99 houses for sale in 01244

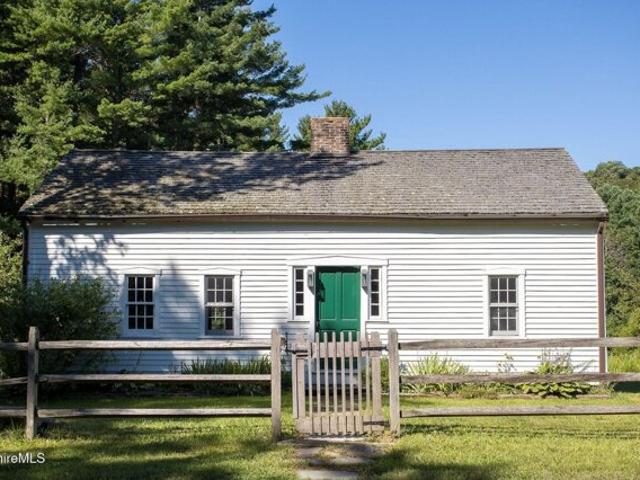
Boardman St, Sheffield, Home For Sale
View photo
House · for sale
USD 862,250
USD 460/sq.ft
New
Boardman St, Sheffield, Home For Sale
01244
· 1,873 sq.ft · 3 Bedrooms · 3 Baths · House
· Garden · Fireplace
01244 · 1,873 sq.ft · 3 Bedrooms · 3 Baths · House · Garden · Fireplace
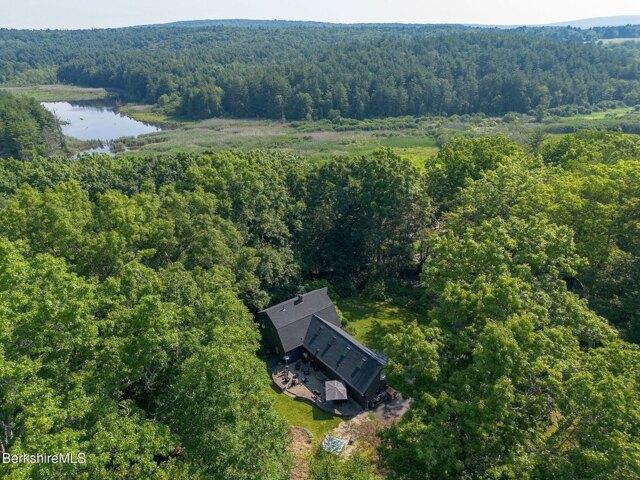
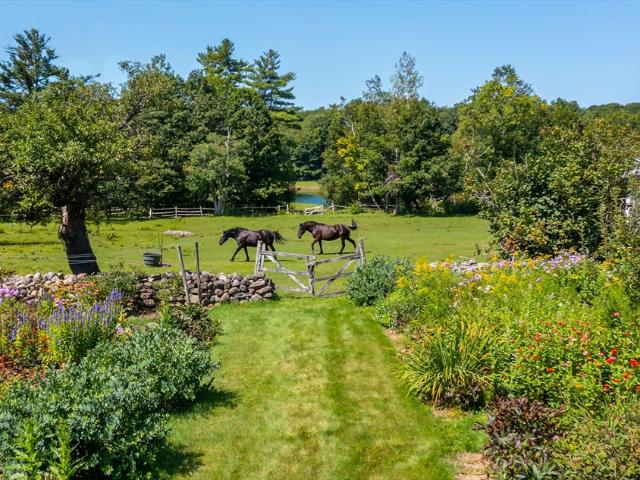
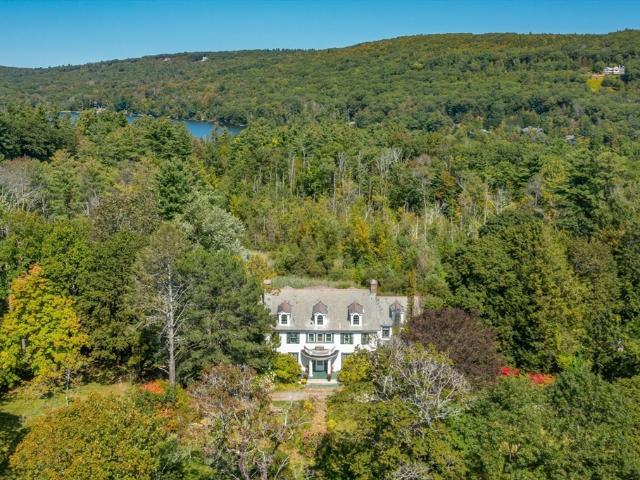
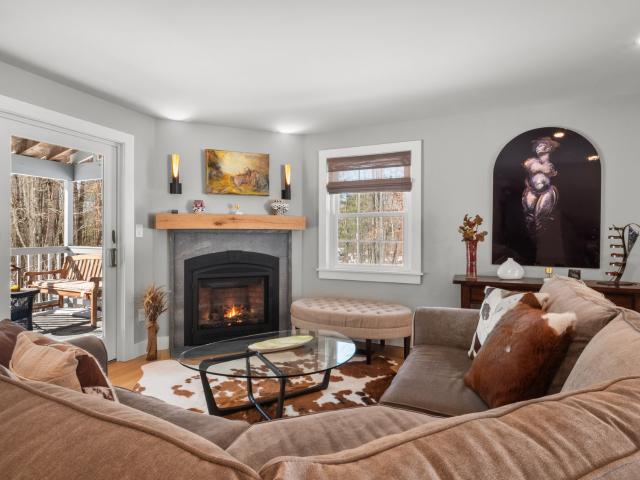
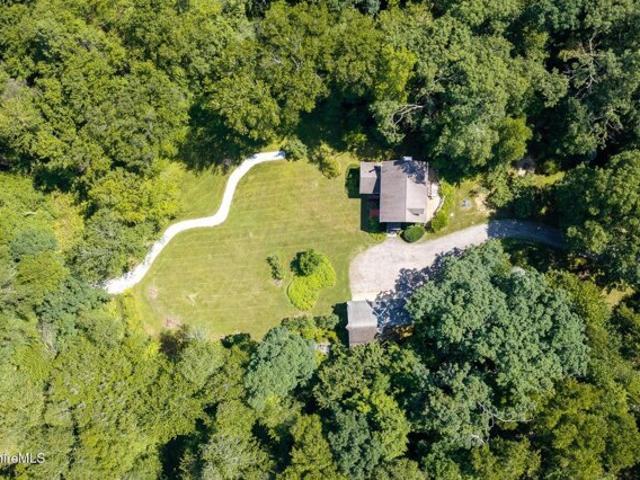
Set on four private acres along a quiet stretch of road near the Housatonic, this is a property that keeps to itself. No sightlines from the neighbors, no road noise to speak of, just the sound of the brook that runs through the back of the yard. This is a place built for quiet enjoyment, and the land delivers it in full. The gardens are the kind that take decades to get right, and someone got them right. The driveway is lined with rhododendrons that light up every spring, and from there the whole landscape is paced to bloom straight through summer. Fruit trees, azaleas, perennials, blueberries, raspberries. Walk it in July and you understand: this wasn't landscaping, it was devotion. And for all that's established, there's still room to put your own touch. Inside, the first floor opens up and flows, with wood floors throughout and a wood-burning fireplace that anchors the whole space. A full bath sits on the main level. Upstairs, the primary has its own en suite, and the other two bed
USD 862,250
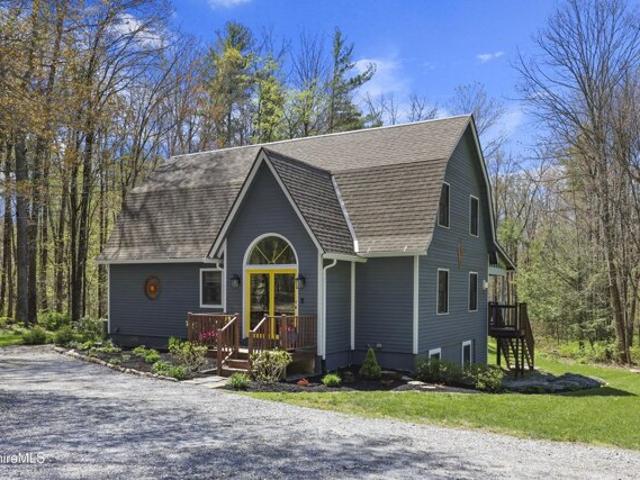
S Main St, Sheffield, Home For Sale
View photo
House · for sale
USD 449,000
USD 255/sq.ft
New
S Main St, Sheffield, Home For Sale
01244
· 1,755 sq.ft · 3 Bedrooms · 3 Baths · House
· Cellar
01244 · 1,755 sq.ft · 3 Bedrooms · 3 Baths · House · Cellar
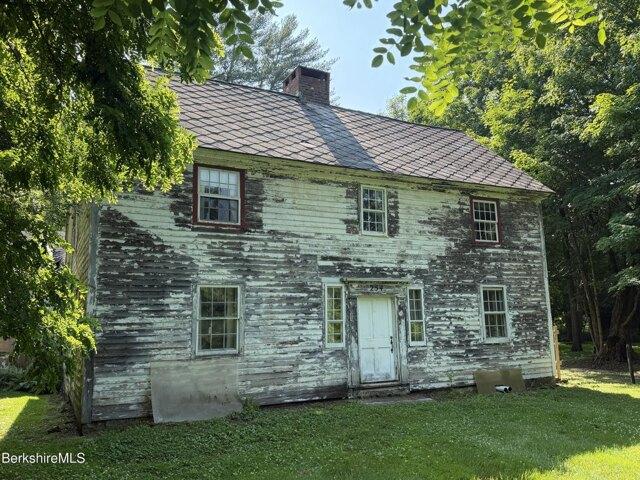
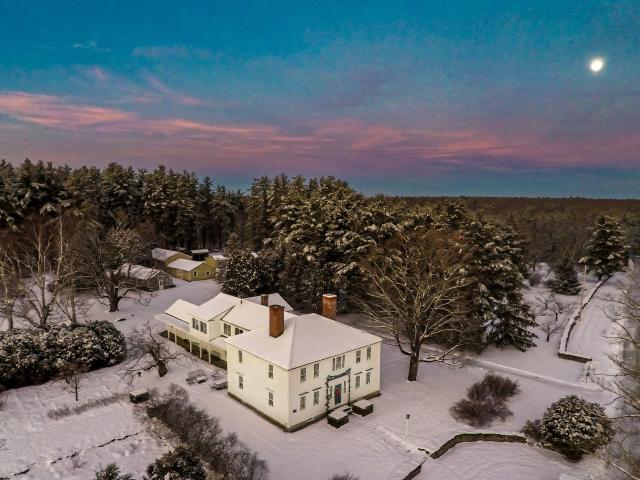
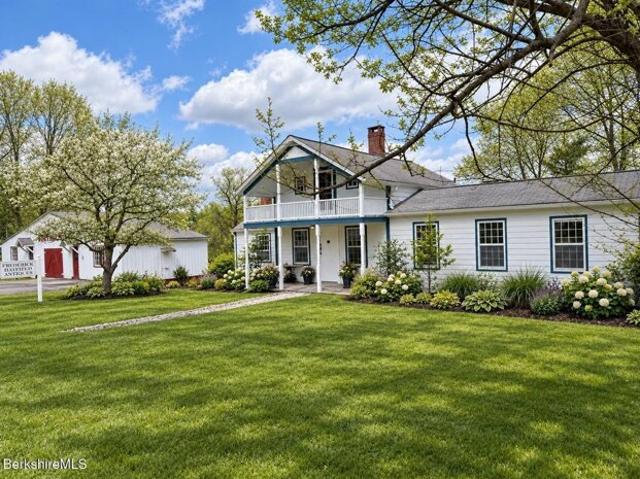
The Hatfield House: A rare 1793 Sheffield antique offering a unique renovated live/work opportunity, move-in ready; the main residence blends historic character with modern systems; including a new sealed basement. A separate one-bedroom apartment with its own entrance provides income or guest flexibility. Plans for new 2nd floor bathroom! Set on 1.5 acres with protected wetland views, commercial/residential zoning allows for gallery, studio, office, or home business use inside the adjacent 1,200 sq ft three-bay barn with electricity. Formerly a famous antiques destination, this property combines history, functionality, and long-term value just a quick drive from downtown Great Barrington. *Seller is currently updating upstairs bathroom. Some pictures have been virtually enhanc
USD 449,000
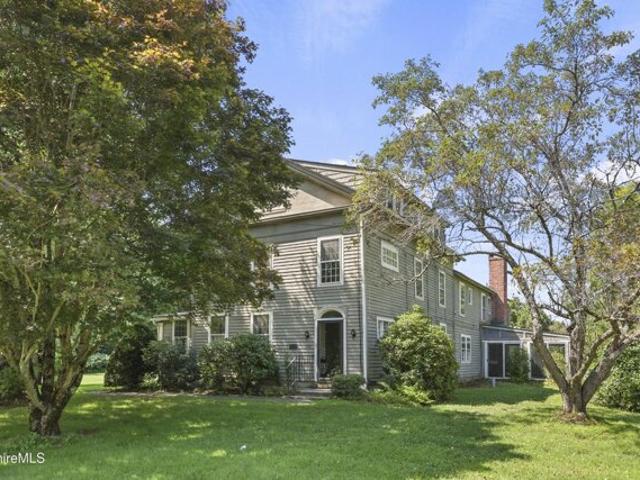
Sandy Brook Tpke, Sandisfield, Home For Sale
View photo
House · for sale
USD 429,000
USD 227/sq.ft
New
Sandy Brook Tpke, Sandisfield, Home For Sale
01244
· 1,884 sq.ft · 3 Bedrooms · 2 Baths · House
· Deck · Fireplace · Equipped kitchen
01244 · 1,884 sq.ft · 3 Bedrooms · 2 Baths · House · Deck · Fireplace · Equipped kitchen
Step into the timeless character and charm of this remarkable historic property, built in 1750 and set on four picturesque acres. Blending centuries-old craftmanship with thoughtfully updated modern amenities, this special home offers a rare opportunity to enjoy historic living without sacrificing today's comforts. The home features three classic farmhouse bedrooms including a first-floor primary with a fireplace. There are two modern bathrooms, each tastefully updated with tile showers and one with a jetted tub. The bright, open kitchen is warm and inviting, with beautiful light-wood counters, counter-height coffee bar and ample space for hosting and creating. The dining area accommodates a large farmhouse table, perfect for family gatherings. Beautiful wide-plank wood floors, abundant natural light, thoughtful updates, and a tranquil setting make this home delightful as is-or the perfect canvas to create your dream country retreat. The property continues to impress with a deck and st
USD 429,000
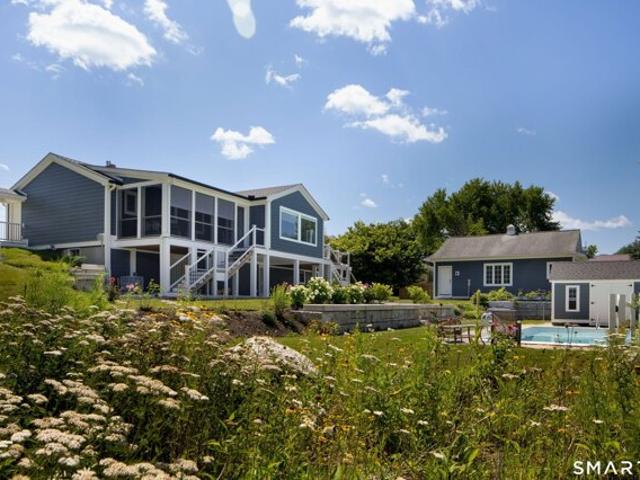
Shunpike Rd, Sheffield, Home For Sale
View photo
House · for sale
USD 875,000
USD 318/sq.ft
Shunpike Rd, Sheffield, Home For Sale
01244
· 2,745 sq.ft · 3 Bedrooms · 4 Baths · House
· Deck · Fireplace · Equipped kitchen · Air conditioning
01244 · 2,745 sq.ft · 3 Bedrooms · 4 Baths · House · Deck · Fireplace · Equipped kitchen · Air conditioning
Modern elegance meets turnkey peace of mind in this fully reimagined Sheffield retreat. Set on 2.3 level acres, this 3BR, 3.5BA sanctuary spans 2,748 square feet across three finished levels. The sun-drenched main floor features wide-plank white oak floors, a gas fireplace, a large half bath, a chef's kitchen with stainless appliances, white quartz counters, and seamless access to a wrap-around deck. Upstairs, a treehouse-like loft adds charm, while the primary suite delivers a spa-like experience. The three suites were designed for intimacy and privacy. The walk-out lower level houses a guest suite and fantastic game room. Renovated top-to-bottom with no expense spared, central A/C, and new mechanicals-just bring your suitcase. 15 mins to Guido's and 45 mins to the Wassaic NYC train
USD 875,000
S Main St, Sheffield, Home For Sale
View photo
House · for sale
USD 949,000
USD 173/sq.ft
S Main St, Sheffield, Home For Sale
01244
· 5,457 sq.ft · 5 Bedrooms · 5 Baths · House
· Deck · Fireplace
01244 · 5,457 sq.ft · 5 Bedrooms · 5 Baths · House · Deck · Fireplace
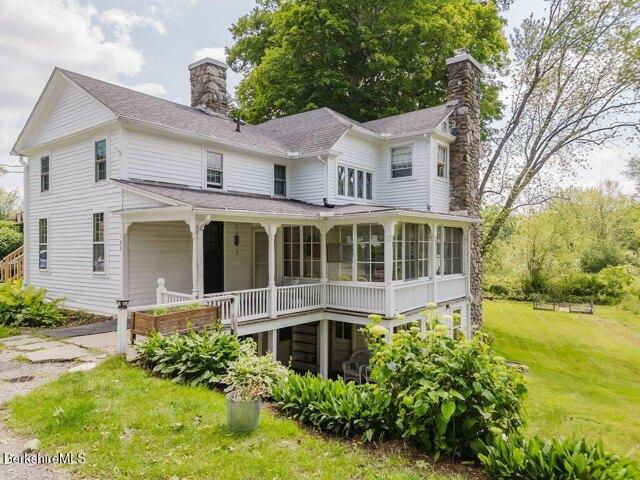
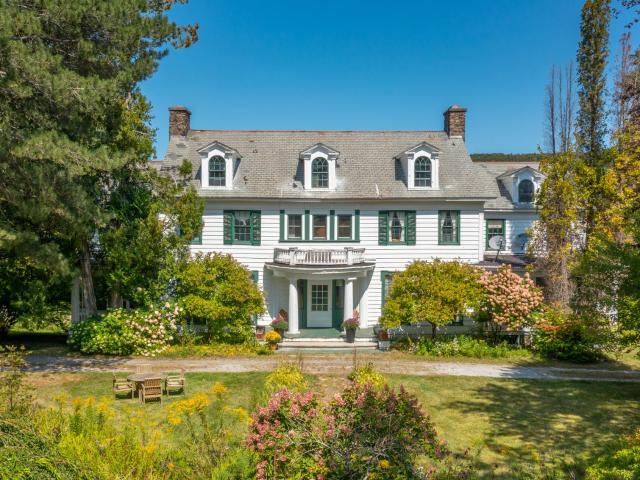
A rare opportunity to become the next steward of a remarkable piece of Sheffield history. Dating to 1819 and prominently located on South Main Street in Sheffield's Historic District, this extraordinary antique is filled with the character, warmth and craftsmanship of another era. 16 rooms, 5 bedrooms, multiple baths and 4 fireplaces, the home features beautiful wide-board floors, period details, sun-filled rooms and gracious proportions. A large three-season porch and welcoming front deck extend the living spaces and add to the home's timeless village appeal. With its rich history, wonderful scale and multipurpose zoning offering intriguing possibilities, this is a property ready for its next chapter-an opportunity to preserve its past while creating a home for generations to come. There is something truly special about a home that has been part of a village for more than two centuries. Built in 1819, this iconic Sheffield antique stands near the historic town center and predates the
USD 949,000
Emmons Ln, North Canaan, Home For Sale
View photo
House · for sale
USD 1,135,000
USD 462/sq.ft
Emmons Ln, North Canaan, Home For Sale
01244
· 2,454 sq.ft · 4 Bedrooms · 4 Baths · House
· Swimming pool
01244 · 2,454 sq.ft · 4 Bedrooms · 4 Baths · House · Swimming pool
CANAAN VALLEY HOME WITH POOL and STUDIO Indulge in Litchfield County luxury at this homestead, proudly situated in Canaan Valley, offering picturesque views of fields from both the front and back of this 4-Bedroom, 3-Bath residence, plus a Studio with its own Half Bath. This property features a spacious single-level living home, a separate studio, and an inground pool. The home has undergone comprehensive updates, presenting a modern and welcoming interior supported by robust system and structural enhancements, which include: well, septic, roof, siding, and heating and cooling systems, automatic generator. The inviting interior harmoniously blends indoor and outdoor spaces, ensuring a solid foundation for years to come, where cherished memories can be created in this new chapter. The desirable Canaan Valley area in Litchfield County is conveniently located just a short drive from Great Barrington as well as the lakes of Salisbury. Enjoy nearby skiing at Butternut and Catamount, hiking
USD 1,135,000
Hewins St, Sheffield, Home For Sale
View photo
House · for sale
USD 4,500,000
USD 958/sq.ft
Hewins St, Sheffield, Home For Sale
01244
· 4,693 sq.ft · 5 Bedrooms · 5 Baths · House
· Patio · Terrace · Gym · Fireplace · Equipped kitchen · Parking · Swimming pool
01244 · 4,693 sq.ft · 5 Bedrooms · 5 Baths · House · Patio · Terrace · Gym · Fireplace · Equipped kitchen · Parking · Swimming pool
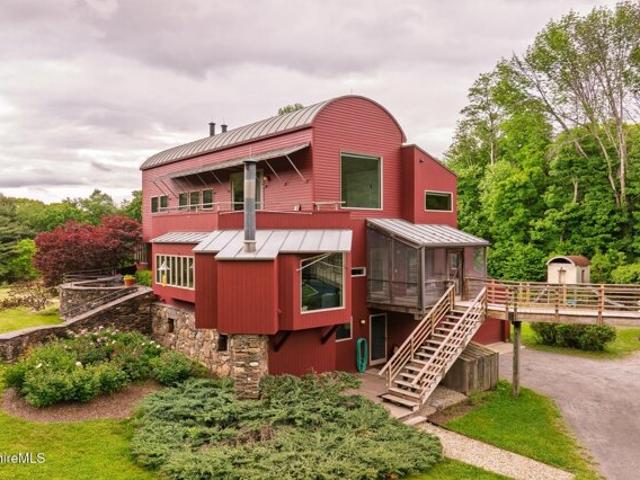
Marcel Breuer partner Tician Papachristou designed this home as a private paradise for his three-generation family: a long driveway leads past a tennis court, guest house, swimming pool, gazebo, and gym shed to a three-level modern house evoking the New England barn. From the third-floor master loft suite with private terrace and kitchenette, a skylit central stair leads to the mid-level kitchen/dining room with fireplace nook, between stone patio and screened porch. An atrium living room includes cozy coffered-ceiling seating by a fireplace. A cherry-walled study with private porch, pass-through full bathroom, and family room complete the floor. Family or guests on the lower floor enjoy four bedrooms and three bathrooms, as well as laundry room and two-car internal garage. The 72 acres surrounding the house include a screened hut overlooking a private beaver pond, a stream, and paths through the woods
USD 4,500,000
Lumbert Cross Rd, New Marlborough, Home For Sale
View photo
House · for sale
USD 540,000
USD 360/sq.ft
Lumbert Cross Rd, New Marlborough, Home For Sale
01244
· 1,496 sq.ft · 3 Bedrooms · 2 Baths · House
· Garden · Swimming pool · Deck · Equipped kitchen · Parking
01244 · 1,496 sq.ft · 3 Bedrooms · 2 Baths · House · Garden · Swimming pool · Deck · Equipped kitchen · Parking
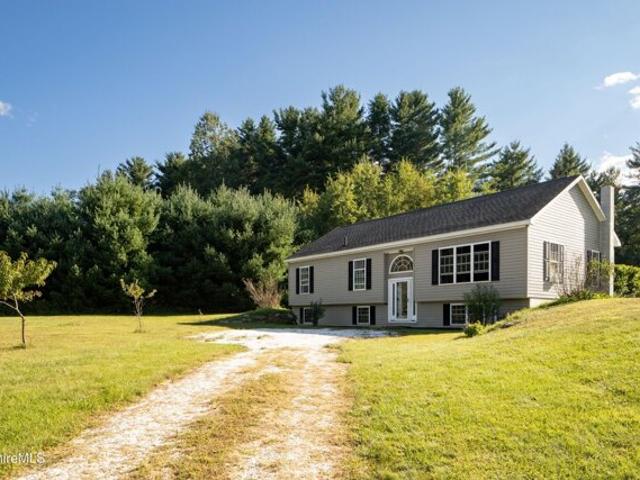
Enjoy the peace and privacy of country living on this spacious 1.75-acre property, beautifully set back from a quiet country road. The level backyard offers plenty of room to relax, entertain, and enjoy the outdoors, with established fruit trees, blueberry and raspberry bushes, a fire pit, and a deck overlooking the expansive yard. A hot tub adds the perfect touch for unwinding at the end of the day. This raised ranch features 3 bedrooms and 2 full baths, with a comfortable and functional layout. The main level boasts brand-new laminate flooring throughout, new exterior doors, and a bright kitchen equipped with new appliances, abundant cabinetry and counter space, plus a convenient breakfast bar. The spacious primary suite offers his-and-her closets and a private full bath featuring featuring double sinks and a relaxing garden tub. Laundry is conveniently located on the first level. Outside, the property offers a 22' x 24' garage with an additional carport on the backside, providing pl
USD 540,000
Clayton Rd, Sheffield, Home For Sale
View photo
House · for sale
USD 379,000
USD 306/sq.ft
Clayton Rd, Sheffield, Home For Sale
01244
· 1,238 sq.ft · 4 Bedrooms · 2 Baths · House
· Patio · Parking · Equipped kitchen · Cellar
01244 · 1,238 sq.ft · 4 Bedrooms · 2 Baths · House · Patio · Parking · Equipped kitchen · Cellar
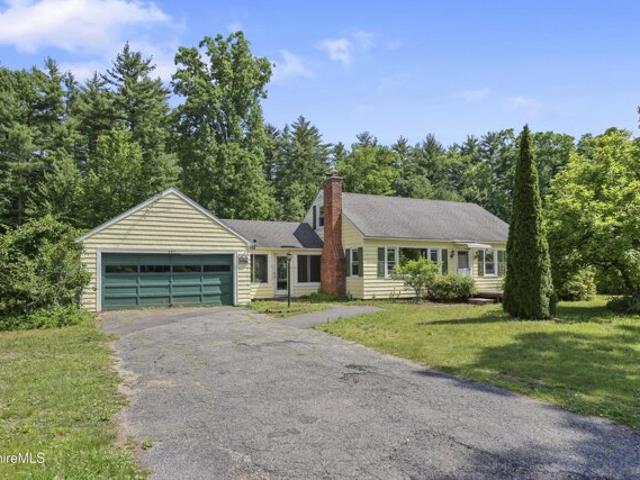
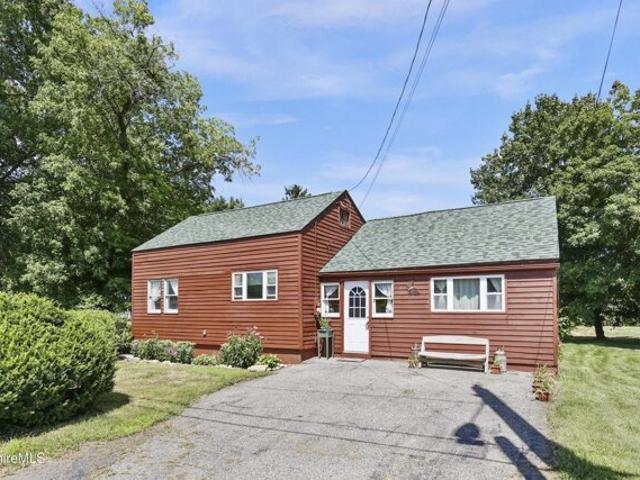
Spacious 4-bedroom 1+1/2 bath Cape with several useful storage buildings and a convenient 2 car attached garage. Heated sunroom with sliding windows, Eat in kitchen with access to back patio, Livingroom with knotty pine paneling and wood burning stove. FIRST FLOOR has 2 bedrooms, full bathroom with walk in shower, LR, kitchen and sunroom. UPSTAIRS has two bedrooms and a half bath. Large wood stove in the basement. Oil furnace for entire house. Passing Title V
USD 379,000
Mountain View Ln, North Canaan, Home For Sale
View photo
House · for sale
USD 475,000
USD 228/sq.ft
Mountain View Ln, North Canaan, Home For Sale
01244
· 2,077 sq.ft · 4 Bedrooms · 2 Baths · House
· Office room · Balcony · Equipped kitchen · Parking
01244 · 2,077 sq.ft · 4 Bedrooms · 2 Baths · House · Office room · Balcony · Equipped kitchen · Parking
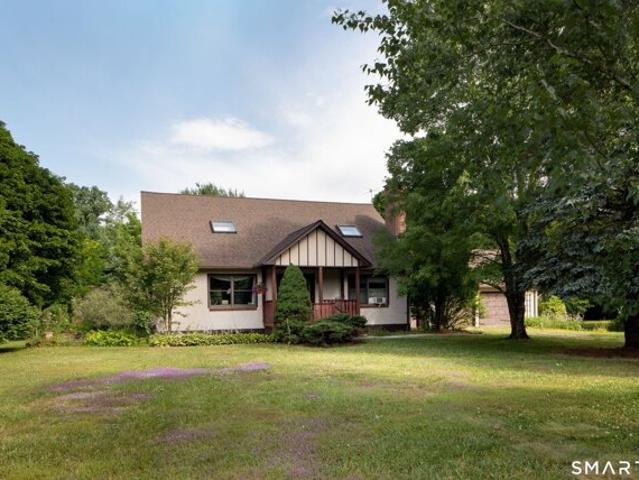
Nestled on a quiet cul-de-sac, this beautifully maintained Cape-style home offers privacy, character, and exceptional outdoor space on a level 2.37-acre lot. Featuring an attractive chateau-inspired exterior with a combination of stucco and wood siding, this home blends timeless charm with modern updates. Inside, you'll find four bedrooms, including a convenient first-floor bedroom and three additional bedrooms on the second level. The spacious primary bedroom features a private balcony overlooking the beautiful grounds. A full bath on both the first and second floors provides added convenience for family and guests. The home offers a large combination living and dining room, an inviting eat-in kitchen, and a cozy den warmed by a propane stove-perfect for relaxing on cool evenings. The finished lower level expands the living space with a generous family room, dedicated office area, workshop, and abundant storage. Additional highlights include a detached two-car garage with pull-down at
USD 475,000
Hulett Hill Rd, Sheffield, Home For Sale
View photo
House · for sale
USD 975,000
USD 360/sq.ft
Hulett Hill Rd, Sheffield, Home For Sale
01244
· 2,702 sq.ft · 4 Bedrooms · 3 Baths · House
· Patio · Garden · Swimming pool · Fireplace · Equipped kitchen · Parking · Cellar
01244 · 2,702 sq.ft · 4 Bedrooms · 3 Baths · House · Patio · Garden · Swimming pool · Fireplace · Equipped kitchen · Parking · Cellar
Perched on a hill overlooking a scenic valley road, this 4-bedroom Dutch Gambrell offers a secluded country setting just a few minutes from town. This vibrantly-designed home opens into a handsome petrol-green kitchen with polished concrete floors and an ample dining area framed by French doors. The kitchen/dining area flows into an inviting living room anchored by a herringbone tile propane fireplace, a warm gathering space for family and friends. Just off the living room the 1st floor primary suite is a cheerful retreat with it's own striking classic black-and-white tiled bath with glass shower surround. Upstairs 3 guest bedrooms, a full bath and an upstairs playroom/lounge offer plenty of room for guests to relax. On the basement level there are two unheated semi-finished spaces for exercise and Media viewing. The lush back yard features a beautiful stone patio and hot tub. An attached 2-car garage with EV charging completes the package. Easy access to hiking, swimming, and everythi
USD 975,000
Salisbury Rd, Sheffield, Home For Sale
View photo
House · for sale
USD 249,000
USD 216/sq.ft
Salisbury Rd, Sheffield, Home For Sale
01244
· 1,152 sq.ft · 4 Bedrooms · 2 Baths · House
01244 · 1,152 sq.ft · 4 Bedrooms · 2 Baths · House
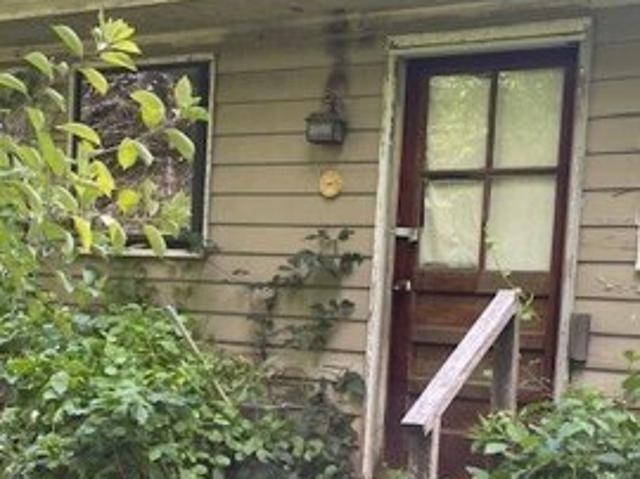
Attention investors! This property features a primary bedroom with a half bath, along with three additional bedrooms, offering plenty of living space. The combined two lots total 7.99 acres, providing ample room for expansion. Having been vacant for several years, this property presents a blank canvas, ready for someone with a vision to restore it to its former glory. Potential buyers should be aware that the property does not qualify for FHA, CHFA, or government financing, so alternative funding will be necessary. Additionally, the buyer will be responsible for removing all items from the property. The property at 321 Salisbury Road spans 6.99 acres, and the adjoining lot at 313 Salisbury Road is 1 acre, which will be included in the transaction. Please note that the 313 Salisbury property has a vacant trailer on the lot, which the buyer will also need to manage. The property is being sold As Is. It has been inspected, and the septic system has failed the Title 5 inspection
USD 249,000
Ashley Falls Rd Unit A, Sheffield, Home For Sale
View photo
House · for sale
USD 673,000
USD 166/sq.ft
Ashley Falls Rd Unit A, Sheffield, Home For Sale
01244
· 4,036 sq.ft · 3 Bedrooms · 4 Baths · House
01244 · 4,036 sq.ft · 3 Bedrooms · 4 Baths · House
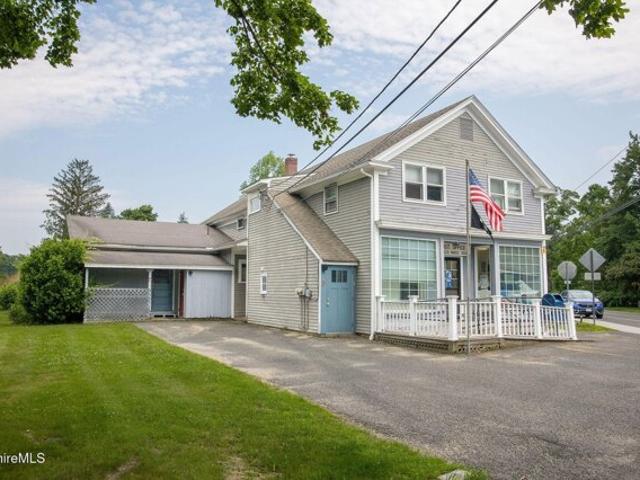
Old Historic Village downtown location! The centrally located Post Office building constructed in 1860, presents a unique opportunity for both residential and commercial use. Its strategic location ensures consistent foot traffic, making it an invaluable cornerstone of village life. With no mail delivery service in Ashley Falls, the Post Office attracts local residents daily. This building is offered for sale with 3 business rentals and 2 apartments creating a living and income opportunity
USD 673,000
Boardman St, Sheffield, Home For Sale
View photo
House · for sale
USD 1,200,000
USD 428/sq.ft
Boardman St, Sheffield, Home For Sale
01244
· 2,799 sq.ft · 4 Bedrooms · 3 Baths · House
· Deck · Fireplace · Equipped kitchen · Parking
01244 · 2,799 sq.ft · 4 Bedrooms · 3 Baths · House · Deck · Fireplace · Equipped kitchen · Parking
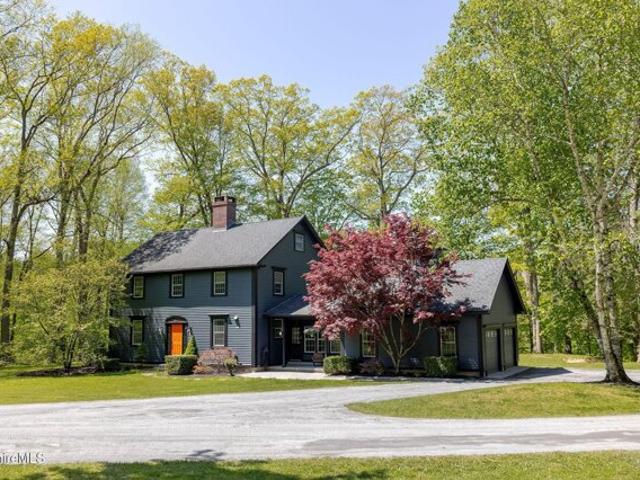
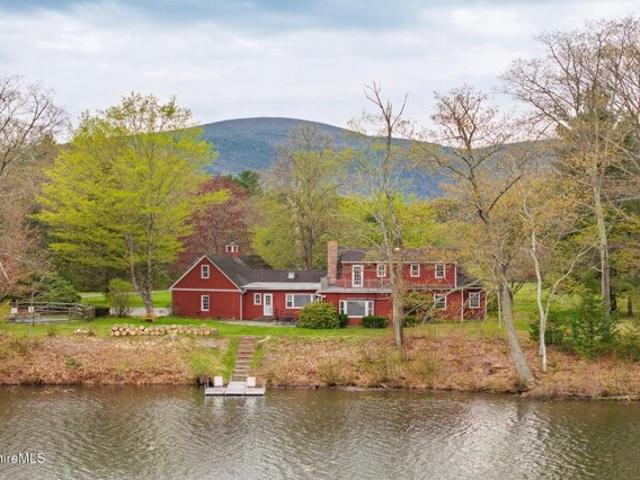
Dreamy river Colonial: tucked away on 4 beautiful acres, 1361 feet of river frontage, offering privacy and a quiet sanctuary for wildlife viewing. Main floor features an updated classic chef's kitchen that flows into a spacious Great Room w/ wood-burning fireplace, dining area, 1/2 bath, and direct access to the sun deck with sparkling river and dramatic sunset views. A breezeway connecting the 2-car garage is a sunny space for all of your seasonal gear. Upstairs, the large primary bedroom includes a 2nd wood-burning fireplace and en suite bath, while two additional bedrooms share a full bath. Main floor office and a finished lower level currently serves as guest accommodations, media room, fitness, laundry, and a variety of additional uses. New landscaping! 4 bed Title V, completed 4/26
USD 1,200,000
Main St, Sheffield, Home For Sale
View photo
House · for sale
USD 325,000
USD 131/sq.ft
Main St, Sheffield, Home For Sale
01244
· 2,476 sq.ft · 3 Bedrooms · 2 Baths · House
· Garden
01244 · 2,476 sq.ft · 3 Bedrooms · 2 Baths · House · Garden
Step into a canvas of timeless character in this Historic Colonial, originally built and occupied by Nathaniel Austin,a surveyor who was instrumental in mapping and settling Berkshire County, situated in the town of Sheffield. This 5-bedroom, 2-bathroom residence offers a rare opportunity to restore a piece of Berkshire County history while imprinting your own vision on its enduring architecture. Location and Lifestyle* Tree-lined driveway, a short stroll to the village green, markets, dining, and outdoor recreation. Proximity to the Housatonic River, lakes, and scenic trails, inviting year-round strolling, hiking, and local exploration. Easy access to regional attractions, farms, and cultural events that define the area's heritage. Exterior and Structural Potential* Traditional Colonial silhouette with original exterior detail awaiting revival. clapboard siding offers excellent restoration potential. Generous lot space with room for landscaping, a garden, or outdoor living areas once
USD 325,000
Clayton Mill River Rd, New Marlborough, Home For Sale
View photo
House · for sale
USD 380,000
USD 245/sq.ft
Clayton Mill River Rd, New Marlborough, Home For Sale
01244
· 1,550 sq.ft · 3 Bedrooms · 2 Baths · House
· Parking
01244 · 1,550 sq.ft · 3 Bedrooms · 2 Baths · House · Parking
Charming rustic 3-bedroom, 1.5-bath home located on a picturesque country road in the Village of Southfield. Full of character and warmth, this inviting property offers a peaceful setting just minutes from the Southfield Store. With both residential and commercial zoning, it presents a unique opportunity for a primary residence, home-based business, or investment. Enjoy the charm of country living with the flexibility to suit a variety of needs in one of the area's most desirable village locations. There is also a huge garage on the property
USD 380,000
Main St, Sheffield, Home For Sale
View photo
House · for sale
USD 549,000
USD 200/sq.ft
Main St, Sheffield, Home For Sale
01244
· 2,745 sq.ft · 5 Bedrooms · 3 Baths · House
· Garden · Deck · Fireplace
01244 · 2,745 sq.ft · 5 Bedrooms · 3 Baths · House · Garden · Deck · Fireplace
Historic village living at its finest. This expansive Turn-of-the-Century Sheffield home is rich with original detail, from its warm wood floors to a magnificent fieldstone fireplace. The property boasts a large, private yard, offering ample space for gardening, recreation, or outdoor entertainment. A substantial barn on the property provides excellent potential for a workshop, studio, or extra storage. Inside, enjoy abundant natural light in the glassed-in sunroom or relax on the multiple porches and decks. A key feature is the large, private in-law apartment, perfect for multi-generational living or rental income. Ideally located in the heart of Sheffield village, you'll enjoy the comforts of downtown just steps from your doorstep
USD 549,000
Bay Ln, Sheffield, Home For Sale
View photo
House · for sale
USD 1,595,000
USD 405/sq.ft
Bay Ln, Sheffield, Home For Sale
01244
· 3,929 sq.ft · 4 Bedrooms · 5 Baths · House
· Parking · Swimming pool
01244 · 3,929 sq.ft · 4 Bedrooms · 5 Baths · House · Parking · Swimming pool
Views, privacy, and frontage on Mill Pond. This custom built classic Gilligan house is the perfect home for hosting family and friends with plenty of space both inside, and out. There are 4 plus bedrooms and 5 baths, including a generous primary suite on the first floor, a large den, and a bonus room above the 2 car garage. The property includes a fenced, in- ground pool, extensive flat lawn, perfect for soccer or croquet, and a private dock for paddle boats, fishing and watching out for the resident Bald Eagle! The house sits on 4.49 acres and also includes 4 additional lots for a total of almost 13 acres
USD 1,595,000
764 East Hill Road
View photo
House · for sale
USD 3,998,000
USD 800/sq.ft
764 East Hill Road
01244
· 4,994 sq.ft · 5 Bedrooms · 5 Baths · House
· Garden · Fireplace · Swimming pool
01244 · 4,994 sq.ft · 5 Bedrooms · 5 Baths · House · Garden · Fireplace · Swimming pool
East Hill Farm offers 227 acres of protected quiet, anchored by the elegant 1798 Thomas Shepard House. A private hilltop world. Main house: Georgian-Federal; 5 br, 5.5 ba. 5,000 SF; 5 fireplaces; unusually high ceilings, wide-board floors, antique glass, rooms that hold the light, views that connect. Graceful, welcoming. A complete estate that also can be a working-farm or equine property: barns + outbuildings, pastures, private trails + roads, 4+ acre pond, gardens + orchard, pool, pool house, greenhouse, tennis. A vast former Arabian horse barn, now guest compound, or for you to reimagine. Preserved with rigor, lived in with joy, and rooted in the land and history that defines the Berkshires. One of the most complete and intact agricultural landscapes remaining in Southern Berkshire County, has no true comparable. Read the history. Experience East Hill Farm. Reach out
USD 3,998,000
535 Main Rd
View photo
House · for sale
USD 3,490,000
USD 365/sq.ft
535 Main Rd
01244
· 9,558 sq.ft · 10 Bedrooms · 5 Baths · House
· Garden · Office room · Fireplace · Equipped kitchen · Swimming pool
01244 · 9,558 sq.ft · 10 Bedrooms · 5 Baths · House · Garden · Office room · Fireplace · Equipped kitchen · Swimming pool
Welcome home to newgrange. 1920's era Manor House with lake frontage on Lake Garfield. Over 10,000 square feet of living on 7.7 Acres. Complete the restoration and enjoy original Stone Fireplaces, comfortable Living spaces, formal Dining and 10 Bedrooms. Write that novel in the paneled Office, Library or Sunroom, create delicacies in the Country Kitchen, or shoot a round of pool in the Billiard Room. When you are done, meander to your private Dock on 165 feet of glorious private lakefront. Guest House, Pond, and Gardens originally designed by Frederick Law Olmstead. Close to town, Skiing, Shopping, Dining and Tanglewood. Low, low Monterey taxes. This one-of-a-kind property is meant for enjoying all that the Berkshires has to offer
USD 3,490,000
764 East Hill Road
View photo
House · for sale
USD 3,998,000
USD 800/sq.ft
764 East Hill Road
01244
· 4,994 sq.ft · 5 Bedrooms · 5 Baths · House
· Garden · Fireplace · Equipped kitchen · Swimming pool · Lift
01244 · 4,994 sq.ft · 5 Bedrooms · 5 Baths · House · Garden · Fireplace · Equipped kitchen · Swimming pool · Lift
Where the world falls away 227 acres. 227 years. At East Hill Road's summit, East Hill Farm is a fully realized estate where infrastructure, land, and possibility are complete and in place. The 1798 Thomas Shepard House-museum-quality restoration featuring 5 bedrooms, 5.5 baths, 5 fireplaces, original King's board floors, hand-blown glass windows-awaits your vision for kitchens and baths. Modern additions: radiant heat, elevator, sun-filled library, luminous sunroom overlooking formal gardens and 4-acre spring-fed pond. The 227 acres aren't just land-they're composition. Meadow unfolding to pond positioned where morning & evening light catch it. Mature forest giving way to unbroken views. Trails looping you gently home by blue hour. Stone walls, pool, tennis court, greenhouse. Magnificent 3,550sf hand-hewn barn moved here. Northern land borders State Forest; southern abuts conservation land-permanent privacy. Guest house (6,668sf): 4 residences replete with possibilities-multigeneratio
USD 3,998,000
1131 Norfolk Rd, New Marlborough, US, MA
View photo
House · for sale
USD 3,250,000
Updated
1131 Norfolk Rd, New Marlborough, US, MA
01244
· 4 Bedrooms · 2 Baths · House
· Equipped kitchen
01244 · 4 Bedrooms · 2 Baths · House · Equipped kitchen
Privately set down a long drive in the scenic hills of New Marlborough, this charming shingle-style home sits on over 45 acres of beautiful Berkshire countryside. Built circa 1950, the home offers more than 2,100 square feet of living space with four bedrooms and two full bathrooms. The first floor includes a living room, dining room, kitchen, mudroom, and full bath, while the second floor features four bedrooms and an additional full bath. Surrounded by mature trees and open land, the property offers exceptional privacy and endless possibilities for recreation, farming, or a peaceful country retreat within a Berkshires community
USD 3,250,000
594 Shunpike Rd, Sheffield, US, MA
View photo
House · for sale
USD 875,000
594 Shunpike Rd, Sheffield, US, MA
01244
· 3 Bedrooms · 4 Baths · House
01244 · 3 Bedrooms · 4 Baths · House
Experience the pinnacle of refined living in this reimagined masterpiece, meticulously renovated by a premier local design/build firm, Wingate Ltd. Spanning three levels and 2,748 square feet of bespoke living space, 549 Shunpike Road offers a rare blend of architectural drama and modern efficiency, situated on one of the most scenically stunning corridors in all of Berkshire County. The Setting: Scenic Sanctuary. Your journey home begins along a road celebrated for its breathtaking beauty. The drive leading to Shunpike Road is a quintessential Berkshire landscape, dotted with historic family dairy farms, rolling open pastures, and sweeping views of dramatic mountain vistas. This property offers a front-row seat to the changing seasons and the quiet majesty of the New England countryside. The Main Level: Artistry in Every Detail. Upon entry, you are greeted by a dramatic curved staircase-a sculptural centerpiece leading to one of the home's primary suites. The open-concept living room
USD 875,000
535 Main Rd, Monterey, US, MA
View photo
House · for sale
USD 3,490,000
535 Main Rd, Monterey, US, MA
01244
· 10 Bedrooms · 6 Baths · House
· Garden · Fireplace · Equipped kitchen
01244 · 10 Bedrooms · 6 Baths · House · Garden · Fireplace · Equipped kitchen
Welcome to NEWGRANGE, a grand 1920s Manor House capturing the golden age of lakeside country living. This historic estate echoes the effortless elegance of an early 20th-century summer retreat. Imagine hosting lavish gatherings in the formal dining room, or retiring by original, roaring stone fireplaces after a leisurely day on the water or the slopes. Encompassing over 10,000 sqft, the sprawling residence boasts ten spacious bedrooms, a classic country kitchen, and sweeping living areas. Stroll the 7.7-acre grounds-past the guest house, pond, and gardens originally designed by Frederick Law Olmsted-down to your private dock on Lake Garfield. Ideally located near Tanglewood and premier skiing, and low Monterey taxes, this Berkshire gem is a rare invitation to reclaim a masterpiece
USD 3,490,000

Get email alerts

Don't miss out: be the first to know about new properties

The alert was correctly created

On subscribing you accept the conditions of use and the privacy policy
Alert
Receive new ads in your inbox
Save this search
Receive alerts for new listings

We'll send you an email when we have new properties for: "Houses for sale in 01244"

The alert was correctly created

Get email alerts and be the first to see new listings
Required field
On subscribing I accept the terms of the privacy policy
Perfect! You'll soon start receiving new listings via email
Alert
Receive an email when we have new ads for Houses for sale in 01244
Save this search
Filters

Bedrooms

Size (sq.ft)

sq.ft
sq.ft

Price

USD
USD

Property type

Bathrooms

Clear all filters
Receive notifications when new entries are published.