95 apartments for sale in 01504

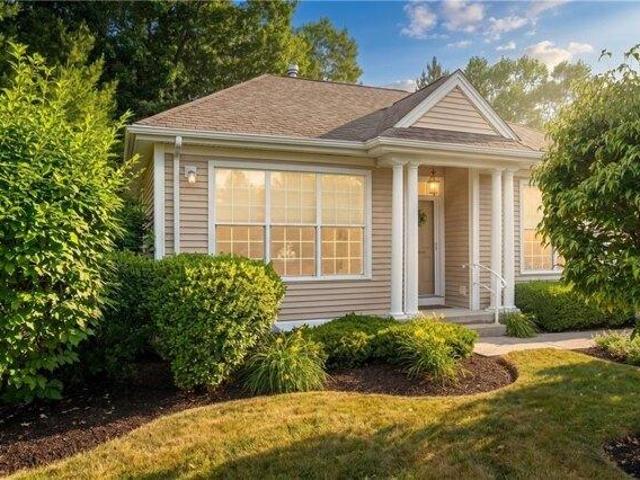
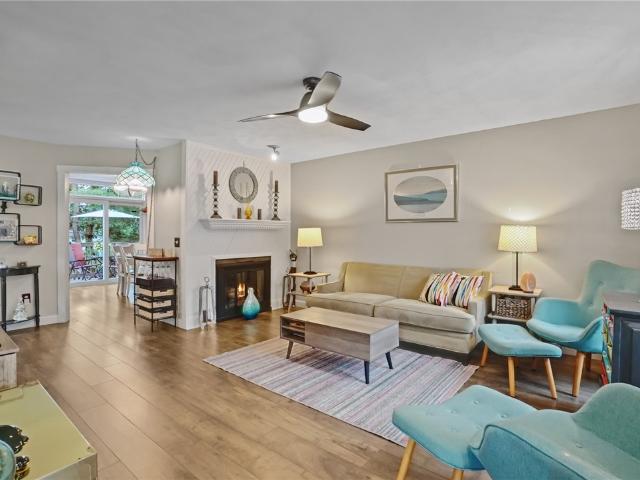
condo with 4 bedroom, Smithfield RI ES104809454
View photo
Condo · for sale
USD 899,000
USD 392/sq.ft
condo with 4 bedroom, Smithfield RI ES104809454
01504
· 2,293 sq.ft · 4 Bedrooms · Condo
· Balcony · Equipped kitchen
01504 · 2,293 sq.ft · 4 Bedrooms · Condo · Balcony · Equipped kitchen
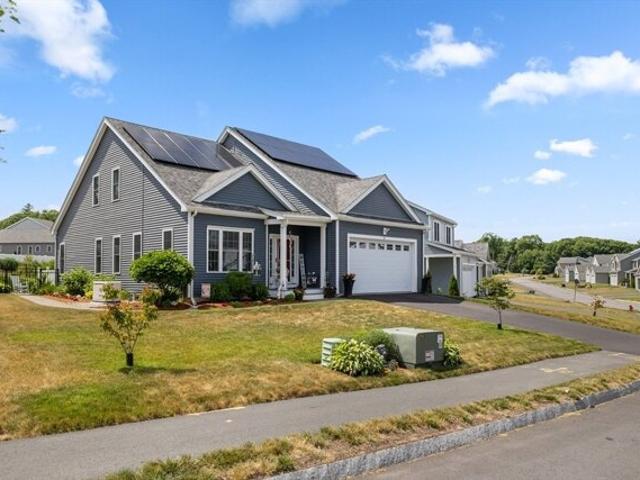
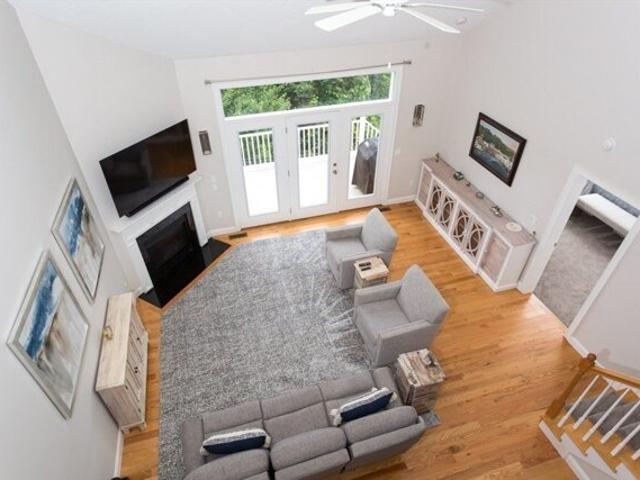
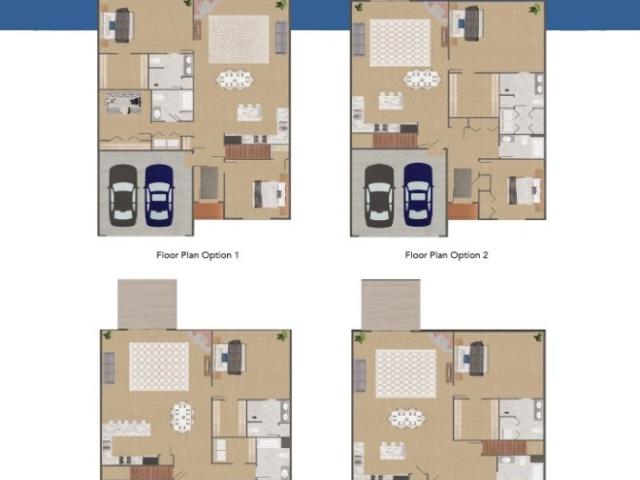
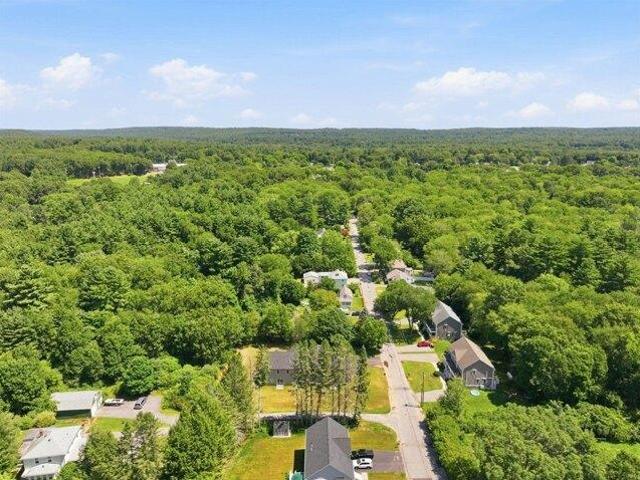
USE 15 Whipple Rd in GPS. Experience refined living at West River Estates, Smithfield's premier new development-now offering homes ready for occupancy this summer! Ideally located just minutes from downtown Providence and approximately 45 minutes to Boston, this home offers over 2,300 square feet of thoughtfully designed living space, along with an additional 1,000 square feet in a finished walkout lower level with 9' ceilings-perfect for extended living, entertaining, or a flexible work-from-home environment. The main level features a seamless yet defined layout, including a spacious living room, dining area, powder room, and a chef's kitchen with quartz countertops, premium appliances, wall oven, and smart sound wiring. Upstairs, the primary suite offers a beautifully appointed bath, walk-in closet, and double closet, along with three additional bedrooms, a full bath, and a conveniently located laundry room. Enjoy indoor-outdoor living with a private balcony featuring a gas grill hoo
USD 899,000
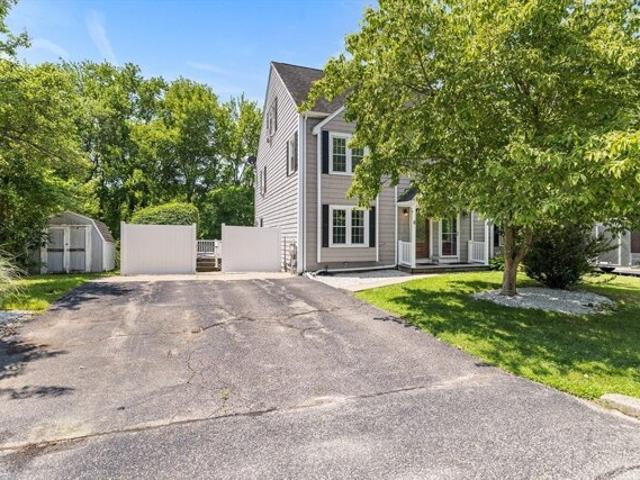
condo with 3 bedroom, Uxbridge MA ES104898252
View photo
Condo · for sale
USD 544,500
USD 284/sq.ft
condo with 3 bedroom, Uxbridge MA ES104898252
01504
· 1,916 sq.ft · 3 Bedrooms · Condo
· Garden · Parking · Equipped kitchen
01504 · 1,916 sq.ft · 3 Bedrooms · Condo · Garden · Parking · Equipped kitchen
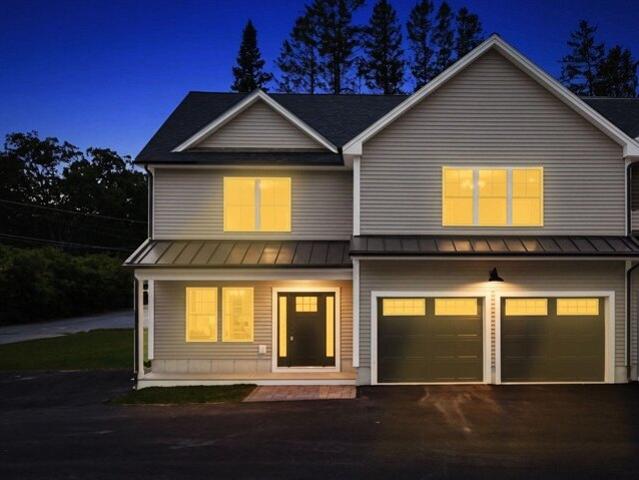
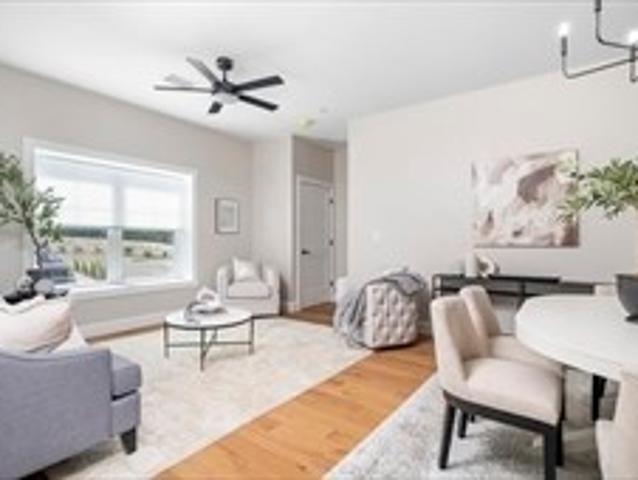
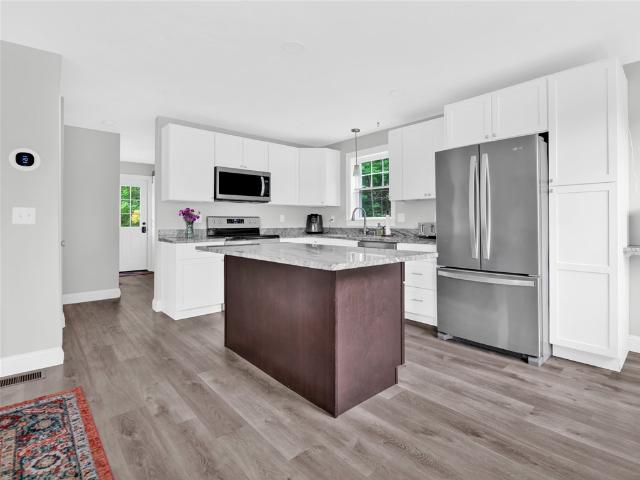
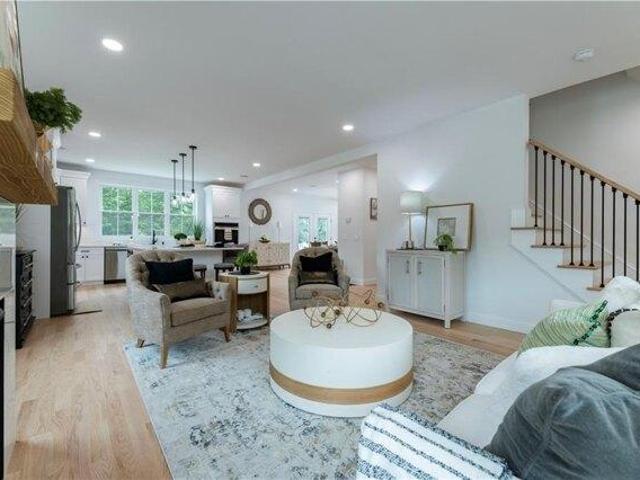
NEW CONSTRUCTION with the space, style, and easy living you have been waiting for. Step inside and you immediately notice how bright and open this home feels. The beautiful kitchen features crisp white cabinetry, quartz countertops, stainless steel appliances, a center island with seating, and plenty of room to gather. The open floor plan brings the kitchen, dining, and living spaces together effortlessly, making everyday living just as enjoyable as entertaining family and friends. Large windows, recessed lighting, and beautiful flooring give the entire first floor a fresh, polished feel. Upstairs, the huge primary en suite offers the kind of space that is hard to find, with room to truly unwind, generous closet space, and a gorgeous private bath highlighted by an impressive stone shower. Two additional bedrooms and another full bath complete the second floor. With 3 bedrooms, 2.5 baths, a 2 car garage, and a beautiful flat yard, this home offers plenty of space both inside and out. En
USD 544,500
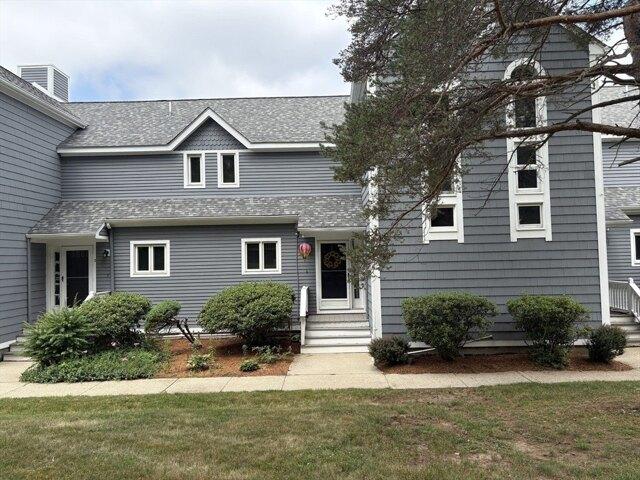
1 bedroom, North Smithfield RI 02896 104810760
View photo
Condo · for sale
USD 515,000
USD 423/sq.ft
1 bedroom, North Smithfield RI 02896 104810760
01504
· 1,216 sq.ft · 1 Bedroom · 2 Baths · Condo
· Fireplace · Equipped kitchen · Parking · Air conditioning · Cellar
01504 · 1,216 sq.ft · 1 Bedroom · 2 Baths · Condo · Fireplace · Equipped kitchen · Parking · Air conditioning · Cellar
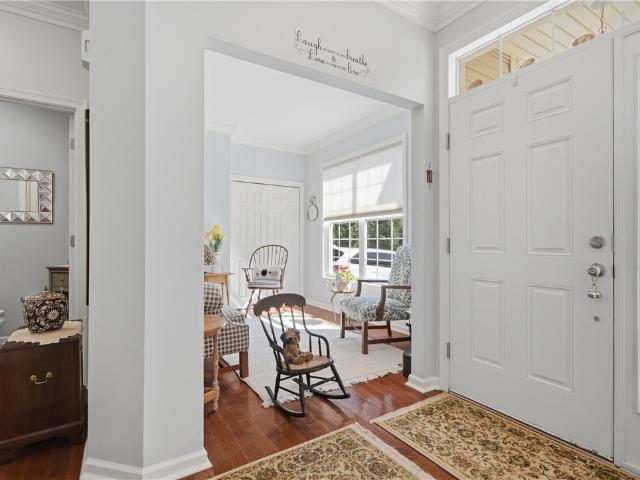
One-owner single-level condo at Laurelwood, Northern RI's premier 55+ community. This meticulous home features a private, covered front entry that leads into a foyer opening up to a den and living room with fireplace. Through the living room, you'll find a formal dining room that flows through to the cabinet-packed kitchen with quartz countertops and a breakfast area that also opens up to a gorgeous 3-season sunroom. The primary bedroom includes a walk-in closet and en-suite bath with tiled walk-in shower. There is a guest bathroom and laundry room on the main level, a 1-car attached garage with epoxy floor, as well as a full basement with another finished room. This beautiful home features 9' ceiling heights with crown moldings, cherry hardwood flooring, central A/C, a whole-house standby generator, newer furnace and more. This well maintained home is in move-in condition. Laurelwood is a beautiful community with lush landscaping featuring walking paths and a community social center b
USD 515,000
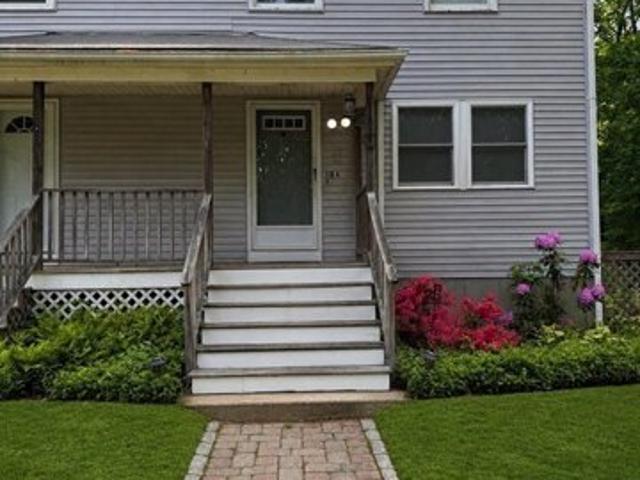
Michelle Ln Unit,blackstone, Condo For Sale
View photo
Condo · for sale
USD 399,999
USD 235/sq.ft
Michelle Ln Unit,blackstone, Condo For Sale
01504
· 1,701 sq.ft · 3 Bedrooms · 3 Baths · Condo
· Equipped kitchen · Air conditioning
01504 · 1,701 sq.ft · 3 Bedrooms · 3 Baths · Condo · Equipped kitchen · Air conditioning
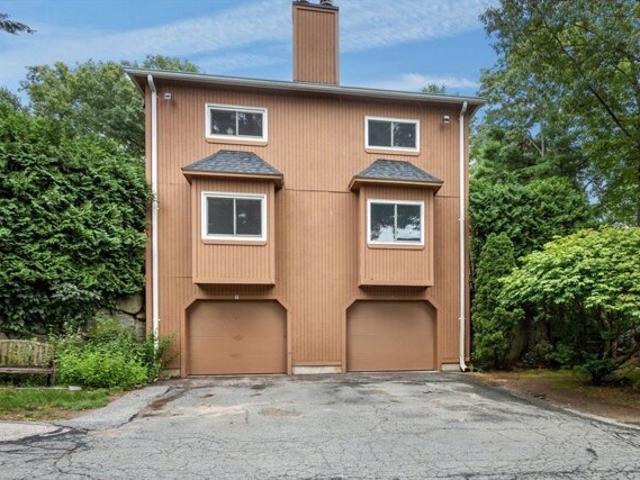
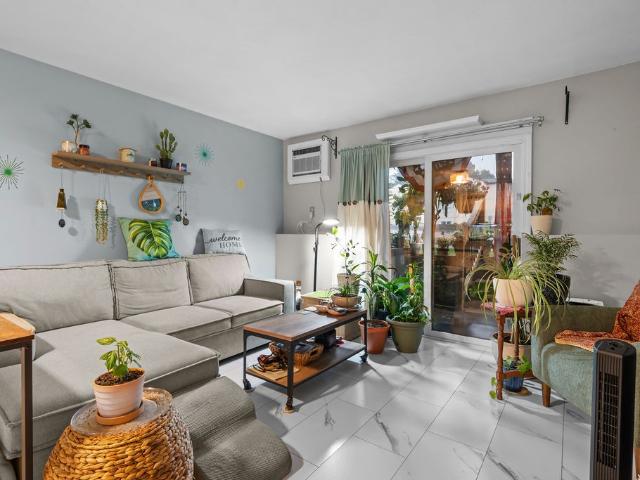
Welcome to this 3-bedroom, 2 full and 1 half bath home offering four levels of flexible living space in a peaceful cul-de-sac setting with minimal through traffic. The exterior features durable composite siding for a low-maintenance, long-lasting finish. Inside, the kitchen has been updated with freshly painted gray cabinetry and recently replaced appliances-ideal for everyday living and entertaining. Enjoy year-round comfort with central air. The finished lower level adds valuable bonus space with new carpeting plus a workshop area for hobbies, storage, or projects. Out back, a stream provides a tranquil natural backdrop. No HOA. Convenient commuter location near Route 146
USD 399,999
Could you also be interested in
Fairway Ln Unit,blackstone, Condo For Sale
View photo
Condo · for sale
USD 379,900
USD 238/sq.ft
Fairway Ln Unit,blackstone, Condo For Sale
01504
· 1,593 sq.ft · 3 Bedrooms · 2 Baths · Condo
· Office room · Equipped kitchen
01504 · 1,593 sq.ft · 3 Bedrooms · 2 Baths · Condo · Office room · Equipped kitchen
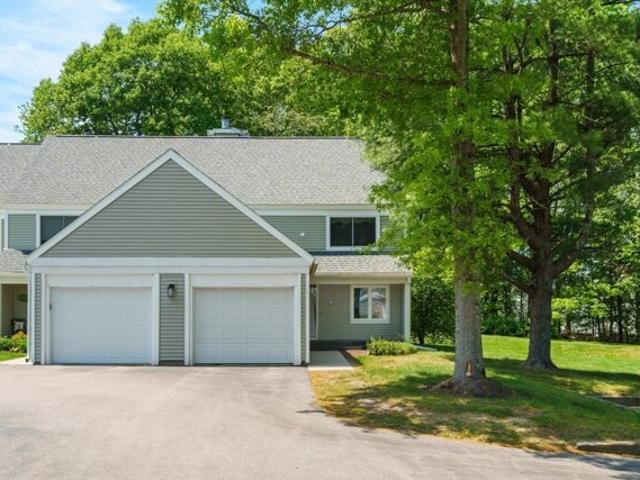
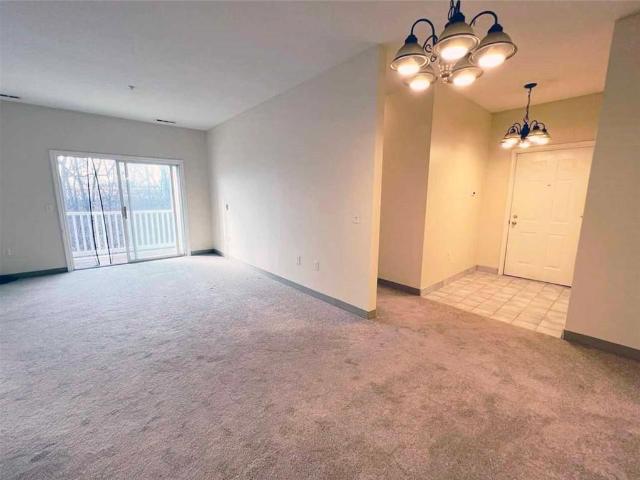
Open House Saturday August 15th - 11 am to 1 pm, Come inside to see the open floor plan. View this townhome that combines the kitchen,dining area and living room to have fun gatherings! Well maintained home. Assorted wood floors throughout Bedrms, LR and DR. New carpet installed in lower level and stairs (winter 2026). Washer and dryer remain with fully applianced kitchen. 6 panel doors. New roof installed Spring 2026. New front steps Spring of 2026. Room on 1st floor (ground level) with closet can be a bedroom, family room, office. You do you! The entry street is like taking a drive in the country, a winding road and trees on both sides as you enter the community yet close to many things. For GPS - put in Castle Hill Way to Fairway Lane
USD 379,900
a Ascension St Unit A, Blackstone, Condo For Sale
View photo
Condo · for sale
USD 289,900
USD 280/sq.ft
a Ascension St Unit A, Blackstone, Condo For Sale
01504
· 1,033 sq.ft · 2 Bedrooms · 2 Baths · Condo
· Garden · Deck · Equipped kitchen
01504 · 1,033 sq.ft · 2 Bedrooms · 2 Baths · Condo · Garden · Deck · Equipped kitchen
OPPORTUNITY KNOCKS ! This 2 Bedroom 1.5 Bathroom Duplex in Blackstone is located on a beautiful wooded lot and is brimming with potential. Lovely open floor plan with living room flowing into the kitchen and a convenient half bath on the first floor. The large Eat-In kitchen features a slider door to the deck overlooking a serene, wooded backyard. Two great sized bedrooms and a full bathroom complete the second floor. Tons of extra space in the lower level, with the potential to finish for more added space. Laundry Room in lower level - This property includes all Appliances - Refrigerator, Washer and Dryer - Heating System 2016 - Amazing opportunity to become a homeowner, bring your creative vision to life! New Roof to be installed Prior to Closing. NO CONDO FEES - EACH unit owner is responsible for their own Home Insurance, Landscaping,snow removal and all exterior maintenance. Estate Sale - Subject to seller obtaining a License to Sell - Showings Start Immediately
USD 289,900
Tea Party Dr Unit,uxbridge, Condo For Sale
View photo
Condo · for sale
USD 689,900
USD 241/sq.ft
New
Tea Party Dr Unit,uxbridge, Condo For Sale
01504
· 2,852 sq.ft · 3 Bedrooms · 3 Baths · Condo
· Patio · Garden · Office room · Deck · Parking · Air conditioning
01504 · 2,852 sq.ft · 3 Bedrooms · 3 Baths · Condo · Patio · Garden · Office room · Deck · Parking · Air conditioning
Ready now! This beautifully maintained 3BR Detached Contemporary Cape offers OWNED solar panels, energy-efficient features, and thoughtful upgrades throughout. Set in a young neighborhood with easy highway access to Route 146, it combines modern living with a commuter-friendly location. The open-concept main level features vaulted ceilings, hdwd floors, and direct access to the deck and patio overlooking fenced backyard. The upgraded KIT showcases loads of cabinetry, granite countertops, abundant storage, and a spacious peninsula ideal for everyday living and entertaining. The 1st floor PRIMARY SUITE includes a private bath with dual vanity, plus a main-level laundry room and half bath. Upstairs are two generous bedrooms, a full bath, and a versatile bonus room. The finished lower level adds a family room and home office. Additional highlights include natural gas heat, central air, hybrid hot-water storage tank, whole-house generator, irrigation, and an attached two-car garage - Welcom
USD 689,900
Highness Dr Unit,uxbridge, Condo For Sale
View photo
Condo · for sale
USD 389,000
USD 193/sq.ft
New
Highness Dr Unit,uxbridge, Condo For Sale
01504
· 2,013 sq.ft · 2 Bedrooms · 3 Baths · Condo
· Garden · Office room · Gym · Fireplace · Equipped kitchen
01504 · 2,013 sq.ft · 2 Bedrooms · 3 Baths · Condo · Garden · Office room · Gym · Fireplace · Equipped kitchen
Welcome to this sun-filled and stylish townhouse offering three finished levels of comfortable living in the desirable Castles at Scotland Yard. The open-concept main level features a beautifully updated kitchen with granite countertops, stainless steel appliances, including a gas stove, a center island with seating, and updated flooring. The kitchen flows seamlessly into the dining area and spacious living room, a cozy wood-burning fireplace, and abundant natural light create the perfect setting for everyday living and entertaining. Upstairs, you'll find two spacious primary suites, each featuring vaulted ceilings, generous closet space, and its own private full bathroom. Skylights above the central staircase and numerous windows throughout the home fill the space with natural light. The finished lower level provides flexible living space perfect for a home office, playroom, gym, or media room, along with a dedicated laundry area and additional storage. Conveniently located with easy
USD 389,000
Stone Ridge Rd Unit,franklin, Condo For Sale
View photo
Condo · for sale
USD 525,000
USD 310/sq.ft
Stone Ridge Rd Unit,franklin, Condo For Sale
01504
· 1,690 sq.ft · 2 Bedrooms · 3 Baths · Condo
· Garden · Office room · Deck · Fireplace · Equipped kitchen · Parking · Air conditioning · Swimming pool · Cellar
01504 · 1,690 sq.ft · 2 Bedrooms · 3 Baths · Condo · Garden · Office room · Deck · Fireplace · Equipped kitchen · Parking · Air conditioning · Swimming pool · Cellar
Spacious end-unit townhouse in Stone Ridge with four levels, including a finished third-floor loft ideal for a playroom, office, hobby room, or guest room. The kitchen is bright and inviting, with stainless steel appliances, ample countertops, island seating, and a pass-through window. The open-concept living and dining areas showcase a wood-burning fireplace, custom built-ins, and a sliding glass door to the back deck. A half bath completes the main floor. The second floor includes a primary bedroom with two closets and an en suite bath, a second bedroom, an additional full bath, and a convenient laundry area. The large unfinished basement provides abundant storage and potential for future living space. Step outside to enjoy the tranquil backyard setting, perfect for relaxation or recreation. Additional highlights include central air, an attached garage, additional outdoor assigned parking, and access to community amenities, including an outdoor pool, a clubhouse, and tennis courts
USD 525,000
Homeward Ave Unit A, Uxbridge, Condo For Sale
View photo
Condo · for sale
USD 544,500
USD 284/sq.ft
Homeward Ave Unit A, Uxbridge, Condo For Sale
01504
· 1,916 sq.ft · 3 Bedrooms · 3 Baths · Condo
· Garden · Parking · Equipped kitchen
01504 · 1,916 sq.ft · 3 Bedrooms · 3 Baths · Condo · Garden · Parking · Equipped kitchen
NEW CONSTRUCTION with the space, style, and easy living you have been waiting for. Step inside and you immediately notice how bright and open this home feels. The beautiful kitchen features crisp white cabinetry, quartz countertops, stainless steel appliances, a center island with seating, and plenty of room to gather. The open floor plan brings the kitchen, dining, and living spaces together effortlessly, making everyday living just as enjoyable as entertaining family and friends. Large windows, recessed lighting, and beautiful flooring give the entire first floor a fresh, polished feel. Upstairs, the huge primary en suite offers the kind of space that is hard to find, with room to truly unwind, generous closet space, and a gorgeous private bath highlighted by an impressive stone shower. Two additional bedrooms and another full bath complete the second floor. With 3 bedrooms, 2.5 baths, a 2 car garage, and a beautiful flat yard, this home offers plenty of space both inside and out. En
USD 544,500
Tuscany Dr Unit,franklin, Condo For Sale
View photo
Condo · for sale
USD 650,000
USD 311/sq.ft
Tuscany Dr Unit,franklin, Condo For Sale
01504
· 2,088 sq.ft · 2 Bedrooms · 3 Baths · Condo
· Deck · Fireplace · Equipped kitchen
01504 · 2,088 sq.ft · 2 Bedrooms · 3 Baths · Condo · Deck · Fireplace · Equipped kitchen
If you are looking for a pristine, move-in ready home in an inviting active adult community (55+), look no further. This beautiful 2-bdrm, 2.5 bath home in the sought-after Villages at Oak Hill has been meticulously maintained and just recently, the current owners refinished the hardwoods and replaced all the carpet. With over 2000 sq. ft you have the space and feeling of a single-family home without any of the hassles of outdoor maintenance. Front facing DR is adjacent to a beautiful kitchen w/ granite counters, breakfast bar, pantry, SS appliances and ample cabinet space. Spacious living room w/ cathedral ceilings and corner gas fireplace perfect for family gatherings. Composite deck overlooking a plush, wooded backdrop. First floor primary bedroom w/ huge walk-in closet and upgraded primary bath. Upstairs you will find a 2nd bedroom, loft, full bath and walk in storage room. Unfinished walk out LL can be so many things. Bring your vision and make it your own. Don't miss this one~
USD 650,000
180 Allen Street 101
View photo
Condo · for sale
USD 254,900
USD 353/sq.ft
180 Allen Street 101
01504
· 721 sq.ft · 1 Bedroom · 1 Bath · Condo
· Patio · Gym · Air conditioning · Parking
01504 · 721 sq.ft · 1 Bedroom · 1 Bath · Condo · Patio · Gym · Air conditioning · Parking
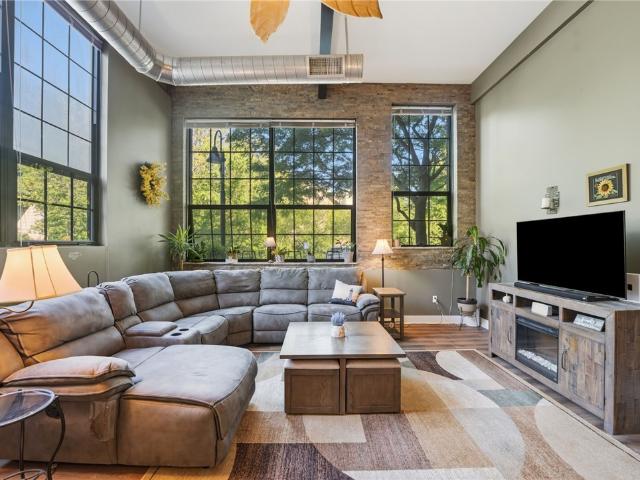
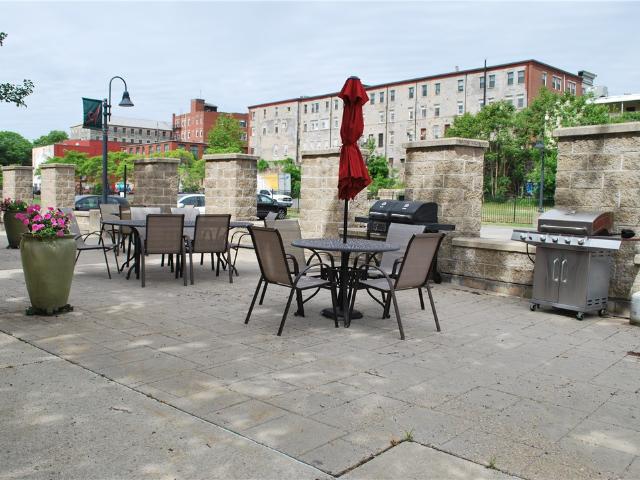
Welcome home to the Allen Street Lofts, Unit 101, a gorgeous ground floor unit located in the heart of Woonsocket! The 17ft cathedral ceilings and sky-high tilt windows in this open floor plan create an inviting space, flowing with natural light. Luxury vinyl plank floors, granite countertops, and cherry cabinets complement the exposed brick throughout. Enjoy a stroll on the walking path with an incredible view of the Blackstone River! A communal indoor and outdoor patio space with grill access surrounded by beautiful landscaping all maintained by the HOA. With in-unit laundry, central air, an on-site gym, and parking directly in front, this is city living at its finest! Located in close proximity to all major highways, shopping, local coffee, & Woonsocket's vibrant River Island Art Park. A must see! Come check it out for yourself!
USD 254,900
180 Allen Street 104
View photo
Condo · for sale
USD 200,000
USD 285/sq.ft
180 Allen Street 104
01504
· 700 sq.ft · 1 Bedroom · 1 Bath · Condo
· Equipped kitchen
01504 · 700 sq.ft · 1 Bedroom · 1 Bath · Condo · Equipped kitchen
The Lofts at Allen Street is a beautiful mill conversion along the Blackstone River. This one level unit is located on the first floor with easy access. Features include exposed brick and beam and 15' ceilings. Bright open kitchen, spacious bedroom, new flooring, dining and living room space and a bathroom with walk-in tub. Take advantage of low taxes with a 25% Homestead Exemption and the condo fee includes water, sewer, landscaping, trash removal and snow removal. This is a pet friendly development. Amenities include a workout space, storage space and a large community room. The location offers quick access to the bike bath along the river, shopping, restaurants and easy highway access. Qualifies for Community Lending Program 5.75% No PMI, No Money Down!
USD 200,000
36 Old Louisquisset Pike 304
View photo
Condo · for sale
USD 419,900
USD 336/sq.ft
36 Old Louisquisset Pike 304
01504
· 1,249 sq.ft · 2 Bedrooms · 2 Baths · Condo
01504 · 1,249 sq.ft · 2 Bedrooms · 2 Baths · Condo
Welcome home, where modern design meets low-maintenance living. With 9-foot ceilings, hardwoods, and tile throughout, this home offers the carefree lifestyle you've been dreaming of. The spacious primary suite features a large walk-in closet and a beautiful ensuite bath with a walk-in shower and double-sink vanity. Your guest bedroom is roomy enough for a queen+ bed and offers generous closet space, complemented by a full second bath with tub and shower. A full lifestyle shopping center with restaurants, retail, and everyday essentials is just a short walk away and you'll enjoy unbeatable convenience and connectivity with quick access to Routes 146, 295, 95, and the Mass Pike
USD 419,900
6 Nate Whipple Highway 201
View photo
Condo · for sale
USD 409,900
USD 208/sq.ft
New
6 Nate Whipple Highway 201
01504
· 1,970 sq.ft · 2 Bedrooms · 1 Bath · Condo
· Office room · Gym · Deck · Fireplace · Equipped kitchen
01504 · 1,970 sq.ft · 2 Bedrooms · 1 Bath · Condo · Office room · Gym · Deck · Fireplace · Equipped kitchen
Welcome to the sought-after and exclusive Victorian Court condominium community! This spacious, townhome-style end unit offers an exceptional blend of charm, comfort, and thoughtful updates. From its picturesque exterior, you'll know you've found something special. The bright and airy main level features updated flooring throughout and an inviting open-concept kitchen, dining, and living area. A gorgeous slider leads to your private back deck overlooking peaceful woods perfect for relaxing or entertaining. The living room boasts a cozy wood-burning fireplace, and a recently remodeled half bath completes the main level. Upstairs, the spacious primary bedroom features abundant closet space and a versatile nook with vaulted ceilings and a beautiful front-facing window ideal for a home office, vanity, reading area, or creative space. The beautifully finished lower level provides valuable additional living space, perfect for a home gym, office, craft room, or whatever suits your lifestyle.
USD 409,900
170 Providence Pike 2
View photo
Condo · for sale
USD 515,000
USD 170/sq.ft
170 Providence Pike 2
01504
· 3,014 sq.ft · 1 Bedroom · 1 Bath · Condo
· Fireplace · Equipped kitchen · Parking · Air conditioning · Cellar
01504 · 3,014 sq.ft · 1 Bedroom · 1 Bath · Condo · Fireplace · Equipped kitchen · Parking · Air conditioning · Cellar
One-owner single-level condo at Laurelwood, Northern RI's premier 55+ community. This meticulous home features a private, covered front entry that leads into a foyer opening up to a den and living room with fireplace. Through the living room, you'll find a formal dining room that flows through to the cabinet-packed kitchen with quartz countertops and a breakfast area that also opens up to a gorgeous 3-season sunroom. The primary bedroom includes a walk-in closet and en-suite bath with tiled walk-in shower. There is a guest bathroom and laundry room on the main level, a 1-car attached garage with epoxy floor, as well as a full basement with another finished room. This beautiful home features 9' ceiling heights with crown moldings, cherry hardwood flooring, central A/C, a whole-house standby generator, newer furnace and more. This well maintained home is in move-in condition. Laurelwood is a beautiful community with lush landscaping featuring walking paths and a community social center b
USD 515,000
200 Manville Hill Road B30
View photo
Condo · for sale
USD 225,000
USD 312/sq.ft
200 Manville Hill Road B30
01504
· 721 sq.ft · 1 Bedroom · 1 Bath · Condo
· Swimming pool
01504 · 721 sq.ft · 1 Bedroom · 1 Bath · Condo · Swimming pool
Welcome home to this beautifully renovated first-floor, one-level condo! Completely renovated in 2023, this move-in ready home offers easy, low-maintenance living with a bright and spacious one-bedroom layout. Enjoy the convenience of on-site laundry, a remarkably low condo fee of just $115 per month, and pet-friendly living. Residents also have access to fantastic community amenities, including an inground pool and pickleball courts, making it easy to enjoy an active lifestyle right at home. Don't miss this opportunity to own an updated condo in a convenient location at an exceptional value!
USD 225,000
110 Mill Street 202
View photo
Condo · for sale
USD 254,900
USD 266/sq.ft
110 Mill Street 202
01504
· 958 sq.ft · 2 Bedrooms · 2 Baths · Condo
· Deck · Balcony · Swimming pool · Parking
01504 · 958 sq.ft · 2 Bedrooms · 2 Baths · Condo · Deck · Balcony · Swimming pool · Parking
Enjoy the amazing amenities & wonderful condo living in woonsocket at river haven! Leave all your landscaping duties and snow shoveling behind! The grounds are immaculately kept and feature a serene view of picturesque Peters River (more of a bubbling brook, but nice and serene) in the rear of the property and viewable directly across your new balcony. The outdoor space features a community picnic/grill area. Residents have assigned parking spaces and there are plenty of visitor parking too! There's even a residents-only self-service vehicle detailing station. This private complex is made up of 252 units with a central Clubhouse that offers a versatile fitness center, an inviting community room for private gatherings and a fabulous in-ground swimming pool. Complete with picture-perfect deck and lounge area. You'll be moments from shopping and CVS Headquarters, less than 10 minutes from 146, 295, Lincoln Mall, Kirkbrae Country Club and much more! This 2 Bedroom, 2 Bath unit is fully app
USD 254,900
106 Mill Street 104
View photo
Condo · for sale
USD 220,000
USD 287/sq.ft
106 Mill Street 104
01504
· 764 sq.ft · 1 Bedroom · 1 Bath · Condo
· Equipped kitchen
01504 · 764 sq.ft · 1 Bedroom · 1 Bath · Condo · Equipped kitchen
Welcome to this beautifully maintained, FHA approved 1 bedroom, 1 bath condo in the heart of Woonsocket! This unit offers the perfect blend of comfort, convenience, and value. Step inside to a bright and inviting layout featuring a spacious living area with sliding glass doors that lead to your own private porch. The unit also features a well equipped kitchen and a generously sized bedroom designed for comfortable living. Additional storage is no issue with a dedicated storage unit, providing extra space for your belongings. Conveniently located near restaurants, shopping, major highways, and everyday amenities, this low maintenance home makes it easy to enjoy all that the area has to offer. Whether you're a first time homebuyer, downsizer, or investor, this condo is a fantastic opportunity you won't want to miss
USD 220,000
420 Rathbun Street 9
View photo
Condo · for sale
USD 139,900
USD 224/sq.ft
420 Rathbun Street 9
01504
· 624 sq.ft · 1 Bedroom · 1 Bath · Condo
· Balcony · Cellar · Parking
01504 · 624 sq.ft · 1 Bedroom · 1 Bath · Condo · Balcony · Cellar · Parking
Affordable unit in Woonsocket! Move in ready! Featuring new laminate flooring and fresh paint throughout, this bright and inviting condo is ready for its new owner. The spacious bedroom includes a walk-in closet, while the renovated bathroom adds a modern touch. Enjoy gas heating and cooking, along with a private balcony perfect for relaxing outside. Additional highlights include low condo fees (180 a month), extra storage in the basement, and off-street parking. Perfect for an owner occupy or investment. Schedule your private showing today!
USD 139,900
29 Canal Street 1
View photo
Condo · for sale
USD 265,900
USD 254/sq.ft
29 Canal Street 1
01504
· 1,044 sq.ft · 3 Bedrooms · 1 Bath · Condo
· Patio · Air conditioning · Cellar · Parking
01504 · 1,044 sq.ft · 3 Bedrooms · 1 Bath · Condo · Patio · Air conditioning · Cellar · Parking
Large 3 bedroom Unit in North End all one level. Private entry, 2 assigned parking spots at the door, central air, 1 1/2 baths, washer dryer in unit, private porch and patio, storage room in basement. Water sewer in condo fee, $200 per month
USD 265,900
184 Avenue C M2
View photo
Condo · for sale
USD 355,000
USD 253/sq.ft
184 Avenue C M2
01504
· 1,399 sq.ft · 3 Bedrooms · 2 Baths · Condo
· Equipped kitchen · Air conditioning · Parking
01504 · 1,399 sq.ft · 3 Bedrooms · 2 Baths · Condo · Equipped kitchen · Air conditioning · Parking
New Construction Townhouse Move-In Ready! Step into modern living with this stunning 3-bed, 2.5-bath townhouse featuring all-new systems and high-end finishes throughout. Enjoy an open-concept layout, a sleek kitchen with granite countertops & stainless steel appliances, plus a half bath and convenient first-floor laundry. Upstairs features a beautiful primary suite with walk-in closet, double vanity, and walk-in shower, along with two additional bedrooms and a full bath. Central A/C, 2 parking spaces, and a prime location near schools, shopping, dining just minutes to Providence, RI, with easy access to Massachusetts. Low HOA fees! Modern, low-maintenance living in a prime location don't miss this opportunity! A Must See!
USD 355,000
33 Avery Lane
View photo
Condo · for sale
USD 579,900
USD 343/sq.ft
33 Avery Lane
01504
· 1,690 sq.ft · 2 Bedrooms · 2 Baths · Condo
· Patio · Equipped kitchen · Parking · Air conditioning
01504 · 1,690 sq.ft · 2 Bedrooms · 2 Baths · Condo · Patio · Equipped kitchen · Parking · Air conditioning
Welcome to Lapham Farm Village Condominiums, Burrillville's newest 55+ community. Designed for active adults and retirees, all models feature one-level layouts thoughtfully designed to support today's lifestyle needs, with an emphasis on mobility, comfort, and ease. Lapham Farm Village offers a variety of unit styles, sizes, floor plans, exterior siding and roofing color options, and low monthly condo fees. Features include well-appointed kitchens with granite countertops + stainless appliances, central ac, high-efficiency heating + tankless hot water, quality interior finishes, attached garages with Wi-Fi openers, and private patios. Construction highlights include 9' ceilings, premium windows, and 2 6 exterior wall construction. Set across approximately 28 acres, the community is professionally landscaped and includes a generous portion preserved as permanent open-space conservation land. A wooded walking trail winds through the property, offering a safe and enjoyable setting for wal
USD 579,900
381 Old River Road 3
View photo
Condo · for sale
USD 255,000
USD 329/sq.ft
381 Old River Road 3
01504
· 775 sq.ft · 2 Bedrooms · 1 Bath · Condo
01504 · 775 sq.ft · 2 Bedrooms · 1 Bath · Condo
Affordable, low-maintenance living with unbeatable commuter convenience. This well-maintained condo offers easy access to major highways, making daily travel simple and efficient. Pet-friendly community. Cats and small dogs welcome. Perfect for those who want homeownership without giving up their furry companions. Enjoy nearby bike path, sidewalks ideal for walking and getting fresh air. A great opportunity for first=time buyers or anyone looking to own for less than renting while staying connected to everything you need
USD 255,000
124 Mount Pleasant Road
View photo
Condo · for sale
USD 469,900
USD 415/sq.ft
124 Mount Pleasant Road
01504
· 1,130 sq.ft · 3 Bedrooms · 2 Baths · Condo
· Office room · Equipped kitchen · Cellar
01504 · 1,130 sq.ft · 3 Bedrooms · 2 Baths · Condo · Office room · Equipped kitchen · Cellar
Set back on a spacious lot. Well-separated from neighboring properties. This young land condominium offers both privacy and modern home comforts. With three bedrooms and two full baths (including one of each on the main level), its layout provides flexibility for families, guests, or a home office setup. The bright main floor living and kitchen spaces flow seamlessly for everyday life and entertaining, while a conveniently located laundry area with a small mudroom adds welcome practicality. The ample unfinished basement offers significant storage space and the opportunity for future expansion. Enjoy the ease and efficiency of a newer home; fully updated, solidly crafted, and move-in ready. Reach out for a showing today!
USD 469,900

Get email alerts

Don't miss out: be the first to know about new properties

The alert was correctly created

On subscribing you accept the conditions of use and the privacy policy
Alert
Receive new ads in your inbox
Save this search
Receive alerts for new listings

We'll send you an email when we have new properties for: "Apartments for sale in 01504"

The alert was correctly created

Get email alerts and be the first to see new listings
Required field
On subscribing I accept the terms of the privacy policy
Perfect! You'll soon start receiving new listings via email
Alert
Receive an email when we have new ads for Apartments for sale in 01504
Save this search
Filters

Bedrooms

Size (sq.ft)

sq.ft
sq.ft

Price

USD
USD

Property type

Bathrooms

Clear all filters
Receive notifications when new entries are published.