531 houses for sale in 01720

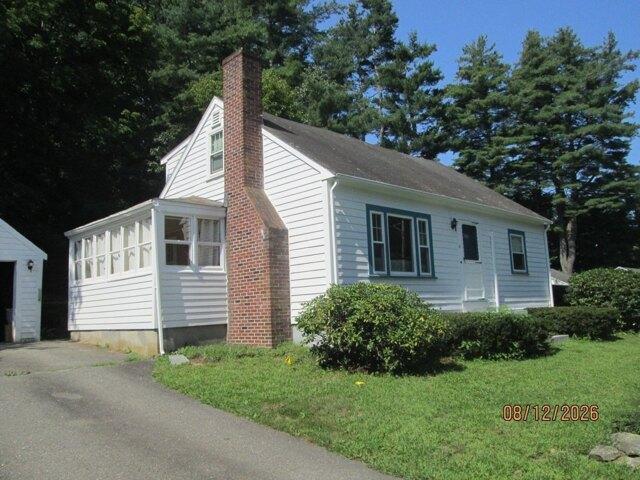
house with 3 bedroom, Acton MA ES105534372
View photo
House · for sale
USD 590,000
USD 412/sq.ft
New
house with 3 bedroom, Acton MA ES105534372
01720
· 1,432 sq.ft · 3 Bedrooms · House
· Fireplace · Parking · Cellar
01720 · 1,432 sq.ft · 3 Bedrooms · House · Fireplace · Parking · Cellar
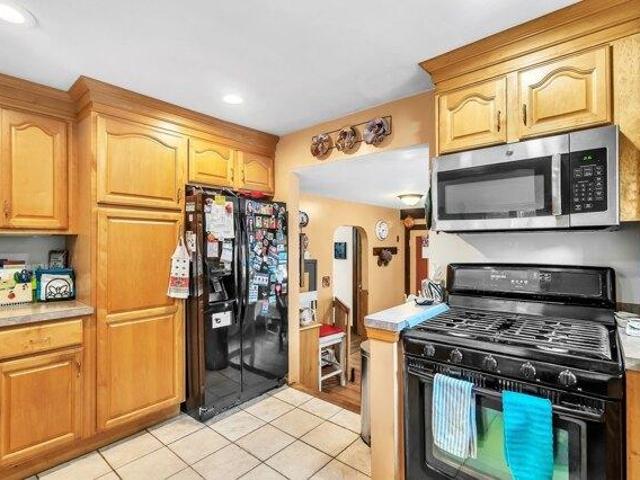
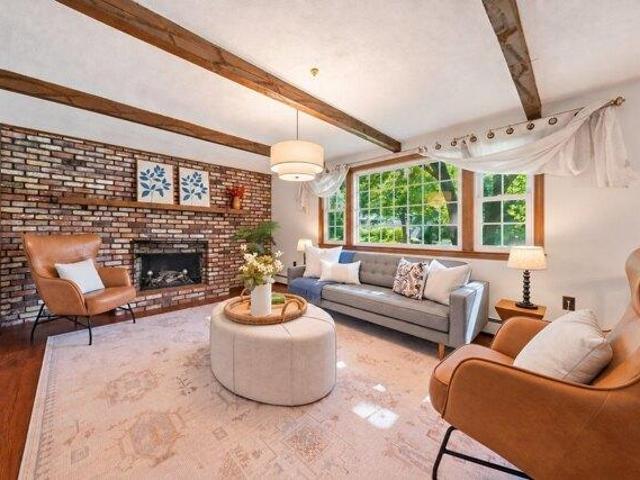
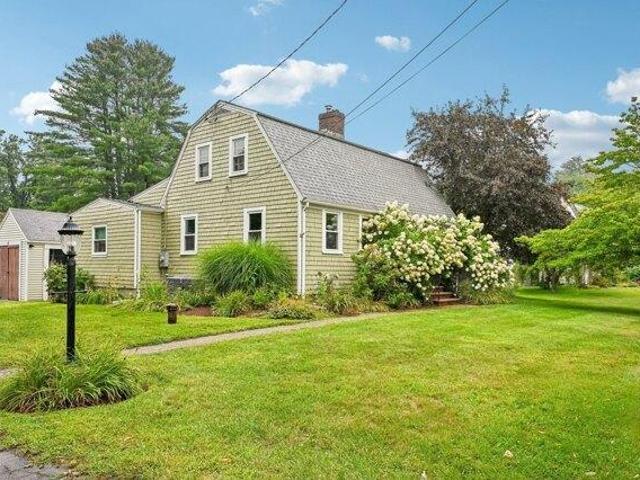
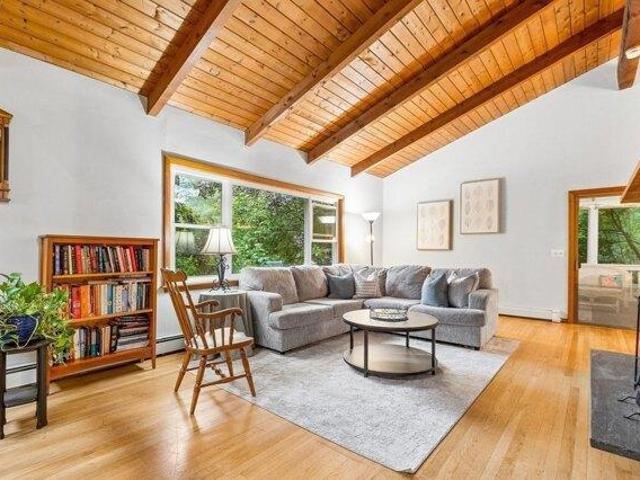
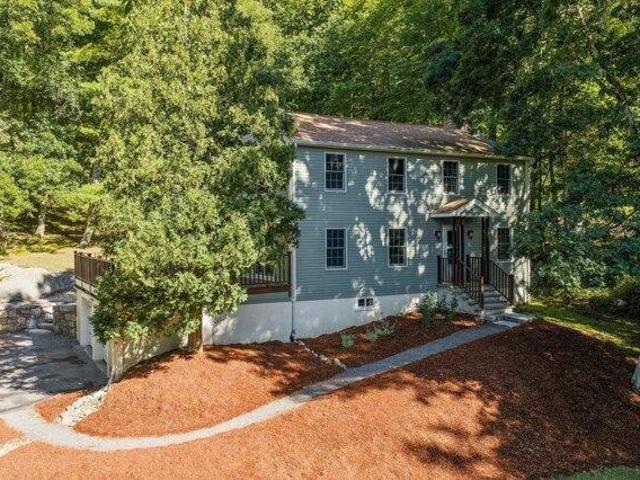
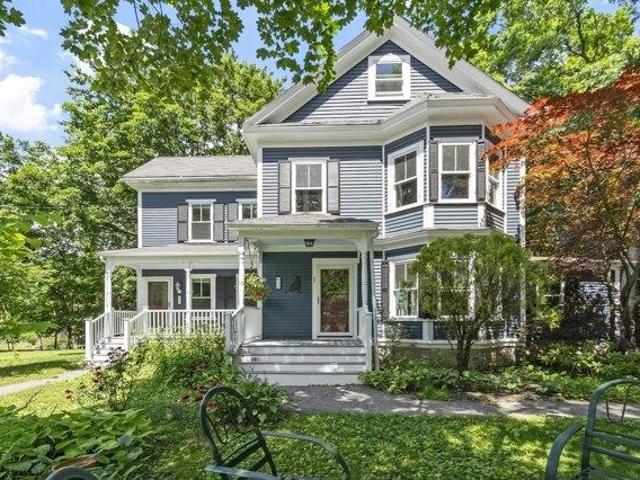
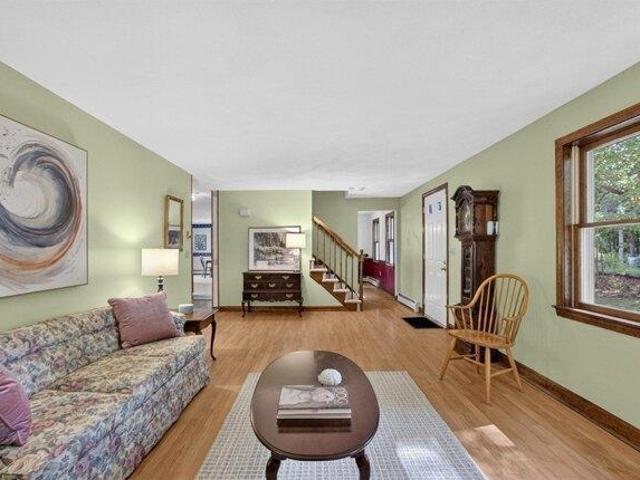
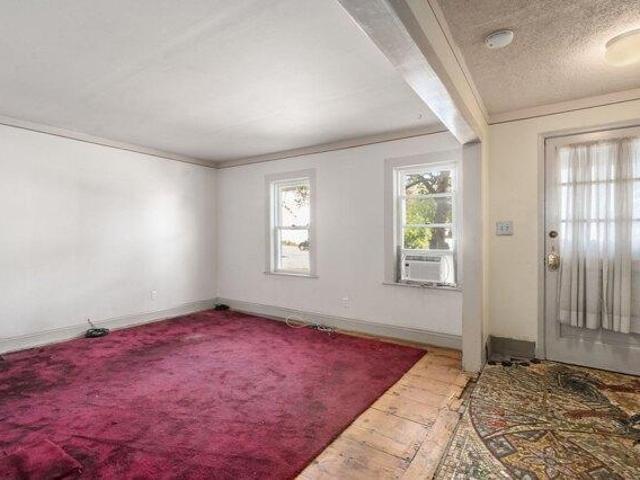
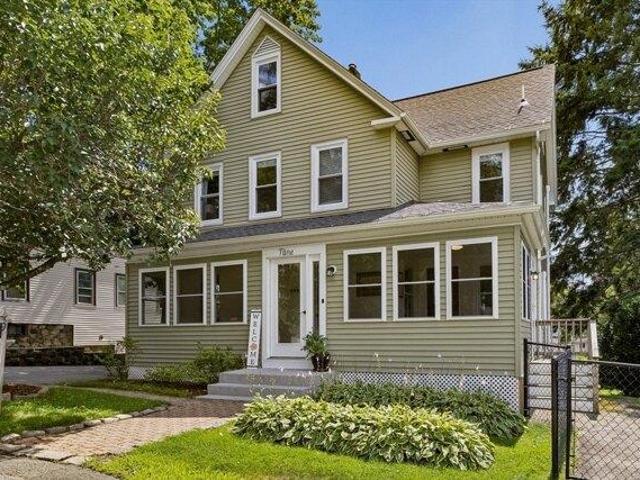
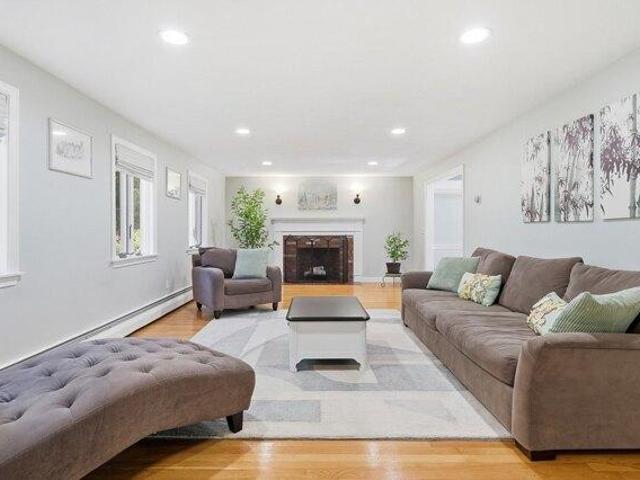
Discover the inviting charm of 9 Lawsbrook in Acton, MA. This ready-to-move-in single-family residence, built in 1948, offers 1440 square feet of comfortable living space on a generous 15,000 square foot lot, presenting a unique opportunity for an enriching lifestyle. Step into the living room, a welcoming space designed for relaxation and gatherings, featuring a cozy fireplace that adds warmth and character. This home includes two full bathrooms, one of which is thoughtfully appointed with a convenient walk-in shower, providing a refreshing start or end to your day. With three bedrooms, there is ample space for rest and personal retreats. The property also includes a one-car garage, offering practical storage and parking solutions, and a basement, providing additional utility and potential. To experience the potential of this delightful Acton home, schedule your private showing today. Showings to start Thursday 9-17 Offers due if any Monday 9 / 20 by 3 p.m. Allow 24 hours for response
USD 590,000
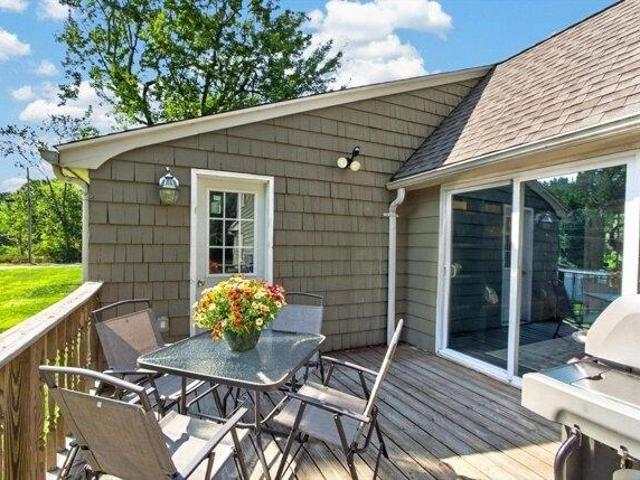
house with 3 bedroom, Westford MA ES105552084
View photo
House · for sale
USD 774,000
USD 365/sq.ft
New
house with 3 bedroom, Westford MA ES105552084
01720
· 2,120 sq.ft · 3 Bedrooms · House
· Deck · Equipped kitchen · Parking
01720 · 2,120 sq.ft · 3 Bedrooms · House · Deck · Equipped kitchen · Parking
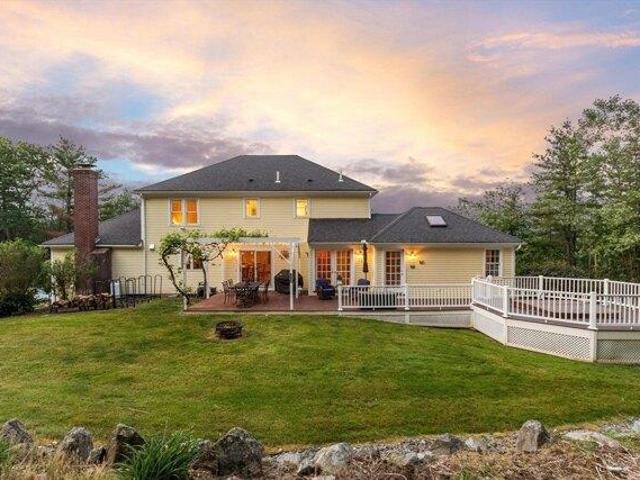
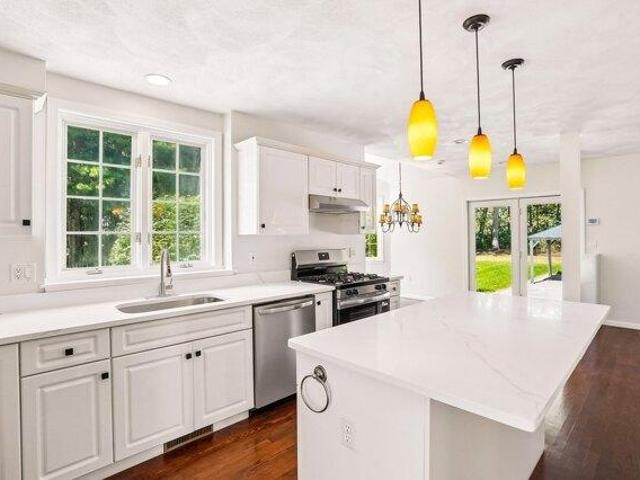
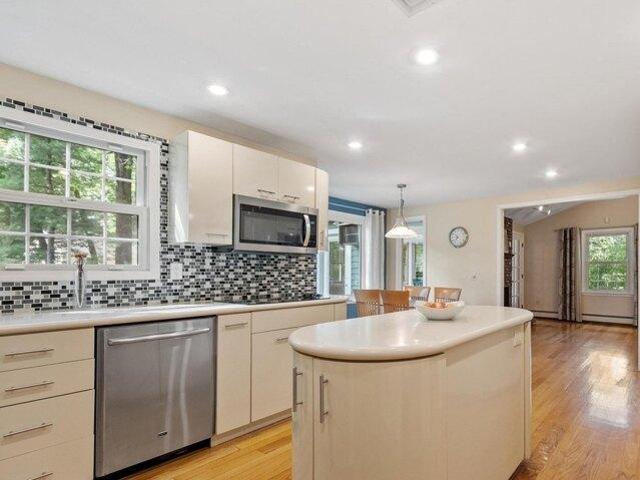
Set in the desirable SOUTH WESTFORD Parkerville neighborhood, this updated 3-bedroom Cape is MOVE-IN READY. Enter through a mudroom with custom built-ins into a bright, open-concept kitchen and dining area featuring quartz counters, a center island, a dry bar, a beverage fridge, and newer Bosch appliances. The family room impresses with bay windows, a wood-burning stove, and a stone hearth, over hardwood floors throughout. Upstairs, the primary bedroom offers custom closet built-ins, joined by a second bedroom and an updated full bath with tile and quartz. A first-floor third bedroom and second full bath add flexibility. The FINISHED LOWER LEVEL is a British Pub-style retreat with a wet bar, beverage fridge, and brick accents. Outside, enjoy a back deck, fire pit area with a peach tree, 6-zone irrigation, two storage sheds, a 2-car garage, a second driveway with additional access to the Texas Road neighborhood which provides an entrance to Mass Audubon trails for hiking, snowshoeing, a
USD 774,000
house with 3 bedroom, Stow MA ES105550312
View photo
House · for sale
USD 675,000
USD 257/sq.ft
New
house with 3 bedroom, Stow MA ES105550312
01720
· 2,626 sq.ft · 3 Bedrooms · House
· Parking · Deck · Equipped kitchen · Swimming pool · Cellar
01720 · 2,626 sq.ft · 3 Bedrooms · House · Parking · Deck · Equipped kitchen · Swimming pool · Cellar
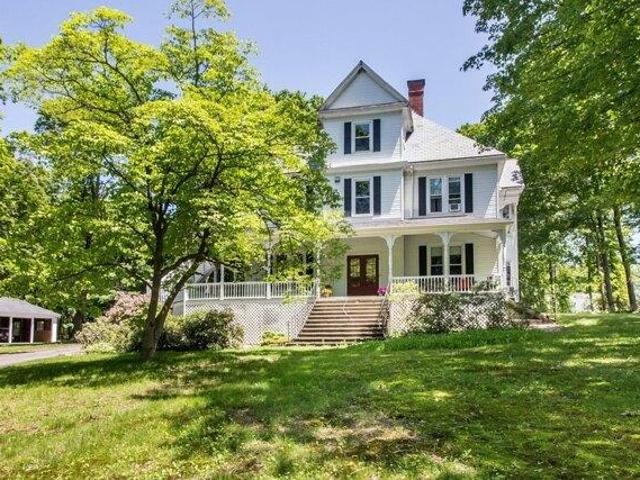
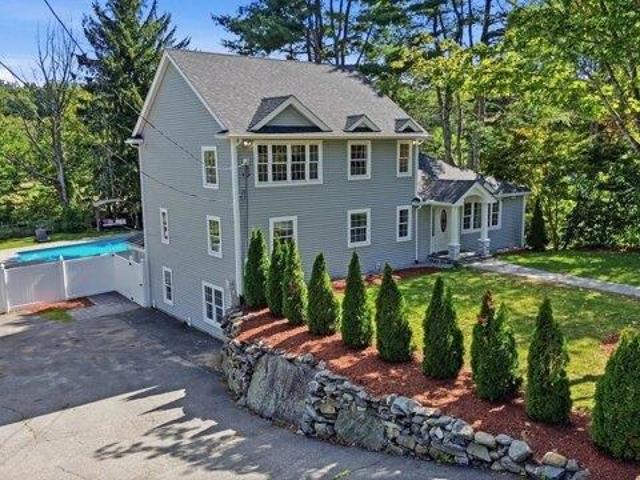
Wonderful, sun-filled Antique home in quintessential New England apple country. Nestled on a peaceful 1.2 acres just down the road from nearby Apple and Blueberry orchards. Featuring large rooms, gorgeous hardwood flooring, recessed lighting, modern kitchen with maple cabinetry, tile floor, gas range/cooking, adjoining eat-in area, dining room, living room, oversized great room with vaulted ceiling, bay windows and sliders to rear composite deck, 3 bedrooms, 2 tiled baths, first floor laundry, enclosed porch/pantry, 2 cellar storage areas, 1-2 car garage under, shed, above ground pool, newer roof, many updates, a beautiful lot, ample living area and much more!. Easy access to major Routes!
USD 675,000
house with 4 bedroom, Westford MA ES105550284
View photo
House · for sale
USD 1,299,000
USD 378/sq.ft
New
house with 4 bedroom, Westford MA ES105550284
01720
· 3,434 sq.ft · 4 Bedrooms · House
· Patio · Garden · Office room · Swimming pool · Deck · Equipped kitchen
01720 · 3,434 sq.ft · 4 Bedrooms · House · Patio · Garden · Office room · Swimming pool · Deck · Equipped kitchen
PRIVATE setting off a SOUTH WESTFORD cul-de-sac, this EXCEPTIONAL PROPERTY offers scenic views from the farmer's porch and stone front patio! Flexible floor plan includes a 1st-FLOOR SUITE ideal as a bedroom, private office or media room, plus a second suite and 2 more bedrooms upstairs. The custom kitchen is a standout, featuring 2 wall ovens, an expansive island with dual beverage drawers, compactor, Fisher and Paykel dishwasher, externally vented gas cooktop and radiant-heated stone floors extending into the dramatic 2-story foyer! The freshly painted family room showcases a wood stove and newly refinished hardwood flooring that continues into the spacious dining and living rooms. The finished walkout lower level opens to a stone patio accented by a charming compass inlay, with a LEVEL SIDE YARD LAWN beyond. A BACKYARD RETREAT complete with a 6-person hot tub, pergola draped with grapevines (edible grapes!) for natural shade, and a large mahogany deck
USD 1,299,000
Could you also be interested in
house with 4 bedroom, Acton MA ES105532273
View photo
House · for sale
USD 1,395,000
USD 378/sq.ft
New
house with 4 bedroom, Acton MA ES105532273
01720
· 3,681 sq.ft · 4 Bedrooms · House
· Deck · Fireplace · Equipped kitchen
01720 · 3,681 sq.ft · 4 Bedrooms · House · Deck · Fireplace · Equipped kitchen
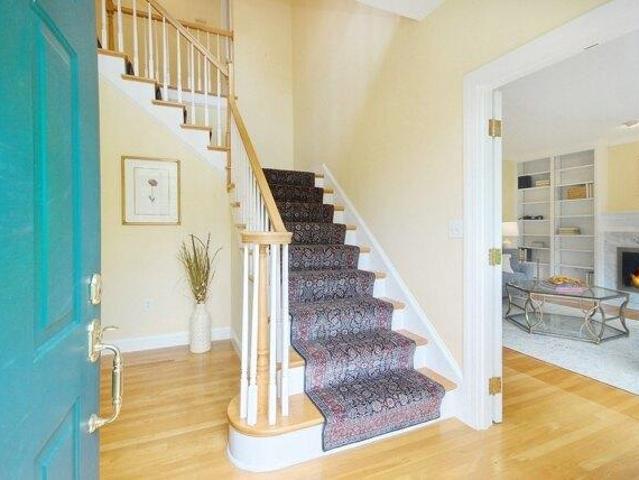
Bordered by nature and gorgeous stonewalls, this stately 4 bedroom, 3.5 bath colonial is sited on over 4 private acres and located at the end of a cul-de-sac. The main level features are numerous! A huge family room with cathedral ceilings, fieldstone fireplace and access to a gorgeous wrap around deck; a gourmet, eat in kitchen with Thermador gas stove and hood, Corian countertops, and built in refrigerator; a large dining room with tray ceilings and beautiful wall of windows; a living room /study with fireplace, built in bookcases and French doors; a large laundry/ butler's pantry and a lovely first floor primary suite. A winding staircase brings you to the second level hall with built in bookcases and window seat, 3 generous sized bedrooms, 2 full baths and a second laundry. A serene and amazing nature lovers delight, this property has it all!
USD 1,395,000
5 bedroom, Acton MA 01720 105533021
View photo
House · for sale
USD 2,200,000
USD 439/sq.ft
New
5 bedroom, Acton MA 01720 105533021
01720
· 5,005 sq.ft · 5 Bedrooms · 5 Baths · House
· Cellar
01720 · 5,005 sq.ft · 5 Bedrooms · 5 Baths · House · Cellar
Large four family property on 2.5 acres with a preliminary approval for an additional three building lots. Property is suited for developers, investors, or owner/users looking to build a home or occupy a portion of the multi family and collect rent/develop the rest. 40 High Street is a picturesque property in a highly sought after school district located 1/2 mile from the South Acton commuter rail. Each unit has separately metered utilities with its own gas furnace and separate gas water heater. Coin operated washer and dryer located in the basement. Two chimneys were lined last year. See conceptual development plan in documents. A link to a virtual tour and Matterport 3D tour of the property is available on this MLS listing
USD 2,200,000
house with 3 bedroom, Acton MA ES105533258
View photo
House · for sale
USD 779,900
USD 377/sq.ft
New
house with 3 bedroom, Acton MA ES105533258
01720
· 2,067 sq.ft · 3 Bedrooms · House
· Office room · Fireplace · Equipped kitchen · Parking
01720 · 2,067 sq.ft · 3 Bedrooms · House · Office room · Fireplace · Equipped kitchen · Parking
PERFECTLY SET ON A LEVEL, ALMOST 1/2 ACRE LOT, THIS HOME IS NESTLED IN ONE OF ACTON'S MOST DESIRABLE WEST END NEIGHBORHOODS! The open-concept floor plan is filled with natural light and showcases gleaming hardwood floors throughout the main level, a large picture window in the living room and two charming, brick fireplaces. Bring your vision to the open kitchen that flows seamlessly to the living and dining areas and make it your own! You can entertain with ease! Inviting, 3-season sunroom with wall-to-wall carpeting and ceiling fan provides the perfect space to relax after a long day. Master bedroom features a walk-in closet with custom shelving and a semi-ensuite bathroom (opens to hallway), boasting oversized subway-tiled shower with new, fiberglass sliding doors. The walk-out lower level offers exceptional flexibility with a fireplaced family room, home office, full bathroom with an intricate, subway-tiled surround shower and a storage/utility room! A two-car garage adds everyday c
USD 779,900
house with 2 bedroom, Carlisle MA ES105552678
View photo
House · for sale
USD 1,098,000
USD 461/sq.ft
New
house with 2 bedroom, Carlisle MA ES105552678
01720
· 2,379 sq.ft · 2 Bedrooms · House
· Office room · Deck · Fireplace · Equipped kitchen
01720 · 2,379 sq.ft · 2 Bedrooms · House · Office room · Deck · Fireplace · Equipped kitchen
Set against a peaceful woodland backdrop, 13 Garrison Way offers exceptional privacy within Garrison Place, Carlisle's sought-after 55+ community set on 30 scenic acres. Built in 2019, this beautifully maintained Townhouse combines the ease of condominium living with the space and feel of a single-family home. The bright, open main level features 9' ceilings, hardwood floors, detailed moldings, and a gas fireplace flanked by full-glass doors opening to a private deck surrounded by mature trees and peaceful woodland views. The kitchen offers premium appliances, abundant cabinetry, and generous counter space. A first-floor primary suite includes a custom walk-in closet, double vanity, and walk-in shower. Upstairs are a spacious second bedroom, full bath, office/den, and loft sitting area-ideal for guests, work, or hobbies. The unfinished lower level, with abundant natural light, offers excellent potential for future living space. Beautifully landscaped and surrounded by nature, the setti
USD 1,098,000
house with 4 bedroom, Concord MA ES105533080
View photo
House · for sale
USD 999,000
USD 338/sq.ft
New
house with 4 bedroom, Concord MA ES105533080
01720
· 2,949 sq.ft · 4 Bedrooms · House
· Fireplace · Equipped kitchen
01720 · 2,949 sq.ft · 4 Bedrooms · House · Fireplace · Equipped kitchen
Opportunity meets location at 30 Shagbark Road, a spacious Concord home ready for its next chapter. Set in an established neighborhood near the heart of West Concord, this is a property with the space, setting and versatility to create something truly special. Inside, the home offers a comfortable layout with hardwood floors, generous room proportions and three fireplaces adding warmth and character throughout. The sun-filled living room flows through French doors to the dining room, while the expansive family room is a standout, with a vaulted ceiling, skylights, fireplace and walls of windows that bring in natural light and views of the surrounding landscape. French doors open directly outside, creating an easy connection between indoor and outdoor living. The kitchen sits at the center of the main living spaces and offers an excellent opportunity to reimagine the heart of the home to suit your own style. A spacious primary suite and additional bedrooms provide flexibility for a vari
USD 999,000
4 bedroom, Concord MA 01742 105533080
View photo
House · for sale
USD 999,000
USD 338/sq.ft
New
4 bedroom, Concord MA 01742 105533080
01720
· 2,949 sq.ft · 4 Bedrooms · 3 Baths · House
· Fireplace · Equipped kitchen
01720 · 2,949 sq.ft · 4 Bedrooms · 3 Baths · House · Fireplace · Equipped kitchen
Opportunity meets location at 30 Shagbark Road, a spacious Concord home ready for its next chapter. Set in an established neighborhood near the heart of West Concord, this is a property with the space, setting and versatility to create something truly special. Inside, the home offers a comfortable layout with hardwood floors, generous room proportions and three fireplaces adding warmth and character throughout. The sun-filled living room flows through French doors to the dining room, while the expansive family room is a standout, with a vaulted ceiling, skylights, fireplace and walls of windows that bring in natural light and views of the surrounding landscape. French doors open directly outside, creating an easy connection between indoor and outdoor living. The kitchen sits at the center of the main living spaces and offers an excellent opportunity to reimagine the heart of the home to suit your own style. A spacious primary suite and additional bedrooms provide flexibility for a vari
USD 999,000
house with 5 bedroom, Acton MA ES105533021
View photo
House · for sale
USD 2,200,000
USD 439/sq.ft
New
house with 5 bedroom, Acton MA ES105533021
01720
· 5,005 sq.ft · 5 Bedrooms · House
· Cellar
01720 · 5,005 sq.ft · 5 Bedrooms · House · Cellar
Large four family property on 2.5 acres with a preliminary approval for an additional three building lots. Property is suited for developers, investors, or owner/users looking to build a home or occupy a portion of the multi family and collect rent/develop the rest. 40 High Street is a picturesque property in a highly sought after school district located 1/2 mile from the South Acton commuter rail. Each unit has separately metered utilities with its own gas furnace and separate gas water heater. Coin operated washer and dryer located in the basement. Two chimneys were lined last year. See conceptual development plan in documents. A link to a virtual tour and Matterport 3D tour of the property is available on this MLS listing
USD 2,200,000
house with 4 bedroom, Sudbury MA ES105550846
View photo
House · for sale
USD 1,699,000
USD 496/sq.ft
New
house with 4 bedroom, Sudbury MA ES105550846
01720
· 3,423 sq.ft · 4 Bedrooms · House
· Fireplace · Equipped kitchen · Cellar
01720 · 3,423 sq.ft · 4 Bedrooms · House · Fireplace · Equipped kitchen · Cellar
Tucked away in the coveted Bowker neighborhood, this beautiful custom 4-bedroom, 3 bath home (3,429 sq ft on a private 30,928sf lot) is filled with natural light from the many oversized windows. Situated on a cul-de-sac within mature, professional landscaping that enhances privacy and calm. Main level offers an easy flow for everyday living and entertaining. Family room features a fireplace, built-ins, and access to a screened porch overlooking the grounds. The chef's kitchen includes Sub Zero and Thermador appliances, new double oven, a generous island, walk-in pantry, and a dining area ideal for gathering. A first-floor full bath adds valuable flexibility alongside a room that functions as an office or guest bedroom. Upstairs, the spacious primary suite includes a spa like bath, soaking tub, and walk in closet, with three additional bedrooms, bathroom, laundry room, and a large sitting room. Huge, dry basement with high ceilings can be finished to add more living space. New roof
USD 1,699,000
house with 3 bedroom, Acton MA ES105515295
View photo
House · for sale
USD 950,000
USD 385/sq.ft
house with 3 bedroom, Acton MA ES105515295
01720
· 2,465 sq.ft · 3 Bedrooms · House
· Garden · Deck · Fireplace · Equipped kitchen
01720 · 2,465 sq.ft · 3 Bedrooms · House · Garden · Deck · Fireplace · Equipped kitchen
A wonderful opportunity to enjoy the best of Acton living! Set in a peaceful, welcoming and highly walkable neighborhood, this inviting 3-bedroom, 2-bath home sits on nearly half an acre with professional landscaping. Enjoy convenient access to Acton-Boxborough schools-including elementary schools, the junior high and high school-as well as Acton Memorial Library, Acton Arboretum, playgrounds and town center. Upon entering, a welcoming living room with a classic brick gas fireplace creates an inviting first impression. The vaulted-ceiling kitchen features marble countertops, stainless-steel appliances and gas cooking with exterior venting. It opens into an impressive 32' x 27' open-concept dining and family room with vaulted ceilings, a skylight, walls of windows and a second brick wood burning fireplace. Designed for everyday living and memorable gatherings, this bright, expansive space connects seamlessly to the screened porch and deck overlooking the spacious, level backyard and abo
USD 950,000
3 bedroom, Stow MA 01775 105515057
View photo
House · for sale
USD 699,900
USD 389/sq.ft
3 bedroom, Stow MA 01775 105515057
01720
· 1,798 sq.ft · 3 Bedrooms · 3 Baths · House
· Garden · Deck · Fireplace · Equipped kitchen · Air conditioning · Cellar
01720 · 1,798 sq.ft · 3 Bedrooms · 3 Baths · House · Garden · Deck · Fireplace · Equipped kitchen · Air conditioning · Cellar
Beautiful setting in the Red Acre Village! First-floor master with bath, and beautiful wood floors throughout. Living room with fireplace and built ins! Dining room or Den. The Granite kitchen with breakfast bar opens to the family room and out to a lovely covered deck. Great for outdoor entertainment. Central AC for the Summer and a wonderful wood stove for the winter months. A wonderful design full of character! Upstairs you will find 2 additional bedrooms and a full bath. Partially finished basement and great storage! Spectacular yard! Moments to conservation and riding stables. Stow is known for Schools, golf, apple orchards and conservation trails. Mins to Lower village shops and Acton shops, the Acton Commuter Rail, Rte 2, Rte 117 and Rte 62. Come and see!
USD 699,900
house with 4 bedroom, Stow MA ES105549557
View photo
House · for sale
USD 799,000
USD 322/sq.ft
New
house with 4 bedroom, Stow MA ES105549557
01720
· 2,476 sq.ft · 4 Bedrooms · House
· Garden · Office room · Deck · Fireplace · Parking · Swimming pool · Cellar
01720 · 2,476 sq.ft · 4 Bedrooms · House · Garden · Office room · Deck · Fireplace · Parking · Swimming pool · Cellar
Charming raised-ranch on nearly one acre in the desirable Harvard acres neighborhood in Stow. This 4 bedroom, 2.5 bath home features 2,478 sq ft of living space with hardwood floors, two fireplaces, a beautiful outdoor living space with wood deck, gunnite pool and a screened in porch for relaxing. The basement provides additional living/office area, storage and a two-car attached garage. The private yard allows for quiet, while enjoying all that the active neighborhood and conservation trails have to offer
USD 799,000
house with 4 bedroom, Stow MA ES105549452
View photo
House · for sale
USD 824,900
USD 383/sq.ft
New
house with 4 bedroom, Stow MA ES105549452
01720
· 2,153 sq.ft · 4 Bedrooms · House
· Patio · Deck · Equipped kitchen
01720 · 2,153 sq.ft · 4 Bedrooms · House · Patio · Deck · Equipped kitchen
Perched on a hill and wrapped in natural privacy, this beautifully updated Colonial delivers exceptional value in an outstanding package. Thoughtfully maintained top to bottom, it's the rare home that's both move-in ready and quietly spectacular. Durable Hardiplank siding and Andersen windows set the tone, backed by a newer roof (2020) and an efficient Buderus boiler with radiant heat in the kitchen and primary bath. The kitchen has been expanded and renovated into the heart of the home, while the primary suite impresses with a double vanity, an expansive walk-in closet, and a striking Japanese-style shower.Outdoor living is exceptional: an enormous mahogany deck, a three-season porch with mahogany flooring, and an expanded patio with retaining wall create multiple spaces to enjoy the wooded, private setting. A finished lower level (not included in square footage) adds bonus flexible space.Convenient to Rt. 495, Hudson shopping, Master Academy, and public schools - privacy and convenie
USD 824,900
house with 4 bedroom, Westford MA ES105548574
View photo
House · for sale
USD 1,020,000
USD 374/sq.ft
New
house with 4 bedroom, Westford MA ES105548574
01720
· 2,723 sq.ft · 4 Bedrooms · House
· Deck · Fireplace · Equipped kitchen · Parking · Swimming pool
01720 · 2,723 sq.ft · 4 Bedrooms · House · Deck · Fireplace · Equipped kitchen · Parking · Swimming pool
5 Steeple Chase Cir is a 2-story Westford home with 4 bedrooms, 2.5 bathrooms, and 3,226 square feet of living space. Built in 1995, the residence features a kitchen with white cabinetry, stone countertops, stainless steel appliances, and an island. The main living areas include hardwood flooring, a fireplace, broad windows, and a finished lower-level room for flexible use. Bedrooms have bright layouts, while the bathrooms include roomy vanities and a soaking tub. Outdoors, a large lawn, deck, gazebo, and in-ground pool create multiple recreation areas. A 2-car garage completes the property with covered parking and storage. Included 100-Day Home Warranty with buyer activation
USD 1,020,000
house with 5 bedroom, Concord MA ES105536898
View photo
House · for sale
USD 1,795,000
USD 308/sq.ft
New
house with 5 bedroom, Concord MA ES105536898
01720
· 5,823 sq.ft · 5 Bedrooms · House
· Deck · Balcony · Equipped kitchen
01720 · 5,823 sq.ft · 5 Bedrooms · House · Deck · Balcony · Equipped kitchen
DISCOVER A HOME THAT FEELS LIKE VACATION EVERYDAY! Tucked far back at the end of a CUL-DE-SAC, this spectacularly unique home is an INCREDIBLE OASIS OF PRIVACY, SURROUNDED BY WOODLAND AND TRAILED CONSERVATION LAND! Abutting a parcel of conservation which offers a NETWORK OF WOODED WALKING AND HIKING TRAILS THAT OFFER ACCESS TO THE BRUCE FREEMAN RAIL. A contemporary floor plan and an abundance of natural light create a truly special experience! Multiple balconies and decks bring the outdoors in with peaceful, nature-focused views room after room. The main living level features a spacious living room framed by walls of windows, a screened-in porch perfect for morning coffee or quiet evenings and a distinctive kitchen with a wood-burning stove plus access to the front deck! What a LUXURY to find radiant heating under the hardwood flooring on the first level of the main home as well as upstairs in the hallway and two bathrooms. A FULL IN-LAW SUITE WITH A PRIVATE ENTRANCE adds incredible fl
USD 1,795,000
house with 3 bedroom, Acton MA ES105511624
View photo
House · for sale
USD 999,000
USD 327/sq.ft
house with 3 bedroom, Acton MA ES105511624
01720
· 3,046 sq.ft · 3 Bedrooms · House
· Office room · Deck · Equipped kitchen
01720 · 3,046 sq.ft · 3 Bedrooms · House · Office room · Deck · Equipped kitchen
Beautiful colonial close to Acton town center. This multifamily property provides 2 duplex style units; one with 2/3 bedrooms and a second 1 bedroom unit. The larger unit has generous sized rooms and an open floor plan. There are two spacious bedrooms on the second floor and two finished attic rooms which offer many potential uses such as a home office or additional living spaces. The one bedroom unit has tons of storage and an open floor plan as well.Features include separate heating systems for each unit, replacement windows, newer kitchens and baths and recent exterior paint. If you love the outdoors, there are expansive decks for both units and a large level lawn. The larger unit even has its own sunroom for year round enjoyment. This property offers potential for the investor, owner occupant who needs help with the rent or extended family living situation with private units in this beautiful historic home
USD 999,000
house with 4 bedroom, Maynard MA ES105537246
View photo
House · for sale
USD 449,000
USD 237/sq.ft
New
house with 4 bedroom, Maynard MA ES105537246
01720
· 1,894 sq.ft · 4 Bedrooms · House
· Equipped kitchen · Parking
01720 · 1,894 sq.ft · 4 Bedrooms · House · Equipped kitchen · Parking
Tucked at the end of a quiet Maynard street and adjoining conservation land, this 4-bedroom, 2-bath home offers a peaceful woodland setting and an opportunity for a buyer prepared to undertake substantial improvements. Set on 0.21 acres, the home features four bedrooms, two full baths, a garage, an enclosed porch off the dining room, and a spacious family room with woodstove. The upper level has hardwood flooring beneath wall-to-wall carpet throughout the primary living area and bedrooms, with luxury vinyl tile flooring on the lower levels. The home needs significant updating and renovation. The kitchen is dated and requires substantial improvement; one bath has failing tile at the tub surround, and buyers should anticipate significant work to or replacement of the heating system. This property is best suited to a buyer who understands its current condition and sees the potential in its location, setting, and existing space. Public water and public sewer. Property is being sold in its
USD 449,000
house with 3 bedroom, Maynard MA ES105533791
View photo
House · for sale
USD 684,900
USD 432/sq.ft
New
house with 3 bedroom, Maynard MA ES105533791
01720
· 1,582 sq.ft · 3 Bedrooms · House
· Garden · Office room · Parking · Equipped kitchen
01720 · 1,582 sq.ft · 3 Bedrooms · House · Garden · Office room · Parking · Equipped kitchen
Step into this beautifully maintained classic 1912 home with Timeless Details throughout while rich character meets everyday livability. Sun-filled windows bathe the interior in natural light, while a welcoming foyer showcases a striking turned staircase and exquisite natural stained woodwork throughout. 1st floor offers a Fully updated kitchen with stainless steel appliances and gas cooking! Half bath complete with laundry as well as a mud room! Pocket doors elegantly separate the living room from the dining room offering both openness and privacy. 2nd floor offers 3 bedrooms plus an office as well as an oversized updated bathroom with a tub and a shower! The third floor offers over 500 sq. ft. of additional partially finished space-ideal for a playroom, exercise area, or creative retreat. Enjoy the pretty front porch, ample space for a garden and 2 car garage, not to mention NEW gas furnace! A home rich in history, architectural charm, and flexibility, ready to fit today's lifestyl
USD 684,900
house with 4 bedroom, Littleton MA ES105367526
View photo
House · for sale
USD 755,000
USD 343/sq.ft
house with 4 bedroom, Littleton MA ES105367526
01720
· 2,196 sq.ft · 4 Bedrooms · House
· Garden · Office room · Equipped kitchen · Cellar
01720 · 2,196 sq.ft · 4 Bedrooms · House · Garden · Office room · Equipped kitchen · Cellar
A singular opportunity to own a beautiful center-entrance Colonial with great bones, abundant space, and meaningful potential to build equity in Littleton. The home's capital maintenance and major systems were conscientiously tended to by its original owners, an important investment that offers the next owner the financial latitude to focus on aesthetic updates. The kitchen is exceptionally generous and can be reimagined, without structural modification, as the chef's kitchen you've dreamt of. Flexible living spaces include both living and family rooms on the first floor, while a giant, fully finished basement offers room for recreation, office, or whatever the hobby. Spacious bedrooms, newly remodeled baths, fresh paint and new carpet on the 2nd floor, and new basement carpeting make the home move-in ready. Outside, a large, level yard offers a blank canvas for gardens or entertaining. Don't miss!
USD 755,000
house with 2 bedroom, Maynard MA ES105535059
View photo
House · for sale
USD 449,000
USD 438/sq.ft
New
house with 2 bedroom, Maynard MA ES105535059
01720
· 1,023 sq.ft · 2 Bedrooms · House
· Garden · Equipped kitchen · Cellar
01720 · 1,023 sq.ft · 2 Bedrooms · House · Garden · Equipped kitchen · Cellar
Assabet River frontage - Maynard village location - Renovation opportunity. Bring your vision to this 2-bedroom, 1-bath home offering approximately 1,100 sq ft on an 8,342 sq ft lot. The house has not been updated, and buyers should anticipate renovation and improvement work, but its pine floors and older-home character offer a starting point. Spacious eat-in kitchen with adjacent walk-in pantry. Upstairs are two bedrooms - one is oversized, as a previous owner combined two bedrooms into one ~ this bedroom overlooks the backyard and riverfront, making it an ideal primary bedroom. The lot features Assabet River frontage and river views, and the property is not in a FEMA flood zone. Set near the heart of Maynard village, with its vibrant local arts scene, restaurants, brewery, independent movie theater, coffee shops, and nearby Assabet River Rail Trail. Full unfinished basement and two-car driveway. Floor plan and video tour available
USD 449,000
4 bedroom, Maynard MA 01754 105535654
View photo
House · for sale
USD 685,000
USD 467/sq.ft
New
4 bedroom, Maynard MA 01754 105535654
01720
· 1,464 sq.ft · 4 Bedrooms · 2 Baths · House
· Patio · Garden · Equipped kitchen
01720 · 1,464 sq.ft · 4 Bedrooms · 2 Baths · House · Patio · Garden · Equipped kitchen
Thoughtfully renovated Colonial blending old-time charm with beautiful modern amenities. This four bedroom, 1.5 bath home makes great use of space with functionality and style. Beautiful hardwood floors, original doors and staircase. The sunlit kitchen is light and bright with quartz counters and a hand-crafted butcher block island. The Fenced yard allows space to play, gardens to enjoy and a patio to relax. 9 Crane Ave sits on a peaceful tree-lined street, convenient to Main Street. Perfect for today's living! Open Houses: Thurs, Aug 6, 4:30-6:30 pm, Sat, Aug 8, 11 am-1 pm and Sunday, August 9, 1-3pm
USD 685,000
house with 4 bedroom, Acton MA ES105513048
View photo
House · for sale
USD 1,099,000
USD 333/sq.ft
house with 4 bedroom, Acton MA ES105513048
01720
· 3,294 sq.ft · 4 Bedrooms · House
· Garden · Equipped kitchen
01720 · 3,294 sq.ft · 4 Bedrooms · House · Garden · Equipped kitchen
Welcome to this sun-filled Colonial, beautifully sited on a peaceful cul-de-sac in sought-after South Acton, offering exceptional convenience to Concord, West Concord Village, Route 2, the South Acton MBTA commuter rail, shopping, dining, conservation trails, and Acton's award-winning schools. Thoughtfully updated and meticulously maintained, this classic center-entrance Colonial combines substantial improvements with a wonderfully flexible floor plan designed for everyday living, entertaining, and today's work-from-home lifestyle. The sunny formal living room opens to a spectacular screened porch with a dramatic vaulted ceiling, creating an inviting place to relax, dine, or entertain while overlooking two firepit areas and the serene wooded backyard. At the heart of the home, the kitchen features stainless steel appliances, Corian countertops, abundant cabinetry, and an open connection to the sun-filled dining area highlighted by an oversized picture window. The adjoining family room
USD 1,099,000
house with 4 bedroom, Acton MA ES105492776
View photo
House · for sale
USD 1,150,000
USD 384/sq.ft
house with 4 bedroom, Acton MA ES105492776
01720
· 2,992 sq.ft · 4 Bedrooms · House
· Patio · Swimming pool
01720 · 2,992 sq.ft · 4 Bedrooms · House · Patio · Swimming pool
Welcome to 20 Cherokee Rd, in Acton! Nestled right at the end of a quiet dead-end street with peaceful conservation land backing the property, this 4-bedroom, 3-bathroom home gives you over 3,000 square feet of beautifully updated living space. Fully renovated in 2025, the home features a brand-new primary bedroom addition complete with a spacious walk-in closet, along with a new roof, new siding, and new windows throughout. The septic system is also only 6 years old, giving you complete peace of mind. Inside, enjoy bright, sunlit rooms and detailed woodwork. Step out back into your private sanctuary-featuring an in-ground swimming pool, patio area, and dense woods behind you for ultimate privacy. Combined with stone exterior accents and a prime location close to Acton's top-rated schools and commuter routes, this turn-key home is truly ready for its next owner
USD 1,150,000
house with 4 bedroom, Carlisle MA ES105535948
View photo
House · for sale
USD 1,199,900
USD 411/sq.ft
New
house with 4 bedroom, Carlisle MA ES105535948
01720
· 2,917 sq.ft · 4 Bedrooms · House
· Patio · Garden · Office room · Deck · Fireplace · Equipped kitchen · Parking · Cellar
01720 · 2,917 sq.ft · 4 Bedrooms · House · Patio · Garden · Office room · Deck · Fireplace · Equipped kitchen · Parking · Cellar
Filled with natural light, this spacious 4-BR Carlisle home offers a flexible layout, beautiful outdoor spaces and a 5-BR septic-a fifth bedroom was previously converted to a convenient 2nd-floor laundry room. The inviting interior features hardwood floors, a bright kitchen with granite countertops and stainless-steel appliances, along with a step-down family room with a fireplace and direct access to the screened porch. Upstairs, the generously sized primary bedroom includes a private bath, while three additional bedrooms provide plenty of room for family, guests or a home office. A spacious finished bonus room in the basement offers endless possibilities for recreation, exercise or hobbies. Outside, enjoy a large composite deck, stone patio and beautiful gardens surrounded by a peaceful natural setting. An attached 2-car garage and nearby access to Carlisle's many walking trails and conservation lands complete this wonderful property
USD 1,199,900
house with 4 bedroom, Acton MA ES105497562
View photo
House · for sale
USD 850,000
USD 330/sq.ft
house with 4 bedroom, Acton MA ES105497562
01720
· 2,573 sq.ft · 4 Bedrooms · House
· Fireplace · Equipped kitchen · Parking
01720 · 2,573 sq.ft · 4 Bedrooms · House · Fireplace · Equipped kitchen · Parking
Classic Acton Colonial set on a beautiful, private lot at the end of a quiet cul-de-sac. This spacious 4-bedroom, 2.5-bath home offers the perfect blend of comfort, space, and opportunity. Freshly painted throughout, it features a welcoming living room with hardwood floors and a generous family room with a fireplace, mini-split, and new carpeting. A charming four-season room provides the perfect place to relax and enjoy the peaceful setting. The original kitchen is ready for your vision and thoughtfully priced to give the next owner the opportunity to create the kitchen they've always wanted while building instant equity. Dining room with additional mini-split, first-floor laundry, and separate half bath. Four spacious bedrooms, each with mini-split cooling, include a private primary suite with an en suite bath. Bonus unfinished attic storage over the garage and an unfinished walk-out lower level offer even more potential. Improvements include a 2019 Weil-McLain boiler, updated electri
USD 850,000
4 bedroom, Stow MA 01775 105496456
View photo
House · for sale
USD 785,000
USD 292/sq.ft
4 bedroom, Stow MA 01775 105496456
01720
· 2,680 sq.ft · 4 Bedrooms · 2 Baths · House
· Garden · Office room · Gym · Deck · Equipped kitchen · Air conditioning · Heating
01720 · 2,680 sq.ft · 4 Bedrooms · 2 Baths · House · Garden · Office room · Gym · Deck · Equipped kitchen · Air conditioning · Heating
Thoughtfully reimagined while honoring its timeless New England character, this exceptional Colonial farmhouse offers over 2,500 sq ft of living space in one of Stow's most sought-after neighborhoods. The well-appointed floor plan features four oversized bedrooms plus a finished third-floor walk-up, ideal as a fifth bedroom, or flexible bonus space. Extensive improvements have been completed throughout-see attached feature sheet for a complete list. Highlights include a renovated kitchen, updated bathroom, 20 new windows, central heat/AC, freshly painted exterior, paved driveway, and a whole-house filtration system. The attached finished space, currently designed as a home office and gym, offers exceptional versatility with potential for a future ADU. Outdoor living is equally inviting with a three-season porch, expansive rear deck, fully fenced backyard, and oversized Reeds Ferry shed. Ideally situated on a quiet street within walking distance of the elementary and middle schools
USD 785,000
5 bedroom, Stow MA 01775 105478835
View photo
House · for sale
USD 849,000
USD 256/sq.ft
5 bedroom, Stow MA 01775 105478835
01720
· 3,315 sq.ft · 5 Bedrooms · 4 Baths · House
· Garden · Equipped kitchen · Parking
01720 · 3,315 sq.ft · 5 Bedrooms · 4 Baths · House · Garden · Equipped kitchen · Parking
A rare find in Stow! Set on a 1.6 acre corner lot at the entrance to a cul-de-sac neighborhood, this distinctive 3-family property offers an exceptional combination of versatility, income potential and space. The heart of the 3 bedroom, 2 bathroom main residence is an open-concept kitchen with a large peninsula, gas cooking and walk-in pantry/mudroom flowing seamlessly into the adjoining family room with cozy pellet stove. The spacious living/dining room with hardwood floors easily accommodates large gatherings, while one of the second-floor bedrooms offers access to a third-floor walk-up loft and bonus room. Two additional apartments create exciting possibilities for rental income, extended family or flexible living arrangements. Adding tremendous value is the oversized detached 2-story garage with 3 huge bays accessed from the neighboring side street-ideal for a workshop, equipment, storage, hobbies and more. A large yard provides plenty of room for hobby farmer, equestrians or to en
USD 849,000

Get email alerts

Don't miss out: be the first to know about new properties

The alert was correctly created

On subscribing you accept the conditions of use and the privacy policy
Alert
Receive new ads in your inbox
Save this search
Receive alerts for new listings

We'll send you an email when we have new properties for: "Houses for sale in 01720"

The alert was correctly created

Get email alerts and be the first to see new listings
Required field
On subscribing I accept the terms of the privacy policy
Perfect! You'll soon start receiving new listings via email
Alert
Receive an email when we have new ads for Houses for sale in 01720
Save this search
Filters

Bedrooms

Size (sq.ft)

sq.ft
sq.ft

Price

USD
USD

Property type

Bathrooms

Clear all filters
Receive notifications when new entries are published.