640 houses for sale in 01843

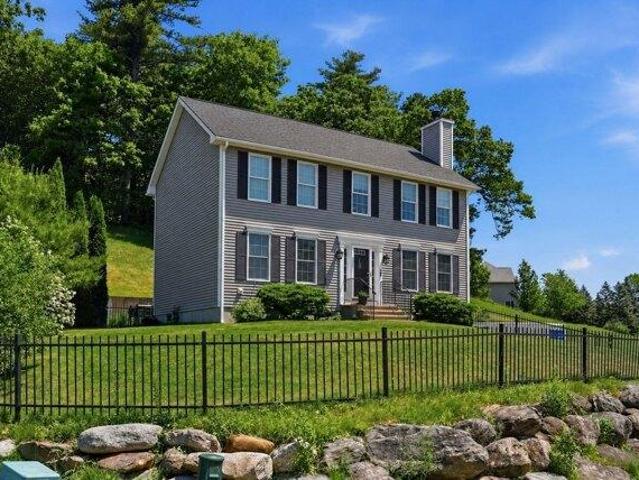
house with 3 bedroom, North Andover MA ES105515215
View photo
House · for sale
USD 639,000
USD 418/sq.ft
house with 3 bedroom, North Andover MA ES105515215
01843
· 1,528 sq.ft · 3 Bedrooms · House
· Patio · Deck · Fireplace · Equipped kitchen · Parking · Cellar
01843 · 1,528 sq.ft · 3 Bedrooms · House · Patio · Deck · Fireplace · Equipped kitchen · Parking · Cellar
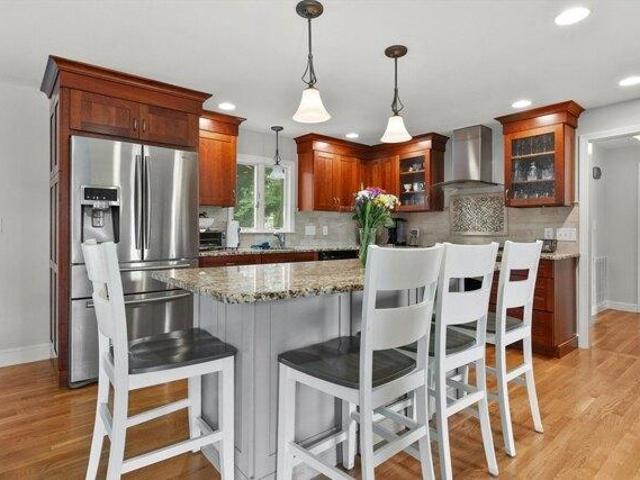
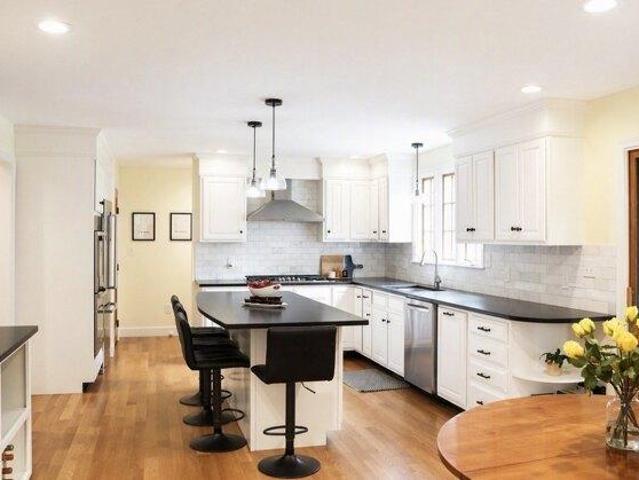
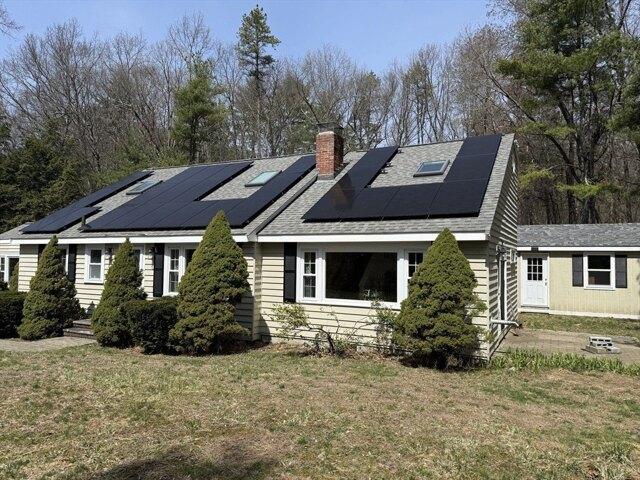
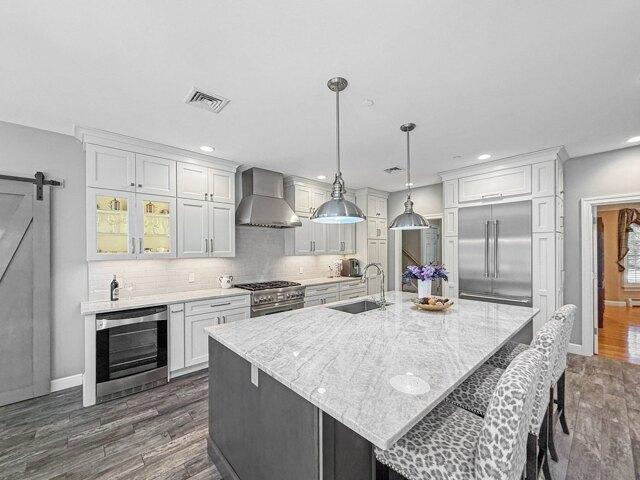
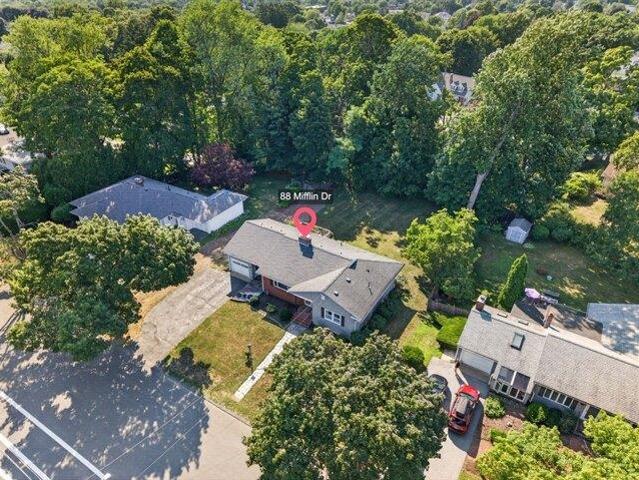
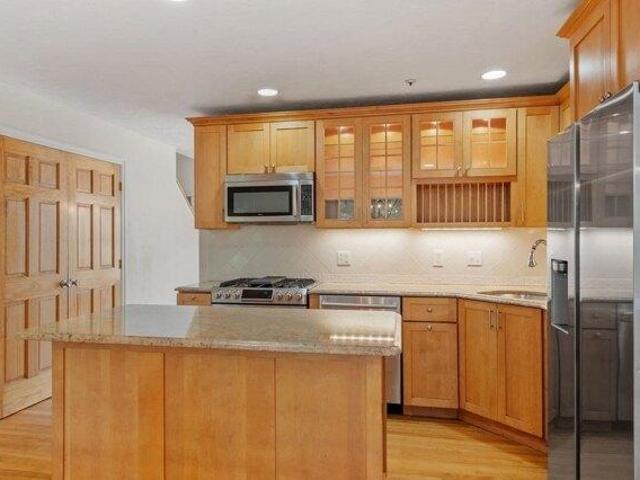
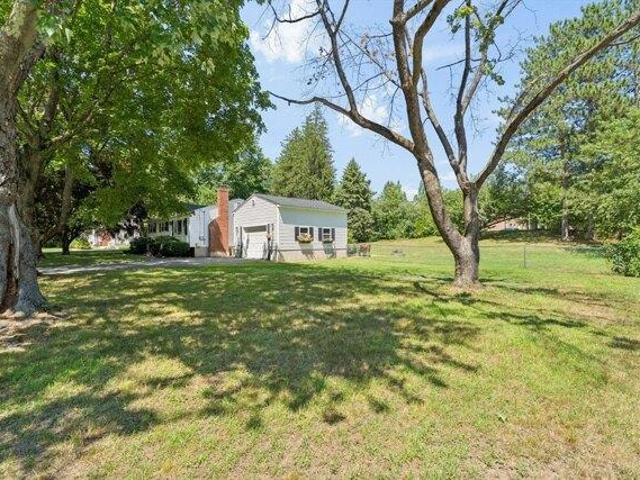
Well-maintained 3-bedroom home located in desirable North Andover. Enter through the side door into the foyer with plenty of room for shoes and coats. The kitchen was updated in 2021 and features stainless steel appliances, granite countertops and recessed lighting and a built-in hutch for additional storage and added character. The living room offers a cozy fireplace, while the family room has a slider that opens to a spacious deck and patio area overlooking the fenced-in yard-perfect for outdoor entertaining. The bathroom is also updated with a granite vanity top and modern flooring. Additional features include a one-car garage, high ceilings in the basement ideal for future expansion, and a new roof for peace of mind. Ideal computer location, less than a mile to Rt. 495, 1.5 miles to Rt. 93 and 3.3 miles to the closest MBTA Station. A wonderful opportunity to own a move-in-ready home in a sought-after area
USD 639,000
house with 4 bedroom, Andover MA ES105588863
View photo
House · for sale
USD 1,075,000
USD 374/sq.ft
house with 4 bedroom, Andover MA ES105588863
01843
· 2,874 sq.ft · 4 Bedrooms · House
· Garden · Deck · Fireplace · Equipped kitchen
01843 · 2,874 sq.ft · 4 Bedrooms · House · Garden · Deck · Fireplace · Equipped kitchen
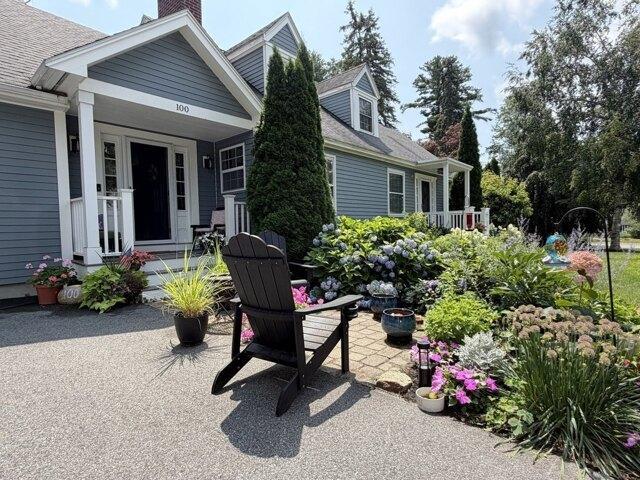
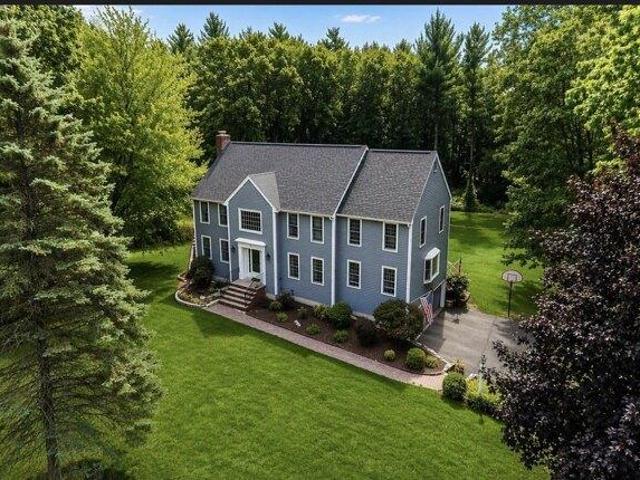
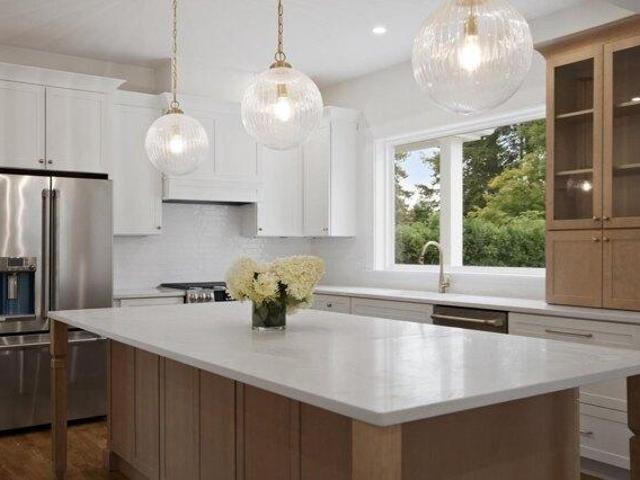
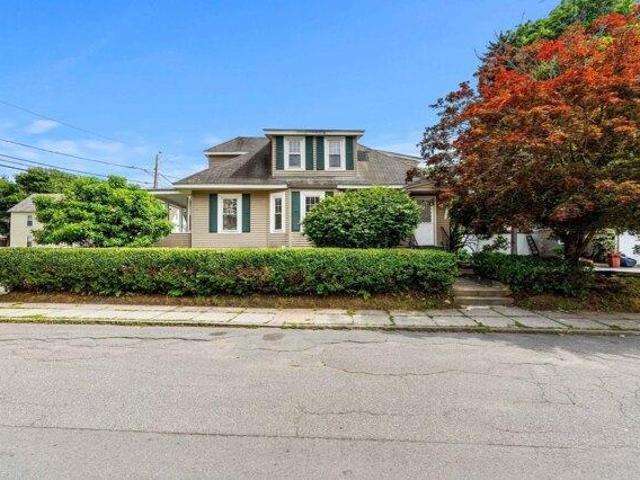
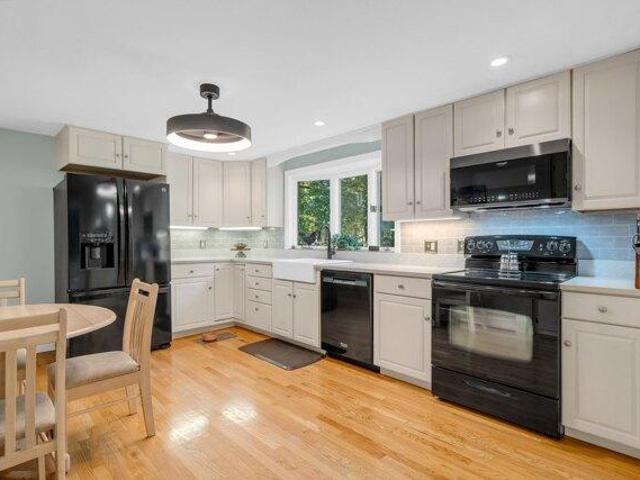
Welcome to 6 West Parish Dr, a beautifully maintained 4-BR, 3-BA Cape ideally situated on a professionally landscaped 0.73-acre lot in one of Andover's most desirable neighborhoods. Enjoy Andover's thriving community from a location offering the perfect blend of neighborhood living, privacy and convenience. Backing directly to Doyle Link Reservation w/access to the AVIS Trail Network and Bay Circuit Trail, enjoy nature right outside your door while remaining mins to NEW West Elementary, West Middle, Andover High, Rtes 93 and 495, MBTA rail, shops, dining and recreation.HW floors flow throughout the 1st fl, while the inviting LR features custom built-ins and wood-burning fireplace. The kitchen boasts NEW quartz counters and farmhouse sink, while a newly tiled breezeway opens to a spacious rear deck overlooking the expansive backyard. Finished walkout LL offers a 3/4 BA, 2 flex rooms, family room and rec space filled w/natural light. Major improvements include newer roof, 200-amp panel w
USD 1,075,000
house with 3 bedroom, Tewksbury MA ES105515675
View photo
House · for sale
USD 519,900
USD 221/sq.ft
house with 3 bedroom, Tewksbury MA ES105515675
01843
· 2,347 sq.ft · 3 Bedrooms · House
· Garden · Office room · Deck · Parking
01843 · 2,347 sq.ft · 3 Bedrooms · House · Garden · Office room · Deck · Parking
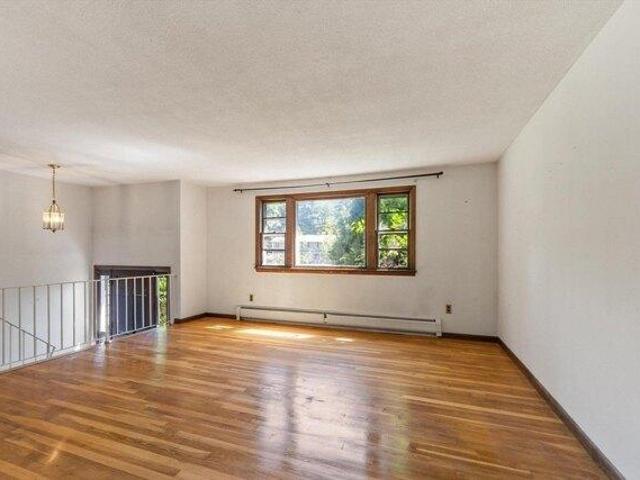
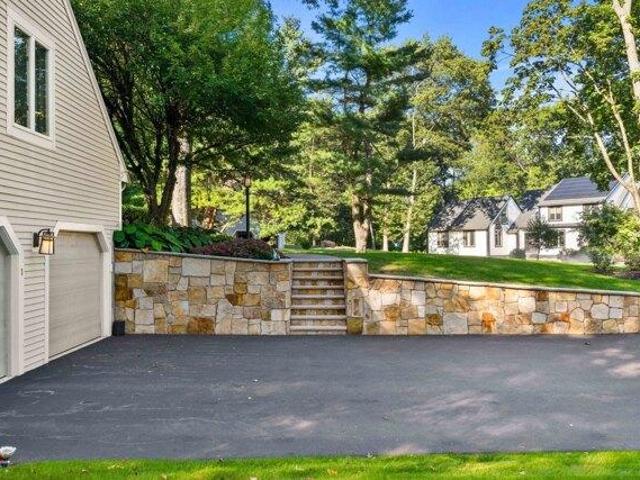
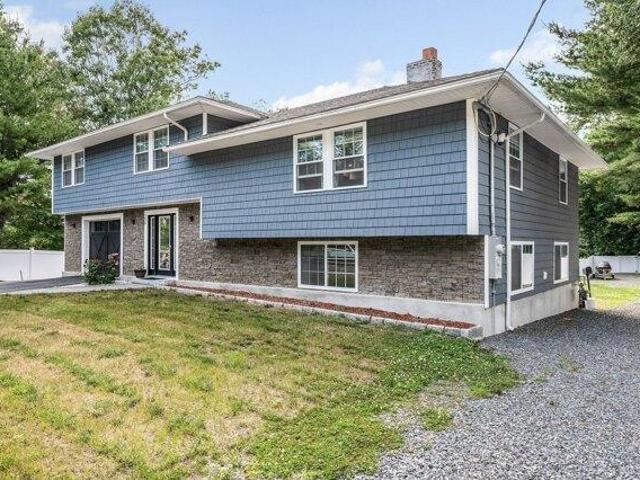
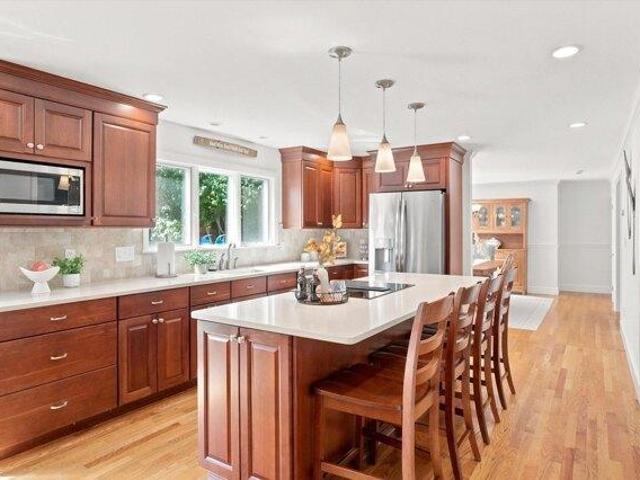
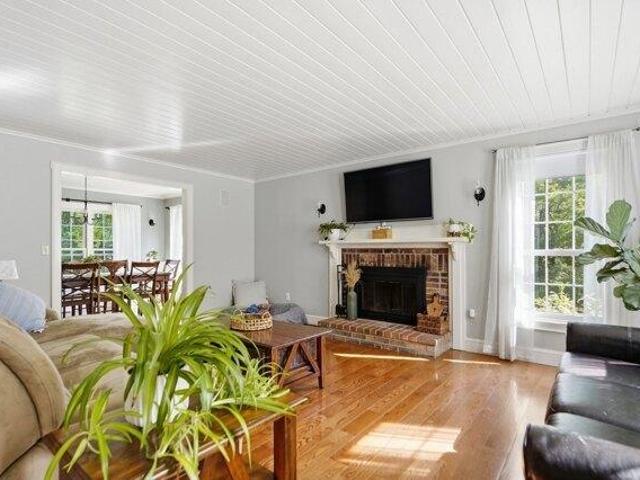
Welcome to 190 Deering Drive, a three-bedroom, one-and-a-half-bath L-shaped split-level home set on more than an acre at the end of a cul-de-sac. The upper level features hardwood flooring, a bright sunroom, and access to the rear deck overlooking the spacious and private yard. The lower level offers a family room, office, laundry room, bonus room, and garage, providing plenty of flexible living and storage space. Conveniently located near Routes 495 and 93, with easy access to shopping, restaurants, and everyday amenities. A great opportunity to own a home in a desirable Tewksbury neighborhood
USD 519,900
house with 4 bedroom, Tewksbury MA ES105586888
View photo
House · for sale
USD 1,099,000
USD 352/sq.ft
house with 4 bedroom, Tewksbury MA ES105586888
01843
· 3,122 sq.ft · 4 Bedrooms · House
· Patio · Office room · Deck · Fireplace · Equipped kitchen · Parking
01843 · 3,122 sq.ft · 4 Bedrooms · House · Patio · Office room · Deck · Fireplace · Equipped kitchen · Parking
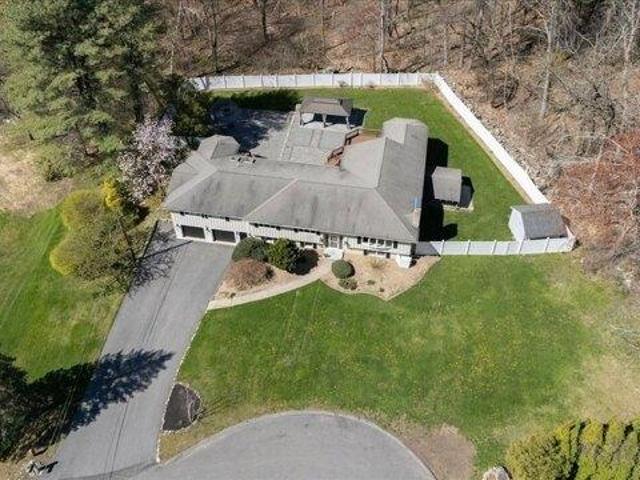
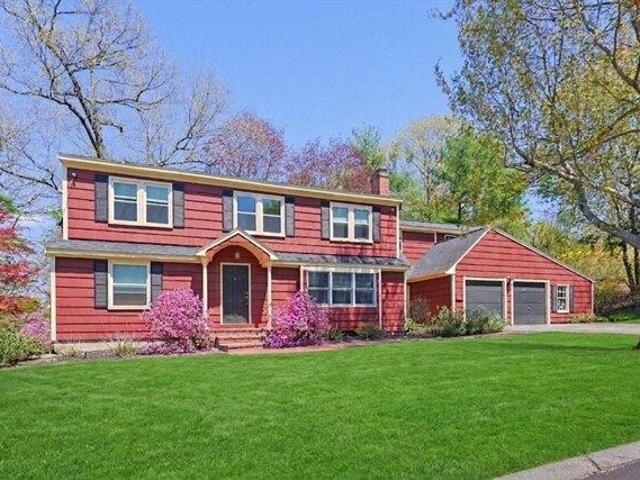
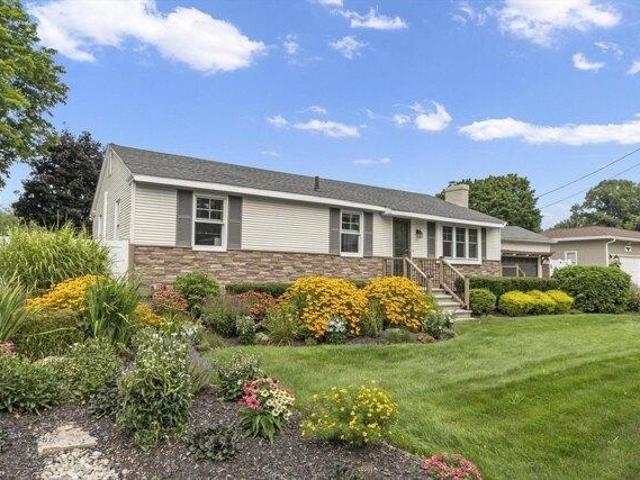
STUNNING UPDATED CUSTOM SPLIT - PRIME N.TEWKSBURY CUL-DE-SAC! This magnificent custom split has been completely renovated from top to bottom! Brand new cabinetry, updated appliances, beautiful new flooring, modern lighting, updated heating system and so much more. Set on 1.5 private acres w/professional landscaping creating your own peaceful oasis! Huge kitchen w/loads of cabinet space opens to cathedral dining area. Formal dining and living room w/fireplace. Beautiful glass doors lead to stunning octagon cathedral sunroom surrounded by windows w/deck access. INCREDIBLE 25x18 cathedral master bedroom suite w/walk-in closets and jaw-dropping huge bathroom. Two additional bedrooms plus large office/4th bedroom space. Beautiful lower level family room w/bar area and bonus space for entertaining. Enormous 2-car garage w/additional rooms for storage and workspace. Private decks and patio w/fire pit perfect for entertaining year-round. MOVE-IN READY - SO MUCH HOUSE. Schedule your appointment
USD 1,099,000
Could you also be interested in
house with 5 bedroom, North Andover MA ES105578774
View photo
House · for sale
USD 1,149,900
USD 332/sq.ft
house with 5 bedroom, North Andover MA ES105578774
01843
· 3,455 sq.ft · 5 Bedrooms · House
· Garden · Office room · Fireplace · Equipped kitchen · Swimming pool
01843 · 3,455 sq.ft · 5 Bedrooms · House · Garden · Office room · Fireplace · Equipped kitchen · Swimming pool
This expanded Cape Cod offers a rare combination of space, flexibility, and an exceptional North Andover location close to the Town Common, Youth Center, Park and schools. The main home features four bedrooms, two full baths, a dedicated office, hardwood floors, stainless steel appliances, and beautifully renovated bathrooms with quartz-topped vanities. The first floor has plenty of character, with arched openings connecting the main living spaces and a fireplace anchoring the comfortable living room. The dining room features built-in cabinetry and overlooks the backyard and pool, providing a beautiful setting for everyday meals or entertaining. A 770 sq. ft. in-law or au pair suite adds tremendous versatility with its own bedroom, full bath, kitchen, living area, and private washer and dryer. This separate living space is ideal for an in-law suite, extended family, guests, an au pair, or anyone looking for additional privacy within the home. Outside, mature plantings and established l
USD 1,149,900
house with 4 bedroom, North Andover MA ES105473964
View photo
House · for sale
USD 939,900
USD 349/sq.ft
house with 4 bedroom, North Andover MA ES105473964
01843
· 2,691 sq.ft · 4 Bedrooms · House
· Fireplace · Equipped kitchen
01843 · 2,691 sq.ft · 4 Bedrooms · House · Fireplace · Equipped kitchen
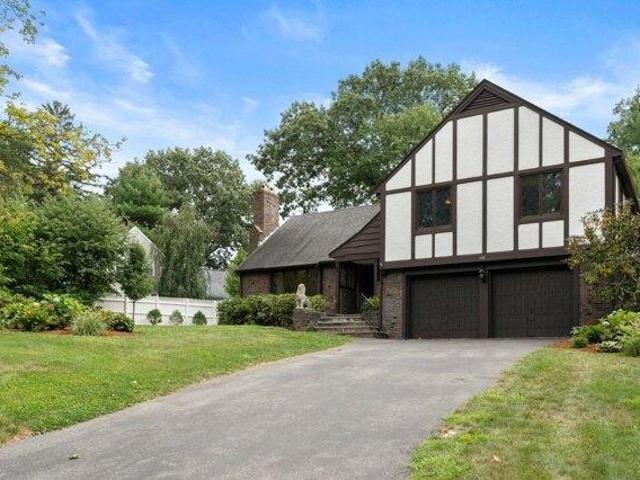
One of North Andover's most sought-after neighborhood awaits you! Lovingly cared for and maintained by the same family for 50 years, this stately Tudor Revival will not disappoint. Enjoy fantastic curb appeal set back from the street on an oversized lot. Grand features will welcome you in from the impressive front door, statues and fountains. Step in to the foyer which leads you to the living room with impressive floor to ceiling stone fireplace. Eat-in kitchen is well appointed and leads to the dining room for easy entertaining. Step down family room with dedicated fireplace is perfect for cool fall evenings. Laundry room and half bathroom are conveniently located and private. BONUS solarium with exterior access, just imagine watching the snow fall surrounded by glass at every turn. Upstairs enjoy a primary bedroom with ornate fireplace, primary bathroom and enough closet space for a King. Or use the walk-in closet as an office, nursery or exercise room. 3 more generous sized bedrooms
USD 939,900
house with 3 bedroom, Haverhill MA ES105511731
View photo
House · for sale
USD 575,000
USD 411/sq.ft
house with 3 bedroom, Haverhill MA ES105511731
01843
· 1,399 sq.ft · 3 Bedrooms · House
· Equipped kitchen · Parking · Cellar
01843 · 1,399 sq.ft · 3 Bedrooms · House · Equipped kitchen · Parking · Cellar
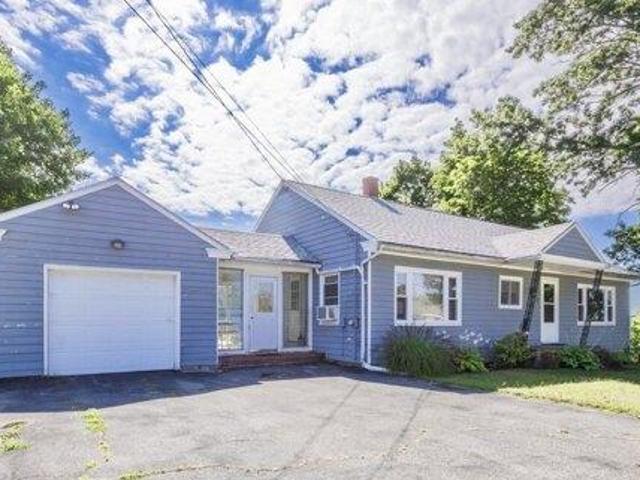
Welcome home to this meticulously maintained 3-bedroom, 2-bath Ranch, perfectly situated on a beautifully landscaped corner lot on a quiet street! Pride of ownership is evident throughout, from the beautiful hardwood floors and newer windows, to the updated kitchen featuring stainless steel appliances, beautiful solid-surface countertops and a custom made butcher block island. Thoughtfully cared for inside and out, this inviting home offers a wonderful combination of comfort, charm, and move-in-ready convenience. An additional finished room in the basement provides flexible bonus space- perfect for a family room or home office! An attached one-car garage adds everyday ease and additional storage. Step outside and enjoy the gorgeous landscaping and well-kept grounds, creating beautiful curb appeal and a setting you'll love coming home to. A truly special property that has been lovingly maintained and is ready for its next owner! Showings to begin at OPEN HOUSE Saturday August 22 from 12
USD 575,000
house with 4 bedroom, North Andover MA ES105473892
View photo
House · for sale
USD 835,000
USD 426/sq.ft
house with 4 bedroom, North Andover MA ES105473892
01843
· 1,959 sq.ft · 4 Bedrooms · House
· Office room · Fireplace · Equipped kitchen
01843 · 1,959 sq.ft · 4 Bedrooms · House · Office room · Fireplace · Equipped kitchen
OFFER DEADLINE DATE ESTABLISHED! PLEASE HAVE OFFERS TO ME ON TUESDAY, AUGUST 25 BY 3:00 P.M. ALL DOCUMENTS ARE UNDER PAPERCLIP-PLEASE INCLUDE THEM WITH YOUR OFFER. Look no further than this beautifully maintained, freshly painted 4-bedroom Cape in the highly sought-after North Andover! Filled with charm and versatility, this inviting home offers comfortable living spaces and a fantastic location within walking distance of the North Andover Common and Library. The heart of the home is the lovely eat-in kitchen, featuring ample cabinetry, plenty of space for casual dining, and a cozy fireplace that creates a warm and welcoming atmosphere for family meals or entertaining. A first-floor bedroom offers wonderful flexibility and can easily serve as a home office, den, or guest room. Upstairs, you'll find three generously sized bedrooms, providing plenty of space and comfort for the entire family. The dining room features a beautiful arched entry and is currently being used as a children's pl
USD 835,000
house with 4 bedroom, Andover MA ES105588325
View photo
House · for sale
USD 1,229,000
USD 399/sq.ft
house with 4 bedroom, Andover MA ES105588325
01843
· 3,078 sq.ft · 4 Bedrooms · House
· Garden · Fireplace · Swimming pool
01843 · 3,078 sq.ft · 4 Bedrooms · House · Garden · Fireplace · Swimming pool
A rare Andover retreat where nature, privacy and refined comfort come together. Set overlooking the scenic waters of Haggetts Pond, this custom-built Cape offers an extraordinary opportunity to live immersed in one of Andover's most beautiful natural settings. An exceptional property offering 2.32 acres of beautifully private grounds and an incomparable sense of place. Here, days unfold at an easier pace - morning walks along the pond, afternoons by the pool, evenings gathered around a crackling fire and weekends spent enjoying the expansive lawns, open fields, stone walls and gardens that surround this special home. Inside, timeless Cape character meets inviting spaces designed for both everyday living and memorable entertaining. The spectacular great room is the centerpiece, with a soaring vaulted ceiling, fireplace and wet bar, creating an amazing gathering space. French doors open directly to the in-ground pool and grounds beyond, effortlessly connecting indoor and outdoor living.
USD 1,229,000
house with 4 bedroom, m NH ES105589601
View photo
House · for sale
USD 527,000
USD 368/sq.ft
house with 4 bedroom, m NH ES105589601
01843
· 1,432 sq.ft · 4 Bedrooms · House
· Garden · Office room · Deck · Fireplace · Equipped kitchen · Parking · Cellar
01843 · 1,432 sq.ft · 4 Bedrooms · House · Garden · Office room · Deck · Fireplace · Equipped kitchen · Parking · Cellar
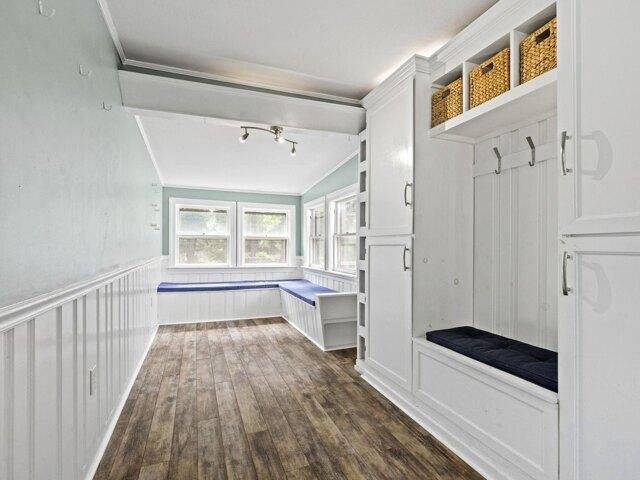
SELLER PAID 2-1 RATE BUY DOWN COULD SAVE YOU $600+ A MONTH IN THE FIRST YEAR. Welcome home to a space that offers comfort, flexibility, and plenty of room to settle in and make it your own. The mudroom connecting the garage to the home is both practical and inviting, with custom built-ins that make everyday storage and organization easy. The kitchen features granite countertops and stainless steel appliances and opens to a spacious family and dining area. A fireplace adds warmth and character, while an oversized picture window fills the room with natural light and creates a bright, welcoming place to gather. With two bedrooms and a full bath on the first floor, the layout offers wonderful flexibility for guests, a home office, or craft space. Upstairs, you'll find two additional bedrooms and a beautifully updated full bath. The basement, with its tall ceilings, offers great potential for future finished space as your needs evolve. Step outside to a large, private backyard and deck made
USD 527,000
4 bedroom, North Andover MA 01845 105590461
View photo
House · for sale
USD 1,289,000
USD 302/sq.ft
4 bedroom, North Andover MA 01845 105590461
01843
· 4,263 sq.ft · 4 Bedrooms · 3 Baths · House
· Garden · Equipped kitchen · Swimming pool · Cellar
01843 · 4,263 sq.ft · 4 Bedrooms · 3 Baths · House · Garden · Equipped kitchen · Swimming pool · Cellar
Nestled on one of North Andover's most desirable cul-de-sac streets, this beautifully updated Colonial offers exceptional privacy on a premier one-acre lot. The renovated kitchen features granite countertops and a gas cooktop, complemented by updated bathrooms and hardwood floors. The spacious primary suite includes high ceilings and a walk-in closet, one of the homes generous storage features.The beautifully landscaped back yard features a heated in-ground pool added by the current owners, a fenced-in pool area, expansive lawn and play areas, and generous setbacks. Energy-saving solar panels and updated heating and cooling systems provide comfort and efficiency. Enjoy the inviting three-season sunroom overlooking the back yard and pool, along with a finished walk-out basement featuring sliding glass doors that provide direct access to the pool area and back yard.Ideally located near Sargent Elementary School, nearby walking trails, shopping, dining, and major commuting routes
USD 1,289,000
house with 4 bedroom, North Andover MA ES105590461
View photo
House · for sale
USD 1,289,000
USD 302/sq.ft
house with 4 bedroom, North Andover MA ES105590461
01843
· 4,263 sq.ft · 4 Bedrooms · House
· Garden · Equipped kitchen · Swimming pool · Cellar
01843 · 4,263 sq.ft · 4 Bedrooms · House · Garden · Equipped kitchen · Swimming pool · Cellar
Nestled on one of North Andover's most desirable cul-de-sac streets, this beautifully updated Colonial offers exceptional privacy on a premier one-acre lot. The renovated kitchen features granite countertops and a gas cooktop, complemented by updated bathrooms and hardwood floors. The spacious primary suite includes high ceilings and a walk-in closet, one of the homes generous storage features.The beautifully landscaped back yard features a heated in-ground pool added by the current owners, a fenced-in pool area, expansive lawn and play areas, and generous setbacks. Energy-saving solar panels and updated heating and cooling systems provide comfort and efficiency. Enjoy the inviting three-season sunroom overlooking the back yard and pool, along with a finished walk-out basement featuring sliding glass doors that provide direct access to the pool area and back yard.Ideally located near Sargent Elementary School, nearby walking trails, shopping, dining, and major commuting routes
USD 1,289,000
house with 4 bedroom, North Andover MA ES105591833
View photo
House · for sale
USD 1,199,000
USD 312/sq.ft
house with 4 bedroom, North Andover MA ES105591833
01843
· 3,832 sq.ft · 4 Bedrooms · House
· Office room · Cellar
01843 · 3,832 sq.ft · 4 Bedrooms · House · Office room · Cellar
Distinctive in design and beautifully maintained, this custom Cape offers over 3800 square feet of living space on just over an acre in North Andover. A unique, expansive floor plan unfolds across the main level with soaring ceilings and hardwood floors, and is thoughtfully designed for both everyday life and entertaining. The sunken dining room can accommodate a crowd, while two generous living areas and a sunroom/home office create unexpected flexibility. The first-floor primary suite is a true retreat, highlighted by a completely renovated bath with double vanities, a clawfoot tub, separate shower, and a walk-in closet. Upstairs are three additional bedrooms, a full bath and a charming lofted library nook overlooking the living space below. Outside is inviting with mature landscaping, a lush lawn, extensive hardscaping and landscape lighting which offer a private setting. The fenced area is ideal for pets or play space. The oversized unfinished basement provides exceptional storage
USD 1,199,000
3 bedroom, North Andover MA 01845 105512020
View photo
House · for sale
USD 699,900
USD 272/sq.ft
3 bedroom, North Andover MA 01845 105512020
01843
· 2,573 sq.ft · 3 Bedrooms · 2 Baths · House
· Patio · Garden · Deck · Fireplace · Equipped kitchen
01843 · 2,573 sq.ft · 3 Bedrooms · 2 Baths · House · Patio · Garden · Deck · Fireplace · Equipped kitchen
Welcome to 94 Boxford St, where the next chapter of your story is ready to be written. The living area encompasses 2581 s.f offers an abundance of room for comfort. This generous expanse provides a canvas for creating personalized zones, inside and out. Inside, warmth greets you at every turn. The dining and living rooms each have fireplaces, for those cold New England nights. The kitchen has granite counters, gleaming stainless appliances. Also within this residence, 3 thoughtfully proportioned bedrooms provide space to relax. The 2 full baths,one on each floor, ensures convenience and functionality for daily routines. The inside also has an office, overlooking the koi pond and an additional bonus room! Lush, mature gardens frame a tranquil koi pond with a cascading waterfall, a large deck patio made for long summer evenings. This isn't just a yard, it's a private retreat you'll never want to leave!
USD 699,900
4 bedroom, North Andover MA 01845 105591833
View photo
House · for sale
USD 1,199,000
USD 312/sq.ft
4 bedroom, North Andover MA 01845 105591833
01843
· 3,832 sq.ft · 4 Bedrooms · 3 Baths · House
· Office room · Cellar
01843 · 3,832 sq.ft · 4 Bedrooms · 3 Baths · House · Office room · Cellar
Distinctive in design and beautifully maintained, this custom Cape offers over 3800 square feet of living space on just over an acre in North Andover. A unique, expansive floor plan unfolds across the main level with soaring ceilings and hardwood floors, and is thoughtfully designed for both everyday life and entertaining. The sunken dining room can accommodate a crowd, while two generous living areas and a sunroom/home office create unexpected flexibility. The first-floor primary suite is a true retreat, highlighted by a completely renovated bath with double vanities, a clawfoot tub, separate shower, and a walk-in closet. Upstairs are three additional bedrooms, a full bath and a charming lofted library nook overlooking the living space below. Outside is inviting with mature landscaping, a lush lawn, extensive hardscaping and landscape lighting which offer a private setting. The fenced area is ideal for pets or play space. The oversized unfinished basement provides exceptional storage
USD 1,199,000
house with 4 bedroom, Andover MA ES105579019
View photo
House · for sale
USD 1,375,000
USD 334/sq.ft
house with 4 bedroom, Andover MA ES105579019
01843
· 4,112 sq.ft · 4 Bedrooms · House
· Equipped kitchen
01843 · 4,112 sq.ft · 4 Bedrooms · House · Equipped kitchen
Welcome to this beautifully transformed and expanded Ranch in one of Andover's most sought-after locations, within the highly desirable Bancroft School District. Thoughtfully designed with an abundance of space, natural light, and versatile living areas, this home offers a unique floor plan that is anything but ordinary. Enter through the impressive cathedral-ceiling foyer, creating a welcoming first impression and providing access to a convenient laundry room and 3/4 bath. From the foyer, stairs lead to a spacious living room which takes center stage. Vaulted ceilings, skylights, and an abundance of windows fill the room with natural light, creating a bright and inviting space for relaxing or entertaining. The main level offers three bedrooms and a full bath, providing comfortable one-level living for family and guests. The heart of the home is the well-appointed kitchen, featuring crisp white cabinetry, stainless steel appliances, and a functional layout that opens seamlessly into th
USD 1,375,000
5 bedroom, North Andover MA 01845 105578774
View photo
House · for sale
USD 1,149,900
USD 332/sq.ft
5 bedroom, North Andover MA 01845 105578774
01843
· 3,455 sq.ft · 5 Bedrooms · 3 Baths · House
· Garden · Office room · Fireplace · Equipped kitchen · Swimming pool
01843 · 3,455 sq.ft · 5 Bedrooms · 3 Baths · House · Garden · Office room · Fireplace · Equipped kitchen · Swimming pool
This expanded Cape Cod offers a rare combination of space, flexibility, and an exceptional North Andover location close to the Town Common, Youth Center, Park and schools. The main home features four bedrooms, two full baths, a dedicated office, hardwood floors, stainless steel appliances, and beautifully renovated bathrooms with quartz-topped vanities. The first floor has plenty of character, with arched openings connecting the main living spaces and a fireplace anchoring the comfortable living room. The dining room features built-in cabinetry and overlooks the backyard and pool, providing a beautiful setting for everyday meals or entertaining. A 770 sq. ft. in-law or au pair suite adds tremendous versatility with its own bedroom, full bath, kitchen, living area, and private washer and dryer. This separate living space is ideal for an in-law suite, extended family, guests, an au pair, or anyone looking for additional privacy within the home. Outside, mature plantings and established l
USD 1,149,900
house with 3 bedroom, Dracut MA ES105587724
View photo
House · for sale
USD 764,900
USD 374/sq.ft
house with 3 bedroom, Dracut MA ES105587724
01843
· 2,045 sq.ft · 3 Bedrooms · House
· Garden · Office room · Deck · Equipped kitchen
01843 · 2,045 sq.ft · 3 Bedrooms · House · Garden · Office room · Deck · Equipped kitchen
Welcome to 67 Hidden Road, a beautifully maintained Colonial nestled on a quiet cul-de-sac in one of Dracut's most desirable neighborhoods. This move-in-ready home offers the perfect blend of comfort, style, and functionality. The bright, open floor plan features hardwood floors, abundant natural light, and a spacious living area ideal for everyday living and entertaining. The updated kitchen boasts quartz countertops, stainless steel appliances, and flows seamlessly into the dining area with direct access to the deck overlooking the backyard. Upstairs, the spacious primary suite offers a walk-in closet and private bath, while additional bedrooms provide plenty of room for family, guests, or a home office. The finished lower level includes bonus living space, an office, storage area, additional electrical panel setup, and a gas-powered backup generator. Conveniently located just minutes from Route 93, New Hampshire, shopping, dining, and more
USD 764,900
3 bedroom, Dracut MA 01826 105587724
View photo
House · for sale
USD 764,900
USD 374/sq.ft
3 bedroom, Dracut MA 01826 105587724
01843
· 2,045 sq.ft · 3 Bedrooms · 3 Baths · House
· Garden · Office room · Deck · Equipped kitchen
01843 · 2,045 sq.ft · 3 Bedrooms · 3 Baths · House · Garden · Office room · Deck · Equipped kitchen
Welcome to 67 Hidden Road, a beautifully maintained Colonial nestled on a quiet cul-de-sac in one of Dracut's most desirable neighborhoods. This move-in-ready home offers the perfect blend of comfort, style, and functionality. The bright, open floor plan features hardwood floors, abundant natural light, and a spacious living area ideal for everyday living and entertaining. The updated kitchen boasts quartz countertops, stainless steel appliances, and flows seamlessly into the dining area with direct access to the deck overlooking the backyard. Upstairs, the spacious primary suite offers a walk-in closet and private bath, while additional bedrooms provide plenty of room for family, guests, or a home office. The finished lower level includes bonus living space, an office, storage area, additional electrical panel setup, and a gas-powered backup generator. Conveniently located just minutes from Route 93, New Hampshire, shopping, dining, and more
USD 764,900
house with 4 bedroom, North Andover MA ES105588602
View photo
House · for sale
USD 1,649,000
USD 310/sq.ft
house with 4 bedroom, North Andover MA ES105588602
01843
· 5,317 sq.ft · 4 Bedrooms · House
· Fireplace · Equipped kitchen
01843 · 5,317 sq.ft · 4 Bedrooms · House · Fireplace · Equipped kitchen
Exceptional space, timeless elegance, and thoughtful updates define this beautifully maintained 1998 colonial, boasting 5326 sf above-grade living space, set on 1.59 acres in a desirable cul-de-sac. A dramatic two-story marble foyer welcomes you into an impressive main level filled with natural light and architectural detail. The gourmet kitchen features quartz counters, SS appliances, an oversized island, and a 6-burner Thermador gas range, flowing seamlessly into the spectacular two-story great room-the heart of the home. A separate family room with wet bar, fireplace, French doors, bath, and exterior access provides another inviting space for entertaining. Just a few steps above the main level, the spacious primary suite offers custom built-ins, hardwood floors, a walk-in closet, and a beautifully renovated bath with soaking tub, custom double vanity, and luxurious marble shower. Upstairs are three additional generously sized bedrooms and two full baths. Outside, an expansive brick
USD 1,649,000
3 bedroom, Methuen MA 01844 105533857
View photo
House · for sale
USD 549,000
USD 309/sq.ft
3 bedroom, Methuen MA 01844 105533857
01843
· 1,776 sq.ft · 3 Bedrooms · 2 Baths · House
· Garden · Deck · Equipped kitchen · Parking · Cellar
01843 · 1,776 sq.ft · 3 Bedrooms · 2 Baths · House · Garden · Deck · Equipped kitchen · Parking · Cellar
Charming and expanded 3BR / 2BA Ranch-style home in a highly convenient Methuen neighborhood! This move-in ready property welcomes you with an open and functional floor plan which includes a dedicated 8x7 private home office-perfect for remote work. Lovely hardwood floors flowing through the bedrooms, kitchen and dining area on the main level. The kitchen comes fully equipped with granite countertops, stainless steel appliances, and ample cabinetry. Spend your summer months relaxing or hosting gatherings on the back deck, overlooking your backyard.Retreat downstairs to a massive, finished basement. Boasting a rare separate exterior entrance, this lower level is perfectly suited for overnight guests, extended family, or a potential in-law setup. Enjoy the convenience of an attached garage and a spacious paved driveway providing plenty of off-street parking. Minutes from major highways, schools, shopping, and dining. First Showings to Begin at Open House on Sunday September 20th from 12-
USD 549,000
house with 4 bedroom, Tewksbury MA ES105511345
View photo
House · for sale
USD 999,999
USD 345/sq.ft
house with 4 bedroom, Tewksbury MA ES105511345
01843
· 2,895 sq.ft · 4 Bedrooms · House
· Garden · Parking
01843 · 2,895 sq.ft · 4 Bedrooms · House · Garden · Parking
Some opportunities come along once in a lifetime and this is one of them. This turnkey home offers exceptional craftsmanship, premium finishes, and timeless design throughout. Every detail was thoughtfully selected with quality and longevity in mind, creating a residence that combines elegance, comfort, and functionality.Featuring ample yard space, abundant parking, and room to grow, this property is ideal for those seeking a true forever home. From the high-end materials to the meticulous attention to detail, this home was built to be enjoyed for years to come.Properties of this caliber rarely become available in the area. Don't miss your chance to experience the luxury, space, and lifestyle this remarkable home has to offer
USD 999,999
house with 3 bedroom, North Andover MA ES105560395
View photo
House · for sale
USD 675,000
USD 461/sq.ft
house with 3 bedroom, North Andover MA ES105560395
01843
· 1,464 sq.ft · 3 Bedrooms · House
· Garden · Deck · Fireplace · Equipped kitchen · Parking
01843 · 1,464 sq.ft · 3 Bedrooms · House · Garden · Deck · Fireplace · Equipped kitchen · Parking
For the first time in decades, this well-cared-for North Andover ranch is ready for its next chapter. Three bedrooms, a full bathroom, and a fireplaced living room sit on one easy-living level, with a kitchen that opens directly to the dining area, an effortless layout for everyday meals and holiday gatherings alike. Step out to a generous deck overlooking a level, fully usable backyard, the kind of outdoor space that's genuinely hard to find at this price point. The lower level is where this home separates itself: a second fireplace, a beautiful built-in bar, a three-quarter bathroom, and a dedicated workshop area combine to deliver real additional living space, not just storage. A one-car garage, classic brick-and-shingle exterior, and flagstone walkway complete the curb appeal. Minutes to I-495 and I-93, in North Andover's top-rated school district. Offers due Monday at 5:00 PM 8/3
USD 675,000
house with 4 bedroom, North Andover MA ES105560859
View photo
House · for sale
USD 1,200,000
USD 401/sq.ft
house with 4 bedroom, North Andover MA ES105560859
01843
· 2,992 sq.ft · 4 Bedrooms · House
· Fireplace · Equipped kitchen · Air conditioning
01843 · 2,992 sq.ft · 4 Bedrooms · House · Fireplace · Equipped kitchen · Air conditioning
Timeless Victorian Charm with Modern Updates. 45 Third wasn't just an old house that happened to survive. It was built in the late-19th-century expansion during a significant period of North Andover's transformation from agriculture to industry and trades. Built in 1890, this beautifully renovated Victorian blends timeless character with today's modern comforts. The welcoming open staircase foyer leads to a spacious living room featuring a fireplace, bay windows, wood floors and classic pocket doors. The formal dining room offers wood floors, a crystal chandelier, closet and built-in glass-front cabinetry. The brand-new kitchen features quality cabinetry, quartz island, new appliances, a walk-in pantry and space for a table and chairs. The remodeled primary suite is a true retreat with a luxurious double walk-in shower, double vanity, wide pine floors and an oversized walk-in closet. Additional features include two stairways to the second floor, a walk-up attic, central air, new heatin
USD 1,200,000
house with 5 bedroom, North Andover MA ES105558370
View photo
House · for sale
USD 959,000
USD 266/sq.ft
house with 5 bedroom, North Andover MA ES105558370
01843
· 3,595 sq.ft · 5 Bedrooms · House
· Office room · Fireplace · Equipped kitchen
01843 · 3,595 sq.ft · 5 Bedrooms · House · Office room · Fireplace · Equipped kitchen
In the heart of North Andover's highly sought-after Library neighborhood, 21 Woodbridge Road is set along a peaceful residential street in a location that's hard to beat - close to the library, parks, downtown and schools, with easy access to major routes. Offering over 3,000 sqft of living space, 5 bedrooms and 3 full baths, this beautifully updated home offers an impressive combination of space, style and versatility. The expansive renovated kitchen is the heart of the home, with an oversized island, abundant cabinetry and plenty of room to gather. Just beyond, the living room draws you in with a fireplace, custom built-ins and a large picture window that fills the space with natural light. The first floor also offers two bedrooms and a full bath, including two connected rooms currently used as separate home offices that offer exceptional versatility - as a fifth bedroom, bedroom/office combo, private suite or guest quarters. Upstairs, three generously sized bedrooms include a spacio
USD 959,000
4 bedroom, Andover MA 01810 105497865
View photo
House · for sale
USD 1,075,000
USD 342/sq.ft
4 bedroom, Andover MA 01810 105497865
01843
· 3,143 sq.ft · 4 Bedrooms · 4 Baths · House
· Garden · Deck · Fireplace · Equipped kitchen · Parking
01843 · 3,143 sq.ft · 4 Bedrooms · 4 Baths · House · Garden · Deck · Fireplace · Equipped kitchen · Parking
You'll fall in love w this 4-bed, 4-bath home on a corner tree-lined lot w attached 2-car garage and short walk to Andover High and West Middle. Kitchen is the heart of the home w/ lg island, granite, double oven, homework nook and ample cabinetry, flowing to a sunny deck via French doors and lg dining rm w fireplace. Relax in the peaceful living room, surrounded by floor-to-ceiling windows, gorgeous vaulted pine ceilings, exposed brick hearth/wood stove, and skylights. Main floor includes a front-to-back br and updated guest ba w/ walk-in shower. The 2nd floor landing impresses w new HW floors, double windows and built-in shelving, ideal for library. Spacious primary suite w a full ba, walk-in shower, and two massive closets. Two add'l brs and renovated full ba w skylight. All brs upstairs have fresh carpeting! Versatile 2nd floor flex space overlooks backyard and adds more room for work/play. The partially fin bsmnt includes a fam rm, storage, dedicated laundry and full bath. Rare fi
USD 1,075,000
house with 3 bedroom, North Andover MA ES105557340
View photo
House · for sale
USD 899,000
USD 421/sq.ft
house with 3 bedroom, North Andover MA ES105557340
01843
· 2,131 sq.ft · 3 Bedrooms · House
· Garden · Office room · Deck · Fireplace · Equipped kitchen · Cellar
01843 · 2,131 sq.ft · 3 Bedrooms · House · Garden · Office room · Deck · Fireplace · Equipped kitchen · Cellar
Welcome to Cobblestone Crossing! Set on a quiet double cul-de-sac neighborhood close to North Andover's Old Center where summer evenings mean concerts on the town Common, leisurely walks, picnicking and puppet shows! This home has a bright, welcoming feel from the moment you enter. The eat-in Kitchen has granite counters, stainless appliances and a center island with an adjacent Family Room area that overlooks the cozy enclosed sun porch, large composite deck and private back yard. A formal Dining Room and sundrenched Living Room with soaring 16 foot ceilings and brick fireplace offer plenty of room to spread out. There is a first floor Primary Suite with walk-in closet, new carpet, paint and an updated full bath. Upstairs has two bedrooms, a second full bath, and a huge skylit Bonus Room giving you space for a home office, playroom or media room. The full, unfinished basement has high ceilings and a workshop area, ready for the hobbyist in your family. A wonderful opportunity in one o
USD 899,000
3 bedroom, Methuen MA 01844 105413956
View photo
House · for sale
USD 549,000
USD 354/sq.ft
3 bedroom, Methuen MA 01844 105413956
01843
· 1,550 sq.ft · 3 Bedrooms · 3 Baths · House
· Equipped kitchen · Parking · Cellar
01843 · 1,550 sq.ft · 3 Bedrooms · 3 Baths · House · Equipped kitchen · Parking · Cellar
Welcome to 174 Warwick St, Methuen! Set on a desirable corner lot, this beautifully updated 3-bedroom, 2.5-bath home offers modern comfort, extensive recent improvements, and a one-car garage. The updated kitchen, completed in 2023, features white quartz countertops and modern custom cabinetry. The home offers three bedrooms, including a primary bedroom with its own private bath. The main bathroom was fully renovated, along with the addition of 1.5 bathrooms. Additional 2023 improvements include central HVAC, an on-demand gas water heater, a new garage door, foam insulation behind the kitchen, bathroom and basement, refinished hardwood floors, fresh interior paint and several new doors and windows. Conveniently located near shopping, dining, schools, major routes, and everyday amenities, this move-in-ready home is ready for its next owner!
USD 549,000
house with 4 bedroom, Dracut MA ES105577944
View photo
House · for sale
USD 899,900
USD 304/sq.ft
house with 4 bedroom, Dracut MA ES105577944
01843
· 2,960 sq.ft · 4 Bedrooms · House
· Garden · Office room · Parking · Deck · Equipped kitchen · Swimming pool
01843 · 2,960 sq.ft · 4 Bedrooms · House · Garden · Office room · Parking · Deck · Equipped kitchen · Swimming pool
Multigenerational living or help paying the mortgage this is the one you have been waiting for. Amazing 10 room 4 or 5 bedroom colonial with 4 baths is a must see starting with the large kitchen with island and loads of cabinets that is open to formal light and bright dining room. First floor also boasts large fireplaced living room, great primary bedroom with full bath, laundry room and 1/2 bath. 2nd floor features 2nd primary bedroom with 3/4 bath, a large fireplaced front to back bedroom and office or 4th bedroom. Continue down the hall to the aux/ in-law unit that features open concept kitchen and living room, bedroom, den and 3/4 bath with large deck overlooking great yard. Do not miss the amazing screened porch for enjoying summer nights or enjoy entertaining with the above ground pool on large private level lot. This home also features wood floors, irrigation, 2 car garage and so much more close to highways and NH border
USD 899,900
3 bedroom, Methuen MA 01844 105547759
View photo
House · for sale
USD 590,000
USD 485/sq.ft
3 bedroom, Methuen MA 01844 105547759
01843
· 1,216 sq.ft · 3 Bedrooms · 1 Bath · House
· Garden · Deck · Fireplace · Equipped kitchen · Parking · Swimming pool · Cellar
01843 · 1,216 sq.ft · 3 Bedrooms · 1 Bath · House · Garden · Deck · Fireplace · Equipped kitchen · Parking · Swimming pool · Cellar
PACK YOUR SUITCASE and YOUR BATHING SUIT! From the moment you step into the spacious mudroom with vaulted ceiling and adjoining office, you'll fall in love with this lovingly renovated 3-bedroom ranch. Every surface has been updated for your benefit: roof, siding, windows, deck, custom built-ins, and more. There's even a whole-house generator. The fully renovated white kitchen with stainless steel appliances opens through sliders to a deck overlooking the inground Gunite pool and perennial gardens. A lovely living room with an electric fireplace insert is perfect for reading or entertaining. The three bedrooms share a beautifully updated hall bath. The walk-out basement with washer/dryer offers extra room to spread out. A 2-car attached garage with a charming pergola over the door and a workshop area complete the picture. A true gem!
USD 590,000

Get email alerts

Don't miss out: be the first to know about new properties

The alert was correctly created

On subscribing you accept the conditions of use and the privacy policy
Alert
Receive new ads in your inbox
Save this search
Receive alerts for new listings

We'll send you an email when we have new properties for: "Houses for sale in 01843"

The alert was correctly created

Get email alerts and be the first to see new listings
Required field
On subscribing I accept the terms of the privacy policy
Perfect! You'll soon start receiving new listings via email
Alert
Receive an email when we have new ads for Houses for sale in 01843
Save this search
Receive notifications when new entries are published.