We use first and third party cookies, among others, Analytical and Advertising cookies, to analyze traffic, display ads tailored to your likely interest and improve user experience. If you continue browsing you accept our Cookie Policy. Our partners
2,211 properties for sale in 01880
View photo
House · for sale
Request Details
Updated
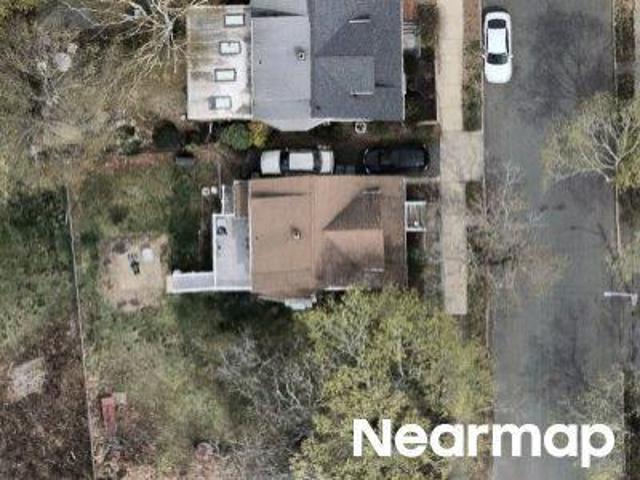
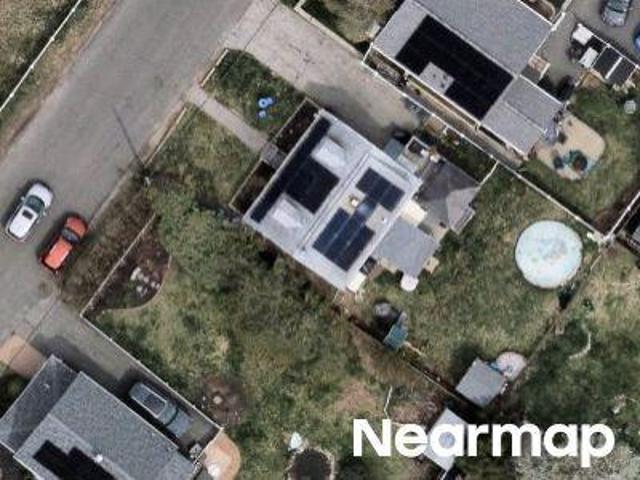
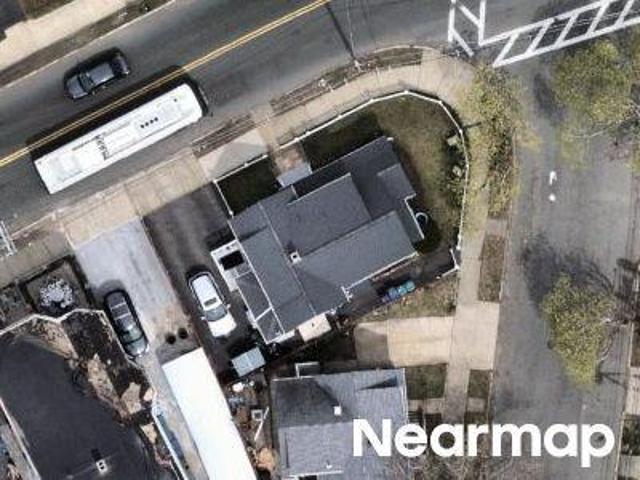
Fenton Ave
01880
· 1,163 sq.ft · 2 Bedrooms · 1 Bath · House
01880 · 1,163 sq.ft · 2 Bedrooms · 1 Bath · House
This home is in preforeclosure, which means the homeowner is in default (missed payments). Therefore, there could be an opportunity to strike a great deal with the owner and the bank
This home is in preforeclosure, which means the homeowner is in default (missed payments). Therefore, there could be an opportunity to strike a great deal with the owner and the bank
This home is in preforeclosure, which means the homeowner is in default (missed payments). Therefore, there could be an opportunity to strike a great deal with the owner and the bank
This home is in preforeclosure, which means the homeowner is in default (missed payments). Therefore, there could be an opportunity to strike a great deal with the owner and the bank
This home is in preforeclosure, which means the homeowner is in default (missed payments). Therefore, there could be an opportunity to strike a great deal with the owner and the bank
This home is in preforeclosure, which means the homeowner is in default (missed payments). Therefore, there could be an opportunity to strike a great deal with the owner and the bank
This home is in preforeclosure, which means the homeowner is in default (missed payments). Therefore, there could be an opportunity to strike a great deal with the owner and the bank
This home is in preforeclosure, which means the homeowner is in default (missed payments). Therefore, there could be an opportunity to strike a great deal with the owner and the bank
This home is in preforeclosure, which means the homeowner is in default (missed payments). Therefore, there could be an opportunity to strike a great deal with the owner and the bank
This home is in preforeclosure, which means the homeowner is in default (missed payments). Therefore, there could be an opportunity to strike a great deal with the owner and the bank
Request Details
View photo
House · for sale
Request Details
Updated
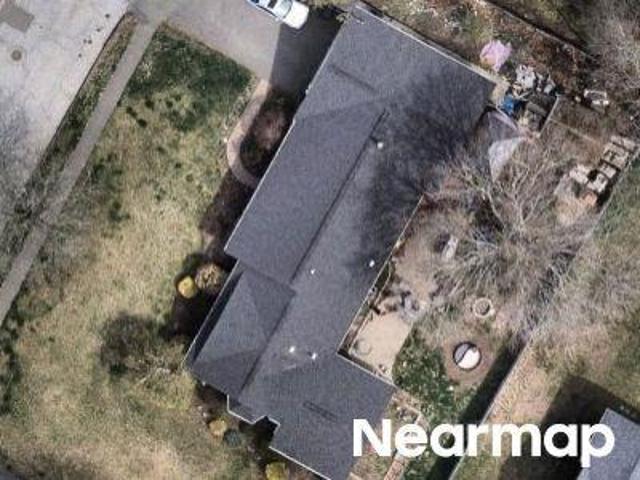
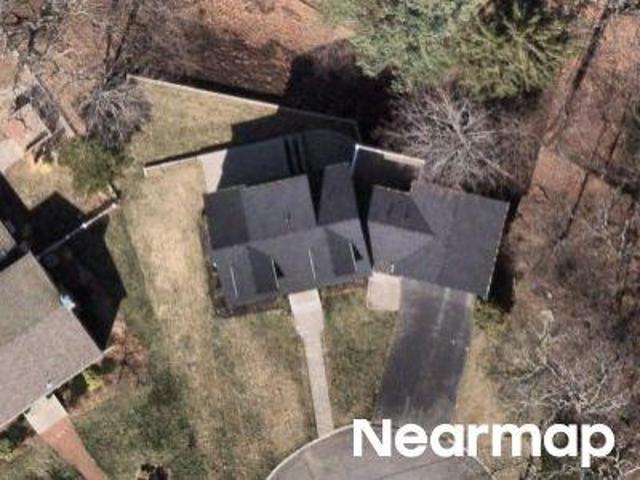
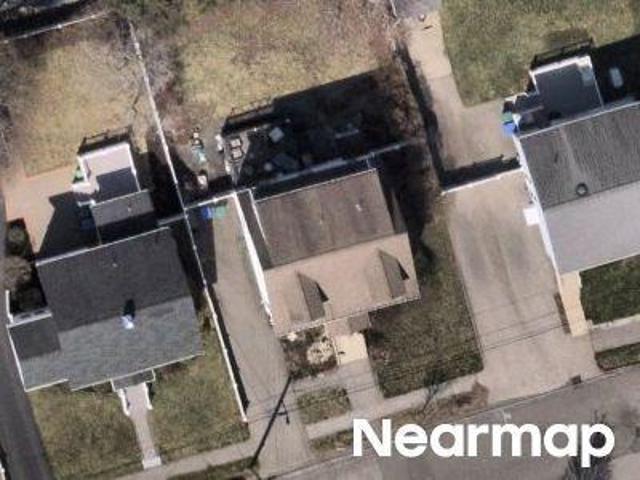
Ivy Cir
01880
· 2,303 sq.ft · 3 Bedrooms · 1 Bath · House
01880 · 2,303 sq.ft · 3 Bedrooms · 1 Bath · House
This is a Real Estate-Owned (REO)/post-foreclosure home owned or managed by a bank. All offers are considered; however, the highest and best will most likely be accepted
This is a Real Estate-Owned (REO)/post-foreclosure home owned or managed by a bank. All offers are considered; however, the highest and best will most likely be accepted
This home is in preforeclosure, which means the homeowner is in default (missed payments). Therefore, there could be an opportunity to strike a great deal with the owner and the bank
This home is in preforeclosure, which means the homeowner is in default (missed payments). Therefore, there could be an opportunity to strike a great deal with the owner and the bank
This home is in preforeclosure, which means the homeowner is in default (missed payments). Therefore, there could be an opportunity to strike a great deal with the owner and the bank
This home is in preforeclosure, which means the homeowner is in default (missed payments). Therefore, there could be an opportunity to strike a great deal with the owner and the bank
This home is in preforeclosure, which means the homeowner is in default (missed payments). Therefore, there could be an opportunity to strike a great deal with the owner and the bank
This home is in preforeclosure, which means the homeowner is in default (missed payments). Therefore, there could be an opportunity to strike a great deal with the owner and the bank
This home is in preforeclosure, which means the homeowner is in default (missed payments). Therefore, there could be an opportunity to strike a great deal with the owner and the bank
This home is in preforeclosure, which means the homeowner is in default (missed payments). Therefore, there could be an opportunity to strike a great deal with the owner and the bank
Request Details
View photo
House · for sale
Request Details
Updated
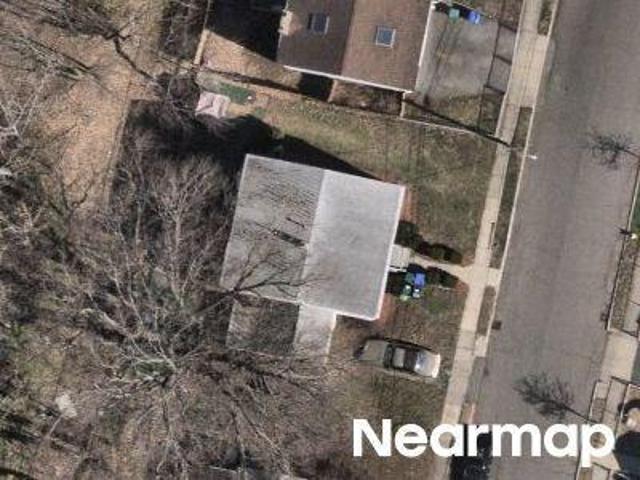
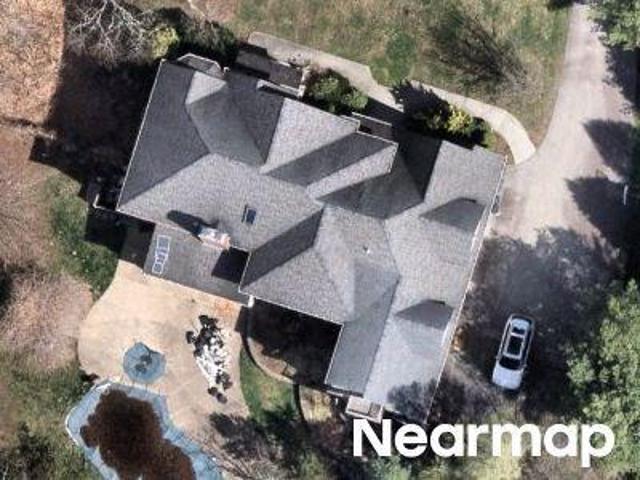
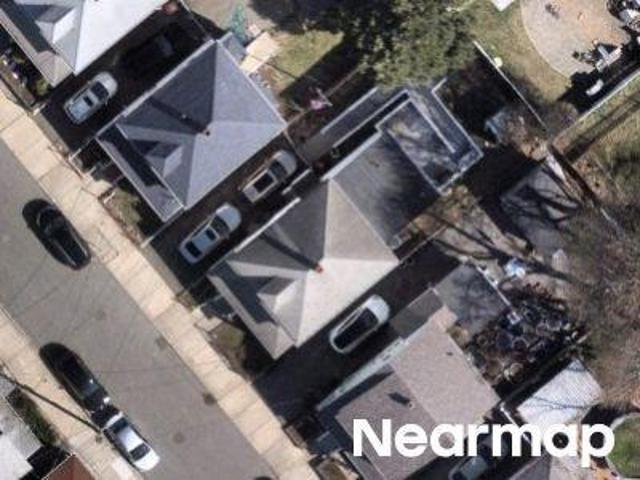
Adams Ave
01880
· 1,270 sq.ft · 4 Bedrooms · 1 Bath · House
01880 · 1,270 sq.ft · 4 Bedrooms · 1 Bath · House
This home is in preforeclosure, which means the homeowner is in default (missed payments). Therefore, there could be an opportunity to strike a great deal with the owner and the bank
This home is in preforeclosure, which means the homeowner is in default (missed payments). Therefore, there could be an opportunity to strike a great deal with the owner and the bank
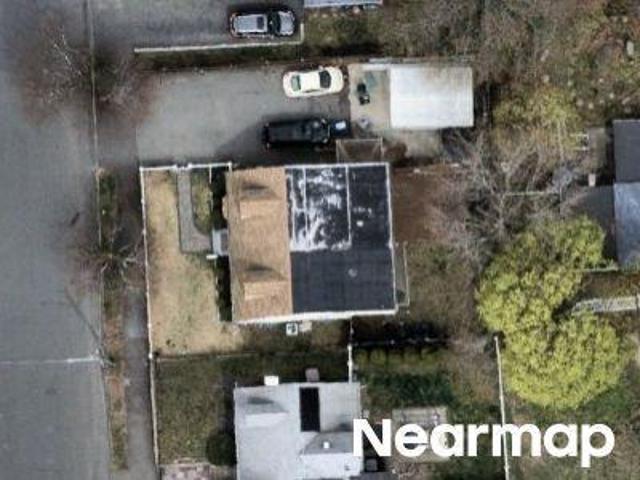
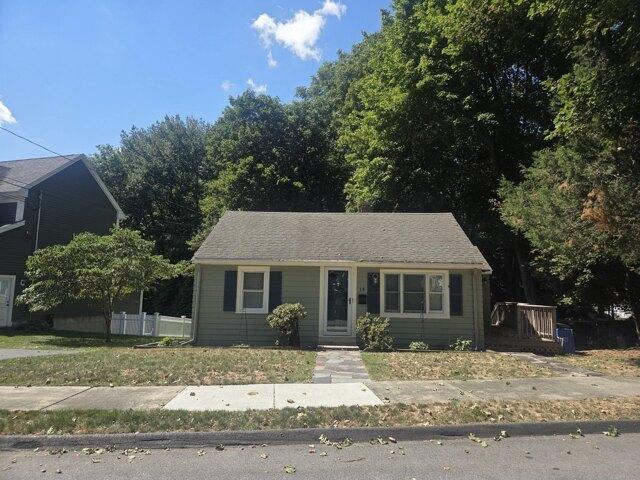
Calling all First Time Home Buyers, Empty Nesters, or anyone with vision to expand a beautiful ranch style home in on one of the most desirable parts of Stoneham! Welcome to 19 Penny Lane. The property is wonderfully nestled on a dead end street on a huge 15,000+ square foot lot. Enjoy the endless privacy behind the home, the side deck and large back yard. Hardwood floors throughout the main level except for tile in the kitchen. Flexible floor plans provides an opportunity for 2+ bedrooms or 1 Bedroom plus a wonderful two room sitting room with loads of warm sunlight. Not many homes in this price range have Central Air Conditioning, but this home does!. Move right in and enjoy or make your changes over time and reap the benefits. Opportunities are endless with a walk-up attic and plenty of storage in the basement! Homes adjacent to 19 Penny both sold for well over $1,000,000. So whatever you put into the home, you'll get it all back. Contractors, Investors, Flippers, Builders take noti
Calling all First Time Home Buyers, Empty Nesters, or anyone with vision to expand a beautiful ranch style home in on one of the most desirable parts of Stoneham! Welcome to 19 Penny Lane. The property is wonderfully nestled on a dead end street on a huge 15,000+ square foot lot. Enjoy the endless privacy behind the home, the side deck and large back yard. Hardwood floors throughout the main level except for tile in the kitchen. Flexible floor plans provides an opportunity for 2+ bedrooms or 1 Bedroom plus a wonderful two room sitting room with loads of warm sunlight. Not many homes in this price range have Central Air Conditioning, but this home does!. Move right in and enjoy or make your changes over time and reap the benefits. Opportunities are endless with a walk-up attic and plenty of storage in the basement! Homes adjacent to 19 Penny both sold for well over $1,000,000. So whatever you put into the home, you'll get it all back. Contractors, Investors, Flippers, Builders take noti
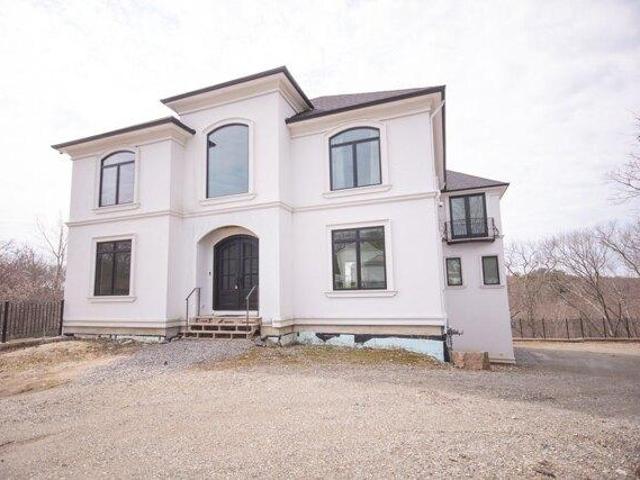
Stunning new construction home offering 4 bedrooms and 2.5 baths with thoughtfully designed living space and high-end finishes throughout. This beautifully crafted home features gleaming hardwood floors across the entire main living areas, creating a seamless and elegant flow. The heart of the home is a true chef's kitchen, designed with both style and functionality in mind; perfect for entertaining or everyday living. The expansive family room is a standout space with a gas fireplace and pre-wired for surround sound, making it ideal for movie nights, game days, or relaxing with family and friends. Upstairs, the enormous primary suite serves as a private retreat, complete with a charming Juliet balcony, cozy gas fireplace, spacious walk-in closet, and a luxurious en-suite bath. With generous additional bedrooms, modern conveniences, and quality craftsmanship throughout, this nearly completed home offers the perfect blend of comfort, style, and sophistication. Don't miss the opportunity
Stunning new construction home offering 4 bedrooms and 2.5 baths with thoughtfully designed living space and high-end finishes throughout. This beautifully crafted home features gleaming hardwood floors across the entire main living areas, creating a seamless and elegant flow. The heart of the home is a true chef's kitchen, designed with both style and functionality in mind; perfect for entertaining or everyday living. The expansive family room is a standout space with a gas fireplace and pre-wired for surround sound, making it ideal for movie nights, game days, or relaxing with family and friends. Upstairs, the enormous primary suite serves as a private retreat, complete with a charming Juliet balcony, cozy gas fireplace, spacious walk-in closet, and a luxurious en-suite bath. With generous additional bedrooms, modern conveniences, and quality craftsmanship throughout, this nearly completed home offers the perfect blend of comfort, style, and sophistication. Don't miss the opportunity
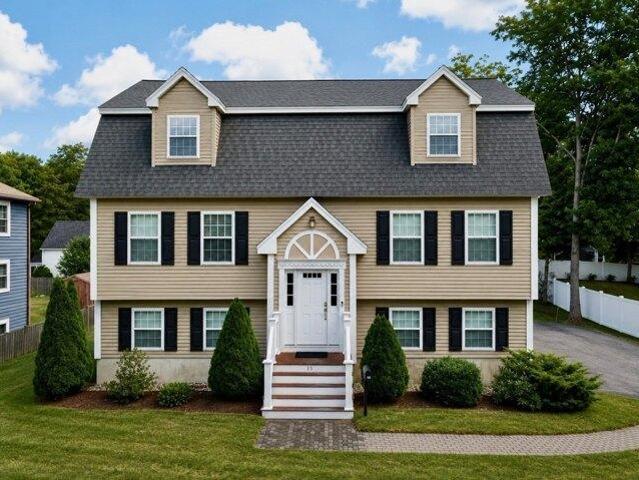
This custom built 2014 home offers modern construction, excellent condition, and true move-in readiness. The first floor features an open concept layout with a formal dining room, sun-filled living room with gas fireplace, and a beautiful granite-and-stainless kitchen with island, plus a laundry area and half bath. Upstairs are three spacious bedrooms and two full baths with double sinks, including a front-to-back primary suite with walk-in closet. The finished lower level provides flexible space for a playroom, office, or gym. An oversized two-car garage attached, a good-sized yard with shed for extra storage, and a relaxing deck complete the home. Conveniently located minutes to major highways, commuter rail, schools, and town center. A rare opportunity to own space, style, and location in one exceptional home
This custom built 2014 home offers modern construction, excellent condition, and true move-in readiness. The first floor features an open concept layout with a formal dining room, sun-filled living room with gas fireplace, and a beautiful granite-and-stainless kitchen with island, plus a laundry area and half bath. Upstairs are three spacious bedrooms and two full baths with double sinks, including a front-to-back primary suite with walk-in closet. The finished lower level provides flexible space for a playroom, office, or gym. An oversized two-car garage attached, a good-sized yard with shed for extra storage, and a relaxing deck complete the home. Conveniently located minutes to major highways, commuter rail, schools, and town center. A rare opportunity to own space, style, and location in one exceptional home
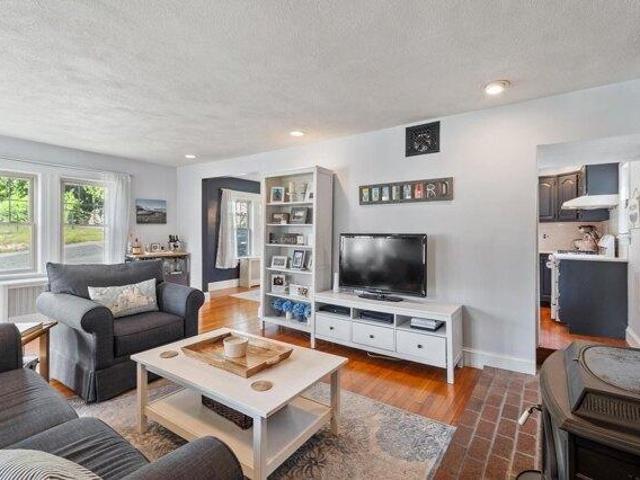
There are houses you walk through and there are houses you remember. 73 Summer Street in Stoneham is the home that stays with you. It's the one we envision when we first begin dreaming of finding a place to call our own. For others, who are ready to give up their forever home but aren't interested in condo living, Summer Street feels just right. Westward facing and set on a corner lot and surrounded by mature landscaping, you can enjoy a sunny cup of coffee in the backyard or toast the sunset on your front porch in the evening. The front door opens into a large living room featuring a wood burning stove, hardwood floors and almost as much natural light as you'll find outdoors. The kitchen is maximized to create those meals that become cherished memories in the adjoining formal dining room. Upstairs is a peaceful retreat from your busy days with three bedrooms and full bathroom. Kept with care for nearly 6 years, this home will greet its new owner(s) with the same sense of comfort and d
There are houses you walk through and there are houses you remember. 73 Summer Street in Stoneham is the home that stays with you. It's the one we envision when we first begin dreaming of finding a place to call our own. For others, who are ready to give up their forever home but aren't interested in condo living, Summer Street feels just right. Westward facing and set on a corner lot and surrounded by mature landscaping, you can enjoy a sunny cup of coffee in the backyard or toast the sunset on your front porch in the evening. The front door opens into a large living room featuring a wood burning stove, hardwood floors and almost as much natural light as you'll find outdoors. The kitchen is maximized to create those meals that become cherished memories in the adjoining formal dining room. Upstairs is a peaceful retreat from your busy days with three bedrooms and full bathroom. Kept with care for nearly 6 years, this home will greet its new owner(s) with the same sense of comfort and d
USD 659,900
View photo
House · for sale
USD 995,000
USD 319/sq.ft
4 bedroom, Stoneham MA 02180 105515862
01880
· 3,111 sq.ft · 4 Bedrooms · 4 Baths · House
· Patio · Garden · Swimming pool
01880 · 3,111 sq.ft · 4 Bedrooms · 4 Baths · House · Patio · Garden · Swimming pool
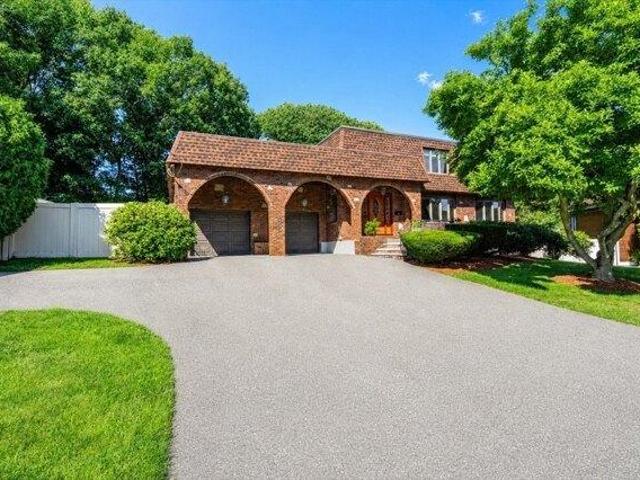
Custom built by original owners, this much-loved home is on the market for the very first time. Well maintained brick colonial is sited on nearly half an acre of land and located in the sought after Robinhood neighborhood. Desirable floor plan with spacious rooms throughout the 3,120 square feet of living space on 1st and 2nd floors, beautiful, private back yard with in-ground pool (condition unknown) and brick patio -perfect for outdoor entertaining. Second floor offers four large bedrooms and two full baths. Additional space in the finished lower level for game room or guest room suite and full bath. Wonderful opportunity to reimagine this home and make it your own! Many photos are virtually staged
Custom built by original owners, this much-loved home is on the market for the very first time. Well maintained brick colonial is sited on nearly half an acre of land and located in the sought after Robinhood neighborhood. Desirable floor plan with spacious rooms throughout the 3,120 square feet of living space on 1st and 2nd floors, beautiful, private back yard with in-ground pool (condition unknown) and brick patio -perfect for outdoor entertaining. Second floor offers four large bedrooms and two full baths. Additional space in the finished lower level for game room or guest room suite and full bath. Wonderful opportunity to reimagine this home and make it your own! Many photos are virtually staged
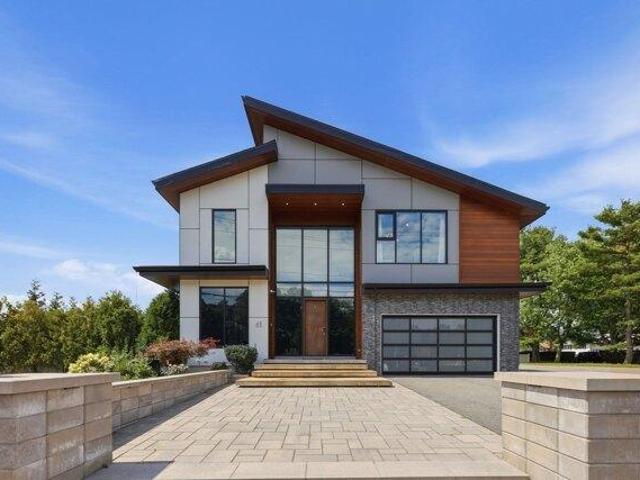
Welcome home to 61 Walnut St a stunning contemporary home built in 2019 offering luxury living in every detail. Enter through the custom-built galvanized-iron front door to soaring ceilings and a Venetian plaster accent wall anchoring the open-concept living space, framed by a floating wood staircase. The chef's kitchen boasts sleek cabinetry, a stone-topped island with seating, and a walk-in pantry, perfect for entertaining. Sliders open directly from the kitchen/dining area to a private backyard oasis featuring a heated saltwater pool with automatic cover and well-designed waterfalls with lighting to enjoy the bluestone patio and gazebo, providing covered outdoor entertaining space with a built-in kitchen, TV, and lounge area. Smart-home details include power blinds throughout. Retreat to the spa-inspired primary suite with a fireplace, walk-in closet, freestanding soaking tub, stone-and-glass shower, skylights, and its own fireplace. With 5 bedrooms and 5.5 baths, there's room to st
Welcome home to 61 Walnut St a stunning contemporary home built in 2019 offering luxury living in every detail. Enter through the custom-built galvanized-iron front door to soaring ceilings and a Venetian plaster accent wall anchoring the open-concept living space, framed by a floating wood staircase. The chef's kitchen boasts sleek cabinetry, a stone-topped island with seating, and a walk-in pantry, perfect for entertaining. Sliders open directly from the kitchen/dining area to a private backyard oasis featuring a heated saltwater pool with automatic cover and well-designed waterfalls with lighting to enjoy the bluestone patio and gazebo, providing covered outdoor entertaining space with a built-in kitchen, TV, and lounge area. Smart-home details include power blinds throughout. Retreat to the spa-inspired primary suite with a fireplace, walk-in closet, freestanding soaking tub, stone-and-glass shower, skylights, and its own fireplace. With 5 bedrooms and 5.5 baths, there's room to st
This beautiful, bright, and sunny home is conveniently located near Route 1, offering easy access to an array of shops, restaurants, and everyday amenities. Nature lovers will appreciate its close proximity to Breakheart Reservation, perfect for enjoying the outdoors. The home features 3 bedrooms, 2 full bathrooms, and a finished basement that provides additional living space and flexibility. Step through the sliding doors off the kitchen onto a spacious deck overlooking the large, fully fenced-in backyard-ideal for entertaining, relaxing, or enjoying the outdoors. With plenty of off-street parking, this home offers both comfort and convenience in a great location
This beautiful, bright, and sunny home is conveniently located near Route 1, offering easy access to an array of shops, restaurants, and everyday amenities. Nature lovers will appreciate its close proximity to Breakheart Reservation, perfect for enjoying the outdoors. The home features 3 bedrooms, 2 full bathrooms, and a finished basement that provides additional living space and flexibility. Step through the sliding doors off the kitchen onto a spacious deck overlooking the large, fully fenced-in backyard-ideal for entertaining, relaxing, or enjoying the outdoors. With plenty of off-street parking, this home offers both comfort and convenience in a great location
USD 789,900
View photo
Condo · for sale
USD 420,000
USD 410/sq.ft
2 bedroom, Saugus MA 01906 105438273
01880
· 1,023 sq.ft · 2 Bedrooms · 2 Baths · Condo
· Equipped kitchen · Air conditioning · Swimming pool · Parking
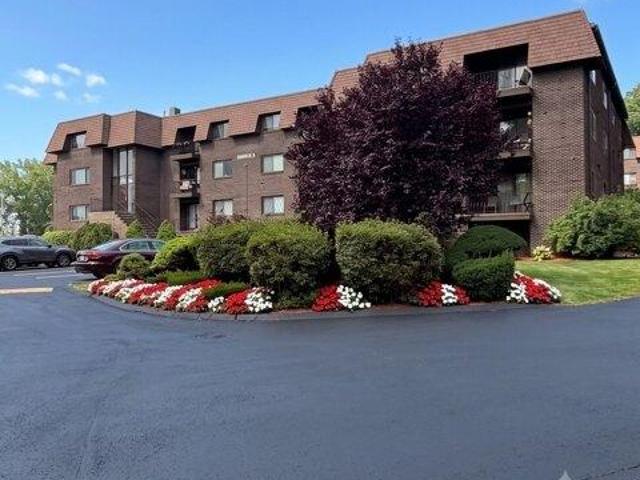
Welcome to this bright, sun-filled corner unit at the well-maintained Hillview West Condominium Complex in Saugus, conveniently located just off Lynn Fells Parkway and across from BreakHeart Reservation. Offering 1,025 square feet of living space, this freshly painted home features a practical open-concept layout connecting the kitchen to the spacious living room. The home offers two generously sized bedrooms, two full baths, central air, and the convenience of in-unit laundry. The spacious primary bedroom features two large closets, an en-suite bath, and a slider leading to a private balcony-perfect for enjoying your morning coffee.Additional highlights include extra storage and two exclusive parking spaces located right outside your door. Enjoy easy access to the complex's cabana and in-ground pool, as well as nearby hiking at BreakHeart Reservation and the Middlesex Fells, local dining and shopping, and major routes. *Easy to show!
Welcome to this bright, sun-filled corner unit at the well-maintained Hillview West Condominium Complex in Saugus, conveniently located just off Lynn Fells Parkway and across from BreakHeart Reservation. Offering 1,025 square feet of living space, this freshly painted home features a practical open-concept layout connecting the kitchen to the spacious living room. The home offers two generously sized bedrooms, two full baths, central air, and the convenience of in-unit laundry. The spacious primary bedroom features two large closets, an en-suite bath, and a slider leading to a private balcony-perfect for enjoying your morning coffee.Additional highlights include extra storage and two exclusive parking spaces located right outside your door. Enjoy easy access to the complex's cabana and in-ground pool, as well as nearby hiking at BreakHeart Reservation and the Middlesex Fells, local dining and shopping, and major routes. *Easy to show!
USD 420,000
View photo
Condo · for sale
USD 549,000
USD 291/sq.ft
3 bedroom, Saugus MA 01906 105549303
01880
· 1,884 sq.ft · 3 Bedrooms · 3 Baths · Condo
· Deck · Balcony · Fireplace · Equipped kitchen · Air conditioning · Swimming pool · Parking
Located in the desirable Sheffield Heights community in Saugus, this spacious 3-bedroom, 2.5-bath home including a finished lower level. The open layout features hardwood flooring, abundant natural light, and seamless flow between living, dining, and kitchen areas with access to a private balcony or deck. The upper level includes generous bedrooms, highlighted by a primary suite with walk-in closet and balcony access. The finished lower level offers flexible living space with a full bath, fireplace, exterior access, and slider. Additional features include central air, central vacuum, radon mitigation system, in-unit laundry, and 2 assigned parking spaces. Community amenities include a swimming pool, tennis court, clubroom, landscaping, snow removal, and master insurance. Conveniently located near shopping, dining, schools, golf, medical facilities, and major highways
Located in the desirable Sheffield Heights community in Saugus, this spacious 3-bedroom, 2.5-bath home including a finished lower level. The open layout features hardwood flooring, abundant natural light, and seamless flow between living, dining, and kitchen areas with access to a private balcony or deck. The upper level includes generous bedrooms, highlighted by a primary suite with walk-in closet and balcony access. The finished lower level offers flexible living space with a full bath, fireplace, exterior access, and slider. Additional features include central air, central vacuum, radon mitigation system, in-unit laundry, and 2 assigned parking spaces. Community amenities include a swimming pool, tennis court, clubroom, landscaping, snow removal, and master insurance. Conveniently located near shopping, dining, schools, golf, medical facilities, and major highways
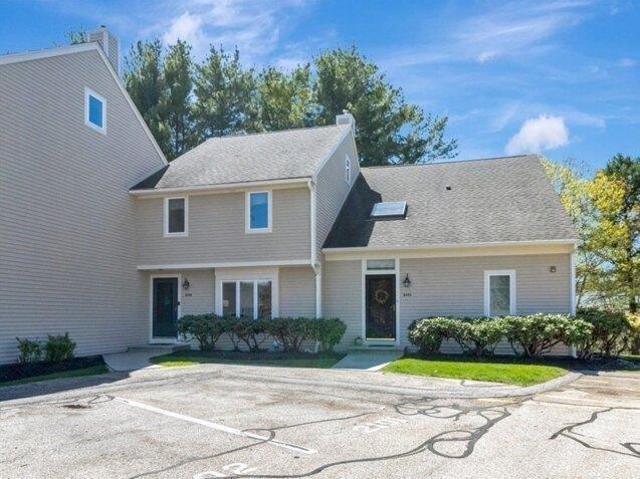
Four finished levels of living space at desirable Sheffield Heights! This spacious townhouse offers a flexible floor plan, two private outdoor spaces, and an abundance of natural light. The main level features an open-concept living and dining area with direct access to a private balcony-perfect for entertaining or relaxing. The eat-in kitchen offers granite countertops, stainless steel appliances, custom cabinetry with open shelving. A convenient half bath completes this level. Upstairs, you'll find two generously sized bedrooms. The primary bedroom features an en suite bath and double closets, while the second bedroom is located just steps from an additional full hallway bath. Need more space' The finished third floor offers a versatile bonus room ideal for a third bedroom, home office, media room, or yoga studio. The finished lower level adds even more living space with a family room that opens directly to a private patio. You'll also find a half bath/laundry room plus dedicated cra
Four finished levels of living space at desirable Sheffield Heights! This spacious townhouse offers a flexible floor plan, two private outdoor spaces, and an abundance of natural light. The main level features an open-concept living and dining area with direct access to a private balcony-perfect for entertaining or relaxing. The eat-in kitchen offers granite countertops, stainless steel appliances, custom cabinetry with open shelving. A convenient half bath completes this level. Upstairs, you'll find two generously sized bedrooms. The primary bedroom features an en suite bath and double closets, while the second bedroom is located just steps from an additional full hallway bath. Need more space' The finished third floor offers a versatile bonus room ideal for a third bedroom, home office, media room, or yoga studio. The finished lower level adds even more living space with a family room that opens directly to a private patio. You'll also find a half bath/laundry room plus dedicated cra
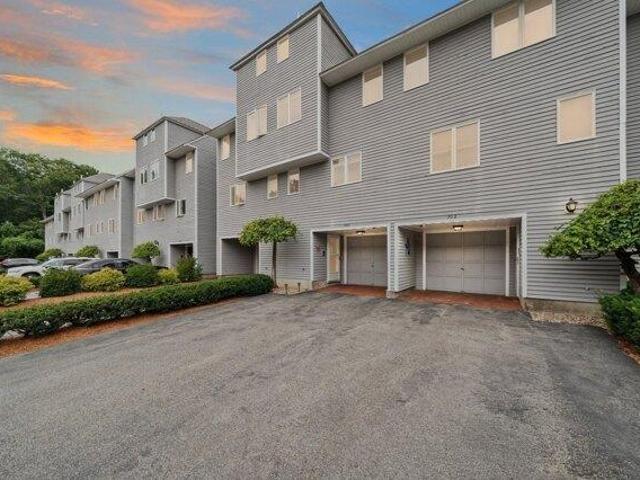
Welcome to 703 Sherwood Forest Lane, a beautifully updated townhome in the sought-after Forest Green Condominium community. Tucked away in a fantastic Saugus location, this home offers the perfect combination of privacy, convenience, and easy living, with shopping, restaurants, and major highways just minutes away. Inside, you'll find hardwood floors throughout and a thoughtfully renovated kitchen that opens seamlessly to the dining and living areas, creating a warm and inviting space that's perfect for everyday living or entertaining. A convenient half bath completes the main level. Step outside to your private back deck overlooking peaceful conservation land, the perfect spot to unwind and enjoy the outdoors. The second floor offers two spacious bedrooms with hardwood flooring and a full bath, while the entire top floor is dedicated to the private primary suite. This retreat features a full en-suite bath and its own balcony, the perfect place to start your day with a cup of coffee. A
Welcome to 703 Sherwood Forest Lane, a beautifully updated townhome in the sought-after Forest Green Condominium community. Tucked away in a fantastic Saugus location, this home offers the perfect combination of privacy, convenience, and easy living, with shopping, restaurants, and major highways just minutes away. Inside, you'll find hardwood floors throughout and a thoughtfully renovated kitchen that opens seamlessly to the dining and living areas, creating a warm and inviting space that's perfect for everyday living or entertaining. A convenient half bath completes the main level. Step outside to your private back deck overlooking peaceful conservation land, the perfect spot to unwind and enjoy the outdoors. The second floor offers two spacious bedrooms with hardwood flooring and a full bath, while the entire top floor is dedicated to the private primary suite. This retreat features a full en-suite bath and its own balcony, the perfect place to start your day with a cup of coffee. A
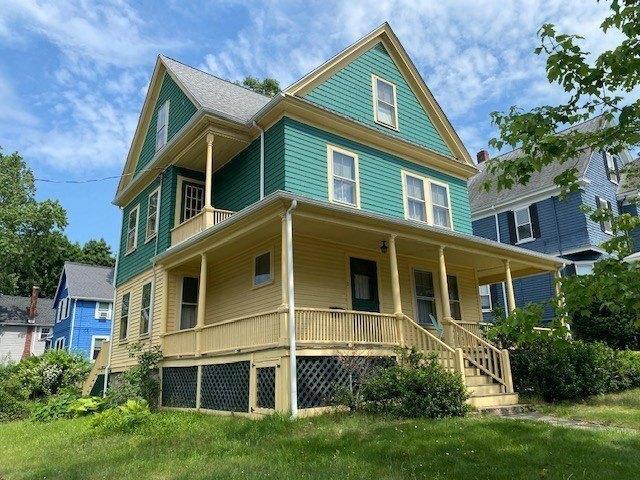
Melrose Highlands colonial home with wrap around front porch to sit on and watch the world go by. This fairly large home is old style and awaits your creativity to make it your style. First floor is LR, DR, KIT, 1/4 BATH, PANTRY, front and back stairs. Second floor has three bedrooms and full bath. Third floor has three rooms one of which is heated. Back third floor room was once a kitchen and still has sink with running water. Steam boiler installed in 2006. Buderus wall hot water heater installed in 2008.Roof 2011. Gutters 2017. Extensive electrical work was done in 1972 when seller bought the house and again in 2010
Melrose Highlands colonial home with wrap around front porch to sit on and watch the world go by. This fairly large home is old style and awaits your creativity to make it your style. First floor is LR, DR, KIT, 1/4 BATH, PANTRY, front and back stairs. Second floor has three bedrooms and full bath. Third floor has three rooms one of which is heated. Back third floor room was once a kitchen and still has sink with running water. Steam boiler installed in 2006. Buderus wall hot water heater installed in 2008.Roof 2011. Gutters 2017. Extensive electrical work was done in 1972 when seller bought the house and again in 2010
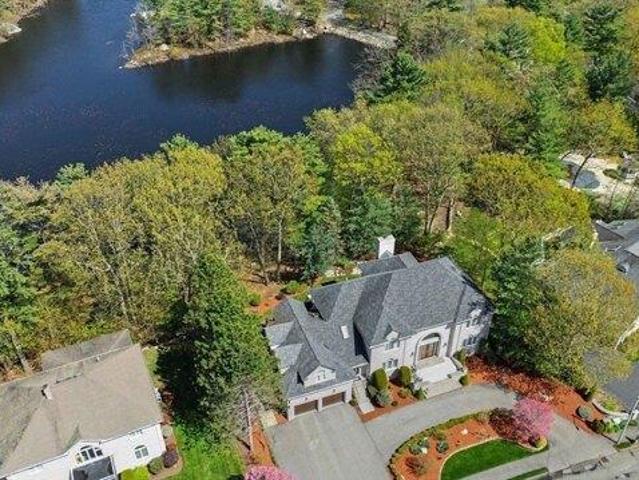
HAMMERSMITH VILLAGE - Gracefully overlooking a picturesque pond, this sun-filled custom white brick Colonial offers approximately 6,004 square feet of thoughtfully designed living space in one of Saugus' most prestigious neighborhoods. With 7 bedrooms, 5.5 baths, and an exceptionally versatile floor plan, this home is perfectly suited for MULTI GENERATIONAL living, extended family, guests, or those seeking abundant space to live, work, and entertain. A DRAMATIC two-story foyer with elegant marble flooring welcomes you into the home, setting the tone for the impressive CRAFTMANSHIP found throughout. The updated kitchen features a center island, newer appliances, abundant cabinetry, and generous workspace, flowing effortlessly into expansive living and entertaining areas highlighted by a propane fireplace and breathtaking PONDS VIEWS. Walls of windows fill the home with natural light while showcasing the tranquil WATERFRONT setting from many of the main living spaces.The luxurious primar
HAMMERSMITH VILLAGE - Gracefully overlooking a picturesque pond, this sun-filled custom white brick Colonial offers approximately 6,004 square feet of thoughtfully designed living space in one of Saugus' most prestigious neighborhoods. With 7 bedrooms, 5.5 baths, and an exceptionally versatile floor plan, this home is perfectly suited for MULTI GENERATIONAL living, extended family, guests, or those seeking abundant space to live, work, and entertain. A DRAMATIC two-story foyer with elegant marble flooring welcomes you into the home, setting the tone for the impressive CRAFTMANSHIP found throughout. The updated kitchen features a center island, newer appliances, abundant cabinetry, and generous workspace, flowing effortlessly into expansive living and entertaining areas highlighted by a propane fireplace and breathtaking PONDS VIEWS. Walls of windows fill the home with natural light while showcasing the tranquil WATERFRONT setting from many of the main living spaces.The luxurious primar
USD 1,850,000
View photo
House · for sale
USD 699,900
USD 500/sq.ft
3 bedroom, Saugus MA 01906 105477237
01880
· 1,399 sq.ft · 3 Bedrooms · 2 Baths · House
· Equipped kitchen · Air conditioning
01880 · 1,399 sq.ft · 3 Bedrooms · 2 Baths · House · Equipped kitchen · Air conditioning
This is not a drive by.Do not let the stairs stop you from seeing this.There is a new driveway installed in to the property that you enter on Dewey street that lets you enter through the kitchen and avoid the stairs.This is a must see property that has gone through extensive quality renovations. The residence features three well-proportioned bedrooms, each designed to offer comfort and personal sanctuary. The property is further enhanced by two full bathrooms, providing convenience and ample provision for residents and guests alike New White kitchen with Quartz counters and all new high end Gallery stainless appliances.2 New tiled bathrooms. New 200 amp Electrical and extensive wiring, plumbing, and ductwork replacement.New flooring,New windows,doors and trim including some crown moldings, New Central Air, Partial Roof replacement.This 1960 single-family residence features approximately 1,400 square feet of refined living space, meticulously designed for discerning homeowners. This pro
This is not a drive by.Do not let the stairs stop you from seeing this.There is a new driveway installed in to the property that you enter on Dewey street that lets you enter through the kitchen and avoid the stairs.This is a must see property that has gone through extensive quality renovations. The residence features three well-proportioned bedrooms, each designed to offer comfort and personal sanctuary. The property is further enhanced by two full bathrooms, providing convenience and ample provision for residents and guests alike New White kitchen with Quartz counters and all new high end Gallery stainless appliances.2 New tiled bathrooms. New 200 amp Electrical and extensive wiring, plumbing, and ductwork replacement.New flooring,New windows,doors and trim including some crown moldings, New Central Air, Partial Roof replacement.This 1960 single-family residence features approximately 1,400 square feet of refined living space, meticulously designed for discerning homeowners. This pro
Only 4 homes left at Stoneham Heights! Stoneham's newest and most prestigious neighborhood. Discover Stoneham Heights, an exclusive collection of 13 newly constructed, architect-designed, single-family residences. Crafted by a local builder with high-quality materials, these homes offer modern design and open floor plans for today's lifestyle. Exceptional features include gourmet kitchens, luxurious bathrooms, and energy-efficient designs. Enjoy private yards for outdoor living, with a variety of layouts and styles, all featuring 4 bedrooms, 2-car garages and 2.5 baths. Choose from floor plans ranging from 2,442-3,057 square feet, plus optional finished basements. Located just 10 miles north of Boston, Stoneham Heights offers suburban tranquility with city convenience, close to the Fells Reservation and downtown Stoneham. Don't miss this rare chance to own a new construction home at Stoneham Heights
Only 4 homes left at Stoneham Heights! Stoneham's newest and most prestigious neighborhood. Discover Stoneham Heights, an exclusive collection of 13 newly constructed, architect-designed, single-family residences. Crafted by a local builder with high-quality materials, these homes offer modern design and open floor plans for today's lifestyle. Exceptional features include gourmet kitchens, luxurious bathrooms, and energy-efficient designs. Enjoy private yards for outdoor living, with a variety of layouts and styles, all featuring 4 bedrooms, 2-car garages and 2.5 baths. Choose from floor plans ranging from 2,442-3,057 square feet, plus optional finished basements. Located just 10 miles north of Boston, Stoneham Heights offers suburban tranquility with city convenience, close to the Fells Reservation and downtown Stoneham. Don't miss this rare chance to own a new construction home at Stoneham Heights
Discover refined living at 32 Hammersmith, Dr Saugus, MA, a distinguished single-family residence constructed in 1990. Encompassing 2527 square feet of meticulously maintained living space, this property presents an attractive opportunity for discerning buyers. The kitchen, designed with an island, seamlessly integrates with the living room, fostering an open-plan environment ideal for both daily living and sophisticated entertaining. The living room itself provides a welcoming ambiance, centered around a classic fireplace. Among the property's three full bathrooms, one features a walk-in shower, offering a contemporary and functional design. This colonial-style residence is complemented by a built-in two-car garage and a charming porch, enhancing its curb appeal and functionality. Situated on a generous 27099 square foot lot, the property offers ample outdoor space. With four bedrooms and three full bathrooms, alongside a convenient half bathroom, this residence is designed to accommo
Discover refined living at 32 Hammersmith, Dr Saugus, MA, a distinguished single-family residence constructed in 1990. Encompassing 2527 square feet of meticulously maintained living space, this property presents an attractive opportunity for discerning buyers. The kitchen, designed with an island, seamlessly integrates with the living room, fostering an open-plan environment ideal for both daily living and sophisticated entertaining. The living room itself provides a welcoming ambiance, centered around a classic fireplace. Among the property's three full bathrooms, one features a walk-in shower, offering a contemporary and functional design. This colonial-style residence is complemented by a built-in two-car garage and a charming porch, enhancing its curb appeal and functionality. Situated on a generous 27099 square foot lot, the property offers ample outdoor space. With four bedrooms and three full bathrooms, alongside a convenient half bathroom, this residence is designed to accommo
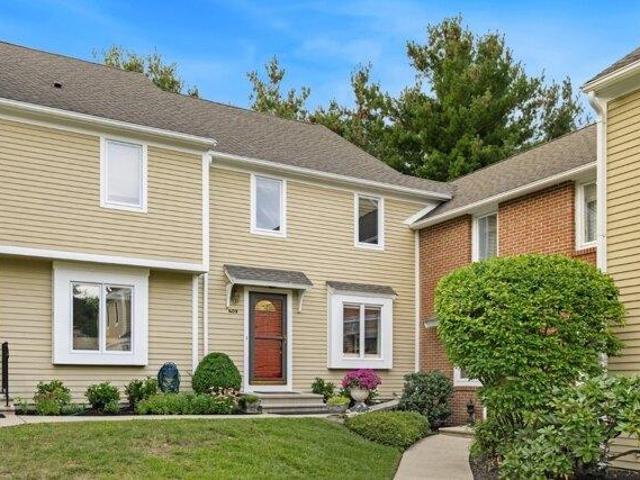
Feels like a single-family home, this sun-filled 4-bedroom, 2.5-bathroom townhouse offers a convenient lifestyle with an efficient layout that spreads over 3 levels of living spaces. Features a cheerful Eat-in kitchen with granite countertops, newer appliances, ample cabinetry, and adjacent to a mudroom leading to a side entry with a side deck, conveniently right next to one of your designated parking spots. Newer hardwood flooring in the kitchen area with stylish bar counters that open to the living room, providing extra counter seating, brilliantly creating a perfect entertaining and gathering experience. Upstairs, four bedrooms are well proportionally spread across the second and third floors, offer flexibility for bedrooms, guests, a home office, or a workout studio. Large private lower level with your own laundry, abundant storage, 2 car parking spaces with one right beside your unit, and central AC to complete the list! Conveniently located, this home is on a quiet street with le
Feels like a single-family home, this sun-filled 4-bedroom, 2.5-bathroom townhouse offers a convenient lifestyle with an efficient layout that spreads over 3 levels of living spaces. Features a cheerful Eat-in kitchen with granite countertops, newer appliances, ample cabinetry, and adjacent to a mudroom leading to a side entry with a side deck, conveniently right next to one of your designated parking spots. Newer hardwood flooring in the kitchen area with stylish bar counters that open to the living room, providing extra counter seating, brilliantly creating a perfect entertaining and gathering experience. Upstairs, four bedrooms are well proportionally spread across the second and third floors, offer flexibility for bedrooms, guests, a home office, or a workout studio. Large private lower level with your own laundry, abundant storage, 2 car parking spaces with one right beside your unit, and central AC to complete the list! Conveniently located, this home is on a quiet street with le
Experience quality craftsmanship and refined finishes in this exceptional 2023 end-unit townhouse at Highland at Vale, Woburn's premier community by Pulte Homes. Thoughtfully designed with an open, functional floor plan, this home is ideal for both everyday living and entertaining. A desirable southwest exposure fills the interior with natural light throughout the day. The main level features a spacious primary suite with a beautifully appointed en-suite bath, a chef's kitchen with premium finishes, open living and dining areas with access to a covered deck, a pantry, laundry room, and a half bath. Upstairs offers a bright loft, two generously sized bedrooms, and a full bath. Additional highlights include an attached two-car garage, two exterior parking spaces, a large unfinished basement ideal for storage, a gym or future expansion, high-efficiency heating and cooling systems, and a prime location just minutes from I-93, I-95, shopping, dining, walking trails, and downtown Boston
Experience quality craftsmanship and refined finishes in this exceptional 2023 end-unit townhouse at Highland at Vale, Woburn's premier community by Pulte Homes. Thoughtfully designed with an open, functional floor plan, this home is ideal for both everyday living and entertaining. A desirable southwest exposure fills the interior with natural light throughout the day. The main level features a spacious primary suite with a beautifully appointed en-suite bath, a chef's kitchen with premium finishes, open living and dining areas with access to a covered deck, a pantry, laundry room, and a half bath. Upstairs offers a bright loft, two generously sized bedrooms, and a full bath. Additional highlights include an attached two-car garage, two exterior parking spaces, a large unfinished basement ideal for storage, a gym or future expansion, high-efficiency heating and cooling systems, and a prime location just minutes from I-93, I-95, shopping, dining, walking trails, and downtown Boston
Spacious and versatile 4-bedroom, 3.5-bath home with over 2,800 sq ft of living space plus a fully finished walk-out lower level complete with its own full bath and direct access to the yard. The flexible layout provides exceptional space for extended family living, private guest quarters, or recreation area.Updated Eat-in Kitchen Stainless Steel Appliances, Large Deck off kitchen, Gas Fireplace in Livingroom and Formal Dining Room. 2nd level boasts oversized primary bedroom offering generous proportions and comfort with vaulted ceiling and skylights, 2nd bedroom with private bath, plus two other spacious bedrooms, and updated Full Bathroom, The heated 2-car garage and abundant off-street parking accommodate multiple vehicles with ease. Central air, ample storage, and a functional floor plan designed for today's lifestyle needs. Set on a 10,000 sq ft lot in an established neighborhood setting with convenient access to major routes, shopping, and area amenities
Spacious and versatile 4-bedroom, 3.5-bath home with over 2,800 sq ft of living space plus a fully finished walk-out lower level complete with its own full bath and direct access to the yard. The flexible layout provides exceptional space for extended family living, private guest quarters, or recreation area.Updated Eat-in Kitchen Stainless Steel Appliances, Large Deck off kitchen, Gas Fireplace in Livingroom and Formal Dining Room. 2nd level boasts oversized primary bedroom offering generous proportions and comfort with vaulted ceiling and skylights, 2nd bedroom with private bath, plus two other spacious bedrooms, and updated Full Bathroom, The heated 2-car garage and abundant off-street parking accommodate multiple vehicles with ease. Central air, ample storage, and a functional floor plan designed for today's lifestyle needs. Set on a 10,000 sq ft lot in an established neighborhood setting with convenient access to major routes, shopping, and area amenities