1,801 houses for sale in 01904

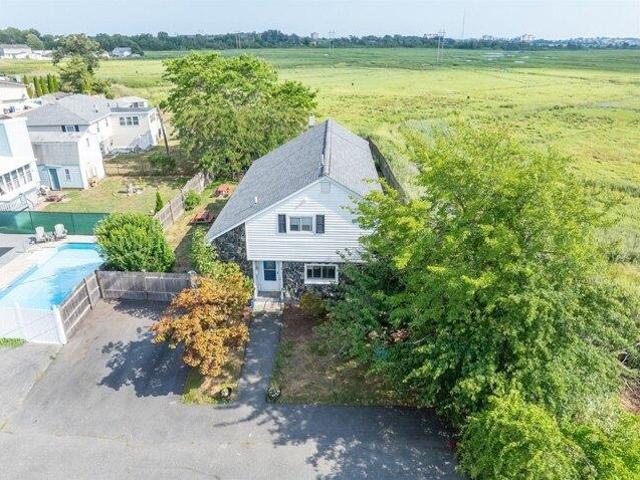
5 bedroom, Saugus MA 01906 105496164
View photo
House · for sale
USD 1,675,000
USD 366/sq.ft
5 bedroom, Saugus MA 01906 105496164
01904
· 4,575 sq.ft · 5 Bedrooms · 5 Baths · House
· Swimming pool · Equipped kitchen
01904 · 4,575 sq.ft · 5 Bedrooms · 5 Baths · House · Swimming pool · Equipped kitchen
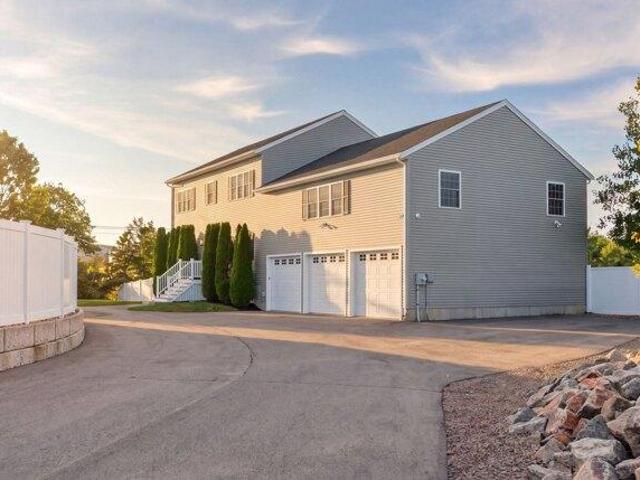
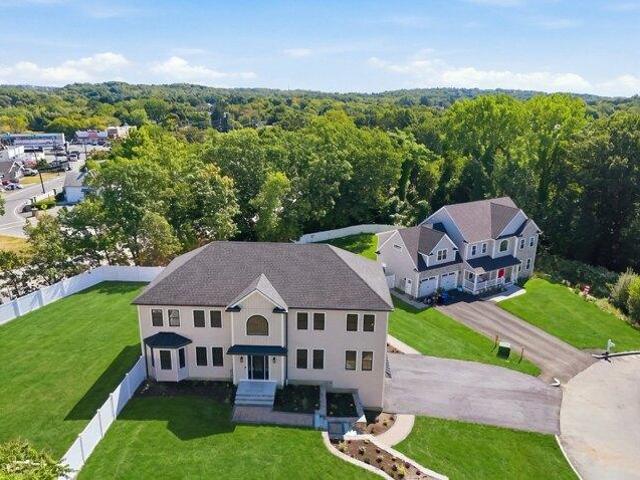
Welcome to 2 Berthold Street, a stunning newly built home located in a desirable new cul-de-sac development, just a stone's throw from Route 1 and overlooking Square One Mall. Offering nearly 5,000 square feet of beautifully designed living space, this exceptional property features 5 bedrooms and 4.5 bathrooms across three finished levels.The first floor boasts a spacious open-concept design with a modern kitchen flowing seamlessly into the dining room, living room, and family room-ideal for both everyday living and entertaining. A convenient half bathroom and private guest suite complete this level.Upstairs, the luxurious primary suite offers two walk-in closets and a spa-like bathroom with dual vanities and a relaxing hot tub. Three additional generously sized bedrooms and a full bathroom with a double vanity provide plenty of space for family and guests.The finished lower level features a huge open space and another full bathroom, offering endless possibilities for a recreation room
USD 1,675,000
house with 3 bedroom, Malden MA ES105612936
View photo
House · for sale
USD 899,900
USD 245/sq.ft
New
house with 3 bedroom, Malden MA ES105612936
01904
· 3,670 sq.ft · 3 Bedrooms · House
· Garden · Office room · Fireplace · Equipped kitchen
01904 · 3,670 sq.ft · 3 Bedrooms · House · Garden · Office room · Fireplace · Equipped kitchen
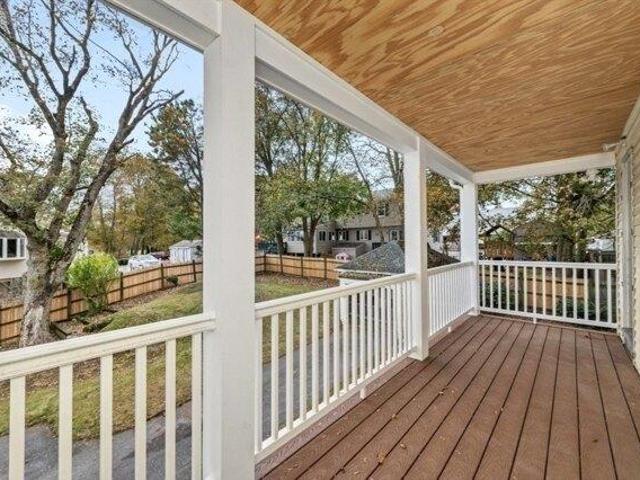
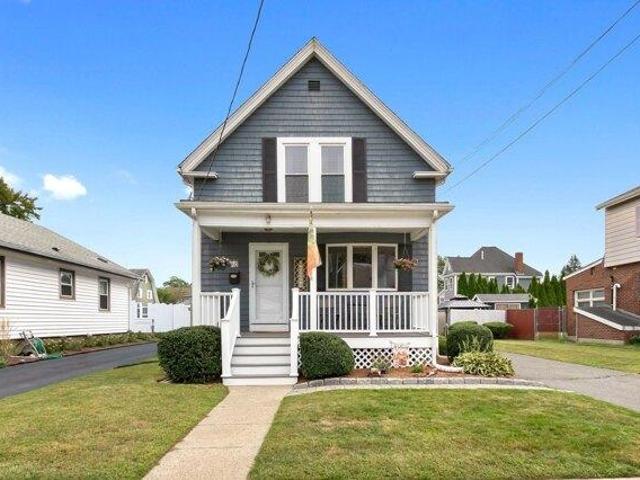
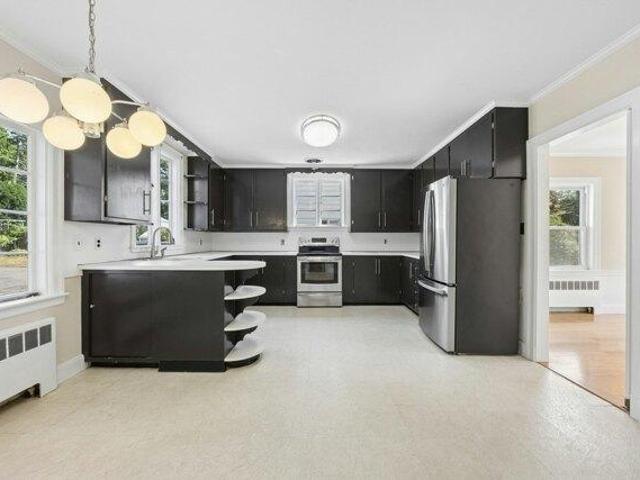
BELOVED FAMILY HOME WITH UNBEATABLE CONVENIENCE! You'd be hard pressed to find a home that boasts rooms as big as this that retain New England charm and offer incredible functionality. The seller spent all summer freshening it up for the new owners with NEW interior paint and light fixtures. The main floor offers massive living space featuring a huge family room with a cozy fireplace, a formal living room with wall-to-wall windows that invite natural light, an UPDATED powder room and a dining room fit for all the family holidays! Not to be overlooked is an eat-in kitchen with newer appliances that is ready for someone's personal touch to make it their own. Upstairs, three giant bedrooms and a full bath are joined by a flexible 2nd-floor den space that offers endless options for a home office, reading room or huge walk-in closet! A walk out porch provides a nice view of the backyard, to be enjoyed without having to go downstairs. The finished lower level has a wet bar and offers valuabl
USD 899,900
4 bedroom, Marblehead MA 01945 105534482
View photo
House · for sale
USD 1,599,000
USD 681/sq.ft
4 bedroom, Marblehead MA 01945 105534482
01904
· 2,347 sq.ft · 4 Bedrooms · 3 Baths · House
· Garden · Office room · Fireplace · Equipped kitchen · Parking
01904 · 2,347 sq.ft · 4 Bedrooms · 3 Baths · House · Garden · Office room · Fireplace · Equipped kitchen · Parking
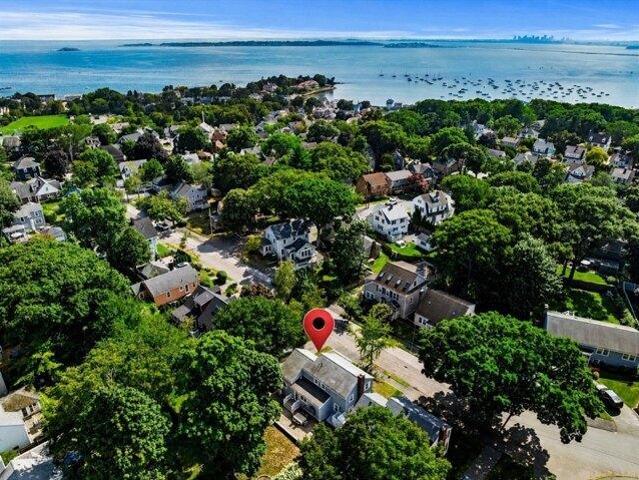
Ideally located on one of Marblehead's most sought-after streets, this beautifully updated 1880 Colonial offers the quintessential walkable coastal lifestyle. Just moments from parks, the waterfront, restaurants, shops, and all that downtown Marblehead has to offer, the home seamlessly blends historic character with modern comfort. Original details, including beamed ceilings and a wood-burning fireplace, create warmth and charm throughout. The renovated kitchen features stone countertops, stainless steel appliances, a spacious dining area, and direct access to a covered porch overlooking the backyard. A flexible first-floor den, office, or bedroom and full bath provide added versatility. Upstairs are three generous bedrooms, a full bath, and laundry. The finished lower level includes a family room, bedroom, full bath, and exceptional storage. Recent improvements include an oversized heated garage with expansion potential, plus updated heating, roof, and siding
USD 1,599,000
7 bedroom, Peabody MA 01960 105428215
View photo
House · for sale
USD 849,900
USD 299/sq.ft
7 bedroom, Peabody MA 01960 105428215
01904
· 2,842 sq.ft · 7 Bedrooms · 3 Baths · House
· Garden · Equipped kitchen
01904 · 2,842 sq.ft · 7 Bedrooms · 3 Baths · House · Garden · Equipped kitchen
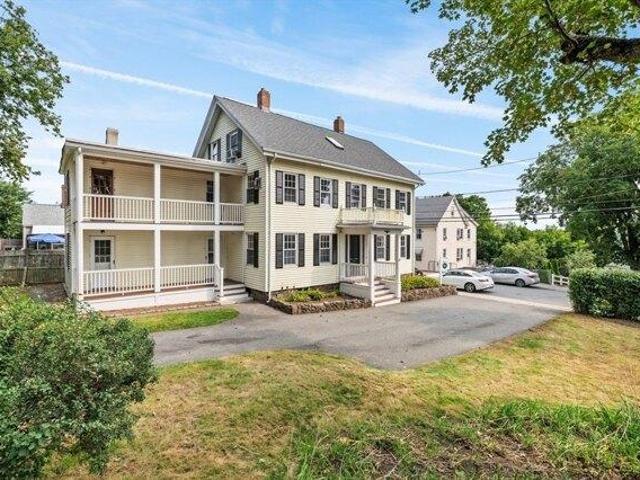
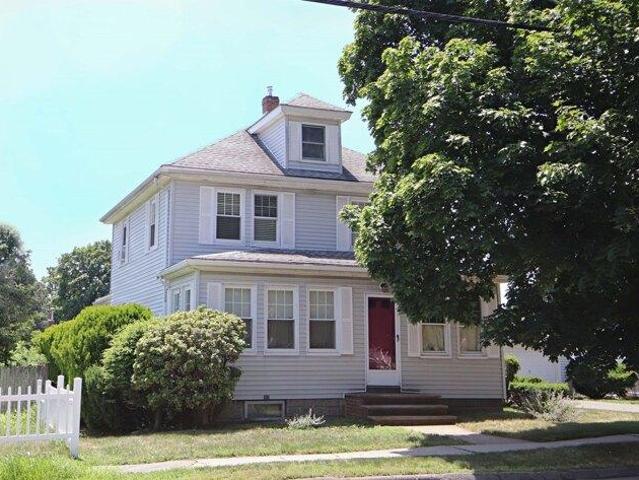
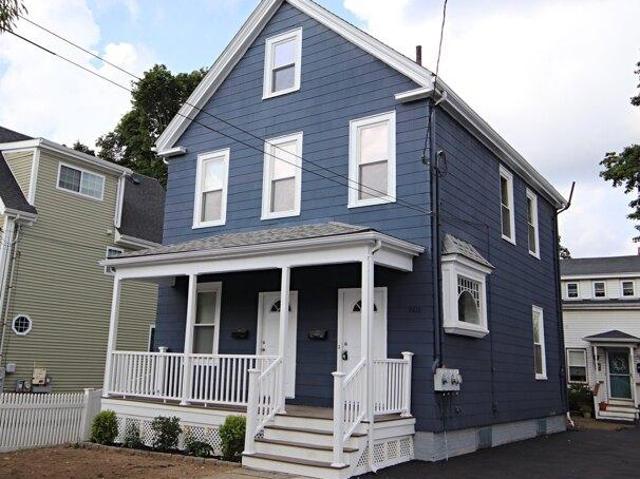
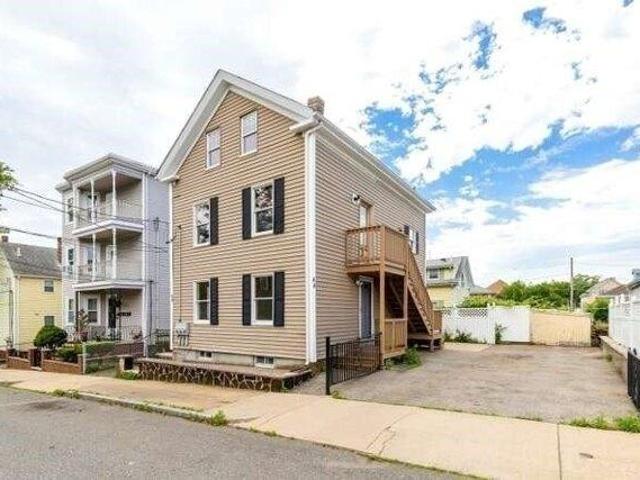
Stately turn-key two-family home set on beautiful grounds with a partially fenced backyard. Recent exterior updates include new front and rear porches 2025, new roof on main building 2026 and refurbished 1st floor kitchen 2026. The first-floor unit offers five rooms, including two spacious bedrooms, eat-in kitchen with white cabinetry, granite countertops, modern appliances, and attractive wood-look laminate flooring. The dining room showcases a charming built-in china cabinet, while hardwood floors run throughout the remaining living areas. Additional features include a full bathroom, convenient laundry hookups off the kitchen, fresh interior paint, and move-in-ready condition.'The second-floor unit spans two levels and offers eight rooms with five bedrooms, providing plenty of living space. The main level features an eat-in kitchen with a skylight, new wood-like laminate flooring, a separate laundry room, dining room with a built-in china cabinet, and an open-concept living room comp
USD 849,900
Could you also be interested in
3 bedroom, Saugus MA 01906 105496055
View photo
House · for sale
USD 560,000
USD 419/sq.ft
3 bedroom, Saugus MA 01906 105496055
01904
· 1,335 sq.ft · 3 Bedrooms · 1 Bath · House
· Patio · Garden · Fireplace · Equipped kitchen · Parking
01904 · 1,335 sq.ft · 3 Bedrooms · 1 Bath · House · Patio · Garden · Fireplace · Equipped kitchen · Parking
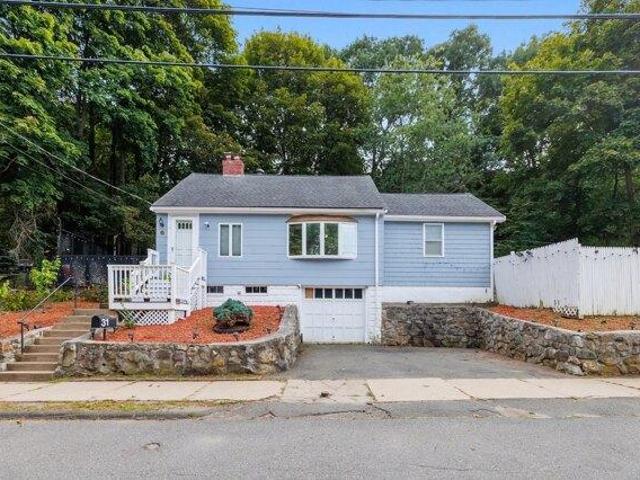
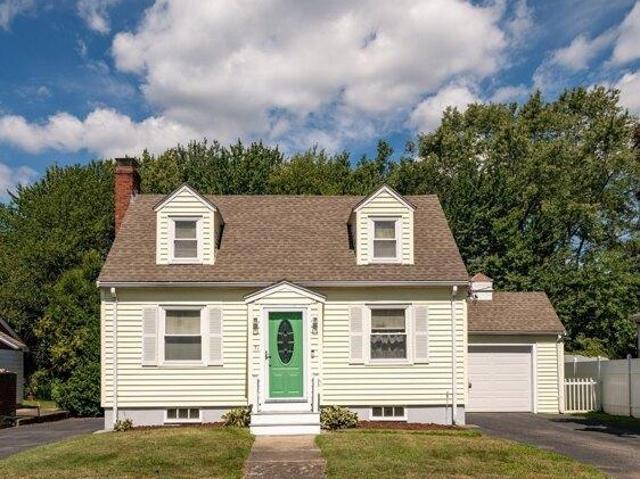
Introducing 31 Endicott Street, Saugus, a lovely 3-bedroom single family home featuring a warm and welcoming design, modern kitchen and bath, and fenced yard. The first level features an open concept living room with a bay window, fireplace and ceiling fan, along with a dining room and kitchen. A breakfast bar sits between the living and dining areas, while the recently updated kitchen features a new tile backsplash and all new stainless-steel appliances. Also on the first level is a full bathroom and large master bedroom, while two additional bedrooms are located on the second level. Outside, the house is just as welcoming, with a large, fenced yard and patio offering plenty of space for relaxing or entertaining. In addition to a garage space, the paved driveway provides two additional parking spots right outside the front door. Set on a 9,609 square foot lot, this home offers great interior space, numerous updates, convenient parking and a spacious exterior in a very sought-after are
USD 560,000
house with 3 bedroom, Swampscott MA ES105536772
View photo
House · for sale
USD 699,000
USD 550/sq.ft
house with 3 bedroom, Swampscott MA ES105536772
01904
· 1,270 sq.ft · 3 Bedrooms · House
· Garden · Office room
01904 · 1,270 sq.ft · 3 Bedrooms · House · Garden · Office room
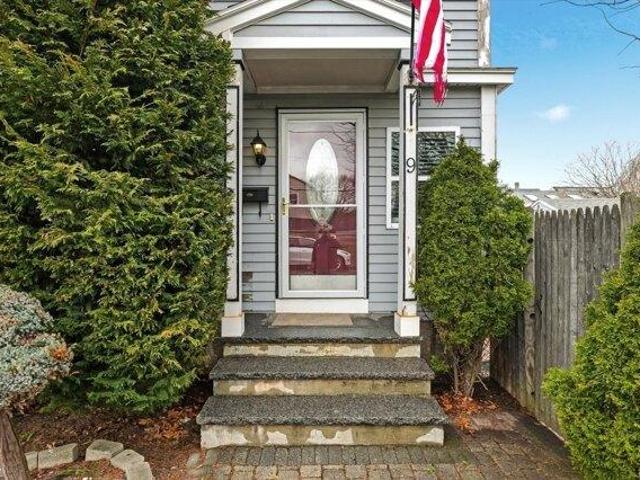
Adorable Swampscott home that blends charm, warmth, and thoughtful updates throughout. This lovingly maintained 3-bedroom, 2-bath property features gleaming wood floors, a bright and inviting three-season porch, and a practical mudroom that keeps everyday living effortless. The layout feels cozy yet functional, with sunlit rooms and meticulous care evident in every detail. A separate guest house adds incredible flexibility-perfect for visitors, a home office, studio, or private retreat. Outside, a cute backyard offers just the right amount of green space for relaxing, gardening, or entertaining. And with the Swampscott train station nearby, commuting to Boston is a breeze. A rare combination of character, convenience, and bonus space, this home truly has that feel-good charm buyers fall in love with
USD 699,000
house with 3 bedroom, Lynn MA ES105587304
View photo
House · for sale
USD 569,900
USD 426/sq.ft
house with 3 bedroom, Lynn MA ES105587304
01904
· 1,335 sq.ft · 3 Bedrooms · House
· Garden · Swimming pool · Deck · Parking · Equipped kitchen
01904 · 1,335 sq.ft · 3 Bedrooms · House · Garden · Swimming pool · Deck · Parking · Equipped kitchen
Easy to show 24 hour notice. Welcome Home to 9 Saunders Road, Lynn. This 3 Bedroom, One and one half bath, Ward 1 Home is located in a quiet neighborhood near the Peabody line and Browns Pond. This 1,335 SqFt home sits on a lovely corner lot w/ large side yard, fenced w/ shed and plenty of off street parking. Enjoy your open concept kitchen, w/ SS Appliances, Gas Cooking, lovely dining space and living space w/ natural light. Off the kitchen, there is a slider to the side yard w/ deck. A nice half bath completes the 1st level. The 2nd level offers 3 generous bedrooms, vaulted ceilings and a Full bathroom w/ Jacuzzi Tub. Lower Level is partially finished. Gas, updated electrical and more. Opportunity awaits, do not miss the opportunity to be a part of this wonderful neighborhood! 24 hour notice for any showings please
USD 569,900
3 bedroom, Saugus MA 01906 105577351
View photo
House · for sale
USD 549,900
USD 622/sq.ft
3 bedroom, Saugus MA 01906 105577351
01904
· 883 sq.ft · 3 Bedrooms · 2 Baths · House
· Garden · Office room · Equipped kitchen · Cellar
01904 · 883 sq.ft · 3 Bedrooms · 2 Baths · House · Garden · Office room · Equipped kitchen · Cellar
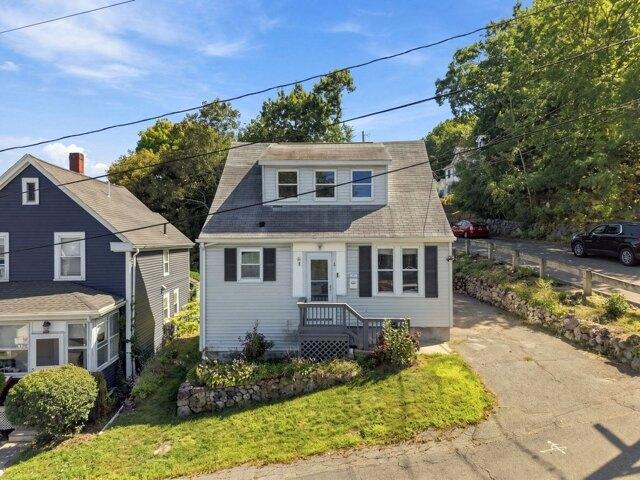
This charming single-family home is move-in ready, offering a seamless transition into a convenient living experience. The eat-in kitchen is sun-soaked with granite countertops and a view of the beautiful backyard. The primary bedroom features an en-suite bathroom. Two additional bedrooms could also be used for a home office or play room. The property includes laundry in the basement, with additional room for storage. Outdoor storage is also available in the newly constructed backyard shed. Convenient to Route 1 and all it has to offer - plenty of shopping and restaurants. Welcome to Saugus!
USD 549,900
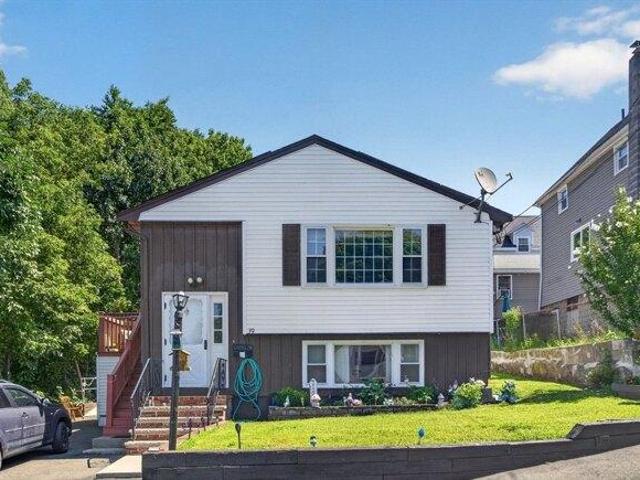
4 bedroom, Lynn MA 01904 105587582
View photo
House · for sale
USD 799,000
USD 419/sq.ft
4 bedroom, Lynn MA 01904 105587582
01904
· 1,905 sq.ft · 4 Bedrooms · 3 Baths · House
· Patio · Garden · Office room · Gym · Parking
01904 · 1,905 sq.ft · 4 Bedrooms · 3 Baths · House · Patio · Garden · Office room · Gym · Parking
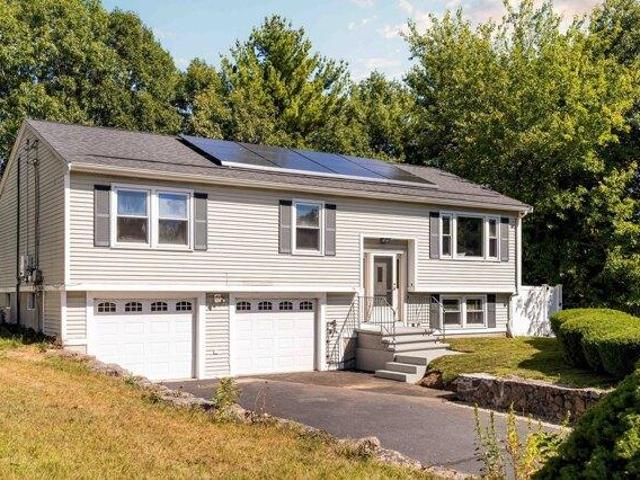
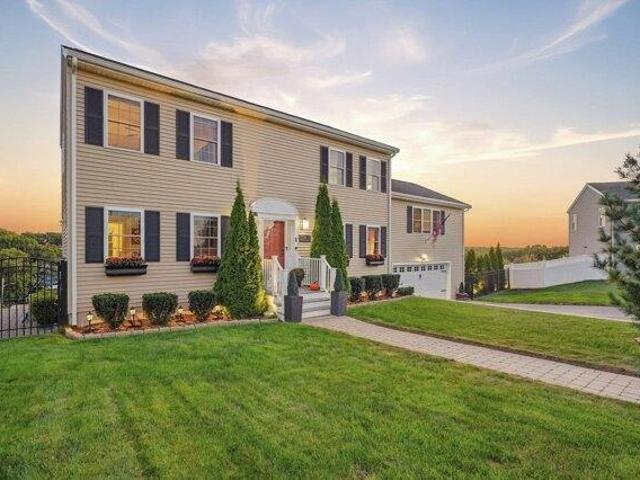
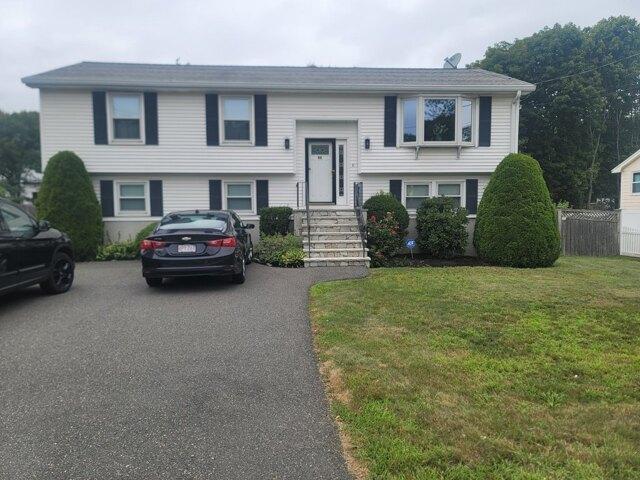
Modern finishes, sun-filled rooms, and a flexible layout come together in this recently renovated split-entry home in Lynn's desirable Ward 1 neighborhood. Set atop a hill on a cul-de-sac, this 4-bedroom, 2.5-bath home feels fresh and contemporary throughout. The main level offers three bedrooms and two full baths, while the lower level adds a fourth bedroom, a half bath, and versatile space for movie nights, a home office, or a gym. Updated appliances make everyday living easy, and rooftop solar is a welcome bonus. Host summer gatherings on the patio, relax in the large enclosed backyard, and enjoy the convenience of a two-car garage and spacious driveway. Quick highway access keeps commuting simple, and the trails of Lynn Woods Reservation are close by for hiking and outdoor fun. A stylish, refreshed home with room to spread out, inside and out
USD 799,000
4 bedroom, Marblehead MA 01945 105478553
View photo
House · for sale
USD 2,995,000
USD 693/sq.ft
4 bedroom, Marblehead MA 01945 105478553
01904
· 4,316 sq.ft · 4 Bedrooms · 4 Baths · House
· Equipped kitchen · Parking
01904 · 4,316 sq.ft · 4 Bedrooms · 4 Baths · House · Equipped kitchen · Parking
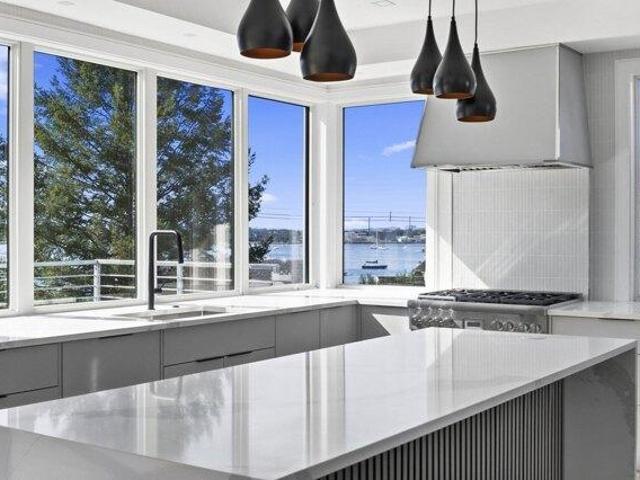
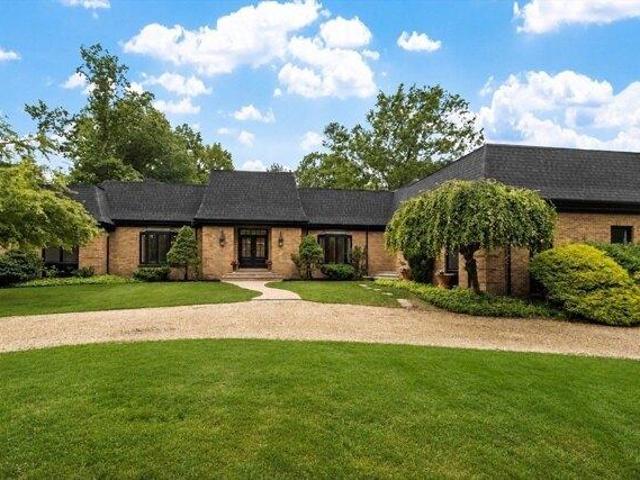
Coastal New Construction with Sweeping Harbor Views. Perched high above the Naugus Head neighborhood, this exceptional new construction offers front-row views of the harbor in one of the North Shore's most beloved seaside towns. This thoughtfully designed 4+ bedroom, 3.5-bath contemporary home spans three levels of open, light-filled living, with generously scaled bedrooms and family spaces built for both everyday comfort and easy entertaining. At the heart of the home, a stunning kitchen unfolds against a backdrop of harbor views, anchored by a large center island and outfitted with Thermador appliances. Two-zone heating and cooling keep the home comfortable and efficient in every season. The primary suite is a true coastal retreat, breathtaking water views, a large custom walk-in closet, and a spa-inspired bath with steam shower, private water closet, and double vanity. A two-car attached garage adds everyday ease. Just steps away, deeded beach rights and ocean access through the Nau
USD 2,995,000
4 bedroom, Saugus MA 01906 105440499
View photo
House · for sale
USD 649,000
USD 310/sq.ft
4 bedroom, Saugus MA 01906 105440499
01904
· 2,088 sq.ft · 4 Bedrooms · 2 Baths · House
· Patio · Office room · Equipped kitchen · Parking
01904 · 2,088 sq.ft · 4 Bedrooms · 2 Baths · House · Patio · Office room · Equipped kitchen · Parking
DISCOVER CLASSIC COMFORT AND MODERN CONVENIENCE IN THIS SPACIOUS SAUGUS COLONIAL! Nestled on a desirable corner lot, 28 Naples Ave offers 4 bedrooms and 2.5 baths across 2,095 sq ft of beautifully maintained living space. Hardwood floors flow throughout the sun-drenched first floor, featuring a spacious living room, formal dining room, and a versatile family room. The updated granite kitchen offers ample space for cooking and gathering. Upstairs, three generously sized bedrooms accompany a full bath, while a fourth bedroom on the main level adds flexibility for guests or home office needs. Enjoy summer evenings on the enclosed patio or take advantage of nearby parks, shopping, and highway access. Additional highlights include gas heat, full insulation, and off-street parking for two. A FANTASTIC OPPORTUNITY TO OWN A WELL-APPOINTED HOME IN A CONVENIENT SAUGUS LOCATION!
USD 649,000
2 bedroom, Saugus MA 01906 105442029
View photo
House · for sale
USD 579,999
USD 414/sq.ft
2 bedroom, Saugus MA 01906 105442029
01904
· 1,399 sq.ft · 2 Bedrooms · 1 Bath · House
· Office room · Equipped kitchen
01904 · 1,399 sq.ft · 2 Bedrooms · 1 Bath · House · Office room · Equipped kitchen
Welcome to 39 Mountain Ave! This spacious split-entry offers a versatile layout with room for everyone. The main level features two bedrooms, a full bath, kitchen, and comfortable living space. The finished lower level adds incredible flexibility with an additional bedroom, bathroom, and generous living space-ideal for extended family, guests, a home office, or simply more room to spread out. Conveniently located near shopping, dining, and major routes, this home offers the space and flexibility today's buyers are looking for. Come see all that 39 Mountain Ave has to offer!
USD 579,999
house with 7 bedroom, Peabody MA ES105428215
View photo
House · for sale
USD 849,900
USD 299/sq.ft
house with 7 bedroom, Peabody MA ES105428215
01904
· 2,842 sq.ft · 7 Bedrooms · House
· Garden · Equipped kitchen
01904 · 2,842 sq.ft · 7 Bedrooms · House · Garden · Equipped kitchen
Stately turn-key two-family home set on beautiful grounds with a partially fenced backyard. Recent exterior updates include new front and rear porches 2025, new roof on main building 2026 and refurbished 1st floor kitchen 2026. The first-floor unit offers five rooms, including two spacious bedrooms, eat-in kitchen with white cabinetry, granite countertops, modern appliances, and attractive wood-look laminate flooring. The dining room showcases a charming built-in china cabinet, while hardwood floors run throughout the remaining living areas. Additional features include a full bathroom, convenient laundry hookups off the kitchen, fresh interior paint, and move-in-ready condition.'The second-floor unit spans two levels and offers eight rooms with five bedrooms, providing plenty of living space. The main level features an eat-in kitchen with a skylight, new wood-like laminate flooring, a separate laundry room, dining room with a built-in china cabinet, and an open-concept living room comp
USD 849,900
3 bedroom, Saugus MA 01906 105441992
View photo
House · for sale
USD 619,000
USD 243/sq.ft
3 bedroom, Saugus MA 01906 105441992
01904
· 2,540 sq.ft · 3 Bedrooms · 2 Baths · House
· Garden · Fireplace · Equipped kitchen · Parking
01904 · 2,540 sq.ft · 3 Bedrooms · 2 Baths · House · Garden · Fireplace · Equipped kitchen · Parking
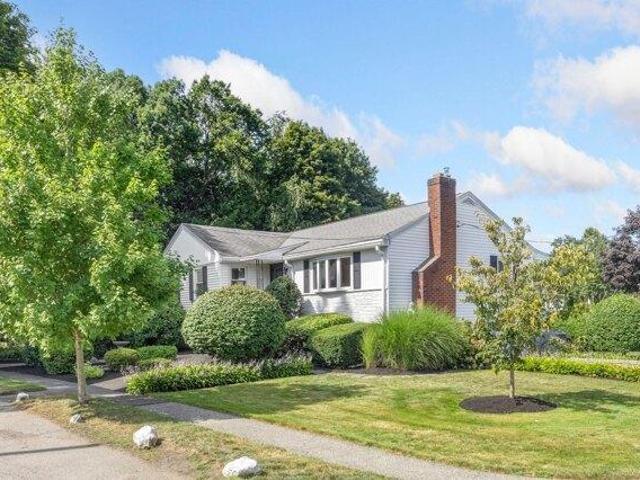
Welcome to 12 Third Street! Situated on a desirable corner lot, this charming ranch has been meticulously maintained by the same owners for 60 plus years, and the pride of ownership shows throughout! Hardwood floors flow throughout the first floor, featuring a spacious living room with bay window and fireplace, dining room perfect for entertaining, and a three-season porch off the kitchen with backyard access. The main level also offers an updated full bath with tiled tub surround and double vanity. The finished lower level provides plenty of additional living and entertaining space, plus a 3/4 bath with stand-up shower, laundry room with utility sink, backyard access, and access to the one-car garage. A separate utility/storage room offers even more storage and possibilities. Lovingly cared for for six decades, this home is ready for its next chapter. Don't miss the opportunity to make 12 Third Street your own!
USD 619,000
4 bedroom, Lynnfield MA 01940 105365871
View photo
House · for sale
USD 1,279,000
USD 433/sq.ft
4 bedroom, Lynnfield MA 01940 105365871
01904
· 2,949 sq.ft · 4 Bedrooms · 3 Baths · House
· Patio · Garden · Office room · Gym · Deck · Equipped kitchen
01904 · 2,949 sq.ft · 4 Bedrooms · 3 Baths · House · Patio · Garden · Office room · Gym · Deck · Equipped kitchen
Welcome to 24 Edgemere Rd, a beautifully maintained Colonial set on 1.22 acres in desirable Lynnfield. Offering a wonderful combination of space, comfort and thoughtful updates, this home features 4 bedrooms and 3 full baths, with one bedroom currently being used as a spacious walk-in closet. The main level offers a great flow for everyday living and entertaining with a well-appointed kitchen, dining room, living room, home office and an inviting four-season room filled with natural light. Gleaming hardwood floors and updated baths add to the home's warmth and appeal.The finished lower level provides even more flexible living space and can easily accommodate a second family room, home gym, playroom, additional office or entertaining area. With multiple gathering spaces throughout the home, there is plenty of room to work, relax and entertain.Step outside to enjoy the composite deck and patio overlooking the spacious backyard, offering a wonderful setting for outdoor dining, entertainin
USD 1,279,000
2 bedroom, Marblehead MA 01945 105415103
View photo
House · for sale
USD 668,500
USD 513/sq.ft
2 bedroom, Marblehead MA 01945 105415103
01904
· 1,302 sq.ft · 2 Bedrooms · 2 Baths · House
· Office room · Deck · Fireplace · Equipped kitchen · Parking
01904 · 1,302 sq.ft · 2 Bedrooms · 2 Baths · House · Office room · Deck · Fireplace · Equipped kitchen · Parking
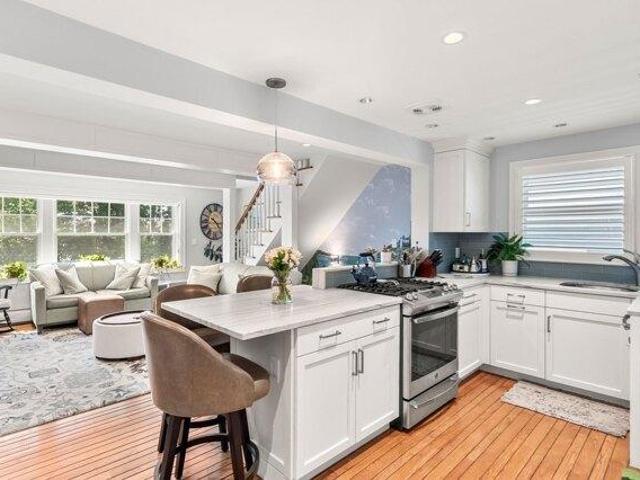
Ideally located in Marblehead's downtown, minutes from historic Old Town, this bright free-standing 2-bedroom, 1.5 bath home offers flexible living. The finished lower level with half bath and laundry works as a family room, playroom, office, or guest retreat. Rich hardwoods, abundant light, and charming views of Abbot Hall add warmth. A hand-painted mural leads to the open main level, where a chef's kitchen features stone countertops, stainless appliances, a center island, and access to a private deck. The spacious living room features a slate-and-quartz fireplace and bay window. Upstairs are two generous sized bedrooms and a beautifully tiled bath with walk-in shower and ample storage. One car deeded off-street parking. Beautifully renovated and truly move-in ready, this is carefree living in a quiet coastal community
USD 668,500
3 bedroom, Marblehead MA 01945 105416721
View photo
House · for sale
USD 759,000
USD 635/sq.ft
3 bedroom, Marblehead MA 01945 105416721
01904
· 1,195 sq.ft · 3 Bedrooms · 1 Bath · House
· Parking · Fireplace · Equipped kitchen
01904 · 1,195 sq.ft · 3 Bedrooms · 1 Bath · House · Parking · Fireplace · Equipped kitchen
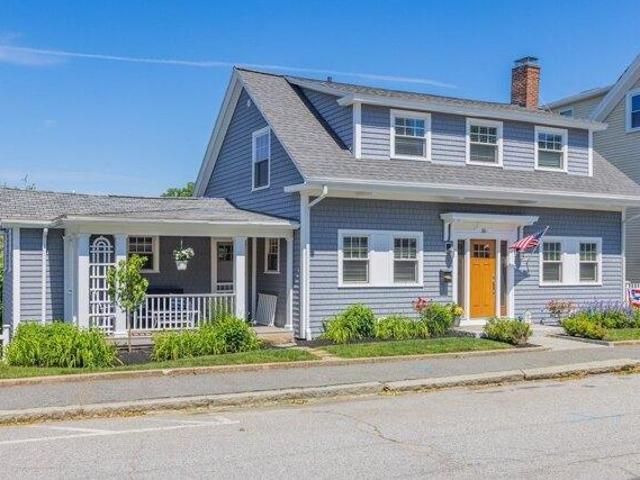
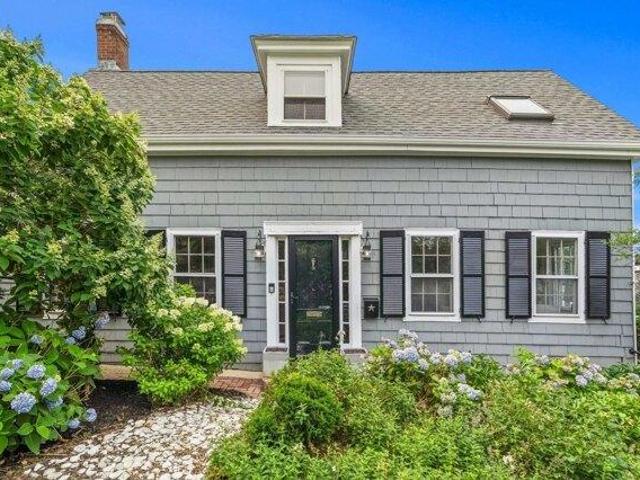
Welcome to 14 Linden Street, a charming 3-bedroom antique farmhouse, ideally located within walking distance of downtown Marblehead's shops, restaurants, parks, and harbor. This bright, sunny, and happy home blends timeless character with thoughtful updates, including a brand-new mudroom with laundry and radiant heat, that offers convenient access to both the detached garage and the private, spacious backyard-perfect for outdoor entertaining or gardening. Inside, gorgeous hardwood floors flow throughout the main living spaces. The first floor features a beautiful kitchen, a full bath, a beautiful dining room with original built in's, and a cozy living room centered around a classic rebuilt wood-burning fireplace. Upstairs, you'll find three comfortable bedrooms, providing a functional and inviting layout. Offering a wonderful combination of charm, comfort, and an exceptional in-town location, this Marblehead home is ready to welcome its next owners
USD 759,000
3 bedroom, Saugus MA 01906 105474117
View photo
House · for sale
USD 599,900
USD 322/sq.ft
3 bedroom, Saugus MA 01906 105474117
01904
· 1,862 sq.ft · 3 Bedrooms · 2 Baths · House
· Garden · Parking · Deck · Equipped kitchen
01904 · 1,862 sq.ft · 3 Bedrooms · 2 Baths · House · Garden · Parking · Deck · Equipped kitchen
Wonderful Family Colonial featuring 7 rooms, 3 bedrooms, 1 1/2 baths, eat-in kitchen with pantry area offering granite counters, desirable and spacious 1st floor family room, large living room open to dining room, enclosed front porch, rear deck overlooking large, level yard, two car detached garage, newer gas heating system, 2026 gas hot water heater, conveniently located just outside of Saugus Center, close to shopping and all major routes. Welcome Home to 116 Main Street
USD 599,900
7 bedroom, Saugus MA 01906 105496358
View photo
House · for sale
USD 1,850,000
USD 308/sq.ft
7 bedroom, Saugus MA 01906 105496358
01904
· 5,995 sq.ft · 7 Bedrooms · 6 Baths · House
· Fireplace · Equipped kitchen
01904 · 5,995 sq.ft · 7 Bedrooms · 6 Baths · House · Fireplace · Equipped kitchen
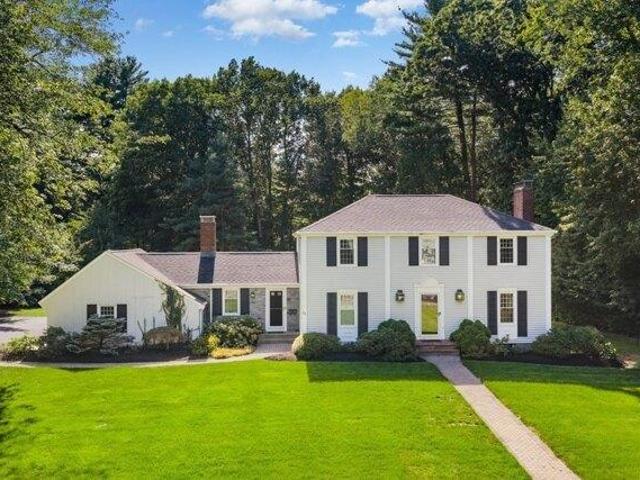
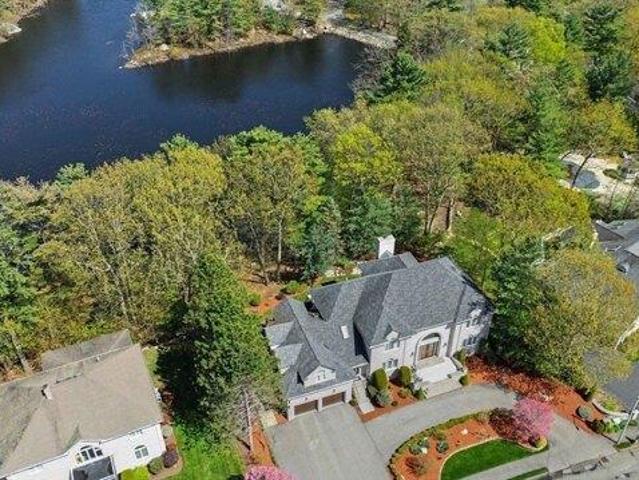
HAMMERSMITH VILLAGE - Gracefully overlooking a picturesque pond, this sun-filled custom white brick Colonial offers approximately 6,004 square feet of thoughtfully designed living space in one of Saugus' most prestigious neighborhoods. With 7 bedrooms, 5.5 baths, and an exceptionally versatile floor plan, this home is perfectly suited for MULTI GENERATIONAL living, extended family, guests, or those seeking abundant space to live, work, and entertain. A DRAMATIC two-story foyer with elegant marble flooring welcomes you into the home, setting the tone for the impressive CRAFTMANSHIP found throughout. The updated kitchen features a center island, newer appliances, abundant cabinetry, and generous workspace, flowing effortlessly into expansive living and entertaining areas highlighted by a propane fireplace and breathtaking PONDS VIEWS. Walls of windows fill the home with natural light while showcasing the tranquil WATERFRONT setting from many of the main living spaces.The luxurious primar
USD 1,850,000
2 bedroom, Saugus MA 01906 105551985
View photo
House · for sale
USD 589,900
USD 548/sq.ft
2 bedroom, Saugus MA 01906 105551985
01904
· 1,076 sq.ft · 2 Bedrooms · 2 Baths · House
· Garden · Parking · Fireplace · Equipped kitchen · Cellar
01904 · 1,076 sq.ft · 2 Bedrooms · 2 Baths · House · Garden · Parking · Fireplace · Equipped kitchen · Cellar
Welcome to 31 Eustis Street! Delightful 2 bed 1.5 bath Cape located on a quiet Saugus side street. Admirably maintained by the current owner and the perfect fit for any first-time buyer. Main level includes a charming living room with crown molding and a fireplace, as well as a pellet stove. Dining room is open to the kitchen which has a peninsula and plenty of cabinet and countertop space. Main level also includes a half bathroom and a fantastic 3 season porch overlooking the yard. Upstairs you'll find 2 bedrooms including a great primary bedroom with a walk-in closest. Also on the 2nd floor is a full bathroom. Basement offers a great laundry area and plenty of useable space or leave as storage. Hardwood floors throughout, newer water heater, 200-Amp electric panel, gas heat, vinyl siding and more. This flat lot offers a great backyard with plenty of green space and privacy in the back. 2 DRIVEWAYS and a 1 CAR GARAGE! Peaceful neighborhood with immediate access to tons of outdoor recr
USD 589,900
3 bedroom, Saugus MA 01906 105477274
View photo
House · for sale
USD 779,900
USD 441/sq.ft
3 bedroom, Saugus MA 01906 105477274
01904
· 1,765 sq.ft · 3 Bedrooms · 2 Baths · House
· Equipped kitchen
01904 · 1,765 sq.ft · 3 Bedrooms · 2 Baths · House · Equipped kitchen
ONLY TWO FAMILY AVAILABLE IN SAUGUS! Own and collect rent or invest in the move-in condition Two Family. First floor offers living room, dining room, 1 bedroom, kitchen, full bath with stand up shower, laundry hook-up in unit, hardwood flooring. Second floor offers living room, eat-in kitchen, 2 bedrooms, full bath, laundry hook-up in unit, hardwood flooring. TWO, updated gas heating systems, separate electric, large attic storage, front farmers porch, NEW paved driveway. FRESHLY painted in and out! Conveniently located just outside of Clintondale Square on bus line. GREAT two family - GREAT investment!
USD 779,900
3 bedroom, Peabody MA 01960 105492949
View photo
House · for sale
USD 1,050,000
USD 401/sq.ft
3 bedroom, Peabody MA 01960 105492949
01904
· 2,616 sq.ft · 3 Bedrooms · 4 Baths · House
· Deck · Equipped kitchen
01904 · 2,616 sq.ft · 3 Bedrooms · 4 Baths · House · Deck · Equipped kitchen
Built in 2018 and extensively upgraded, improved and customized by its original owners, this exceptional home offers the rare combination of newer construction, thoughtful craftsmanship and distinctive character. From the moment you arrive, it is clear that this is far from a builder-basic home. Beautiful hardscaping enhances the exterior, while inside, custom millwork, built-ins and carefully selected finishes add warmth, function and sophistication throughout. The heart of the home features a beautifully appointed kitchen with high-end appliances and quality finishes, designed for both everyday living and entertaining. Modern conveniences and latest-generation home technology have been thoughtfully incorporated throughout, while an enlarged deck creates a wonderful extension of the living space. Perched high above the city, the setting is truly special. Abundant natural light fills the home throughout the day, while the elevated position offers spectacular views and breathtaking suns
USD 1,050,000
3 bedroom, Swampscott MA 01907 105547712
View photo
House · for sale
USD 899,000
USD 500/sq.ft
3 bedroom, Swampscott MA 01907 105547712
01904
· 1,798 sq.ft · 3 Bedrooms · 2 Baths · House
· Patio · Garden · Fireplace · Equipped kitchen
01904 · 1,798 sq.ft · 3 Bedrooms · 2 Baths · House · Patio · Garden · Fireplace · Equipped kitchen
Welcome to this charming and meticulously maintained 3-bedroom, 2-bath Colonial, ideally situated on a beautiful tree-lined street in one of Swampscott's most desirable locations. Thoughtfully designed living spaces blend timeless character with modern comfort, creating a warm and welcoming home for everyday living and entertaining. At the heart of the home, the well-appointed kitchen features stainless steel appliances, custom cabinetry, abundant storage, and a center island that provides both additional workspace and a natural gathering place. The inviting living room is anchored by a fireplace, adding warmth and character, while a dedicated first-floor office offers the perfect space for working from home, studying, or a quiet retreat. The updated bathroom features a spacious walk-in shower with a clean, contemporary design. Outside, the private backyard has been thoughtfully transformed into an exceptional outdoor living and entertaining space, complete with a stone patio, outdoor
USD 899,000
3 bedroom, Saugus MA 01906 105475524
View photo
House · for sale
USD 789,900
USD 368/sq.ft
3 bedroom, Saugus MA 01906 105475524
01904
· 2,142 sq.ft · 3 Bedrooms · 2 Baths · House
· Deck · Equipped kitchen · Cellar · Parking
01904 · 2,142 sq.ft · 3 Bedrooms · 2 Baths · House · Deck · Equipped kitchen · Cellar · Parking
This beautiful, bright, and sunny home is conveniently located near Route 1, offering easy access to an array of shops, restaurants, and everyday amenities. Nature lovers will appreciate its close proximity to Breakheart Reservation, perfect for enjoying the outdoors. The home features 3 bedrooms, 2 full bathrooms, and a finished basement that provides additional living space and flexibility. Step through the sliding doors off the kitchen onto a spacious deck overlooking the large, fully fenced-in backyard-ideal for entertaining, relaxing, or enjoying the outdoors. With plenty of off-street parking, this home offers both comfort and convenience in a great location
USD 789,900
4 bedroom, Chelsea MA 02150 105404101
View photo
House · for sale
USD 699,999
USD 369/sq.ft
4 bedroom, Chelsea MA 02150 105404101
01904
· 1,894 sq.ft · 4 Bedrooms · 2 Baths · House
· Air conditioning
01904 · 1,894 sq.ft · 4 Bedrooms · 2 Baths · House · Air conditioning
Welcome to this stunning, completely gut-renovated 4-bedroom, 2-bathroom home perfectly situated on a massive corner lot along the Revere/Chelsea line. Thoughtfully redesigned from top to bottom, this home offers the peace of mind that comes with modern construction. No detail was overlooked in this extensive renovation. Enjoy a brand-new roof, updated plumbing, updated electrical, and central air conditioning, all completed in 2023. The spacious layout features generously sized bedrooms, beautifully updated bathrooms, and modern finishes throughout. The bright and inviting living spaces flow seamlessly, making this home perfect for both everyday living and entertaining.Outside, the oversized corner lot provides endless possibilities for outdoor enjoyment, or future expansion. Commuters will appreciate the convenient access to major highways, public transportation, shopping, dining, and all the amenities that Revere and Chelsea have to offer. This is truly a turnkey property! MOTIVATED
USD 699,999
4 bedroom, Saugus MA 01906 105512076
View photo
House · for sale
USD 999,900
USD 396/sq.ft
4 bedroom, Saugus MA 01906 105512076
01904
· 2,519 sq.ft · 4 Bedrooms · 4 Baths · House
· Fireplace · Equipped kitchen · Parking
01904 · 2,519 sq.ft · 4 Bedrooms · 4 Baths · House · Fireplace · Equipped kitchen · Parking
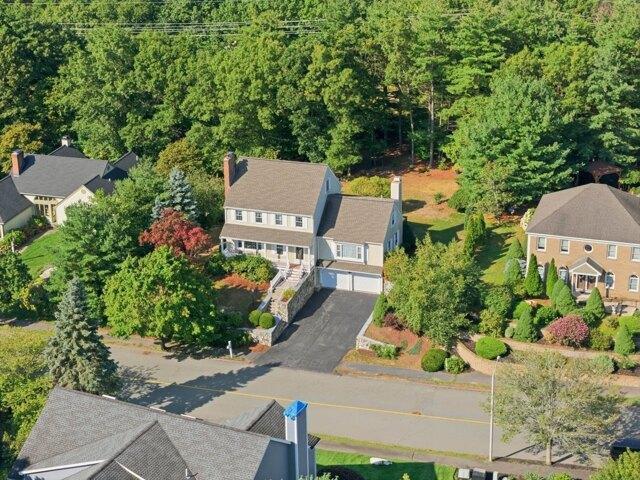
Discover refined living at 32 Hammersmith, Dr Saugus, MA, a distinguished single-family residence constructed in 1990. Encompassing 2527 square feet of meticulously maintained living space, this property presents an attractive opportunity for discerning buyers. The kitchen, designed with an island, seamlessly integrates with the living room, fostering an open-plan environment ideal for both daily living and sophisticated entertaining. The living room itself provides a welcoming ambiance, centered around a classic fireplace. Among the property's three full bathrooms, one features a walk-in shower, offering a contemporary and functional design. This colonial-style residence is complemented by a built-in two-car garage and a charming porch, enhancing its curb appeal and functionality. Situated on a generous 27099 square foot lot, the property offers ample outdoor space. With four bedrooms and three full bathrooms, alongside a convenient half bathroom, this residence is designed to accommo
USD 999,900
4 bedroom, Lynnfield MA 01940 105317642
View photo
House · for sale
USD 2,375,000
USD 424/sq.ft
4 bedroom, Lynnfield MA 01940 105317642
01904
· 5,597 sq.ft · 4 Bedrooms · 4 Baths · House
· Swimming pool
01904 · 5,597 sq.ft · 4 Bedrooms · 4 Baths · House · Swimming pool
Experience refined living in this sprawling brick ranch, thoughtfully renovated to blend modern luxury with timeless craftsmanship. This expansive home offers five spacious bedrooms, including a retreat-style primary suite with a spa-like ensuite bathroom and a generous walk-in closet designed for true comfort. The heart of the home is the dramatic cathedral-ceiling living room, seamlessly open to chef's kitchen-an entertainer's dream-featuring quartz countertops, custom cabinetry, and an impressive 48-inch, eight-burner gas range. Additional highlights include a custom mudroom with built-in cabinetry, an elegant sitting room with coffered ceilings, an in-ground pool accompanied by a charming brick pool house with its own bathroom, and a versatile upstairs recreational space ideal for an in-law or au pair suite. Set on a beautifully landscaped lot, this turnkey property offers the perfect blend of indoor luxury and outdoor enjoyment, showcasing exceptional attention to detail throughou
USD 2,375,000
3 bedroom, Peabody MA 01960 105414646
View photo
House · for sale
USD 1,275,000
USD 241/sq.ft
3 bedroom, Peabody MA 01960 105414646
01904
· 5,274 sq.ft · 3 Bedrooms · 5 Baths · House
· Garden · Parking · Deck · Equipped kitchen
01904 · 5,274 sq.ft · 3 Bedrooms · 5 Baths · House · Garden · Parking · Deck · Equipped kitchen
Custom 2016 Colonial set on 1.14 acres at the end of a South Peabody cul-de-sac, delivering 4,160 square feet of finished space, a three car garage, and one of the most versatile layouts in 01960 among one of the country's most in demand zip codes. The main level centers on a granite kitchen with oversized island, espresso shaker cabinetry, stainless appliances, JennAir range with vented hood, and sliders to an enormous composite deck spanning the rear of the home, overlooking the fenced, arborvitae lined backyard. The second level features an expansive bonus room with wet bar and full bath offering endless possibilities for recreation, relaxation or expansion. Up another level, the primary suite lives like its own wing: an expansive bedroom, walk-in closet with custom organizers, and a spa like bath with granite vanity, floor to ceiling stone and tile walk-in shower, and the rare luxury of a private en suite laundry room. Two additional spacious bedrooms and a full bath round out the
USD 1,275,000
3 bedroom, Peabody MA 01960 105439014
View photo
House · for sale
USD 668,000
USD 459/sq.ft
3 bedroom, Peabody MA 01960 105439014
01904
· 1,453 sq.ft · 3 Bedrooms · 3 Baths · House
· Deck · Equipped kitchen
01904 · 1,453 sq.ft · 3 Bedrooms · 3 Baths · House · Deck · Equipped kitchen
Pristine and beautifully renovated, this gorgeous South Peabody home reflects exceptional pride of ownership throughout. Set on a picturesque, meticulously maintained lot, this 3-bedroom, 2.5-bath home is truly move-in ready. An abundance of windows throughout fills the home with natural light, creating a bright, warm, and welcoming atmosphere. The spacious interior features a large kitchen with abundant cabinetry and counter space, a comfortable family room with direct access to a beautiful deck overlooking the picturesque backyard-perfect for relaxing or entertaining. A formal dining room and inviting living room provide additional space for gatherings. All three bedrooms are generously sized, including a primary bedroom with its own private full bath. Thoughtfully renovated and enhanced with numerous extras and special touches throughout, this home has been exquisitely maintained inside and out. There is so much to appreciate-this is one you truly need to see in person to fully appr
USD 668,000
4 bedroom, Peabody MA 01960 105474455
View photo
House · for sale
USD 719,900
USD 457/sq.ft
4 bedroom, Peabody MA 01960 105474455
01904
· 1,572 sq.ft · 4 Bedrooms · 2 Baths · House
· Equipped kitchen · Cellar · Parking
01904 · 1,572 sq.ft · 4 Bedrooms · 2 Baths · House · Equipped kitchen · Cellar · Parking
Welcome To 44 Paleologos Street! This Move-In Ready, Maintenance-Free Two-Family Home In Peabody Features 8 Rooms, 4 Bedrooms, And 2 Full Bathrooms, Offering A Great Opportunity For Both Owner-Occupants And Investors.The First-Floor Unit Features 3 Rooms, 1 Bedroom, 1 Full Bathroom, And An Eat-In Kitchen. Completely Move-In Ready, This Unit Is Perfect For Comfortable Single-Level Living Or Rental Income. The Second-Floor Unit Offers An Open-Concept Oversized Eat-In Kitchen W Brand New DW and Living Room, Along With A Full Bathroom. The Upper Level Includes 3 Bedrooms With Hardwood Floors Throughout.The Basement Features Coin-Op Laundry And Separate Utilities For Each Unit, Including Gas Heat, Separate Electric, And Separate Water Tanks. Water Tanks Were Updated In 2023 And 2024. Additional Highlights Include Tandem Off-Street Driveway Parking.Conveniently Located Close To Restaurants, Shopping, Schools, Public Transportation, And More, This Property Offers Both Comfort And Convenience!
USD 719,900

Get email alerts

Don't miss out: be the first to know about new properties

The alert was correctly created

On subscribing you accept the conditions of use and the privacy policy
Alert
Receive new ads in your inbox
Save this search
Receive alerts for new listings

We'll send you an email when we have new properties for: "Houses for sale in 01904"

The alert was correctly created

Get email alerts and be the first to see new listings
Required field
On subscribing I accept the terms of the privacy policy
Perfect! You'll soon start receiving new listings via email
Alert
Receive an email when we have new ads for Houses for sale in 01904
Save this search
Receive notifications when new entries are published.