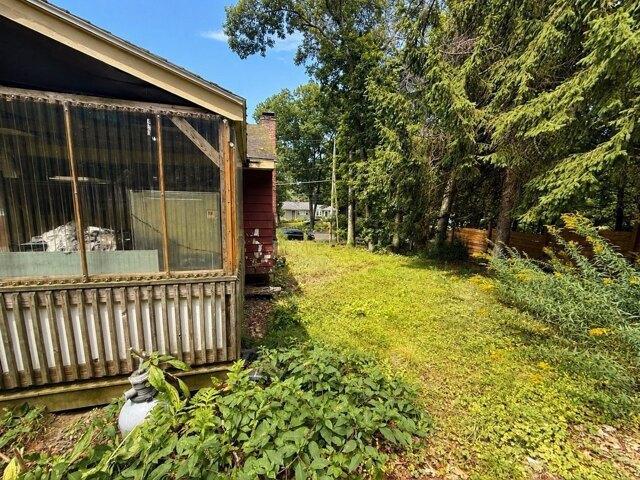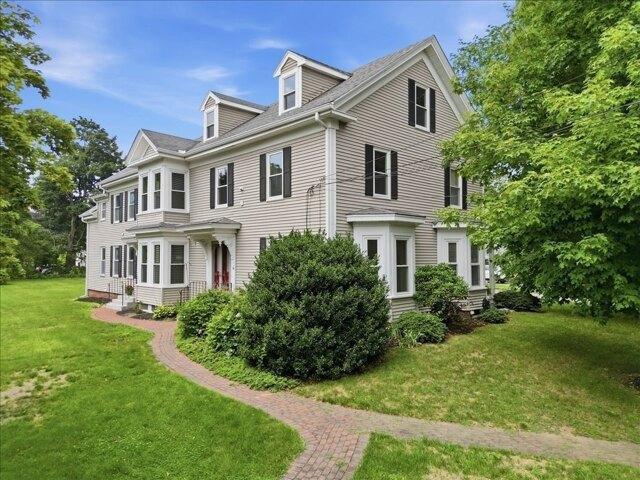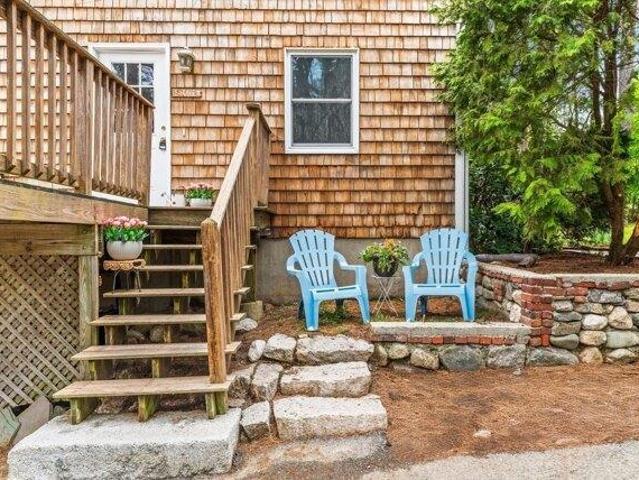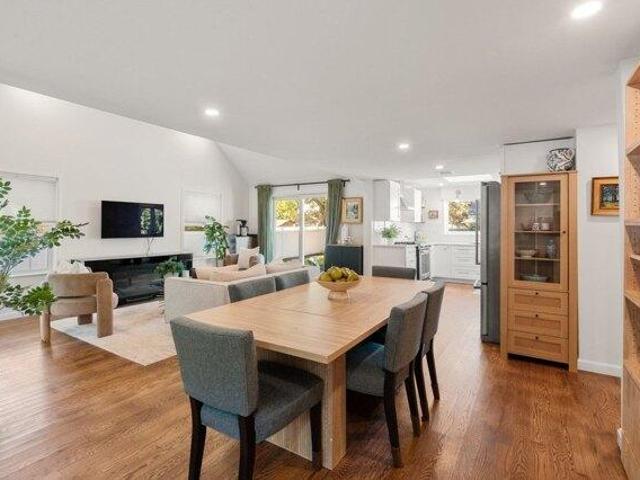
555 houses for sale in 02071

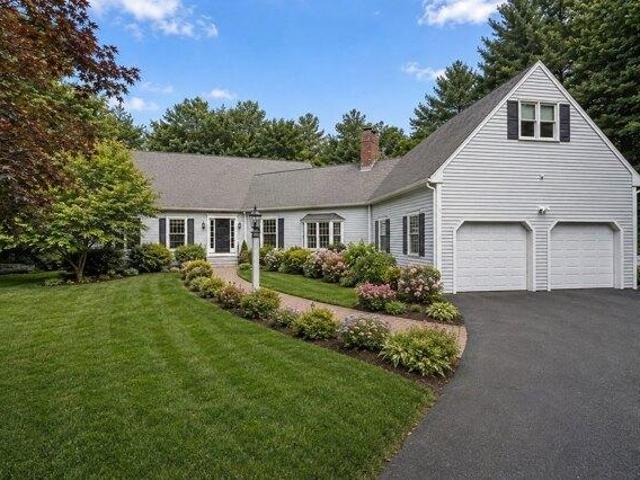
house with 4 bedroom, Franklin MA ES105557346
View photo
House · for sale
USD 1,325,000
USD 349/sq.ft
house with 4 bedroom, Franklin MA ES105557346
02071
· 3,789 sq.ft · 4 Bedrooms · House
· Office room · Parking · Fireplace · Equipped kitchen
02071 · 3,789 sq.ft · 4 Bedrooms · House · Office room · Parking · Fireplace · Equipped kitchen
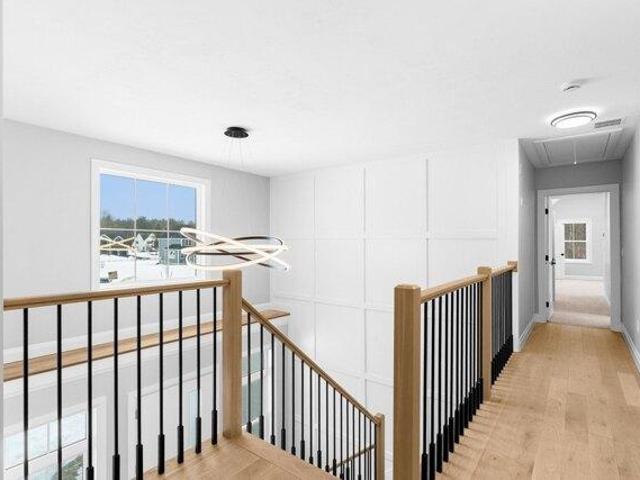
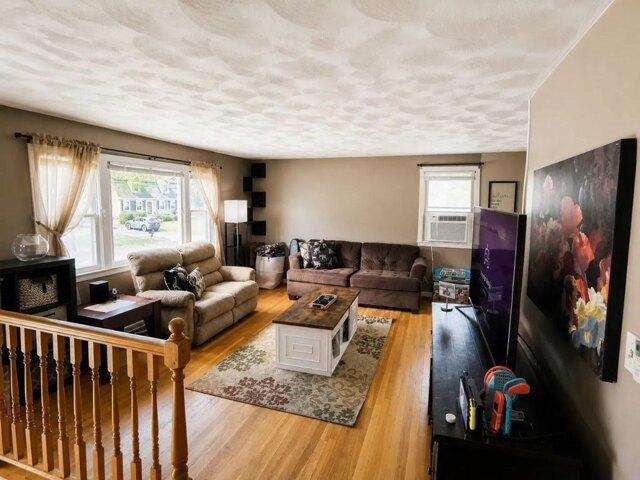
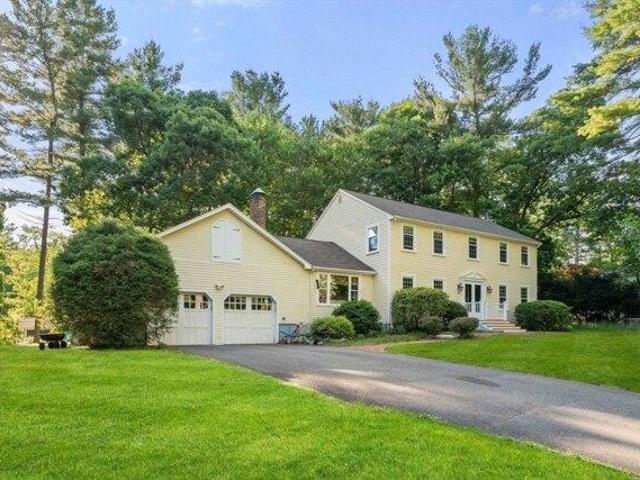
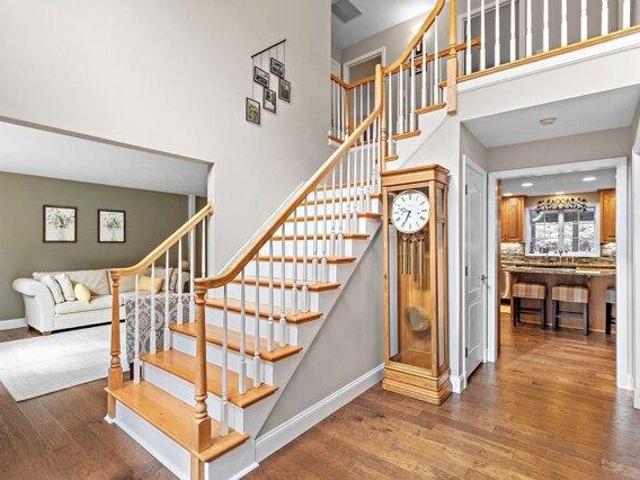
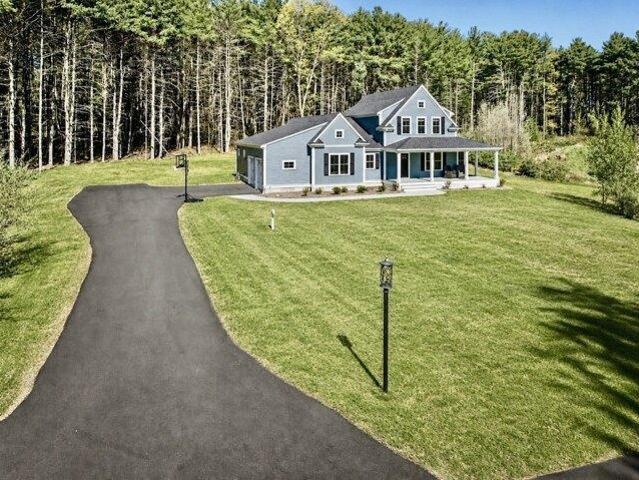
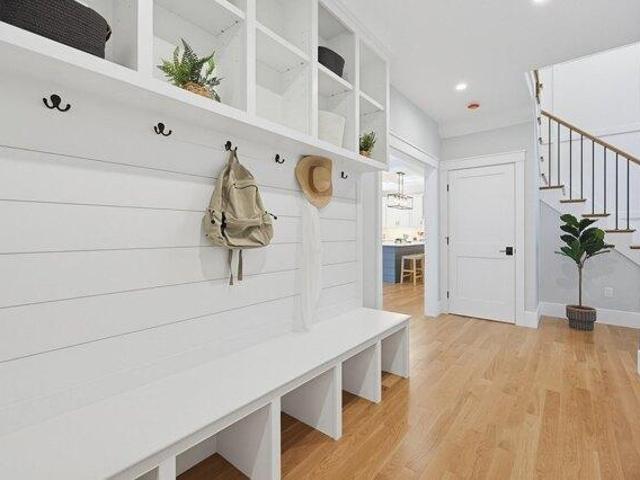
Please use 15 Longhill Rd in GPS. Exceptional new construction offering thoughtfully designed living space with 4 bedrooms, 3.5 baths, and premium finishes throughout. A dramatic two-story foyer welcomes you into the open-concept floor plan featuring hardwood flooring throughout the first and second floors, detailed moldings, custom accent walls, and a private home office. The chef's kitchen showcases an oversized quartz island, 36-inch gas range with hood vent, French-door pantry with abundant storage, and seamless flow into the living room with a gas fireplace and white oak mantel. The oversized mudroom offers a full wall of built-in cubbies and bench. The primary suite features a spacious custom closet system, dedicated makeup vanity room, double-sink vanity, soaking tub, and oversized tiled shower with rainhead. Finished lower level includes 9-foot ceilings, luxury vinyl plank flooring, a family room, a bedroom with egress, and full bath. 2 car attached garage, farmer's porch, 3-zo
USD 1,325,000
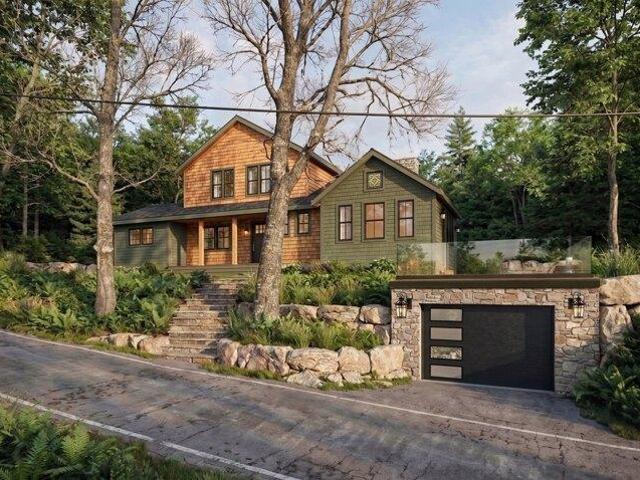
house with 2 bedroom, Mansfield MA ES105591351
View photo
House · for sale
USD 550,000
USD 537/sq.ft
New
house with 2 bedroom, Mansfield MA ES105591351
02071
· 1,023 sq.ft · 2 Bedrooms · House
· Garden · Equipped kitchen · Parking · Air conditioning
02071 · 1,023 sq.ft · 2 Bedrooms · House · Garden · Equipped kitchen · Parking · Air conditioning
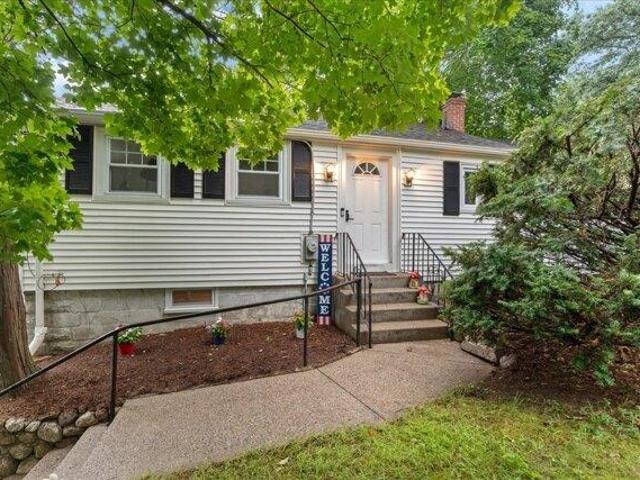
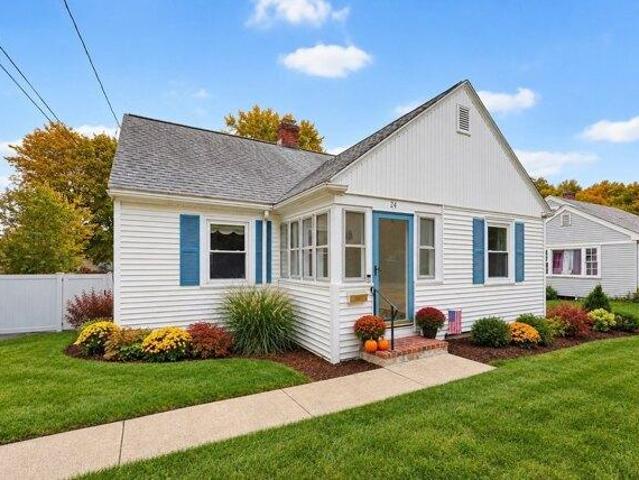
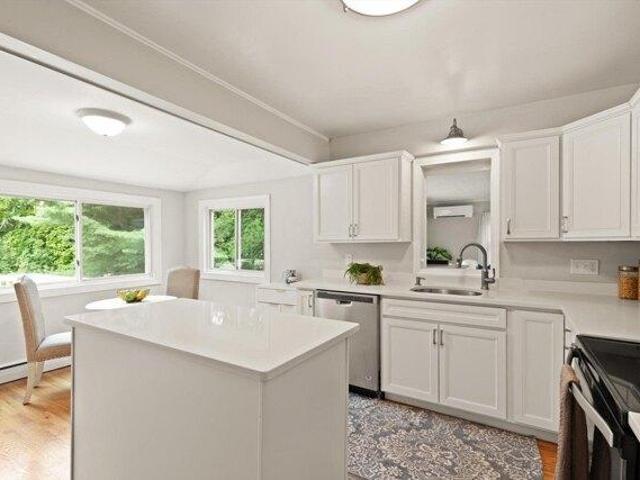
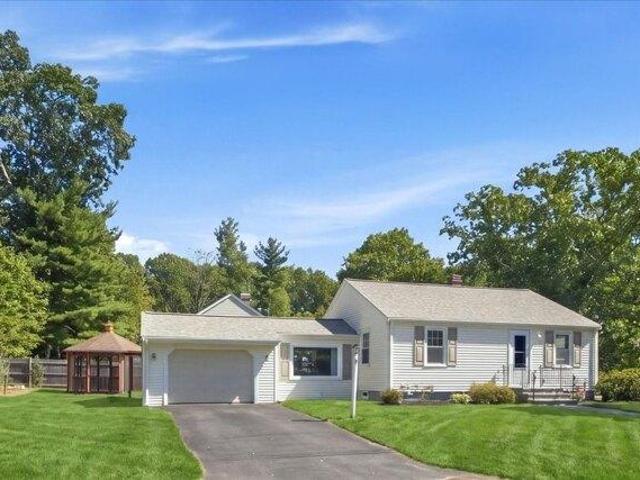
Move right in to this charming 2-bedroom ranch set on a level corner lot in a convenient Mansfield location! The freshly painted interior offers a bright, welcoming feel, while the versatile breezeway provides additional living space perfect for a home office, den, or playroom. The kitchen features granite countertops and stainless steel appliances, and a spacious full bath serves the home. Major updates include a newer roof, furnace, A/C condenser, and hot water heater. Outside, enjoy a level yard with gazebo complete with electricity, ideal for relaxing or entertaining. A one-car garage and two driveways provide plenty of parking. Conveniently located close to downtown Mansfield, restaurants, shopping, and the commuter rail, with easy access to I-495 and I-95. A move-in ready home in a great location!
USD 550,000
4 bedroom, Westwood MA 02090 105442127
View photo
House · for sale
USD 1,599,000
USD 350/sq.ft
4 bedroom, Westwood MA 02090 105442127
02071
· 4,564 sq.ft · 4 Bedrooms · 4 Baths · House
· Garden · Fireplace · Equipped kitchen
02071 · 4,564 sq.ft · 4 Bedrooms · 4 Baths · House · Garden · Fireplace · Equipped kitchen
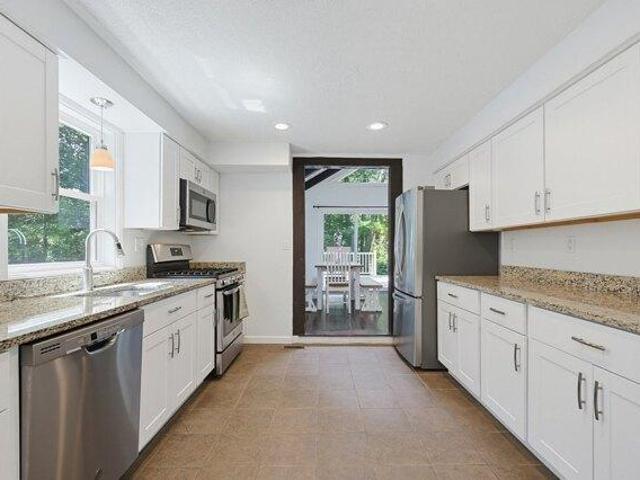
From the moment you enter, the generous proportions and inviting character of this beautifully updated Cape set it apart. Meticulously maintained and offering over 3,200 square feet of above-grade living and over 1300 below grade, the home features exceptionally large rooms throughout and the rare flexibility of primary suites on both levels, creating a home that feels substantial yet warm and welcoming.The renovated kitchen features sought-after white cabinetry, quartz countertops, and a contrasting blue center island, opening directly into the expansive family room. A soaring vaulted ceiling and dramatic floor-to-ceiling brick fireplace create an impressive focal point, while hardwood floors bring warmth and character throughout. Just off the family room, the newer four-season room is one of the home's most special features. Surrounded by windows and filled with natural light, it's a beautiful retreat overlooking the private backyard.The main level continues with a large living room
USD 1,599,000
3 bedroom, Medfield MA 02052 105492956
View photo
House · for sale
USD 1,350,000
USD 614/sq.ft
3 bedroom, Medfield MA 02052 105492956
02071
· 2,196 sq.ft · 3 Bedrooms · 3 Baths · House
· Patio · Equipped kitchen
02071 · 2,196 sq.ft · 3 Bedrooms · 3 Baths · House · Patio · Equipped kitchen
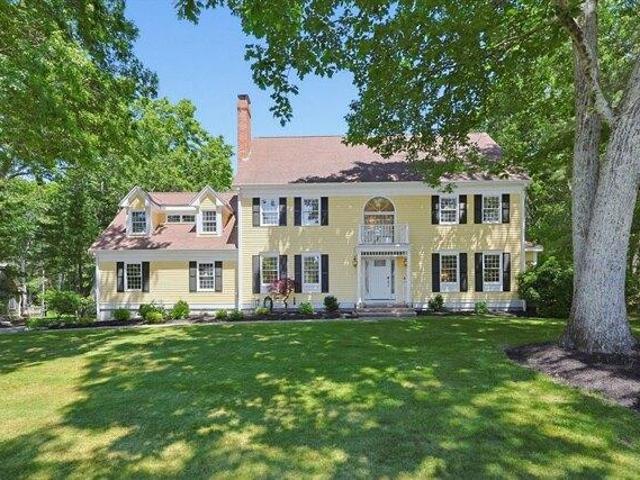
New Construction meets Historic Charm on the Stop River. Experience the best of both worlds in this remarkable 1830 Farmhouse, completely rebuilt and thoughtfully redesigned from the ground up in 2026. The home offers entirely modern systems, framing, finishes, and layout without the historic maintenance. All while preserving the timeless character and architectural soul of the original New England structure. Offering 2,200 sq. ft. of beautifully designed living space, this 3 bedroom, 2.5 bath home features fully functional one level living, natural light, comfort, and everyday convivence. The stunning kitchen opens to an original dining room ceiling dating to the 1800s, creating a distinctive connection between historic craftsmanship and contemporary design. Set on a gorgeous, tree-lined site overlooking the Stop River and its connection to the Charles River, the property offers a peaceful natural setting rarely found so close to town. Two stone patios provide outdoor spaces for enter
USD 1,350,000
house with 4 bedroom, Wrentham MA ES105579352
View photo
House · for sale
USD 665,000
USD 372/sq.ft
house with 4 bedroom, Wrentham MA ES105579352
02071
· 1,787 sq.ft · 4 Bedrooms · House
· Office room · Equipped kitchen
02071 · 1,787 sq.ft · 4 Bedrooms · House · Office room · Equipped kitchen
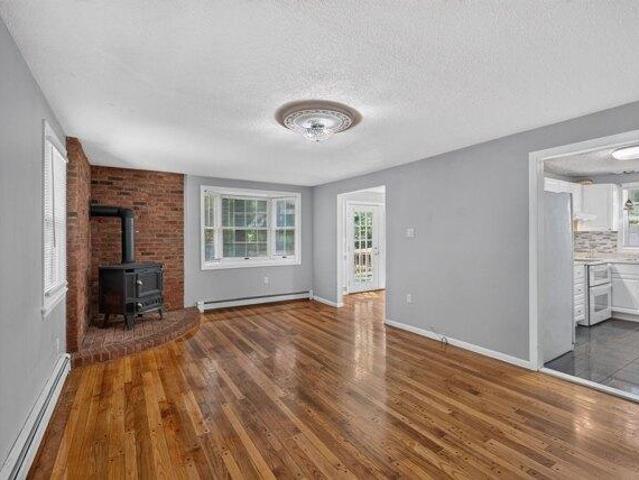
Updated. Spacious. Ready for Your Next Chapter. Some homes simply feel right the moment you walk through the door. 324 Taunton Street is one of them. Offering nearly 1,800 square feet of thoughtfully designed living space, this beautifully updated Cape blends modern conveniences with the warmth and character that make a house feel like home. The dramatic vaulted living room welcomes you with soaring ceilings, exposed beams, abundant natural light, and a cozy pellet stove that creates the perfect place to gather with family or unwind after a long day. The renovated kitchen offers a fresh, timeless design that opens naturally to the dining area, making everyday living and entertaining equally enjoyable. Two updated full bathrooms continue the home's modern appeal while maintaining a clean, classic aesthetic. With four bedrooms, the flexible floor plan easily adapts to your lifestyle. Whether you need dedicated home offices, guest accommodations, hobby space, or prefer first-floor living
USD 665,000
4 bedroom, Medfield MA 02052 105384713
View photo
House · for sale
USD 1,749,900
USD 332/sq.ft
4 bedroom, Medfield MA 02052 105384713
02071
· 5,264 sq.ft · 4 Bedrooms · 4 Baths · House
· Garden · Office room · Deck · Fireplace · Equipped kitchen · Swimming pool
02071 · 5,264 sq.ft · 4 Bedrooms · 4 Baths · House · Garden · Office room · Deck · Fireplace · Equipped kitchen · Swimming pool
Welcome to this exceptional home in one of Medfield's most sought-after cul-de-sac neighborhoods. Designed for comfortable living and effortless entertaining, it features a dramatic cathedral-ceiling family room with a fieldstone fireplace that opens to an updated kitchen with granite counters and stainless steel appliances. Newly refinished hardwood floors span the first level, including a private den/home office with fireplace, spacious living room, and dining room.The primary suite includes a beautifully remodeled bath with a luxurious walk-in shower. Flexible living spaces include large rec room on the third floor, remodeled lower level, and a third-floor guest suite with an ensuite bath.Outside, enjoy a private backyard oasis with a large deck, inground pool, sports court, and expansive lawn areas. A rare opportunity to own a spacious, stylish home in one of Medfield's premier locations
USD 1,749,900
3 bedroom, Walpole MA 02032 105558569
View photo
House · for sale
USD 799,900
USD 410/sq.ft
3 bedroom, Walpole MA 02032 105558569
02071
· 1,948 sq.ft · 3 Bedrooms · 2 Baths · House
· Office room · Fireplace · Equipped kitchen
02071 · 1,948 sq.ft · 3 Bedrooms · 2 Baths · House · Office room · Fireplace · Equipped kitchen
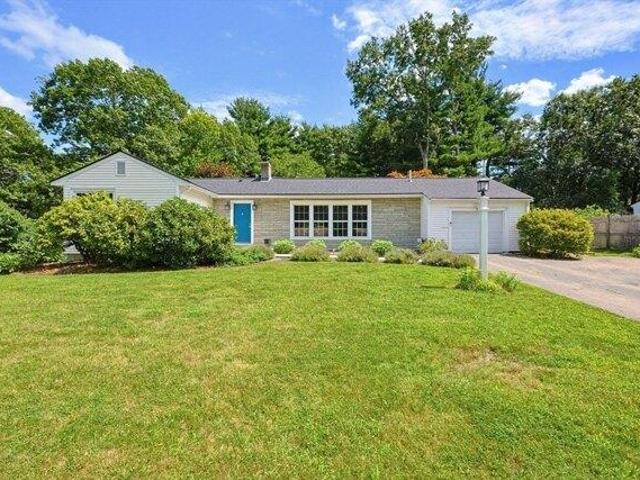
Welcome home to this beautiful ranch-style home located in the desirable Old Post Road neighborhood-one-level living at its best! A pretty paver walkway and striking, blue, front door welcome you into the spacious, light-filled living room featuring a wood-burning fireplace. An abundance of windows throughout fills the home with natural light, creating a bright, warm, and welcoming feel. The stunning kitchen is truly the heart of the home, showcasing beautiful white cabinetry, granite countertops, stainless steel appliances, a pantry, and a breakfast nook. A separate dining room provides the perfect setting for entertaining family and friends. The generously sized primary suite features a huge walk-in closet and its own beautiful private bath with a tiled walk-in shower, radiant heat, double vanity, and granite countertops. Two additional bedrooms, a home office, another full bath, and convenient first-floor laundry complete the main living level-everything you need all on one floor! E
USD 799,900
house with 4 bedroom, Wrentham MA ES105368542
View photo
House · for sale
USD 1,574,000
USD 375/sq.ft
house with 4 bedroom, Wrentham MA ES105368542
02071
· 4,187 sq.ft · 4 Bedrooms · House
· Garden · Deck · Fireplace · Equipped kitchen
02071 · 4,187 sq.ft · 4 Bedrooms · House · Garden · Deck · Fireplace · Equipped kitchen
MOVE IN NOW. We are down to 4 homes left out of 8! 2 ready for occupancy, 2 can be ready in 75 days (you pick all finishes). Welcome to King Philip Estates! This stunning 4BR Colonial offers 4,193sf of luxury living in a cul-de-sac community w/ amazing curb appeal, featuring board and batten siding, black windows, and charming covered front entry. Located w/ easy access to Route 495 and the Outlets. A grand foyer w/ custom staircase, black balusters, and elegant moldings sets the stage. The family room features a fireplace w/ shiplap woodwork and oversized first-floor windows. The custom kitchen boasts a coffered accent ceiling over the island, Thermador appliances, and a spacious island. The vaulted primary suite offers a spa-like bath, 4 closets and a vanity area. The finished bsmnt has a full bath and direct access to the rear yard via a dedicated staircase. Outside, enjoy a composite deck, professional landscaping and a fenced yard. Don't miss this opportunity-schedule your private
USD 1,574,000
house with 5 bedroom, Walpole MA ES105577099
View photo
House · for sale
USD 1,295,000
USD 397/sq.ft
house with 5 bedroom, Walpole MA ES105577099
02071
· 3,261 sq.ft · 5 Bedrooms · House
· Deck · Fireplace · Equipped kitchen
02071 · 3,261 sq.ft · 5 Bedrooms · House · Deck · Fireplace · Equipped kitchen
Lovingly maintained and updated over the years this beautiful property offers both indoor and outdoor enjoyment. Spacious floor plan has plenty of room for entertaining guests and family. When you enter through the front foyer there is a formal dining room that can host the best of holiday dinners or parties. The fireplace den is a quiet spot to unwind and relax. The newer kitchen expansion offers lots of windows with plenty of sunlight beaming through. The island can seat well over 4 and ample counter space is perfect for preparations. Top Line appliances include a double oven, oversized refrigerator, 6 burner stove top and breakfast seating with a large bow window along with pantry. The front to back family room also full of natural light has access to the wrap around deck with views of the large back lot. Spacious mudroom, full bath and back set of stairs lead to the second floor. Four bedrooms are offered including the primary suite along with a separate second floor full inlaw wit
USD 1,295,000
house with 2 bedroom, Wrentham MA ES105577812
View photo
House · for sale
USD 400,000
USD 508/sq.ft
house with 2 bedroom, Wrentham MA ES105577812
02071
· 786 sq.ft · 2 Bedrooms · House
· Garden · Equipped kitchen · Parking · Air conditioning
02071 · 786 sq.ft · 2 Bedrooms · House · Garden · Equipped kitchen · Parking · Air conditioning
Move right into this beautifully updated ranch offering comfortable one-level living in a convenient Wrentham location. Bright and inviting, the home features gleaming refinished hardwood floors, a spacious living room (with new drywall, ceiling, and insulation), an updated kitchen with granite countertops, subway tile backsplash, and abundant cabinet space. The renovated bath offers a stylish tiled walk-in shower, while the flexible floor plan includes a dedicated home office or second bedroom with sliding glass doors to the backyard, perfect for remote work, hobbies, or additional living space. Both bedrooms also enjoy new drywall, ceiling, and insulation. A separate laundry/mudroom adds everyday convenience. The lower level offers a one-car garage plus generous storage and utility space. A new heat pump with central air installed in 2024 and new roof in 2025 adds comfort and efficiency! Set on a tree-lined lot with easy highway access for commuters and just minutes from Wrentham Vil
USD 400,000
house with 4 bedroom, Plainville MA ES105577414
View photo
House · for sale
USD 534,900
USD 235/sq.ft
house with 4 bedroom, Plainville MA ES105577414
02071
· 2,271 sq.ft · 4 Bedrooms · House
· Garden · Office room · Gym · Deck · Equipped kitchen · Swimming pool
02071 · 2,271 sq.ft · 4 Bedrooms · House · Garden · Office room · Gym · Deck · Equipped kitchen · Swimming pool
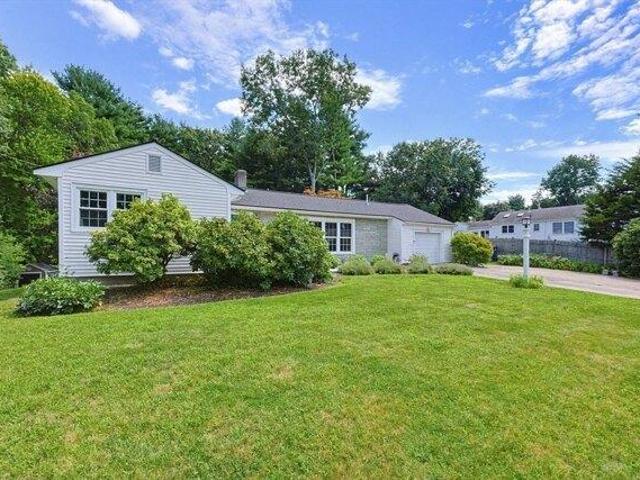
SPACE, FLEXIBILITY AND POSSIBILITIES! Welcome to 15 Pine Tree Drive, a spacious split-level offering much more room than you might expect and plenty of opportunity to make it your own. Hardwood floors highlight several of the main living areas, while the expanded kitchen and dining area provides an impressive amount of (bonus)space with endless possibilities for reimagining the heart of the home. The finished lower level adds tremendous flexibility with a fireplaced family room, half bath and an exceptionally large bonus room. ideal for extended living space, guests, a home office, recreation room, gym or whatever works for you. Current owner uses as the 4th bedroom with closet storage in the room and sitting area/exercise area. Outside, an oversized deck overlooks the yard and above-ground pool, creating even more space to enjoy. The home offers a solid foundation for buyers to bring their updates and want the opportunity to personalize a property over time. Located on a neighborhood
USD 534,900
house with 5 bedroom, Mansfield MA ES105577371
View photo
House · for sale
USD 730,000
USD 329/sq.ft
house with 5 bedroom, Mansfield MA ES105577371
02071
· 2,217 sq.ft · 5 Bedrooms · House
· Parking
02071 · 2,217 sq.ft · 5 Bedrooms · House · Parking
Rare Mansfield multifamily opportunity! Welcome to 474-476 Franklin Street, a spacious two unit property offering approximately 2,226 square feet of living space on a generous 0.54 acre lot. The property features two separate units, providing an excellent opportunity for investors, owner occupants or buyers looking to build long term equity. Each unit offers its own living space while the property provides ample off street parking and a private outdoor setting. Conveniently located in Mansfield with easy access to major routes, commuter rail, shopping, dining and everyday amenities. Whether you're looking to expand your investment portfolio or live in one unit while generating rental income from the other, this property offers tremendous potential. Don't miss the opportunity to make 474-476 Franklin Street your next investment!
USD 730,000
2 bedroom, Wrentham MA 02093 105577812
View photo
House · for sale
USD 400,000
USD 508/sq.ft
2 bedroom, Wrentham MA 02093 105577812
02071
· 786 sq.ft · 2 Bedrooms · 1 Bath · House
· Garden · Equipped kitchen · Parking · Air conditioning
02071 · 786 sq.ft · 2 Bedrooms · 1 Bath · House · Garden · Equipped kitchen · Parking · Air conditioning
Move right into this beautifully updated ranch offering comfortable one-level living in a convenient Wrentham location. Bright and inviting, the home features gleaming refinished hardwood floors, a spacious living room (with new drywall, ceiling, and insulation), an updated kitchen with granite countertops, subway tile backsplash, and abundant cabinet space. The renovated bath offers a stylish tiled walk-in shower, while the flexible floor plan includes a dedicated home office or second bedroom with sliding glass doors to the backyard, perfect for remote work, hobbies, or additional living space. Both bedrooms also enjoy new drywall, ceiling, and insulation. A separate laundry/mudroom adds everyday convenience. The lower level offers a one-car garage plus generous storage and utility space. A new heat pump with central air installed in 2024 and new roof in 2025 adds comfort and efficiency! Set on a tree-lined lot with easy highway access for commuters and just minutes from Wrentham Vil
USD 400,000
4 bedroom, Norfolk MA 02056 105366396
View photo
House · for sale
USD 849,900
USD 334/sq.ft
4 bedroom, Norfolk MA 02056 105366396
02071
· 2,540 sq.ft · 4 Bedrooms · 3 Baths · House
· Fireplace · Equipped kitchen · Parking
02071 · 2,540 sq.ft · 4 Bedrooms · 3 Baths · House · Fireplace · Equipped kitchen · Parking
NEW PRICE! Welcome home to 30 Stanhope Drive. Nestled on a gorgeous lot in one of Norfolk's most desirable neighborhoods, this classic Colonial blends timeless design w/thoughtful updates. Heart of the home is a beautifully appointed eat-in kitchen w/granite countertops and SS appliances. Stunning custom fireplace/mantel w/beautiful backlit built-in shelves anchors the sunny fam rm. French doors open to separate sunrm w/slider to deck-ideal for grilling and container gardening. Perfectly appointed mudrm off oversized 2-car garage completes the home's west wing. Generous foyer separates a dedicated formal din rm and enormous front-to-back liv rm w/magnificent floor-to-ceiling bay window. A bath w/shower completes this level. Upstairs, three large bdrms w/meticulous HW floors share renovated bath. Second floor laundry' Check! A serene primary suite w/walk-in closet and updated private bath completes second level. Versatile finished LL for fitness, media, or play. Just 1.2 miles to commut
USD 849,900
3 bedroom, Medfield MA 02052 105557263
View photo
House · for sale
USD 749,900
USD 571/sq.ft
3 bedroom, Medfield MA 02052 105557263
02071
· 1,313 sq.ft · 3 Bedrooms · 1 Bath · House
· Garden · Office room · Cellar
02071 · 1,313 sq.ft · 3 Bedrooms · 1 Bath · House · Garden · Office room · Cellar
UNBELIEVABLE VALUE and LOCATION in the heart of Medfield. Welcome home to this charming Cape-style residence offering classic character, everyday comfort, and an exceptional location in desirable Medfield. Thoughtfully designed for convenience and functionality, this home features 3 bedrooms, 1 full bath, and a versatile den/home office, providing flexibility for today's lifestyle. A FIRST-FLOOR PRIMARY bedroom offers the ease of one-level living, while the additional bedrooms provide comfortable space for family, guests, or hobbies. The sun-filled living room creates a warm and welcoming gathering space, highlighted by custom built-ins that add timeless charm and valuable functionality. Classic architectural details throughout bring warmth and personality to the home, while the inviting layout is well suited for both everyday living and entertaining. WALK-OUT BASEMENT is ready to be finished. Step outside to enjoy a private outdoor retreat. The spacious, fully fenced backyard offers p
USD 749,900
house with 6 bedroom, Franklin MA ES105513600
View photo
House · for sale
USD 540,000
USD 315/sq.ft
house with 6 bedroom, Franklin MA ES105513600
02071
· 1,711 sq.ft · 6 Bedrooms · House
· Garden
02071 · 1,711 sq.ft · 6 Bedrooms · House · Garden
ESTATE - There is an opportunity to rehab this well loved single family home AND add an ADU unit. The one acre lot has a large private back yard offering many possibilities for the next owner. Extensive updating and rehab needed. One full bath on the 1st floor with laundry area, 2 bedrooms on the first floor and 4 on the 2nd floor. Architectural shingled roof 5-6 years old. Some replacement windows. Sub-flooring under carpeting. Property is being sold as is, excluding personal belongings. Showings are accompanied with notice. This property is subject to the Sellers obtaining a license to sell and Approval from Reverse Mortgage Company. SFRIII Zoning. Buyers and Buyers Agents are responsible for their own due diligence and Septic System
USD 540,000
house with 4 bedroom, Mansfield MA ES105579337
View photo
House · for sale
USD 1,250,000
USD 382/sq.ft
house with 4 bedroom, Mansfield MA ES105579337
02071
· 3,272 sq.ft · 4 Bedrooms · House
· Fireplace · Equipped kitchen
02071 · 3,272 sq.ft · 4 Bedrooms · House · Fireplace · Equipped kitchen
Stop searching for the perfect home; this is it. Stunning luxury colonial set on a picturesque lot in desirable Carlton Estates is just the home that you have been waiting for and is thoughtfully designed for today's lifestyle with open concept living, modern updates and flexible spaces in a move-in ready package. The spacious kitchen features maple cabinetry, granite countertops, stainless steel appliances, pantry, separate island and a dining area which flows seamlessly into the inviting family room with floor-to-ceiling stone fireplace and vaulted ceiling. Living room and elegant dining room are perfect spaces for holiday entertaining or everyday living. A private first-floor office with double door creates the ideal work-from-home setup. Hardwood floors throughout the first level other than the laundry room. 2 story open foyer. The upstairs offers a spacious primary suite with walk-in closet and remodeled bath with tiled shower and jetted tub. 3 generous sized bedrooms and updated
USD 1,250,000
house with 4 bedroom, Wrentham MA ES105577355
View photo
House · for sale
USD 739,000
USD 309/sq.ft
house with 4 bedroom, Wrentham MA ES105577355
02071
· 2,390 sq.ft · 4 Bedrooms · House
· Deck · Fireplace · Equipped kitchen · Parking · Cellar
02071 · 2,390 sq.ft · 4 Bedrooms · House · Deck · Fireplace · Equipped kitchen · Parking · Cellar
Don't Miss This Exceptional Secluded Property situated on over 2 acres directly abutting the massive Wrentham State Forest (a state -managed nature and recreation preserve of over 1000 acres) This great 4 bedroom 3 bathroom home has a BRAND NEW SEPTIC SYSTEM and in an ideal LOCATION within mins of 495/95/ Rte 1 and 1A. The home has a beautiful bright and sunny open floor plan with 4 skylights and many windows adjoining a lengthy outside deck. Beautiful fireplace centrally located for everyone's enjoyment. Property has an excellent potential for an in-law set up with Separate Entrance. living rm, bed rm, bathrm and mini kitchen, Finished Basement with full bathroom, brick fireplace and wood stove for more family space and enjoyment. A 2 car under garage AND ALSO an enormous Work Shed/Hanger 35x30 for additional vehicles, boats, etc
USD 739,000
house with 4 bedroom, Franklin MA ES105578238
View photo
House · for sale
USD 417,500
USD 193/sq.ft
house with 4 bedroom, Franklin MA ES105578238
02071
· 2,153 sq.ft · 4 Bedrooms · House
· Fireplace
02071 · 2,153 sq.ft · 4 Bedrooms · House · Fireplace
Opportunity meets location in this spacious Franklin property filled with character, hardwood flooring, open living spaces, and incredible potential. Whether you are a contractor, investor, or buyer ready to roll up your sleeves and create something special, this home offers the chance to build sweat equity while bringing a classic property back to its original glory. The flexible layout features generous rooms, abundant hardwood, and two fireplaces that add warmth and character throughout the home. Important updates are already in place, including a young 200 amp electrical service, windows less than four years old, and solar installed in 2024. With great bones, plenty of space, and a fabulous Franklin location convenient to shopping, dining, schools, commuter routes, and everything the area has to offer, this is an exciting opportunity to renovate, personalize, and make it your own. Bring your vision and imagination because the potential here is undeniable
USD 417,500
4 bedroom, Medfield MA 02052 105475011
View photo
House · for sale
USD 699,900
USD 378/sq.ft
4 bedroom, Medfield MA 02052 105475011
02071
· 1,851 sq.ft · 4 Bedrooms · 3 Baths · House
· Patio · Garden · Equipped kitchen · Cellar · Parking
02071 · 1,851 sq.ft · 4 Bedrooms · 3 Baths · House · Patio · Garden · Equipped kitchen · Cellar · Parking
Looking for the space and privacy of a single-family home in Medfield but competing against a tough market' 35A South Street offers a rare alternative - advertised as a townhome, but living like a single-family, with 4 bedrooms, 2.5 baths, and 3 full levels of private living space, all in the heart of Medfield Center.Just steps from acclaimed restaurants, cafes, shopping, the library, and Town Hall, this beautifully maintained home sits in an exclusive four-unit complex on a spacious 32,190 sq. ft. lot - giving it more land and breathing room than many single-family listings in town.Inside, hardwood floors run throughout a sun-filled living room and a granite kitchen with stainless steel appliances, a dining area, and direct access to a private patio overlooking a large common backyard. The second level offers two bedrooms, a full bath, and in-unit laundry; the third level adds two more bedrooms - one with a walk-in closet - and another full bath.A full basement, two deeded parking spa
USD 699,900
house with 4 bedroom, Norfolk MA ES105417269
View photo
House · for sale
USD 625,000
USD 341/sq.ft
house with 4 bedroom, Norfolk MA ES105417269
02071
· 1,830 sq.ft · 4 Bedrooms · House
· Deck · Fireplace · Equipped kitchen
02071 · 1,830 sq.ft · 4 Bedrooms · House · Deck · Fireplace · Equipped kitchen
Drop everything and run to 7 Sharon Ave if you've been searching for the rare opportunity to live and run a business from home! Nestled on a beautiful private lot, this spacious Colonial offers comfort, flexibility, and endless potential. Enjoy generous room sizes, abundant closets, and exceptional storage throughout. The kitchen features stainless steel appliances, tile flooring, glass-front cabinets, a breakfast bar, and opens to an oversized deck overlooking the expansive backyard-perfect for entertaining or relaxing. Hardwood floors, bow windows, and a classic brick fireplace add timeless charm. Upstairs you'll find an updated full bath with granite vanity and tile, an oversized primary suite with dual closets, two spacious bedrooms, and a fourth bedroom or office. Conveniently located near everyday amenities, this home offers incredible live/work possibilities and is ready for your cosmetic updates and personal touches. Don't miss this unique opportunity-schedule your showing toda
USD 625,000
house with 3 bedroom, Sharon MA ES105558425
View photo
House · for sale
USD 799,000
USD 472/sq.ft
house with 3 bedroom, Sharon MA ES105558425
02071
· 1,690 sq.ft · 3 Bedrooms · House
· Patio · Garden · Equipped kitchen · Cellar
02071 · 1,690 sq.ft · 3 Bedrooms · House · Patio · Garden · Equipped kitchen · Cellar
COMPLETELY RENOVATED AND ABSOLUTELY TURN-KEY! This picture-perfect cape sits on a level, landscaped lot in one of Sharon's friendliest sidewalk neighborhoods, just minutes from the elementary school, the local pizza shop, and everything in town. Everything here is DONE. Step up the granite front steps into a SUN-DRENCHED open floor plan with gleaming HARDWOODS and recessed lighting throughout. The living room flows seamlessly into the dining area and a stunning white kitchen featuring QUARTZ counters, upgraded cabinetry, KITCHEN AID stainless appliances, and a picture window overlooking the yard. Sliders open to the patio, perfect for cookouts and entertaining.The first floor also offers a PRIMARY SUITE, rare in a home this size, with a remodeled ensuite bath featuring a DOUBLE VANITY and a WALK-IN CLOSET and LAUNDRY, plus a convenient half bath for guests. Upstairs, two additional bedrooms and a second full bath with tiled shower. The full basement offers terrific storage, and tons of
USD 799,000
house with 3 bedroom, Walpole MA ES105558569
View photo
House · for sale
USD 799,900
USD 410/sq.ft
house with 3 bedroom, Walpole MA ES105558569
02071
· 1,948 sq.ft · 3 Bedrooms · House
· Office room · Fireplace · Equipped kitchen
02071 · 1,948 sq.ft · 3 Bedrooms · House · Office room · Fireplace · Equipped kitchen
Welcome home to this beautiful ranch-style home located in the desirable Old Post Road neighborhood-one-level living at its best! A pretty paver walkway and striking, blue, front door welcome you into the spacious, light-filled living room featuring a wood-burning fireplace. An abundance of windows throughout fills the home with natural light, creating a bright, warm, and welcoming feel. The stunning kitchen is truly the heart of the home, showcasing beautiful white cabinetry, granite countertops, stainless steel appliances, a pantry, and a breakfast nook. A separate dining room provides the perfect setting for entertaining family and friends. The generously sized primary suite features a huge walk-in closet and its own beautiful private bath with a tiled walk-in shower, radiant heat, double vanity, and granite countertops. Two additional bedrooms, a home office, another full bath, and convenient first-floor laundry complete the main living level-everything you need all on one floor! E
USD 799,900
house with 3 bedroom, Walpole MA ES105559968
View photo
House · for sale
USD 825,000
USD 414/sq.ft
house with 3 bedroom, Walpole MA ES105559968
02071
· 1,991 sq.ft · 3 Bedrooms · House
· Office room · Gym · Equipped kitchen · Parking · Cellar
02071 · 1,991 sq.ft · 3 Bedrooms · House · Office room · Gym · Equipped kitchen · Parking · Cellar
Welcome home to this well-maintained Cape offering the perfect blend of comfort, functionality, and space. The bright kitchen features white cabinetry, granite countertops, and easy access to a large deck-perfect for morning coffee, summer BBQs, and entertaining family and friends. Inside, you'll find a spacious living room filled with natural light, a generous dining room ideal for hosting gatherings, and the convenience of a first-floor bedroom, perfect for guests, a playroom, or flexible living. Upstairs offers additional comfortable bedrooms, while the finished office space in the basement provides the perfect work-from-home setup, gym, or hobby room. A two-car garage adds convenience and plenty of storage. With its thoughtful layout, inviting living spaces, and location close to schools, shopping, restaurants, and major commuter routes, this home is one you won't want to miss!
USD 825,000
house with 2 bedroom, Plainville MA ES105561593
View photo
House · for sale
USD 754,900
USD 527/sq.ft
house with 2 bedroom, Plainville MA ES105561593
02071
· 1,432 sq.ft · 2 Bedrooms · House
· Patio · Garden · Deck · Parking
02071 · 1,432 sq.ft · 2 Bedrooms · House · Patio · Garden · Deck · Parking
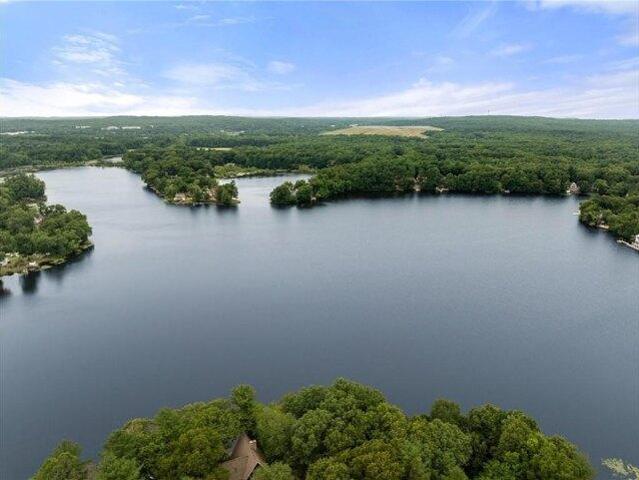
Your dream lakefront escape awaits! Cherished by the same family for generations, this special lakefront home offers approximately 118' of direct water front on beautiful Lake Mirimichi and a rare opportunity to experience lake living at its best. Warm, inviting spaces include a fireplaced living room with beautiful built-ins, dining area and sunroom - all with stunning water views. A first-floor office and full bath add flexibility, while the upstairs bedrooms with deep closets enjoy peaceful lake vistas. The finished walk-out lower level extends the living space with a family room featuring a wet bar and a versatile bonus room - perfect for guests, home office, exercise room or creative studio. Rarely does a property offer such substantial waterfront with exceptional outdoor living space - two driveways provide off-street parking for family and guests, while an expansive deck and patio, a generous fenced yard, two docks and a floating dock create an extraordinary setting for boating,
USD 754,900
house with 4 bedroom, Mansfield MA ES105560291
View photo
House · for sale
USD 675,000
USD 404/sq.ft
house with 4 bedroom, Mansfield MA ES105560291
02071
· 1,668 sq.ft · 4 Bedrooms · House
· Garden · Equipped kitchen · Parking
02071 · 1,668 sq.ft · 4 Bedrooms · House · Garden · Equipped kitchen · Parking
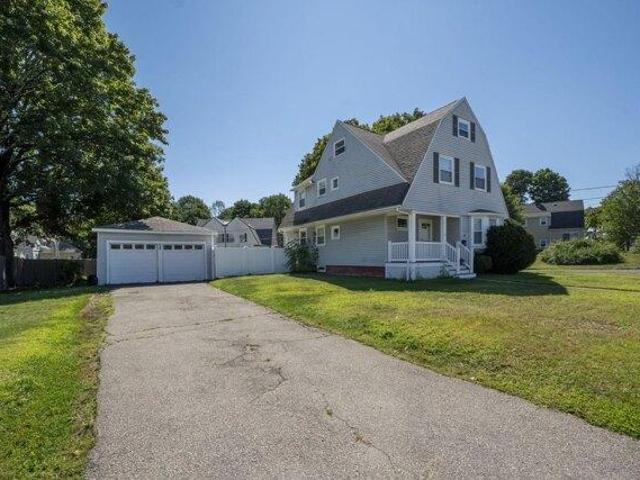
Charming Dutch Colonial just 1/2 mile from the Mansfield Commuter Rail! This beautifully maintained 4-bedroom, 1.5-bath home combines timeless character with everyday convenience. Enjoy a welcoming foyer, hardwood floors, beamed-ceiling living room, built-ins, and an updated kitchen. A walk-up attic offers abundant storage, while the front porch and private, fully fenced backyard with fire pit create inviting spaces to relax and entertain. Detached 2-car garage and ample off-street parking. Ideally located near downtown Mansfield, restaurants, shopping, parks, I-95 and I-495. Classic charm, space, privacy, and an unbeatable commuter-friendly location!
USD 675,000
3 bedroom, Mansfield MA 02048 105558401
View photo
House · for sale
USD 614,900
USD 396/sq.ft
3 bedroom, Mansfield MA 02048 105558401
02071
· 1,550 sq.ft · 3 Bedrooms · 2 Baths · House
· Garden · Office room · Deck · Equipped kitchen
02071 · 1,550 sq.ft · 3 Bedrooms · 2 Baths · House · Garden · Office room · Deck · Equipped kitchen
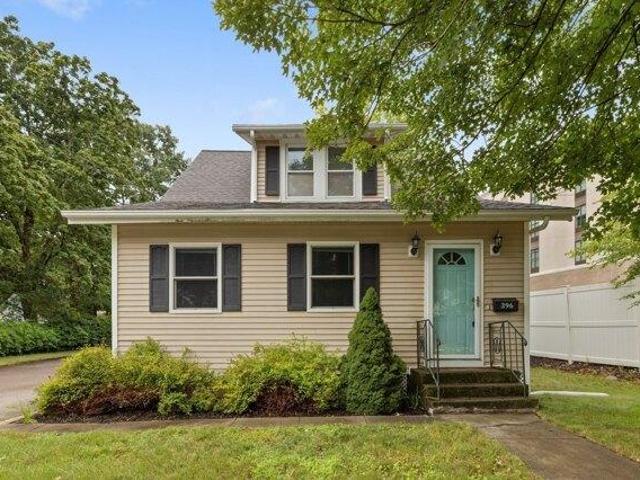
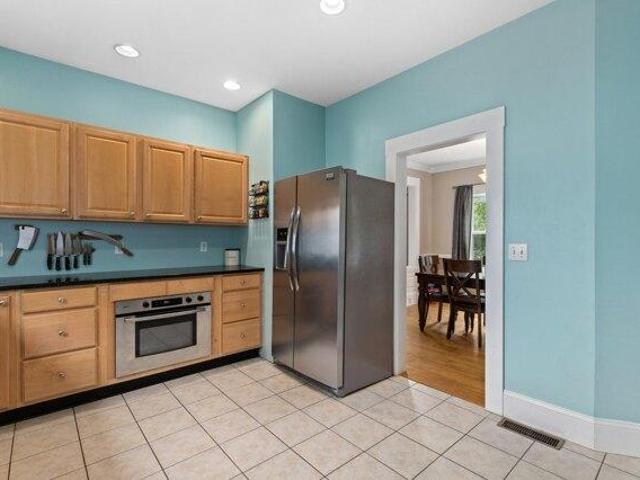
Classic New England character meets modern comfort at 396 Central St! Ideally situated with easy access to Routes 95 and 495, the Mansfield/Foxboro line, and Mansfield commuter rail, this charming home offers a wonderful blend of historic detail and inviting living spaces. Built in 1900 and thoughtfully maintained, the home showcases beautiful woodwork, crown molding, decorative columns, and distinctive door frames throughout. The main level features a flexible front room perfect for a home office or creative space, a spacious living room with hardwood floors, and a bright dining room that creates an open, connected feel. The well-appointed kitchen features high-end stainless-steel appliances, generous cabinetry, and a walk-in butler's pantry. Just off the kitchen, the refinished deck overlooks a private, level backyard with partial fencing and a natural gas grill hookup. Upstairs, three comfortable bedrooms offer deep closets, along with a full bath featuring a jetted soaking tub. Cen
USD 614,900
house with 3 bedroom, Mansfield MA ES105558401
View photo
House · for sale
USD 614,900
USD 396/sq.ft
house with 3 bedroom, Mansfield MA ES105558401
02071
· 1,550 sq.ft · 3 Bedrooms · House
· Garden · Office room · Deck · Equipped kitchen
02071 · 1,550 sq.ft · 3 Bedrooms · House · Garden · Office room · Deck · Equipped kitchen
Classic New England character meets modern comfort at 396 Central St! Ideally situated with easy access to Routes 95 and 495, the Mansfield/Foxboro line, and Mansfield commuter rail, this charming home offers a wonderful blend of historic detail and inviting living spaces. Built in 1900 and thoughtfully maintained, the home showcases beautiful woodwork, crown molding, decorative columns, and distinctive door frames throughout. The main level features a flexible front room perfect for a home office or creative space, a spacious living room with hardwood floors, and a bright dining room that creates an open, connected feel. The well-appointed kitchen features high-end stainless-steel appliances, generous cabinetry, and a walk-in butler's pantry. Just off the kitchen, the refinished deck overlooks a private, level backyard with partial fencing and a natural gas grill hookup. Upstairs, three comfortable bedrooms offer deep closets, along with a full bath featuring a jetted soaking tub. Cen
USD 614,900
house with 4 bedroom, Franklin MA ES105561337
View photo
House · for sale
USD 1,199,000
USD 335/sq.ft
house with 4 bedroom, Franklin MA ES105561337
02071
· 3,574 sq.ft · 4 Bedrooms · House
· Office room · Deck · Fireplace · Equipped kitchen
02071 · 3,574 sq.ft · 4 Bedrooms · House · Office room · Deck · Fireplace · Equipped kitchen
Built in 2025 and set within a peaceful, tree-lined setting, this thoughtfully designed home combines the ease of newer construction with exceptional space for everyday living, entertaining, and working from home.Sun-filled living spaces are anchored by a beautifully appointed quartz kitchen featuring custom cabinetry with a lifetime warranty, stainless-steel appliances, a generous island, walk-in pantry, dining area, and direct access to the back deck and private grounds. The adjoining living room, centered around a gas fireplace, offers a warm and inviting gathering space. French doors open to a private study, while a mudroom with built-in cubbies, first-floor laundry, and powder room add everyday functionality.The first-floor primary suite offers a spa-inspired bath with a soaking tub, oversized tiled shower, dual vanity, and expansive closet space. Upstairs are three spacious bedrooms and a full bathroom, providing ample flexibility for a variety of living, guest, office, or hobby
USD 1,199,000
house with 3 bedroom, Norwood MA ES105559601
View photo
House · for sale
USD 650,000
USD 353/sq.ft
house with 3 bedroom, Norwood MA ES105559601
02071
· 1,841 sq.ft · 3 Bedrooms · House
· Garden · Equipped kitchen · Parking
02071 · 1,841 sq.ft · 3 Bedrooms · House · Garden · Equipped kitchen · Parking
Situated in a highly desirable Norwood neighborhood, this welcoming residence offers a practical and comfortable layout designed for easy daily living. The bright sunny interior features a spacious main living area filled with steady natural light, creating an inviting setting for quiet relaxation or casual hosting. A kitchen provides solid cabinet storage and generous workspace, flowing effortlessly into an adjoining dining area. Three comfortable bedroom sizes. Outside, the property includes a gardeners yard ideal for outdoor relaxation or weekend gardening, along with private off-street parking. Perfectly positioned just minutes from vibrant Norwood Center, local schools, parks, and the MBTA Commuter Rail, this home delivers classic suburban convenience with swift access to major corridors like Route 1, Route 1A, and I-95 for an easy commute into Boston. This property is being sold AS IS. No repairs by sellers will be made. This house is a contractor special. Buyer to conduct own du
USD 650,000

Get email alerts

Don't miss out: be the first to know about new properties

The alert was correctly created

On subscribing you accept the conditions of use and the privacy policy
Alert
Receive new ads in your inbox
Save this search
Receive alerts for new listings

We'll send you an email when we have new properties for: "Houses for sale in 02071"

The alert was correctly created

Get email alerts and be the first to see new listings
Required field
On subscribing I accept the terms of the privacy policy
Perfect! You'll soon start receiving new listings via email
Alert
Receive an email when we have new ads for Houses for sale in 02071
Save this search
Filters

Bedrooms

Size (sq.ft)

sq.ft
sq.ft

Price

USD
USD

Property type

Bathrooms

Clear all filters
Receive notifications when new entries are published.