589 houses for sale in 02081

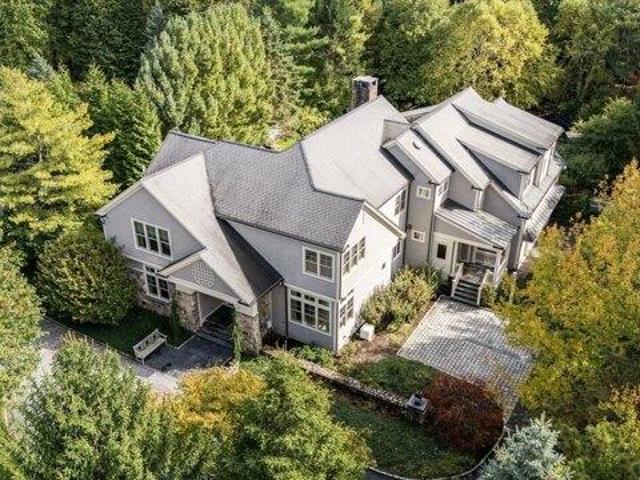
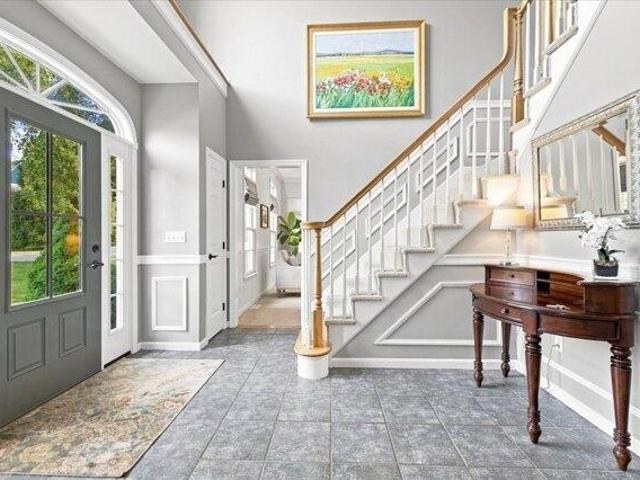
house with 4 bedroom, Norfolk MA ES105439026
View photo
House · for sale
USD 1,295,000
USD 266/sq.ft
house with 4 bedroom, Norfolk MA ES105439026
02081
· 4,865 sq.ft · 4 Bedrooms · House
· Patio · Office room · Gym · Cellar
02081 · 4,865 sq.ft · 4 Bedrooms · House · Patio · Office room · Gym · Cellar
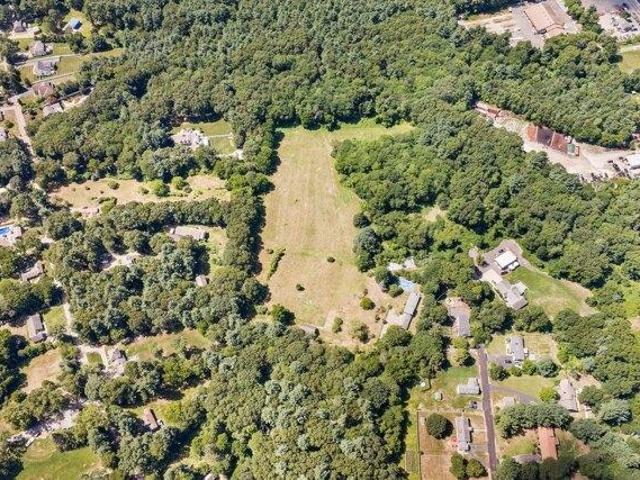
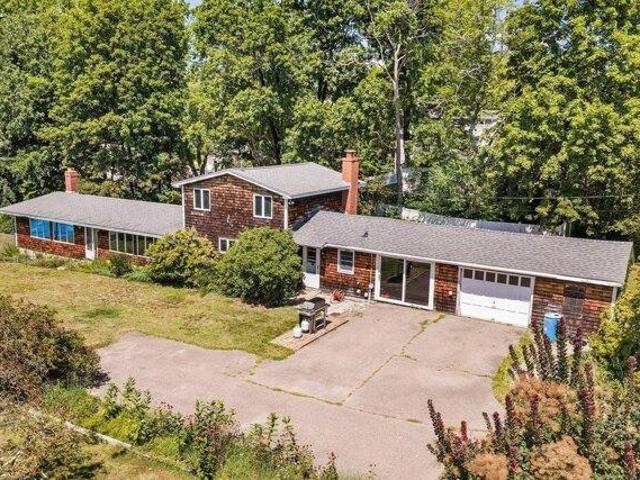
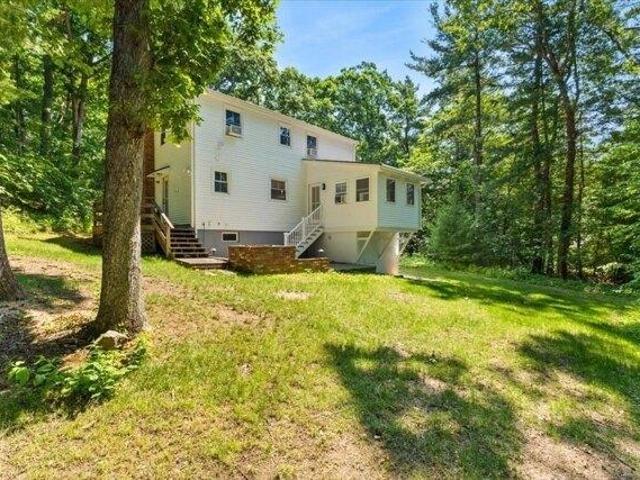
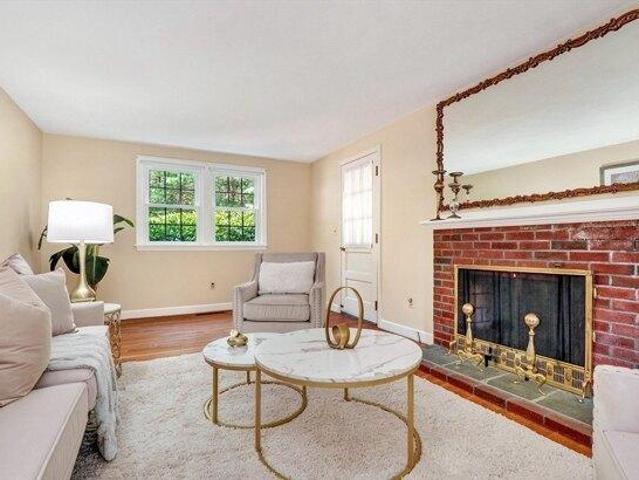
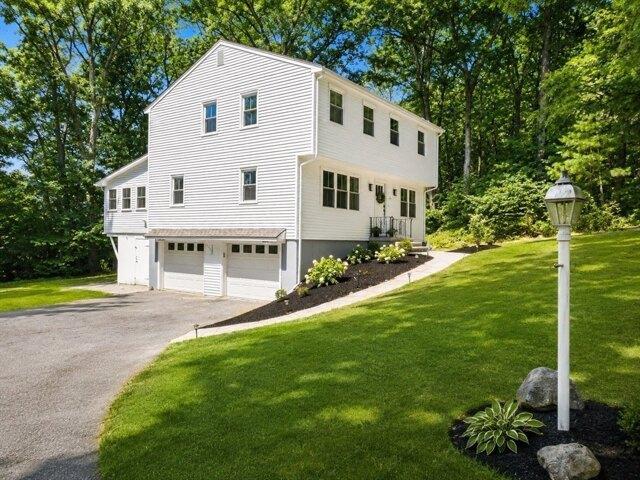
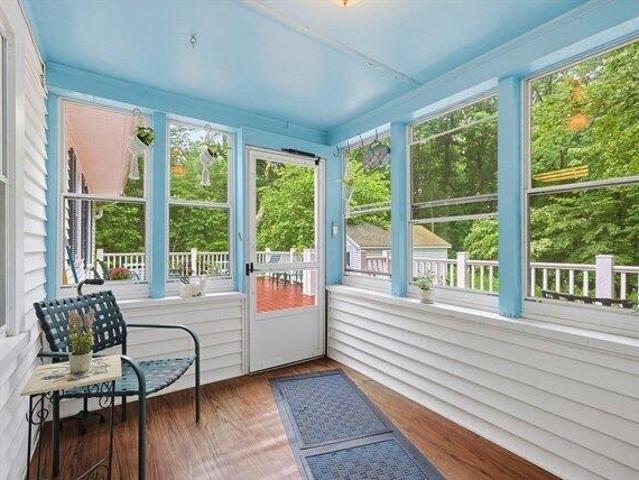
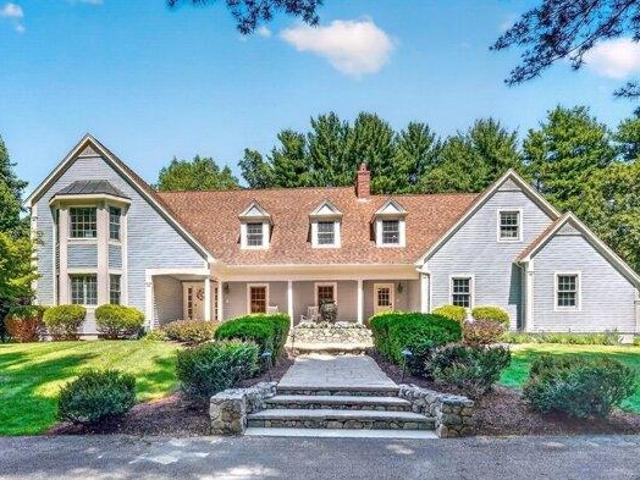
Welcome to 11 Evergreen Rd, a beautifully maintained home offered for the first time by its original owners! Set back on nearly an acre in the desirable Christina Estates neighborhood, this property offers wonderful privacy along with an inviting outdoor space featuring a patio and firepit, perfect for relaxing or entertaining. Thoughtfully cared for and updated throughout, the home features a brand-new 40-year roof with warranty, newer HVAC system, newer carpeting, and recently painted interior and exterior with stylish accent walls. The light-filled 3-season sunroom features beautiful Douglas fir flooring and provides a comfortable space to enjoy the surrounding setting. The spacious primary suite includes a large walk-in California Closet plus an adjoining laundry/bonus room, offering flexible space for an office, dressing room, nursery, or additional storage. The finished basement adds even more living space with a bonus room and full bath, ideal for guests, recreation, a home gym,
USD 1,295,000
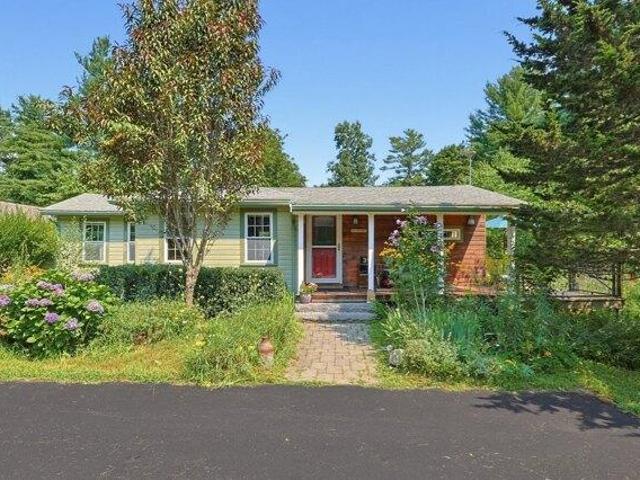
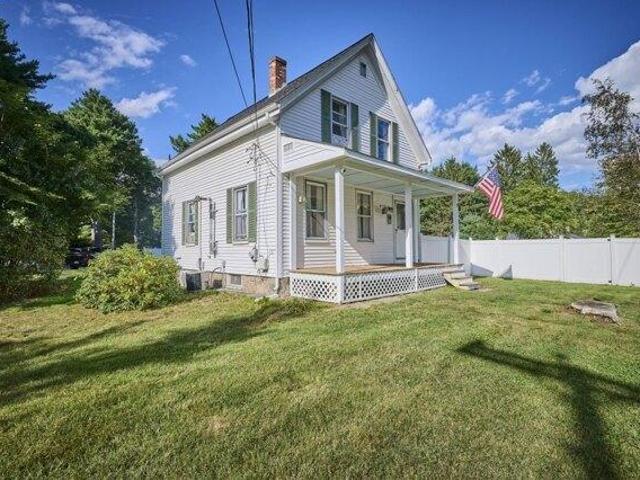
house with 2 bedroom, Sharon MA ES105441394
View photo
House · for sale
USD 575,000
USD 568/sq.ft
house with 2 bedroom, Sharon MA ES105441394
02081
· 1,012 sq.ft · 2 Bedrooms · House
· Patio · Garden · Deck
02081 · 1,012 sq.ft · 2 Bedrooms · House · Patio · Garden · Deck
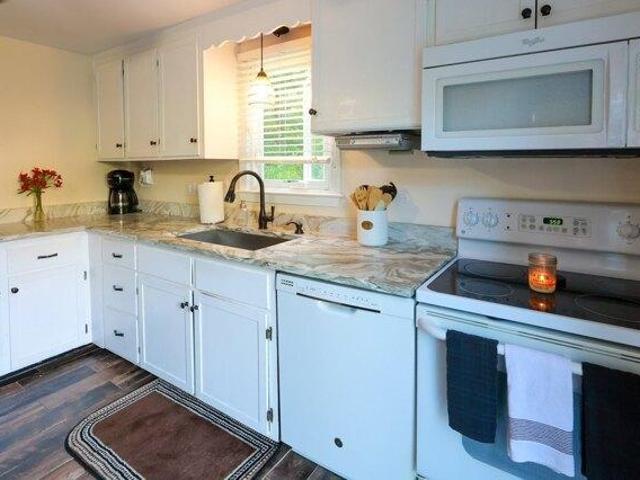
Downsizing' Looking for One Level Living' Look no further - this open concept, cottage style home is loaded with charm and convenience and offers a unique opportunity for Sharon living! Well-maintained with newer windows throughout, updated electrical panel, solid wood doors, and freshly painted interior. Tucked on a private, nature-lover's lot, the mature trees and perennial gardens create a peaceful retreat while the farmer's porch, deck and patio offer perfect spots to unwind, enjoy morning coffee, or entertain under the stars. All located minutes to commuter rail, town center, and new Sharon library. With shopping, restaurants and easy access to Routes 95, 1 and 495, this is an ideal commuter location. Just steps away from trails at Moose Hill and Beaver Brook. Schedule your private showing today!
USD 575,000
house with 3 bedroom, Millis MA ES105476529
View photo
House · for sale
USD 899,000
USD 350/sq.ft
house with 3 bedroom, Millis MA ES105476529
02081
· 2,562 sq.ft · 3 Bedrooms · House
· Office room · Fireplace · Equipped kitchen
02081 · 2,562 sq.ft · 3 Bedrooms · House · Office room · Fireplace · Equipped kitchen
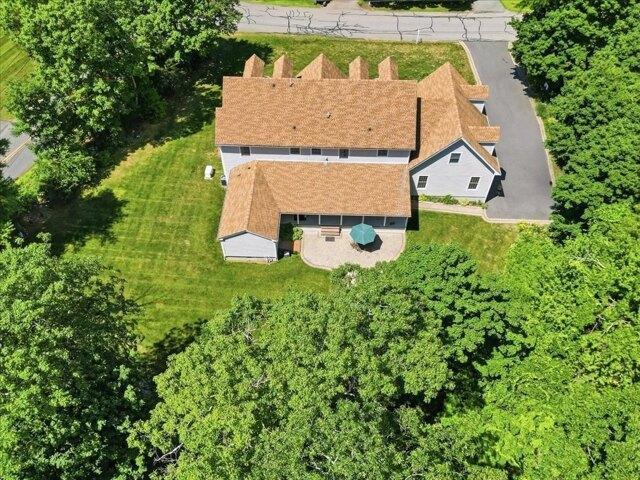
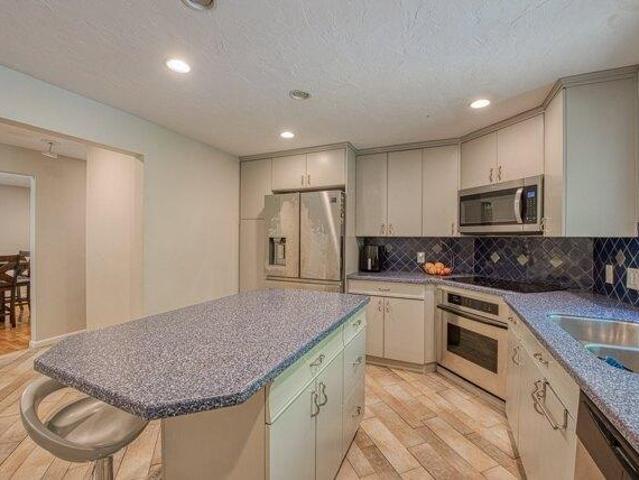
Discover a rare 14-acre estate or equestrian offering in Millis, where character, privacy, and expansive pastoral views come together in a truly unique property. The inviting family room features a striking oversized stone fireplace accented with white and subtle pink brick, a wood-burning stove, and beautiful old-growth, wide-plank Eastern pine flooring. Walls of windows showcase sweeping views of rolling hills and open meadow. The first floor offers two generously sized bedrooms; one with bamboo flooring and the other (off a separate mudroom) that can also be used as a private office for any home office use with sliding glass doors and additional old-growth wide-plank flooring. Centrally located between the two bedrooms, there is a welcoming flow into the chef's kitchen, complete with abundant cabinetry, stainless steel appliances, and a second wood-burning stove. Upstairs, the spacious primary suite enjoys palatial views of the surrounding acreage and features a renovated full bathr
USD 899,000
house with 5 bedroom, Canton MA ES105476487
View photo
House · for sale
USD 825,000
USD 340/sq.ft
house with 5 bedroom, Canton MA ES105476487
02081
· 2,422 sq.ft · 5 Bedrooms · House
· Patio · Equipped kitchen · Swimming pool
02081 · 2,422 sq.ft · 5 Bedrooms · House · Patio · Equipped kitchen · Swimming pool
Welcome to the Walnut Knolls neighborhood! This well-situated and inviting raised ranch/colonial is tucked into a desirable area close to town center, the train, shops, and Messenger Street Playground. With its coastal vibe, the first floor offers an open layout with a comfortable living room, dining area, and kitchen. Also on this level are two bedrooms and a full bathroom. The second floor features two additional bedrooms, including a spacious primary suite with a full bath and a large walk-in closet. The finished lower level is a walk-out and provides a bonus family room, fifth bedroom, and another full bathroom-ideal for guests or extended living space. Move-in ready, this very spacious home also shines outdoors with a beautifully sized patio and a sparkling in-ground pool, perfect for entertaining, summer enjoyment or a staycation! Situated on a great corner lot. Won't last at this great price!
USD 825,000
Could you also be interested in
house with 4 bedroom, Sharon MA ES105478982
View photo
House · for sale
USD 1,350,000
USD 288/sq.ft
house with 4 bedroom, Sharon MA ES105478982
02081
· 4,672 sq.ft · 4 Bedrooms · House
· Patio · Parking · Deck · Fireplace · Equipped kitchen · Swimming pool
02081 · 4,672 sq.ft · 4 Bedrooms · House · Patio · Parking · Deck · Fireplace · Equipped kitchen · Swimming pool
STUNNING LUXURY RESIDENCE set in one of Sharon's most coveted neighborhoods w/approx 4700 sq.ft of REFINED living spaces. This EXCEPTIONAL 4 bed, 4.5 bath home showcases a DRAMATIC OPEN FL PLAN and well-appointed interior. A BREATHTAKING foyer sets the tone leading to a SUNDRENCHED kitchen w/island, GRANITE counters, SS appliances and dining area w/sliders to deck overlooking resort-style POOL and patio space! ELEGANT SUNFILLED living room w/FRENCH DOORS and STUNNING CATHEDRAL SKYLIT family room w/FIREPLACE, CUSTOM built-ins and WALLS OF GLASS to screened-in porch; FORMAL VAULTED dining rm and half bath. Enjoy the GRAND primary suite featuring walk-in closet and SPA-INSPIRED UPDATED bath w/double vanities and OVERSIZED shower; EN SUITE bedrm w/pvt bath, 2 add'l SPACIOUS bedrooms w/shared full UPDATED bath and laundry. EXTRAORDINARY finished WALK-OUT LL w/playrm/game rm, bonus rm, kitchen area and full bath and sliders to patio. 2 car garage, natural gas and so much more! TRULY A REMARK
USD 1,350,000
3 bedroom, Millis MA 02054 105476529
View photo
House · for sale
USD 899,000
USD 350/sq.ft
3 bedroom, Millis MA 02054 105476529
02081
· 2,562 sq.ft · 3 Bedrooms · 2 Baths · House
· Office room · Fireplace · Equipped kitchen
02081 · 2,562 sq.ft · 3 Bedrooms · 2 Baths · House · Office room · Fireplace · Equipped kitchen
Discover a rare 14-acre estate or equestrian offering in Millis, where character, privacy, and expansive pastoral views come together in a truly unique property. The inviting family room features a striking oversized stone fireplace accented with white and subtle pink brick, a wood-burning stove, and beautiful old-growth, wide-plank Eastern pine flooring. Walls of windows showcase sweeping views of rolling hills and open meadow. The first floor offers two generously sized bedrooms; one with bamboo flooring and the other (off a separate mudroom) that can also be used as a private office for any home office use with sliding glass doors and additional old-growth wide-plank flooring. Centrally located between the two bedrooms, there is a welcoming flow into the chef's kitchen, complete with abundant cabinetry, stainless steel appliances, and a second wood-burning stove. Upstairs, the spacious primary suite enjoys palatial views of the surrounding acreage and features a renovated full bathr
USD 899,000
house with 6 bedroom, Walpole MA ES105415849
View photo
House · for sale
USD 899,900
USD 245/sq.ft
house with 6 bedroom, Walpole MA ES105415849
02081
· 3,660 sq.ft · 6 Bedrooms · House
· Garden · Office room · Parking · Equipped kitchen · Cellar
02081 · 3,660 sq.ft · 6 Bedrooms · House · Garden · Office room · Parking · Equipped kitchen · Cellar
Massive price reduction that makes this large home one of the best deals in Walpole. Stunning 6 Bedroom home on quiet dead end street. Easy walk to town center and commuter rail. First floor has two rooms that could be used as home offices, a half bath, a dining room and a large kitchen that opens to a side to side family room overlooking the back yard that was part of a huge 2003 addition in the back of the house The second floor has a large primary bedroom suite with a full bath that was also part of the 2003 renovation, a dedicated laundry room, as well as 4 additional bedrooms and another full bathroom. The third floor has another bedroom, a playroom, and a huge unfinished space over the back of the house. The basement is partially finished with a craft room/ workshop area that opens to the back of the property. Outside there's a detached 2 car garage, a large yard with two sheds and an area for gardening. An easy walk to the commuter rail and numerous downtown attractions
USD 899,900
house with 2 bedroom, Walpole MA ES105415505
View photo
House · for sale
USD 824,999
USD 385/sq.ft
house with 2 bedroom, Walpole MA ES105415505
02081
· 2,142 sq.ft · 2 Bedrooms · House
· Equipped kitchen
02081 · 2,142 sq.ft · 2 Bedrooms · House · Equipped kitchen
New Construction - To Be Built - Discover refined living in this Tuscan-style single-family home within a premier 55+ community. Enjoy low-maintenance living with no landscaping or snow removal. The thoughtfully designed first floor features an elegant entry, versatile flex room, spacious primary suite with generous closet space, and an open-concept kitchen, cafe, and gathering room ideal for entertaining. The second level offers a private guest retreat with a full bath, bedroom, expansive loft, and abundant storage. Take advantage of early construction pricing ahead of the Model Home Grand Opening. Welcome to Bates Quarry, Walpole's newest active adult community, offering beautifully crafted homes, modern comforts, and a vibrant lifestyle in a charming setting
USD 824,999
house with 2 bedroom, Walpole MA ES105417123
View photo
House · for sale
USD 869,529
USD 379/sq.ft
house with 2 bedroom, Walpole MA ES105417123
02081
· 2,293 sq.ft · 2 Bedrooms · House
· Equipped kitchen
02081 · 2,293 sq.ft · 2 Bedrooms · House · Equipped kitchen
Brand-new construction with Summer 2026 occupancy-act now to personalize your finishes! Discover elevated 55+ living at Bates Quarry, where thoughtfully designed single-family homes, low-maintenance living, and welcoming amenities blend seamlessly in a charming New England setting. The Chablis home offers More Life Built In(R) with an open, light-filled floor plan that flows effortlessly from room to room. Enjoy the ease of a first-floor Owner's Suite with a private bath, creating a peaceful everyday retreat. The beautifully appointed kitchen anchors the home, perfect for casual living and elegant entertaining alike. Upstairs, a second bedroom and versatile loft provide ideal space for guests, hobbies, or relaxation. Come home to Bates Quarry-where refined living and your next chapter begin
USD 869,529
4 bedroom, Foxboro MA 02035 105416833
View photo
House · for sale
USD 1,695,000
USD 409/sq.ft
4 bedroom, Foxboro MA 02035 105416833
02081
· 4,144 sq.ft · 4 Bedrooms · 4 Baths · House
· Deck · Equipped kitchen
02081 · 4,144 sq.ft · 4 Bedrooms · 4 Baths · House · Deck · Equipped kitchen
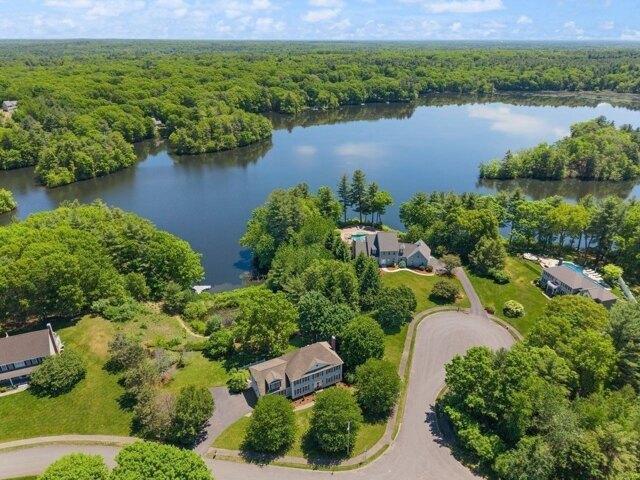
A RARE WATERFRONT OFFERING WHERE SERENITY, ELEGANCE and LIFESTYLE CONVERGE. this MAGNIFICENT COLONIAL offers over 4,100 sq ft of BEAUTIFULLY UPDATED living space w/a PRIVATE DOCK on the scenic Neponset Reservoir. This EXCEPTIONAL 4 bed, 3.5 bath home is designed to capture BREATHTAKING WATER VIEWS around every turn, featuring EXPANSIVE picture windows and STUNNING FINISHES throughout. The CHEF'S KITCHEN opens seamlessly to inviting living spaces, while a GORGEOUS SKYLIT FIREPLACED family room w/WALLS OF GLASS, SUNDRENCHED CATHEDRAL 3-season room w/SKYLIGHTS and 1st floor office provide the perfect blend of STYLE, COMFORT and FUNCTIONALITY. The LUXURIOUS CATHEDRAL primary suite is a true retreat w/a SPA-LIKE private bath complete w/a soaking tub. The FABULOUS finished lower level offers incredible versatility w/a bonus room, game room, guest room and full bath. Outside, a sprawling deck overlooks the TRANQUIL water perfect to enjoy kayaking, boating and sunsets!
USD 1,695,000
house with 3 bedroom, Medway MA ES105476603
View photo
House · for sale
USD 725,000
USD 391/sq.ft
house with 3 bedroom, Medway MA ES105476603
02081
· 1,851 sq.ft · 3 Bedrooms · House
02081 · 1,851 sq.ft · 3 Bedrooms · House
Welcome to this beautifully updated Colonial offering over 1,750 sq. ft. of turnkey living on more than half an acre of tree-lined land, providing exceptional privacy and a peaceful setting. This move-in ready home features 3 spacious bedrooms, including a large primary with a walk-in closet. The beautifully renovated bathrooms, refinished hardwood floors, fresh interior paint, quartz countertops, oversized center island, and new stainless steel appliances create a stylish, modern feel throughout. The heating system was updated in 2015, adding peace of mind. Blending classic charm with thoughtful updates, this home offers the perfect combination of comfort, space, and serenity-ready for you to move in and enjoy
USD 725,000
house with 4 bedroom, Westwood MA ES105423217
View photo
House · for sale
USD 997,000
USD 503/sq.ft
house with 4 bedroom, Westwood MA ES105423217
02081
· 1,981 sq.ft · 4 Bedrooms · House
· Garden · Parking · Deck · Equipped kitchen · Air conditioning · Cellar
02081 · 1,981 sq.ft · 4 Bedrooms · House · Garden · Parking · Deck · Equipped kitchen · Air conditioning · Cellar
Classic colonial home set on lush, private acre and set in the desired Martha Jones Elementary School district. The entry foyer is flanked by a front to back, fireplaced living room and formal dining room with a hall back to the eat-in kitchen, half bath and on to the generous family room with access to the deck and private back yard. Upstairs are four bedrooms and a full bath redone in 2011. Features include hardwood flooring, central air, gas heat and cooking, 2013 roof, replacement windows, partially finished basement, one car garage, irrigation system and recent MassSave energy improvements. Showings start at open houses Thursday, July 23, 5 to 7pm and Saturday, July 25 11am to 1pm
USD 997,000
3 bedroom, Medway MA 02053 105476603
View photo
House · for sale
USD 725,000
USD 391/sq.ft
3 bedroom, Medway MA 02053 105476603
02081
· 1,851 sq.ft · 3 Bedrooms · 2 Baths · House
02081 · 1,851 sq.ft · 3 Bedrooms · 2 Baths · House
Welcome to this beautifully updated Colonial offering over 1,750 sq. ft. of turnkey living on more than half an acre of tree-lined land, providing exceptional privacy and a peaceful setting. This move-in ready home features 3 spacious bedrooms, including a large primary with a walk-in closet. The beautifully renovated bathrooms, refinished hardwood floors, fresh interior paint, quartz countertops, oversized center island, and new stainless steel appliances create a stylish, modern feel throughout. The heating system was updated in 2015, adding peace of mind. Blending classic charm with thoughtful updates, this home offers the perfect combination of comfort, space, and serenity-ready for you to move in and enjoy
USD 725,000
house with 3 bedroom, Walpole MA ES105418226
View photo
House · for sale
USD 600,000
USD 335/sq.ft
house with 3 bedroom, Walpole MA ES105418226
02081
· 1,787 sq.ft · 3 Bedrooms · House
· Office room · Fireplace · Equipped kitchen
02081 · 1,787 sq.ft · 3 Bedrooms · House · Office room · Fireplace · Equipped kitchen
Make a Wise Move and own a piece of quintessential New England in one of Walpole's most desirable locations! Welcome to a classic center-entrance Colonial, lovingly expanded and brimming with timeless character. An inviting, sun-splashed front-to-back living room anchored by a classic wood-burning fireplace sets a warm tone, while gleaming hardwood floors carry that charm throughout. The gracious separate dining room with a custom built-in corner display hutch offers the perfect backdrop for holiday gatherings and everyday memories alike. Nearby, the spacious retro kitchen is a delightful blend of nostalgia and function, where modern convenience meets the irresistible charm of yesteryear. Just off the kitchen, a bonus/office with a separate entrance adds everyday ease and effortless flow. Upstairs, generously proportioned bedrooms feature rich hardwood floors and walk-in closets. A full staircase leads to a sprawling walk-up attic, ready to become your dream storage sanctuary or future
USD 600,000
house with 5 bedroom, Sharon MA ES105443468
View photo
House · for sale
USD 1,049,900
USD 316/sq.ft
house with 5 bedroom, Sharon MA ES105443468
02081
· 3,315 sq.ft · 5 Bedrooms · House
· Office room · Fireplace · Equipped kitchen
02081 · 3,315 sq.ft · 5 Bedrooms · House · Office room · Fireplace · Equipped kitchen
SHARON - Expanded 5-bedroom Cape with in-law, ADU potential offering exceptional space, flexibility, and thoughtful updates in a convenient Sharon location close to shopping, schools, major routes, local amenities, and community destinations. Filled with natural light from six skylights, this spacious home blends classic Cape charm with modern function across a versatile floor plan. The main level features three bedrooms, including a primary suite with walk-in closet and private bath with dual sinks and glass shower/tub. Upstairs, two additional bedrooms share a full bath, providing flexible options for guests, home office space, hobbies, playroom, or expanded living needs. The open-concept kitchen is designed for serious function with both gas and electric cooking, dual cooking zones, newer appliances, granite countertops, generous workspace, and seamless flow into the dining area. Additional highlights include two fireplaces, a mudroom with excellent storage, bonus attic room, two-ca
USD 1,049,900
house with 5 bedroom, Walpole MA ES105417210
View photo
House · for sale
USD 1,699,000
USD 353/sq.ft
house with 5 bedroom, Walpole MA ES105417210
02081
· 4,811 sq.ft · 5 Bedrooms · House
· Patio · Garden · Office room · Deck · Balcony · Equipped kitchen · Parking · Cellar
02081 · 4,811 sq.ft · 5 Bedrooms · House · Patio · Garden · Office room · Deck · Balcony · Equipped kitchen · Parking · Cellar
Experience the refined craftsmanship and timeless charm of this nearly new construction 5-bedroom, 5-bath home. Effortless entertaining with expansive living room, open kitchen and dining room with custom white oak cabinets and built ins, and large inviting deck. Luxurious primary suite with spa-like bath, heated floors, and two custom walk-in closets. Four additional bedrooms, including two with en-suite baths and one with a balcony, are thoughtfully spread across the second and third floors. Bonus spaces in the finished basement and third floor provide flexibility for family room, office, play areas, or exercise space. Walk out to the tranquil backyard with large deck and stone patio. U-shaped driveway offers ample guest parking and leads to a three-car garage (2-car tandem bay plus a 1-car bay equipped with an EV charger). Ideally located minutes from local shops and restaurants of vibrant Walpole Center, Patriots Place, Walpole Country Club, and the commuter rail
USD 1,699,000
house with 3 bedroom, Sharon MA ES105440799
View photo
House · for sale
USD 700,000
USD 396/sq.ft
house with 3 bedroom, Sharon MA ES105440799
02081
· 1,765 sq.ft · 3 Bedrooms · House
· Garden · Parking · Deck · Fireplace · Equipped kitchen
02081 · 1,765 sq.ft · 3 Bedrooms · House · Garden · Parking · Deck · Fireplace · Equipped kitchen
New Price for this fantastic 3/4 bedroom, 2 FULL BATH, home with a 1 car GARAGE! Welcome home to this inviting dormered Cape, ideally tucked into a DESIRABLE NEIGHBORHOOD! The beautifully RENOVATED KITCHEN is a true standout, featuring gleaming GRANITE countertops, STAINLESS STEEL appliances, a DOUBLE OVEN and easy access to the DECK overlooking the lovely backyard complete with a newer STORAGE SHED. The kitchen flows seamlessly into the dining room, creating a wonderful space for everyday living and entertaining. A spacious FRONT-TO-BACK LIVING ROOM with FIREPLACE offers a warm and welcoming gathering place, with a convenient FULL BATH completing the main level. Originally built as a 4-bedroom home, the rear portion of the living room CAN BE RE-CONVERTED BACK TO A BEDROOM per the Town Building Department. The home has a 4-bedroom septic system, adding valuable flexibility for MULTIGENERATIONAL LIVING, especially with a FULL BATH already on the main level. Upstairs, you'll find 3 COMFO
USD 700,000
house with 4 bedroom, Sharon MA ES105442148
View photo
House · for sale
USD 799,000
USD 350/sq.ft
house with 4 bedroom, Sharon MA ES105442148
02081
· 2,282 sq.ft · 4 Bedrooms · House
· Office room · Fireplace · Equipped kitchen · Parking · Cellar
02081 · 2,282 sq.ft · 4 Bedrooms · House · Office room · Fireplace · Equipped kitchen · Parking · Cellar
Welcome to 68 Furnace Street, a spacious contemporary Colonial-style home set on a private, nearly one-acre lot in a desirable Sharon location. This home offers a flexible and inviting floor plan with abundant room for everyday living and entertaining, featuring a grand living room with a fireplace and soaring cathedral ceiling, along with two additional living areas perfect for a family room, home office, or additional gathering space. The main level also features a dining room and a kitchen with granite countertops. Hardwood flooring flows throughout the home, and fresh interior paint creates a clean canvas for its next owners. The second floor offers four bedrooms, including a spacious primary suite with a cathedral ceiling, double closets, and a private bath. Three additional bedrooms, a full bath, and a convenient second-floor laundry hookup complete the upper level. Additional highlights include a two-car garage and a partially finished basement, providing even more space for rec
USD 799,000
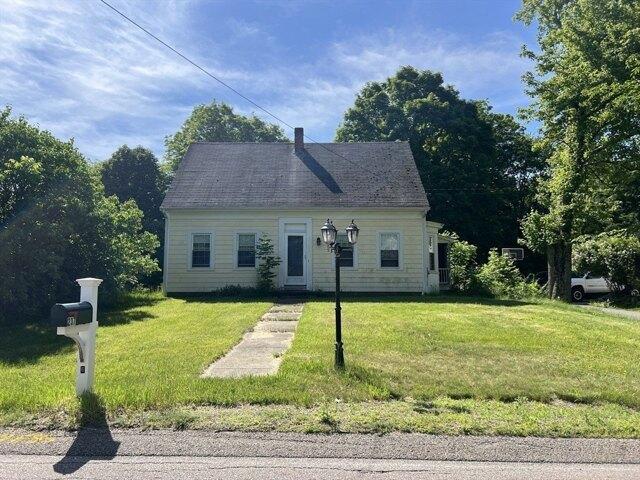
3 bedroom, Norwood MA 02062 105419164
View photo
House · for sale
USD 399,999
USD 488/sq.ft
3 bedroom, Norwood MA 02062 105419164
02081
· 818 sq.ft · 3 Bedrooms · 2 Baths · House
02081 · 818 sq.ft · 3 Bedrooms · 2 Baths · House
Attention Contractors, rehabbers and investors! Bring your vision to this 3 bedroom 1 1/2 bath colonial. Great location! Within walking distance to train and center of town. Property is being sold AS IS and will not qualify for conventional financing. Buyers to do own due diligence. Showings begin at open house on Saturday from 11:30 - 1:00
USD 399,999
house with 2 bedroom, Sharon MA ES105424450
View photo
House · for sale
USD 1,549,000
USD 499/sq.ft
house with 2 bedroom, Sharon MA ES105424450
02081
· 3,100 sq.ft · 2 Bedrooms · House
· Patio · Deck · Parking · Swimming pool
02081 · 3,100 sq.ft · 2 Bedrooms · House · Patio · Deck · Parking · Swimming pool
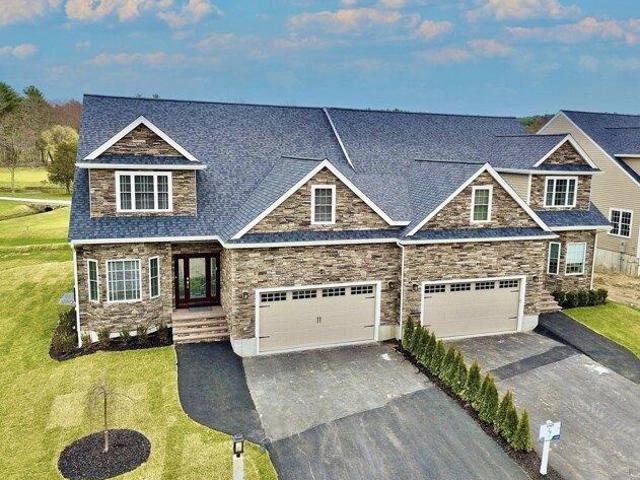
NEW is BETTER! * PHASE III is HERE! - Located in the Heart of CAPE CLUB OF SHARON Golf Course - GORGEOUS VIEWS! New Townhomes offer INNOVATED MODERN DESIGN, OPEN FLOOR PLANS, High-End Finishes, Two-Story Ceilings, FIRST FLOOR MASTER BEDROOMS, 2-Car Garages and Much More! Begin your day with a cup of coffee on your private deck overlooking the MANICURED FAIRWAYS dotted with sand bunkers, ponds, lush clusters of mature trees, streams and gently-rolling meadows! Enjoy the serenity around you, step outside and. play! On-site top-notch restaurant, an elegant bar, enormous outdoor patios and fantastic golf course-related amenities with a swimming pool, kids pool, driving range and more will keep you happily busy every day! Reserve your home today and get a one-year family club membership for free! Call the Listing Agent for a Private Tour! * LIVE on a GOLF COURSE, LIVE the DREAM!
USD 1,549,000
house with 4 bedroom, Sharon MA ES105427732
View photo
House · for sale
USD 1,395,000
USD 286/sq.ft
house with 4 bedroom, Sharon MA ES105427732
02081
· 4,865 sq.ft · 4 Bedrooms · House
· Garden · Office room · Parking · Deck · Fireplace · Equipped kitchen
02081 · 4,865 sq.ft · 4 Bedrooms · House · Garden · Office room · Parking · Deck · Fireplace · Equipped kitchen
This exceptional STAND OUT LUXURY custom colonial is set back on a beautiful lot and ready for its new owners! Two-story foyer w/ GORGEOUS HARDWOODS and 9 FT CEILINGS throughout! The open-concept chef's kitchen w/ss appliances, granite island, and large eat-in area, all flowing into the family room w/a stunning fireplace, SKYLIT with sliders opening to the private deck and backyard. The first floor also includes a formal dining room, living room, home office with french doors, half bath, and mudroom. Upstairs, the pristine owner's suite boasts a large sitting area, walk in closet, and spa inspired bath. Three additional spacious bedrooms, full bath, and 2nd floor laundry complete the level. The finished walk out lower level is a dream featuring two large open areas for playroom or media room, a guest room and a full bath for convenience! Three car garage, plus solar power keeping combined electric costs to an average of just $169/month and MORE! This is truly a forever home
USD 1,395,000
house with 3 bedroom, Walpole MA ES105401804
View photo
House · for sale
USD 749,000
USD 443/sq.ft
house with 3 bedroom, Walpole MA ES105401804
02081
· 1,690 sq.ft · 3 Bedrooms · House
· Patio · Garden
02081 · 1,690 sq.ft · 3 Bedrooms · House · Patio · Garden
Some homes simply offer more, a little more space, a little more character, and a setting that feels distinctly like home. At 172 West St three bedrooms and thoughtfully proportioned living spaces come together in a residence designed for comfortable everyday living and effortless entertaining. A lofted ceiling in the living room creates a sense of volume and openness, while the natural flow extends outdoors to the backyard patio, creating an inviting setting for morning coffee, relaxed afternoons, or gatherings with friends and family. The location adds another layer of appeal. Just moments from the Walpole Commuter Rail station and the shops, restaurants, and everyday conveniences of downtown Walpole, the home offers an uncommon balance of suburban comfort and accessibility. Whether commuting into Boston, enjoying dinner downtown, or simply settling into the rhythm of home, 172 West St. places you close to the best of Walpole.Distinctive without pretense. Welcoming by design. Beautif
USD 749,000
3 bedroom, Foxboro MA 02035 105401299
View photo
House · for sale
USD 629,000
USD 536/sq.ft
3 bedroom, Foxboro MA 02035 105401299
02081
· 1,173 sq.ft · 3 Bedrooms · 1 Bath · House
· Equipped kitchen · Parking
02081 · 1,173 sq.ft · 3 Bedrooms · 1 Bath · House · Equipped kitchen · Parking
CHARM, CHARACTER and LOCATION! Welcome to this delightful antique Colonial in the heart of Foxboro, offering a wonderful blend of historic character, comfortable living, and modern updates. Set on a beautiful 33,750 sq. ft. corner lot, this 3-bedroom home features original details and warm wood floors that add to its timeless appeal.The first floor offers a spacious living room, kitchen, dining room, and full bath, while the second floor provides three inviting bedrooms with wood floors throughout. Outside, the property truly shines! Picture yourself enjoying crisp fall evenings in the gazebo, gathering around the fire pit, or simply taking in the peaceful surroundings.The impressive 10 year old garage offers incredible versatility for vehicles, storage, hobbies, or a workshop. Nature lovers will appreciate pond access at the end of the street, offering opportunities for boating, kayaking, and fishing.Numerous updates provide peace of mind, including a 1-year-old heating system, 2-year
USD 629,000
house with 4 bedroom, Millis MA ES105439753
View photo
House · for sale
USD 945,000
USD 342/sq.ft
house with 4 bedroom, Millis MA ES105439753
02081
· 2,756 sq.ft · 4 Bedrooms · House
02081 · 2,756 sq.ft · 4 Bedrooms · House
This is a package deal totaling 9.4 acres of land! The main house sits on 1.2 acres, with two additional parcels containing 1.3 Acres and 6.9 acres respectively. Buyers and buyers agents are responsible for conducting their own due diligence regarding all aspects of the property, including, but not limited to permits, testing and approvals. Buyer is responsible for installing a new septic system and obtaining a passing Title V prior to closing. Seller will contribute toward this cost. Please refer to the disclosure for details. Properties sold in as is condition
USD 945,000
house with 5 bedroom, Westwood MA ES105424858
View photo
House · for sale
USD 3,490,000
USD 376/sq.ft
house with 5 bedroom, Westwood MA ES105424858
02081
· 9,278 sq.ft · 5 Bedrooms · House
· Patio · Garden · Fireplace · Equipped kitchen · Swimming pool
02081 · 9,278 sq.ft · 5 Bedrooms · House · Patio · Garden · Fireplace · Equipped kitchen · Swimming pool
SPECTACULAR ESTATE PROPERTY in luxury Westwood neighborhood ! Built in 2004 the first owner redid the interior space over 5 years with the finest custom millwork and luxury finishes coupled with exquisitely landscaped private grounds with pool, 2 spas, waterfall with grotto, outdoor patio with stone oven and a heated guest cabin thoughtfully located amidst hilltop gardens in a premier Westwood estate area. In addition to the gracious entry hall, formal dining room and fireplaced living room, this expansive home boasts a family room with soaring ceiling and double-sided stone fireplace open to a chef's kitchen with a butler's pantry.The primary bedroom suite is a true sanctuary with fireplace, sitting room, morning kitchen, spa-like bathroom and two dressing rooms. Four additional bedrooms with baths showcase intricate and elegant tile work. Extraordinary entertainment level includes a climate controlled, dine-in wine room, kitchenette, bar, entertainment area, fitness, and game space.
USD 3,490,000
house with 7 bedroom, Westwood MA ES105441319
View photo
House · for sale
USD 2,695,000
USD 504/sq.ft
house with 7 bedroom, Westwood MA ES105441319
02081
· 5,339 sq.ft · 7 Bedrooms · House
· Patio · Equipped kitchen · Parking · Cellar
02081 · 5,339 sq.ft · 7 Bedrooms · House · Patio · Equipped kitchen · Parking · Cellar
Exceptional custom Colonial built in 2018, ideally situated on a beautifully landscaped one-acre corner lot in Westwood's highly sought-after Pine Hill School District. Offering over 5,300 sq. ft this meticulously maintained home features 7+ bedrooms, 5.5 baths, a stunning chef's kitchen with oversized island, granite countertops, stainless appliances, and an open floor plan to the fireplaced family room. A first-floor bedroom with full bath offers ideal au pair or in-law potential. Upstairs, the luxurious primary suite includes vaulted ceilings, a custom walk-in closet, and a spa-like bath. Enjoy a covered rear porch with recessed lighting, ceiling fans, patio, and fire pit. Additional highlights include a 3-car garage, whole-house generator, double-wide mahogany staircase to a full basement with 9' ceilings ready for future expansion. Minutes to top-rated schools, shopping, commuter rail, and major routes
USD 2,695,000
house with 3 bedroom, Millis MA ES105438792
View photo
House · for sale
USD 670,000
USD 486/sq.ft
house with 3 bedroom, Millis MA ES105438792
02081
· 1,378 sq.ft · 3 Bedrooms · House
· Deck · Equipped kitchen · Cellar
02081 · 1,378 sq.ft · 3 Bedrooms · House · Deck · Equipped kitchen · Cellar
Welcome home to this inviting 3-bedroom, 2-full-bath home offering warmth and character. Hardwood flooring flows throughout most of the home, including the dining room, featuring a beautiful chandelier, and the comfortable living room, complete with a ceiling fan and cozy wood stove. The updated kitchen features upgraded countertops, tile flooring, and a ceiling fan, creating a bright and functional space for everyday living. All three bedrooms offer hardwood flooring and closets, w/ one bedroom featuring charming barn doors that open to additional storage space. Two full bathrooms-one conveniently located on the main level and another on the second floor both w/ tile flooring. Downstairs, you'll find a partially finished family room, providing additional space for relaxing and entertaining. The basement also includes laundry hookups. Step outside onto the spacious wood deck, perfect for entertaining, grilling, or simply enjoying the outdoors. For added convenience, the home is also wi
USD 670,000
house with 3 bedroom, Sharon MA ES105440420
View photo
House · for sale
USD 799,000
USD 343/sq.ft
house with 3 bedroom, Sharon MA ES105440420
02081
· 2,325 sq.ft · 3 Bedrooms · House
· Garden · Deck · Fireplace · Equipped kitchen
02081 · 2,325 sq.ft · 3 Bedrooms · House · Garden · Deck · Fireplace · Equipped kitchen
NEW PRICE for this Bright and Sunny 3 bedroom, 2 bath Contemporary style home with plenty of room for the entire family. Enter into the open foyer with soaring ceilings. Enjoy the formal living room and family room, separated by the elegant double fireplace. Updated kitchen with corian counters and island lead you to the spacious dining room. Second floor features a loft area, perfect for office space, 3 good size bedrooms including a primary suite, complete with fireplace, large walk in closet and en suite bathroom. Enjoy the beautiful (heated) Sun Room and deck overlooking lush back yard
USD 799,000
house with 2 bedroom, Walpole MA ES105404590
View photo
House · for sale
USD 539,900
USD 417/sq.ft
house with 2 bedroom, Walpole MA ES105404590
02081
· 1,292 sq.ft · 2 Bedrooms · House
· Deck · Equipped kitchen
02081 · 1,292 sq.ft · 2 Bedrooms · House · Deck · Equipped kitchen
THE PRICE HAS CHANGED, THE HOME HASN'T! A significant price adjustment makes this the perfect time to take another look! Nestled on a picturesque 1.7-acre wooded lot, this charming home offers nature, privacy, and lasting value. The true centerpiece of the property is its beautifully designed landscape, thoughtfully cultivated by the homeowner with native and perennial plantings that provide colorful blooms throughout the seasons. Relax and take in the surroundings from the oversized deck or the inviting three-season sunporch. Inside, the home features timeless character, such as period flooring, large country kitchen, a unique claw-foot tub, and built-ins. The spacious front-to-back living room was originally configured as two divided rooms and offers the potential to create an additional bedroom with a full private bath. Major improvements include: roof, 2024; heating system, 2007, New-Pro windows. With solid mechanical and structural updates in place, this property offers an excelle
USD 539,900
5 bedroom, Medfield MA 02052 105385975
View photo
House · for sale
USD 1,699,000
USD 404/sq.ft
5 bedroom, Medfield MA 02052 105385975
02081
· 4,198 sq.ft · 5 Bedrooms · 3 Baths · House
· Patio · Garden · Office room · Swimming pool · Equipped kitchen
02081 · 4,198 sq.ft · 5 Bedrooms · 3 Baths · House · Patio · Garden · Office room · Swimming pool · Equipped kitchen
Exquisite home located on a beautifully landscaped one-acre lot just minutes from Medfield's vibrant town center, and top-rated schools. Quality craftsmanship shines throughout with hardwood floors, custom millwork and elegant finishes. A welcoming mahogany farmer's porch leads to a dramatic two-story foyer. The granite kitchen with stainless steel appliances, wall oven, electric cooktop and dining area opens to a vaulted fireplaced family room with a wall of windows and French doors to a bluestone patio with retractable awning and hot tub overlooking the private backyard. The main level also features a formal dining room, fireplaced living room, half bath, mudroom and a versatile first-floor bedroom or home office. Upstairs offers a spacious primary suite with walk-in closet and spa-like bath, plus three additional bedrooms, full bath and laundry. Walkout lower level with recreation space, workshop and ample storage. A wonderful combination of quality, comfort and outdoor living
USD 1,699,000

Get email alerts

Don't miss out: be the first to know about new properties

The alert was correctly created

On subscribing you accept the conditions of use and the privacy policy
Alert
Receive new ads in your inbox
Save this search
Receive alerts for new listings

We'll send you an email when we have new properties for: "Houses for sale in 02081"

The alert was correctly created

Get email alerts and be the first to see new listings
Required field
On subscribing I accept the terms of the privacy policy
Perfect! You'll soon start receiving new listings via email
Alert
Receive an email when we have new ads for Houses for sale in 02081
Save this search
Receive notifications when new entries are published.