5,675 properties for sale in 02150

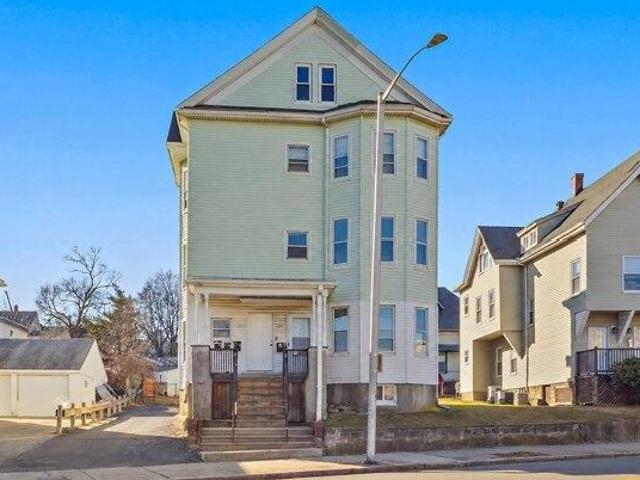
9 bedroom, Malden MA 02148 105612804
View photo
House · for sale
USD 1,279,000
USD 270/sq.ft
New
9 bedroom, Malden MA 02148 105612804
02150
· 4,725 sq.ft · 9 Bedrooms · 3 Baths · House
· Garden · Deck · Equipped kitchen · Cellar · Parking
02150 · 4,725 sq.ft · 9 Bedrooms · 3 Baths · House · Garden · Deck · Equipped kitchen · Cellar · Parking
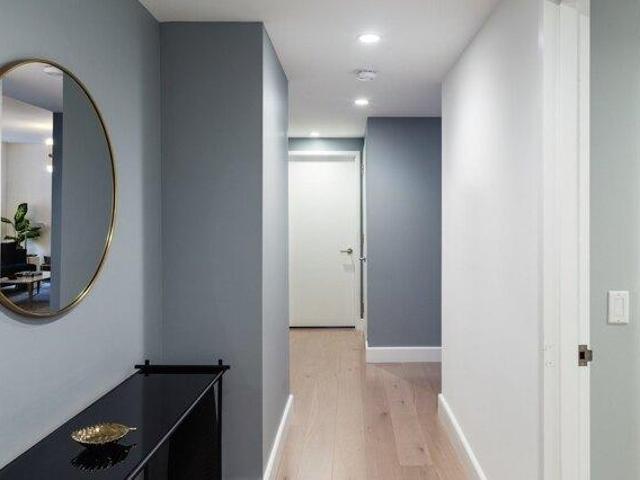
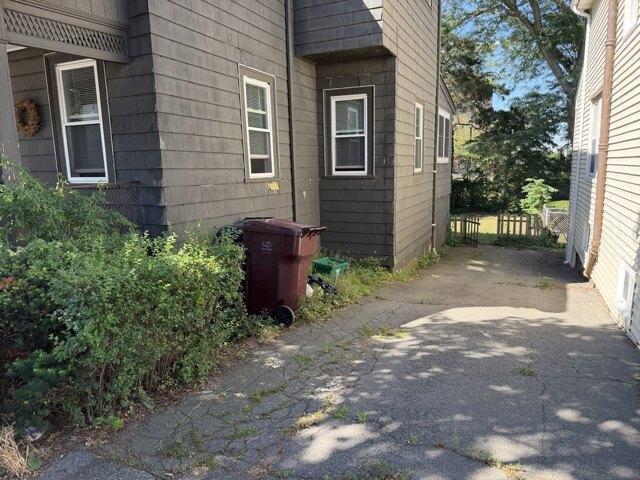
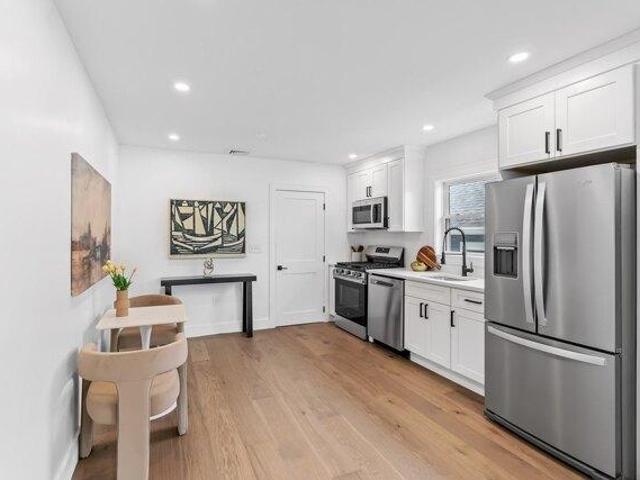
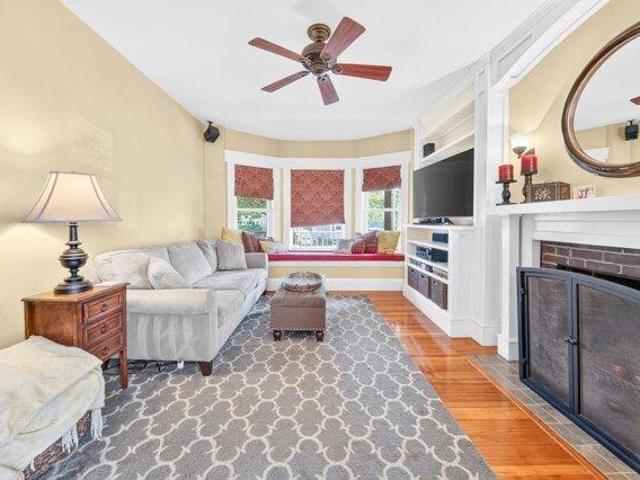
Exceptional 3-family investment opportunity in a desirable Malden neighborhood, offering 4,726 sq. ft. of total living area plus an unfinished fourth-floor grandfathered in-law space with an 800-to-1,000 sq. ft. open-plan layout. Each of the three primary units features 1,445 sq. ft. comprising three bedrooms, a large eat-in kitchen, family and dining rooms, a full bathroom, and storage. The 1st-floor unit features an open layout with sliding glass doors opening to a deck and backyard, while the 2nd and 3rd floors have been updated with new flooring, modern kitchens, and refreshed bathrooms. Well-maintained mechanical systems include brand-new oil heating systems and tanks, separately metered utilities, and a full walk-out basement with separate laundry hookups. Complete with 5 to 6 off-street parking spaces, the property is ideally located just one block from Ferry Way Elementary School, 0.9 miles from the Orange Line subway and Town Center, right along an MBTA bus route, with quick a
USD 1,279,000
condo with 2 bedroom, Boston MA ES105610719
View photo
Condo · for sale
USD 1,195,000
USD 1,121/sq.ft
New
condo with 2 bedroom, Boston MA ES105610719
02150
· 1,066 sq.ft · 2 Bedrooms · Condo
· Balcony · Equipped kitchen · Parking · Security
02150 · 1,066 sq.ft · 2 Bedrooms · Condo · Balcony · Equipped kitchen · Parking · Security
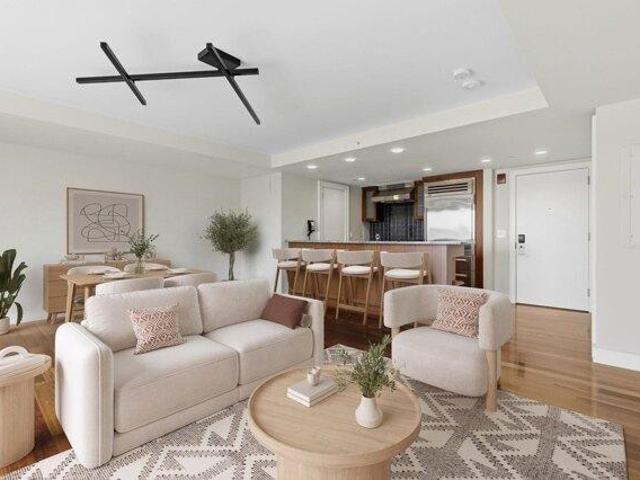
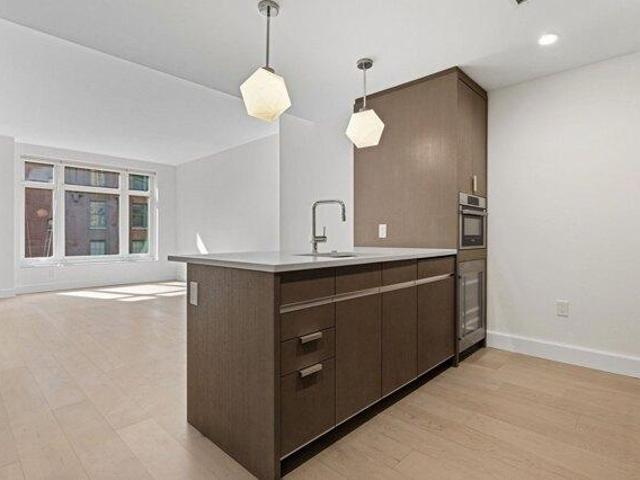
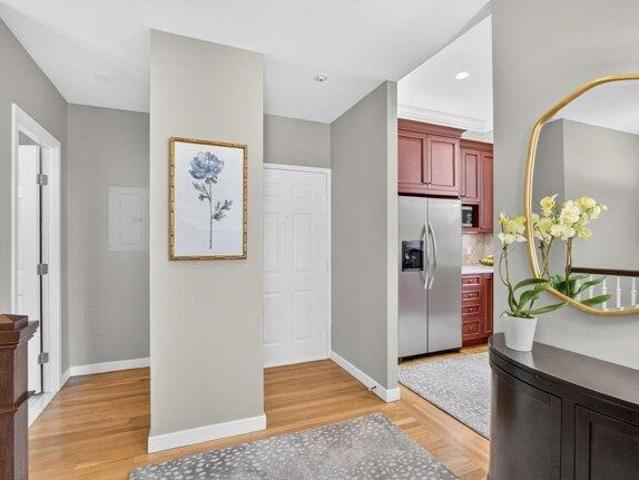
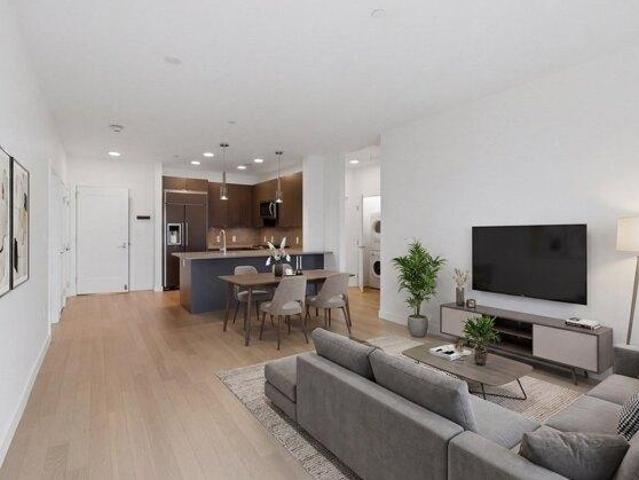
Penthouse living at Slip65 in Clippership Wharf in East Boston: Unit PH12 is a beautifully designed 2 bedroom, 2 bath residence offering sweeping views of the Boston skyline and harbor. This top floor condo features an open concept layout with oversized windows, hardwood flooring, and abundant natural light, complete with in-unit laundry, walk-in closets, and a deeded garage parking spot. The modern kitchen includes quartz countertops, sleek cabinetry, as well as a custom paneled refrigerator, gas range, microwave, and dishwasher. Private balcony overlooks the waterfront. Luxury amenities include a concierge, fitness center, resident lounge with billiards and shuffleboard, outdoor grilling area, and dog park. Walking distance to Maverick T station, Seaport water taxi, scenic Harborwalk, local restaurants and parks, with easy access to downtown Boston
USD 1,195,000
condo with 3 bedroom, Boston MA ES105613190
View photo
Condo · for sale
USD 1,499,000
USD 1,054/sq.ft
New
condo with 3 bedroom, Boston MA ES105613190
02150
· 1,421 sq.ft · 3 Bedrooms · Condo
· Office room · Gym · Deck · Equipped kitchen · Cellar · Parking
02150 · 1,421 sq.ft · 3 Bedrooms · Condo · Office room · Gym · Deck · Equipped kitchen · Cellar · Parking
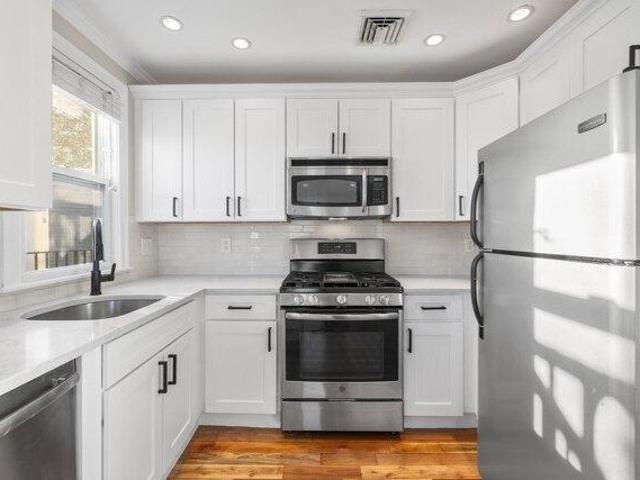
3 BEDROOMS + OFFICE w/ PARKING + OUTDOOR SPACE Bright, spacious, and beautifully renovated, this 1,430 SF 3+ bedroom, 2 bath condo offers an exceptionally wide and livable layout in the heart of Charlestown. Featuring three exposures and an abundance of windows, natural light pours into every room throughout the day. Gut renovated in 2022, the home combines modern finishes with thoughtful design. The open-concept living, dining, and kitchen area is ideal for both everyday living and entertaining. Three generous bedrooms plus a dedicated office provide exceptional flexibility for today's lifestyle. Enjoy seamless indoor-outdoor living with a private deck complete with a direct gas line for grilling. Additional highlights include a full parking space with direct access, private storage, and a basement gym. A rare opportunity to own a turnkey home with space, light, and amenities
USD 1,499,000
condo with 1 bedroom, Boston MA ES105492866
View photo
Condo · for sale
USD 700,000
USD 1,049/sq.ft
condo with 1 bedroom, Boston MA ES105492866
02150
· 667 sq.ft · 1 Bedroom · Condo
· Balcony
02150 · 667 sq.ft · 1 Bedroom · Condo · Balcony
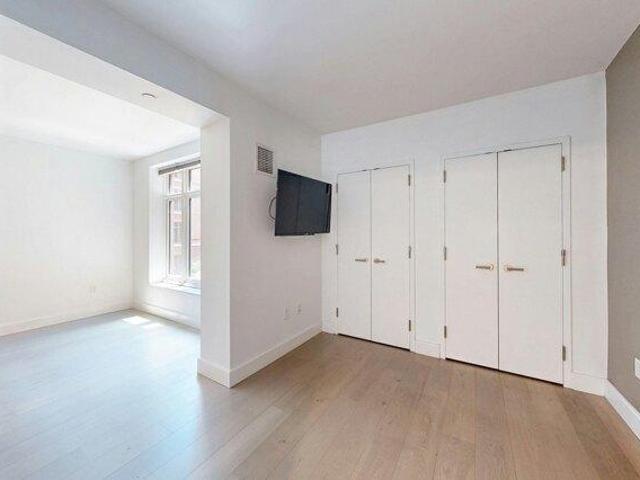
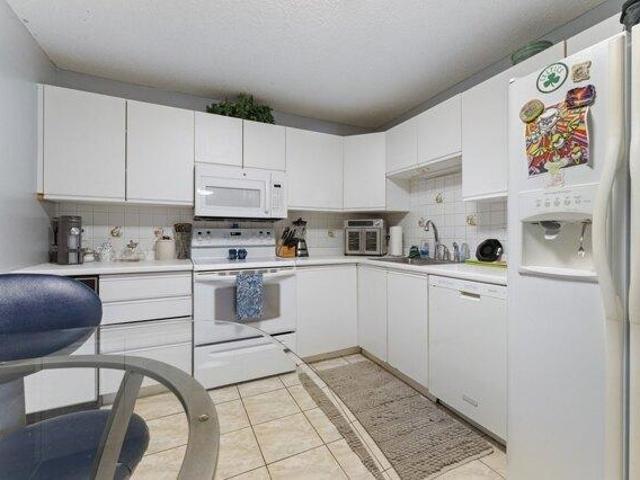
Tucked away in Charlestown's City Square, this oversized one bedroom, one bathroom condo offers a rare blend of charm and modern updates. The bedroom features soaring ceilings and a charming loft, creating a flexible retreat perfect for additional storage, a reading nook, or a creative workspace. The freshly renovated bathroom is flooded with natural light. Open up the Juliette balcony skylight to enjoy fresh air and views, adding to the home's peaceful, tucked-away feel. Rich in character and thoughtfully updated, this one-of-a-kind residence offers the perfect balance of historic Charlestown charm and modern comfort
USD 700,000
Could you also be interested in
condo with 3 bedroom, Malden MA ES105613821
View photo
Condo · for sale
USD 669,500
USD 330/sq.ft
New
condo with 3 bedroom, Malden MA ES105613821
02150
· 2,024 sq.ft · 3 Bedrooms · Condo
· Office room · Equipped kitchen · Air conditioning · Heating
02150 · 2,024 sq.ft · 3 Bedrooms · Condo · Office room · Equipped kitchen · Air conditioning · Heating
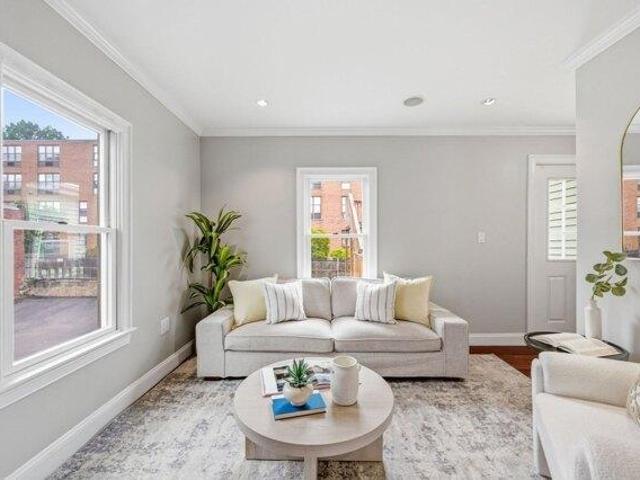
Welcome to a turnkey townhouse 118 Granville Ave, offering the privacy, outdoor space, and comfortable feel of a single family home! NO CONDO FEE! Set in a quiet, lightly traveled residential neighborhood, this move-in-ready and wonderfully-maintained residence features a 3-zoned forced air gas heating and central air system, recessed lighting, and beautiful hardwood flooring throughout with bountiful storage. The first floor open layout welcomes you with a sun-filled living room that flows seamlessly into the spacious eat-in kitchen with gas cooking, offering plenty of room for a dining area. Beyond the kitchen is another impressive living space with soaring vaulted ceilings. This versatile room can serve as a formal dining room, sitting room, sunroom, home office, fitness area-anything to best suit your lifestyle-especially overlooking the serene treetop views! A conveniently located half bath completes this level. The second floor offers two generously sized bedrooms, plus a third w
USD 669,500
condo with 2 bedroom, Boston MA ES105611264
View photo
Condo · for sale
USD 1,599,000
USD 1,338/sq.ft
New
condo with 2 bedroom, Boston MA ES105611264
02150
· 1,195 sq.ft · 2 Bedrooms · Condo
· Equipped kitchen · Security · Parking
02150 · 1,195 sq.ft · 2 Bedrooms · Condo · Equipped kitchen · Security · Parking
A study in light and perspective, Residence 11F at Lovejoy Wharf reflects the intentionality of its Robert A.M. Stern-designed origins. Positioned on the 11th floor, the home is defined by a continuous glass curtain wall that frames a panoramic theater of the Boston Harbor and the sculptural Zakim Bridge. The floor plan is anchored by a bespoke kitchen and an oversized walk-in pantry, transitioning into open-concept living areas where the harbor serves as a living backdrop. From the sunrise over the marinas to the cinematic glow of the skyline at dusk, the residence captures a sense of movement and tranquility unique to this waterfront position. Complemented by a full suite of amenities-including 24-hour concierge and doorman, valet parking, and 10,000 square feet of curated social and wellness spaces-this home offers a sophisticated retreat at the intersection of the North End and Beacon Hill. Where world-class architecture meets a perfectly dialed-in urban lifestyle
USD 1,599,000
condo with 1 bedroom, Boston MA ES105611244
View photo
Condo · for sale
USD 1,475,000
USD 1,370/sq.ft
New
condo with 1 bedroom, Boston MA ES105611244
02150
· 1,076 sq.ft · 1 Bedroom · Condo
· Balcony · Equipped kitchen
02150 · 1,076 sq.ft · 1 Bedroom · Condo · Balcony · Equipped kitchen
Experience waterfront living at its finest in this exceptional corner residence at The Residences at Battery Wharf. Featuring an expansive private balcony overlooking Boston Harbor, this one bedroom plus den home combines sophisticated interiors with exceptional outdoor living. Inside, 1,077 square feet of thoughtfully designed living space is filled with natural light from oversized windows, creating a bright, airy feel throughout. The open concept layout seamlessly connects the chef's kitchen, living, and dining areas before extending to the private harborfront terrace-the perfect spot for morning coffee, al fresco dining, or evening cocktails overlooking the water. The beautifully appointed kitchen features custom cabinetry, stone countertops, a Sub-Zero refrigerator, Wolf gas cooktop and oven, and premium finishes designed for both everyday living and entertaining. The spacious primary suite features custom built out closets, a spa inspired bath, and direct access to your private b
USD 1,475,000
condo with 2 bedroom, Boston MA ES105613705
View photo
Condo · for sale
USD 1,249,000
USD 1,000/sq.ft
New
condo with 2 bedroom, Boston MA ES105613705
02150
· 1,249 sq.ft · 2 Bedrooms · Condo
· Office room · Terrace · Equipped kitchen · Security · Parking
02150 · 1,249 sq.ft · 2 Bedrooms · Condo · Office room · Terrace · Equipped kitchen · Security · Parking
The popular B plan stack is one of two available from developer! This home offers corner south and east exposure offering a spacious 2-bedroom, 2-bath home includes a masterfully appointed custom kitchen and dining area with top-of-the-line Bosch appliance package, wide plank hardwood floors throughout, marble owner suite bathroom and expansive windows that overlook breathtaking city views. Building amenities include 24-hour concierge, doorman, fitness center, rooftop terrace with lounge and grilling areas, entertainment lounge with game room and large screen TV's, playroom, dog spa and dedicated social coordinator from Related Beal. The Hub on Causeway is adjacent to the building and offers multi-level retail and restaurants, office space, 60,000 sq.ft. Grocery Store, Movie Theater and much more, all right outside your door. Close proximity to the Financial District, North End, MGH, North Station. 1-Valet parking space available for additional fee. Developer owned condos include a 1-y
USD 1,249,000
house with 3 bedroom, Everett MA ES105612045
View photo
House · for sale
USD 599,900
USD 435/sq.ft
New
house with 3 bedroom, Everett MA ES105612045
02150
· 1,378 sq.ft · 3 Bedrooms · House
02150 · 1,378 sq.ft · 3 Bedrooms · House
This cozy home has great bones and offers a wonderful opportunity for buyers with a vision to make it their ownReady for your personal design choices and modern updates.Situated in a desirable neighborhood less than a block to the Madeline English elementary school. Minutes to Orange line T station. 10 minutes ride to BostonProperty sold as in condition
USD 599,900
condo with 2 bedroom, Medford MA ES105589915
View photo
Condo · for sale
USD 649,900
USD 642/sq.ft
condo with 2 bedroom, Medford MA ES105589915
02150
· 1,012 sq.ft · 2 Bedrooms · Condo
· Office room · Deck · Equipped kitchen · Air conditioning
02150 · 1,012 sq.ft · 2 Bedrooms · Condo · Office room · Deck · Equipped kitchen · Air conditioning
Welcome to the top floor at 7-9 Second Street, a brand new, beautifully renovated residence offering the perfect blend of modern design, functionality, and comfort. This spacious home features two generously sized bedrooms plus a dedicated office, providing the ideal setup for today's work-from-home lifestyle or additional flex space. The open-concept living and dining area flows seamlessly into a stunning kitchen complete with sleek cabinetry, quartz countertops, stainless steel appliances, and designer finishes throughout. Thoughtfully updated with central air, in-unit laundry hook ups, and stylish fixtures, every detail has been carefully curated for modern living. Step outside to your private back deck, the perfect place to enjoy your morning coffee, entertain guests, or unwind after a long day. Ideally situated just minutes from Wellington Station, Assembly Row, Tufts University, Route 93, and downtown Boston, this exceptional home offers both convenience and luxury in one of Medf
USD 649,900
condo with 1 bedroom, Boston MA ES105614296
View photo
Condo · for sale
USD 749,000
USD 1,023/sq.ft
New
condo with 1 bedroom, Boston MA ES105614296
02150
· 732 sq.ft · 1 Bedroom · Condo
· Terrace · Equipped kitchen · Security
02150 · 732 sq.ft · 1 Bedroom · Condo · Terrace · Equipped kitchen · Security
NEW PRICE! Thoughtfully designed and impeccably finished, this 736 SF one-bedroom residence offers a seamless blend of style and functionality within a modern, open-concept layout, complemented by wide-plank hardwood floors throughout.The kitchen serves as a true centerpiece sleek and sophisticated, featuring custom flat panel cabinetry, elegant quartz countertops, and a peninsula ideal for casual dining or effortless entertaining. Outfitted with premium Bosch appliances, including a gas range and integrated fixtures, the space is both highly functional and visually refined. Residents of Lovejoy Wharf enjoy a full-service lifestyle with 24/7 concierge, doorman, and valet services, along with a curated collection of amenities, including a state of the art fitness center, yoga studio, library, conference space, and resident lounge. The spectacular rooftop terrace offers stunning water views, creating the perfect setting to unwind or entertain
USD 749,000
condo with 2 bedroom, Boston MA ES105611770
View photo
Condo · for sale
USD 749,000
USD 781/sq.ft
New
condo with 2 bedroom, Boston MA ES105611770
02150
· 958 sq.ft · 2 Bedrooms · Condo
· Deck · Equipped kitchen · Air conditioning · Cellar · Parking
02150 · 958 sq.ft · 2 Bedrooms · Condo · Deck · Equipped kitchen · Air conditioning · Cellar · Parking
Commuter's dream location on the border of Charlestown and Somerville! Don't miss this beautiful 2-bedroom, 2-bath second-floor condo offering the perfect blend of modern comfort and city convenience.This 960-square-foot home features bright living spaces, hardwood floors, and timeless custom built-in cabinets. The modern kitchen flows seamlessly into a spacious living room and dining area, perfect for entertaining! Central AC for cooling and heating with Ecobee smart control. Step outside to your own private back deck, or head downstairs to find basement storage and common washer/dryer. Best of all, the unit includes one deeded off-street parking space. Located just a short walk from the MBTA's Sullivan Square Station, East Somerville Station and Assembly Station with quick access to I-93. Only minutes from shopping and dining at Assembly Row and Encore Boston Harbor. Move-in ready and perfectly situated-this won't last!
USD 749,000
condo Boston MA ES105610935
View photo
Condo · for sale
USD 625,000
USD 1,055/sq.ft
New
condo Boston MA ES105610935
02150
· 592 sq.ft · Condo
· Garden · Terrace · Equipped kitchen · Security · Air conditioning
02150 · 592 sq.ft · Condo · Garden · Terrace · Equipped kitchen · Security · Air conditioning
Welcome to Unit 5Q at Lovejoy Wharf, a thoughtfully designed 602 sqft Junior 1 bedroom offering exceptional luxury on Boston's waterfront. The open concept layout boasts high end finishes, central air, and a sleek modern kitchen fully equipped with premium Bosch appliances, and an in unit washer and dryer. The standout features of this unique residence are a fully tiled walk in shower stall and a built in wine fridge that sets it apart from similar units in the building. Optional designated private storage unit available. Beyond the unit, residents of 100 Lovejoy Place enjoy exclusive access to resort style amenities, including a 24 hour concierge, a state of the art fitness center, a pet spa, resident lounges, and a stunning rooftop terrace with spectacular city and harbor views. Situated just steps from North Station, TD Garden, and the scenic Harborwalk, Unit 5Q seamlessly blends modern sophistication with a premier location where the North End and West End meets the Waterfront
USD 625,000
condo with 1 bedroom, Boston MA ES105613328
View photo
Condo · for sale
USD 997,500
USD 1,173/sq.ft
New
condo with 1 bedroom, Boston MA ES105613328
02150
· 850 sq.ft · 1 Bedroom · Condo
· Office room · Equipped kitchen · Parking · Security · Lift
02150 · 850 sq.ft · 1 Bedroom · Condo · Office room · Equipped kitchen · Parking · Security · Lift
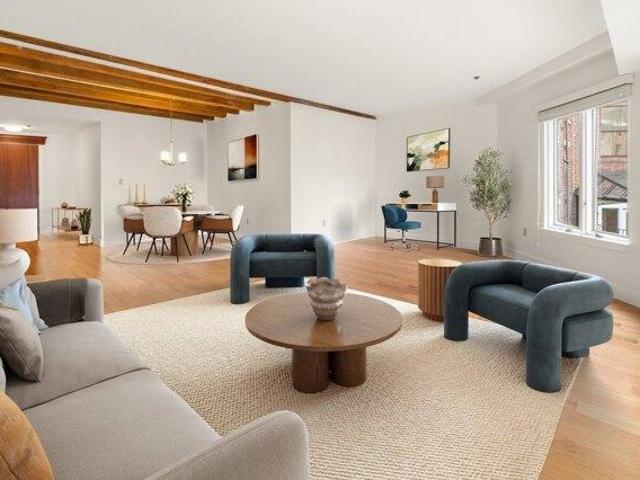
Sun-filled and beautifully renovated, this residence overlooks a lushly landscaped courtyard offering an unexpected retreat in Boston's Waterfront/North End. Expansive open living space showcases hardwood floors throughout while the dining area has the character of exposed beams. A spacious 80+ square foot nook is ideal for an office or guest area. The eat-in kitchen features white cabinetry, recessed lighting, quartz countertops, Jenn-Air appliances and a separate laundry room with washer/dryer. The oversized bedroom accommodates king-size furniture and has two closets. A standout feature is DEEDED GARAGE PARKING - a rare convenience that may be sold to another Fulton Court owner or rented, providing exceptional flexibility and value. Amenities include an elevator, concierge, exercise room, bicycle area, private storage and professionally maintained courtyard. Located just steps from Boston Harbor, Faneuil Hall Marketplace, the Financial District, several MBTA stations and renowned No
USD 997,500
condo with 2 bedroom, Boston MA ES105610779
View photo
Condo · for sale
USD 899,000
USD 795/sq.ft
New
condo with 2 bedroom, Boston MA ES105610779
02150
· 1,130 sq.ft · 2 Bedrooms · Condo
· Garden · Equipped kitchen · Security · Air conditioning
02150 · 1,130 sq.ft · 2 Bedrooms · Condo · Garden · Equipped kitchen · Security · Air conditioning
Waterfront living takes center stage in this exceptional two-bedroom residence at Lincoln Wharf. Spanning approximately 1,135 square feet, this beautifully renovated home pairs sophisticated finishes with a spacious, light-filled layout designed to impress. The sleek custom kitchen features stainless steel appliances, granite countertops, designer backsplash, and abundant cabinetry, opening seamlessly to an inviting living and dining area with captivating views of the North End and historic Old North Church. Two generously sized bedrooms offer comfort and privacy, while the luxurious marble-appointed full bath, stylish powder room, hardwood floors, central air, exceptional closet space, and private storage complete the home. Lincoln Wharf delivers a premier full-service lifestyle with 24-hour concierge, fitness center, bike storage, a dramatic enclosed atrium, and a landscaped harborside garden with direct access to the Harborwalk. Just moments from Battery Wharf, celebrated North End
USD 899,000
condo with 2 bedroom, Boston MA ES105614903
View photo
Condo · for sale
USD 999,000
USD 748/sq.ft
New
condo with 2 bedroom, Boston MA ES105614903
02150
· 1,335 sq.ft · 2 Bedrooms · Condo
· Office room · Equipped kitchen · Cellar · Parking
02150 · 1,335 sq.ft · 2 Bedrooms · Condo · Office room · Equipped kitchen · Cellar · Parking
Located in the heart of Charlestown's coveted Gas Light District, this stunning recently renovated 2-bedroom plus office, 2-bath residence offers exceptional space, thoughtful design, and high-end finishes throughout. The main level features soaring ceilings and two oversized bedrooms, including a spacious primary suite with a generous walk-in closet, en-suite bath, and in-unit laundry. Downstairs, the home opens to a bright, expansive living, dining and kitchen area, creating a comfortable setting for both everyday living and entertaining. The kitchen is outfitted with top-of-the-line appliances and beautifully selected finishes, while a second full bath, dedicated office nook, and defined entry space add functionality. A private entrance, deeded parking, extra spacious additional basement storage, and low monthly HOA provide added convenience. Ideally positioned on an extremely private dead end street with very little traffic, near Charlestown's restaurants, cafes, shops, and waterfr
USD 999,000
condo with 2 bedroom, Boston MA ES105614050
View photo
Condo · for sale
USD 775,000
USD 615/sq.ft
New
condo with 2 bedroom, Boston MA ES105614050
02150
· 1,259 sq.ft · 2 Bedrooms · Condo
· Patio · Deck · Equipped kitchen
02150 · 1,259 sq.ft · 2 Bedrooms · Condo · Patio · Deck · Equipped kitchen
Welcome to this stunning 2 bed, 2 bath condo with a spacious layout and high-end finishes. The chef's kitchen boasts quartzite counters, stainless steel appliances, a wine fridge, and an oversized island perfect for entertaining. Hardwood floors and high ceilings flow into a bright living room, while a custom breakfast nook framed by bay windows offers the ideal spot for morning coffee. The lower level features a king-sized primary suite, second bedroom, full bath, laundry, and generous storage. Enjoy private outdoor living with both a deck and patio, plus an additional storage area. Ideally located near Assembly Row, Sullivan Square T stop, and major highways-this home is a must-see!
USD 775,000
house with 4 bedroom, Malden MA ES105613219
View photo
House · for sale
USD 829,000
USD 484/sq.ft
New
house with 4 bedroom, Malden MA ES105613219
02150
· 1,711 sq.ft · 4 Bedrooms · House
02150 · 1,711 sq.ft · 4 Bedrooms · House
Fully Updated Two-Family in Malden's highly sought-after Maplewood neighborhood! Nestled on a quiet dead-end street, this well-maintained 2 family home offers the perfect blend of comfort, convenience, and investment potential. Featuring approximately 1,712 sq ft of living space, this property includes 5 bedrooms and 2 full bathrooms across two units, ideal for owner-occupants or investors seeking rental income. The first-floor unit showcases a beautifully renovated layout with an open floor plan, gleaming hardwood floors, abundant natural light, and fresh updates throughout. Situated just minutes from MBTA public transportation, shopping, dining, and major routes, this home offers both suburban tranquility and urban accessibility. A rare opportunity to own in a desirable neighborhood!
USD 829,000
house with 4 bedroom, Winthrop MA ES105609909
View photo
House · for sale
USD 979,000
USD 461/sq.ft
New
house with 4 bedroom, Winthrop MA ES105609909
02150
· 2,120 sq.ft · 4 Bedrooms · House
· Office room · Fireplace · Equipped kitchen · Cellar
02150 · 2,120 sq.ft · 4 Bedrooms · House · Office room · Fireplace · Equipped kitchen · Cellar
All offers due by Tuesday 9/15 at noon.Situated on one of Winthrops most desirable tree-lined streets in the most sought after neighborhood- the Maze, this charming four-bedroom home blends original character with thoughtful updates and inviting spaces for everyday living.The welcoming living room features a built-in window seat and wood-burning fireplace. An updated kitchen with butler's pantry opens to the formal dining room with built-in china cabinet. A first-floor bedroom or den, new three-season sunroom, and oversized full bath with laundry add convenience and flexibility to your first floor plan. Upstairs are three spacious bedrooms, including an expansive primary bedroom spanning the length of the home with versatile space that offers endless possibilities for a home office, nursery, or sitting area, its a true private retreat! Or create a future primary suite by adding a private bath and walk-in closet. A partially finished basement provides additional living space, while the
USD 979,000
condo with 2 bedroom, Boston MA ES105614847
View photo
Condo · for sale
USD 1,100,000
USD 1,098/sq.ft
New
condo with 2 bedroom, Boston MA ES105614847
02150
· 1,001 sq.ft · 2 Bedrooms · Condo
· Fireplace · Equipped kitchen
02150 · 1,001 sq.ft · 2 Bedrooms · Condo · Fireplace · Equipped kitchen
Welcome to The Courtyard, ideally located in Charlestown's sought-after Gas Light District. Built in 1986, this distinctive condominium community incorporates one of Charlestown's original schoolhouses, creating a wonderful blend of historic character and modern living. This beautifully appointed two-bedroom duplex offers exceptional architectural details, soaring ceilings, and timeless finishes. Enter on the main living area, where a well-designed kitchen features custom cherry cabinetry, stainless steel appliances, and a tasteful tile backsplash. The foyer opens to an inviting dining area with a custom corner banquette and a dramatic living room highlighted by 13-foot ceilings and a fireplace with an elevated hearth. New Pella windows frame lovely views of the landscaped courtyard and Bunker Hill Monument. A half bath completes this level. The first level offers a spacious primary bedroom with a generous closet and an adjacent luxurious bath featuring a heated floor, an oversized sho
USD 1,100,000
condo with 1 bedroom, Boston MA ES105613186
View photo
Condo · for sale
USD 530,000
USD 863/sq.ft
New
condo with 1 bedroom, Boston MA ES105613186
02150
· 614 sq.ft · 1 Bedroom · Condo
· Deck · Equipped kitchen · Air conditioning · Cellar
02150 · 614 sq.ft · 1 Bedroom · Condo · Deck · Equipped kitchen · Air conditioning · Cellar
Discover the charm of East Boston in this beautifully updated condo in Jeffries Point. Featuring a modern kitchen with quartz countertops, refinished hardwood floors, and a renovated bathroom, this residence offers comfort and style. Enjoy a spacious walk-in closet, central air conditioning, and on-demand hot water. The standout feature is the expansive private roof deck with stunning views of Boston Harbor, a perfect spot for relaxation or entertaining. Additional perks include low condo fee, a storage room in the basement with washer / dryer and close proximity to local restaurants, parks, and waterfront attractions. Don't miss this ideal blend of classic charm and modern amenities in a prime location!
USD 530,000
2 bedroom, Medford MA 02155 105559065
View photo
Condo · for sale
USD 585,000
USD 485/sq.ft
2 bedroom, Medford MA 02155 105559065
02150
· 1,206 sq.ft · 2 Bedrooms · 2 Baths · Condo
· Office room · Balcony · Parking · Security · Swimming pool
02150 · 1,206 sq.ft · 2 Bedrooms · 2 Baths · Condo · Office room · Balcony · Parking · Security · Swimming pool
Perched above the Mystic River, 3920 Mystic Valley Parkway, Unit 514 offers beautifully updated living with breathtaking city views in one of Medford's premier condominium communities. This stunning 2-bedroom, 2-bath condominium features an open layout living/dining room with tile floors that lead to large private balcony, an ideal relaxation spot. The spacious primary suite includes a private bath with a walk-in closet, while the second bedroom and full bath provide flexibility for guests or a home office. Residents enjoy outstanding building amenities including indoor pool, racquetball court, exercise room and front desk concierge. This is an unbeatable commuter location close to major highways, shopping, restaurants, and public transportation. A rare bonus for this complex, the unit includes two deeded parking spaces, one garage and one outdoor space. Move right in and enjoy low-maintenance living in one of Medford's most desirable communities. Schedule your private showing today!
USD 585,000
condo with 2 bedroom, Boston MA ES105611442
View photo
Condo · for sale
USD 3,195,000
USD 1,301/sq.ft
New
condo with 2 bedroom, Boston MA ES105611442
02150
· 2,454 sq.ft · 2 Bedrooms · Condo
· Balcony · Equipped kitchen · Air conditioning · Lift
02150 · 2,454 sq.ft · 2 Bedrooms · Condo · Balcony · Equipped kitchen · Air conditioning · Lift
Outstanding renovation of 2 bedroom/2 bath occupying the entire fourth floor of Greenway Place, at the foot of the Rose Kennedy Greenway. Over 2400 square feet of custom living space on one floor features direct elevator access, and 2 oversized outdoor balconies. Exposed beams, brick walls, wood flooring, and wraparound windows offering panoramic views from three magnificent exposures. Open chef's kitchen by Smallbone of Devizes UK, Subzero, Gaggenau wine refrigerator, Meile dishwasher, and six burner Wolf stove. Two full marble baths. Custom lighting throughout. Central air conditioning. Two storage rooms. Large exclusive use foyer in addition to deeded square footage
USD 3,195,000
3 bedroom, Winthrop MA 02152 105493831
View photo
House · for sale
USD 690,000
USD 461/sq.ft
3 bedroom, Winthrop MA 02152 105493831
02150
· 1,496 sq.ft · 3 Bedrooms · 3 Baths · House
· Garden · Equipped kitchen
02150 · 1,496 sq.ft · 3 Bedrooms · 3 Baths · House · Garden · Equipped kitchen
Seller is VERY motivated*Welcome to your fully renovated and updated home on a quiet corner in Winthrop. This home features a brand new kitchen with wide spanning island, open to the living room. Perfect for entertaining. All new electrical, water heater, furnace, plumbing, insulation and hard wired fire alarms. Approximately 250 sqft was added on and 2 bathrooms were also added making this a 3 bedroom 3 bathroom home. Conveniently located primary bedroom on the first floor has ensuite bathroom. All appliances in home are brand new, half bath located off the kitchen makes it easy for guests to use. Smart thermostat that can be controlled from your phone even when you are on the go. It really is a wonderful little corner lot home with ample yard space if you wanted a garden, front of the house gets sun all day. Walking distance to T and beach and other amenities Winthrop has to offer. OPEN HOUSE: 7/10 5:30-6:30PM. 7/11 10:30AM-12PM. OFFERS DUE MONDAY JULY 13th by NOON
USD 690,000
condo with 2 bedroom, Medford MA ES105559065
View photo
Condo · for sale
USD 585,000
USD 485/sq.ft
condo with 2 bedroom, Medford MA ES105559065
02150
· 1,206 sq.ft · 2 Bedrooms · Condo
· Office room · Balcony · Parking · Security · Swimming pool
02150 · 1,206 sq.ft · 2 Bedrooms · Condo · Office room · Balcony · Parking · Security · Swimming pool
Perched above the Mystic River, 3920 Mystic Valley Parkway, Unit 514 offers beautifully updated living with breathtaking city views in one of Medford's premier condominium communities. This stunning 2-bedroom, 2-bath condominium features an open layout living/dining room with tile floors that lead to large private balcony, an ideal relaxation spot. The spacious primary suite includes a private bath with a walk-in closet, while the second bedroom and full bath provide flexibility for guests or a home office. Residents enjoy outstanding building amenities including indoor pool, racquetball court, exercise room and front desk concierge. This is an unbeatable commuter location close to major highways, shopping, restaurants, and public transportation. A rare bonus for this complex, the unit includes two deeded parking spaces, one garage and one outdoor space. Move right in and enjoy low-maintenance living in one of Medford's most desirable communities. Schedule your private showing today!
USD 585,000
condo with 1 bedroom, Winthrop MA ES105614722
View photo
Condo · for sale
USD 419,900
USD 812/sq.ft
New
condo with 1 bedroom, Winthrop MA ES105614722
02150
· 517 sq.ft · 1 Bedroom · Condo
· Equipped kitchen · Parking
02150 · 517 sq.ft · 1 Bedroom · Condo · Equipped kitchen · Parking
WINTHROP BY THE SEA IS CALLING! Welcome to Pauline Place at Winthrop Center, a brand-new boutique community perfectly positioned right on the bus line for a quick connection to the T and into Boston. Imagine being the very first person to live in one of these high-end, one-bedroom condos. With five distinct units to choose from, you'll find gorgeous, color-coordinated kitchens and baths that truly wow. The kitchens are a chef's dream, featuring sleek LG stainless steel appliances, crisp quartz countertops, stylish shaker cabinets with modern black hardware, and luxury vinyl flooring that ties the whole aesthetic together. The upscale baths, finished with striking tile and glass, feel like a private spa retreat.Every room feels bright and airy thanks to Pella windows that invite the sunlight to pour in. You'll stay perfectly comfortable year-round with high-efficiency Mitsubishi heating and cooling, and the convenience of in-unit laundry and off-street parking makes daily life a breeze.
USD 419,900
condo with 2 bedroom, Cambridge MA ES105613832
View photo
Condo · for sale
USD 749,000
USD 828/sq.ft
New
condo with 2 bedroom, Cambridge MA ES105613832
02150
· 904 sq.ft · 2 Bedrooms · Condo
· Gym · Equipped kitchen · Parking · Security · Lift
02150 · 904 sq.ft · 2 Bedrooms · Condo · Gym · Equipped kitchen · Parking · Security · Lift
Great opportunity for an owner occupant or investor- can't beat the location! Approximately 906 square feet of well-appointed living space in this two-bedroom, two-bathroom condominium in the heart of Lechmere Square. The unit features a cherry kitchen with a pantry, granite counters and a breakfast bar which opens up to the open dining and living areas. Hardwood floors and neutrally painted throughout with large windows offering plenty of natural light. Lots of closets and in-unit laundry for added convenience. The two full bathrooms boast marble tile, providing a luxurious touch. The building amenities are designed to cater to your lifestyle needs, offering a business center, gym, clubroom, common laundry room and concierge services. An elevator building ensures easy access, and the property is situated near the Lechmere T station- only 2 stops to North Station and downtown area, providing seamless connectivity. The building is professionally managed, and the unit includes garage par
USD 749,000
house with 3 bedroom, Malden MA ES105612936
View photo
House · for sale
USD 899,900
USD 245/sq.ft
New
house with 3 bedroom, Malden MA ES105612936
02150
· 3,670 sq.ft · 3 Bedrooms · House
· Garden · Office room · Fireplace · Equipped kitchen
02150 · 3,670 sq.ft · 3 Bedrooms · House · Garden · Office room · Fireplace · Equipped kitchen
BELOVED FAMILY HOME WITH UNBEATABLE CONVENIENCE! You'd be hard pressed to find a home that boasts rooms as big as this that retain New England charm and offer incredible functionality. The seller spent all summer freshening it up for the new owners with NEW interior paint and light fixtures. The main floor offers massive living space featuring a huge family room with a cozy fireplace, a formal living room with wall-to-wall windows that invite natural light, an UPDATED powder room and a dining room fit for all the family holidays! Not to be overlooked is an eat-in kitchen with newer appliances that is ready for someone's personal touch to make it their own. Upstairs, three giant bedrooms and a full bath are joined by a flexible 2nd-floor den space that offers endless options for a home office, reading room or huge walk-in closet! A walk out porch provides a nice view of the backyard, to be enjoyed without having to go downstairs. The finished lower level has a wet bar and offers valuabl
USD 899,900
condo with 3 bedroom, Boston MA ES105609515
View photo
Condo · for sale
USD 5,750,000
USD 1,829/sq.ft
New
condo with 3 bedroom, Boston MA ES105609515
02150
· 3,143 sq.ft · 3 Bedrooms · Condo
· Office room · Deck · Fireplace · Equipped kitchen · Parking · Security
02150 · 3,143 sq.ft · 3 Bedrooms · Condo · Office room · Deck · Fireplace · Equipped kitchen · Parking · Security
This spectacular condominium offers more than 3,100 square feet of luxurious living space in Beacon Hill's only full-service, full-amenity building. This home enjoys a sweeping eat-in kitchen, large living room with a gas fireplace, and a separate dining area with lovely city views. The primary suite is pristine, with a spacious walk-in closet and five-piece ensuite bath. Two additional bedrooms, a double vanity full bath, large office, laundry room, and gracious powder room complete this offering. The level of finish is exceptional, with 5 rift oak flooring, Wolf and Subzero appliances, and lovely high ceilings. This condominium is offered with 1 valet garage parking space.The Archer Residences offers 24-hour concierge and valet services, residents lobby and conference room, a children's play room, state-of-the-art fitness center, pet spa, bike storage, and a stunning roof deck
USD 5,750,000
condo with 1 bedroom, Boston MA ES105611060
View photo
Condo · for sale
USD 1,295,000
USD 1,367/sq.ft
New
condo with 1 bedroom, Boston MA ES105611060
02150
· 947 sq.ft · 1 Bedroom · Condo
· Terrace · Swimming pool · Equipped kitchen · Security
02150 · 947 sq.ft · 1 Bedroom · Condo · Terrace · Swimming pool · Equipped kitchen · Security
Beautiful 1 Bedroom, 1 Bath, full service residence offers unsurpassed VIEWS of Boston Common, Charles River and Back Bay! This elegantly furnished designer condominium is move in ready and Turnkey. The SW exposure offers an abundance of natural light and stunning sunsets over the Charles. Ivory Oak Hardwood Floors and carpet in bedroom. Features include Poggenpohl Kitchen and Bath cabinetry, Sub-Zero Refrigerator, Bosch and Thermador Appliances w/ gas cooking, Wine Fridge, In-Unit NEW washer and dryer Laundry and Travertine Baths. Residents enjoy 5-star services including 24-HR Concierge, Doorman, La Vie events, 2 story Club with Concierge, Movie Room, Billiard Parlor, Library, Private Dining Room, Outdoor Terrace w/ Fire Pit, Golf and Multi Sports Simulator, 75' indoor lap pool, Hot Tub, Floor-to-Ceiling windows maximize stunning views from every room and make this condominium. A must visit and experienced the life style and views this property offers
USD 1,295,000

Get email alerts

Don't miss out: be the first to know about new properties

The alert was correctly created

On subscribing you accept the conditions of use and the privacy policy
Alert
Receive new ads in your inbox
Save this search
Receive alerts for new listings

We'll send you an email when we have new properties for: "Properties for sale in 02150"

The alert was correctly created

Get email alerts and be the first to see new listings
Required field
On subscribing I accept the terms of the privacy policy
Perfect! You'll soon start receiving new listings via email
Alert
Receive an email when we have new ads for Properties for sale in 02150
Save this search
Receive notifications when new entries are published.