5,075 properties for sale in 02474

house with 5 bedroom, Belmont MA ES105613364
View photo
House · for sale
USD 4,199,000
USD 562/sq.ft
New
house with 5 bedroom, Belmont MA ES105613364
02474
· 7,470 sq.ft · 5 Bedrooms · House
· Gym · Fireplace · Equipped kitchen · Swimming pool
02474 · 7,470 sq.ft · 5 Bedrooms · House · Gym · Fireplace · Equipped kitchen · Swimming pool
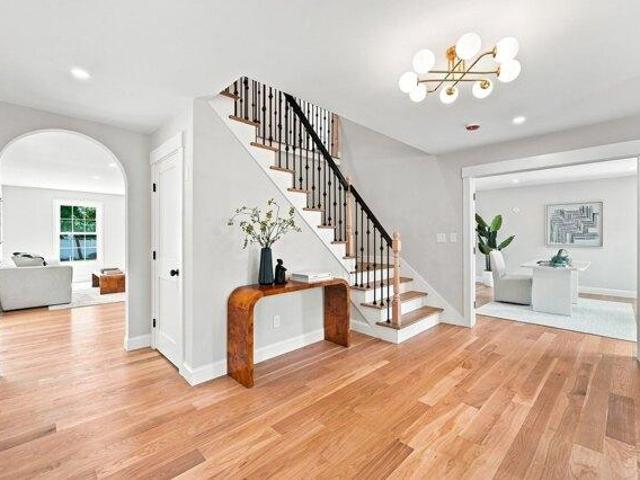
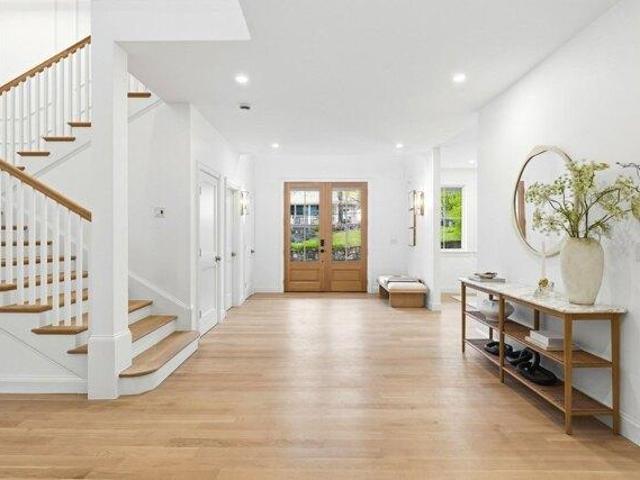
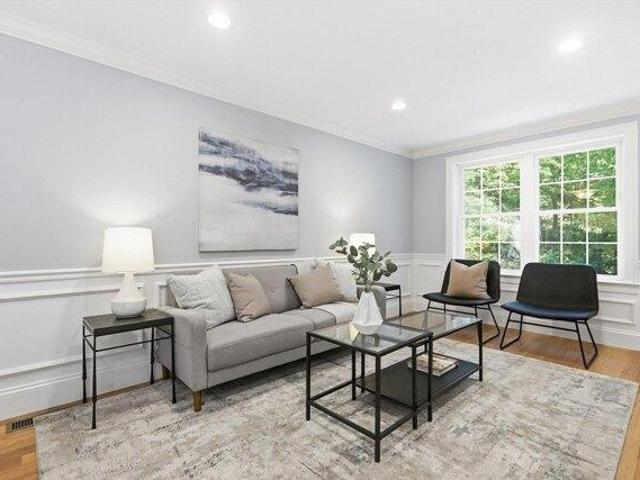
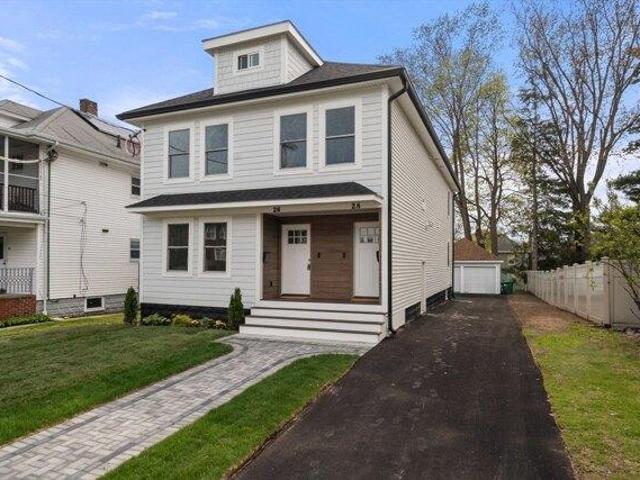
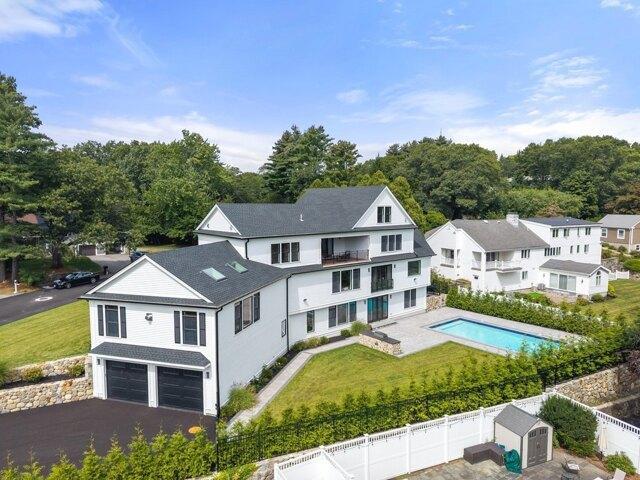
Sophisticated elegance best describes this residence in prestigious location on Belmont Hill. Some say it feels like a small boutique hotel perfect for entertaining with features like a brand new heated gunite salt water pool, an outdoor grilling station, a home gym, a great room with wet bar and Sub zero wine column, and a caterer's kitchen. The showpiece of the home is the custom kitchen in the center of all the activity with huge island, sub zero refrigerator, Wolf range and wall ovens, custom pantry all with direct access to a cozy family room with fireplace. There are 5 bedrooms including the primary with spa like bath that includes dual sinks plus a make up area, freestanding tub, and heated floors. This is the home you have been looking for. Belmont is a great community with top ranking schools, easy access to Cambridge and Boston, a commuter rail stop and buses to Alewife and Harvard Square
USD 4,199,000
house with 5 bedroom, Belmont MA ES105609907
View photo
House · for sale
USD 1,750,000
USD 531/sq.ft
New
house with 5 bedroom, Belmont MA ES105609907
02474
· 3,294 sq.ft · 5 Bedrooms · House
· Garden · Office room · Sauna · Swimming pool · Air conditioning
02474 · 3,294 sq.ft · 5 Bedrooms · House · Garden · Office room · Sauna · Swimming pool · Air conditioning
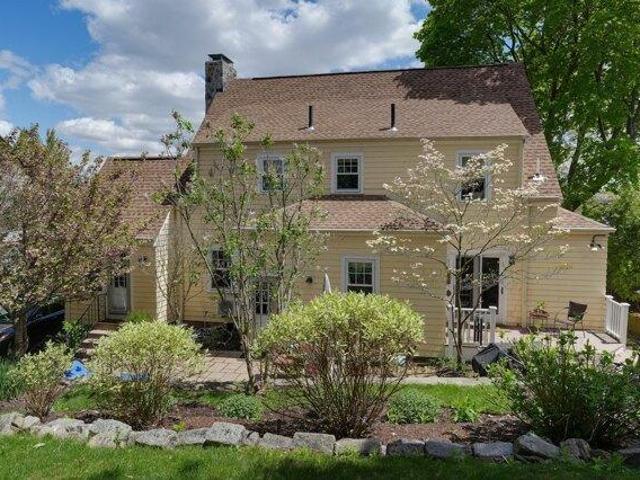
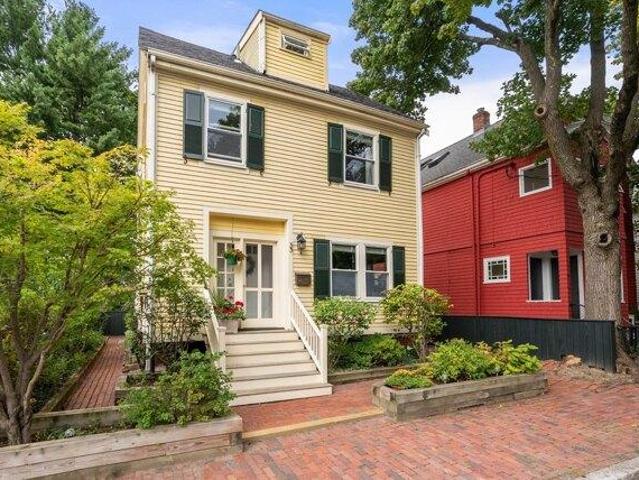
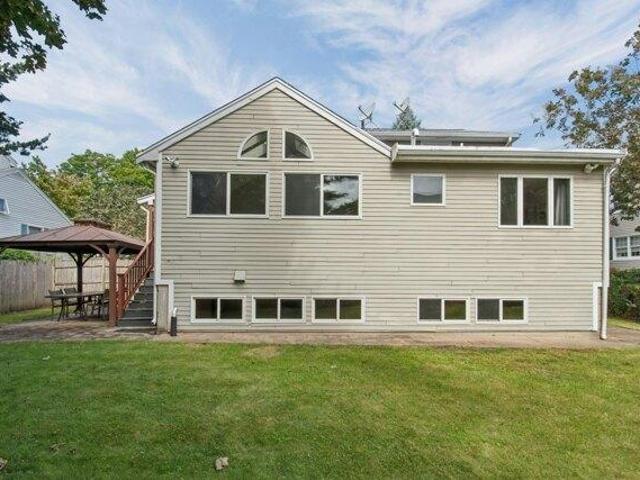
Unbeatable location! Set on a quiet, leafy Belmont street, this beautiful family home is just around the corner from Winn Brook School and a short distance from the new Belmont Middle and High School campus. Belmont Center, commuter rail, Alewife Station, parks, and shops are all close by - an unusually convenient setting for everyday life. Upgraded and substantially expanded, this light-filled Colonial has central AC and hardwood floors throughout. The first floor features a private two-room primary suite with a luxurious bathroom, as well as a separate office. At the heart of the home is a soaring cathedral-ceiling family room with expansive windows. Upstairs are four additional spacious corner bedrooms with built-in bookshelves. The beautifully finished lower level feels like a world of its own - filled with natural light and designed for recreation and relaxation, with a family room, playroom, sauna, Jacuzzi, laundry, and abundant storage. Outside, a grassy backyard and a delightfu
USD 1,750,000
house with 3 bedroom, Arlington MA ES105614865
View photo
House · for sale
USD 945,000
USD 707/sq.ft
New
house with 3 bedroom, Arlington MA ES105614865
02474
· 1,335 sq.ft · 3 Bedrooms · House
· Patio · Garden · Office room · Parking · Equipped kitchen
02474 · 1,335 sq.ft · 3 Bedrooms · House · Patio · Garden · Office room · Parking · Equipped kitchen
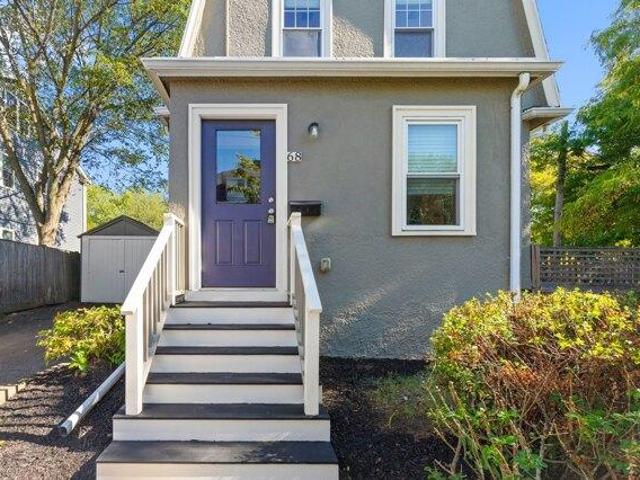
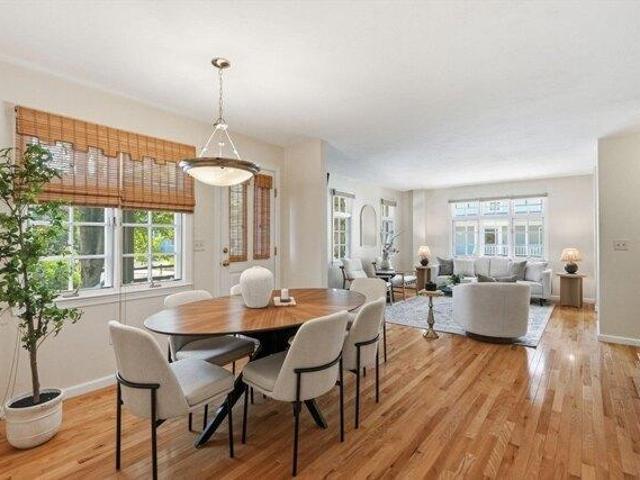
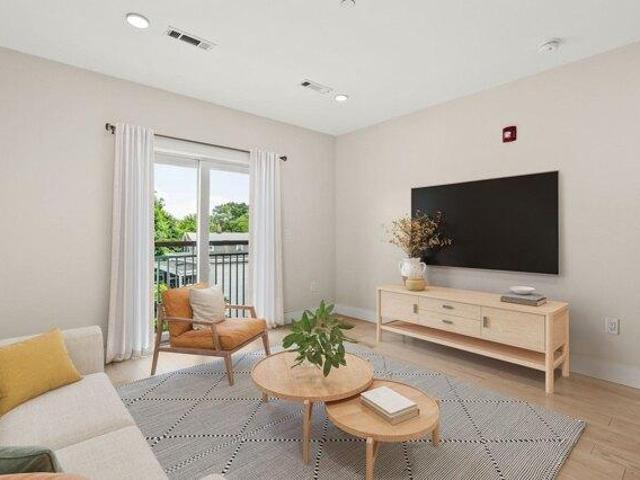
Rare find alert! This lovingly renovated SINGLE FAMILY in East Arlington doesn't come often - and it delivers on every level (literally). The design is thoughtful and beautiful - a great condo alternative for buyers who want a true single-family. Three full floors of living space: main level flows with a living room, dining area, kitchen, and half bath; upstairs brings 2 bedrooms and a full bath; the lower level adds a third bedroom and full bath - also perfect as a home office or guest suite. Stunning hardwood floors throughout, loads of energy saving features, plus one car garage. Outside, the sunny corner lot with a private fenced-in yard hits the sweet spot for size, including a patio just made for entertaining. Location is unbeatable: moments to the Alewife Red Line T and the Minuteman Bike Path, plus easy access to Hardy School, Thorndike Field (with Dog Park) and Magnolia Parks. Stroll to vibrant East Arlington's many shops and trendy restaurants, the Capitol Theater, or hop the
USD 945,000
house with 5 bedroom, Winchester MA ES105613979
View photo
House · for sale
USD 2,849,000
USD 564/sq.ft
New
house with 5 bedroom, Winchester MA ES105613979
02474
· 5,048 sq.ft · 5 Bedrooms · House
· Patio · Garden · Office room · Fireplace · Equipped kitchen · Swimming pool
02474 · 5,048 sq.ft · 5 Bedrooms · House · Patio · Garden · Office room · Fireplace · Equipped kitchen · Swimming pool
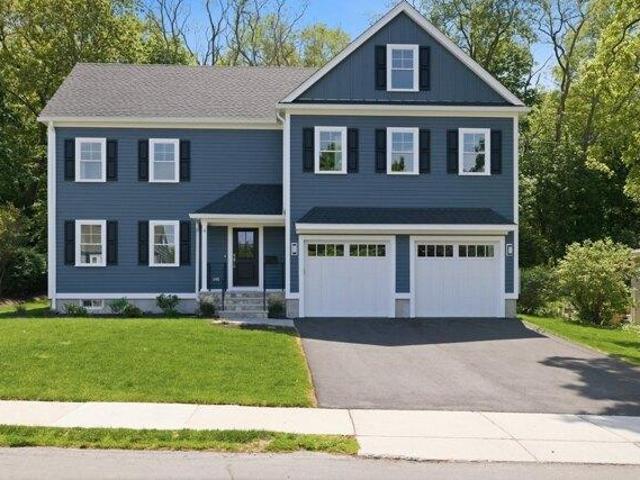
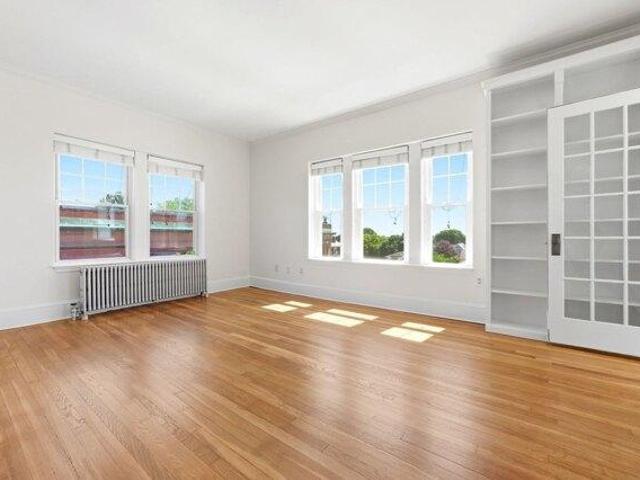
Tucked on a quiet cul-de-sac in the sought-after Vinson Owen school district, this completely renovated 5-bedroom, 4.5-bath Colonial offers an exceptional blend of comfort and elevated design. Massive columns in classic revival style create stunning curb appeal, offering a striking introduction to the transformation inside. A spectacular chef's kitchen anchors the main level, featuring an oversized island finished in quartzite, custom cabinetry, and a full suite of professional-grade appliances -ideal for entertaining. First floor also offers a formal dining room, office, living room anchored by a fireplace as well as a private bedroom with an en suite bath. 4 generous upstairs bedrooms include a primary suite with a walk-in closet and a separate bath. Outside, the fully updated pool area creates a private resort-like setting, complemented by a professionally landscaped, fenced backyard with a generous patio for effortless summer gatherings.The fully renovated lower level extends the h
USD 2,849,000
Could you also be interested in
3 bedroom, Arlington MA 02474 105414916
View photo
Condo · for sale
USD 985,000
USD 437/sq.ft
3 bedroom, Arlington MA 02474 105414916
02474
· 2,250 sq.ft · 3 Bedrooms · 3 Baths · Condo
· Patio · Deck · Parking
02474 · 2,250 sq.ft · 3 Bedrooms · 3 Baths · Condo · Patio · Deck · Parking
Live in the heart of Arlington Center and enjoy the best of both worlds! This lovely townhouse offers the space and privacy of a single-family home with the ease of condo living-no snow removal, landscaping or exterior maintenance to worry about. Nestled between Arlington's charming Russell Historic District and bustling Mass Ave, this corner unit is perfectly located to enjoy everything Arlington has to offer. With a Walk Score of 91, this is truly a Walker's Paradise. The Minuteman Bikeway, Buzzell Field Park, Robbins Library, Regent Theatre and countless shops and restaurants along Mass Ave are just minutes away. Convenient to Arlington's top-rated schools and easy access to MBTA buses to Cambridge and Boston as well as Routes 2, 3 and 16 for commuters. At home, enjoy the outdoors with beautifully landscaped grounds, a wraparound porch, private patio and private 3rd-floor deck. Inside, there's an oversized attached 2-car garage plus 3 levels of living space. The bright, open main fl
USD 985,000
4 bedroom, Lexington MA 02421 105513862
View photo
House · for sale
USD 2,349,000
USD 565/sq.ft
4 bedroom, Lexington MA 02421 105513862
02474
· 4,155 sq.ft · 4 Bedrooms · 5 Baths · House
· Patio · Garden · Office room · Fireplace · Equipped kitchen
02474 · 4,155 sq.ft · 4 Bedrooms · 5 Baths · House · Patio · Garden · Office room · Fireplace · Equipped kitchen
Discover your ideal home at 4 Aerial! This beautifully designed first floor features an expansive layout, including an office, great room with fireplace and cathedral ceilings, a bright and spacious kitchen with ample storage and Thermador appliances, and a welcoming bedroom with a full bath. Enjoy seamless indoor-outdoor living with your private backyard oasis that includes a charming backyard patio nestled next to Sutherland Woods. Upstairs, the primary suite offers ample space with his and her closets- no sharing required! The luxurious primary bath enhances your comfort, while two additional well-sized bedrooms and another full bath complete this level. Quarter sawn oak floors and radon mitigation. The lower level boasts a playroom, an exercise room, and a full bath, providing everything you need for relaxation and recreation. Ideally located, you're just moments away from Wilson Farm, Trader Joes, Route 2, Arlington Heights, and home to Cookie Time Bakery and Roasted Granola
USD 2,349,000
condo with 3 bedroom, Arlington MA ES105414916
View photo
Condo · for sale
USD 985,000
USD 437/sq.ft
condo with 3 bedroom, Arlington MA ES105414916
02474
· 2,250 sq.ft · 3 Bedrooms · Condo
· Patio · Deck · Parking
02474 · 2,250 sq.ft · 3 Bedrooms · Condo · Patio · Deck · Parking
Live in the heart of Arlington Center and enjoy the best of both worlds! This lovely townhouse offers the space and privacy of a single-family home with the ease of condo living-no snow removal, landscaping or exterior maintenance to worry about. Nestled between Arlington's charming Russell Historic District and bustling Mass Ave, this corner unit is perfectly located to enjoy everything Arlington has to offer. With a Walk Score of 91, this is truly a Walker's Paradise. The Minuteman Bikeway, Buzzell Field Park, Robbins Library, Regent Theatre and countless shops and restaurants along Mass Ave are just minutes away. Convenient to Arlington's top-rated schools and easy access to MBTA buses to Cambridge and Boston as well as Routes 2, 3 and 16 for commuters. At home, enjoy the outdoors with beautifully landscaped grounds, a wraparound porch, private patio and private 3rd-floor deck. Inside, there's an oversized attached 2-car garage plus 3 levels of living space. The bright, open main fl
USD 985,000
condo with 2 bedroom, Cambridge MA ES105612180
View photo
Condo · for sale
USD 295,000
USD 380/sq.ft
New
condo with 2 bedroom, Cambridge MA ES105612180
02474
· 775 sq.ft · 2 Bedrooms · Condo
· Security · Parking
02474 · 775 sq.ft · 2 Bedrooms · Condo · Security · Parking
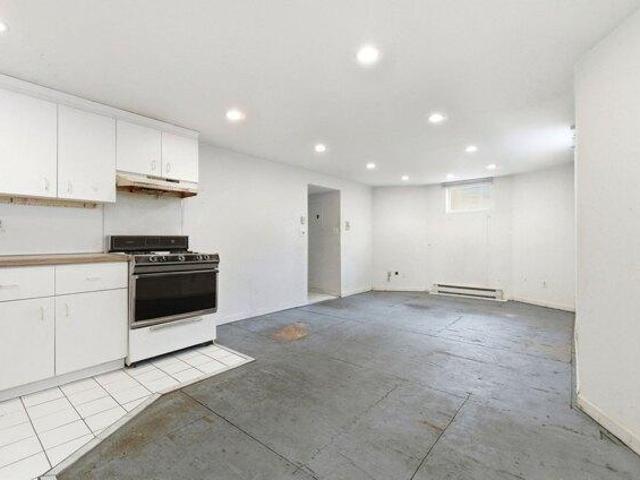
Investor/Fixer-Upper Opportunity. This below-grade Cambridge condo is ready for its next chapter. A true fixer upper in need of TLC and renovation throughout. With 776 sq. ft. of space, it offers a value-add opportunity for an investor or buyer looking to take on a project and make it their own. Conveniently located near Davis Square, Alewife, Porter Square, nearby bike paths and public transportation, with easy access to Mass Ave and Route 2. This is an estate; seller has never occupied. Property sold as-is. Bring your vision and your tool belt. No off-street parking. Entrance is on the side of the building. Buyer and buyer's agent to perform their own due diligence regarding property condition and intended use. Cash offers only
USD 295,000
4 bedroom, Medford MA 02155 105561944
View photo
House · for sale
USD 995,000
USD 408/sq.ft
4 bedroom, Medford MA 02155 105561944
02474
· 2,433 sq.ft · 4 Bedrooms · 2 Baths · House
· Garden · Office room · Deck · Equipped kitchen · Parking
02474 · 2,433 sq.ft · 4 Bedrooms · 2 Baths · House · Garden · Office room · Deck · Equipped kitchen · Parking
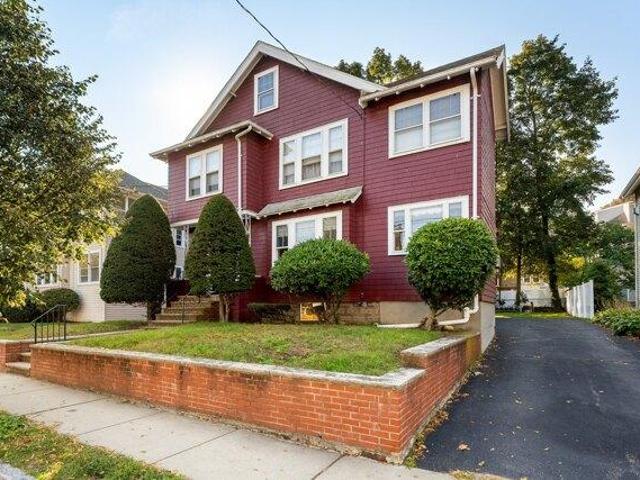
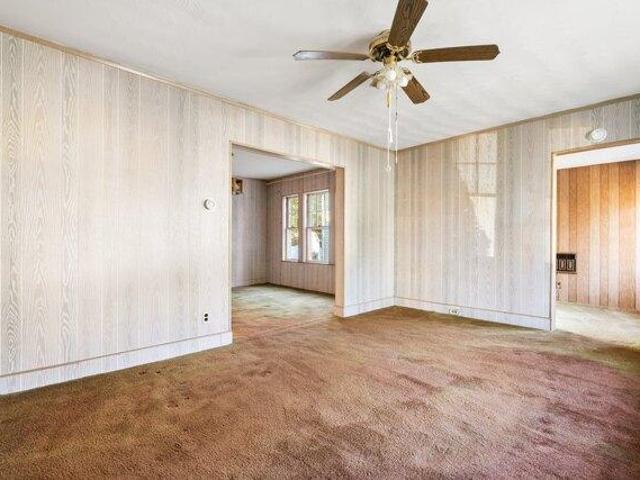
This classic West Medford two-family offers incredible potential and a rare opportunity for investors, multi-generational buyers, or end users looking to create their own vision. Perfect for those seeking a home with income, each unit is thoughtfully laid out with two bedrooms, a full bathroom, a large kitchen, open living and dining rooms, plus a bright office/sunroomideal for working from home or relaxing with morning coffee. The second-floor unit also includes a generous foyer, perfect for a mudroom or additional office space. With its timeless wood siding, welcoming decks, and a great yard ready for play space or a vegetable garden, the home has both charm and versatility. Practical updates include a newer roof and oil tank, while the sizable driveway provides ample off-street parking. Tucked into a neighborhood near the commuter train, the Fells, schools, and everything West Medford has to offer! This is an outstanding chance to invest, live, and grow in a prime location
USD 995,000
house with 4 bedroom, Medford MA ES105561944
View photo
House · for sale
USD 995,000
USD 408/sq.ft
house with 4 bedroom, Medford MA ES105561944
02474
· 2,433 sq.ft · 4 Bedrooms · House
· Garden · Office room · Deck · Equipped kitchen · Parking
02474 · 2,433 sq.ft · 4 Bedrooms · House · Garden · Office room · Deck · Equipped kitchen · Parking
This classic West Medford two-family offers incredible potential and a rare opportunity for investors, multi-generational buyers, or end users looking to create their own vision. Perfect for those seeking a home with income, each unit is thoughtfully laid out with two bedrooms, a full bathroom, a large kitchen, open living and dining rooms, plus a bright office/sunroomideal for working from home or relaxing with morning coffee. The second-floor unit also includes a generous foyer, perfect for a mudroom or additional office space. With its timeless wood siding, welcoming decks, and a great yard ready for play space or a vegetable garden, the home has both charm and versatility. Practical updates include a newer roof and oil tank, while the sizable driveway provides ample off-street parking. Tucked into a neighborhood near the commuter train, the Fells, schools, and everything West Medford has to offer! This is an outstanding chance to invest, live, and grow in a prime location
USD 995,000
condo with 2 bedroom, Arlington MA ES105610926
View photo
Condo · for sale
USD 335,000
USD 509/sq.ft
New
condo with 2 bedroom, Arlington MA ES105610926
02474
· 657 sq.ft · 2 Bedrooms · Condo
· Equipped kitchen · Swimming pool · Parking
02474 · 657 sq.ft · 2 Bedrooms · Condo · Equipped kitchen · Swimming pool · Parking
Desirable Arlington Heights location! Sunny 2 bedroom offers updated kitchen and hardwood floors. Plus 2 car parking! Ideally located near bus route to Harvard Sq and Alewife. Minutes to shops, Minuteman Bike way and restaurants. Laundry facilities in the building. Also in ground pool for summer months relaxing
USD 335,000
house with 5 bedroom, Winchester MA ES105611665
View photo
House · for sale
USD 2,400,000
USD 589/sq.ft
New
house with 5 bedroom, Winchester MA ES105611665
02474
· 4,069 sq.ft · 5 Bedrooms · House
· Garden · Swimming pool · Deck · Fireplace · Air conditioning
02474 · 4,069 sq.ft · 5 Bedrooms · House · Garden · Swimming pool · Deck · Fireplace · Air conditioning
Welcome to 9 Plymouth Rd - a classic 1959 single-family home tucked at the end of a private road on a dead-end street, set on a private 0.52-acre lot abutting conservation land in one of Winchester's most sought-after neighborhoods. This well-appointed 11-room residence offers 5 bedrooms, 3 full baths, and 1 half bath, giving your family room to spread out and settle in. Thoughtfully updated for year-round comfort, the home features central AC, central humidification, and an air exchanger. Outside, enjoy beautifully landscaped gardens, a spacious deck overlooking the private yard, lush irrigated grounds with an invisible dog fence, and a hot tub for unwinding after a long day. A wood-burning fireplace adds warmth and character to the living space. Located just minutes from top-rated schools, Winchester Center, and convenient commuter access to Boston, this is a rare opportunity to enjoy privacy, nature, and timeless New England living in an exceptional location
USD 2,400,000
condo with 4 bedroom, Cambridge MA ES105614119
View photo
Condo · for sale
USD 1,449,000
USD 791/sq.ft
New
condo with 4 bedroom, Cambridge MA ES105614119
02474
· 1,830 sq.ft · 4 Bedrooms · Condo
· Garden · Deck · Fireplace · Equipped kitchen · Parking
02474 · 1,830 sq.ft · 4 Bedrooms · Condo · Garden · Deck · Fireplace · Equipped kitchen · Parking
Enjoy city living on a quiet side street near Fresh Pond. New construction Townhouse home featuring an open concept with a beautiful kitchen with many upgrades! The refrigerator, 6 burner gas stove and exhust,dishwasher and microwave are Thermador. There is also a wine cooler. A slider from the kitchen leads to a deck overlooking a private yard.A dining area is off the living room with gas fireplace which contributes to the ambience of the home. A half bath completes this level. Second level has a primary bdrm and bath and two add'l bdrms and full bath. Access to a roof deck on this level. Lower level room has various uses and has a 3/4 bath w/double vanity. There is direct entry to this area. WandD hook-up installed. This home has it all Location, space and affordable asking price. Exterior Hardie Siding. Direct entry from garage to mud room and kitchen. Gas forced hot air - 2 zone w/extra supplemental elec. in LL. Seller welcomes request offers w/request for buyer compensation
USD 1,449,000
3 bedroom, Cambridge MA 02138 105613411
View photo
Condo · for sale
USD 1,295,000
USD 629/sq.ft
New
3 bedroom, Cambridge MA 02138 105613411
02474
· 2,056 sq.ft · 3 Bedrooms · 3 Baths · Condo
· Balcony · Fireplace · Equipped kitchen · Parking · Air conditioning
02474 · 2,056 sq.ft · 3 Bedrooms · 3 Baths · Condo · Balcony · Fireplace · Equipped kitchen · Parking · Air conditioning
Welcome home to this beautifully maintained, sun-drenched 4-level end-unit townhouse offering spacious living across every level. The open-concept living area is filled with natural light and features high ceilings, hardwood floors, central air, and a cozy gas fireplace. The stylish open kitchen is equipped with quartz countertops, a prep island, stainless steel appliances, and an adjoining dining area that makes entertaining effortless. Retreat to the expansive second-floor primary suite featuring a full bath and walk-in closet, while the oversized adjoining family room provides flexible additional living space. The third floor offers two generously sized bedrooms, including one with a walk-in closet and private balcony with spectacular sunset views of Fresh Pond. The lower ground level includes a large bonus flex room providing many options for use, a laundry closet with full-size machines, a convenient half bath, as well as direct access to your 1-car garage. This unit has been lovi
USD 1,295,000
house with 5 bedroom, Winchester MA ES105612275
View photo
House · for sale
USD 2,995,000
USD 461/sq.ft
New
house with 5 bedroom, Winchester MA ES105612275
02474
· 6,491 sq.ft · 5 Bedrooms · House
· Gym · Equipped kitchen
02474 · 6,491 sq.ft · 5 Bedrooms · House · Gym · Equipped kitchen
A distinctive new construction home where exceptional scale, thoughtful design, and refined finishes come together. Offering approximately 6,500 sq ft of beautifully finished living space, 8 Priscilla Ln was designed to feel impressive yet inviting. Soaring ceilings, graceful archways, and a dramatic two-story living room establish the home's architectural character, while an open, flowing layout is equally suited for everyday living and entertaining. At the heart of the home, the chef's kitchen features custom cabinetry, Thermador appliances, an oversized island, and a spacious walk-in pantry. The primary suite is a true retreat with a spa-inspired bath and generous walk-in closet, while multiple additional bedrooms offer the privacy of en suite baths. Downstairs, ceilings exceeding 10 feet elevate an expansive finished lower level with tremendous flexibility for a media room, gym, au pair or guest accommodations, or additional living space. Designed by Salt and Stone Co. and complete
USD 2,995,000
house with 4 bedroom, Winchester MA ES105613033
View photo
House · for sale
USD 2,450,000
USD 551/sq.ft
New
house with 4 bedroom, Winchester MA ES105613033
02474
· 4,445 sq.ft · 4 Bedrooms · House
· Patio · Office room · Gym · Equipped kitchen · Parking
02474 · 4,445 sq.ft · 4 Bedrooms · House · Patio · Office room · Gym · Equipped kitchen · Parking
Introducing 54 Squire Road,an exceptional newer Colonial privately sited within one of Winchester's most desirable enclaves.Set on a beautifully landscaped, wooded lot, this sun-filled residence blends timeless architecture with numerous substantial owner upgrades.Highlights include 9' ceilings, elegant millwork,a designer chef's kitchen with premium appliances,an impressive family room with custom built-ins and entertaining bar,formal dining with butler's pantry, private office,and luxurious primary suite with vaulted ceilings, walk-in closets,and spa bath.Expanded outdoor living features a custom outdoor kitchen,fire pit,and multiple patios designed for exceptional entertaining.The finished lower level offers a bonus room, home gym, mudroom, and oversized 2-car garage.Professionally landscaped with exceptional privacy, yet just moments to the Vinson-Owen School,steps to the Swim and Tennis Club,and major commuter routes.A rare opportunity to own one of Winchester's finest newer homes
USD 2,450,000
house with 4 bedroom, Belmont MA ES105589266
View photo
House · for sale
USD 1,599,990
USD 604/sq.ft
New
house with 4 bedroom, Belmont MA ES105589266
02474
· 2,648 sq.ft · 4 Bedrooms · House
· Patio · Equipped kitchen · Parking · Air conditioning · Cellar
02474 · 2,648 sq.ft · 4 Bedrooms · House · Patio · Equipped kitchen · Parking · Air conditioning · Cellar
Turnkey two-family in Belmont's Waverley area, extensively improved by the current owners and delivered with the upper unit vacant for immediate owner occupancy. Both units offer two bedrooms, a full bath, and updated kitchens with stone counters, upgraded cabinetry, and stainless appliances. All major systems have been replaced throughout: new forced hot air heating and all-new ductwork, central air conditioning, full insulation, new siding and a new driveway, plus renovated baths with new tile and fixtures. Each unit enjoys its own private patio and a dedicated garage bay with tandem parking behind - a rare configuration at this price point. The owner's unit includes a walk-up attic which has been pre-plumbed for future expansion. First-floor unit leased at $3,300/month through 7/14/27 with tenant responsible for all utilities, providing strong in-place income with no near-term vacancy exposure. The basement houses two locked storage areas, one for each unit. Steps to Waverley Square
USD 1,599,990
3 bedroom, Winchester MA 01890 105610819
View photo
House · for sale
USD 1,125,000
USD 649/sq.ft
New
3 bedroom, Winchester MA 01890 105610819
02474
· 1,733 sq.ft · 3 Bedrooms · 2 Baths · House
· Patio · Garden · Office room · Equipped kitchen · Parking
02474 · 1,733 sq.ft · 3 Bedrooms · 2 Baths · House · Patio · Garden · Office room · Equipped kitchen · Parking
Lovingly maintained by the same family for more than 50 years, 38 Robinhood is filled with warmth and ready for its next chapter. This versatile home offers a flexible layout with a fireplaced family room, playroom, bedroom, or home office on the entry level, along with a half bath, laundry area, and direct access to the two-car garage. Upstairs, the sun-drenched living room flows into the open dining area with direct access to the oversized screened porch-perfect for relaxing or entertaining. The eat-in kitchen provides access to the patio and backyard, ideal for summer cookouts. The top floor also features three bedrooms with hardwood floors, a full bath, and a half bath. Conveniently located with easy access to all that Winchester has to offer, this cherished home is not to be missed
USD 1,125,000
condo with 2 bedroom, Cambridge MA ES105610287
View photo
Condo · for sale
USD 995,000
USD 963/sq.ft
New
condo with 2 bedroom, Cambridge MA ES105610287
02474
· 1,033 sq.ft · 2 Bedrooms · Condo
· Office room · Deck · Equipped kitchen · Security
02474 · 1,033 sq.ft · 2 Bedrooms · Condo · Office room · Deck · Equipped kitchen · Security
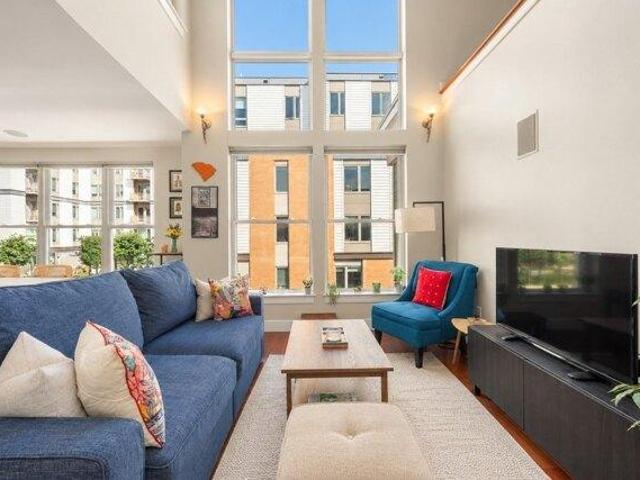
Double height ceilings and a wall of glass to match make an immediate impression in this home's open living, kitchen, and dining space. The dining area brings in additional light through oversized windows, while the kitchen offers a breakfast bar, stainless steel appliances, gas cooking, and generous storage. Beyond the kitchen, a second bedroom offers flexibility as a guest suite, with enough room for a desk to double as a home office, plus its own double closet and direct access to a second full bathroom with a standing shower. Upstairs, the primary bedroom includes a double closet and direct access to a large private deck. A full bathroom with a tub and shower combo serves this level, along with a stackable washer and dryer tucked neatly into a hallway closet. Everyday errands become effortless here. Trader Joe's and CVS sit directly across the street, Whole Foods and Fresh Pond are just down the street, and the Alewife T station connects you to Davis and Porter Squares with ease, w
USD 995,000
condo with 3 bedroom, Cambridge MA ES105613411
View photo
Condo · for sale
USD 1,295,000
USD 629/sq.ft
New
condo with 3 bedroom, Cambridge MA ES105613411
02474
· 2,056 sq.ft · 3 Bedrooms · Condo
· Balcony · Fireplace · Equipped kitchen · Parking · Air conditioning
02474 · 2,056 sq.ft · 3 Bedrooms · Condo · Balcony · Fireplace · Equipped kitchen · Parking · Air conditioning
Welcome home to this beautifully maintained, sun-drenched 4-level end-unit townhouse offering spacious living across every level. The open-concept living area is filled with natural light and features high ceilings, hardwood floors, central air, and a cozy gas fireplace. The stylish open kitchen is equipped with quartz countertops, a prep island, stainless steel appliances, and an adjoining dining area that makes entertaining effortless. Retreat to the expansive second-floor primary suite featuring a full bath and walk-in closet, while the oversized adjoining family room provides flexible additional living space. The third floor offers two generously sized bedrooms, including one with a walk-in closet and private balcony with spectacular sunset views of Fresh Pond. The lower ground level includes a large bonus flex room providing many options for use, a laundry closet with full-size machines, a convenient half bath, as well as direct access to your 1-car garage. This unit has been lovi
USD 1,295,000
condo with 4 bedroom, Belmont MA ES105614182
View photo
Condo · for sale
USD 1,565,000
USD 786/sq.ft
New
condo with 4 bedroom, Belmont MA ES105614182
02474
· 1,991 sq.ft · 4 Bedrooms · Condo
· Garden · Office room · Equipped kitchen · Parking · Cellar
02474 · 1,991 sq.ft · 4 Bedrooms · Condo · Garden · Office room · Equipped kitchen · Parking · Cellar
Payson Park - Completely gut-renovated 3+ bedroom, 2.5 bathroom condominium on the top 2 floors of classic two-family house. Features include hardwood floors throughout, a contemporary kitchen with stainless steel appliances, quartz countertops, recessed lighting and breakfast bar. The modern open floor plan creates an inviting flow throughout the unit with all-day sun. The airy sunroom is an ideal home office or playroom and features vaulted ceilings and 3 walls of windows overlooks a finely landscaped yard as well as the Payson Park Reservoir. Large primary bedroom with en-suite bath and sitting area. Upper level includes two additional bedrooms, a full bathroom and sitting area overlooking the Payson Reservoir. Two-car off-street parking with one garage spot along with a large private storage area in basement. Located near Cushing Square where you'll find dining, shopping and public transport to Cambridge, Boston and destinations west. Attention to detail throughout
USD 1,565,000
house with 3 bedroom, Winchester MA ES105610819
View photo
House · for sale
USD 1,125,000
USD 649/sq.ft
New
house with 3 bedroom, Winchester MA ES105610819
02474
· 1,733 sq.ft · 3 Bedrooms · House
· Patio · Garden · Office room · Equipped kitchen · Parking
02474 · 1,733 sq.ft · 3 Bedrooms · House · Patio · Garden · Office room · Equipped kitchen · Parking
Lovingly maintained by the same family for more than 50 years, 38 Robinhood is filled with warmth and ready for its next chapter. This versatile home offers a flexible layout with a fireplaced family room, playroom, bedroom, or home office on the entry level, along with a half bath, laundry area, and direct access to the two-car garage. Upstairs, the sun-drenched living room flows into the open dining area with direct access to the oversized screened porch-perfect for relaxing or entertaining. The eat-in kitchen provides access to the patio and backyard, ideal for summer cookouts. The top floor also features three bedrooms with hardwood floors, a full bath, and a half bath. Conveniently located with easy access to all that Winchester has to offer, this cherished home is not to be missed
USD 1,125,000
condo with 3 bedroom, Arlington MA ES105575614
View photo
Condo · for sale
USD 979,000
USD 694/sq.ft
condo with 3 bedroom, Arlington MA ES105575614
02474
· 1,410 sq.ft · 3 Bedrooms · Condo
· Equipped kitchen · Parking · Air conditioning
02474 · 1,410 sq.ft · 3 Bedrooms · Condo · Equipped kitchen · Parking · Air conditioning
Tucked away on a private road and directly abutting Arlington's beloved Minuteman Bikeway, this exceptional townhouse offers a lifestyle few homes can match. Enjoy miles of scenic walking, running, and biking just outside your door, or leave the car behind for an easy commute-all while surrounded by peaceful natural beauty. Built in 2018, this sun-filled home features quality craftsmanship, an open-concept floor plan, hardwood floors, wainscoting, recessed lighting, and oversized windows. The chef's kitchen showcases quartz countertops, stainless steel appliances, abundant cabinetry, and generous workspace, flowing seamlessly into the dining and living areas. The second floor offers two spacious bedrooms and a beautifully appointed full bath, while the entire third level is dedicated to a private primary suite with a walk-in closet and elegant en-suite bath. Two-zone heating and central air provide year-round comfort. The attached oversized tandem two-car garage includes direct home ac
USD 979,000
house with 4 bedroom, Belmont MA ES105613177
View photo
House · for sale
USD 2,175,000
USD 789/sq.ft
New
house with 4 bedroom, Belmont MA ES105613177
02474
· 2,756 sq.ft · 4 Bedrooms · House
· Garden · Deck · Fireplace · Equipped kitchen · Parking
02474 · 2,756 sq.ft · 4 Bedrooms · House · Garden · Deck · Fireplace · Equipped kitchen · Parking
This palatial 4+ bed, 2-full/2-half bath home sits on a very desirable quiet street atop a hill with seasonal views of the Boston skyline from the roof deck. This lovely home also has a gorgeously landscaped lot with a tiered-garden and has the added convenience of a 2-car garage. As soon as you approach the house, you are greeted by a stunningly-landscaped environmentally-friendly yard with a stately fieldstone retaining wall. Inside, enter the Grand Foyer and to the right is a sprawling living room which features a fireplace, custom-built bookshelves and cabinets which line the main and back walls. The living room has warm, custom lighting features, and a bright adjacent sunroom. To the left of the foyer, enter the dining room with its built-in china cabinet and French doors that expose the magnificent eat-in kitchen which features Stainless Steel Appliances and a mini-split for additional heating and cooling for the chef. Sliding-glass doors to a Trex deck steps down to a stone-laid
USD 2,175,000
condo with 1 bedroom, Cambridge MA ES105614787
View photo
Condo · for sale
USD 850,000
USD 1,253/sq.ft
New
condo with 1 bedroom, Cambridge MA ES105614787
02474
· 678 sq.ft · 1 Bedroom · Condo
· Office room · Balcony · Equipped kitchen · Security · Air conditioning
02474 · 678 sq.ft · 1 Bedroom · Condo · Office room · Balcony · Equipped kitchen · Security · Air conditioning
Location is everything, and this rarely available one-bedroom at The Rand puts the best of Cambridge and Somerville within easy reach. Located in the heart of Porter Square, with Davis Square nearby, the home is surrounded by cafes, restaurants, shops, grocery stores, fitness studios, and everyday conveniences. With the Red Line, Fitchburg Commuter Rail, multiple bus routes, and nearby bike paths, commuting is effortless, while Harvard, Tufts, Lesley, MIT, Alewife, and area hospitals are all easily accessible. Inside, oversized windows and a Juliet balcony fill the open living space with natural light. The spacious kitchen features JennAir appliances, gas cooking, quartz countertops, custom cabinetry, and a large peninsula ideal for dining and entertaining. The generous bedroom includes a charming nook perfect for a home office, reading corner, or quiet retreat. Additional highlights include central A/C, a Nest thermostat, a brand-new full-size Whirlpool washer and dryer, and a same-fl
USD 850,000
condo with 1 bedroom, Medford MA ES105577951
View photo
Condo · for sale
USD 399,900
USD 563/sq.ft
condo with 1 bedroom, Medford MA ES105577951
02474
· 710 sq.ft · 1 Bedroom · Condo
· Patio · Office room · Equipped kitchen · Parking
02474 · 710 sq.ft · 1 Bedroom · Condo · Patio · Office room · Equipped kitchen · Parking
Welcome to 21 Bradlee Road, Unit 54! This is a TOP FLOOR fantastic West Medford condo, where comfort and value come together seamlessly! Imagine yourself in this sunny 1-bedroom, 1-bathroom home, featuring abundant natural light, newly refinished hardwood floors, high ceilings, crown molding throughout, an open concept floorplan and a cozy office nook. Professionally managed, the building ensures your condo fees cover essentials like heat, hot water, a fitness center, complimentary internet, and laundry facilities on each floor. You'll also enjoy a welcoming community kitchen, a comfortable living room, a relaxing patio, a guest room, your own assigned parking space, and private storage. Plus, you can enjoy city views of the Boston skyline throughout the year. With convenient access to the Green Line extension, highways, and public transport to Wegmans, the Orange Line, and Boston, everything you need is right at your fingertips
USD 399,900
5 bedroom, Medford MA 02155 105404946
View photo
House · for sale
USD 1,875,000
USD 531/sq.ft
5 bedroom, Medford MA 02155 105404946
02474
· 3,531 sq.ft · 5 Bedrooms · 4 Baths · House
· Office room · Deck · Parking · Cellar
02474 · 3,531 sq.ft · 5 Bedrooms · 4 Baths · House · Office room · Deck · Parking · Cellar
Beautifully renovated and sunlit 3 bed / 2 bath upper-level condo on a quiet street in desirable West Medford moments from the trails, water views, and green space of the Lower Mystic Lake. This thoughtfully converted home offers modern finishes throughout, including new oak HW floors, white cabinetry, quartz countertops, central HVAC and upgraded 200-amp elec. service. The well-designed layout is the ideal entertaining space for dinner parties and more plus an expansive full walk-up finished attic is perfect as a media room, home office, fitness space, or guest den. In-unit washer/dryer and bonus basement flex space adds everyday convenience. Rare offering w/ 1 garage space plus 1 additional outdoor spot and a private rear deck. Ideally located near the commuter rail station for easy access to Downtown Boston, with close proximity to Winchester and Arlington steps away. Turnkey opportunity offering the dream of lifestyle, luxury and convenience, all set in a highly sought after neighb
USD 1,875,000
4 bedroom, Cambridge MA 02138 105559715
View photo
House · for sale
USD 1,485,000
USD 718/sq.ft
4 bedroom, Cambridge MA 02138 105559715
02474
· 2,067 sq.ft · 4 Bedrooms · 3 Baths · House
· Patio · Garden · Office room · Fireplace · Equipped kitchen · Cellar
02474 · 2,067 sq.ft · 4 Bedrooms · 3 Baths · House · Patio · Garden · Office room · Fireplace · Equipped kitchen · Cellar
Set on a pretty residential side street located between Avon Hill and Fresh Pond, this inviting home offers wonderful light, contemporary design, and a flexible layout with hardwood floors throughout. Upon entering, you are greeted by a vestibule and foyer with storage. The airy living room features an 11' ceiling, built-in shelving, gas fireplace, and a wall of glass doors and windows opening directly to a the patio and landscaped, fenced yard. A separate dining room/den and kitchen with granite countertops and stainless steel appliances plus a half bath complete the main level. Upstairs are three bedrooms with double closets and a spacious 4-piece bathroom. The third floor offers a fourth bedroom with two skylights, an office/playroom, hall bathroom, and an attic storage room. The full basement has a 30' x 21' unfinished area with laundry, a work sink, and walk-out exterior access. Additionally, many systems and appliances have been updated. Living here offers a lovely neighborhood s
USD 1,485,000
house with 5 bedroom, Belmont MA ES105612048
View photo
House · for sale
USD 1,400,000
USD 510/sq.ft
New
house with 5 bedroom, Belmont MA ES105612048
02474
· 2,745 sq.ft · 5 Bedrooms · House
· Office room · Deck · Equipped kitchen · Parking · Cellar
02474 · 2,745 sq.ft · 5 Bedrooms · House · Office room · Deck · Equipped kitchen · Parking · Cellar
Set on a side street just outside Cushing Square, 49-51 Harding Ave offers a spacious Belmont two-family with flexible owner-occupant or investment potential. The home has 13 total rooms, hardwood floors, updated windows, and classic 1929 character throughout. Unit 1 features 2 bedrooms, a tiled full bath, and an updated eat-in kitchen with white cabinetry, stainless steel appliances, and good storage. Unit 2 spans the second and third floors with 3 bedrooms, 1.5 baths, a dining room, oversized living room, front sunroom, rear screened porch, and office space. Updated kitchen includes white cabinets, quartz counters, stainless steel appliances, and generous storage. Outdoor space includes a rear deck with built-in seating plus covered and enclosed porch areas. A full walk-out basement, 2 garage spaces, and 2 additional off-street spaces add everyday convenience. Close to the 73 bus line with access to Harvard Square, Boston, shopping, parks, and Belmont schools
USD 1,400,000
condo with 4 bedroom, Somerville MA ES105576901
View photo
Condo · for sale
USD 949,000
USD 551/sq.ft
condo with 4 bedroom, Somerville MA ES105576901
02474
· 1,722 sq.ft · 4 Bedrooms · Condo
· Equipped kitchen · Parking
02474 · 1,722 sq.ft · 4 Bedrooms · Condo · Equipped kitchen · Parking
Welcome to 5 Kenwood St Unit 3, an oversized 4-bedroom, 3-bath condo on a quiet one-way street near Davis Square, one of Somerville's most walkable and sought-after neighborhoods. Location says it all: a short stroll to the MBTA Davis Square Red Line and Ball Square Green Line, minutes to Tufts University, and surrounded by the cafes, restaurants, and shops that make this pocket of Somerville so beloved. Exclusive off-street parking for TWO cars, a true luxury in Somerville, come with the home, plus easy access to the Community Path for a bike ride or stroll into Cambridge. Spanning two levels with over 1,700 square feet, this home lives large while offering added privacy between floors. The main level offers an updated kitchen with granite countertops and stainless steel appliances, an in-unit washer/dryer, an open dining area, a spacious living room, two bedrooms, and two full baths, including one bedroom with a private en-suite bath. Upstairs, two more large bedrooms share a third f
USD 949,000

Get email alerts

Don't miss out: be the first to know about new properties

The alert was correctly created

On subscribing you accept the conditions of use and the privacy policy
Alert
Receive new ads in your inbox
Save this search
Receive alerts for new listings

We'll send you an email when we have new properties for: "Properties for sale in 02474"

The alert was correctly created

Get email alerts and be the first to see new listings
Required field
On subscribing I accept the terms of the privacy policy
Perfect! You'll soon start receiving new listings via email
Alert
Receive an email when we have new ads for Properties for sale in 02474
Save this search
Receive notifications when new entries are published.