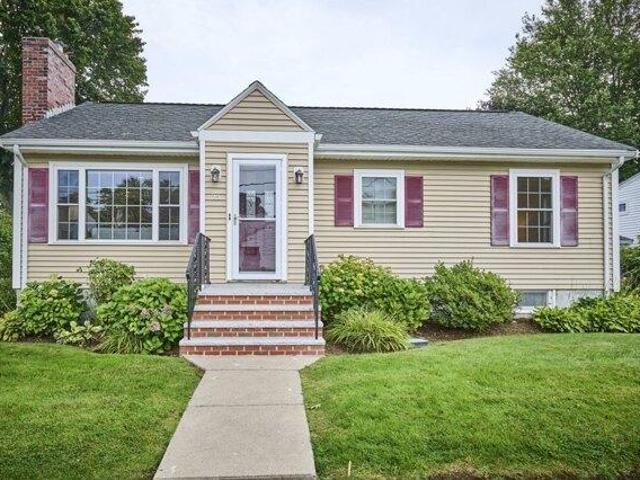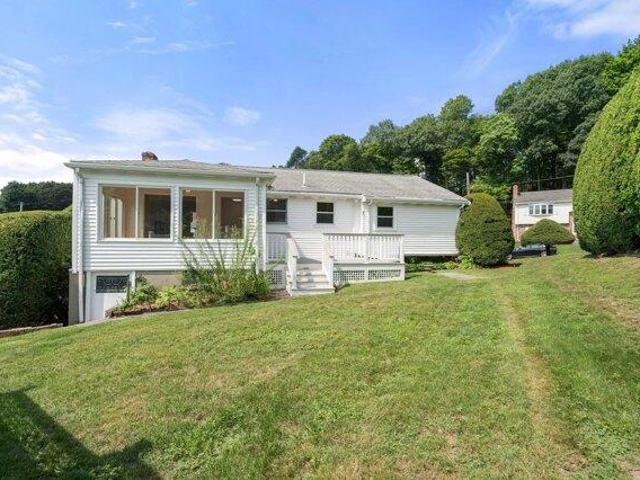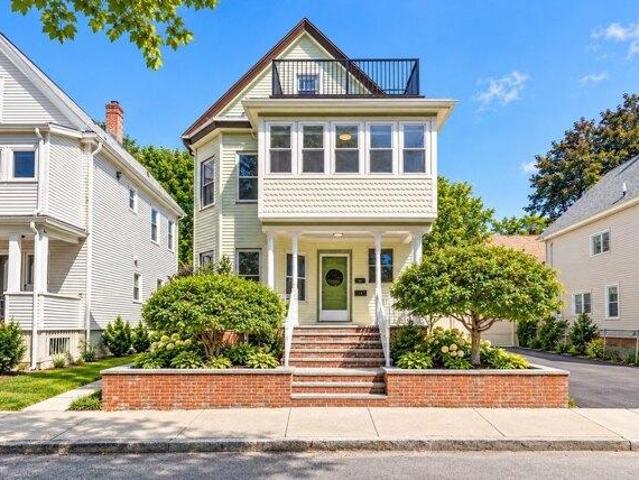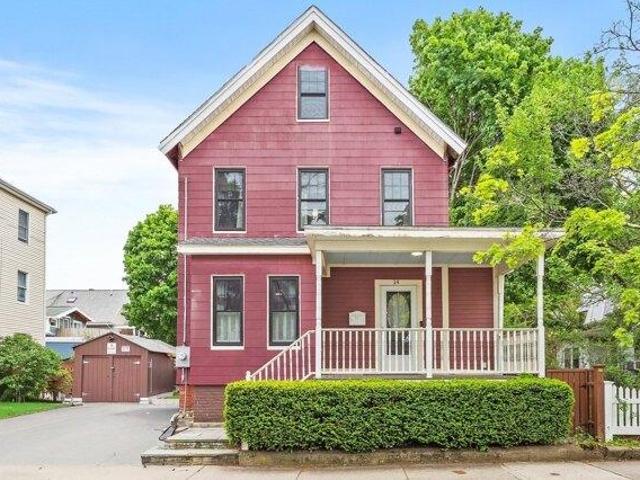
2,125 houses for sale in 02476

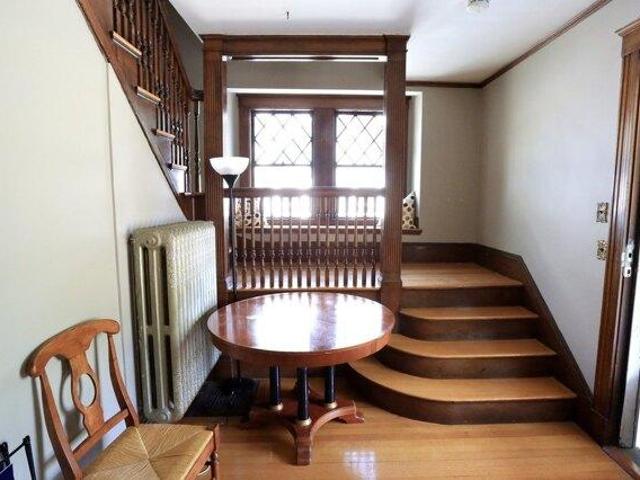
house with 5 bedroom, Waltham MA ES105589246
View photo
House · for sale
USD 1,350,000
USD 388/sq.ft
New
house with 5 bedroom, Waltham MA ES105589246
02476
· 3,477 sq.ft · 5 Bedrooms · House
· Patio · Garden · Office room · Parking · Gym · Fireplace · Equipped kitchen · Swimming pool
02476 · 3,477 sq.ft · 5 Bedrooms · House · Patio · Garden · Office room · Parking · Gym · Fireplace · Equipped kitchen · Swimming pool
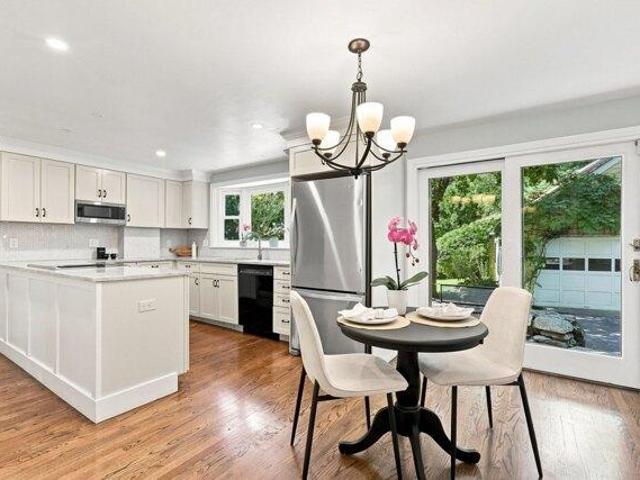
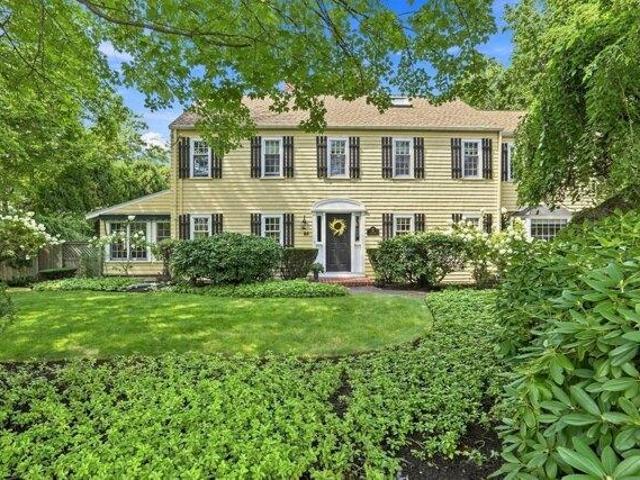
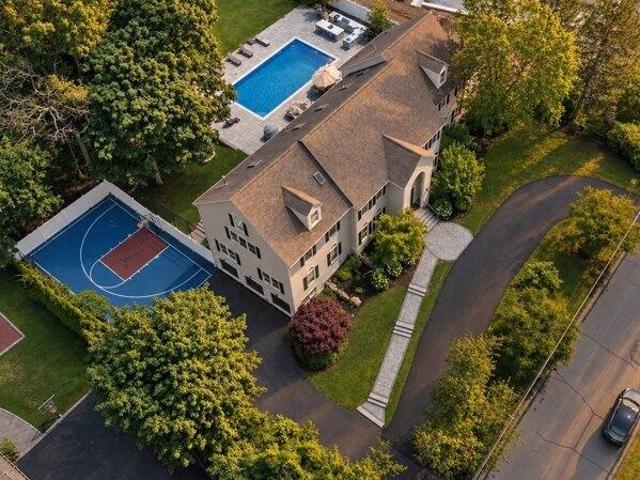
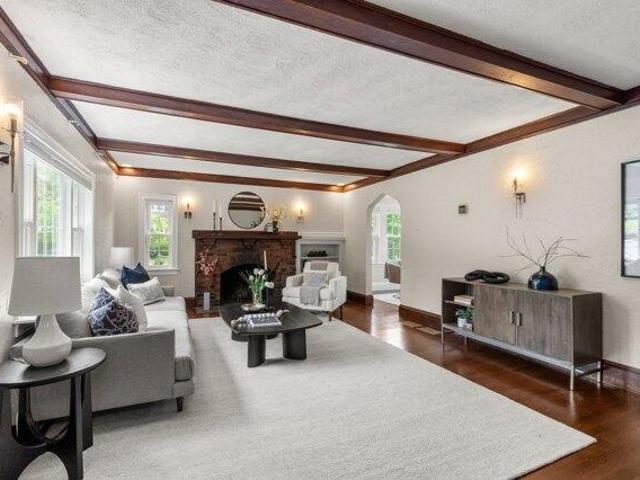
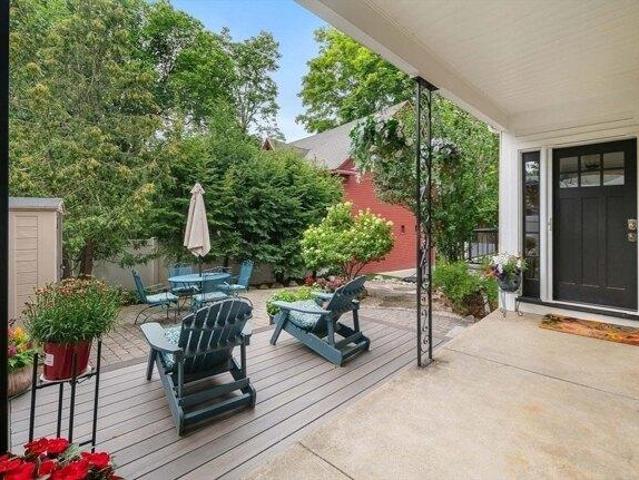
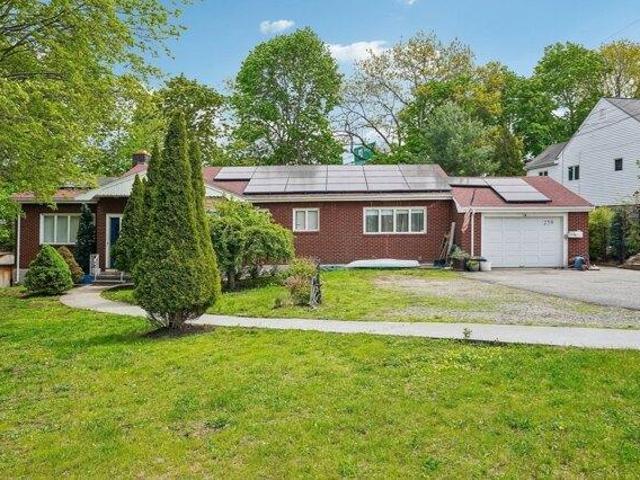
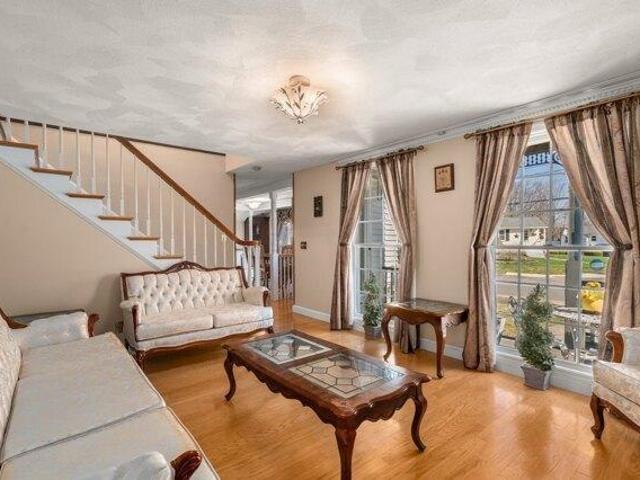
Victorian style colonial on desirable street close to Bentley University with inground pool perfect for summer entertaining! This 5 bedroom home offers something for everyone. The first floor welcomes you into a living room with fireplace, dining room, eat in kitchen with exposed beams and atrium ceiling. There is access to the yard and patio. There are also 2 bedrooms and two full baths on this floor. The upper level has a flexible floor plan with 3 bedrooms plus a den with plenty of windows and natural light along with another full bath. The lower level has a family room with a wet bar for entertaining and an office and half bath. There is a huge detached 2 car garage with living area above that has both heat and air conditioning and a full bath so a great space for guests! There is a workshop below the garage so perfect for a contractor or gym! You will love the flexibility of this home and the convenience of the location. Roof approx. 4 years young roof w/ solar panels
USD 1,350,000
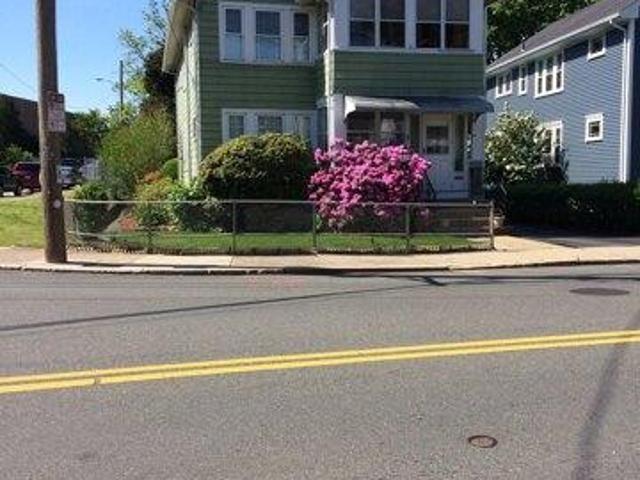
6 bedroom, Medford MA 02155 105558117
View photo
House · for sale
USD 1,450,000
USD 392/sq.ft
6 bedroom, Medford MA 02155 105558117
02476
· 3,692 sq.ft · 6 Bedrooms · 3 Baths · House
· Garden · Equipped kitchen · Cellar
02476 · 3,692 sq.ft · 6 Bedrooms · 3 Baths · House · Garden · Equipped kitchen · Cellar
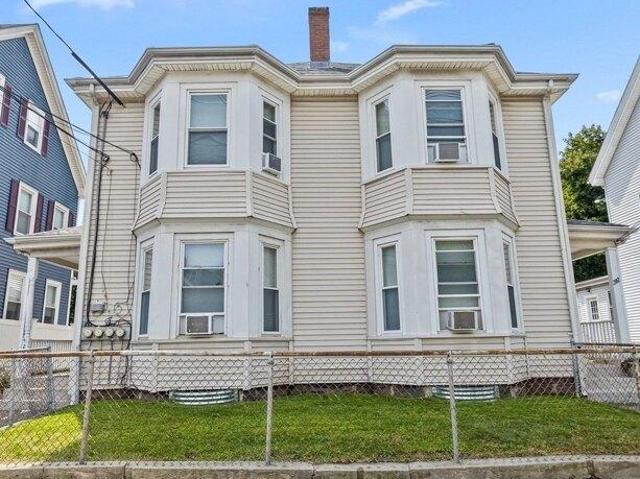
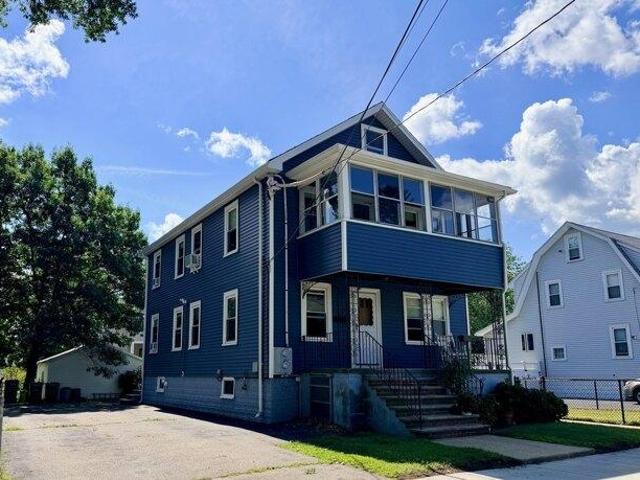
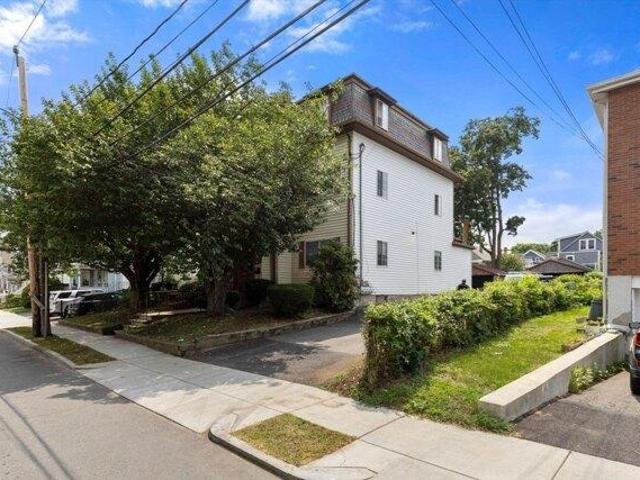
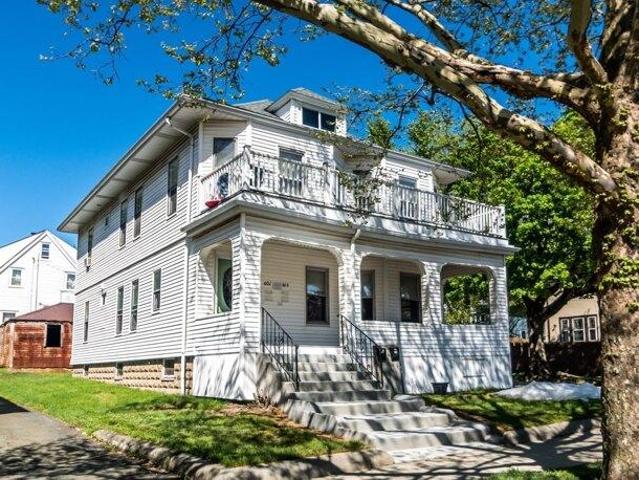
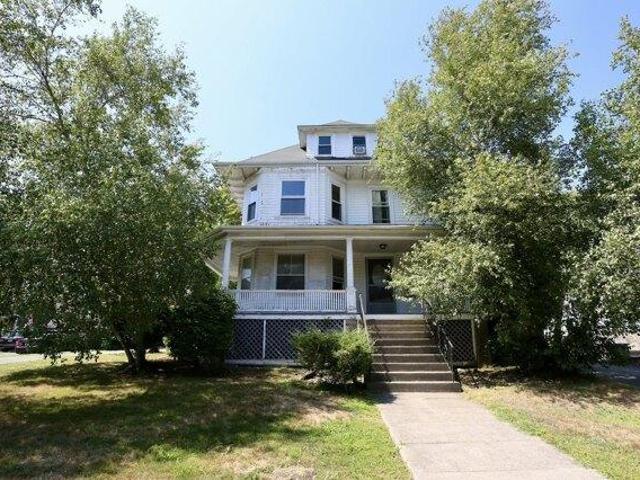
Set in West Medford just 1.4 miles (a 5-minute drive) from Tufts' Tisch Library, this income-producing three-family sits on a generous 14,506 SF of land (two parcels, including a 6,006 SF accessory lot) and blends 1920s character with updates. The first-floor unit spans two levels into a finished lower level with two full baths and in-unit laundry. Two upper units each offer three rooms, a full bath, and flexible space, sharing basement laundry. Inlaid hardwoods, carved mantels, leaded glass, and bay windows run throughout, and the first floor features a refreshed kitchen with stainless appliances. Gas hot-water heat, covered front porch, and level yard, plus a multi-car driveway with added parking-income potential. Now producing about $9,200/month, with two units utility-inclusive. The oversized double-lot offers potential for an additional dwelling or single-family building site-subject to City zoning approval and due diligence to verify including all approximate dimensions. Commuter
USD 1,450,000
house with 6 bedroom, Medford MA ES105558117
View photo
House · for sale
USD 1,450,000
USD 392/sq.ft
house with 6 bedroom, Medford MA ES105558117
02476
· 3,692 sq.ft · 6 Bedrooms · House
· Garden · Equipped kitchen · Cellar
02476 · 3,692 sq.ft · 6 Bedrooms · House · Garden · Equipped kitchen · Cellar
Set in West Medford just 1.4 miles (a 5-minute drive) from Tufts' Tisch Library, this income-producing three-family sits on a generous 14,506 SF of land (two parcels, including a 6,006 SF accessory lot) and blends 1920s character with updates. The first-floor unit spans two levels into a finished lower level with two full baths and in-unit laundry. Two upper units each offer three rooms, a full bath, and flexible space, sharing basement laundry. Inlaid hardwoods, carved mantels, leaded glass, and bay windows run throughout, and the first floor features a refreshed kitchen with stainless appliances. Gas hot-water heat, covered front porch, and level yard, plus a multi-car driveway with added parking-income potential. Now producing about $9,200/month, with two units utility-inclusive. The oversized double-lot offers potential for an additional dwelling or single-family building site-subject to City zoning approval and due diligence to verify including all approximate dimensions. Commuter
USD 1,450,000
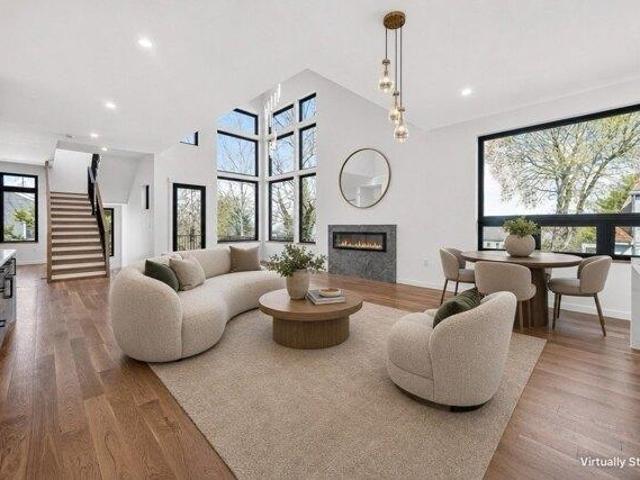
5 bedroom, Lexington MA 02421 105366358
View photo
House · for sale
USD 2,690,000
USD 480/sq.ft
5 bedroom, Lexington MA 02421 105366358
02476
· 5,597 sq.ft · 5 Bedrooms · 5 Baths · House
· Patio · Office room · Equipped kitchen
02476 · 5,597 sq.ft · 5 Bedrooms · 5 Baths · House · Patio · Office room · Equipped kitchen
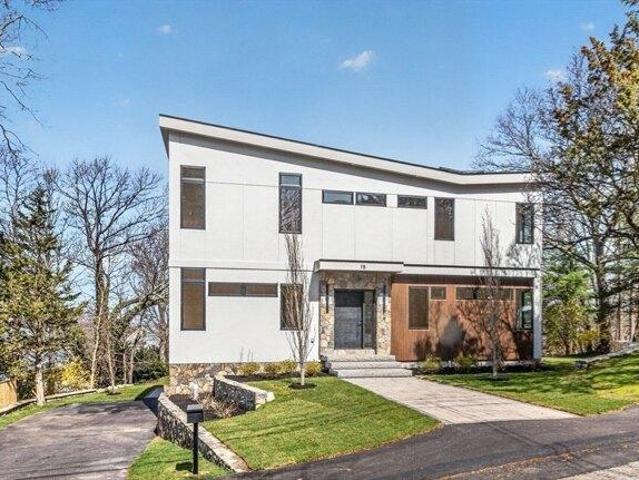
Stunning contemporary new construction by a renowned local developer in one of Lexington's most sought-after Bird Hill neighborhood. This thoughtfully designed 5-bedroom, 5-bath home offers modern elegance and flexible living across three finished levels. The sun-filled main level features an open-concept layout with soaring ceilings, oak hardwood floors, and a chef's kitchen with custom Schrock cabinetry, premium Thermador appliances, oversized 10 ft island, and walk-in pantry, seamlessly flowing into the family room and dining area. A private office with full bath adds versatility. Upstairs, the luxurious primary suite features a spa-like bath and walk-in closet, while additional bedrooms offer en-suite baths. The finished lower level provides exceptional flexibility for guests or extended living, with a private bedroom, full bath, and dedicated additional laundry room. Professionally landscaped grounds and a spacious patio completes this exceptional development. Great location with
USD 2,690,000
Could you also be interested in
5 bedroom, Medford MA 02155 105588656
View photo
House · for sale
USD 1,250,000
USD 580/sq.ft
New
5 bedroom, Medford MA 02155 105588656
02476
· 2,153 sq.ft · 5 Bedrooms · 2 Baths · House
· Garden · Parking · Cellar
02476 · 2,153 sq.ft · 5 Bedrooms · 2 Baths · House · Garden · Parking · Cellar
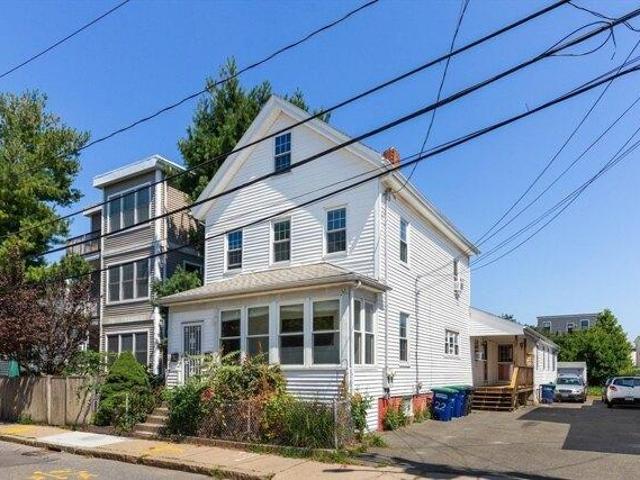
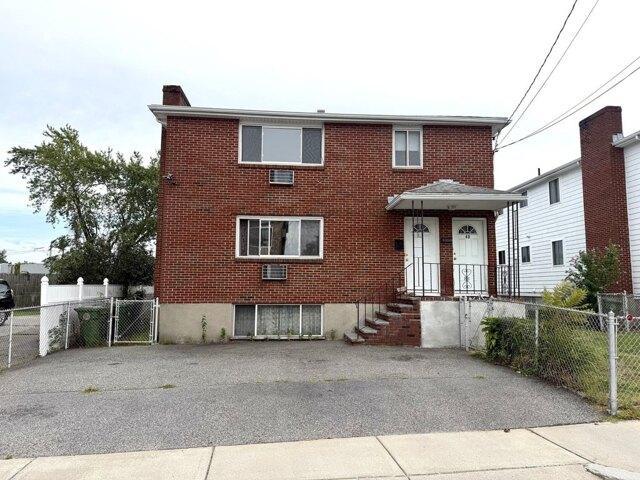
This well-loved two-family home bordering the Lawrence Estates neighborhood of Medford has been well cared for by the same family for over 80 years. This home sits on a corner lot just 0.5 miles from vibrant downtown Medford Square, offering a quiet residential setting with fast access to local shops, parks and commuter routes. The house is located on 7500 sq. ft. of level land with a large yard/garden area, a two-car garage and additional parking for up to six cars in the driveway. The first-floor unit opens to a lovely foyer, living room, dining room, 2 bedrooms, 1 bath and an eat-in-kitchen. The second-floor unit consists of a large open living/dining area, 3 bedrooms, 1 bath and an eat-in-kitchen. The home has gleaming hardwood floors throughout, tile baths and front and rear enclosed porches. The large open basement contains all separate utilities for each unit. Blown in insulation, double pained windows and roof were all replaced within the past 15 years, all in good condition wi
USD 1,250,000
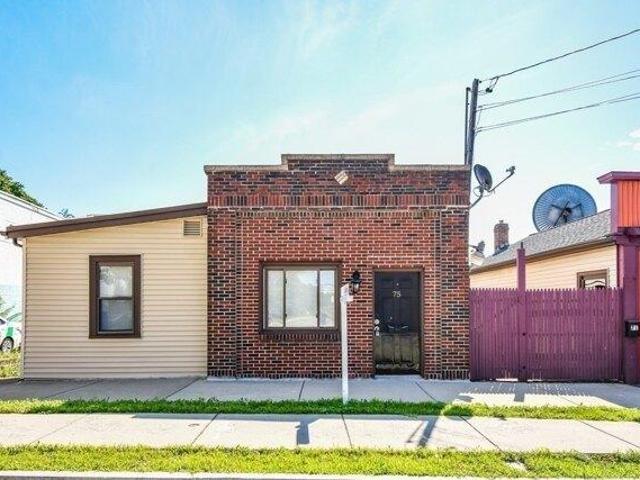
4 bedroom, Watertown MA 02472 105426626
View photo
House · for sale
USD 679,000
USD 568/sq.ft
4 bedroom, Watertown MA 02472 105426626
02476
· 1,195 sq.ft · 4 Bedrooms · 1 Bath · House
· Garden · Heating
02476 · 1,195 sq.ft · 4 Bedrooms · 1 Bath · House · Garden · Heating
Welcome to 75 Elm St-a renovated 1,200 SF single-family home with four bedrooms ideally positioned in one of Watertown's most convenient and amenity-rich locations. This well-maintained residence features central heating and cooling for year-round comfort, along with a private driveway and a spacious backyard-perfect for outdoor entertaining, gardening, or relaxing. The efficient layout offers comfortable living space with the flexibility to suit a variety of lifestyles. The current tenant in the house is a TAW paying $3,500/mo. Located directly across from Watertown Mall and Arsenal Yards, the property enjoys immediate access to a wide array of retail, dining, and everyday conveniences. With excellent proximity to major roadways and public transportation, this home combines suburban comfort with urban accessibility-an exceptional opportunity in a highly sought-after Watertown location. Please do not visit property unaccompanied. No showings until 5/14, please call broker to schedule
USD 679,000
2 bedroom, Waltham MA 02453 105367137
View photo
House · for sale
USD 689,900
USD 745/sq.ft
2 bedroom, Waltham MA 02453 105367137
02476
· 926 sq.ft · 2 Bedrooms · 1 Bath · House
· Fireplace · Equipped kitchen · Parking
02476 · 926 sq.ft · 2 Bedrooms · 1 Bath · House · Fireplace · Equipped kitchen · Parking
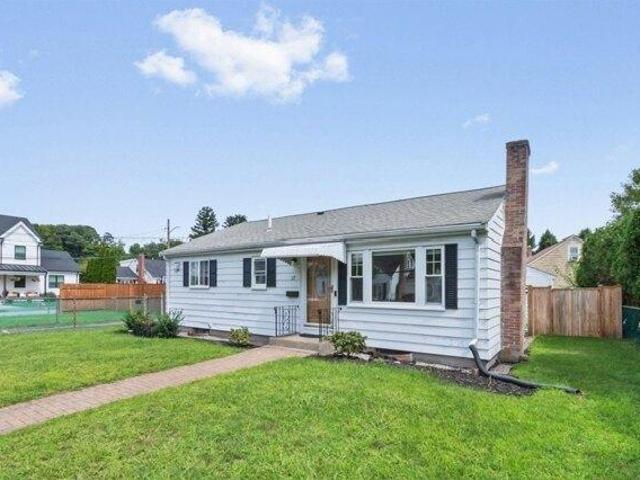
Welcome to 37 Kenmore Road, a beautifully refreshed two-bedroom, one-bath ranch nestled in one of Waltham's most sought-after neighborhoods. Perfectly situated on a spacious corner lot at the end of a quiet cul-de-sac, this charming home offers convenient single-level living, off-street parking, and move-in-ready condition throughout.Step inside to discover all newly refinished hardwood floors, fresh interior paint, and an abundance of natural light. The inviting living room features a large picture window and classic brick fireplace, creating a warm and welcoming gathering space. Two generously sized bedrooms offer ample closet space and comfortable accommodations.The bright eat-in kitchen is highlighted by granite countertops, ceramic tile backsplash, and updated appliances, while remaining open to the formal dining room complete with a built-in hutch and attractive lighting. The completely renovated 2026 bathroom provides a stylish, modern retreat with contemporary finishes. Additio
USD 689,900
5 bedroom, Waltham MA 02453 105497757
View photo
House · for sale
USD 1,349,900
USD 413/sq.ft
5 bedroom, Waltham MA 02453 105497757
02476
· 3,261 sq.ft · 5 Bedrooms · 4 Baths · House
· Equipped kitchen · Parking
02476 · 3,261 sq.ft · 5 Bedrooms · 4 Baths · House · Equipped kitchen · Parking
Well-maintained three-family property offering three distinct residential units in a convenient and desirable Waltham location. The property offers approximately 3,264 SF of living area on a 6,599+/- SF lot, with separate gas and electric utilities for each unit. All units are currently occupied on a tenant-at-will basis. 280 River Street features two 800+- square foot one-bedroom apartments, each offering a full bath, eat-in kitchen, and living room. The first-floor unit was remodeled in 2020 and the second-floor unit was remodeled in 2022. The 1,600+- square foot unit at 282 River Street was renovated in 2025 and offers a full bath, eat-in kitchen, living room, bonus/family room on the first floor, with three bedrooms and a full bath on the upper level. The property includes parking for five vehicles, along with an existing two-car garage providing additional parking or storage space. With three living units and separate gas and electric utilities this property offers flexibility for
USD 1,349,900
house with 4 bedroom, Winchester MA ES105536056
View photo
House · for sale
USD 1,999,000
USD 532/sq.ft
house with 4 bedroom, Winchester MA ES105536056
02476
· 3,757 sq.ft · 4 Bedrooms · House
· Patio · Garden · Gym · Fireplace · Equipped kitchen
02476 · 3,757 sq.ft · 4 Bedrooms · House · Patio · Garden · Gym · Fireplace · Equipped kitchen
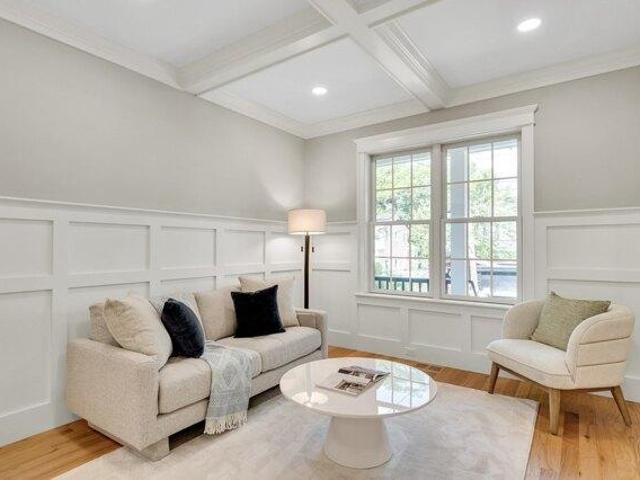
Classic Colonial nestled within one of Winchester's most desirable neighborhoods, offering timeless architecture, exceptional flexibility, and an enviable setting. The first floor features an updated kitchen with slider to the scenic rear yard and oversized brick patio, casual den, half bath, formal dining room, and gracious living room with fireplace and classic built-ins. Double doors lead to a spectacular all-season porch, perfectly positioned for effortless entertaining indoors or out. The second floor offers four corner bedrooms, including a spacious primary suite with double closets, ensuite bath, and convenient laundry. The walk-up third floor invites endless possibilities with an additional bedroom and abundant closet space. Approximately 500 square feet of finished lower-level flex space provides room for a home gym, teen retreat, playroom, or office. Outside, a private, level yard offers ample space for gardens, play, and entertaining, with a generous brick patio for relaxing
USD 1,999,000
house with 3 bedroom, Winchester MA ES105575218
View photo
House · for sale
USD 849,000
USD 635/sq.ft
New
house with 3 bedroom, Winchester MA ES105575218
02476
· 1,335 sq.ft · 3 Bedrooms · House
· Office room · Equipped kitchen · Air conditioning · Parking
02476 · 1,335 sq.ft · 3 Bedrooms · House · Office room · Equipped kitchen · Air conditioning · Parking
Walkable to nearly everything, 15 Clark St presents and exceptional opportunity to enjoy refined living in one of Winchester's sought-after neighborhoods. This sun-drenched duplex offers 3 bedrooms, 1.5 bathrooms, and approx 1,336 sq ft of thoughtfully curated living space. Rich hardwood and pine floors, soaring natural light, and an effortless flow in layout create a warm and sophisticated atmosphere. The beautifully appointed kitchen features modern appliances and generous space for everyday living and entertaining. Upstairs, the spacious primary bedroom is complemented by two additional bedrooms ideal for family, guests, or dedicated home office. Central A/C, second-floor laundry, and off-street parking enhance everyday convenience. Moments from Elliot Park, Middlesex Fells Reservation, top-rated schools, acclaimed restaurants, boutique shopping, Winchester commuter rail, and major routes, this home embodies the very best of Winchester living
USD 849,000
4 bedroom, Winchester MA 01890 105536056
View photo
House · for sale
USD 1,999,000
USD 532/sq.ft
4 bedroom, Winchester MA 01890 105536056
02476
· 3,757 sq.ft · 4 Bedrooms · 3 Baths · House
· Patio · Garden · Gym · Fireplace · Equipped kitchen
02476 · 3,757 sq.ft · 4 Bedrooms · 3 Baths · House · Patio · Garden · Gym · Fireplace · Equipped kitchen
Classic Colonial nestled within one of Winchester's most desirable neighborhoods, offering timeless architecture, exceptional flexibility, and an enviable setting. The first floor features an updated kitchen with slider to the scenic rear yard and oversized brick patio, casual den, half bath, formal dining room, and gracious living room with fireplace and classic built-ins. Double doors lead to a spectacular all-season porch, perfectly positioned for effortless entertaining indoors or out. The second floor offers four corner bedrooms, including a spacious primary suite with double closets, ensuite bath, and convenient laundry. The walk-up third floor invites endless possibilities with an additional bedroom and abundant closet space. Approximately 500 square feet of finished lower-level flex space provides room for a home gym, teen retreat, playroom, or office. Outside, a private, level yard offers ample space for gardens, play, and entertaining, with a generous brick patio for relaxing
USD 1,999,000
7 bedroom, Lexington MA 02420 105591812
View photo
House · for sale
USD 5,500,000
USD 521/sq.ft
New
7 bedroom, Lexington MA 02420 105591812
02476
· 10,549 sq.ft · 7 Bedrooms · 8 Baths · House
· Office room · Sauna · Gym · Equipped kitchen · Swimming pool
02476 · 10,549 sq.ft · 7 Bedrooms · 8 Baths · House · Office room · Sauna · Gym · Equipped kitchen · Swimming pool
Exceptional space. Endless flexibility. Designed for the way families live today. Set on a private.73-acre lot in one of Lexington's most coveted neighborhoods, this remarkable estate offers over 10,500 SF of thoughtfully designed living space w/ 7 beds and 7.5 baths, and a set of amenities that include a private home office, custom theater, game rooms, gym, sauna, yoga room, pet washing station, heated pool, full outdoor kitchen, fire pit lounge and basketball court. An ideal opportunity for multigenerational living, the home provides the space and flexibility to accommodate extended family, adult children, an au pair or long-term guests allowing everyone to live together while maintaining privacy and independence. A dramatic two-story foyer w/ arched windows opens to formal living and dining rooms and an expansive open-concept kitchen/family room w/ oversized center island and professional-grade appliances. The luxurious primary suite features a marble bath, soaking tub, oversized sh
USD 5,500,000
house with 5 bedroom, Lexington MA ES105366358
View photo
House · for sale
USD 2,690,000
USD 480/sq.ft
house with 5 bedroom, Lexington MA ES105366358
02476
· 5,597 sq.ft · 5 Bedrooms · House
· Patio · Office room · Equipped kitchen
02476 · 5,597 sq.ft · 5 Bedrooms · House · Patio · Office room · Equipped kitchen
Stunning contemporary new construction by a renowned local developer in one of Lexington's most sought-after Bird Hill neighborhood. This thoughtfully designed 5-bedroom, 5-bath home offers modern elegance and flexible living across three finished levels. The sun-filled main level features an open-concept layout with soaring ceilings, oak hardwood floors, and a chef's kitchen with custom Schrock cabinetry, premium Thermador appliances, oversized 10 ft island, and walk-in pantry, seamlessly flowing into the family room and dining area. A private office with full bath adds versatility. Upstairs, the luxurious primary suite features a spa-like bath and walk-in closet, while additional bedrooms offer en-suite baths. The finished lower level provides exceptional flexibility for guests or extended living, with a private bedroom, full bath, and dedicated additional laundry room. Professionally landscaped grounds and a spacious patio completes this exceptional development. Great location with
USD 2,690,000
5 bedroom, Medford MA 02155 105497557
View photo
House · for sale
USD 988,888
USD 504/sq.ft
5 bedroom, Medford MA 02155 105497557
02476
· 1,959 sq.ft · 5 Bedrooms · 2 Baths · House
· Equipped kitchen · Cellar
02476 · 1,959 sq.ft · 5 Bedrooms · 2 Baths · House · Equipped kitchen · Cellar
OPEN HOUSE Sunday 9/13 1-3pm WELL CARED FOR AND CASUALLY CONVENIENT - at this treasured 5/7 two family home, its THE ONE. Separate entrances, hardwood flooring, colonial moldings, modern granite kitchen, ample closets, front and rear porches, expanded third floor, updated electric, walk out basement with high ceiling, double width 10 car driveway, steps from amazing food- Bob's and Raso's in a hop, skip and a jump! Mystic River Recreation, Green Line Train, Tufts University, Bike Path, Shopping, Conveniences, Route 93 and 16 and much more! Great opportunities exist for multi-generation families, investment owners, condo converters and well it is just bubbling with possibilities! Offers are requested by 10am on Tuesday September 15th
USD 988,888
house with 4 bedroom, Belmont MA ES105588098
View photo
House · for sale
USD 2,450,000
USD 681/sq.ft
New
house with 4 bedroom, Belmont MA ES105588098
02476
· 3,595 sq.ft · 4 Bedrooms · House
· Garden · Office room · Parking · Fireplace · Equipped kitchen
02476 · 3,595 sq.ft · 4 Bedrooms · House · Garden · Office room · Parking · Fireplace · Equipped kitchen
MOVE IN READY HOME! This recently renovated Grand Tudor in the highly desirable Presidential neighborhood close to all the schools and town center is situated on an oversized 7,664 corner lot. This home combines classic charm and modern sophistication delivering a light filled interior with an exceptional floor plan. A gracious foyer opens to an expansive living room with oversized windows, cozy fireplace and beamed ceilings along with a home office with walls of windows. You will love the newer kitchen with granite countertops open to a dining room and bright sitting room. There is also a bedroom and bath on this main level. The 2nd floor features 3 bedrooms and 3 renovated full bathrooms including 2 primary suites. One primary suite has access to the finished upper level perfect for closet space and flex space. The lower level has a spacious family room, guest room, exercise room, half bath and access to the 2 car garage and fenced yard. There is also an EV outlet and plenty of parki
USD 2,450,000
6 bedroom, Watertown MA 02472 105498349
View photo
House · for sale
USD 1,325,000
USD 309/sq.ft
6 bedroom, Watertown MA 02472 105498349
02476
· 4,284 sq.ft · 6 Bedrooms · 3 Baths · House
· Equipped kitchen · Cellar · Parking
02476 · 4,284 sq.ft · 6 Bedrooms · 3 Baths · House · Equipped kitchen · Cellar · Parking
Welcome to 28 Morse St Watertown This classic Mansard-style 3-family residence is a unique opportunity and a must see. The property features approx. 4,285 sq. ft. of living space spread over three floors across 14 total rooms. The large 8,250 sq. ft. lot features a gigantic parking area with 2 carports that can hold 4 cars as well. Unit 1 has been thoroughly renovated and feels very spacious with large bedrooms, open living room, and eat in kitchen. Unit 2 provides an expansive three-bedroom with open floor plan also including large bedrooms and just awaits your finishing touches. The top floor unit 3 features 2 bedrooms and has also been thoughtfully updated. This includes newer kitchen, newly renovated bathroom, and large generous bedrooms with great light in the unit. A 1,516 sq. ft. unfinished basement currently is used for utilities storage and a laundry area. The hot water and heating systems are gas. This property represents an outstanding investment or owner-occupant opportunit
USD 1,325,000
4 bedroom, Somerville MA 02145 105424677
View photo
House · for sale
USD 1,649,700
USD 559/sq.ft
4 bedroom, Somerville MA 02145 105424677
02476
· 2,949 sq.ft · 4 Bedrooms · 3 Baths · House
· Garden · Deck · Equipped kitchen · Air conditioning
02476 · 2,949 sq.ft · 4 Bedrooms · 3 Baths · House · Garden · Deck · Equipped kitchen · Air conditioning
Rare opportunity to own a two family that feels like a duplex! One unit, built from the ground up in 1997, is modern and tastefully updated. It features an open floor plan, designer kitchen with granite countertops, Bosch appliances, and white subway tile backsplash. Beautiful hardwood floors throughout, quality finished entertainment room in the lower level, combination overhead ceiling fan/light in all rooms, 1.5 baths with Kohler toilets, faucets, and tiled floors, laundry at bedroom level. Unit also includes newer roof, central air with newer A/C compressor, and gas heat. Hot water units are '24 and '25. Second unit is charming with hardwood floors, spacious rooms, built-ins in dining room, first-floor laundry, walk-in closet on second floor. Also includes front porch, shared side porch, Newpro windows. Low maintenance vinyl siding, back deck, large yard - great for pet owners! Oversized driveway accommodates 10 cars. The lot size (8750 sq ft) is one of the largest in Somerville fo
USD 1,649,700
house with 6 bedroom, Cambridge MA ES105589719
View photo
House · for sale
USD 3,600,000
USD 736/sq.ft
New
house with 6 bedroom, Cambridge MA ES105589719
02476
· 4,887 sq.ft · 6 Bedrooms · House
· Fireplace · Equipped kitchen
02476 · 4,887 sq.ft · 6 Bedrooms · House · Fireplace · Equipped kitchen
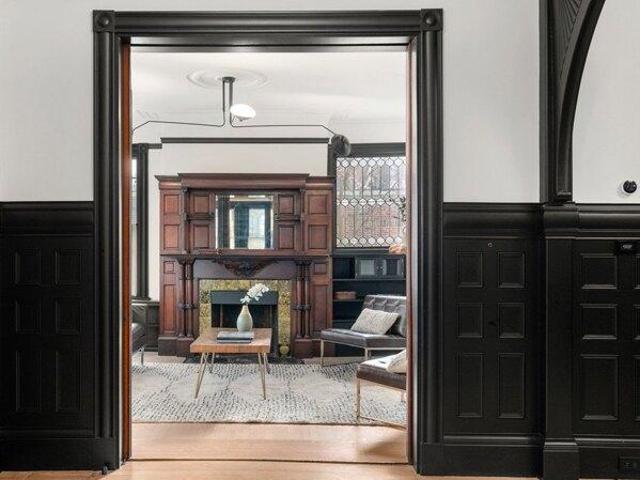
Meticulously renovated to the highest standards of design, this striking home artfully preserves its Victorian details while introducing luxurious modern amenities. Restored period features include soaring ceilings, grand proportions, intricate millwork, bay and bow windows, stained glass, pocket doors, built-ins, and wainscoting. Lavish updates include an entire wall of Hope's steel windows, app-controlled lighting and blinds, exquisite stonework, electric car charging, and irrigation. The sleek eat-in kitchen showcases custom cabinetry, a waterfall island, mirrored backsplash, and top-of-the-line appliances including a 6-burner gas range. An adjacent butler's pantry offers glass-fronted cabinets lined with antique mirror, a beverage cooler, and unlacquered brass counters and backsplash. An elegant primary suite is comprised of a bedroom with a fireplace, custom walk-in closet, and opulent bath with floor-to-ceiling marble, a glass-enclosed walk-in shower, and floating double vanity
USD 3,600,000
2 bedroom, Watertown MA 02472 105439653
View photo
House · for sale
USD 750,000
USD 829/sq.ft
2 bedroom, Watertown MA 02472 105439653
02476
· 904 sq.ft · 2 Bedrooms · 1 Bath · House
· Deck · Fireplace · Equipped kitchen · Air conditioning · Parking
02476 · 904 sq.ft · 2 Bedrooms · 1 Bath · House · Deck · Fireplace · Equipped kitchen · Air conditioning · Parking
Charming, move-in ready 2 bedroom, 1 bathroom ranch in a fantastic Watertown location close to the Newton line. Extensive renovations in 2013/2014 - new roof and windows, updated kitchen and bathroom, gas fireplace, central air conditioning, and a spacious deck. Enjoy an expansive level, fenced-in yard-perfect for outdoor living and entertaining. Convenient off-street parking for two cars. First open houses on Saturday, 9/12 and Sunday, 9/13 from 1:00-2:30
USD 750,000
house with 4 bedroom, Waltham MA ES105591292
View photo
House · for sale
USD 975,000
USD 489/sq.ft
New
house with 4 bedroom, Waltham MA ES105591292
02476
· 1,991 sq.ft · 4 Bedrooms · House
· Garden · Office room · Fireplace · Equipped kitchen · Parking · Air conditioning
02476 · 1,991 sq.ft · 4 Bedrooms · House · Garden · Office room · Fireplace · Equipped kitchen · Parking · Air conditioning
Move right into this beautifully updated home in a sought-after neighborhood near the Belmont line with views of Boston! You will love the open floor plan, the abundant natural light, newly installed gleaming hardwood floors, freshly painted interior and central air. The main level features a fireplaced living room that flows into the formal dining room and modern eat-in kitchen with skylight. There is also a family room with large windows that opens onto a Azek/Timber Tech deck-perfect for indoor-outdoor living. Three bedrooms with generous closets and spacious bath with dual sinks complete this level. The lower level offers a fourth bedroom with fireplace that could also serve as a den, plus a separate office, and bath with large walk in shower, and full laundry. Direct access to the one-car garage and additional storage in the utility area add everyday convenience. Additional highlights include a private yard framed by mature shrubbery, an irrigation system and a convenient exterior
USD 975,000
5 bedroom, Somerville MA 02144 105591593
View photo
House · for sale
USD 1,359,000
USD 590/sq.ft
New
5 bedroom, Somerville MA 02144 105591593
02476
· 2,303 sq.ft · 5 Bedrooms · 3 Baths · House
· Parking
02476 · 2,303 sq.ft · 5 Bedrooms · 3 Baths · House · Parking
Welcome Home to 143 Albion Street - where Somerville's storied charm meets unbeatable urban convenience.Tucked on a quiet, tree-lined street in one of Somerville's most coveted pockets, this beautifully maintained two-family residence offers the rare combination of peaceful residential living and true walk-everywhere access to the best of Greater Boston. Just minutes from a neighborhood playground and very close from two Green Line Extension and minutes away at Magoun Sq, your commute to Cambridge, Boston, and beyond has never been easier - no car required, however, one private parking is conveniently situated on an adjacent private way, benefiting from a formal shared parking easement among three properties total. Additional Off street parking with city permit. Step outside and discover why this address is a food-lover's dream: Somerville's celebrated dining scene surrounds you, from cozy neighborhood cafes and artisan, bakeries to specialty and finest food markets and globally inspir
USD 1,359,000
5 bedroom, Medford MA 02155 105475038
View photo
House · for sale
USD 1,199,000
USD 532/sq.ft
5 bedroom, Medford MA 02155 105475038
02476
· 2,250 sq.ft · 5 Bedrooms · 3 Baths · House
· Parking · Equipped kitchen · Cellar
02476 · 2,250 sq.ft · 5 Bedrooms · 3 Baths · House · Parking · Equipped kitchen · Cellar
This beautifully maintained 8-room single-family home offers 3 full baths and a thoughtfully designed layout ideal for modern living. The kitchen features high-end cherry cabinets, granite countertops, and a two-tiered island with a gas range, complemented by a double oven-perfect for cooking and entertaining. Elegant crown molding and hardwood floors run throughout the home, while a fully finished basement adds valuable living space. With 200 amp electrical service, side-by-side parking in an extra-wide driveway with pavers that can park 6+ cars. and a separate detached garage, convenience meets quality. Located near Tufts University in South Medford, with easy access to the Green Line Extension, this home combines comfort, style, and prime location
USD 1,199,000
house with 5 bedroom, Winchester MA ES105591433
View photo
House · for sale
USD 1,125,000
USD 470/sq.ft
Updated
house with 5 bedroom, Winchester MA ES105591433
02476
· 2,390 sq.ft · 5 Bedrooms · House
· Patio · Garden · Deck · Equipped kitchen · Cellar
02476 · 2,390 sq.ft · 5 Bedrooms · House · Patio · Garden · Deck · Equipped kitchen · Cellar
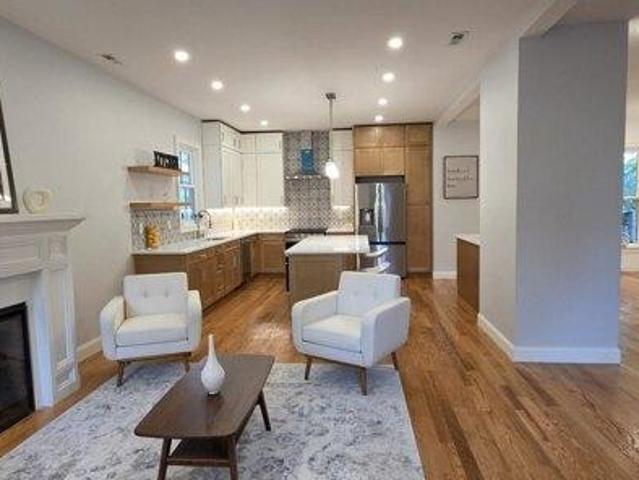
Elegantly updated, two-family home offers flexibility for multi-generational living, rental income, or as a spacious single-family. Thoughtful renovations preserve the home's original character while adding modern comforts. A charming farmer's porch leads to an inviting patio. The larger side, 8 Oak, features 8 rooms, 4 beds, 1.5 baths, a 2024 eat-in kitchen with timeless cabinetry, quartz countertops, butcher block island, blue-and-white tile backsplash, exterior-vented gas range, and direct access to a 2024 TimberTech deck. Highlights include an inviting living room with embossed tin ceiling, a first-floor bedroom or office with floor-to-ceiling windows, wide-plank floors, a lower level family room that has a full walk-out to back yard, and 3 second-floor bedrooms. The full bath was beautifully renovated in 2020 with vintage-inspired washstand sinks. The unfinished basement includes laundry and ample storage. The apartment, 10 Oak, is a bright 3 rooms, 1 bed, 1 bath featuring origina
USD 1,125,000
5 bedroom, Watertown MA 02472 105478906
View photo
House · for sale
USD 1,099,900
USD 422/sq.ft
5 bedroom, Watertown MA 02472 105478906
02476
· 2,605 sq.ft · 5 Bedrooms · 2 Baths · House
· Parking
02476 · 2,605 sq.ft · 5 Bedrooms · 2 Baths · House · Parking
PRISTINE OVERSIZED TWO FAMILY featuring bright eat-in-kitchens, large living rooms, formal dining rooms w/built-ins', hardwood flooring throughout, natural gas heating, newer roof, large relaxing front porch, ample off street parking and more! Walk to public transportation and shops! A real find!
USD 1,099,900
3 bedroom, Watertown MA 02472 105368327
View photo
House · for sale
USD 979,900
USD 486/sq.ft
3 bedroom, Watertown MA 02472 105368327
02476
· 2,013 sq.ft · 3 Bedrooms · 4 Baths · House
· Garden · Equipped kitchen · Air conditioning · Cellar · Parking
02476 · 2,013 sq.ft · 3 Bedrooms · 4 Baths · House · Garden · Equipped kitchen · Air conditioning · Cellar · Parking
Beautiful 3BR/3.5BA Townhouse in Fantastic Watertown Square location, minutes to Mass Pike, public transportation, shops and restaurants. The first floor features an open concept, living room, dining room, half bath and kitchen with stainless steel appliances, granite counters, gas range and overhead hood. On the second and third floors, are two master suite options as well as a third bedroom and third full guest bathroom with laundry. Finished basement, parking for 3 cars, central air, gas furnace, tankless hot water heater, nice sized yard space and so much more! OPEN HOUSE Saturday 2/21 from 12-1:30!
USD 979,900
5 bedroom, Medford MA 02155 105579499
View photo
House · for sale
USD 1,079,000
USD 459/sq.ft
New
5 bedroom, Medford MA 02155 105579499
02476
· 2,347 sq.ft · 5 Bedrooms · 3 Baths · House
· Patio · Garden · Office room · Gym · Equipped kitchen · Parking · Cellar
02476 · 2,347 sq.ft · 5 Bedrooms · 3 Baths · House · Patio · Garden · Office room · Gym · Equipped kitchen · Parking · Cellar
PERFECT AND READY FOR AN ADU (additional unit IN THE BASEMENT!) Well-maintained single-family home in Medford featuring 4 bedrooms and 2 full bathrooms. Bright living room with large windows and hardwood floors throughout. Formal dining room perfect for entertaining. Updated kitchen with modern cabinetry, stone countertops, stainless steel appliances, and center island. Spacious bedrooms with ample natural light. Two renovated full bathrooms with contemporary finishes and glass shower. Finished basement provides additional flexible space for family room, office, gym, or playroom. Private backyard area with patio space and fire pit ideal for outdoor gatherings. Driveway and attached garage included. Conveniently located near major routes, shopping, restaurants, and parks. A great opportunity to own a spacious home in desirable Medford
USD 1,079,000
6 bedroom, Watertown MA 02472 105440238
View photo
House · for sale
USD 1,100,000
USD 417/sq.ft
6 bedroom, Watertown MA 02472 105440238
02476
· 2,637 sq.ft · 6 Bedrooms · 2 Baths · House
· Office room · Fireplace · Equipped kitchen
02476 · 2,637 sq.ft · 6 Bedrooms · 2 Baths · House · Office room · Fireplace · Equipped kitchen
Well maintained Two Family located in West Watertown. This young two family has 5 rooms 3 bedrooms 1 bath on the first floor. Second floor has 6 rooms 3 bedrooms, office and 1 bath. Both living rooms have fireplaces. Second floor unit has a Mini split in the living room for air conditioning, spacious bedrooms, eat-in kitchen with nice cabinets and granite counters. Conveniently located near restaurants, shopping, parks, and the sought-after bike path. Perfect opportunity to own a well-cared for two family for investment or owner occupied. Schedule a viewing today. Welcome to Watertown!
USD 1,100,000
4 bedroom, Somerville MA 02144 105426874
View photo
House · for sale
USD 3,400,000
USD 1,403/sq.ft
4 bedroom, Somerville MA 02144 105426874
02476
· 2,422 sq.ft · 4 Bedrooms · 3 Baths · House
· Garden · Security · Cellar
02476 · 2,422 sq.ft · 4 Bedrooms · 3 Baths · House · Garden · Security · Cellar
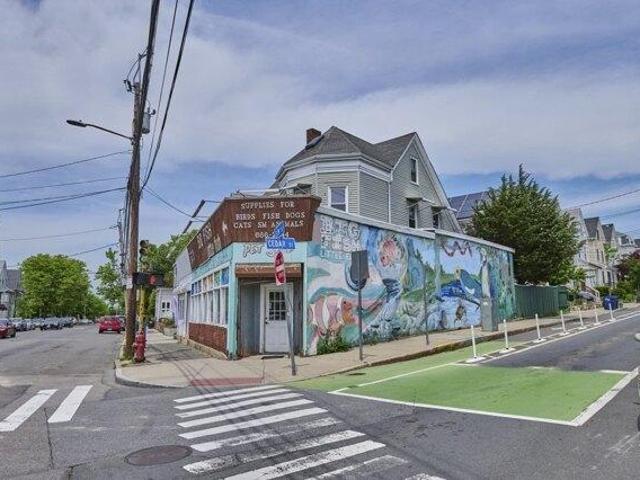
Rare mixed-use opportunity at one of Somerville's most recognizable corners, across from the Porter Square Shopping Center and T Stop. Formerly home to the beloved and iconic Big Fish Little Fish store, this highly visible location has been a destination for generations of local residents. The property consists of a 6,290 SF mixed-use building featuring two commercial storefronts, a three-unit multifamily residence (two 1-bedroom units and one 2-bedroom unit), a driveway and yard. The commercial spaces include back rooms and basement storage, with the potential to combine both storefronts into a single larger space. The property offers exceptional redevelopment and investment potential. Ideal for condominiums, multifamily housing, and mixed-use development. Being delivered vacant, this transit-oriented site (also sees lots of foot traffic) provides unmatched accessibility to Cambridge, Boston, and surrounding communities
USD 3,400,000
house with 4 bedroom, Medford MA ES105587711
View photo
House · for sale
USD 1,499,999
USD 508/sq.ft
New
house with 4 bedroom, Medford MA ES105587711
02476
· 2,949 sq.ft · 4 Bedrooms · House
· Equipped kitchen · Air conditioning
02476 · 2,949 sq.ft · 4 Bedrooms · House · Equipped kitchen · Air conditioning
A rare opportunity to own a meticulously restored c.1875 Italianate home where historic character and modern luxury come together beautifully. Known historically as the Howes-Brooks House, this distinctive residence has been thoughtfully renovated with exceptional attention to detail while preserving its architectural heritage. Original character-defining elements-including the double-leaf front doors, decorative eave brackets, window surrounds and classic Italianate proportions-have been carefully restored. Inside, approximately 10-foot soaring ceilings, beautifully finished hardwood floors and expansive living spaces create an impressive sense of scale. The home features a designer kitchen, sophisticated baths and thoughtfully selected finishes throughout. Modern upgrades include new plumbing, electrical and a HERS-rated energy-efficient design with all-electric high-efficiency heating and central air conditioning. Electric Hybrid tank. Set on a level 0.23-acre lot surrounded by matu
USD 1,499,999
house with 5 bedroom, Lexington MA ES105551315
View photo
House · for sale
USD 2,749,000
USD 638/sq.ft
house with 5 bedroom, Lexington MA ES105551315
02476
· 4,306 sq.ft · 5 Bedrooms · House
· Garden · Parking · Equipped kitchen · Cellar
02476 · 4,306 sq.ft · 5 Bedrooms · House · Garden · Parking · Equipped kitchen · Cellar
Hastings Elementary district, new construction, close to Lexington Center. This 5 bedroom, 4 full and 2 half bath house has 4,310 sf of exquisite living area. Located only 1/2 of a mile from the Lexington Battle Green, this location is incredible. After entering from a beautiful covered porch, the natural light and the gleaming new hardwood floors welcome you into a foyer that runs all the way to the kitchen, which has all SandS appliances, a walk-in pantry and an island with another sink and wine refrigerator installed in it. A formal living room, dining room, family room and super large mudroom complete the first floor. Five very well sized bedrooms and a bonus room make up the upper levels of the house. A finished lower level has a large playroom and wet bar and a half bathroom. A beautifully designed, low-maintenance backyard is perfect for busy professionals. There is almost 1,000 sf of unfinished basement storage in this house. 2 Car garage with an EV outlet takes you right into
USD 2,749,000

Get email alerts

Don't miss out: be the first to know about new properties

The alert was correctly created

On subscribing you accept the conditions of use and the privacy policy
Alert
Receive new ads in your inbox
Save this search
Receive alerts for new listings

We'll send you an email when we have new properties for: "Houses for sale in 02476"

The alert was correctly created

Get email alerts and be the first to see new listings
Required field
On subscribing I accept the terms of the privacy policy
Perfect! You'll soon start receiving new listings via email
Alert
Receive an email when we have new ads for Houses for sale in 02476
Save this search
Receive notifications when new entries are published.