125 houses for sale in 02791

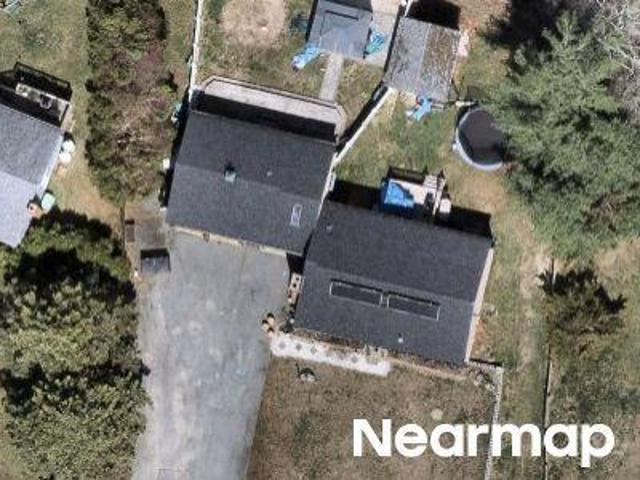
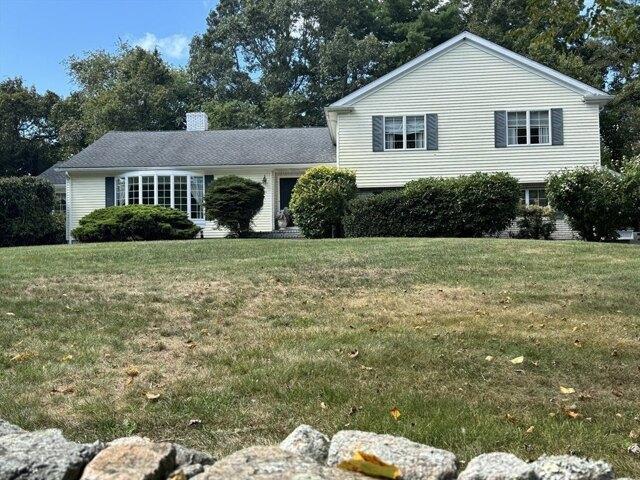
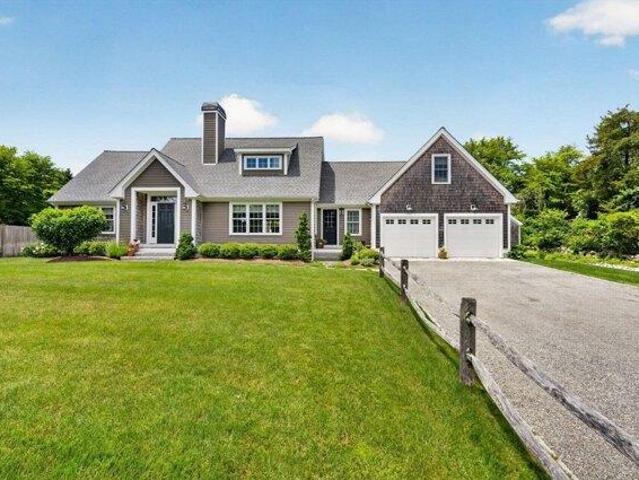
E Main Rd
View photo
House · for sale
Request Details
Updated
E Main Rd
02791
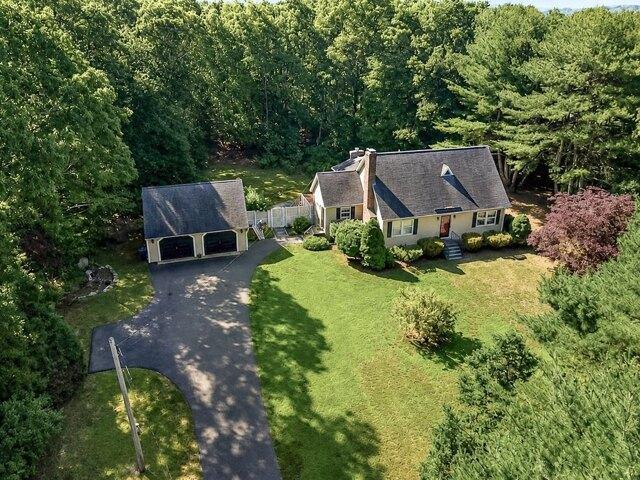
· 980 sq.ft · 2 Bedrooms · 1 Bath · House
02791 · 980 sq.ft · 2 Bedrooms · 1 Bath · House
This home is in preforeclosure, which means the homeowner is in default (missed payments). Therefore, there could be an opportunity to strike a great deal with the owner and the bank
Request Details
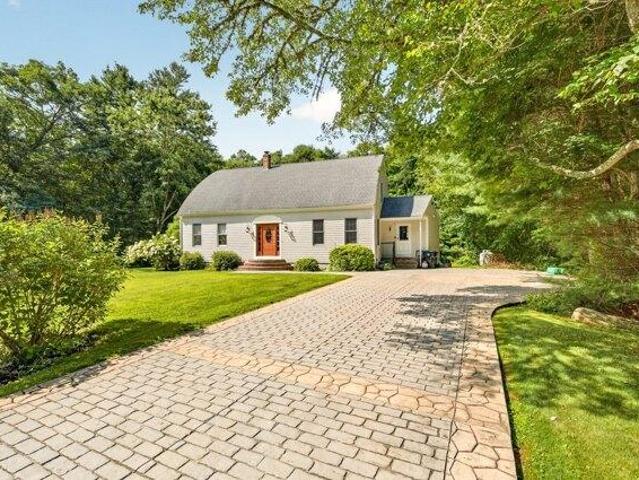
Woodcock Rd
View photo
House · for sale
Request Details
Updated
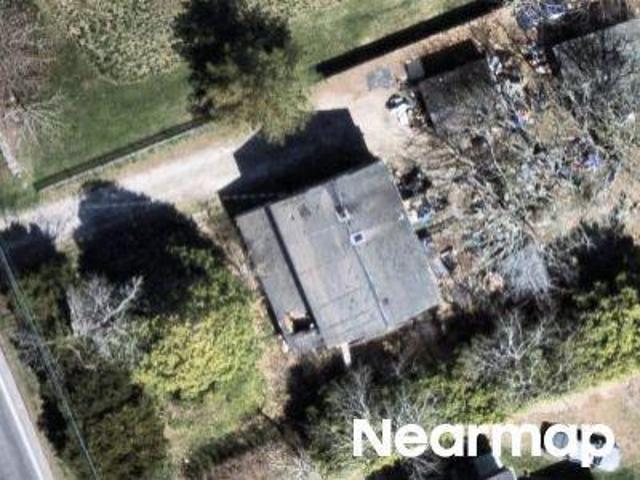
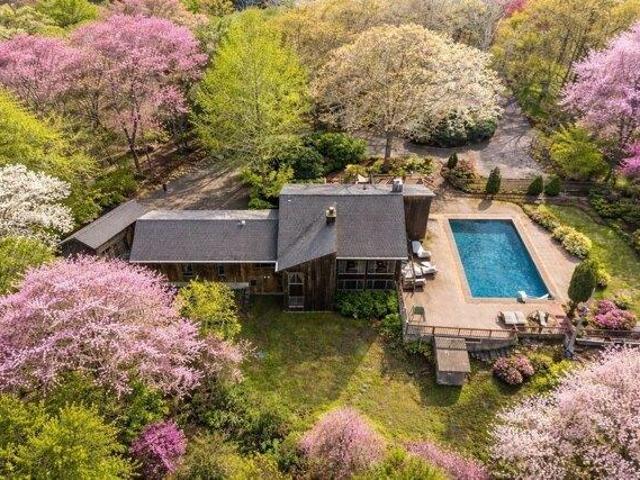
Woodcock Rd
02791
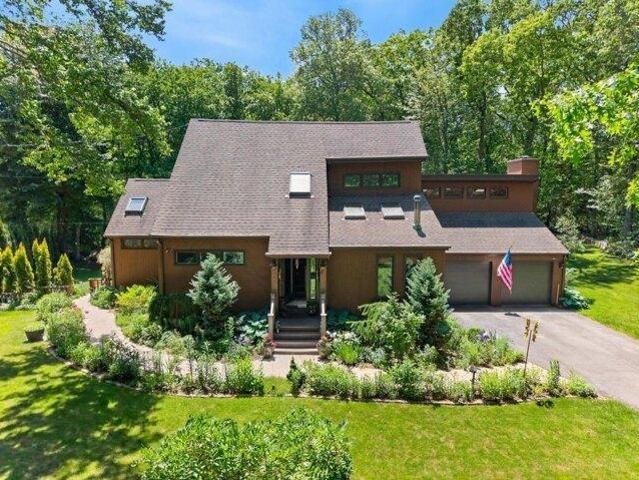
· 1,862 sq.ft · 3 Bedrooms · 3 Baths · House
02791 · 1,862 sq.ft · 3 Bedrooms · 3 Baths · House
This is a Real Estate-Owned (REO)/post-foreclosure home owned or managed by a bank. All offers are considered; however, the highest and best will most likely be accepted
Request Details
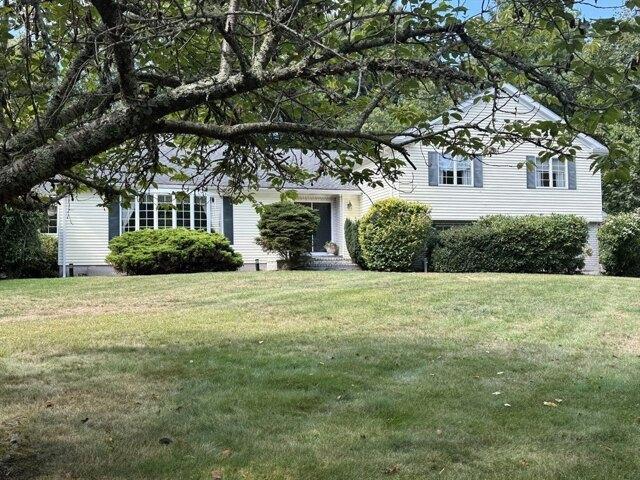
W Main Rd
View photo
House · for sale
Request Details
Updated
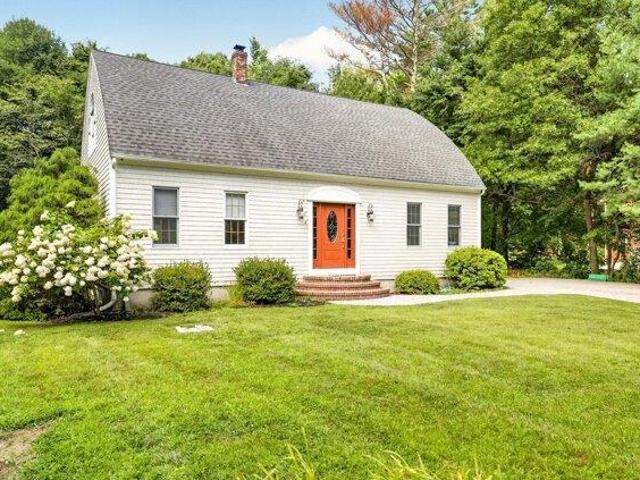
W Main Rd
02791
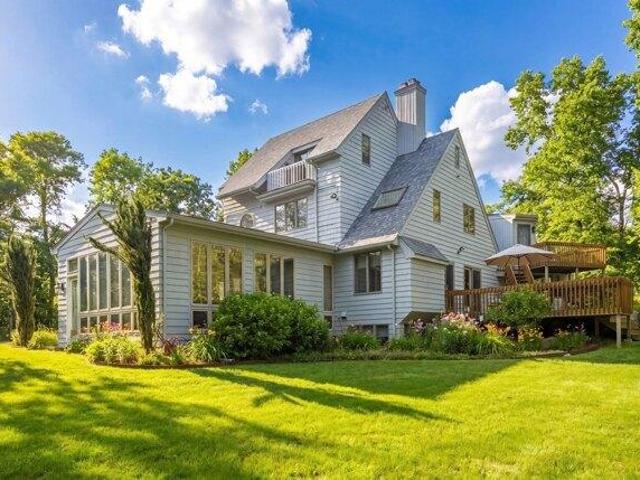
· 1,841 sq.ft · 4 Bedrooms · 1 Bath · House
02791 · 1,841 sq.ft · 4 Bedrooms · 1 Bath · House
This is a Real Estate-Owned (REO)/post-foreclosure home owned or managed by a bank. All offers are considered; however, the highest and best will most likely be accepted
Request Details
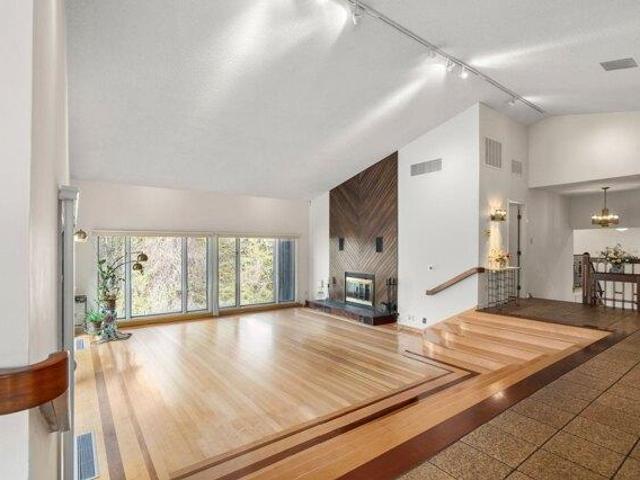
house with 5 bedroom, Westport MA ES105694931
View photo
House · for sale
USD 2,275,000
USD 580/sq.ft
New
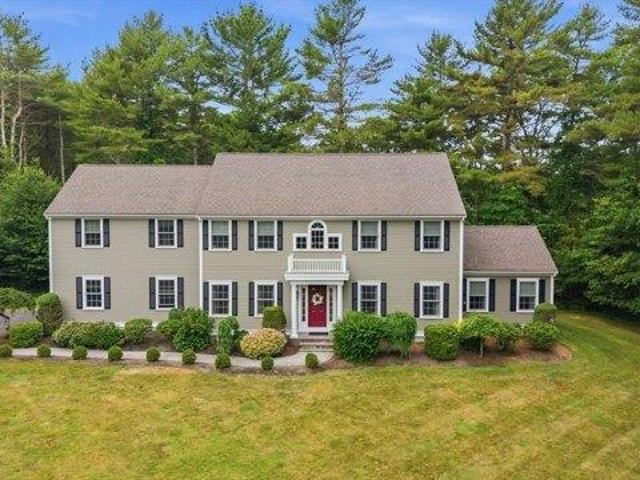
house with 5 bedroom, Westport MA ES105694931
02791
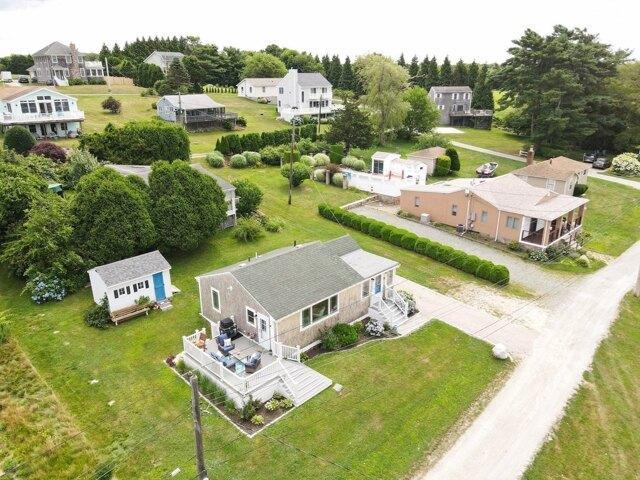
· 3,918 sq.ft · 5 Bedrooms · House
· Patio · Fireplace · Equipped kitchen · Swimming pool
02791 · 3,918 sq.ft · 5 Bedrooms · House · Patio · Fireplace · Equipped kitchen · Swimming pool
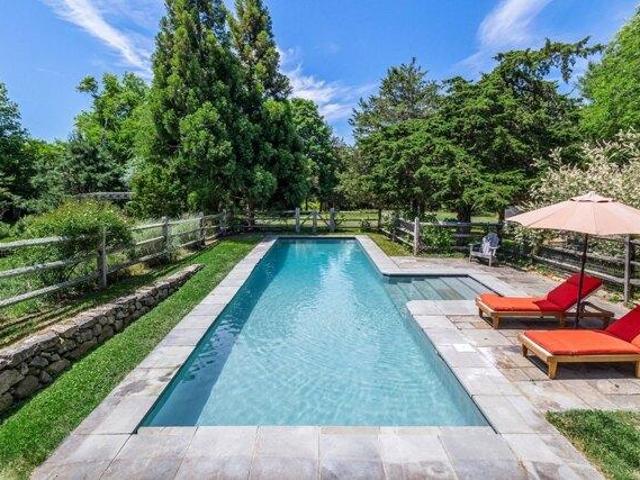
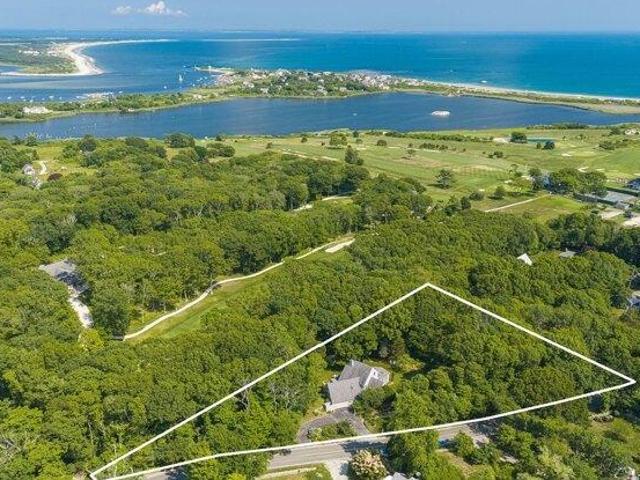
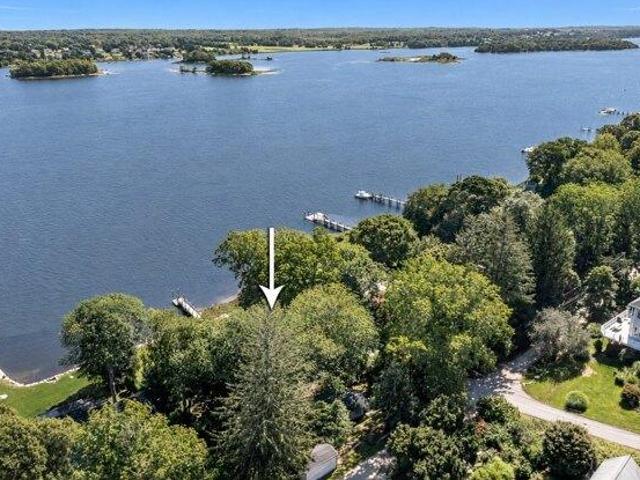
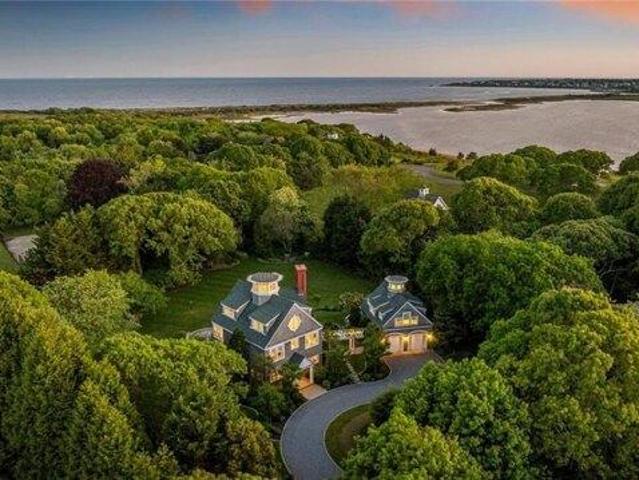
Set on a peaceful 1.13-acre parcel just steps from the Acoaxet Club and a short walk or bike ride to the beach, this exceptional Westport Harbor property offers a rare blend of privacy, comfort, and coastal charm. Designed for effortless indoor-outdoor living, the grounds feature bluestone patios with western exposure, majestic trees, mature landscaping, and a saltwater pool. The stunning 2,257 sqft. addition showcases vaulted ceilings, an open-concept living and dining area with fireplace, a chef's kitchen with Vermont soapstone and custom wood counters, library, large screened porch, and a sumptuous primary suite with steam shower, soaking tub, and steps out to an outdoor shower. The rebuilt 1,681 sqft. four-bedroom, two-bath wing with fireplaced living room and a second outdoor shower provides abundant space for family and friends. Convenient to Adamsville, Tiverton Four Corners, and Little Compton. A true stunner in an ideal location!
USD 2,275,000
4 bedroom, Westport MA 02790 105558199
View photo
House · for sale
USD 899,000
USD 315/sq.ft
4 bedroom, Westport MA 02790 105558199
02791
· 2,852 sq.ft · 4 Bedrooms · 3 Baths · House
· Garden
02791 · 2,852 sq.ft · 4 Bedrooms · 3 Baths · House · Garden
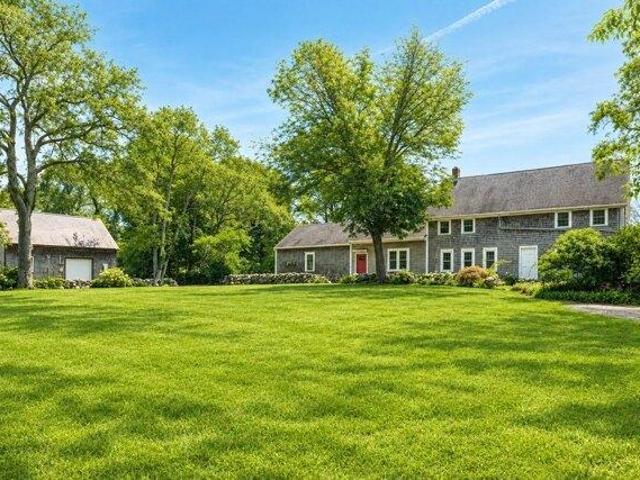
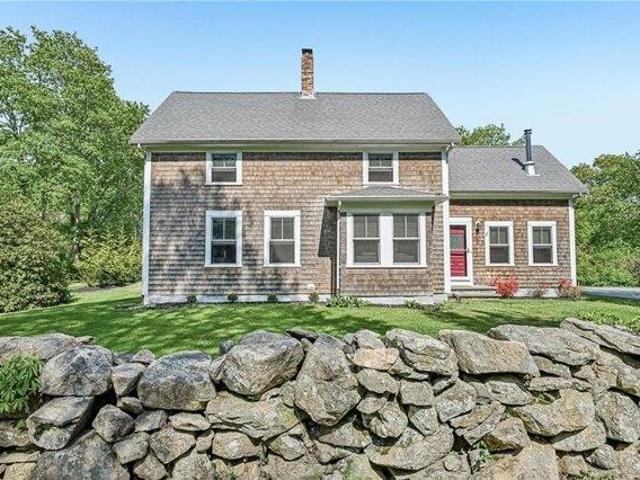
Set on almost 2 acres bordered by stonewalls, this picturesque property offers the space, flexibility, and character you've been looking for. A two family 4-bedroom, 3-bath main residence provides comfortable living with plenty of room for one family with in-law apartment, multi-family home, and even conversion back to a single family. The apartments have separate utilities, and both the house and studio have solar power for electricity. A detached heated and air-conditioned studio with additional living space creates endless possibilities for a home office, creative retreat, or guest accommodations. The expanse of yard provides privacy and the opportunity to enjoy nature and your surroundings. Close to Central Village and Horseneck Beach
USD 899,000
4 bedroom, Dartmouth MA 02748 105662832
View photo
House · for sale
USD 699,900
USD 207/sq.ft
New
4 bedroom, Dartmouth MA 02748 105662832
02791
· 3,380 sq.ft · 4 Bedrooms · 2 Baths · House
· Fireplace · Equipped kitchen · Parking
02791 · 3,380 sq.ft · 4 Bedrooms · 2 Baths · House · Fireplace · Equipped kitchen · Parking
Located at 2 Slades Farm Ln, Dartmouth, MA, this single-family residence in Bristol County presents an inviting home ready for its next chapter. The heart of this residence is undoubtedly its expansive kitchen, a space thoughtfully designed to be both functional and luminous, featuring a large kitchen island that provides ample room for both meal preparation and casual dining, while a skylight bathes the area in natural light. The living room offers a comfortable space to unwind, enhanced by the warmth and ambiance of a fireplace, creating an inviting atmosphere for relaxation. This residence offers four bedrooms and two full bathrooms, ensuring ample accommodation. A two-car garage provides sheltered parking. The property occupies a generous 40075 square foot lot, while the living area extends to 2440 square feet. The residence was built in 1987. This Dartmouth property offers a blend of comfort and space, creating a perfect backdrop for creating lasting memories
USD 699,900
4 bedroom, Dartmouth MA 02748 105658866
View photo
House · for sale
USD 1,150,000
USD 299/sq.ft
New
4 bedroom, Dartmouth MA 02748 105658866
02791
· 3,843 sq.ft · 4 Bedrooms · 5 Baths · House
· Garden · Office room · Swimming pool · Fireplace · Equipped kitchen · Parking
02791 · 3,843 sq.ft · 4 Bedrooms · 5 Baths · House · Garden · Office room · Swimming pool · Fireplace · Equipped kitchen · Parking
Welcome to 16 Wadsworth Lane, a distinctive South Dartmouth estate offering privacy, space, and an exceptional indoor-outdoor lifestyle on 1.76 acres abutting conservation land. Located in sought-after Dartmouth, MA, this expansive property offers up to 15 rooms, multiple living areas, a three-car garage, and a private backyard retreat complete with an in-ground swimming pool.The main level is designed for comfortable everyday living and entertaining, featuring a spacious primary suite with cedar-lined closets and a spa-inspired bath, chef's kitchen with quartz countertops and stainless-steel appliances, formal dining room, and sunken living room with fireplace. A dedicated home office, indoor hot tub, and additional flexible spaces add to the versatility of the main level.The walk-out lower level provides substantial additional living space with three bedrooms, two en-suite baths, an additional full bath, family room, and bonus/flex space. The layout offers flexibility for guests, rec
USD 1,150,000
3 bedroom, Dartmouth MA 02748 105678710
View photo
House · for sale
USD 735,000
USD 338/sq.ft
New
3 bedroom, Dartmouth MA 02748 105678710
02791
· 2,174 sq.ft · 3 Bedrooms · 3 Baths · House
· Office room · Deck · Equipped kitchen · Cellar
02791 · 2,174 sq.ft · 3 Bedrooms · 3 Baths · House · Office room · Deck · Equipped kitchen · Cellar
Welcome to 32 Slades Farm Lane, located in the heart of Russells Mills Village in South Dartmouth. Nestled on a quiet cul-de-sac, this classic bow Cape sits on a spacious 0.96-acre lot and offers a thoughtfully designed three-bedroom, three-bathroom layout. The first floor features an open-concept kitchen, dining, and living area; an inviting foyer; a flexible bonus room ideal for an office or additional storage; and a recently renovated full bathroom. Indoor-outdoor living is central to the home, with a deck off the living room and a screened-in three-season room adjoining the dining area. Upstairs, the primary suite includes a walk-in closet and private full bathroom. Two additional generously sized bedrooms share another full bathroom. An expansive basement provides even more space and possibilities. Enjoy convenient access to Horseneck Beach, local shops, breweries, wineries, and the charming villages of Russells Mills and Padanaram. Outdoor enthusiasts will appreciate being within
USD 735,000
4 bedroom, Dartmouth MA 02747 105534330
View photo
House · for sale
USD 949,900
USD 281/sq.ft
4 bedroom, Dartmouth MA 02747 105534330
02791
· 3,369 sq.ft · 4 Bedrooms · 3 Baths · House
· Garden · Fireplace · Equipped kitchen
02791 · 3,369 sq.ft · 4 Bedrooms · 3 Baths · House · Garden · Fireplace · Equipped kitchen
This spacious home has the perfect balance of comfort and elegance nestled in a peaceful cul-de-sac. Impressive kitchen boasts solid maple cabinetry, granite countertops, double ovens, large island with prep sink making meal prep a breeze. The sun-filled breakfast nook features beautiful french doors leading to back yard. Bonus space open to the kitchen is ideal for office or play area.The formal dinning room open to kitchen with convenient pocket French doors makes it wonderful for hosting family/friends especially during the holidays.A generously sized living room divided by custom build bookshelves and gas fireplace makes it a cozy place to gather. A guest bedroom and full bathroom complete the first level. Upstairs, the luxurious primary bedroom suite w/ gas fireplace, large custom walk-in closet w/ shoe island and ensuite bathroom. Two additional size-able bedrooms, full bathroom, laundry room and airy bonus/family room completes this 2nd level
USD 949,900
3 bedroom, Dartmouth MA 02748 105652666
View photo
House · for sale
USD 1,395,000
USD 558/sq.ft
3 bedroom, Dartmouth MA 02748 105652666
02791
· 2,497 sq.ft · 3 Bedrooms · 3 Baths · House
· Office room · Terrace · Equipped kitchen · Parking
02791 · 2,497 sq.ft · 3 Bedrooms · 3 Baths · House · Office room · Terrace · Equipped kitchen · Parking
Set on high, this immaculate coastal Cape is the epitome of perfection! On just over an acre, this turnkey home remains secluded, yet minutes from beaches and renowned Padanaram Village! A vaulted foyer welcomes you to the open floor plan, with adjacent fireplaced formal living room. The heart of the home is an exquisite kitchen with stainless appliances and stone countertops, which opens to the sprawling dining area and adjacent sunroom, with direct access to the stone terrace. The fabulous first floor primary suite offers cathedral ceilings, walk-in closet, and marble bathroom. Laundry room, powder room, and direct access to two-bay garage. Upstairs there are two bedrooms, full bath, and an office/den. Off the rear terrace is a bocce court and a wonderful detached studio offering endless options. Custom details throughout, hardwood floors, built-ins. Don't miss this very special house!
USD 1,395,000
house with 3 bedroom, Dartmouth MA ES105678710
View photo
House · for sale
USD 735,000
USD 338/sq.ft
New
house with 3 bedroom, Dartmouth MA ES105678710
02791
· 2,174 sq.ft · 3 Bedrooms · House
· Office room · Deck · Equipped kitchen · Cellar
02791 · 2,174 sq.ft · 3 Bedrooms · House · Office room · Deck · Equipped kitchen · Cellar
Welcome to 32 Slades Farm Lane, located in the heart of Russells Mills Village in South Dartmouth. Nestled on a quiet cul-de-sac, this classic bow Cape sits on a spacious 0.96-acre lot and offers a thoughtfully designed three-bedroom, three-bathroom layout. The first floor features an open-concept kitchen, dining, and living area; an inviting foyer; a flexible bonus room ideal for an office or additional storage; and a recently renovated full bathroom. Indoor-outdoor living is central to the home, with a deck off the living room and a screened-in three-season room adjoining the dining area. Upstairs, the primary suite includes a walk-in closet and private full bathroom. Two additional generously sized bedrooms share another full bathroom. An expansive basement provides even more space and possibilities. Enjoy convenient access to Horseneck Beach, local shops, breweries, wineries, and the charming villages of Russells Mills and Padanaram. Outdoor enthusiasts will appreciate being within
USD 735,000
house with 4 bedroom, Dartmouth MA ES105662832
View photo
House · for sale
USD 699,900
USD 207/sq.ft
New
house with 4 bedroom, Dartmouth MA ES105662832
02791
· 3,380 sq.ft · 4 Bedrooms · House
· Fireplace · Equipped kitchen · Parking
02791 · 3,380 sq.ft · 4 Bedrooms · House · Fireplace · Equipped kitchen · Parking
Located at 2 Slades Farm Ln, Dartmouth, MA, this single-family residence in Bristol County presents an inviting home ready for its next chapter. The heart of this residence is undoubtedly its expansive kitchen, a space thoughtfully designed to be both functional and luminous, featuring a large kitchen island that provides ample room for both meal preparation and casual dining, while a skylight bathes the area in natural light. The living room offers a comfortable space to unwind, enhanced by the warmth and ambiance of a fireplace, creating an inviting atmosphere for relaxation. This residence offers four bedrooms and two full bathrooms, ensuring ample accommodation. A two-car garage provides sheltered parking. The property occupies a generous 40075 square foot lot, while the living area extends to 2440 square feet. The residence was built in 1987. This Dartmouth property offers a blend of comfort and space, creating a perfect backdrop for creating lasting memories
USD 699,900
house with 4 bedroom, Dartmouth MA ES105658866
View photo
House · for sale
USD 1,150,000
USD 299/sq.ft
New
house with 4 bedroom, Dartmouth MA ES105658866
02791
· 3,843 sq.ft · 4 Bedrooms · House
· Garden · Office room · Swimming pool · Fireplace · Equipped kitchen · Parking
02791 · 3,843 sq.ft · 4 Bedrooms · House · Garden · Office room · Swimming pool · Fireplace · Equipped kitchen · Parking
Welcome to 16 Wadsworth Lane, a distinctive South Dartmouth estate offering privacy, space, and an exceptional indoor-outdoor lifestyle on 1.76 acres abutting conservation land. Located in sought-after Dartmouth, MA, this expansive property offers up to 15 rooms, multiple living areas, a three-car garage, and a private backyard retreat complete with an in-ground swimming pool.The main level is designed for comfortable everyday living and entertaining, featuring a spacious primary suite with cedar-lined closets and a spa-inspired bath, chef's kitchen with quartz countertops and stainless-steel appliances, formal dining room, and sunken living room with fireplace. A dedicated home office, indoor hot tub, and additional flexible spaces add to the versatility of the main level.The walk-out lower level provides substantial additional living space with three bedrooms, two en-suite baths, an additional full bath, family room, and bonus/flex space. The layout offers flexibility for guests, rec
USD 1,150,000
3 bedroom, Dartmouth MA 02748 105677915
View photo
House · for sale
USD 740,000
USD 648/sq.ft
New
3 bedroom, Dartmouth MA 02748 105677915
02791
· 1,141 sq.ft · 3 Bedrooms · 1 Bath · House
· Office room · Equipped kitchen · Air conditioning
02791 · 1,141 sq.ft · 3 Bedrooms · 1 Bath · House · Office room · Equipped kitchen · Air conditioning
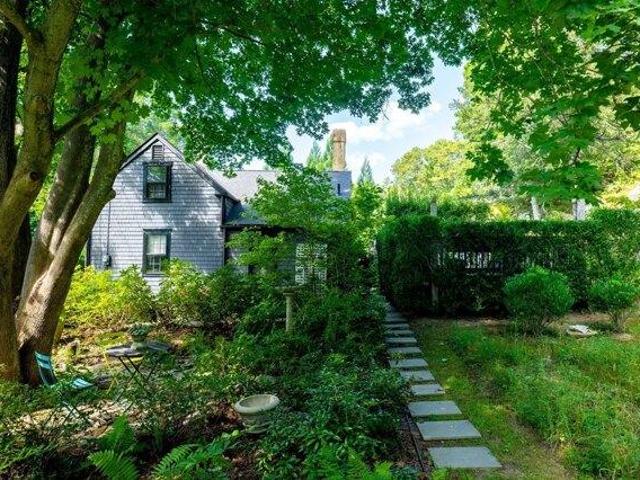
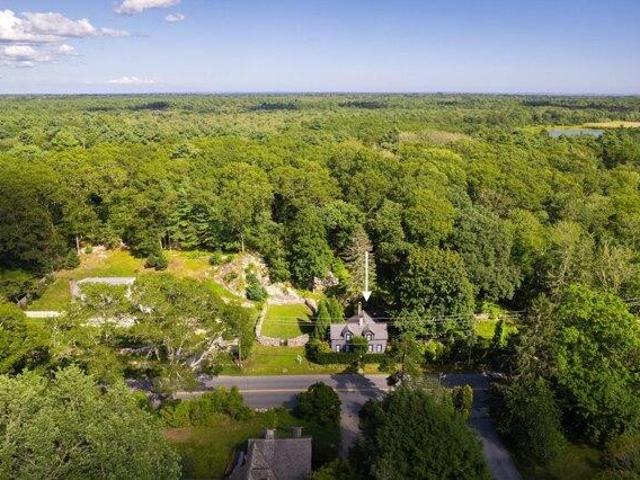
The Pound Keeper's Cottage (c. 1775), in the village of Russells Mills, South Dartmouth, Massachusetts, is - the second time since 1958. This country house retreat, cosseted by meadow and woodland, is complemented by the coastal estates, conservation lands, and historic farms, which are so evocative of the New England landscape. Its proximity to Boston, Providence, and NYC makes it an ideal getaway or a full-time residence. Vintage features include painted, old-growth flooring, exposed ceiling beams, panel doors with period hardware, and historic mantelpieces. The interior offers a sitting room, dining room, a bathroom with tub, and a well-appointed kitchen. The second-floor features two bedrooms with an adjacent home office. Improvements include a new roof with wooden gutters and copper drainpipes, a Roth stainless steel oil tank, and an updated heating/AC system. With its historic provenance, this significant home is an exceptional offering
USD 740,000
house with 3 bedroom, Dartmouth MA ES105677915
View photo
House · for sale
USD 740,000
USD 648/sq.ft
New
house with 3 bedroom, Dartmouth MA ES105677915
02791
· 1,141 sq.ft · 3 Bedrooms · House
· Office room · Equipped kitchen · Air conditioning
02791 · 1,141 sq.ft · 3 Bedrooms · House · Office room · Equipped kitchen · Air conditioning
The Pound Keeper's Cottage (c. 1775), in the village of Russells Mills, South Dartmouth, Massachusetts, is - the second time since 1958. This country house retreat, cosseted by meadow and woodland, is complemented by the coastal estates, conservation lands, and historic farms, which are so evocative of the New England landscape. Its proximity to Boston, Providence, and NYC makes it an ideal getaway or a full-time residence. Vintage features include painted, old-growth flooring, exposed ceiling beams, panel doors with period hardware, and historic mantelpieces. The interior offers a sitting room, dining room, a bathroom with tub, and a well-appointed kitchen. The second-floor features two bedrooms with an adjacent home office. Improvements include a new roof with wooden gutters and copper drainpipes, a Roth stainless steel oil tank, and an updated heating/AC system. With its historic provenance, this significant home is an exceptional offering
USD 740,000
4 bedroom, Dartmouth MA 02748 105651362
View photo
House · for sale
USD 1,095,000
USD 270/sq.ft
4 bedroom, Dartmouth MA 02748 105651362
02791
· 4,047 sq.ft · 4 Bedrooms · 4 Baths · House
· Deck · Fireplace · Equipped kitchen · Cellar · Parking
02791 · 4,047 sq.ft · 4 Bedrooms · 4 Baths · House · Deck · Fireplace · Equipped kitchen · Cellar · Parking
Set on over 5 private acres in desirable South Dartmouth, this expansive home offers the perfect blend of space, flexibility, and country living. With over 4,000 sq ft of living area, the thoughtfully designed floor plan provides room for hobbies, and entertaining. The main level features generous living spaces centered around a fireplace, a spacious kitchen w/ island seating and pantry, and a primary suite complete w/ custom built-ins, walk-in closet, and private bath. Additional bedrooms and versatile bonus spaces offer endless possibilities for today's lifestyle. Also, there is an in-law type area that has the ability to be utilized for someone who has a home business, offering separate entrance and a separate bathroom. Enjoy the peaceful natural setting from the porch and deck overlooking the wooded surroundings, fire pit area and swings. abundant parking, and a full walk-out basement provide added convenience and future potential. Property and home layout could allow for the poten
USD 1,095,000
house with 4 bedroom, Dartmouth MA ES105651362
View photo
House · for sale
USD 1,095,000
USD 270/sq.ft
house with 4 bedroom, Dartmouth MA ES105651362
02791
· 4,047 sq.ft · 4 Bedrooms · House
· Deck · Fireplace · Equipped kitchen · Cellar · Parking
02791 · 4,047 sq.ft · 4 Bedrooms · House · Deck · Fireplace · Equipped kitchen · Cellar · Parking
Set on over 5 private acres in desirable South Dartmouth, this expansive home offers the perfect blend of space, flexibility, and country living. With over 4,000 sq ft of living area, the thoughtfully designed floor plan provides room for hobbies, and entertaining. The main level features generous living spaces centered around a fireplace, a spacious kitchen w/ island seating and pantry, and a primary suite complete w/ custom built-ins, walk-in closet, and private bath. Additional bedrooms and versatile bonus spaces offer endless possibilities for today's lifestyle. Also, there is an in-law type area that has the ability to be utilized for someone who has a home business, offering separate entrance and a separate bathroom. Enjoy the peaceful natural setting from the porch and deck overlooking the wooded surroundings, fire pit area and swings. abundant parking, and a full walk-out basement provide added convenience and future potential. Property and home layout could allow for the poten
USD 1,095,000
3 bedroom, Tiverton RI 02878 105496217
View photo
House · for sale
USD 799,000
USD 424/sq.ft
3 bedroom, Tiverton RI 02878 105496217
02791
· 1,884 sq.ft · 3 Bedrooms · 2 Baths · House
· Garden · Office room · Deck · Equipped kitchen · Parking
02791 · 1,884 sq.ft · 3 Bedrooms · 2 Baths · House · Garden · Office room · Deck · Equipped kitchen · Parking
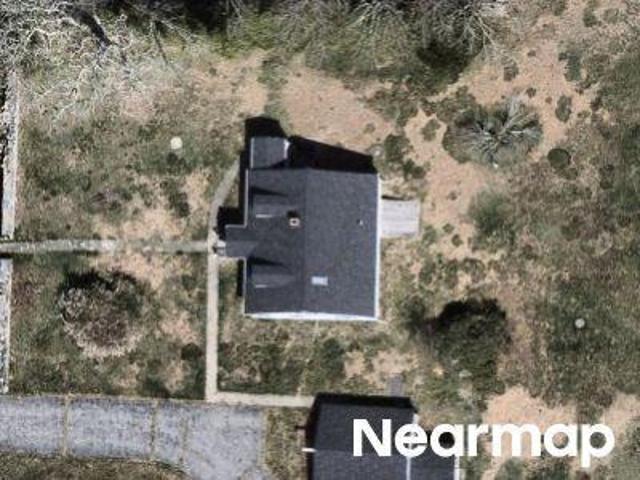
Set on 1.66 picturesque acres in desirable South Tiverton, 83 Stoney Hollow Road offers the perfect blend of comfort, space, and location. This inviting home features three bedrooms and two full bathrooms, including two bedrooms and a full bath on the first floor. The main level also includes a spacious kitchen, living room, dining area, and an expansive great room with hardwood floors, vaulted ceilings, abundant natural light, and direct access to the rear deck. Upstairs, the private primary suite offers a walk-in closet and en-suite bath, while a study with custom built-in cabinetry provides the perfect home office or flex space. Outside, enjoy a beautifully landscaped yard, whole-house generator, spacious deck with a retractable awning, and a detached two-car garage with storage above. Conveniently located near Tiverton Four Corners, local beaches, shops, restaurants, cafes, and art galleries
USD 799,000
3 bedroom, Tiverton RI 02878 105494133
View photo
House · for sale
USD 849,000
USD 450/sq.ft
3 bedroom, Tiverton RI 02878 105494133
02791
· 1,884 sq.ft · 3 Bedrooms · 2 Baths · House
· Patio · Deck · Fireplace · Parking
02791 · 1,884 sq.ft · 3 Bedrooms · 2 Baths · House · Patio · Deck · Fireplace · Parking
Nestled on 1.44 private acres, this distinctive contemporary home offers a unique blend of architectural character, natural light, and comfortable living. The open floor plan features 3 bedrooms, 2 full baths, soaring cathedral ceilings, skylights, and a dramatic living room overlooked by a spacious loft. Multiple gathering spaces include a sun-filled family room with a beautiful stone fireplace and an enclosed porch with a wood stove, perfect for year-round enjoyment. The spacious primary suite offers a peaceful retreat, while the deck, patio areas, mature landscaping, and wooded surroundings create exceptional outdoor living space. An attached garage, generator, and convenient location close to beaches, shopping, dining, and major routes complete this special offering
USD 849,000
house with 5 bedroom, Westport MA ES105629371
View photo
House · for sale
USD 1,950,000
USD 401/sq.ft
house with 5 bedroom, Westport MA ES105629371
02791
· 4,855 sq.ft · 5 Bedrooms · House
· Garden · Deck · Fireplace · Equipped kitchen
02791 · 4,855 sq.ft · 5 Bedrooms · House · Garden · Deck · Fireplace · Equipped kitchen
Location, location, location. A hidden treasure in plain sight, this home is full of delightful surprises. Step inside and ascend two steps to the heart of the home: a beautifully designed chef's kitchen filled with natural light, plenty of counter space, ample cabinetry, and room for a table and chairs. The kitchen is flanked by a spacious dining room-also ideal as a home office-and a cozy den featuring a wet bar and decorative tile fireplace. Just three steps down, the generous family room impresses with a cathedral ceiling and walls of windows on three sides, overlooking the private backyard. Through the trees, enjoy glimpses of the Acoaxet Club's third fairway. A large, private corner deck, accessible from both the kitchen and den, provides an ideal setting for relaxing or entertaining. The thoughtful open-space design creates an airy, inviting feel throughout the first floor.The second floor offers four generously sized bedrooms and two full bathrooms. The entire third floor is de
USD 1,950,000
house with 2 bedroom, Westport MA ES105632659
View photo
House · for sale
USD 775,000
USD 972/sq.ft
house with 2 bedroom, Westport MA ES105632659
02791
· 797 sq.ft · 2 Bedrooms · House
· Deck · Equipped kitchen
02791 · 797 sq.ft · 2 Bedrooms · House · Deck · Equipped kitchen
Welcome to 99 Sylvia Lane in South Westport, where this beautifully renovated cottage offers breathtaking westerly views of the East Branch of the Westport River. Rebuilt from the studs, the home features all-new plumbing, heating, insulation, electrical, windows, siding, and a thoughtfully redesigned interior that makes the most of every square foot. Whether you're looking for a year-round residence or the perfect vacation getaway, this turnkey property is ready to enjoy. The open floor plan and vaulted ceilings create a bright, spacious atmosphere, while expansive windows frame the stunning river views. The custom kitchen is finished with premium stone countertops, stainless steel appliances, and quality craftsmanship throughout. Step outside to the oversized composite deck, the perfect place to relax and take in spectacular sunsets, refreshing saltwater breezes, and the peaceful coastal setting. Shared water access directly across the street includes the right to pass and repass, ma
USD 775,000
5 bedroom, Westport MA 02790 105629371
View photo
House · for sale
USD 1,950,000
USD 401/sq.ft
5 bedroom, Westport MA 02790 105629371
02791
· 4,855 sq.ft · 5 Bedrooms · 4 Baths · House
· Garden · Deck · Fireplace · Equipped kitchen
02791 · 4,855 sq.ft · 5 Bedrooms · 4 Baths · House · Garden · Deck · Fireplace · Equipped kitchen
Location, location, location. A hidden treasure in plain sight, this home is full of delightful surprises. Step inside and ascend two steps to the heart of the home: a beautifully designed chef's kitchen filled with natural light, plenty of counter space, ample cabinetry, and room for a table and chairs. The kitchen is flanked by a spacious dining room-also ideal as a home office-and a cozy den featuring a wet bar and decorative tile fireplace. Just three steps down, the generous family room impresses with a cathedral ceiling and walls of windows on three sides, overlooking the private backyard. Through the trees, enjoy glimpses of the Acoaxet Club's third fairway. A large, private corner deck, accessible from both the kitchen and den, provides an ideal setting for relaxing or entertaining. The thoughtful open-space design creates an airy, inviting feel throughout the first floor.The second floor offers four generously sized bedrooms and two full bathrooms. The entire third floor is de
USD 1,950,000
3 bedroom, Tiverton RI 02878 105495168
View photo
House · for sale
USD 775,000
USD 549/sq.ft
3 bedroom, Tiverton RI 02878 105495168
02791
· 1,410 sq.ft · 3 Bedrooms · 2 Baths · House
· Office room · Parking · Equipped kitchen
02791 · 1,410 sq.ft · 3 Bedrooms · 2 Baths · House · Office room · Parking · Equipped kitchen
OPPORTUNITY to own a home with enough acreage for possibly putting in 1 or more homes. Horses' Gardening' Family Compound' Set down a quiet country lane this 12.57 acre parcel currently has a home which was built in 1875 and has been completely renovated. Open kitchen with exposed beams and wood stove. Hardwood floors on first floor. 2 full baths and home office. There is an oversized 2 car garage/outbuilding on the lot as well. Beautiful spot with lots of potential uses. Nothing else like it on market. Call for much more information
USD 775,000
1 bedroom, Westport MA 02790 105631370
View photo
House · for sale
USD 475,000
USD 484/sq.ft
1 bedroom, Westport MA 02790 105631370
02791
· 980 sq.ft · 1 Bedroom · 1 Bath · House
· Garden · Deck
02791 · 980 sq.ft · 1 Bedroom · 1 Bath · House · Garden · Deck
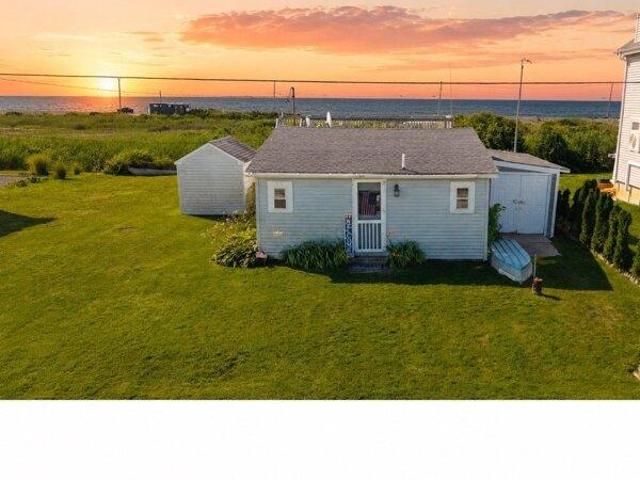
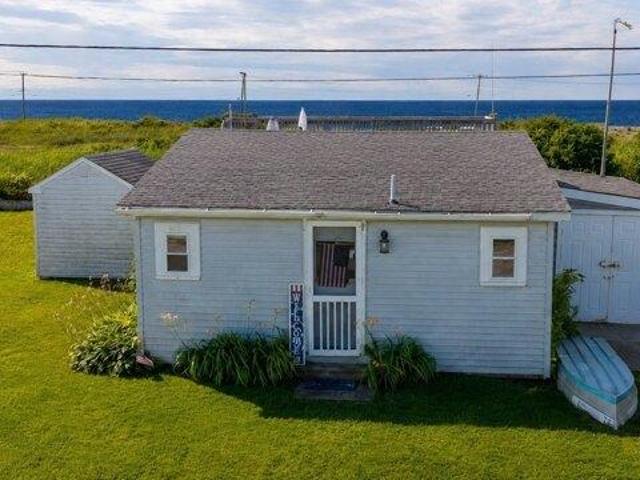
Make lasting memories in Westport's coveted coastal beach community, just minutes from Horseneck Beach and Gooseberry Island. Located near the end of a quiet road, this charming summer cottage offers breathtaking, unobstructed views of East Beach and the surrounding islands. Enjoy beautiful sunrises, colorful sunsets and refreshing coastal breezes from the spacious rooftop deck, designed to maximize the spectacular water views. The views must be seen to be appreciated. Just a short walk to East Beach, Bayside Restaurant and the scenic Allens Pond walking trails-perfect for birdwatching and enjoying local wildlife. This summer cottage currently offers one bedroom with potential to re design and make it your own, it's larger than it appears. Three garden sheds provide additional storage. A wonderful opportunity to create your very own Westport beach retreat!
USD 475,000
house with 1 bedroom, Westport MA ES105631370
View photo
House · for sale
USD 475,000
USD 484/sq.ft
house with 1 bedroom, Westport MA ES105631370
02791
· 980 sq.ft · 1 Bedroom · House
· Garden · Deck
02791 · 980 sq.ft · 1 Bedroom · House · Garden · Deck
Make lasting memories in Westport's coveted coastal beach community, just minutes from Horseneck Beach and Gooseberry Island. Located near the end of a quiet road, this charming summer cottage offers breathtaking, unobstructed views of East Beach and the surrounding islands. Enjoy beautiful sunrises, colorful sunsets and refreshing coastal breezes from the spacious rooftop deck, designed to maximize the spectacular water views. The views must be seen to be appreciated. Just a short walk to East Beach, Bayside Restaurant and the scenic Allens Pond walking trails-perfect for birdwatching and enjoying local wildlife. This summer cottage currently offers one bedroom with potential to re design and make it your own, it's larger than it appears. Three garden sheds provide additional storage. A wonderful opportunity to create your very own Westport beach retreat!
USD 475,000
house with 3 bedroom, Westport MA ES105614277
View photo
House · for sale
USD 1,850,000
USD 1,054/sq.ft
house with 3 bedroom, Westport MA ES105614277
02791
· 1,755 sq.ft · 3 Bedrooms · House
· Deck · Fireplace · Equipped kitchen
02791 · 1,755 sq.ft · 3 Bedrooms · House · Deck · Fireplace · Equipped kitchen
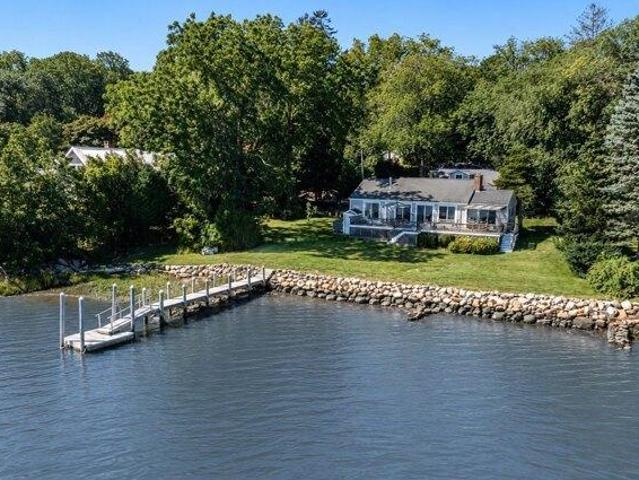
Waterfront living in South Westport with your own dock-this is the one you've been waiting for! Meticulously renovated and beautifully sited on a landscaped.34 acre lot, this single level ranch captures sweeping, panoramic views of the Westport River from nearly every room. A welcoming entry foyer opens into a fabulous, sun splashed open layout featuring a cook's kitchen with a large center island, a living room anchored by a charming brick wood burning fireplace, a dining area, and three sets of sliders leading to an expansive deck that spans the entire back of the home. The recently renovated primary suite is a true retreat, offering water views, a gas fireplace, sliders to the deck, a walk-in closet, and a stunning new ensuite bath. The second bedroom showcases a vaulted wood ceiling, river views, direct deck access, and easy proximity to the updated family bath. A seamlessly integrated third bedroom adds valuable flexibility to the living space. A convenient laundry area sits just
USD 1,850,000
3 bedroom, Westport MA 02790 105614277
View photo
House · for sale
USD 1,850,000
USD 1,054/sq.ft
3 bedroom, Westport MA 02790 105614277
02791
· 1,755 sq.ft · 3 Bedrooms · 2 Baths · House
· Deck · Fireplace · Equipped kitchen
02791 · 1,755 sq.ft · 3 Bedrooms · 2 Baths · House · Deck · Fireplace · Equipped kitchen
Waterfront living in South Westport with your own dock-this is the one you've been waiting for! Meticulously renovated and beautifully sited on a landscaped.34 acre lot, this single level ranch captures sweeping, panoramic views of the Westport River from nearly every room. A welcoming entry foyer opens into a fabulous, sun splashed open layout featuring a cook's kitchen with a large center island, a living room anchored by a charming brick wood burning fireplace, a dining area, and three sets of sliders leading to an expansive deck that spans the entire back of the home. The recently renovated primary suite is a true retreat, offering water views, a gas fireplace, sliders to the deck, a walk-in closet, and a stunning new ensuite bath. The second bedroom showcases a vaulted wood ceiling, river views, direct deck access, and easy proximity to the updated family bath. A seamlessly integrated third bedroom adds valuable flexibility to the living space. A convenient laundry area sits just
USD 1,850,000
house with 3 bedroom, Westport MA ES105611889
View photo
House · for sale
USD 1,195,000
USD 563/sq.ft
house with 3 bedroom, Westport MA ES105611889
02791
· 2,120 sq.ft · 3 Bedrooms · House
· Patio · Garden · Parking · Sauna · Deck · Fireplace · Equipped kitchen
02791 · 2,120 sq.ft · 3 Bedrooms · House · Patio · Garden · Parking · Sauna · Deck · Fireplace · Equipped kitchen
Searching for the quintessential Westport retreat' Don't let this one slip by. A pristine, expanded and updated 3 bedroom cape with private, tranquil grounds and an association marina dock space on the Westport River. The floorplan flows easily to indoor and outdoor spaces for relaxation and entertainment. Many built-ins and white oak floors add to the custom feel. The high-end kitchen complements the adjacent central living space with vaulted ceilings and fireplace. A formal living room, bedroom and full bath round out the first floor which connects to the 2 car garage and adjacent wood shop/studio bathed in natural light. Used as a primary suite, the 2nd floor offers 2 bedrooms, a full bath and laundry. Another 300SF of finished space on the lower level provides a rec room with sauna and adjacent winemaking space. Outdoor features include a new 3 bed septic system, large composite deck, stone patio with fire pit and koi pond, a fenced garden area with irrigation, and large garden she
USD 1,195,000
3 bedroom, Little Compton RI 02837 105515260
View photo
House · for sale
USD 749,900
USD 676/sq.ft
3 bedroom, Little Compton RI 02837 105515260
02791
· 1,109 sq.ft · 3 Bedrooms · 2 Baths · House
· Garden · Gym · Deck · Equipped kitchen · Parking
02791 · 1,109 sq.ft · 3 Bedrooms · 2 Baths · House · Garden · Gym · Deck · Equipped kitchen · Parking
A wonderful blend of country tranquility and coastal living. Set in a peaceful country setting with exceptional access to the coast, this well-maintained ranch offers comfortable one-level living with plenty of additional space and versatility. The thoughtfully designed home features three bedrooms, two full bathrooms, an updated kitchen, inviting living room, dining area, and convenient laundry room. The finished lower level expands the possibilities with a spacious bonus area ideal for a playroom, guest accommodations, home gym, office, or hobby/workshop space, complemented by an additional full bathroom. Enjoy the best of the surrounding area with easy access to the sandy beaches of Little Compton and Westport Harbor, as well as the charm of the Village of Adamsville. An additional abutting lot is included in the, providing valuable outdoor space and added flexibility for future use. Outdoor amenities include a rear deck, fully fenced backyard, one-car garage, beautiful tree house,
USD 749,900
house with 4 bedroom, Westport MA ES105614380
View photo
House · for sale
USD 2,750,000
USD 663/sq.ft
house with 4 bedroom, Westport MA ES105614380
02791
· 4,144 sq.ft · 4 Bedrooms · House
· Office room · Deck · Fireplace · Equipped kitchen · Parking
02791 · 4,144 sq.ft · 4 Bedrooms · House · Office room · Deck · Fireplace · Equipped kitchen · Parking
Gracious custom built home located in desirable Westport Harbor. First floor features a chef's kitchen with pantry, soap-stone counters, custom cabinetry and stainless steel appliances. The dining room flows easily from the kitchen to the inviting living room, with built-in cabinetry and a wood burning fireplace. Hardwood floors run throughout. The second floor features a primary suite with a cozy gas fireplace, spa like bathroom, dressing area and two walk-in closets. An additional en suite bedroom and an office area complete this level. The third floor offers an en suite bedroom and a large office/family room with french doors leading to a deck. The custom built home offers exceptional craftmanship, thoughtful design and beautiful rural views. A one-bedroom guest suite is perfectly located above the two stall heated garage. This home is in pristine condition, it offers the perfect combination of a private location, while still being close to clubs and sandy beaches. Deeded access to
USD 2,750,000

Get email alerts

Don't miss out: be the first to know about new properties

The alert was correctly created

On subscribing you accept the conditions of use and the privacy policy
Alert
Receive new ads in your inbox
Save this search
Receive alerts for new listings

We'll send you an email when we have new properties for: "Houses for sale in 02791"

The alert was correctly created

Get email alerts and be the first to see new listings
Required field
On subscribing I accept the terms of the privacy policy
Perfect! You'll soon start receiving new listings via email
Alert
Receive an email when we have new ads for Houses for sale in 02791
Save this search
Filters

Bedrooms

Size (sq.ft)

sq.ft
sq.ft

Price

USD
USD

Property type

Bathrooms

Clear all filters
Receive notifications when new entries are published.