177 houses for sale in 02808

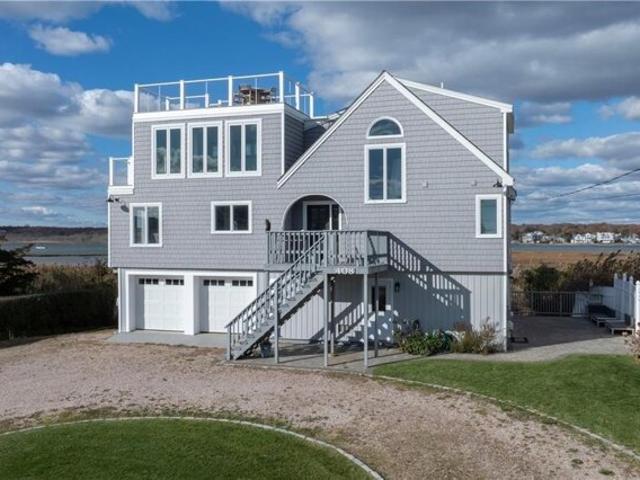
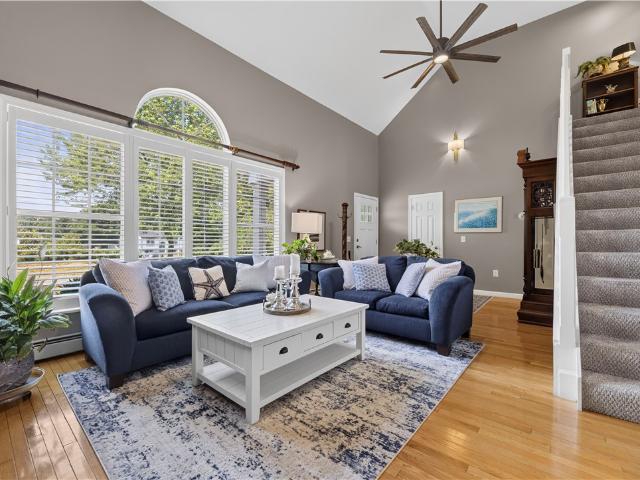
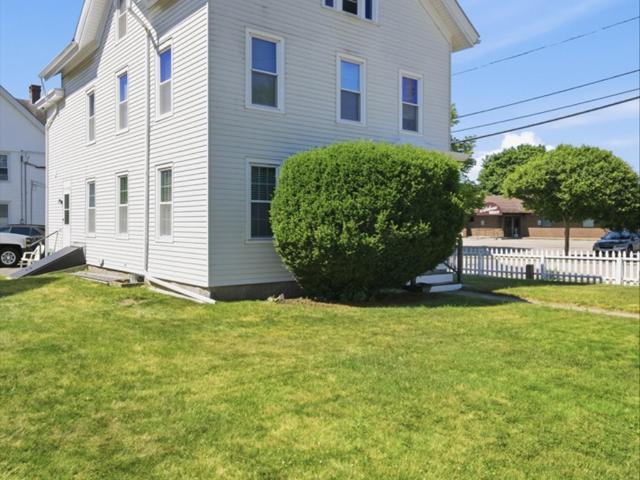
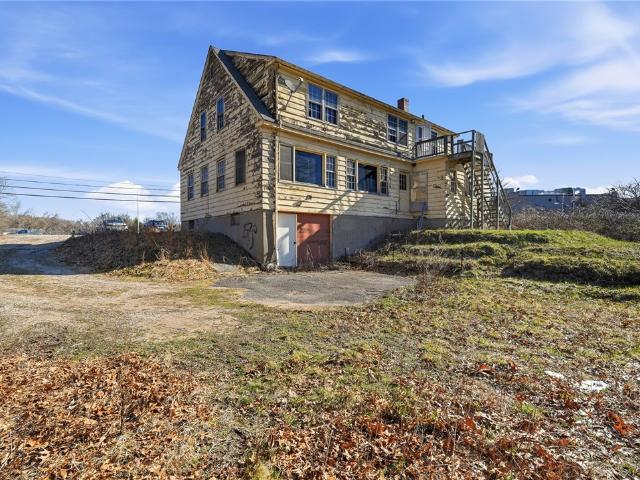
Atlantic Ave, Westerly, Home For Sale
View photo
House · for sale
USD 2,950,000
USD 1,702/sq.ft
New
Atlantic Ave, Westerly, Home For Sale
02808
· 1,733 sq.ft · 3 Bedrooms · 3 Baths · House
· Deck · Equipped kitchen
02808 · 1,733 sq.ft · 3 Bedrooms · 3 Baths · House · Deck · Equipped kitchen
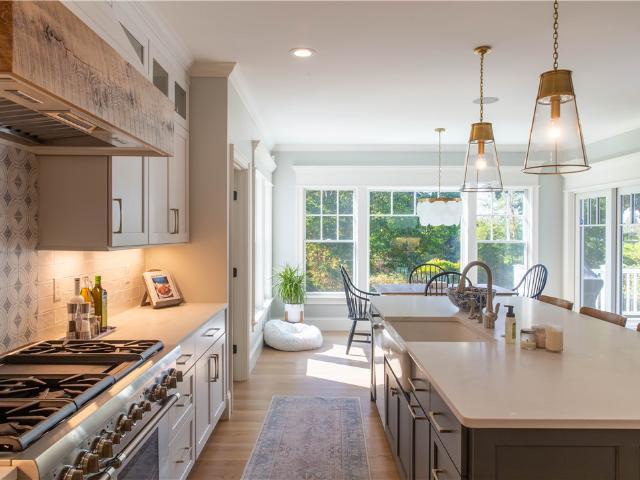
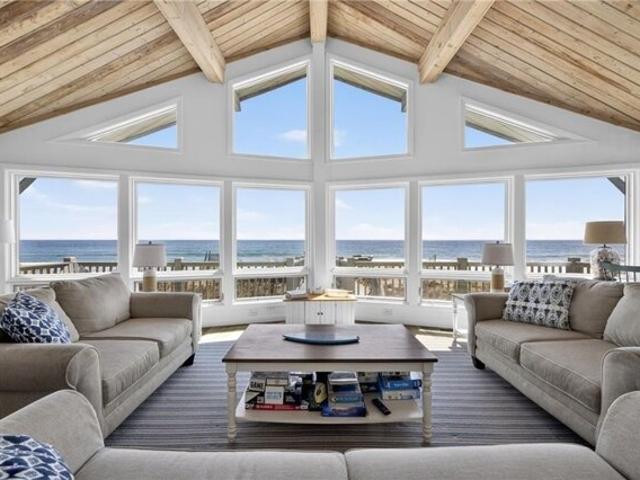
Experience the raw beauty of the Atlantic from this architectural gem, where a stunning double-height wall of glass frames the endless horizon. The view of the Atlantic Ocean is nothing short of breathtaking and serve as the backdrop for an open-concept main level, seamlessly integrating a chef's kitchen, dining area, and family room-all oriented toward the surf and sand. The outdoor living is simply unmatched. Step outside onto the expansive deck, where a cascading staircase leads you directly into the soft, white sands of Misquamicut. For a change of scenery, the front deck offers a tranquil vantage point overlooking Winnapaug Pond. The interior has been thoughtfully remodeled, featuring a designer kitchen and three pristine full baths. With a flexible entry-level bedroom and den for guests, plus a primary suite and two additional bedrooms upstairs, there is ample room for everyone. Whether you're surfing off your doorstep or enjoying the vibrant local scene at Maria's or The Andrea,
USD 2,950,000
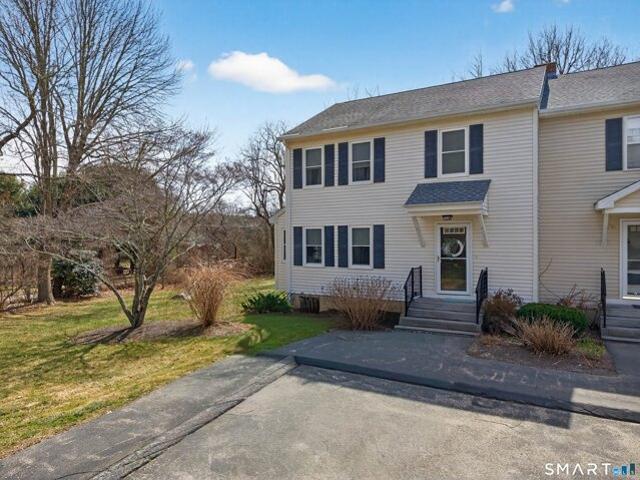
Castle Meadow Dr Unit,stonington, Home For Sale
View photo
House · for sale
USD 435,000
USD 318/sq.ft
Updated
Castle Meadow Dr Unit,stonington, Home For Sale
02808
· 1,367 sq.ft · 2 Bedrooms · 3 Baths · House
· Garden · Deck · Fireplace · Equipped kitchen · Cellar
02808 · 1,367 sq.ft · 2 Bedrooms · 3 Baths · House · Garden · Deck · Fireplace · Equipped kitchen · Cellar
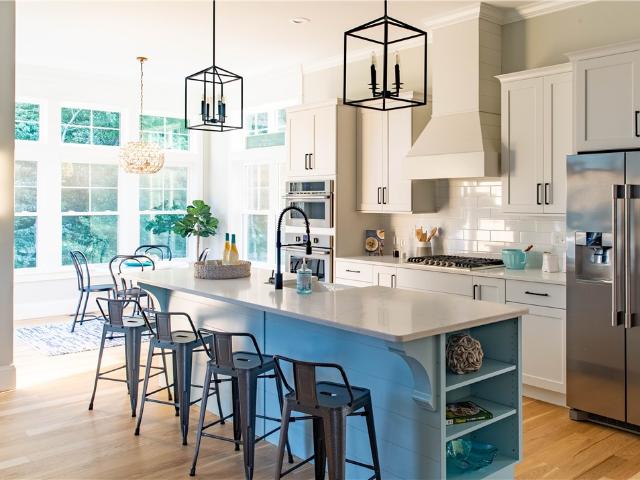
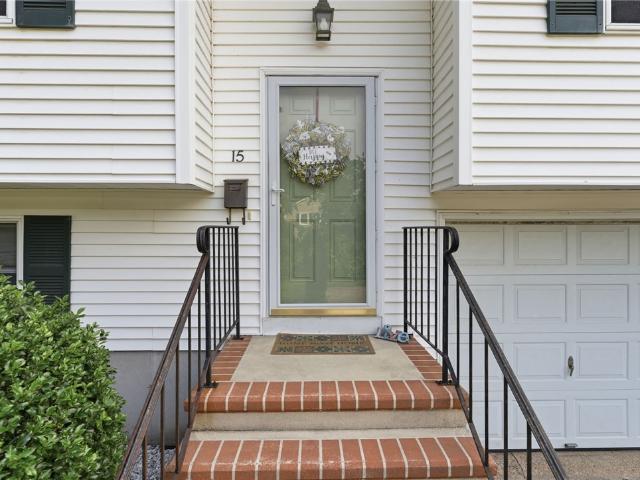
Desirable end unit Townhouse set on a quiet cul-de-sac. This 2-bedroom, 2.5 bath condo features a spacious kitchen with stainless steel appliances and a dedicated dining area with a slider leading to a private deck overlooking the wooded landscape. The living room receives plenty of natural light and features a beautiful wood burning brick fireplace. A half bath finishes the main level. The upper level offers a large primary bedroom with a full private bath and a walk-in closet, along with a second generously sized bedroom that also includes its own full bath. A full basement with hatch access opens to the backyard that backs up to the woods for added privacy. This home provides convenient access to local shops, dining, and some of the region's most beautiful beaches, with ~12 minutes to Stonington Borough, ~15 minutes to Downtown Mystic, and about 7 minutes to the Westerly, RI border. Schedule your showing today and see how easy living can be
USD 435,000
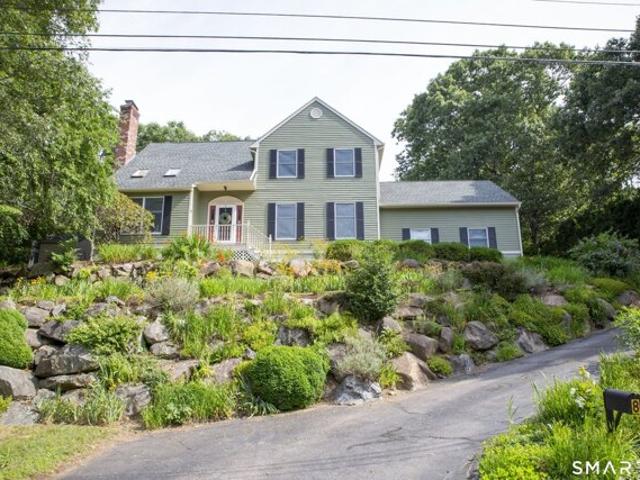
Holly St, Stonington, Home For Sale
View photo
House · for sale
USD 650,000
USD 300/sq.ft
Updated
Holly St, Stonington, Home For Sale
02808
· 2,164 sq.ft · 3 Bedrooms · 3 Baths · House
· Garden · Fireplace · Equipped kitchen · Parking · Air conditioning · Cellar
02808 · 2,164 sq.ft · 3 Bedrooms · 3 Baths · House · Garden · Fireplace · Equipped kitchen · Parking · Air conditioning · Cellar
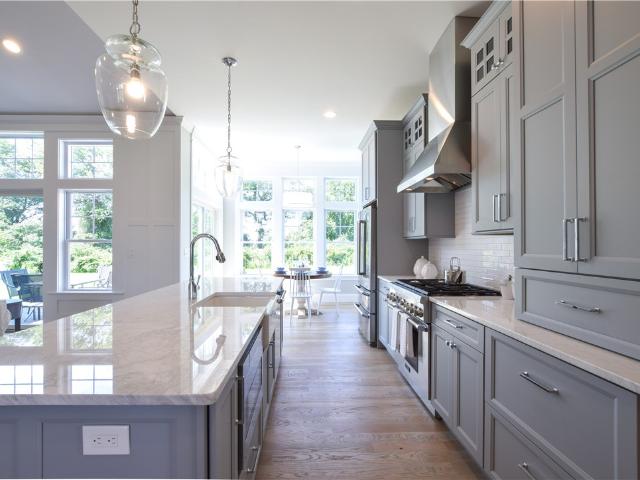
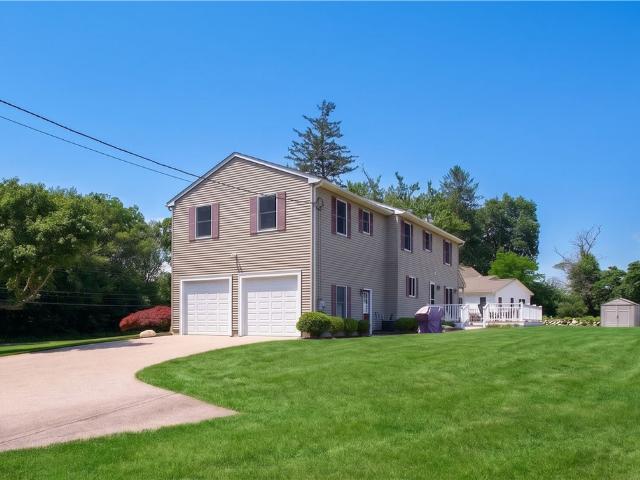
Highest and best by Thursday, July 23rd at 8:00PM. Beautiful 3-bedroom, 2.5-bath Colonial nestled in desirable Pawcatuck neighborhood! This home features an inviting floor plan with a spacious living room, sun-filled vaulted family room with skylights and a cozy fireplace, and an open dining area perfect for entertaining. The kitchen boasts granite countertops, stainless steel appliances, and a butcher block island that serves as the heart of the home. Upstairs, the primary suite offers a private ensuite bath complete with a whirlpool tub and separate shower, while two additional bedrooms share a full bath. Additional highlights include central air, fireplace, main-level laundry, an attached two-car garage, and a full basement offering lots of storage or future finishing potential. The home is perched above the street for added privacy, and the property features mature landscaping and a peaceful backyard setting. Conveniently located just minutes from downtown Westerly, Stonington Boro
USD 650,000
Atlantic Ave, Westerly, Home For Sale
View photo
House · for sale
USD 1,780,000
USD 653/sq.ft
Updated
Atlantic Ave, Westerly, Home For Sale
02808
· 2,723 sq.ft · 3 Bedrooms · 3 Baths · House
· Garden · Deck · Equipped kitchen
02808 · 2,723 sq.ft · 3 Bedrooms · 3 Baths · House · Garden · Deck · Equipped kitchen
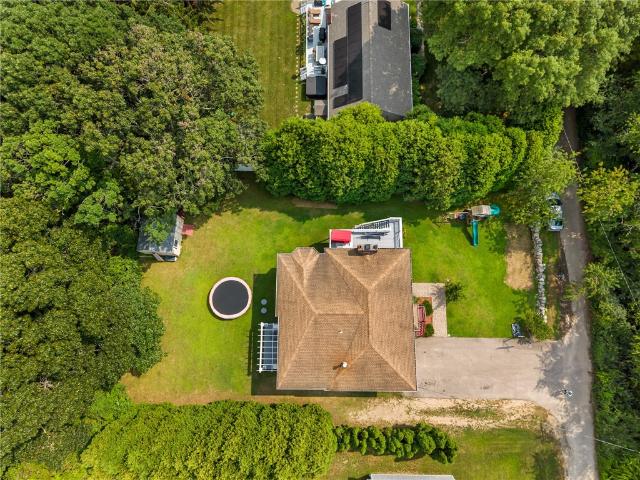
Experience Misquamicut Beach living with this lovely home set on over an acre of prime coastal land. Located between the exclusive enclaves of Watch Hill and Weekapaug, this home offers breathtaking, panoramic views of the 476-acre Winnapaug Pond and its serene marshlands, which stretch toward the breach way to the Atlantic Ocean. Whether you're launching a kayak from your backyard path or enjoying the private access to Misquamicut Fire District beaches, this is a water-lover's paradise. Inside, the home is bathed in natural light across three expansive levels. The main floor features an open-concept layout centered around a 2024-renovated kitchen, complete with an 8-foot island and a dedicated wine/coffee bar. Step out onto the full-length deck to take in explosive water views. This level also includes two comfortable bedrooms and a full bath. The upper-level primary suite is a true sanctuary, featuring vaulted ceilings, a private sunrise deck, and a charming captain's nook perfect fo
USD 1,780,000
Could you also be interested in
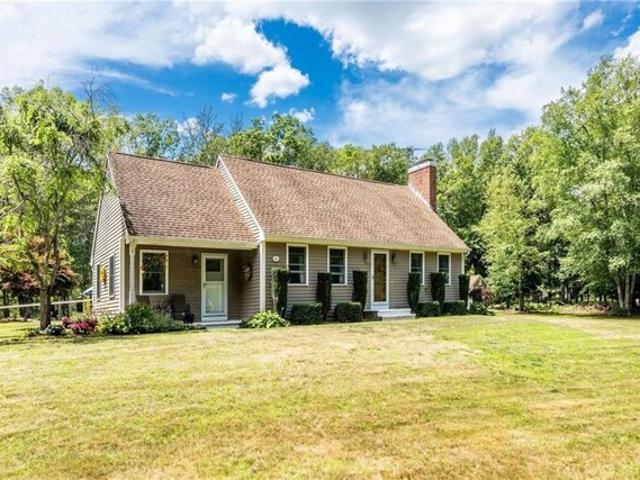
Woodville Alton Rd, Hopkinton, Home For Sale
View photo
House · for sale
USD 789,900
USD 452/sq.ft
Updated
Woodville Alton Rd, Hopkinton, Home For Sale
02808
· 1,744 sq.ft · 3 Bedrooms · 2 Baths · House
· Office room · Equipped kitchen · Parking · Swimming pool
02808 · 1,744 sq.ft · 3 Bedrooms · 2 Baths · House · Office room · Equipped kitchen · Parking · Swimming pool
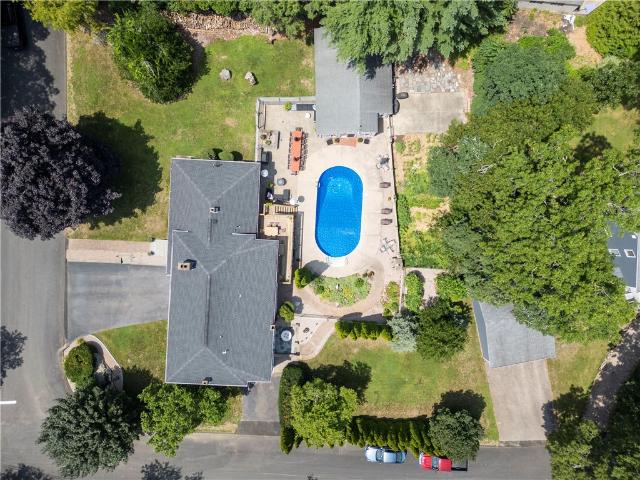
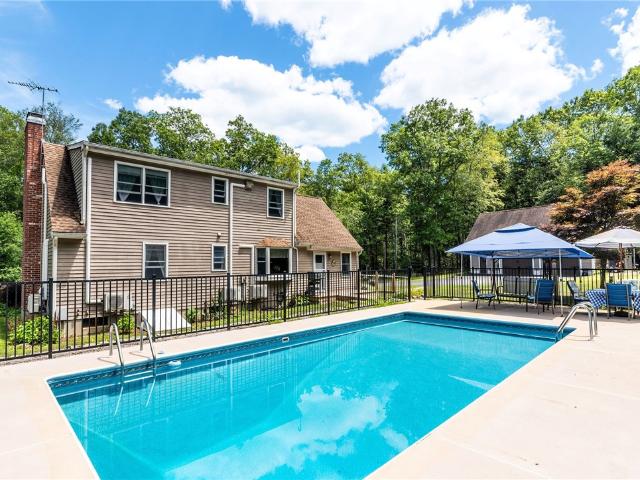
This traditional Cape Cod style home located in Hope Valley area of Hopkinton enjoys tranquility and serenity. Sited on just over 2 acres with an inviting stone pillar entry and tree-lined driveway leads to the house. The main level offers a lovely light-filled family room, recently remodeled kitchen with adjacent dining area overlooking the refreshing in-ground pool. A primary bedroom, and hall bath with oversized shower. The center hall stairway leads to the 2nd level offer two spacious guest bedrooms, and a full bath with tub and shower combo. The wonderfully landscaped lot includes a generous detached 2-car garage with finished space above ideal for a home office, or work out room. The house has a whole house propane generator, radon mitigation system for well water and air. This home is an easy drive to South County Rhode Island beaches, Watch Hill, or even Mystic
USD 789,900
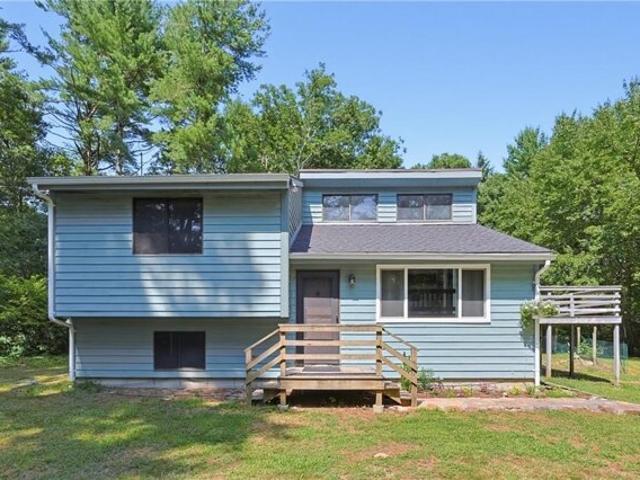
Dawn Ln, Richmond, Home For Sale
View photo
House · for sale
USD 379,900
USD 435/sq.ft
Dawn Ln, Richmond, Home For Sale
02808
· 872 sq.ft · 3 Bedrooms · 2 Baths · House
· Garden · Office room · Deck · Equipped kitchen
02808 · 872 sq.ft · 3 Bedrooms · 2 Baths · House · Garden · Office room · Deck · Equipped kitchen
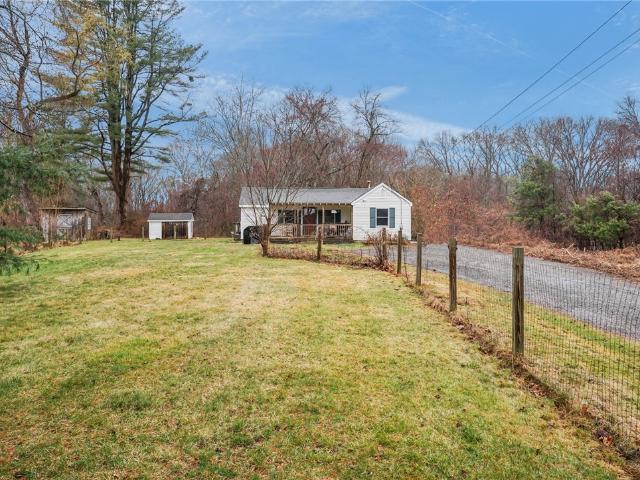
Welcome to 35 Dawn Lane in desirable Richmond. If you're looking for a home that is peaceful, serene and private- this is the one. The house is situated on a beautiful piece of property (1.5 acres) surrounded by lush, mature trees. Upon entering the home on the main level, there is a spacious living room with brand new flooring and great natural light. Walk up the stairs to find a large eat-in kitchen with plenty of cabinet and counter space and sliders to a great deck overlooking the wonderful yard where you can relax quietly while enjoying nature. The second floor features two good sized bedrooms and a full bathroom with tub. The finished lower level features an awesome family room with a brand new wood stove. There is a second full bathroom, bedroom/ office and laundry area. Heading outside, you'll note a large outbuilding with overhead door that could be utilized in many different ways along with a separate shed. Another key feature is a newer roof. A truly wonderful place to call
USD 379,900
Bucknam Rd, Richmond, Home For Sale
View photo
House · for sale
USD 829,000
USD 309/sq.ft
Bucknam Rd, Richmond, Home For Sale
02808
· 2,680 sq.ft · 4 Bedrooms · 5 Baths · House
· Equipped kitchen
02808 · 2,680 sq.ft · 4 Bedrooms · 5 Baths · House · Equipped kitchen
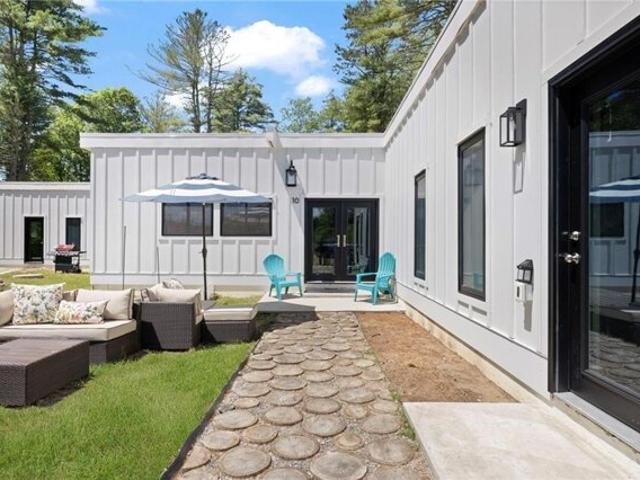
Innovative cutting edge modern contemporary one level offers multigenerational care free living. Custom designed and built in 2024 nestled on a private 6.75 lot within Wood River Junction. Architecturally laid out for two bedrooms and two full bathrooms on each end with an open concept dining and living in the center. Constructed with Exterior Insulated Concrete Form (ICF) that creates an highly durable, energy-efficient, and soundproof wall system with double installation. Attractive James Hardie white board and batten cement exterior siding. Radiant heat throughout fueled by propane and tankless COMBI hot water boiler. Soaring 11 foot ceilings, care free concrete flooring. Abundant Andersen windows and doors throughout offer light and the natural beauty of the exterior surroundings in every room. SIX BEDROOM septic system offers possible expansion or Accessory Dwelling Unit (ADU) capability. Modern contemporary style; open walk in showers, primary with free standing tub. Kitchen boas
USD 829,000
Switch Rd, Richmond, Home For Sale
View photo
House · for sale
USD 695,000
USD 529/sq.ft
Switch Rd, Richmond, Home For Sale
02808
· 1,313 sq.ft · 2 Bedrooms · 2 Baths · House
· Office room · Deck · Parking
02808 · 1,313 sq.ft · 2 Bedrooms · 2 Baths · House · Office room · Deck · Parking
Set on 4.5 acres in Richmond, this 2 bedroom, 2 bath home offers a wonderful blend of space, privacy, and versatility. The open floor plan provides a comfortable layout for everyday living and entertaining, while the side deck offers a great place to relax and enjoy the peaceful setting. The property includes a 2-car garage, Quonset hut, and separate storage building, providing ample space for vehicles, equipment, hobbies, or storage needs. The property also includes frontage on Meadowbrook Pond, a well-known local trout pond, offering an added outdoor recreational benefit. Conveniently located near Chariho High School, the Post Office, and other local amenities, this property presents an excellent opportunity to enjoy country living with plenty of room to spread out
USD 695,000
39 Robin Hollow Lane
View photo
House · for sale
USD 699,000
USD 339/sq.ft
New
39 Robin Hollow Lane
02808
· 2,056 sq.ft · 3 Bedrooms · 1 Bath · House
· Office room · Gym · Equipped kitchen · Parking · Swimming pool
02808 · 2,056 sq.ft · 3 Bedrooms · 1 Bath · House · Office room · Gym · Equipped kitchen · Parking · Swimming pool
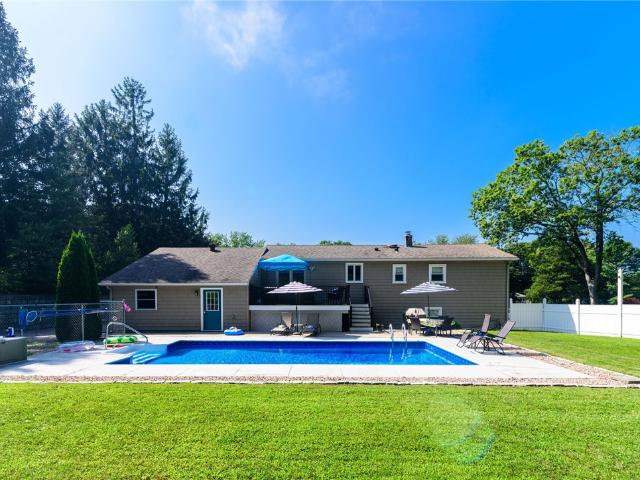
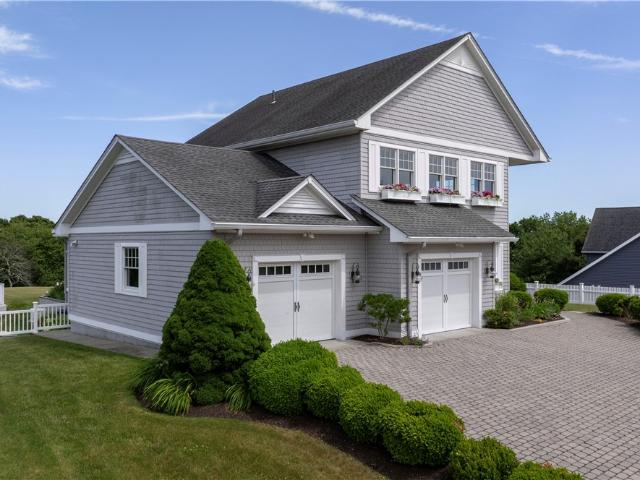
Welcome to this beautifully appointed Westerly, Rhode Island home, offering an exceptional blend of comfort, style, and outdoor living. Set on nearly 3/4 of an acre, this spacious property features over 2,000 square feet of total living space and offers room to relax, entertain, and enjoy everything the area has to offer. At the heart of the home is a stunning chef's kitchen, thoughtfully designed for both everyday living and entertaining. The residence offers three comfortable bedrooms, along with a finished lower level that provides valuable additional living space and flexibility for a home office, recreation room, gym, or guest area. Step outside and discover your own private retreat with a swimming pool surrounded by generous grounds, creating the perfect setting for summer gatherings, relaxing afternoons, and outdoor entertaining. The property also offers exceptional parking and storage with both a one-car garage and an additional two-car garage, providing space for vehicles, hob
USD 699,000
392 Bradford Road
View photo
House · for sale
USD 549,900
USD 196/sq.ft
392 Bradford Road
02808
· 2,799 sq.ft · 3 Bedrooms · 2 Baths · House
· Office room · Parking · Equipped kitchen · Cellar
02808 · 2,799 sq.ft · 3 Bedrooms · 2 Baths · House · Office room · Parking · Equipped kitchen · Cellar
Awesome 3 bdrm 2 bath home in the heart of Bradford. Walk to river for fishing and canoeing. Eat in Kitchen with vaulted ceiling, formal dining room open to living room. Office with full bath on first level. 2100 sq ft of natural light floods the kitchen through skylights and natural light Den and finished basement, 1 car attached garage and 2 car detached garage. Near Grills preserve with miles of walking trails. 20 min. To beach and easy access to I95
USD 549,900
10 Sesame Street
View photo
House · for sale
USD 890,000
USD 264/sq.ft
10 Sesame Street
02808
· 3,369 sq.ft · 5 Bedrooms · 3 Baths · House
· Garden · Deck · Fireplace · Equipped kitchen · Parking · Air conditioning · Cellar
02808 · 3,369 sq.ft · 5 Bedrooms · 3 Baths · House · Garden · Deck · Fireplace · Equipped kitchen · Parking · Air conditioning · Cellar
If you are looking for a home with a true in-law, this is it! The main home has 2-3 bedrooms, including a large primary bedroom with a sitting area that can be converted back to a third bedroom, and 2 full bathrooms. The open kitchen and living room area is centrally located, which offers a great place for the family to gather. The kitchen has been fully updated with stainless appliances, quartz counters, a built-in desk, and a breakfast bar. A wood-burning stone fireplace is the focal point. In addition, there is a summer kitchen, a partially finished basement area, a soupy cellar, a laundry area, and plenty of storage. The in-law has 3 bedrooms and a full bathroom upstairs and a living room and kitchen on the first floor. The units share a four-season room and 2-car garage. Extras include central air, hardwoods, two driveways, a professionally landscaped yard and garden area, and a large deck. The home is located on a corner lot in a desirable neighborhood in Westerly. The best part
USD 890,000
19 Moonlight Drive
View photo
House · for sale
USD 2,500,000
USD 545/sq.ft
19 Moonlight Drive
02808
· 4,585 sq.ft · 3 Bedrooms · 3 Baths · House
· Equipped kitchen
02808 · 4,585 sq.ft · 3 Bedrooms · 3 Baths · House · Equipped kitchen
Perfectly positioned just a short distance from pristine Westerly beaches, this extraordinary residence offers the ultimate in effortless, single-level living combined with sweeping coastal vistas. Thoughtfully designed to accommodate multi-generational living, this home provides unparalleled space, privacy, and room for the entire family to gather, relax, and create lasting memories. The chef's kitchen features premium appliances, custom cabinetry, quartz countertops, center island and counter seating is designed for casual entertaining. The kitchen flows into the expansive dining and living areas filled with light. Radiant heat runs through the flooring. The main-level primary suite offers ultimate privacy, with large walk-in closet, and en suite bath. The separate living areas and bedrooms throughout the rest of the home would accommodate extended family, or long-term guests. The second floor features a spectacular entertainment room with amazing water views, a full bath and a kitch
USD 2,500,000
4434 South County Trail
View photo
House · for sale
USD 179,000
USD 85/sq.ft
4434 South County Trail
02808
· 2,088 sq.ft · 3 Bedrooms · 3 Baths · House
· Equipped kitchen
02808 · 2,088 sq.ft · 3 Bedrooms · 3 Baths · House · Equipped kitchen
Elegance meets everyday living in this beautifully renovated 3-bedroom, 3-bath Charlestown residence. Thoughtfully redesigned with timeless style and an eye for detail, this exceptional home offers a seamless blend of sophistication, comfort, and modern design. Filled with natural light, the open-concept floor plan showcases soaring ceilings, stunning wide-plank hardwood floors, and beautifully curated finishes throughout. The heart of the home is a designer kitchen featuring quartz countertops, custom cabinetry, stainless steel appliances, open shelving, and an expansive center island that invites family and friends to gather. The spacious primary suite offers a peaceful retreat, while three beautifully appointed full bathrooms and generously sized bedrooms provide comfort and versatility. Every space has been designed with both beauty and functionality in mind, creating a home that feels effortlessly elegant yet wonderfully livable. Set on a generous lot in desirable Charlestown, you
USD 179,000
03 Crosswinds Drive
View photo
House · for sale
USD 1,739,500
USD 581/sq.ft
03 Crosswinds Drive
02808
· 2,992 sq.ft · 4 Bedrooms · 2 Baths · House
· Deck · Fireplace · Equipped kitchen · Parking
02808 · 2,992 sq.ft · 4 Bedrooms · 2 Baths · House · Deck · Fireplace · Equipped kitchen · Parking
Introducing The Wickford II a 3,000 sq. Ft. custom-designed 2-story home by Meridian Custom Homes, featuring 4 bedrooms, 2.5 baths, and a 2-car garage. This elegant residence offers a bright, open layout with 9' ceilings, hardwood floors, and fine architectural details throughout. The gourmet kitchen includes custom cabinetry, a large entertaining island, tiled backsplash, and granite countertops. The great room showcases a gas fireplace with marble surround and custom built-ins. A luxurious primary suite features an oversized walk-in closet and spa bath with dual sinks, free standing tub, and tile shower. Exterior highlights include natural cedar shingle accents, front porch, and a spacious rear composite deck. Customize this home to suit your needs, or choose from other floor plans available. Enjoy coastal charm in the heart of Charlestown, minutes from beautiful South County beaches and walking distance to Ninigret Park. Please note photos are of previously built homes and may depic
USD 1,739,500
0 Crosswinds Drive
View photo
House · for sale
USD 1,924,500
USD 464/sq.ft
0 Crosswinds Drive
02808
· 4,144 sq.ft · 4 Bedrooms · 3 Baths · House
· Deck · Fireplace · Equipped kitchen · Parking
02808 · 4,144 sq.ft · 4 Bedrooms · 3 Baths · House · Deck · Fireplace · Equipped kitchen · Parking
Introducing The Chillmark a 4,150 sq. Ft. custom-designed 2-story home by Meridian Custom Homes, featuring 4 5 bedrooms, 3.5 baths, and a 3-car tandem garage. This elegant residence offers a bright, open layout with 9' ceilings, hardwood floors, and fine architectural details throughout. The gourmet kitchen includes custom cabinetry, a large entertaining island, tiled backsplash, and granite countertops. The great room showcases a gas fireplace with marble surround and custom built-ins. A luxurious primary suite features an oversized walk-in closet and spa bath with dual sinks, jetted tub, and tile shower. Exterior highlights include natural cedar shingle siding, a wraparound porch with stone piers, and a spacious rear composite deck. Customize this home to suit your needs, or choose from other floor plans available. Enjoy coastal charm in the heart of Charlestown, minutes from beautiful South County beaches and walking distance to Ninigret Park. Please note photos are of previously bu
USD 1,924,500
01 Crosswinds Drive
View photo
House · for sale
USD 1,699,500
USD 602/sq.ft
01 Crosswinds Drive
02808
· 2,820 sq.ft · 4 Bedrooms · 2 Baths · House
· Deck · Fireplace · Equipped kitchen · Parking
02808 · 2,820 sq.ft · 4 Bedrooms · 2 Baths · House · Deck · Fireplace · Equipped kitchen · Parking
Introducing The Cove a 2,825 sq. Ft. custom-designed 1-story home by Meridian Custom Homes, featuring 4 bedrooms, 2 baths, and a 2-car tandem garage. This elegant residence offers a bright, open layout with 9' ceilings, hardwood floors, and fine architectural details throughout. The gourmet kitchen includes custom cabinetry, a large entertaining island, tiled backsplash, and granite countertops. The great room showcases a gas fireplace with marble surround and custom built-ins. A luxurious primary suite features an oversized walk-in closet and spa bath with dual sinks, jetted tub, and tile shower. Exterior highlights include natural cedar shingle siding, a wraparound porch with stone piers, and a spacious rear composite deck. Customize this home to suit your needs, or choose from other floor plans available. Enjoy coastal charm in the heart of Charlestown, minutes from beautiful South County beaches and walking distance to Ninigret Park. Please note photos are of previously built homes
USD 1,699,500
02 Crosswinds Drive
View photo
House · for sale
USD 1,849,500
USD 660/sq.ft
02 Crosswinds Drive
02808
· 2,799 sq.ft · 4 Bedrooms · 2 Baths · House
· Deck · Fireplace · Equipped kitchen · Parking
02808 · 2,799 sq.ft · 4 Bedrooms · 2 Baths · House · Deck · Fireplace · Equipped kitchen · Parking
Introducing The Weston a 2,800 sq. Ft. custom-designed 1-story home by Meridian Custom Homes, featuring 4 bedrooms, 2.5 baths, and a 2-car tandem garage. This elegant residence offers a bright, open layout with 9' ceilings, hardwood floors, and fine architectural details throughout. The gourmet kitchen includes custom cabinetry, a large entertaining island, tiled backsplash, and granite countertops. The great room showcases a gas fireplace with marble surround and custom built-ins. A luxurious primary suite features an oversized walk-in closet and spa bath with dual sinks, jetted tub, and tile shower. Exterior highlights include natural cedar shingle siding, a wraparound porch with stone piers, and a spacious rear composite deck. Customize this home to suit your needs, or choose from other floor plans available. Enjoy coastal charm in the heart of Charlestown, minutes from beautiful South County beaches and walking distance to Ninigret Park. Please note photos are of previously built h
USD 1,849,500
4 Nantucket Avenue
View photo
House · for sale
USD 1,200,000
USD 383/sq.ft
4 Nantucket Avenue
02808
· 3,132 sq.ft · 3 Bedrooms · 4 Baths · House
· Garden · Office room
02808 · 3,132 sq.ft · 3 Bedrooms · 4 Baths · House · Garden · Office room
Welcome to your coastal retreat! Perfectly positioned on a quiet private street just off coveted Shore Road, this exceptional home offers the very best of the Westerly lifestyle. Enjoy being just minutes from Rhode Island's beautiful beaches while abutting the historic Winnapaug Golf Club, a renowned Donald Ross-designed course. Step inside to a bright, open-concept floor plan designed for both everyday living and effortless entertaining. Rich hardwood floors flow throughout the main level, complemented by three spacious bedrooms and four full bathrooms, providing ample space for family and guests. Outside, escape to your own private backyard oasis a peaceful setting offering exceptional privacy just moments from beaches, golf, restaurants, and everything Westerly has to offer. A true highlight of the home is the attached in-law suite, providing unmatched flexibility for multi-generational living, guest accommodations, a private home office, or valuable short. Or long-term rental incom
USD 1,200,000
15 Clay Lane
View photo
House · for sale
USD 629,000
USD 405/sq.ft
15 Clay Lane
02808
· 1,550 sq.ft · 3 Bedrooms · 2 Baths · House
· Garden · Parking · Deck · Equipped kitchen
02808 · 1,550 sq.ft · 3 Bedrooms · 2 Baths · House · Garden · Parking · Deck · Equipped kitchen
This beautifully maintained raised ranch offers open kitchen, living, and dining rooms. Kitchen with granite countertops, cherry cabinets, vented out exhaust fan, gas cooktop. Double ovens and center island with sliders to rear 2 tier deck. Lovely space for all your gatherings with space for everyone. Hardwood floors. There are three bedrooms and one bath on the main level and the lower level offers a family room, full bath, laundry and a two car garage. Located at the end of the street, offering privacy. Fenced in backyard. City water, sewer and gas and a mini split Air conditioning unit for cooling. Don't miss out on this one
USD 629,000
56 Laurel Street
View photo
House · for sale
USD 264,900
USD 464/sq.ft
56 Laurel Street
02808
· 570 sq.ft · 1 Bedroom · 1 Bath · House
02808 · 570 sq.ft · 1 Bedroom · 1 Bath · House
Absolutely stunning opportunity to own a truly special property in the heart of Ashaway. Set on just over a half acre, this beautifully positioned single level home offers the perfect blend of privacy, simplicity, and lifestyle. 56 Laurel is an exceptional alternative to condo living, this residence delivers the freedom of home ownership without the burden of HOA fees, offering space, independence, and endless potential. Tucked away on a generous. 56 acre lot, the setting is both peaceful and private, with ample room to expand, create outdoor living spaces, or simply enjoy your own slice of tranquility. The ease of single level living makes this home ideal for first-time buyers, those downsizing, or anyone seeking a low-maintenance retreat without compromise. Opportunities like this are incredibly rare, where affordability meets land, privacy, and future potential. Whether you're looking to move right in, invest, or build upon something special, this property is a true standout. A true
USD 264,900
3 Courtney Lane
View photo
House · for sale
USD 799,900
USD 309/sq.ft
3 Courtney Lane
02808
· 2,583 sq.ft · 4 Bedrooms · 2 Baths · House
· Office room · Equipped kitchen
02808 · 2,583 sq.ft · 4 Bedrooms · 2 Baths · House · Office room · Equipped kitchen
Come take a look at this lovingly and meticulously maintained one owner home. Set on a manicured corner lot, this house is ready for it's next chapter. This home has four bedrooms plus an office, updated kitchen and bathrooms, and a beautiful wrap around porch to enjoy the summer breeze while you sit on the porch swing. Located on the corner of a quiet cul de sac, yet convenient to highway access, shopping and Southern beaches
USD 799,900
147 Woodville Alton Road
View photo
House · for sale
USD 789,900
USD 452/sq.ft
147 Woodville Alton Road
02808
· 1,744 sq.ft · 3 Bedrooms · 2 Baths · House
· Office room · Equipped kitchen · Parking · Swimming pool
02808 · 1,744 sq.ft · 3 Bedrooms · 2 Baths · House · Office room · Equipped kitchen · Parking · Swimming pool
This traditional Cape Cod style home located in Hope Valley area of Hopkinton enjoys tranquility and serenity. Sited on just over 2 acres with an inviting stone pillar entry and tree-lined driveway leads to the house. The main level offers a lovely light-filled family room, recently remodeled kitchen with adjacent dining area overlooking the refreshing in-ground pool. A primary bedroom, and hall bath with oversized shower. The center hall stairway leads to the 2nd level offer two spacious guest bedrooms, and a full bath with tub & shower combo. The wonderfully landscaped lot includes a generous detached 2-car garage with finished space above ideal for a home office, or work out room. The house has a whole house propane generator, radon mitigation system for well water and air. This home is an easy drive to South County Rhode Island beaches, Watch Hill, or even Mystic
USD 789,900
25 Dunns Corners Road
View photo
House · for sale
USD 979,000
USD 348/sq.ft
25 Dunns Corners Road
02808
· 2,809 sq.ft · 3 Bedrooms · 3 Baths · House
· Equipped kitchen · Parking · Air conditioning
02808 · 2,809 sq.ft · 3 Bedrooms · 3 Baths · House · Equipped kitchen · Parking · Air conditioning
Welcome to your private coastal oasis, designed for the ulitmate ease of first floor living and located just 1.1 miles from the beach. This professionally landscaped home sits on a premier one-acre lot, blending ultimate privacy with everyday convenience. Inside, you will find rich hardwood floors, efficient natural gas heating, central air conditioning, and high-end finishes throughout this spacious layout featuring 3 bedrooms, 3 full bathrooms, and a spacious two-car garage. The heart of the home is the custom kitchen, designed for seamless cooking and entertaining. It features a massive 9-foot center island with a built-in sink, premium lower cabinets equipped with custom pull-out shelving, a 62-inch television, and an expansive double pantry for maximum storage. Retreat to the luxurious first-floor primary bedroom suite. This private sanctuary boasts a spa-like bathroom with double sinks, a deep jetted soaking tub, heated towel rack and an expansive walk-through closet. For maximum
USD 979,000
24 Pleasant Street
View photo
House · for sale
USD 549,000
USD 200/sq.ft
24 Pleasant Street
02808
· 2,734 sq.ft · 5 Bedrooms · 2 Baths · House
02808 · 2,734 sq.ft · 5 Bedrooms · 2 Baths · House
Lovingly maintained by the same owner for the past 30 years, this move-in-ready two-family home is a rare find. The first-floor unit features 2 bedrooms and 1 full bath. The second-floor unit offers 1 bedroom and 1 full bath, along with access to the finished third floor, which includes 2 additional bedrooms and a half bath. The third floor also presents the potential to be converted into a separate third apartment, offering an excellent opportunity for additional rental income (subject to any required approvals). Both units have been updated with durable laminate/vinyl flooring and efficient on-demand heating and hot water systems. Additional improvements include newer vinyl replacement windows and low-maintenance aluminum siding. Enjoy the convenience of city water, city sewer, and natural gas. Best of all, this property already has a State lead certificate, providing added value and peace of mind. Whether you're an investor or an owner-occupant, this property is a fantastic opportun
USD 549,000
263 Post Road
View photo
House · for sale
USD 849,000
USD 353/sq.ft
263 Post Road
02808
· 2,400 sq.ft · 2 Bedrooms · 1 Bath · House
02808 · 2,400 sq.ft · 2 Bedrooms · 1 Bath · House
Seize this exceptional opportunity in the rapidly expanding Dunn's Corners area. This offering includes two adjacent lots totaling 0.92 acres, featuring over 200 feet of prime frontage on busy Route 1 an established high-traffic corridor that ensures maximum visibility and exposure. This versatile property is ideally suited for a wide range of development possibilities. Surrounded by major retailers, popular dining options, and essential services including Walmart, South County Medical Center, and a nearby Mobil station, this location benefits from strong consumer activity and steady traffic flow. Adding to its appeal, the property is located less than two miles from the beach, offering a unique opportunity to capture both year-round local traffic and seasonal visitors. This property has been taken down to the studs, offering a blank canvas for your next investment vision. With the heavy lifting already started, it's ready for a savvy buyer to bring new life and design to the space. Wh
USD 849,000

Get email alerts

Don't miss out: be the first to know about new properties

The alert was correctly created

On subscribing you accept the conditions of use and the privacy policy
Alert
Receive new ads in your inbox
Save this search
Receive alerts for new listings

We'll send you an email when we have new properties for: "Houses for sale in 02808"

The alert was correctly created

Get email alerts and be the first to see new listings
Required field
On subscribing I accept the terms of the privacy policy
Perfect! You'll soon start receiving new listings via email
Alert
Receive an email when we have new ads for Houses for sale in 02808
Save this search
Filters

Bedrooms

Size (sq.ft)

sq.ft
sq.ft

Price

USD
USD

Property type

Bathrooms

Clear all filters
Receive notifications when new entries are published.