558 houses for sale in 02852

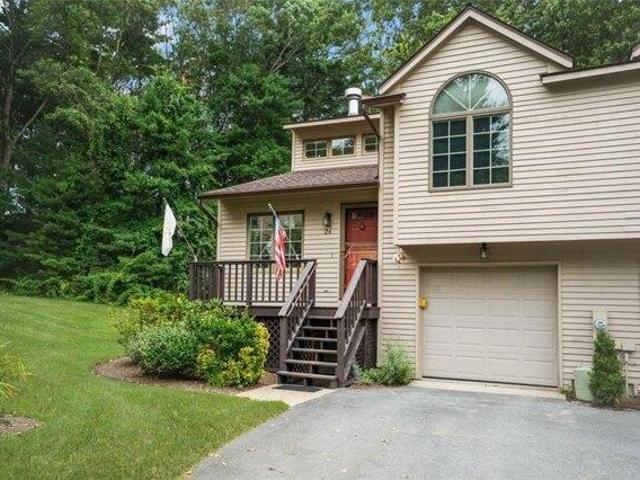
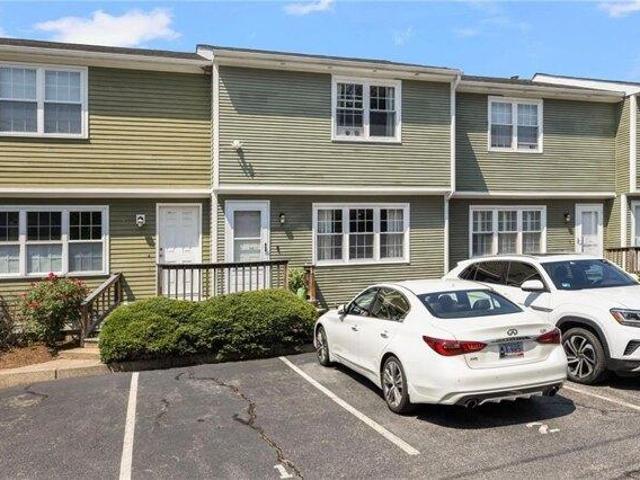
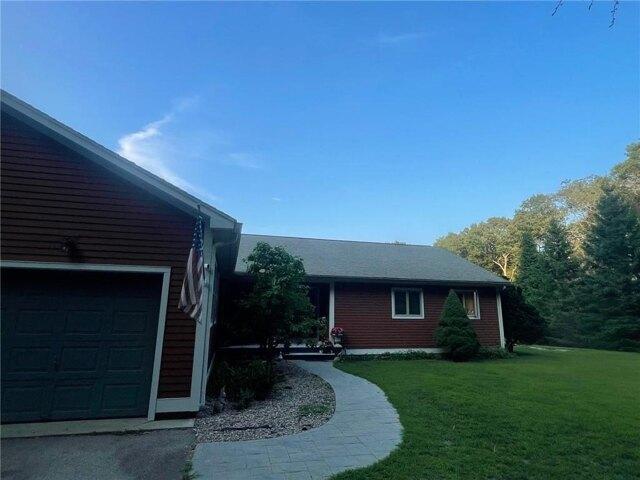
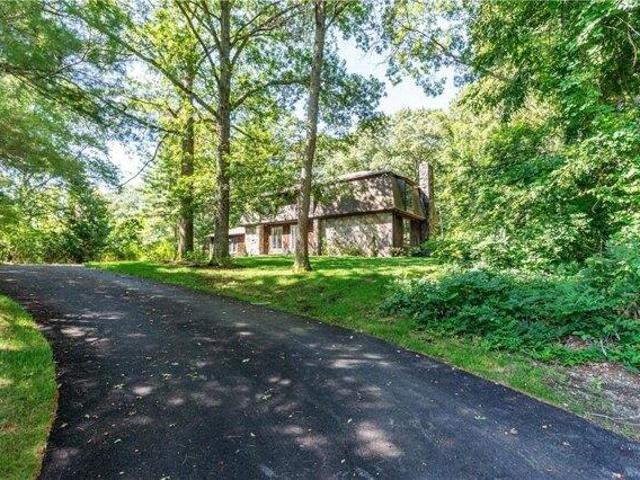
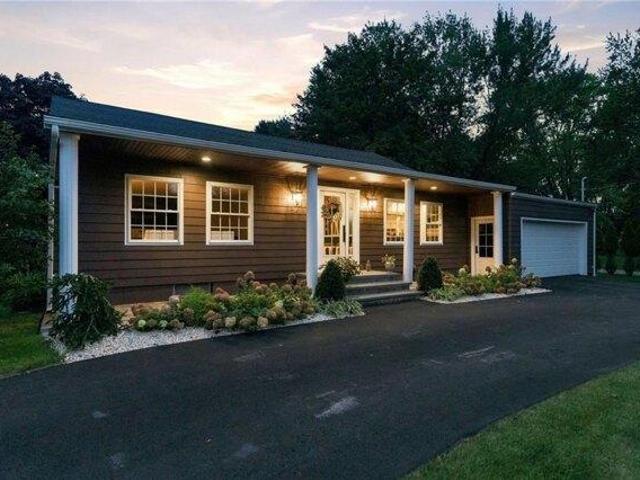
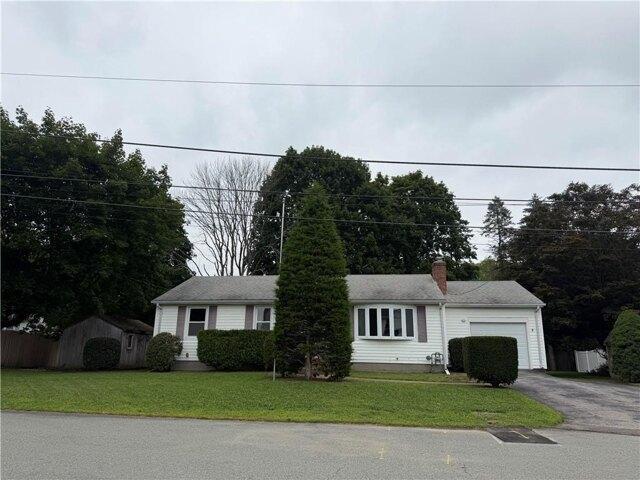
3 bedroom, North Kingstown RI 02852 105549570
View photo
House · for sale
USD 459,916
USD 407/sq.ft
3 bedroom, North Kingstown RI 02852 105549570
02852
· 1,130 sq.ft · 3 Bedrooms · 1 Bath · House
· Cellar
02852 · 1,130 sq.ft · 3 Bedrooms · 1 Bath · House · Cellar
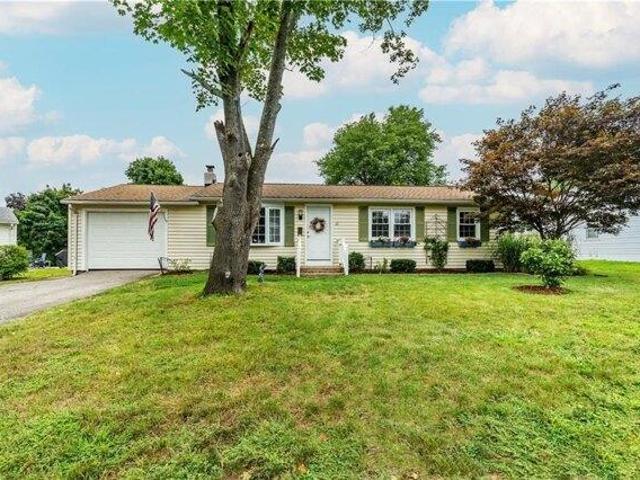
Excellent opportunity for one-level living in move-in condition in a great location. Convenient to shopping, train station, dining, quaint Wickford Village and highway access. New plumbing (piping and fixtures), electrical (wiring and panel), fixtures, cabinets, interior doors, newer furnace, and much more. Large unfinished basement with rough plumbing for a full bathroom. Although vacant, has been well maintained. This home is in an established neighborhood. A quick closing can be offered
USD 459,916
3 bedroom, North Kingstown RI 02852 105711653
View photo
House · for sale
USD 490,000
USD 367/sq.ft
New
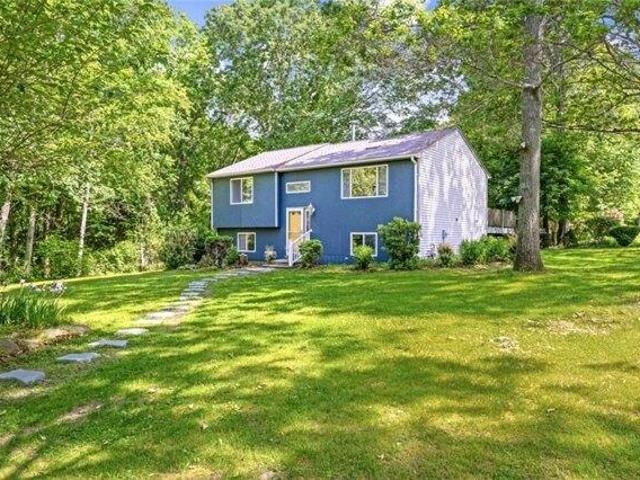
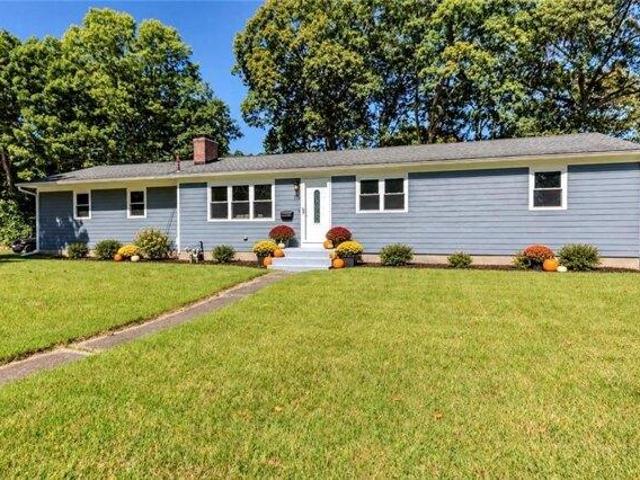
3 bedroom, North Kingstown RI 02852 105711653
02852
· 1,335 sq.ft · 3 Bedrooms · 2 Baths · House
· Garden · Fireplace · Equipped kitchen
02852 · 1,335 sq.ft · 3 Bedrooms · 2 Baths · House · Garden · Fireplace · Equipped kitchen
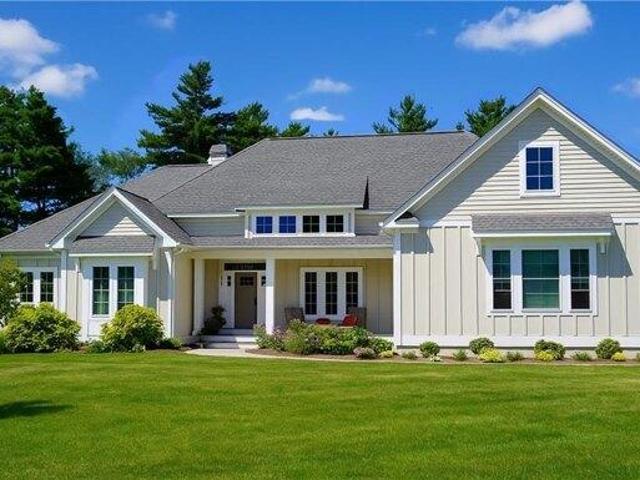
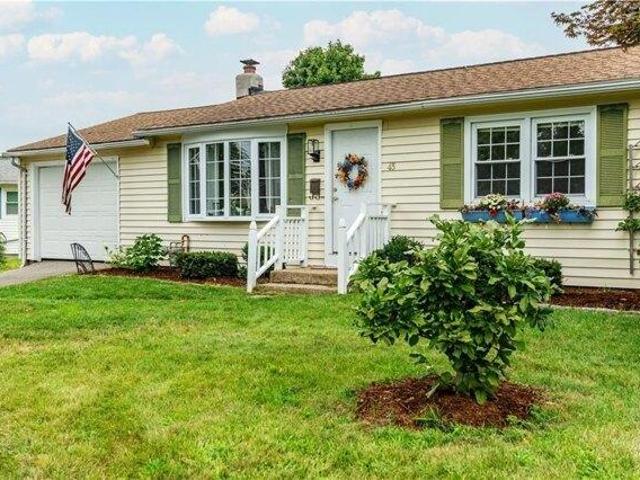
Forest Park is one of those North Kingstown neighborhoods people wait for - and this well-kept Ranch puts you right in the heart of it. Set on a generous corner lot, the home offers an easy one-level layout with beautifully refinished hardwood floors and a bright living room anchored by a classic brick fireplace. The updated kitchen features crisp white cabinetry, stone counters, a modern tiled backsplash, and newer high-end appliances. The adjoining dining area provides plenty of room for meals and gatherings, with sliding glass doors that lead out to the backyard. A bonus family room with built-ins adds valuable flexibility, with a convenient side entry off the driveway. Three nicely sized bedrooms and 1.5 updated baths round out the main living area. Downstairs, the unfinished lower level provides abundant storage and excellent potential for future finished space. Major improvements include James Hardie fiber cement siding, updated windows and gutters, and a young roof with a 50-yea
USD 490,000
4 bedroom, North Kingstown RI 02852 105680421
View photo
House · for sale
USD 949,900
USD 367/sq.ft
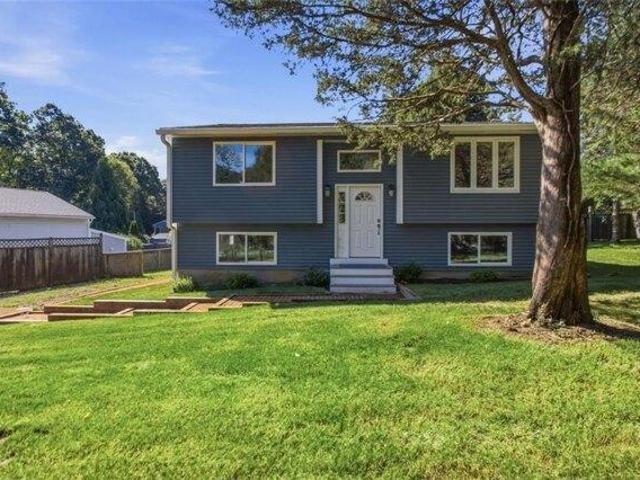
4 bedroom, North Kingstown RI 02852 105680421
02852
· 2,583 sq.ft · 4 Bedrooms · 3 Baths · House
· Equipped kitchen
02852 · 2,583 sq.ft · 4 Bedrooms · 3 Baths · House · Equipped kitchen
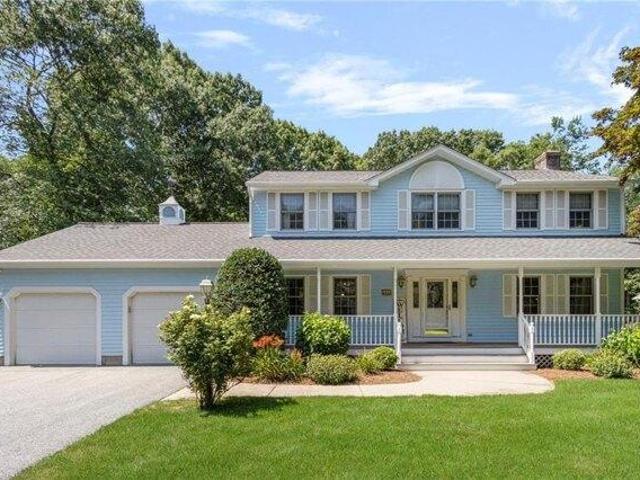
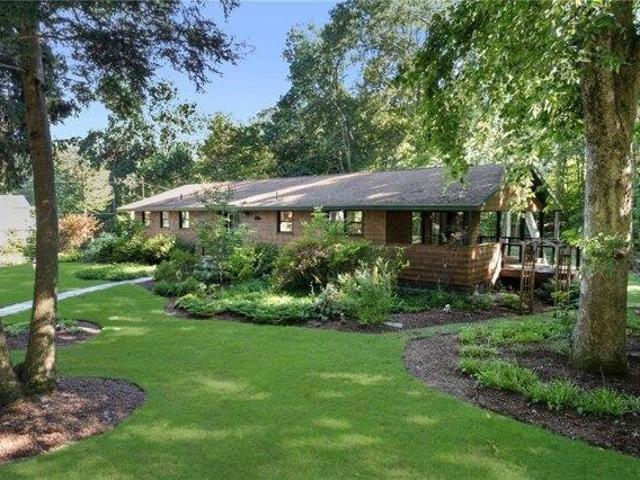
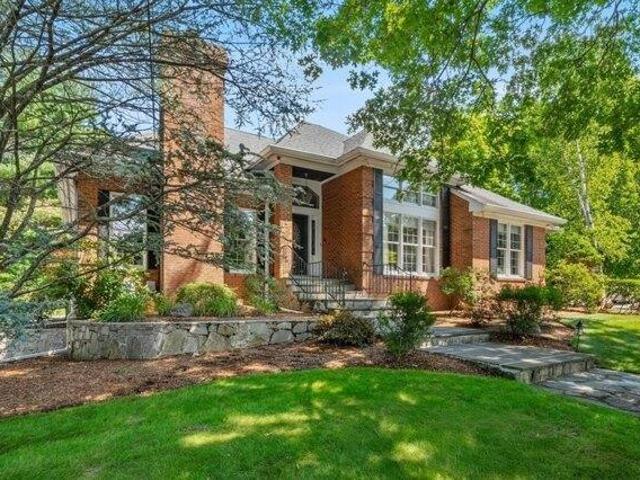
Welcome to this beautifully appointed 4-bedroom, 2.5 bath colonial nestled in the highly sought after Wickford Highlands neighborhood. Offering 2,594 square feet of refined living space, this exceptional home is perfectly situated on a picturesque, private wooded lot, creating a peaceful retreat surrounded by nature. Designed for both comfortable everyday living and sophisticated entertaining, the home's oversized family room provides an impressive gathering space with endless possibilities for hosting family and friends. The recently renovated kitchen showcases stylish finishes and modern functionality, while the stunning primary en-suite bath offers a spa inspired escape. Sunlite interiors, generous room sizes, and seamless flow throughout the home create an inviting atmosphere that boasts timeless colonial charm. A rare opportunity to own a beautiful home in one of North Kingstown's most desirable neighborhoods
USD 949,900
4 bedroom, North Kingstown RI 02852 105709909
View photo
House · for sale
USD 2,359,500
USD 534/sq.ft
New
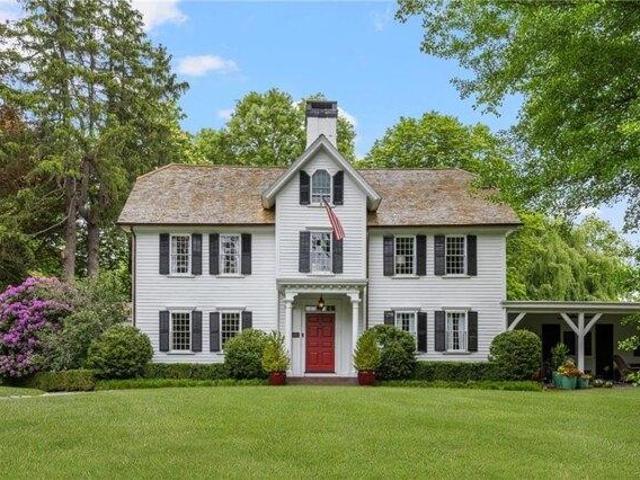
4 bedroom, North Kingstown RI 02852 105709909
02852
· 4,413 sq.ft · 4 Bedrooms · 4 Baths · House
· Deck · Fireplace · Equipped kitchen · Parking
02852 · 4,413 sq.ft · 4 Bedrooms · 4 Baths · House · Deck · Fireplace · Equipped kitchen · Parking
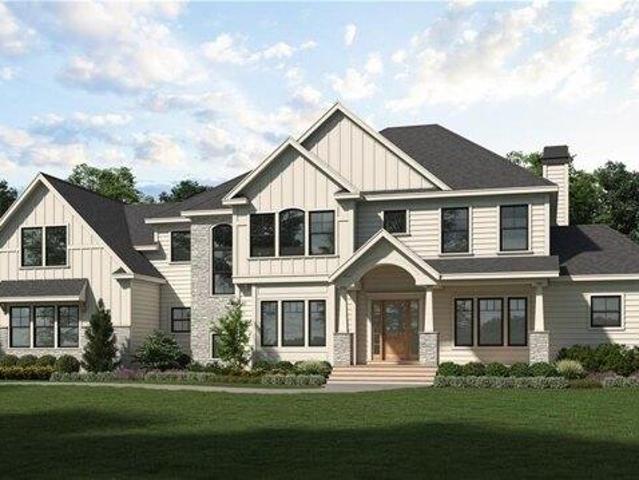
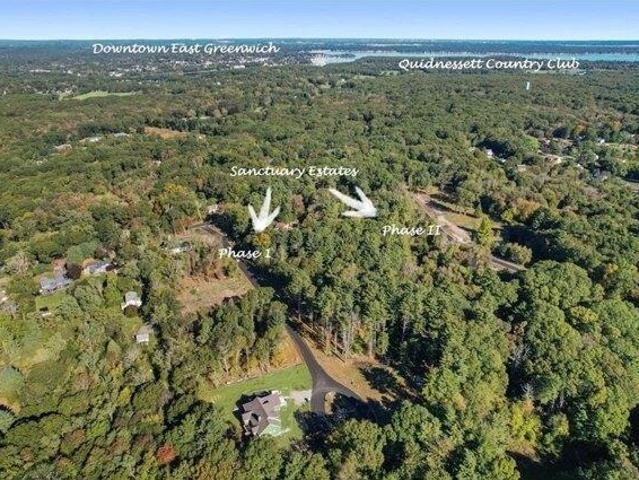
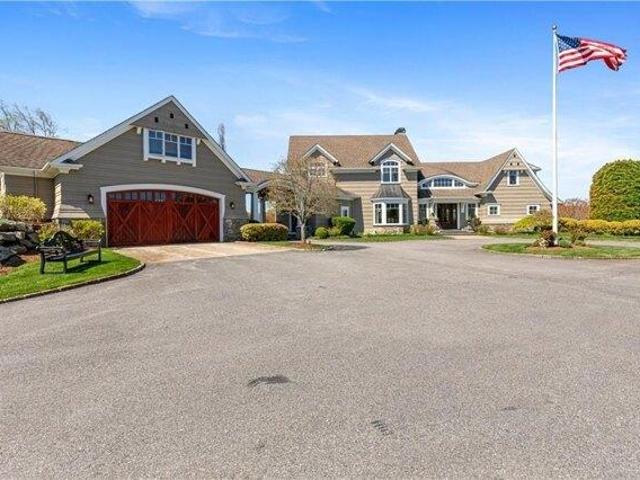
Introducing The Chillmark-a custom-designed 2-story home by Meridian Custom Homes, featuring 4-5 bedrooms, 3.5 baths, and a 3-car tandem garage. This elegant residence offers a bright, open layout with 9' ceilings, hardwood floors, and fine architectural details throughout. The gourmet kitchen includes custom cabinetry, a large entertaining island, tiled backsplash, and granite countertops. The great room showcases a gas fireplace with marble surround and custom built-ins. A luxurious primary suite features an oversized walk-in closet and spa bath with dual sinks, jetted tub, and tile shower. Exterior highlights include natural cedar shingle siding, a wraparound porch with stone piers, and a spacious rear composite deck. Customize this home to suit your needs, or choose from other floor plans available. Choose from the few remaining lots at Sanctuary Estates-located in the desirable Quidnessett neighborhood in North Kingstown close to Narragansett Bay, Quidnessett Country Club and vibr
USD 2,359,500
Could you also be interested in
house with 4 bedroom, North Kingstown RI ES105709909
View photo
House · for sale
USD 2,359,500
USD 534/sq.ft
New
house with 4 bedroom, North Kingstown RI ES105709909
02852
· 4,413 sq.ft · 4 Bedrooms · House
· Deck · Fireplace · Equipped kitchen · Parking
02852 · 4,413 sq.ft · 4 Bedrooms · House · Deck · Fireplace · Equipped kitchen · Parking
Introducing The Chillmark-a custom-designed 2-story home by Meridian Custom Homes, featuring 4-5 bedrooms, 3.5 baths, and a 3-car tandem garage. This elegant residence offers a bright, open layout with 9' ceilings, hardwood floors, and fine architectural details throughout. The gourmet kitchen includes custom cabinetry, a large entertaining island, tiled backsplash, and granite countertops. The great room showcases a gas fireplace with marble surround and custom built-ins. A luxurious primary suite features an oversized walk-in closet and spa bath with dual sinks, jetted tub, and tile shower. Exterior highlights include natural cedar shingle siding, a wraparound porch with stone piers, and a spacious rear composite deck. Customize this home to suit your needs, or choose from other floor plans available. Choose from the few remaining lots at Sanctuary Estates-located in the desirable Quidnessett neighborhood in North Kingstown close to Narragansett Bay, Quidnessett Country Club and vibr
USD 2,359,500
4 bedroom, North Kingstown RI 02852 105712112
View photo
House · for sale
USD 2,129,500
USD 513/sq.ft
New
4 bedroom, North Kingstown RI 02852 105712112
02852
· 4,144 sq.ft · 4 Bedrooms · 4 Baths · House
· Deck · Fireplace · Equipped kitchen · Parking
02852 · 4,144 sq.ft · 4 Bedrooms · 4 Baths · House · Deck · Fireplace · Equipped kitchen · Parking
Introducing The Chillmark-a 4,150 sq. ft. custom-designed 2-story home by Meridian Custom Homes, featuring 4-5 bedrooms, 3.5 baths, and a 3-car tandem garage. This elegant residence offers a bright, open layout with 9' ceilings, hardwood floors, and fine architectural details throughout. The gourmet kitchen includes custom cabinetry, a large entertaining island, tiled backsplash, and granite countertops. The great room showcases a gas fireplace with marble surround and custom built-ins. A luxurious primary suite features an oversized walk-in closet and spa bath with dual sinks, jetted tub, and tile shower. Exterior highlights include natural cedar shingle siding, a wraparound porch with stone piers, and a spacious rear composite deck. Customize this home to suit your needs, or choose from other floor plans available. Choose from the few remaining lots at Sanctuary Estates-located in the desirable Quidnessett neighborhood in North Kingstown close to Narragansett Bay, Quidnessett Country
USD 2,129,500
4 bedroom, North Kingstown RI 02852 105680448
View photo
House · for sale
USD 1,924,500
USD 616/sq.ft
4 bedroom, North Kingstown RI 02852 105680448
02852
· 3,122 sq.ft · 4 Bedrooms · 3 Baths · House
· Fireplace · Equipped kitchen · Parking
02852 · 3,122 sq.ft · 4 Bedrooms · 3 Baths · House · Fireplace · Equipped kitchen · Parking
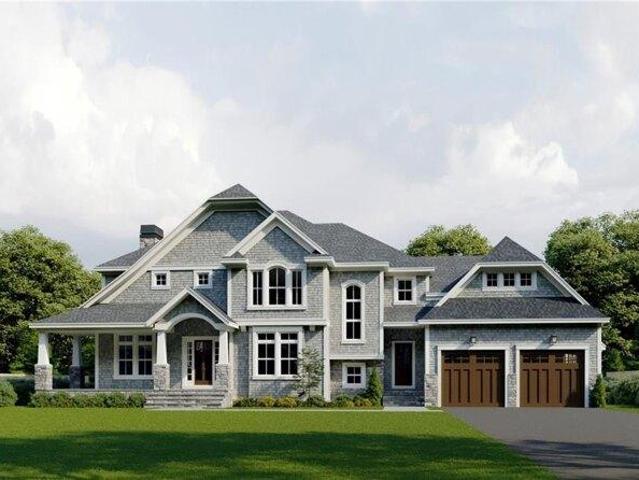
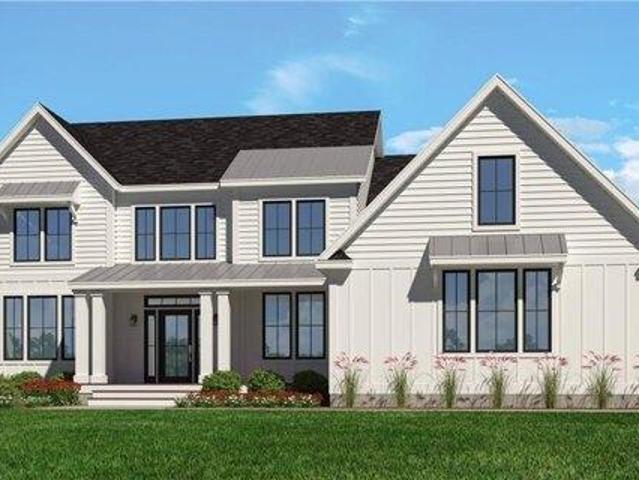
The Wickford III is a 3,128 sq. ft. custom 2-story home by Meridian Custom Homes offering 4 bedrooms, 2.5 baths, and a 2-car garage. The exterior features solid clapboard siding, a welcoming front porch with columns, and standing seam metal roof accents. Flowing, open floor plan perfect for entertaining. The great room features a gas fireplace flanked by custom built-ins and leads into the spacious kitchen with custom cabinetry, granite countertops, and an oversized island. The primary suite includes a walk-in closet and luxurious spa bath with double sinks, soaking tub, and tiled shower. Many thoughtful details and finishes throughout. Choose from the few remaining lots at Sanctuary Estates-located in the desirable Quidnessett neighborhood in North Kingstown close to Narragansett Bay, Quidnessett Country Club and vibrant Downtown East Greenwich.*Please note photos are of previously built homes and may depict additional features not included herein
USD 1,924,500
5 bedroom, North Kingstown RI 02852 105532563
View photo
House · for sale
USD 1,525,000
USD 410/sq.ft
5 bedroom, North Kingstown RI 02852 105532563
02852
· 3,714 sq.ft · 5 Bedrooms · 4 Baths · House
· Deck · Fireplace · Equipped kitchen
02852 · 3,714 sq.ft · 5 Bedrooms · 4 Baths · House · Deck · Fireplace · Equipped kitchen
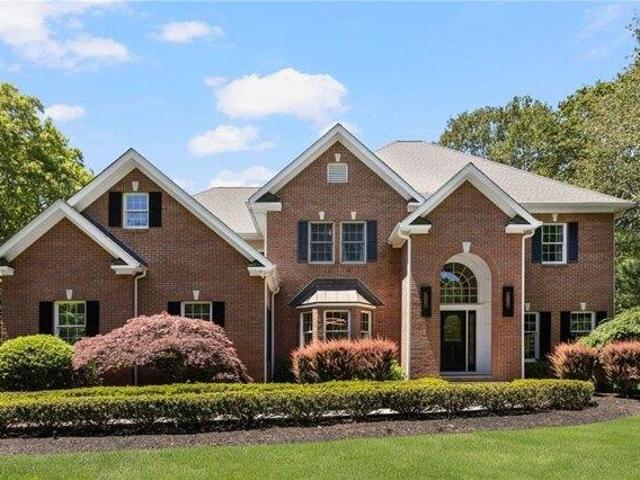
19 Cassandra Lane is a beautiful combination of some classic Colonial architectural details with a Contemporary flair. Within the last two years, all interior paint has been refreshed, new and very interesting light fixtures have been added, and new wrought iron balusters were installed on the grand, curved staircase in the main entry, and on second floor skybridge railings. The Great Room has a wet bar, fireplace, a 20ft vaulted ceiling, and leads out to the deck. The kitchen features white cabinets with a contrasting center island breakfast bar, stainless appliances, a subway tile backsplash, and granite counters. Two columns flank the entry to the dining room which has a floor-to-ceiling bay window with a copper roof for added interest on the front facade of the home. The hardwoods on the first floor have mahogany inlays. Rounding out the first level is a 5th bedroom or office, a lavette, and the laundry room. The Primary bedroom is 18 x 20 with an additional 10 x 12 sitting area. O
USD 1,525,000
house with 4 bedroom, North Kingstown RI ES105712112
View photo
House · for sale
USD 2,129,500
USD 513/sq.ft
New
house with 4 bedroom, North Kingstown RI ES105712112
02852
· 4,144 sq.ft · 4 Bedrooms · House
· Deck · Fireplace · Equipped kitchen · Parking
02852 · 4,144 sq.ft · 4 Bedrooms · House · Deck · Fireplace · Equipped kitchen · Parking
Introducing The Chillmark-a 4,150 sq. ft. custom-designed 2-story home by Meridian Custom Homes, featuring 4-5 bedrooms, 3.5 baths, and a 3-car tandem garage. This elegant residence offers a bright, open layout with 9' ceilings, hardwood floors, and fine architectural details throughout. The gourmet kitchen includes custom cabinetry, a large entertaining island, tiled backsplash, and granite countertops. The great room showcases a gas fireplace with marble surround and custom built-ins. A luxurious primary suite features an oversized walk-in closet and spa bath with dual sinks, jetted tub, and tile shower. Exterior highlights include natural cedar shingle siding, a wraparound porch with stone piers, and a spacious rear composite deck. Customize this home to suit your needs, or choose from other floor plans available. Choose from the few remaining lots at Sanctuary Estates-located in the desirable Quidnessett neighborhood in North Kingstown close to Narragansett Bay, Quidnessett Country
USD 2,129,500
1 bedroom, North Kingstown RI 02852 105693912
View photo
House · for sale
USD 395,000
USD 622/sq.ft
New
1 bedroom, North Kingstown RI 02852 105693912
02852
· 635 sq.ft · 1 Bedroom · 1 Bath · House
02852 · 635 sq.ft · 1 Bedroom · 1 Bath · House
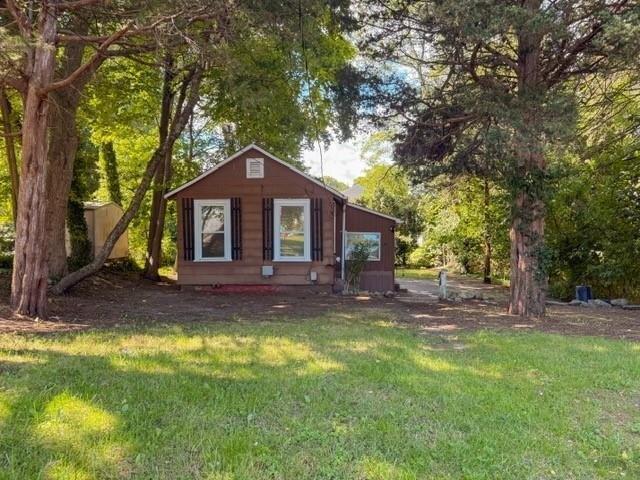
Bring your vision to life in this charming one-bedroom beach bungalow nestled in one of North Kingstown's beloved coastal communities! Full of potential, this property offers a rare opportunity to create your own beach retreat, summer getaway, or charming year-round cottage. Ideally located between the quaint shops, restaurants, and waterfront charm of Wickford Village and the beaches, dining, and coastal attractions of Narragansett, you'll be just minutes from some of Rhode Island's most desirable destinations. Whether you're an investor, builder, or buyer dreaming of creating a cozy coastal cottage, this property is ready for its next chapter. The home is in need of a complete rehabilitation and is being offered as-is, without warranty, expressed or implied
USD 395,000
3 bedroom, North Kingstown RI 02852 105680222
View photo
House · for sale
USD 539,900
USD 642/sq.ft
3 bedroom, North Kingstown RI 02852 105680222
02852
· 840 sq.ft · 3 Bedrooms · 2 Baths · House
· Garden · Office room · Equipped kitchen · Parking · Air conditioning
02852 · 840 sq.ft · 3 Bedrooms · 2 Baths · House · Garden · Office room · Equipped kitchen · Parking · Air conditioning
The care that's gone into this home is evident from the moment you step inside. From the exposed beams and rich knotty pine ceilings that give the main living spaces their distinctive warmth and character to the beautifully maintained backyard, the pride of ownership is apparent. With central AC, an oversized two-car garage with a large driveway, newer vinyl siding, and many of the home's major systems already updated, you can simply move in and enjoy. The main living area has a warm, comfortable feel with wood beams, hardwood floors, and an easy connection to the kitchen and dining area. Sliding glass doors open to an enclosed sunroom with vaulted ceilings and backyard views - an inviting spot to relax throughout the seasons. A bonus room off the kitchen offers versatility for a den or home office, along with a full bath and the laundry area. Upstairs you'll find a second living room, presenting additional space to gather and unwind, three nicely sized bedrooms, and the second full ba
USD 539,900
4 bedroom, North Kingstown RI 02852 105681837
View photo
House · for sale
USD 1,899,500
USD 750/sq.ft
4 bedroom, North Kingstown RI 02852 105681837
02852
· 2,530 sq.ft · 4 Bedrooms · 3 Baths · House
· Fireplace · Equipped kitchen · Parking
02852 · 2,530 sq.ft · 4 Bedrooms · 3 Baths · House · Fireplace · Equipped kitchen · Parking
The Weston is a 2,530 sq. ft. custom single-level home by Meridian Custom Homes offering 4 bedrooms, 2.5 baths, and a 2-car garage. The exterior features solid clapboard siding and a welcoming front porch with columns. The spacious, open floor plan allows for abundant natural light with soaring 10' ceilings and transom windows. The great room features a cathedral ceiling, gas fireplace, and custom built-ins. The kitchen includes custom cabinetry with glass doors, granite countertops, oversized island, and convenient sunlit breakfast area. The primary suite offers a relaxing reading alcove, walk-in closet, and spa bath with double sinks, soaking tub, and tiled shower. Many thoughtful details and finishes throughout. Choose from the few remaining lots at Sanctuary Estates-located in the desirable Quidnessett neighborhood in North Kingstown close to Narragansett Bay, Quidnessett Country Club and vibrant Downtown East Greenwich.*Please note photos are of previously built homes and may depi
USD 1,899,500
4 bedroom, North Kingstown RI 02852 105551210
View photo
House · for sale
USD 899,900
USD 357/sq.ft
4 bedroom, North Kingstown RI 02852 105551210
02852
· 2,519 sq.ft · 4 Bedrooms · 3 Baths · House
· Patio · Office room · Gym · Swimming pool
02852 · 2,519 sq.ft · 4 Bedrooms · 3 Baths · House · Patio · Office room · Gym · Swimming pool
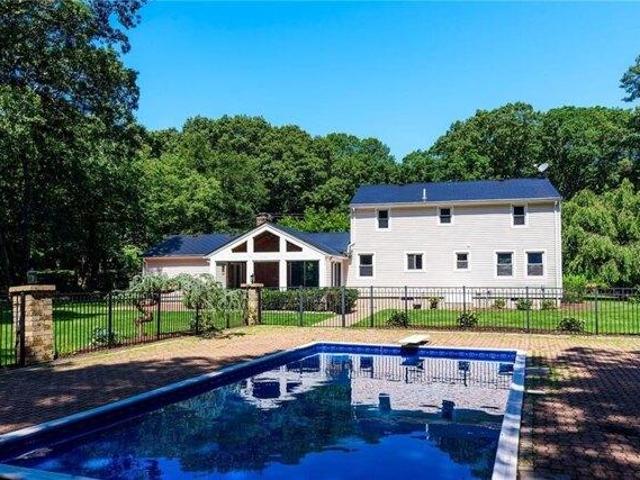
Welcome to this spacious 4-bedroom Colonial, ideally situated on 1.82 acres in the desirable Quidnessett neighborhood. The freshly painted interior features recently refinished hardwood floors and an inviting open floor plan designed for comfortable everyday living and easy entertaining. A sun-filled sunroom offers a peaceful place to relax while the heated lower level provides flexible space for a recreation room, home office, gym, or media room. Whether hosting festive holiday dinners, cozy winter gatherings, or summer celebrations by the pool, this home offers wonderful spaces for bringing family and friends together. Brand-new appliances make holiday meal preparation a pleasure, while the open layout allows guests to mingle comfortably. Major highlights also include Champion windows, gutter heaters, and a durable InterLock metal roof system backed by a lifetime warranty. Outdoors, enjoy your own private retreat with an in-ground pool featuring a new liner, multiple patios, and a we
USD 899,900
2 bedroom, North Kingstown RI 02852 105548562
View photo
House · for sale
USD 545,000
USD 468/sq.ft
2 bedroom, North Kingstown RI 02852 105548562
02852
· 1,163 sq.ft · 2 Bedrooms · 2 Baths · House
· Office room · Gym · Deck · Equipped kitchen · Parking · Air conditioning
02852 · 1,163 sq.ft · 2 Bedrooms · 2 Baths · House · Office room · Gym · Deck · Equipped kitchen · Parking · Air conditioning
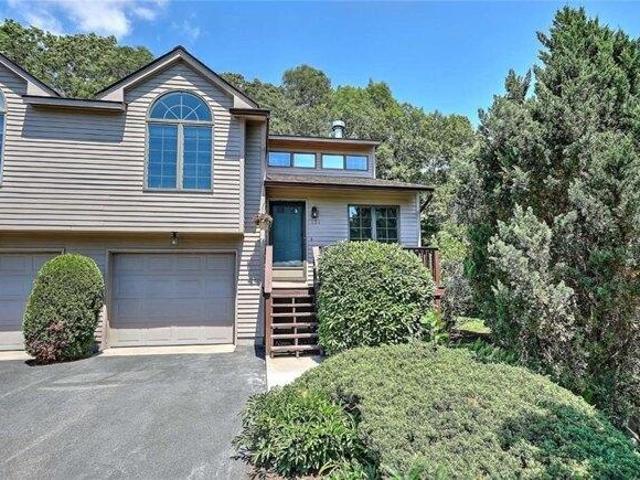
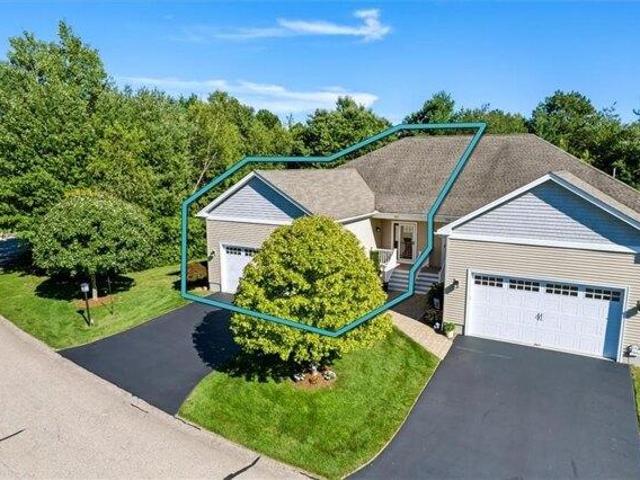
This well-maintained townhouse-style condominium is located in the highly desirable community of North Kingstown. Filled with natural light, the open-concept floor plan offers seamless living and entertaining, featuring a spacious kitchen with ample cabinet storage and dining area that flows effortlessly into the inviting fireplaced living area. The home offers two generously sized bedrooms and two full bathrooms, along with a large finished lower-level room that provides flexible space for a family room, home office, gym, or guest area. A laundry area with washer and dryer are included for added convenience. Enjoy outdoor living from both the upper and lower decks, which provide privacy, shade, and peaceful wooded views. The welcoming front porch offers the perfect sunny spot to enjoy your morning coffee or relax at the end of the day. Additional highlights include an attached one-car garage, Central AC, hardwood floors, storage, and low-maintenance condominium living. Conveniently lo
USD 545,000
4 bedroom, East Greenwich RI 02818 105630683
View photo
House · for sale
USD 899,000
USD 350/sq.ft
4 bedroom, East Greenwich RI 02818 105630683
02852
· 2,562 sq.ft · 4 Bedrooms · 3 Baths · House
· Deck · Fireplace · Equipped kitchen
02852 · 2,562 sq.ft · 4 Bedrooms · 3 Baths · House · Deck · Fireplace · Equipped kitchen
Welcome to 200 River Farm Drive, a beautifully maintained 4-bedroom, 3-bath home set on a wonderfully flat.79-acre lot in East Greenwich's desirable River Farm neighborhood. Surrounded by mature trees and thoughtful landscaping, the property offers a rare combination of privacy, usable outdoor space and convenience. Inside, warm hardwood floors, abundant natural light and a classic brick fireplace create an inviting feel, while the updated kitchen features crisp white cabinetry, granite surfaces and stainless appliances. All-new Andersen windows and doors add comfort, efficiency and peace of mind throughout. Just outside, a beautiful covered deck extends the living space and creates an ideal setting for outdoor dining, entertaining or quiet mornings overlooking the grounds. The versatile lower level includes a bedroom, full bath and family room, offering excellent potential for guests, extended family or an in-law-style setup. With more than 2,500 square feet of living space, central a
USD 899,000
5 bedroom, Exeter RI 02822 105633972
View photo
House · for sale
USD 9,750,000
USD 1,964/sq.ft
5 bedroom, Exeter RI 02822 105633972
02852
· 4,962 sq.ft · 5 Bedrooms · 5 Baths · House
· Garden · Gym · Equipped kitchen · Swimming pool
02852 · 4,962 sq.ft · 5 Bedrooms · 5 Baths · House · Garden · Gym · Equipped kitchen · Swimming pool
Gerald's Farm is a breathtaking country estate set amid rolling hills, tree-lined valleys, and manicured grounds. Comprising three distinct buildings, this extraordinary compound blends timeless elegance with refined rural living. The main residence welcomes you through a soaring foyer with a striking marble reflecting pool and a dramatic wall of French doors framing the gardens. Sunlight pours into the gracious living spaces, where expansive windows and seamless indoor-outdoor flow create an atmosphere of understated luxury. The chef's kitchen is appointed with custom cabinetry, marble countertops, and premium appliances designed for everyday living and entertaining. A first-floor primary suite with a spa-inspired marble bath offers comfort and convenience, ideal for multi-generational living. Upstairs are three additional bedrooms, two marble-clad baths, and a private home gym. Beyond the main house, the estate unfolds into a true retreat. A separate two-story carriage house features
USD 9,750,000
2 bedroom, North Kingstown RI 02852 105658756
View photo
House · for sale
USD 85,000
USD 143/sq.ft
2 bedroom, North Kingstown RI 02852 105658756
02852
· 592 sq.ft · 2 Bedrooms · 1 Bath · House
02852 · 592 sq.ft · 2 Bedrooms · 1 Bath · House
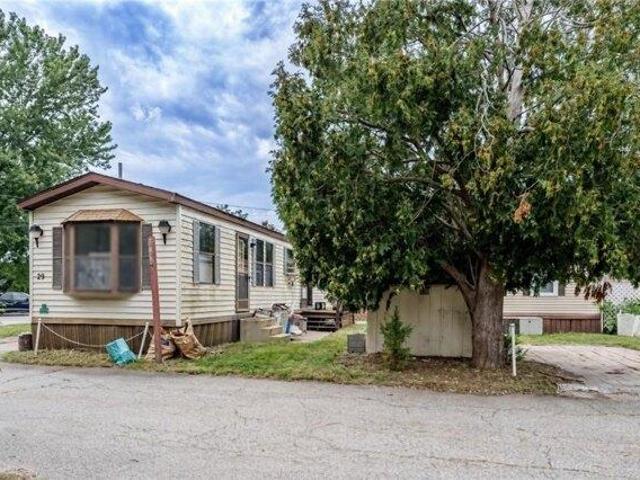
Affordable 2-bedroom, 1-bath manufactured home at 6101 Post Road #29 in Post Road Park, North Kingstown, RI - a convenient location right along the North Kingstown / East Greenwich line with easy access to shopping, dining, and daily amenities on Post Road, plus quick highway connections to Route 4 and I-95, nearby Quonset Point, and Wickford Junction for commuters. A budget-friendly way to live in North Kingstown without the higher price tag of a traditional single-family home. Seller is motivated!
USD 85,000
2 bedroom, East Greenwich RI 02818 105694751
View photo
House · for sale
USD 299,900
USD 250/sq.ft
New
2 bedroom, East Greenwich RI 02818 105694751
02852
· 1,195 sq.ft · 2 Bedrooms · 2 Baths · House
· Garden · Deck · Equipped kitchen
02852 · 1,195 sq.ft · 2 Bedrooms · 2 Baths · House · Garden · Deck · Equipped kitchen
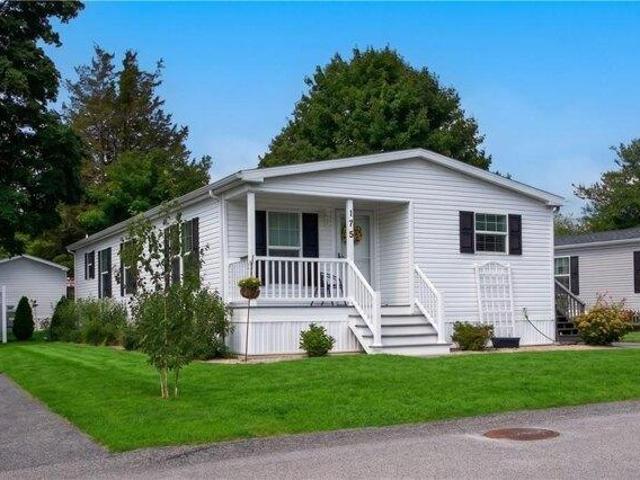
Lewis Farm Road is a beautiful like new home in the sought after Sun Valley Park. Enjoy one level living in this 2021 built condo alternative home. The open floor plan features a large Livingroom, a fully appliance kitchen with a dining area, laundry area, primary bedroom with ensuite bath, a second bedroom with a full nearby bathroom, a versatile 3rd room that can be used as an office/ storage room ect. The outside includes a welcoming front porch. Enjoy entertaining or grilling on you side deck. A well groomed yard and storage shed add to this beautiful home. Located in the middle of the state this home is close to all amenities including shopping, dining, great beaches, top notch school systems and a major airport. This home is move in ready. Subject to seller moving into new home on 12/01/2026 which is already under contract
USD 299,900
2 bedroom, North Kingstown RI 02852 105532449
View photo
House · for sale
USD 575,000
USD 494/sq.ft
2 bedroom, North Kingstown RI 02852 105532449
02852
· 1,163 sq.ft · 2 Bedrooms · 2 Baths · House
· Office room · Deck
02852 · 1,163 sq.ft · 2 Bedrooms · 2 Baths · House · Office room · Deck
Welcome to easy, low-maintenance living in the highly desirable Cardinal Ridge community of North Kingstown. Perfectly located in the heart of coastal Rhode Island, this spacious tri-level townhome offers the ideal blend of comfort, convenience, and accessibility. Whether you're relocating, attending the University of Rhode Island, downsizing, or looking for a home close to everything Rhode Island has to offer, this location is hard to beat. Just minutes from Wickford Village, South County beaches, marinas, shopping, dining, and recreation, you'll also enjoy quick access to URI, downtown Providence, TF Green International Airport, and Wickford Junction commuter rail with service to Providence and Boston. Inside, the open floor plan is filled with light and features two spacious bedrooms, two full bathrooms, and a finished lower level perfect for a family room, home office, fitness area, or guest space. Relax on the private deck overlooking a peaceful wooded setting. A professionally in
USD 575,000
2 bedroom, Warwick RI 02818 105682766
View photo
House · for sale
USD 349,900
USD 387/sq.ft
2 bedroom, Warwick RI 02818 105682766
02852
· 904 sq.ft · 2 Bedrooms · 3 Baths · House
· Office room · Deck
02852 · 904 sq.ft · 2 Bedrooms · 3 Baths · House · Office room · Deck
Experience the best of East Greenwich living with the advantage of Warwick taxes! Perfectly situated in one of the area's most desirable locations, this fresh, bright, and move-in-ready condominium places you just a short stroll from local favorites including Felicia's Coffee, Providence Oyster Bar, and Hilltop Ice Cream, while offering quick access to shopping, dining, major highways, TF Green Airport, and commuter rail service. Inside, you'll find a thoughtfully designed floor plan featuring 2 spacious bedrooms and 2.5 bathrooms. The upper level offers an oversized primary bedroom along with a generously sized guest bedroom, creating comfortable private living spaces in addition to a full bathroom. The finished lower level provides a full bathroom and is exceptional flexibility, making it ideal for a family room, media room, home office, fitness space, or guest retreat. Enjoy year-round comfort with a 6-year-young HVAC system, and unwind or entertain on your own private rear deck, pe
USD 349,900
3 bedroom, North Kingstown RI 02852 105714255
View photo
House · for sale
USD 565,000
USD 354/sq.ft
New
3 bedroom, North Kingstown RI 02852 105714255
02852
· 1,593 sq.ft · 3 Bedrooms · 2 Baths · House
· Garden · Parking · Deck · Cellar
02852 · 1,593 sq.ft · 3 Bedrooms · 2 Baths · House · Garden · Parking · Deck · Cellar
Ranch style home set amongst unique landscaping, with nice yard. This 3/2 home has finished 2 car garage, full(dry basement) with finished room and wet sink. Back yard deck, front porch with Fruit tree and offers spectacular views of the night time skies. Only quality materials used in construction this home, as I personally built this for my mother. Clapboard cedar siding, redwood trim, Anderson casement windows, custom hardwood floors throughout
USD 565,000
5 bedroom, East Greenwich RI 02818 105694575
View photo
House · for sale
USD 950,000
USD 372/sq.ft
New
5 bedroom, East Greenwich RI 02818 105694575
02852
· 2,551 sq.ft · 5 Bedrooms · 4 Baths · House
· Patio · Office room · Parking · Fireplace · Equipped kitchen · Cellar
02852 · 2,551 sq.ft · 5 Bedrooms · 4 Baths · House · Patio · Office room · Parking · Fireplace · Equipped kitchen · Cellar
Better than New! This Builder owned property has been renovated from top to bottom and is an absolute showplace. More than 3/4 of an acre of privacy set 300 feet off the road yet just moments from everything that is important to an East Greenwich buyer. This 5-bedroom, 3.5 bath home boasts a first-floor suite that could easily be used for a home office for the professional that wants to see clients at home and have 4 other bedrooms for family use (most have walk-in closets). The bathrooms and kitchen are magazine quality and boast only the highest quality materials and workmanship. Featuring new luxury white oak wideboard hardwood flooring, quartz counters, new cottage style doors and custom hardware, frameless glass walk-in showers, oversized first floor laundry room, pavers patio, wood and wire railings, walk-in cedar closet, newer hvac, sewers, 2 car garage with acrylic floor covering, and a dramatic stone fireplace and new mantle. The unfinished basement offers plenty of storage or
USD 950,000
3 bedroom, East Greenwich RI 02818 105516509
View photo
House · for sale
USD 999,900
USD 418/sq.ft
3 bedroom, East Greenwich RI 02818 105516509
02852
· 2,390 sq.ft · 3 Bedrooms · 2 Baths · House
· Patio · Garden · Fireplace · Equipped kitchen · Air conditioning · Swimming pool
02852 · 2,390 sq.ft · 3 Bedrooms · 2 Baths · House · Patio · Garden · Fireplace · Equipped kitchen · Air conditioning · Swimming pool
Welcome to 1142 Frenchtown Road, where extensive renovations, single-level living and exceptional outdoor space come together on a beautifully landscaped acre in East Greenwich. This stunning 3-bedroom, 2-bath home offers nearly 2,400 sq ft of thoughtfully updated living space. At the heart of the home is a show-stopping kitchen featuring an oversized quartz island, custom cabinetry, professional-style stainless appliances and an open layout ideal for entertaining. Hardwood floors, exposed beams and vaulted ceilings add warmth and character throughout. The impressive primary suite features soaring ceilings, skylights, a stone fireplace and beautifully renovated bath with soaking tub and oversized glass shower. Outside, your private backyard retreat awaits with an inground pool, pool house, expansive patio, gazebo, mature landscaping and sprawling lawn. Major improvements include a new roof, new septic, new HVAC and central air. Turnkey, distinctive and made for entertaining-this is not
USD 999,900
3 bedroom, North Kingstown RI 02852 105588451
View photo
House · for sale
USD 524,900
USD 427/sq.ft
3 bedroom, North Kingstown RI 02852 105588451
02852
· 1,227 sq.ft · 3 Bedrooms · 1 Bath · House
· Garden · Deck · Equipped kitchen
02852 · 1,227 sq.ft · 3 Bedrooms · 1 Bath · House · Garden · Deck · Equipped kitchen
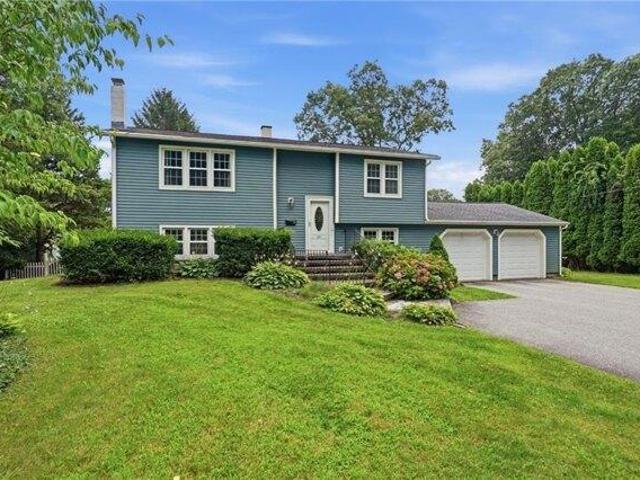
Welcome to 107 Huckleberry Road, a contemporary-inspired split-level ranch nestled in North Kingstown's desirable Huckleberry Estates neighborhood. Set back from the road, the property offers a peaceful sense of privacy with a spacious, beautifully scaped front yard. Inside, you'll find freshly sanded and refinished hardwood floors, new appliances, and a bright living room that extends into the kitchen. The new roof, complete with new skylights in the living room and bathroom, adds both function and peace of mind. The upper level features two bedrooms, while the finished side of the lower level offers flexible space for a third bedroom, home office, guest area, or rec room. Out back, the deck overlooks a usable green space with room to relax, play, garden, or reimagine over time. With thoughtful updates already in place and plenty of opportunity to make it your own, this home is a true blank canvas ready for its next owner. Schedule a private showing. Open house Saturday 3:30pm-5:00pm
USD 524,900
2 bedroom, Exeter RI 02822 105659513
View photo
House · for sale
USD 549,900
USD 646/sq.ft
2 bedroom, Exeter RI 02822 105659513
02852
· 850 sq.ft · 2 Bedrooms · 1 Bath · House
· Garden · Office room · Deck · Equipped kitchen
02852 · 850 sq.ft · 2 Bedrooms · 1 Bath · House · Garden · Office room · Deck · Equipped kitchen
A must see. Completely renovated from top to bottom with a total of 1,685' of living space start with 5 steps up from the front door to a 17 x 12' living room, with a triple window view of the private front yard. Going from the living room into the 16x12'eat-in kitchen that sparkles with sunlight and new appliances. Through the slider off the kitchen is an 18x14' deck that entices your gatherings of family and friends. Back in and down the hall leads you to the 14x12' master bedroom with a nice sized 11x10 extra room across the hall (office, guest room, exercise room') From the front door going down stairs 5 steps brings you to a 25x11 bonus room that includes a 70x40closet and a 5x7 laundry rm. At each end of the bonus room are the entrances to 2 additional rooms that measure 10x9'(an office and or bedroom) This level includes an ext. door walk-out into the spacious back yard with an 8 x10' shed. This home has new: roof, siding, windows, kitchen slider and doors. Most walls and ceilin
USD 549,900
6 bedroom, Warwick RI 02818 105591736
View photo
House · for sale
USD 2,750,000
USD 540/sq.ft
6 bedroom, Warwick RI 02818 105591736
02852
· 5,091 sq.ft · 6 Bedrooms · 5 Baths · House
· Patio · Parking
02852 · 5,091 sq.ft · 6 Bedrooms · 5 Baths · House · Patio · Parking
Listed on the National Register of Historic Places, The Grange at Potowomut is one of Rhode Island's most remarkable and storied private estates-where colonial heritage and thoughtful modern stewardship come together. Rich in provenance and beautifully preserved, the c.1723 main residence offers over 5,000 square feet across two levels, showcasing original millwork, timeless architectural details, and the character only centuries of history can create. Set on nearly 11 private acres with direct frontage on the Potowomut River, the grounds are truly picturesque, featuring meandering lawns, artfully designed patios, and an inviting open sitting porch overlooking the estate. Towering specimen trees-some over 200 years old and documented among the tallest in Rhode Island-create a setting that feels both timeless and serene. The property also includes a private tennis court and two substantial outbuildings, including a 10-car hobbyist garage with workshop and generous storage. Also included
USD 2,750,000
3 bedroom, Warwick RI 02818 105709499
View photo
House · for sale
USD 451,900
USD 471/sq.ft
New
3 bedroom, Warwick RI 02818 105709499
02852
· 958 sq.ft · 3 Bedrooms · 1 Bath · House
· Patio · Garden · Deck · Parking · Air conditioning · Cellar
02852 · 958 sq.ft · 3 Bedrooms · 1 Bath · House · Patio · Garden · Deck · Parking · Air conditioning · Cellar
Enjoy the beautiful newly fenced back yard, deck, and patio, with 3 beds, 1 bath expandable ranch. The exterior is vinyl, it has replacement thermo pane windows, recently updated bath, and young roof. Close to downtown East Greenwich, Goddard Park, Sandy Point Beach, and a short drive to 95 North and South. The asking price includes a credit for a new septic system to be installed post-closing. (Currently operating on a functioning cesspool). The unfinished basement is a blank canvas ready for your ideas! Features an oversized garage, central air, all hardwoods, and a location that is just spectacular!
USD 451,900
2 bedroom, North Kingstown RI 02852 105696373
View photo
House · for sale
USD 729,900
USD 449/sq.ft
New
2 bedroom, North Kingstown RI 02852 105696373
02852
· 1,625 sq.ft · 2 Bedrooms · 2 Baths · House
· Deck · Fireplace · Equipped kitchen · Parking
02852 · 1,625 sq.ft · 2 Bedrooms · 2 Baths · House · Deck · Fireplace · Equipped kitchen · Parking
Privately positioned as the first home along a long drive in North Kingstown's sought-after Slocum Heights, this spacious residence is surrounded by mature trees, offering a level of wooded privacy rarely found in a condo community. Even more exceptional is the size-approximately 2,848 sq. ft. of finished living space, an attached two-car garage, and a private deck. The approximately 1,635 sq. ft. main level features an open kitchen with granite countertops, stone backsplash, and stainless steel appliances, flowing into a spacious living room with hardwood floors, gas fireplace, and a slider to the deck. The primary suite spans more than 400 sq. ft. and includes a large custom walk-in closet, double-sink granite vanity, and soaking tub. A generous second bedroom, full guest bath, laundry room, and welcoming foyer complete the main level. The approximately 1,213 sq. ft. finished lower level dramatically expands the living space, anchored by an oversized media room with a mounted TV and
USD 729,900
house with 3 bedroom, Warwick RI ES105709499
View photo
House · for sale
USD 451,900
USD 471/sq.ft
New
house with 3 bedroom, Warwick RI ES105709499
02852
· 958 sq.ft · 3 Bedrooms · House
· Patio · Garden · Deck · Parking · Air conditioning · Cellar
02852 · 958 sq.ft · 3 Bedrooms · House · Patio · Garden · Deck · Parking · Air conditioning · Cellar
Enjoy the beautiful newly fenced back yard, deck, and patio, with 3 beds, 1 bath expandable ranch. The exterior is vinyl, it has replacement thermo pane windows, recently updated bath, and young roof. Close to downtown East Greenwich, Goddard Park, Sandy Point Beach, and a short drive to 95 North and South. The asking price includes a credit for a new septic system to be installed post-closing. (Currently operating on a functioning cesspool). The unfinished basement is a blank canvas ready for your ideas! Features an oversized garage, central air, all hardwoods, and a location that is just spectacular!
USD 451,900
3 bedroom, East Greenwich RI 02818 105632587
View photo
House · for sale
USD 1,300,000
USD 469/sq.ft
3 bedroom, East Greenwich RI 02818 105632587
02852
· 2,766 sq.ft · 3 Bedrooms · 3 Baths · House
· Office room · Equipped kitchen · Cellar
02852 · 2,766 sq.ft · 3 Bedrooms · 3 Baths · House · Office room · Equipped kitchen · Cellar
Welcome to this custom built estate residence on a private cul-de-sac in the desirable River Farms neighborhood! Custom built for a builder, this special 3 bedroom, 3 bathroom contemporary home was designed to maximize natural light and privacy and has been meticulously maintained and tastefully updated. The home features an open and inviting floor plan with oversized windows and high ceilings throughout. Featuring one-level living at its finest, a massive living room welcomes you with plenty of space to relax and entertain. The gourmet kitchen is cool and contemporary with a center island and considerable cabinetry and countertop space along with a huge and versatile dining area. The kitchen and dining area lead to a private family room/office with built-in bookshelves and other tasteful design touches. The primary suite offers a large, well-designed walk-in closet and spa-like bathroom, and there are two additional bedrooms and two additional full bathrooms. The basement boasts a lar
USD 1,300,000

Get email alerts

Don't miss out: be the first to know about new properties

The alert was correctly created

On subscribing you accept the conditions of use and the privacy policy
Alert
Receive new ads in your inbox
Save this search
Receive alerts for new listings

We'll send you an email when we have new properties for: "Houses for sale in 02852"

The alert was correctly created

Get email alerts and be the first to see new listings
Required field
On subscribing I accept the terms of the privacy policy
Perfect! You'll soon start receiving new listings via email
Alert
Receive an email when we have new ads for Houses for sale in 02852
Save this search
Filters

Bedrooms

Size (sq.ft)

sq.ft
sq.ft

Price

USD
USD

Property type

Bathrooms

Clear all filters
Receive notifications when new entries are published.