13 apartments for sale in 03235

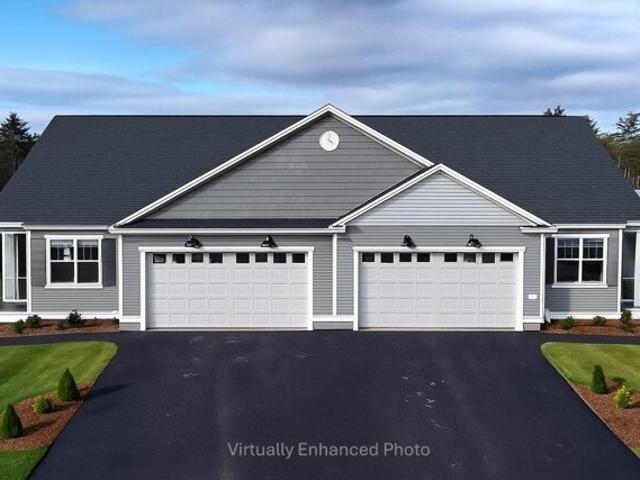
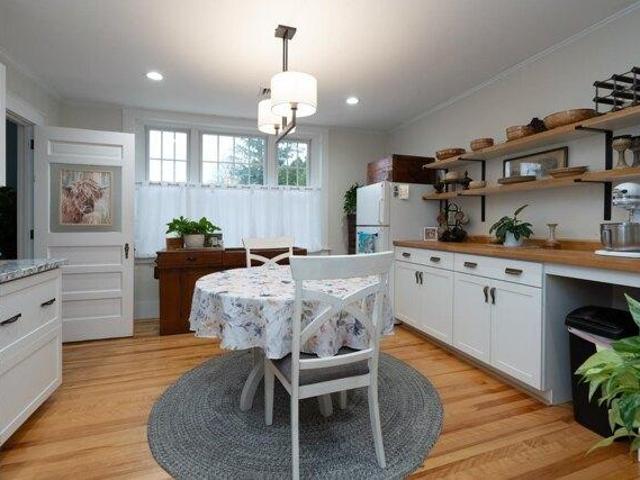
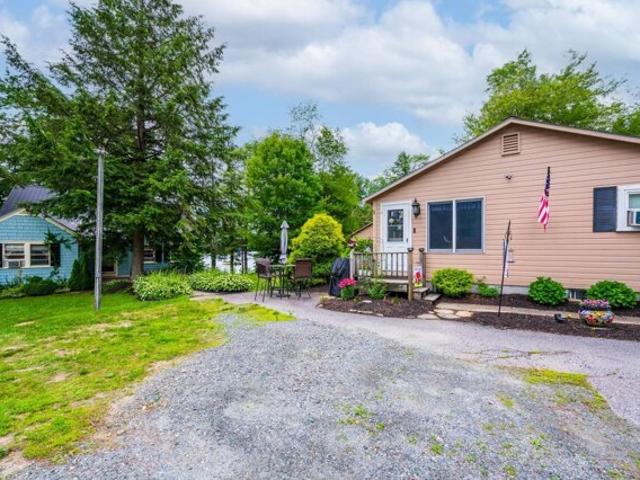
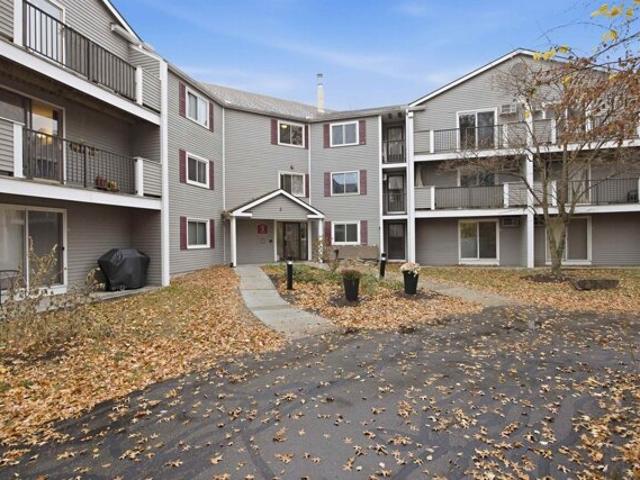
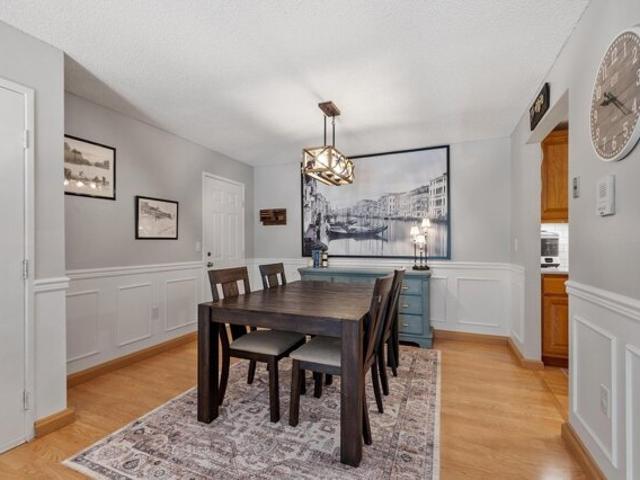
Millstone Dr Unit,northfield, Condo For Sale
View photo
Condo · for sale
USD 534,900
USD 340/sq.ft
New
Millstone Dr Unit,northfield, Condo For Sale
03235
· 1,572 sq.ft · 2 Bedrooms · 2 Baths · Condo
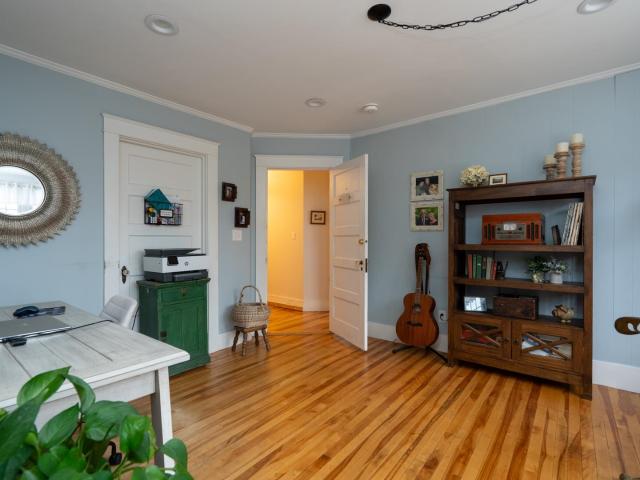
· Office room · Fireplace · Equipped kitchen · Parking · Air conditioning · Cellar
03235 · 1,572 sq.ft · 2 Bedrooms · 2 Baths · Condo · Office room · Fireplace · Equipped kitchen · Parking · Air conditioning · Cellar
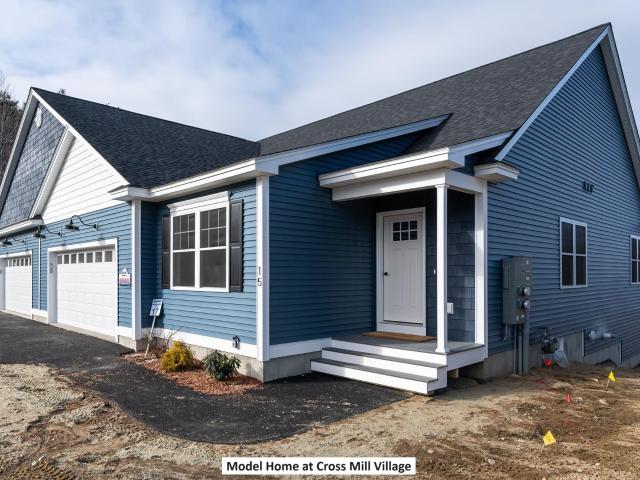
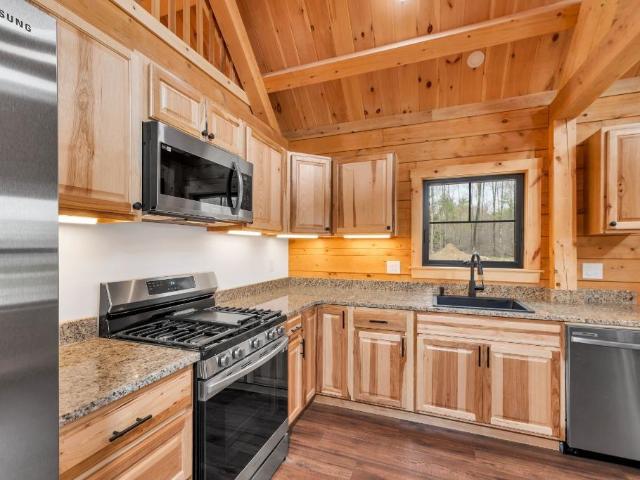
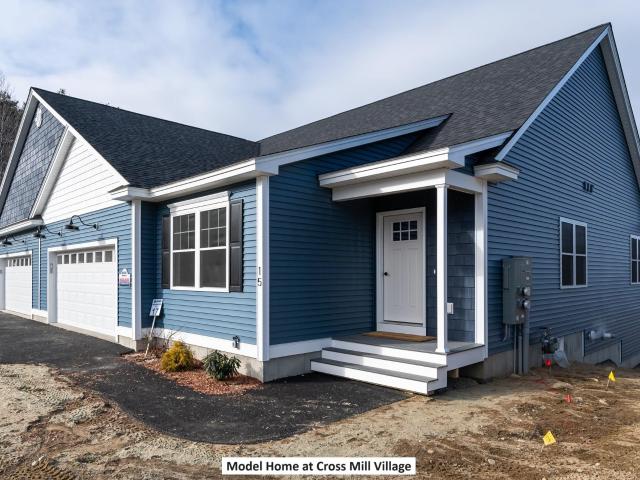
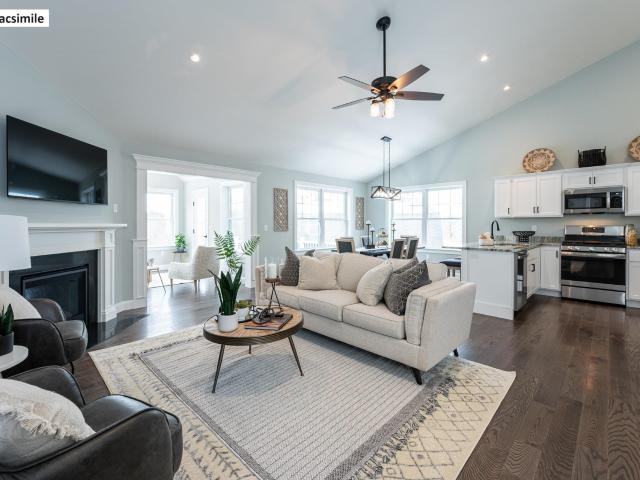
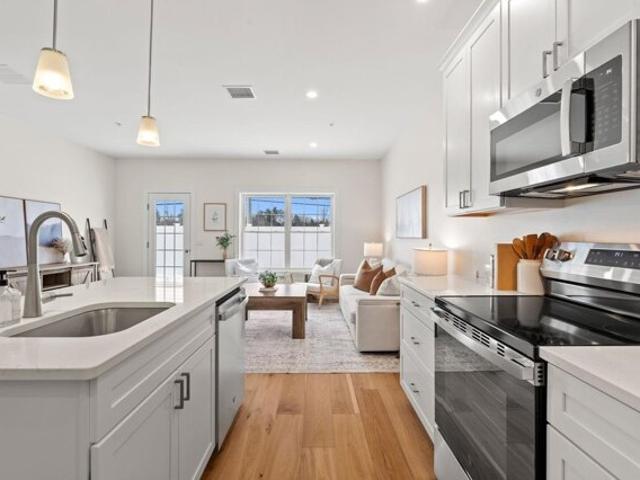
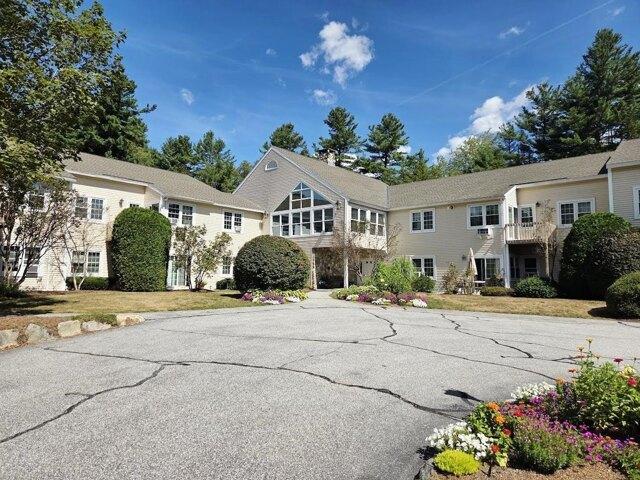
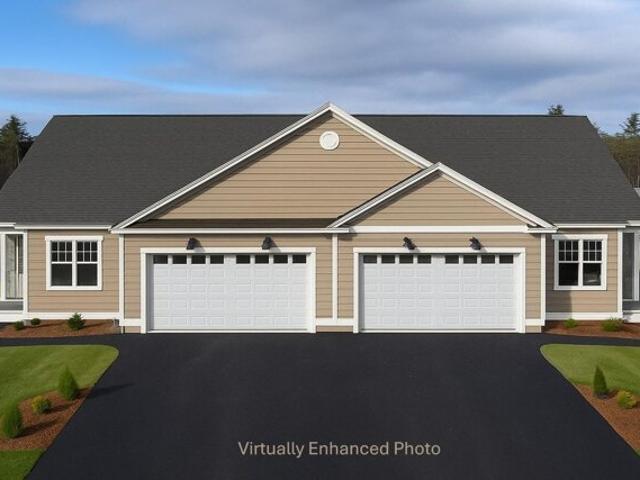
Welcome to Cross Mill Villages, a 55+ community in New Hampshire's beautiful Lakes Region. This thoughtfully designed 2-bedroom, 2-bath ranch-style condex offers easy single-level living with an open-concept floor plan, vaulted ceilings, and a cozy gas fireplace. A standout feature of this home is the upgraded four-season sunroom, providing the perfect space to relax, entertain, or enjoy the natural surroundings year-round. Filled with natural light, it adds valuable living space and enhances the home's inviting layout. The kitchen features granite countertops and stainless steel appliances, while the spacious primary suite includes a walk-in closet, double vanity and a beautifully tiled shower. A dedicated office offers flexibility for working from home or pursuing hobbies. Additional features include a large basement with future finishing potential, central air, on-demand hot water, energy-efficient natural gas heating and cooking, and a two-car garage. Buyers still have the opportun
USD 534,900
Stonehenge Cir Unit,northfield, Condo For Sale
View photo
Condo · for sale
USD 547,400
USD 348/sq.ft
New
Stonehenge Cir Unit,northfield, Condo For Sale
03235
· 1,572 sq.ft · 2 Bedrooms · 2 Baths · Condo
· Office room · Fireplace · Equipped kitchen · Cellar
03235 · 1,572 sq.ft · 2 Bedrooms · 2 Baths · Condo · Office room · Fireplace · Equipped kitchen · Cellar
Welcome to Cross Mill Villages, a sought-after 55+ community in New Hampshire's beautiful Lakes Region. This newly constructed 2-bedroom, 2-bath ranch-style condex offers the convenience of single-level living with a bright, open-concept design, vaulted ceilings, and a cozy gas fireplace. A standout feature of this home is the spacious four-season sunroom, providing the perfect place to relax, entertain, or enjoy the changing seasons from the comfort of your home. Filled with natural light, it adds valuable living space and creates a seamless connection to the outdoors year-round. The kitchen features granite countertops, stainless steel appliances, and plenty of room for gathering with family and friends. The primary suite includes a walk-in closet and a private bath with a tiled shower, while a dedicated office provides flexible space for working from home, hobbies, or overnight guests. Additional highlights include a large basement with excellent storage and future finishing potenti
USD 547,400
Stonehenge Cir Unit,northfield, Condo For Sale
View photo
Condo · for sale
USD 504,900
USD 321/sq.ft
New
Stonehenge Cir Unit,northfield, Condo For Sale
03235
· 1,572 sq.ft · 2 Bedrooms · 2 Baths · Condo
· Office room · Fireplace · Equipped kitchen · Parking · Air conditioning · Cellar
03235 · 1,572 sq.ft · 2 Bedrooms · 2 Baths · Condo · Office room · Fireplace · Equipped kitchen · Parking · Air conditioning · Cellar
Welcome to Cross Mill Villages, located in the vibrant Lakes Region of New Hampshire. Experience the ease of maintenance free living in this 2-bedroom, 2-bathroom ranch-style condex, ideally suited for those aged 55 and older. This single-level residence features an open-concept floor plan, highlighted by vaulted ceilings and a gas fireplace in the living area. The modern kitchen is equipped with stainless steel appliances and granite countertops. The spacious primary suite includes a walk-in closet and a luxurious bathroom with a tiled shower. Additionally, the home offers a dedicated office space, ideal for remote work or hobbies, along with a large basement providing ample storage. Standard amenities include on-demand hot water, central air conditioning, a two-car garage, and energy-efficient natural gas heating and cooking. The property is connected to public sewer and features underground utilities for a sleek appearance. Conveniently situated near major transportation routes, wit
USD 504,900
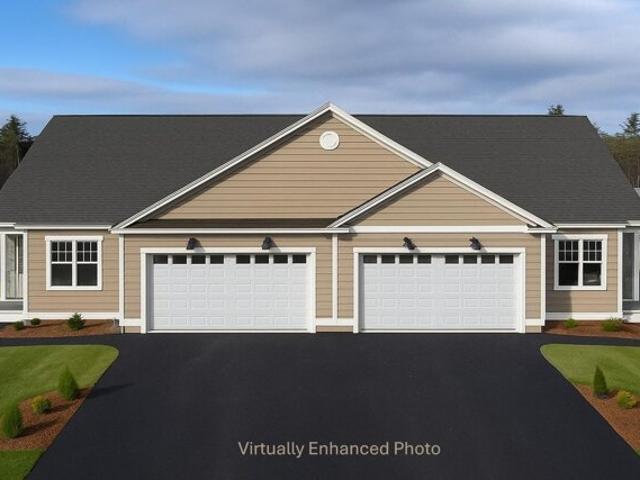
Village Way Unit,northfield, Condo For Sale
View photo
Condo · for sale
USD 499,900
USD 318/sq.ft
New
Village Way Unit,northfield, Condo For Sale
03235
· 1,572 sq.ft · 2 Bedrooms · 2 Baths · Condo
· Office room · Fireplace · Equipped kitchen · Parking · Air conditioning · Cellar
03235 · 1,572 sq.ft · 2 Bedrooms · 2 Baths · Condo · Office room · Fireplace · Equipped kitchen · Parking · Air conditioning · Cellar
BUILDER SPECIAL PRICING - MOVE-IN READY! Take advantage of this special builder price on a completed home at Cross Mill Villages, ready for immediate occupancy! Experience contemporary living in this beautifully designed 2-bedroom, 2-bathroom ranch-style condex in a desirable 55+ community. Enjoy easy, single-level living with an open-concept floor plan, vaulted ceilings, and a cozy gas fireplace. The modern kitchen features stainless steel appliances and granite countertops, while the spacious primary suite offers a walk-in closet and private en suite bathroom with a tiled shower. Additional highlights include a dedicated home office, a generous basement offering abundant storage and potential for future finished living space, on-demand hot water, central air conditioning, a two-car garage, and energy-efficient natural gas heating and cooking. Public sewer and underground utilities add to the home's convenience and appeal. Ideally located near major routes, three area lakes, scenic wa
USD 499,900
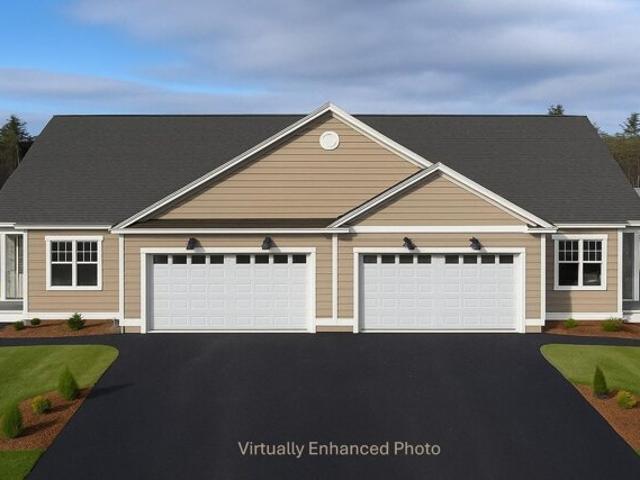
Village Way Unit,northfield, Condo For Sale
View photo
Condo · for sale
USD 557,400
USD 354/sq.ft
New
Village Way Unit,northfield, Condo For Sale
03235
· 1,572 sq.ft · 2 Bedrooms · 2 Baths · Condo
· Office room · Fireplace · Equipped kitchen · Parking · Air conditioning · Cellar
03235 · 1,572 sq.ft · 2 Bedrooms · 2 Baths · Condo · Office room · Fireplace · Equipped kitchen · Parking · Air conditioning · Cellar
Welcome to Cross Mill Villages, a 55+ community in New Hampshire's beautiful Lakes Region. This thoughtfully designed 2-bedroom, 2-bath ranch-style condex offers easy single-level living with an open-concept floor plan, vaulted ceilings, and a cozy gas fireplace. A standout feature of this home is the upgraded four-season sunroom, providing the perfect space to relax, entertain, or enjoy the natural surroundings year-round. Filled with natural light, it adds valuable living space and enhances the home's inviting layout. The kitchen features granite countertops and stainless steel appliances, while the spacious primary suite includes a walk-in closet, double vanity and a beautifully tiled shower. A dedicated office offers flexibility for working from home or pursuing hobbies. Additional features include a large basement with future finishing potential, central air, on-demand hot water, energy-efficient natural gas heating and cooking, and a two-car garage. Buyers still have the opportun
USD 557,400
Stonehenge Cir Unit,northfield, Condo For Sale
View photo
Condo · for sale
USD 411,900
USD 239/sq.ft
New
Stonehenge Cir Unit,northfield, Condo For Sale
03235
· 1,722 sq.ft · 2 Bedrooms · 2 Baths · Condo
· Office room · Equipped kitchen · Parking
03235 · 1,722 sq.ft · 2 Bedrooms · 2 Baths · Condo · Office room · Equipped kitchen · Parking
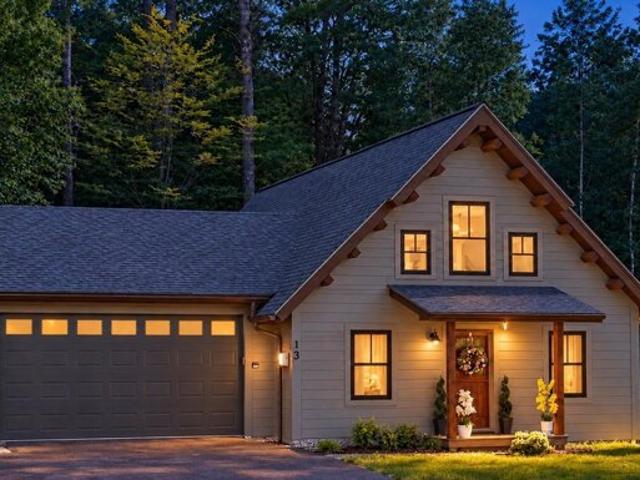
Imagine waking up each day in a home that reflects your style and supports your active lifestyle. Whether you're seeking adventure or a peaceful retreat, this log home in Cross Mill Villages, a 55 plus community, offers the perfect blend of comfort, convenience, and community. One member of the home needs to be at least 55 in 80% of the units in the development. Call for further details. Crafted with meticulous attention to detail, this home features a spacious open floor plan blending the living, dining and kitchen areas under a soaring vaulted ceiling. The primary bedroom features a walk-in closet and a luxurious full bathroom. A second bedroom provides flexibility for guests, or can be transformed into a home office or hobby space. An expansive loft area offers ideal space for a reading nook, craft area, or a great place for grandkids. Radiant in-floor heat provides winter comfort in addition to the gas fired wood stove in the living area. An oversized garage provides ample space fo
USD 411,900
Village Way Unit,northfield, Condo For Sale
View photo
Condo · for sale
USD 567,400
USD 360/sq.ft
Village Way Unit,northfield, Condo For Sale
03235
· 1,572 sq.ft · 2 Bedrooms · 2 Baths · Condo
· Office room · Fireplace · Equipped kitchen · Air conditioning · Cellar
03235 · 1,572 sq.ft · 2 Bedrooms · 2 Baths · Condo · Office room · Fireplace · Equipped kitchen · Air conditioning · Cellar
Welcome to Cross Mill Villages, a 55+ community in New Hampshire's beautiful Lakes Region. This thoughtfully designed 2-bedroom, 2-bath ranch-style condex offers easy single-level living with an open-concept floor plan, vaulted ceilings, and a cozy gas fireplace. A standout feature of this home is the upgraded four-season sunroom, providing the perfect space to relax, entertain, or enjoy the natural surroundings year-round. Filled with natural light, it adds valuable living space and enhances the home's inviting layout. This unit also features a walkout basement, ready to be finished into additional living space. The kitchen features granite countertops and stainless steel appliances, while the spacious primary suite includes a walk-in closet, double vanity and a beautifully tiled shower. A dedicated office offers flexibility for working from home or pursuing hobbies. Additional features include a large unfinished basement with future finishing potential, central air, on-demand hot wat
USD 567,400
3 bedroom, Franklin NH 03235 106431336
View photo
Condo · for sale
USD 315,000
USD 117/sq.ft
3 bedroom, Franklin NH 03235 106431336
03235
· 2,691 sq.ft · 3 Bedrooms · 4 Baths · Condo
· Office room · Equipped kitchen
03235 · 2,691 sq.ft · 3 Bedrooms · 4 Baths · Condo · Office room · Equipped kitchen
Step in from Central Street in the heart of Franklin and head up the wide staircase into a space that immediately feels different. This residence at The Lofts at Shepard Block carries its 1900 era character with maple floors and natural woodwork, while offering a layout that gives you room to think beyond the typical condo. With over 2600 sq ft, it stands out as the only unit in the building with potential to subdivide into two units, creating opportunity for multi generational living, rental income, or a true live work setup. The front kitchenette is bright with an eat in area, while the rear introduces a second kitchen with its own dining space, giving a natural dual suite feel that works for extended stays or separate living zones. As you move through, the back portion opens into large bedrooms, a sitting room, and an additional flex space that could serve as a second living area, office, studio, or future primary suite expansion. This is also where the vision can continue, with the
USD 315,000
38 Village Way # 29
View photo
Condo · for sale
USD 567,400
USD 360/sq.ft
38 Village Way # 29
03235
· 1,572 sq.ft · 2 Bedrooms · 2 Baths · Condo
· Office room · Fireplace · Equipped kitchen · Air conditioning · Cellar
03235 · 1,572 sq.ft · 2 Bedrooms · 2 Baths · Condo · Office room · Fireplace · Equipped kitchen · Air conditioning · Cellar
Welcome to Cross Mill Villages, a 55+ community in New Hampshire's beautiful Lakes Region. This thoughtfully designed 2-bedroom, 2-bath ranch-style condex offers easy single-level living with an open-concept floor plan, vaulted ceilings, and a cozy gas fireplace. A standout feature of this home is the upgraded four-season sunroom, providing the perfect space to relax, entertain, or enjoy the natural surroundings year-round. Filled with natural light, it adds valuable living space and enhances the home's inviting layout. This unit also features a walkout basement, ready to be finished into additional living space. The kitchen features granite countertops and stainless steel appliances, while the spacious primary suite includes a walk-in closet, double vanity and a beautifully tiled shower. A dedicated office offers flexibility for working from home or pursuing hobbies. Additional features include a large unfinished basement with future finishing potential, central air, on-demand hot wat
USD 567,400
13 Stonehenge Circle # 3
View photo
Condo · for sale
USD 411,900
USD 239/sq.ft
13 Stonehenge Circle # 3
03235
· 1,722 sq.ft · 2 Bedrooms · 2 Baths · Condo
· Office room · Equipped kitchen · Parking
03235 · 1,722 sq.ft · 2 Bedrooms · 2 Baths · Condo · Office room · Equipped kitchen · Parking
Imagine waking up each day in a home that reflects your style and supports your active lifestyle. Whether you're seeking adventure or a peaceful retreat, this log home in Cross Mill Villages, a 55 plus community, offers the perfect blend of comfort, convenience, and community. One member of the home needs to be at least 55 in 80% of the units in the development. Call for further details. Crafted with meticulous attention to detail, this home features a spacious open floor plan blending the living, dining and kitchen areas under a soaring vaulted ceiling. The primary bedroom features a walk-in closet and a luxurious full bathroom. A second bedroom provides flexibility for guests, or can be transformed into a home office or hobby space. An expansive loft area offers ideal space for a reading nook, craft area, or a great place for grandkids. Radiant in-floor heat provides winter comfort in addition to the gas fired wood stove in the living area. An oversized garage provides ample space fo
USD 411,900
36 Millstone Drive # 61
View photo
Condo · for sale
USD 534,900
USD 340/sq.ft
36 Millstone Drive # 61
03235
· 1,572 sq.ft · 2 Bedrooms · 2 Baths · Condo
· Office room · Fireplace · Equipped kitchen · Parking · Air conditioning · Cellar
03235 · 1,572 sq.ft · 2 Bedrooms · 2 Baths · Condo · Office room · Fireplace · Equipped kitchen · Parking · Air conditioning · Cellar
Welcome to Cross Mill Villages, a 55+ community in New Hampshire's beautiful Lakes Region. This thoughtfully designed 2-bedroom, 2-bath ranch-style condex offers easy single-level living with an open-concept floor plan, vaulted ceilings, and a cozy gas fireplace. A standout feature of this home is the upgraded four-season sunroom, providing the perfect space to relax, entertain, or enjoy the natural surroundings year-round. Filled with natural light, it adds valuable living space and enhances the home's inviting layout. The kitchen features granite countertops and stainless steel appliances, while the spacious primary suite includes a walk-in closet, double vanity and a beautifully tiled shower. A dedicated office offers flexibility for working from home or pursuing hobbies. Additional features include a large basement with future finishing potential, central air, on-demand hot water, energy-efficient natural gas heating and cooking, and a two-car garage. Buyers still have the opportun
USD 534,900
359 Central Street # 3
View photo
Condo · for sale
USD 315,000
USD 117/sq.ft
359 Central Street # 3
03235
· 2,691 sq.ft · 3 Bedrooms · 3 Baths · Condo
· Office room · Equipped kitchen
03235 · 2,691 sq.ft · 3 Bedrooms · 3 Baths · Condo · Office room · Equipped kitchen
Step in from Central Street in the heart of Franklin and head up the wide staircase into a space that immediately feels different. This residence at The Lofts at Shepard Block carries its 1900 era character with maple floors and natural woodwork, while offering a layout that gives you room to think beyond the typical condo. With over 2600 sq ft, it stands out as the only unit in the building with potential to subdivide into two units, creating opportunity for multi generational living, rental income, or a true live work setup. The front kitchenette is bright with an eat in area, while the rear introduces a second kitchen with its own dining space, giving a natural dual suite feel that works for extended stays or separate living zones. As you move through, the back portion opens into large bedrooms, a sitting room, and an additional flex space that could serve as a second living area, office, studio, or future primary suite expansion. This is also where the vision can continue, with the
USD 315,000
31 Millstone Drive # 43
View photo
Condo · for sale
USD 524,900
USD 333/sq.ft
31 Millstone Drive # 43
03235
· 1,572 sq.ft · 2 Bedrooms · 2 Baths · Condo
· Office room · Fireplace · Equipped kitchen · Parking · Air conditioning · Cellar
03235 · 1,572 sq.ft · 2 Bedrooms · 2 Baths · Condo · Office room · Fireplace · Equipped kitchen · Parking · Air conditioning · Cellar
This completed unit in Cross Mill Villages is readily available for immediate occupancy. Experience contemporary living in this 2-bedroom, 2-bathroom ranch-style condex, specifically designed for residents aged 55 and older. The property features a new, single-level floor plan with an open-concept layout, vaulted ceilings, and a gas fireplace in the living area. The modern kitchen is equipped with stainless steel appliances and granite countertops. The primary suite offers a walk-in closet and an en suite bathroom with a tiled shower. Additional spaces include a dedicated home office suitable for remote work or hobbies, along with a substantial basement providing extensive storage capacity and potential for future finished living areas. Standard features encompass on-demand hot water heating, central air conditioning, a two-car garage, and energy-efficient natural gas for heating and Cooking. The property is connected to public sewer infrastructure and includes underground utilities fo
USD 524,900

More homes near this area

E Side Dr Apt 11
View photo
Condo · for sale
Request Details
Updated
E Side Dr Apt 11
03235
· 431 sq.ft · 1 Bedroom · 1 Bath · Condo
03235 · 431 sq.ft · 1 Bedroom · 1 Bath · Condo
This home is in preforeclosure, which means the homeowner is in default (missed payments). Therefore, there could be an opportunity to strike a great deal with the owner and the bank
Request Details
Collins Landing Rd Unit 11
View photo
Condo · for sale
Request Details
Updated
Collins Landing Rd Unit 11
03235
· 1,453 sq.ft · 2 Bedrooms · 2 Baths · Condo
03235 · 1,453 sq.ft · 2 Bedrooms · 2 Baths · Condo
This home is in preforeclosure, which means the homeowner is in default (missed payments). Therefore, there could be an opportunity to strike a great deal with the owner and the bank
Request Details
Alice Drive Unit No. 108
View photo
Condo · for sale
Request Details
Updated
Alice Drive Unit No. 108
03235
· 818 sq.ft · 2 Bedrooms · 1 Bath · Condo
03235 · 818 sq.ft · 2 Bedrooms · 1 Bath · Condo
This is a Real Estate-Owned (REO)/post-foreclosure home owned or managed by a bank. All offers are considered; however, the highest and best will most likely be accepted
Request Details
Fisherville Rd Unit 122
View photo
Condo · for sale
Request Details
Updated
Fisherville Rd Unit 122
03235
· 980 sq.ft · 2 Bedrooms · 1 Bath · Condo
03235 · 980 sq.ft · 2 Bedrooms · 1 Bath · Condo
This home is in preforeclosure, which means the homeowner is in default (missed payments). Therefore, there could be an opportunity to strike a great deal with the owner and the bank
Request Details
Fisherville Rd
View photo
Condo · for sale
Request Details
Updated
Fisherville Rd
03235
· 710 sq.ft · 1 Bedroom · 1 Bath · Condo
03235 · 710 sq.ft · 1 Bedroom · 1 Bath · Condo
This home is in preforeclosure, which means the homeowner is in default (missed payments). Therefore, there could be an opportunity to strike a great deal with the owner and the bank
Request Details
Collins Landing Rd
View photo
Condo · for sale
Request Details
Updated
Collins Landing Rd
03235
· 1,432 sq.ft · 2 Bedrooms · 2 Baths · Condo
03235 · 1,432 sq.ft · 2 Bedrooms · 2 Baths · Condo
This home is in preforeclosure, which means the homeowner is in default (missed payments). Therefore, there could be an opportunity to strike a great deal with the owner and the bank
Request Details
Pemi Shores Condo Rd
View photo
Condo · for sale
Request Details
Updated
Pemi Shores Condo Rd
03235
· Condo
03235 · Condo
This is a Real Estate-Owned (REO)/post-foreclosure home owned or managed by a bank. All offers are considered; however, the highest and best will most likely be accepted
Request Details
Laconia Rd Unit, Tilton, Condo For Sale
View photo
Condo · for sale
USD 359,000
USD 595/sq.ft
New
Laconia Rd Unit, Tilton, Condo For Sale
03235
· 603 sq.ft · 2 Bedrooms · 2 Baths · Condo
03235 · 603 sq.ft · 2 Bedrooms · 2 Baths · Condo
Waterfront living on Lake Winnisquam with flexibility, income potential, and the Lakes Region lifestyle right outside your door. This beautifully updated and fully furnished 2-bedroom, 2-bath condo is uniquely configured as two separate units within a meticulously maintained, year-round waterfront resort. Connected by adjoining doors, the units offer endless possibilities. Enjoy both as your own private lake retreat, use one while renting the other, or take advantage of the established rental history and rent both. Each unit offers its own private bathroom, flat-screen TV, refrigerator, coffee maker, and screened-in porch overlooking the water; the perfect place to start the morning with peaceful lake views and beautiful sunrises. Set along more than 700 feet of landscaped Lake Winnisquam waterfront, the resort is designed for effortless lake living. Spend summer days swimming from the spacious waterfront area and swim raft, relaxing on the large sundeck, or getting out on the water wi
USD 359,000
Suffolk Dr Unit,concord, Condo For Sale
View photo
Condo · for sale
USD 450,000
USD 294/sq.ft
New
Suffolk Dr Unit,concord, Condo For Sale
03235
· 1,528 sq.ft · 3 Bedrooms · 3 Baths · Condo
· Equipped kitchen · Parking
03235 · 1,528 sq.ft · 3 Bedrooms · 3 Baths · Condo · Equipped kitchen · Parking
Welcome to Townhomes at Capital Pointe, Concord's newest thoughtfully designed townhome community where modern living meets connection, convenience, and value, with a limited time offer: This interior unit is offering a $7,500 builder and preferred-lender credit towards rate buydown! We have 83-units featuring side-by-side, 3 bedroom townhomes offering 1,530+/- sqft of beautifully finished living space, 2.5 baths, attached garage parking, and additional driveway parking designed for effortless, low-maintenance living. With Phase 1 now sold and occupied (Buildings 13 and 15, totaling 16 homes), Phase 2 is officially underway. Buyers have a limited opportunity to secure a home prior to completion, with occupancy anticipated for Fall 2026. Inside, each residence delivers a truly turnkey new-construction experience with open-concept layouts ideal for both everyday living and entertaining. Enjoy designer kitchens with stainless steel GE appliance packages, quartz countertops, oversized isla
USD 450,000
W Shore Rd Unit,bristol, Condo For Sale
View photo
Condo · for sale
USD 799,900
USD 538/sq.ft
New
W Shore Rd Unit,bristol, Condo For Sale
03235
· 1,485 sq.ft · 3 Bedrooms · 2 Baths · Condo
· Equipped kitchen
03235 · 1,485 sq.ft · 3 Bedrooms · 2 Baths · Condo · Equipped kitchen
OPEN HOUSE SAT OCT 24. 11:30-2PM. Directly on Newfound Lake, Not Across the Street! An exceptional opportunity to enjoy the crystal-clear waters of Newfound Lake with flexibility that is hard to find in a waterfront property. This garden-style condominium offers 3 bedrooms, 2 bathrooms, in-unit laundry, and mini-splits for efficient heating and air conditioning. The clever floor plan allows the condo to function as one spacious residence or two connected living spaces: a one-bedroom dwelling with an efficiency kitchen area and a separate two-bedroom space with a 3/4 bath and stackable washer and dryer. Ideal for accommodating extended family and friends while offering everyone a little extra privacy, or simply enjoy the entire condominium as your own lakeside retreat. Rentals are permitted. And here's the real bonus: a boat dock is available for separate purchase, offering the opportunity to keep your boat right in front of your condo, just steps from your door. No driving to the publi
USD 799,900
Parkside Rd Unit,new London, Condo For Sale
View photo
Condo · for sale
USD 295,000
USD 301/sq.ft
New
Parkside Rd Unit,new London, Condo For Sale
03235
· 980 sq.ft · 2 Bedrooms · 2 Baths · Condo
· Parking · Lift
03235 · 980 sq.ft · 2 Bedrooms · 2 Baths · Condo · Parking · Lift
Welcome to Lyon Brook Community, an independent living complex of 31 units. Enjoy careful living with a wonderful group of residents who all share in the common living areas. Grounds are maintained for you along with snow removal. Your heat, hot water, water and sewer are included in your monthly fee. This 2nd floor unit is accessed by an elevator within the building. It is a Sunny Corner Spacious 983 sq ft. 2 bedroom, 2 bath unit with laundry hookups. This unit also has an interior 1 car garage bay with direct access into the building. Close to shopping for your convenience and yet located on a quiet road. There is a $5,000.00 buy in fee at closing. The unit is empty and awaiting a new owner
USD 295,000
Fairway Dr, Sunapee, Condo For Sale
View photo
Condo · for sale
USD 700,000
USD 367/sq.ft
New
Fairway Dr, Sunapee, Condo For Sale
03235
· 1,905 sq.ft · 3 Bedrooms · 3 Baths · Condo
· Office room · Balcony · Equipped kitchen
03235 · 1,905 sq.ft · 3 Bedrooms · 3 Baths · Condo · Office room · Balcony · Equipped kitchen
Nestled in the heart of the Lake Sunapee region, this inviting townhouse at 91 Fairway Drive offers beautiful lake and mountain views from its open-concept living spaces and private primary suite. The main level features a spacious living room, dining area, and kitchen designed for easy everyday living and entertaining, along with the convenience of a half bath and first-floor laundry. Upstairs, the primary suite serves as a peaceful retreat with a full bath and a private walkout balcony where you can relax and take in the stunning views. Two additional bedrooms and a second full bath complete the second level. The third-floor loft provides flexible living space and is currently used as an additional bedroom, making it ideal for guests, a home office, or a cozy retreat. As a resident of Granliden, you'll enjoy an exceptional lifestyle with a wealth of amenities just steps from your door. Centered around a scenic 9-hole golf course, the community also features tennis and pickleball cour
USD 700,000
Jobs Creek Rd Unit,sunapee, Condo For Sale
View photo
Condo · for sale
USD 895,000
USD 611/sq.ft
New
Jobs Creek Rd Unit,sunapee, Condo For Sale
03235
· 1,464 sq.ft · 2 Bedrooms · 1 Bath · Condo
03235 · 1,464 sq.ft · 2 Bedrooms · 1 Bath · Condo
Don't miss this rare opportunity to own a piece of Lake Sunapee. Introducing Loon Landing at Jobs Creek, a brand new 6-unit condo association. Set on 1.1 common acres with 294 feet of shared waterfront, each condo includes its own private boat slip for easy lake access. Unit 3 offers the potential for a 1,600 square foot foundation allowing for construction of a home in excess of 3,200 square feet pending town approval. Imagine endless summer fun on the lake with friends and family boating, kayaking, fishing, or paddle boarding right from your doorstep. Lake Sunapee spans three towns, New London, Sunapee, and Newbury and covers 4,085 acres with a maximum depth of 112 feet. With 11 islands and 3 lighthouses, it's one of New Hampshire's most desirable destinations for boating, exploring, and waterfront living. The location offers convenient access to both recreation and everyday amenities, just minutes from I-89 and close to everything the Lake Sunapee region has to offer. Only 30 minute
USD 895,000
Fisherville Rd Unit,concord, Condo For Sale
View photo
Condo · for sale
USD 250,000
USD 286/sq.ft
New
Fisherville Rd Unit,concord, Condo For Sale
03235
· 872 sq.ft · 2 Bedrooms · 1 Bath · Condo
· Gym · Parking · Swimming pool · Lift
03235 · 872 sq.ft · 2 Bedrooms · 1 Bath · Condo · Gym · Parking · Swimming pool · Lift
Enjoy easy, maintenance-free living in this desirable 2-bedroom condo located just minutes from downtown Concord. and heat and hot water are included, helping to simplify monthly expenses. The building also has an elevator and a parking garage with a deeded parking spot! And for fun, there is a club house with a heated pool, a gym and activity center. PLUS, the seller is offering a $3,000 buyer credit at closing for paint, or whatever you'd like, allowing you to bring YOUR vision to life. Two pets are allowed with some restrictions. Conveniently situated near shopping, restaurants, healthcare facilities, and commuter routes, this condo offers an excellent blend of comfort, location and affordability!
USD 250,000
Harold St, Manchester, Condo For Sale
View photo
Condo · for sale
USD 320,000
USD 371/sq.ft
New
Harold St, Manchester, Condo For Sale
03235
· 861 sq.ft · 2 Bedrooms · 1 Bath · Condo
· Patio · Office room · Deck · Equipped kitchen
03235 · 861 sq.ft · 2 Bedrooms · 1 Bath · Condo · Patio · Office room · Deck · Equipped kitchen
Enjoy the benefits of owning a home with private outdoor space, flexible living areas, and a convenient Manchester location. This condex offers the perfect balance of comfort, affordability, and lifestyle. Welcome to 3 Harold St in Manchester's desirable North End! This 2 bedroom condex offers the comfort of townhouse style living with the added benefit of no monthly condo fee. Located on a quiet cul-de-sac and surrounded by a peaceful wooded setting, this home provides privacy, convenience, and a place to enjoy the best of homeownership. This 864 square foot home features an open concept first floor with updated hardwood flooring and an eat-in kitchen with maple cabinets. The living and dining areas flow seamlessly, creating a functional space for everyday living and entertaining. The second floor offers two bedrooms and a full bathroom, providing flexibility for a home office, guest space, hobbies, or additional storage needs. Enjoy private outdoor living with a deck, patio, and fenc
USD 320,000
Northbrook Dr Unit,manchester, Condo For Sale
View photo
Condo · for sale
USD 299,999
USD 293/sq.ft
New
Northbrook Dr Unit,manchester, Condo For Sale
03235
· 1,023 sq.ft · 2 Bedrooms · 2 Baths · Condo
· Patio · Equipped kitchen · Swimming pool · Parking
03235 · 1,023 sq.ft · 2 Bedrooms · 2 Baths · Condo · Patio · Equipped kitchen · Swimming pool · Parking
Enjoy a quiet, backside garden-style setting with views over the pond and Intervale Country Club. This bright, modern two-bedroom, two-bath home is designed for one-level living, with a convenient first-level layout and a patio. The remodeled kitchen features oak cabinets, a full-height decorative tile backsplash, and granite countertops. Both bathrooms are updated, including a main bathroom with a large custom oak cabinet for extra storage and modern lighting. Laminate flooring runs throughout for a clean, comfortable feel, and the laundry room is right across the hall. The association is well-run and includes a clubhouse, pool, common rooms, a workout area, and tennis and basketball courts, plus quick access to major commuter routes. Nearby shopping, dining, and recreation add to the everyday ease. One carport is included, with additional parking available in the large lot in front of the building. HOA includes water (hot/cold), heat, sewer, trash, landscaping and all amenities
USD 299,999
Parkside Rd Unit,new London, Condo For Sale
View photo
Condo · for sale
USD 245,000
USD 274/sq.ft
New
Parkside Rd Unit,new London, Condo For Sale
03235
· 893 sq.ft · 2 Bedrooms · 2 Baths · Condo
· Balcony · Lift
03235 · 893 sq.ft · 2 Bedrooms · 2 Baths · Condo · Balcony · Lift
Easy, affordable living at the Lyon Brook Condo Association in the wonderful town of New London, NH. This second-floor unit is accessible via elevator and offers two large bedrooms, each with its own en-suite full bathroom. The living room is filled with natural light, and the balcony overlooks the main entrance, perfect for people-watching, plant-growing, and waiting for visitors. Lyon Brook is located less than one mile from New London's quintessential downtown and New London Hospital. The Lyon Brook Condo Association is a highly desirable neighborhood designed for effortless living amongst wonderful neighbors
USD 245,000

Get email alerts

Don't miss out: be the first to know about new properties

The alert was correctly created

On subscribing you accept the conditions of use and the privacy policy
Alert
Receive new ads in your inbox
Save this search
Receive alerts for new listings

We'll send you an email when we have new properties for: "Apartments for sale in 03235"

The alert was correctly created

Get email alerts and be the first to see new listings
Required field
On subscribing I accept the terms of the privacy policy
Perfect! You'll soon start receiving new listings via email
Alert
Receive an email when we have new ads for Apartments for sale in 03235
Save this search
Filters

Bedrooms

Size (sq.ft)

sq.ft
sq.ft

Price

USD
USD

Property type

Bathrooms

Clear all filters
Receive notifications when new entries are published.