637 properties for sale in 03820

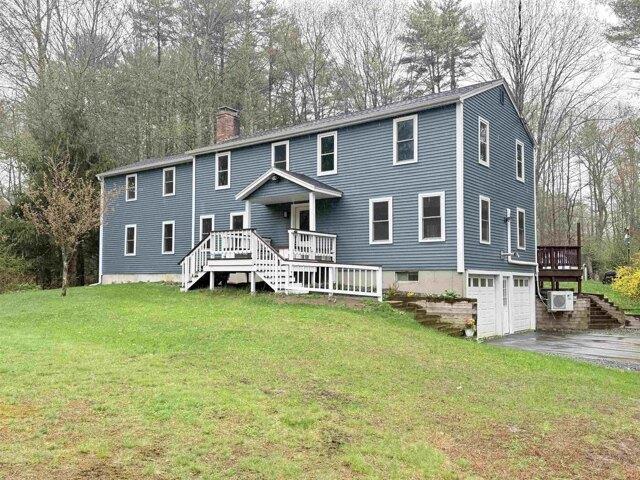
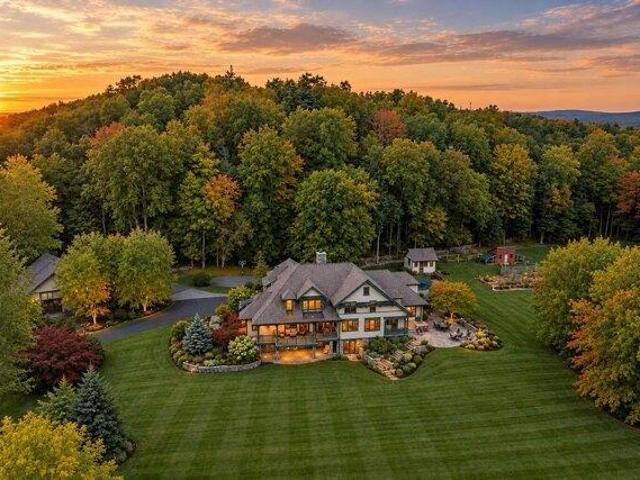
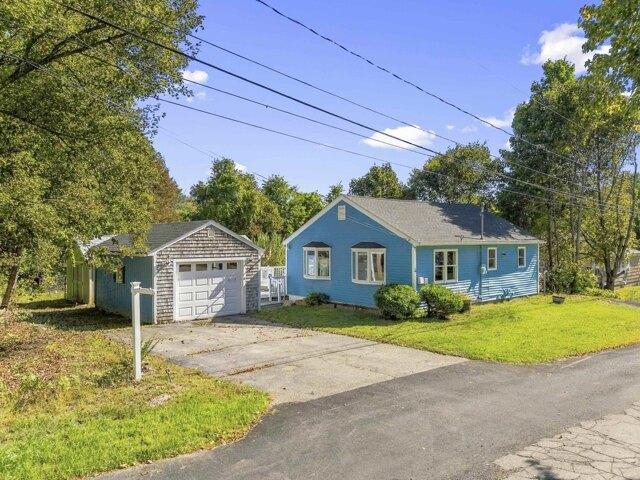
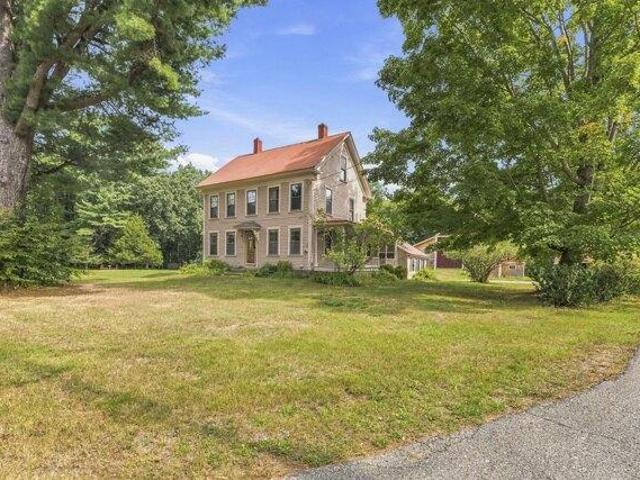
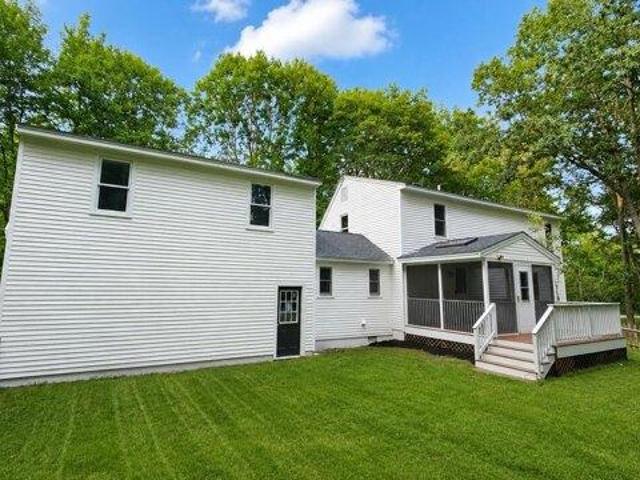
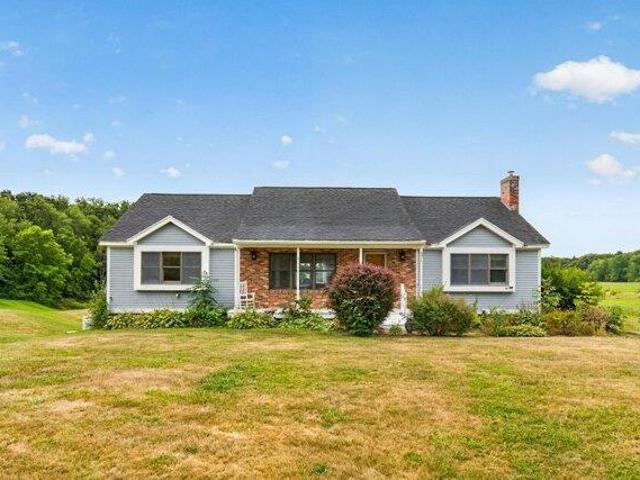
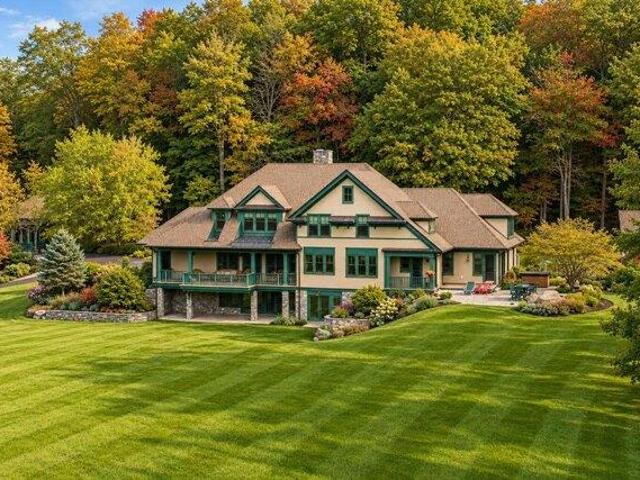
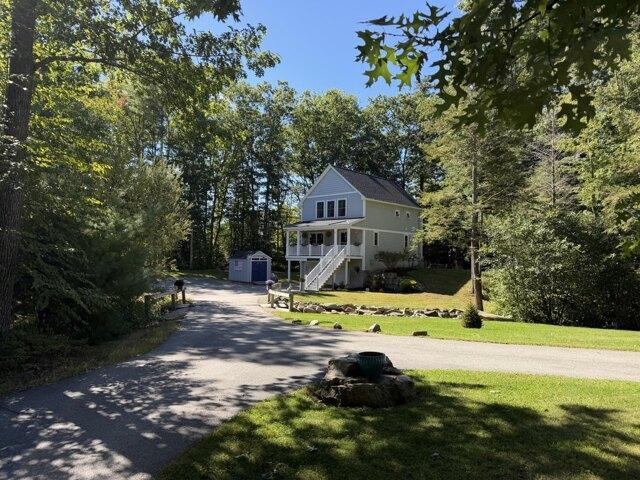
5 bedroom, Rollinsford NH 03869 105515648
View photo
House · for sale
USD 949,000
USD 205/sq.ft
5 bedroom, Rollinsford NH 03869 105515648
03820
· 4,607 sq.ft · 5 Bedrooms · 3 Baths · House
03820 · 4,607 sq.ft · 5 Bedrooms · 3 Baths · House
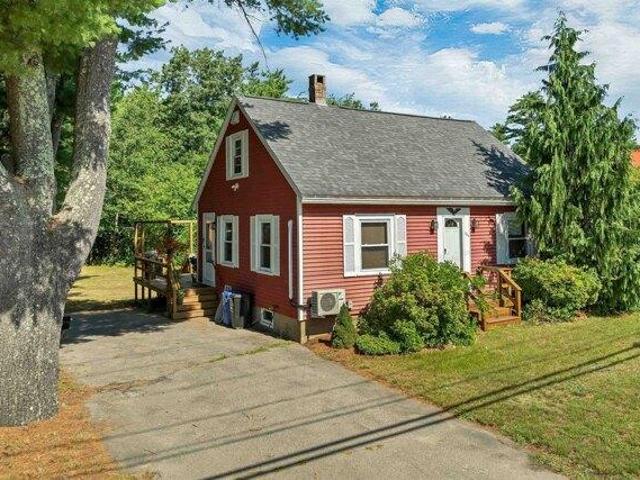
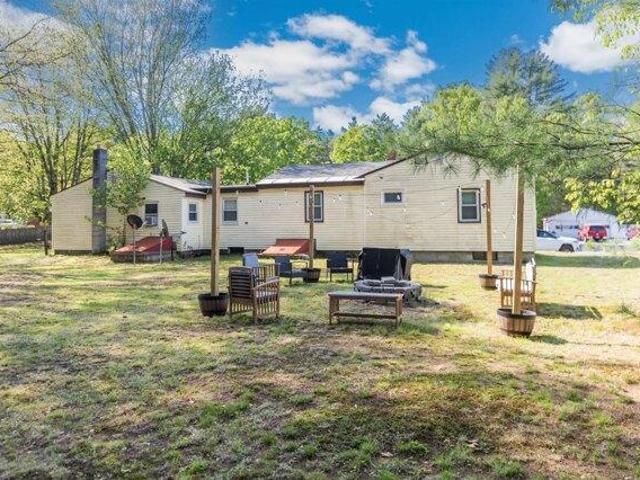
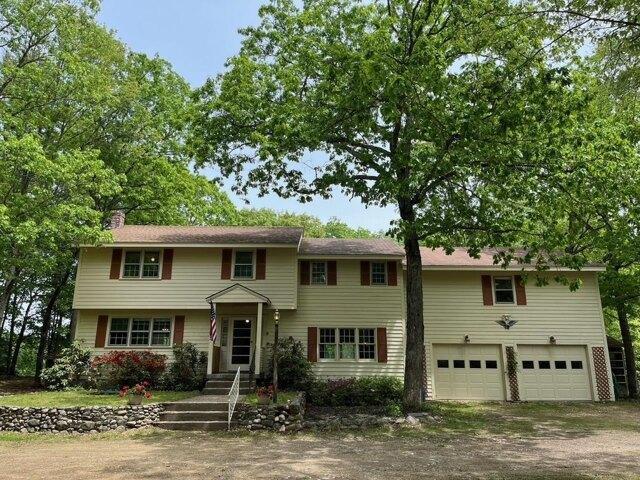
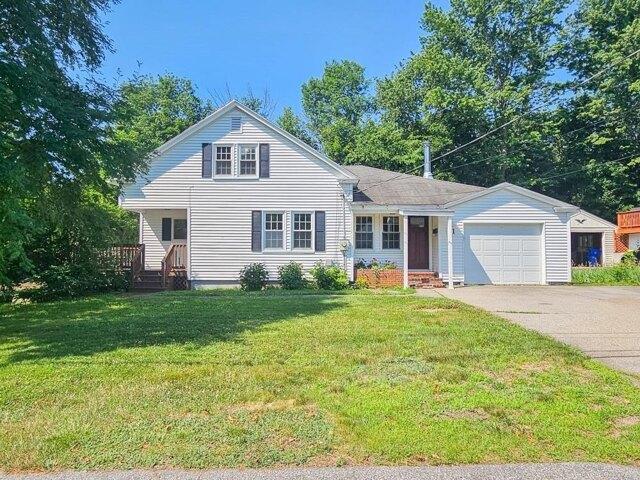
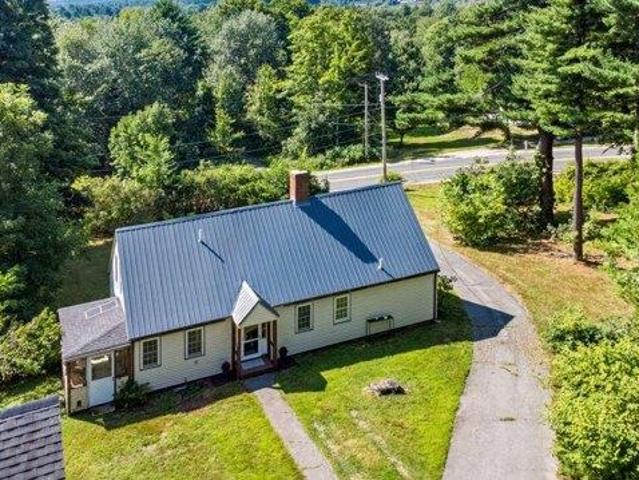
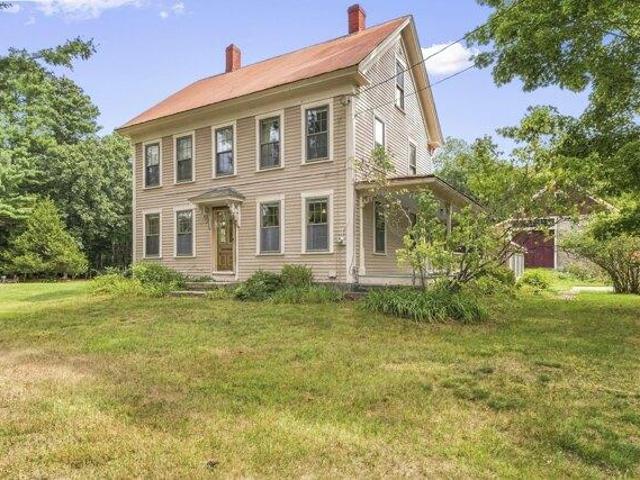
Just five minutes from downtown Dover, this is the dream property for anyone seeking the classic New England lifestyle without sacrificing convenience. Set on a remarkable 4.09-acre lot, this historic New Englander farmhouse offers a rare combination of character, flexibility, and space. Owned by the same family for more than 80 years, the property was once part of the expansive holdings of James Goodwin, whose land stretched far beyond the boundaries seen today. Surrounded by mature trees, expansive lawns, blueberry bushes, and a productive asparagus patch, the setting feels distinctly rural while remaining minutes from shopping, dining, schools, and commuter routes. Inside, over 4,600 square feet of living space blends historic charm with everyday functionality. Authentic wide pine flooring, exposed hand-hewn beams, timber framing, custom millwork, built-in shelving, and preserved architectural details showcase the home's New England roots. The flexible layout includes five bedrooms,
USD 949,000
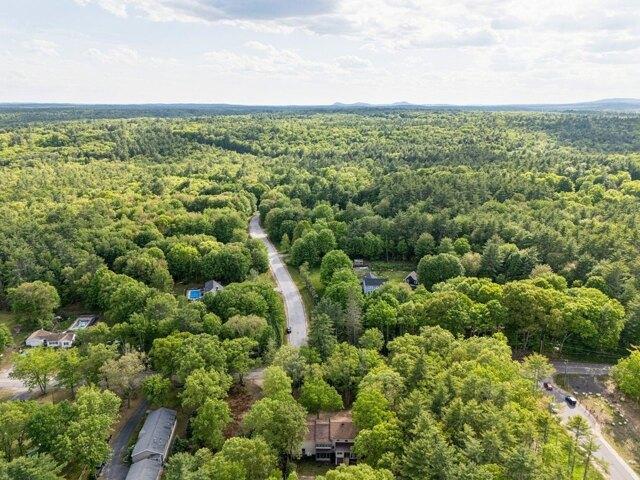
house with 4 bedroom, Barrington NH ES105650234
View photo
House · for sale
USD 550,000
USD 195/sq.ft
house with 4 bedroom, Barrington NH ES105650234
03820
· 2,820 sq.ft · 4 Bedrooms · House
· Parking · Swimming pool · Cellar
03820 · 2,820 sq.ft · 4 Bedrooms · House · Parking · Swimming pool · Cellar
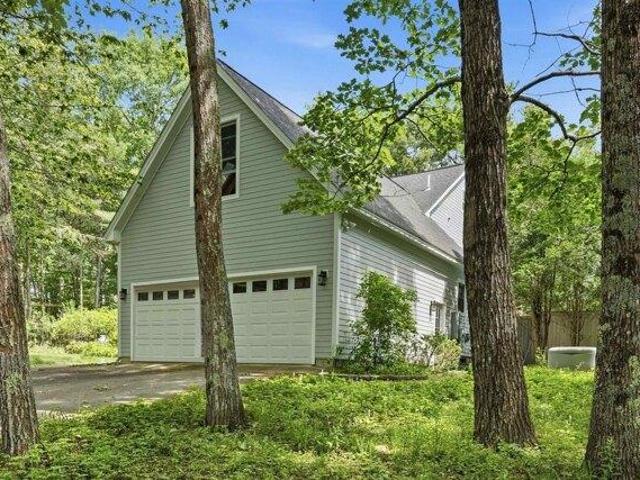
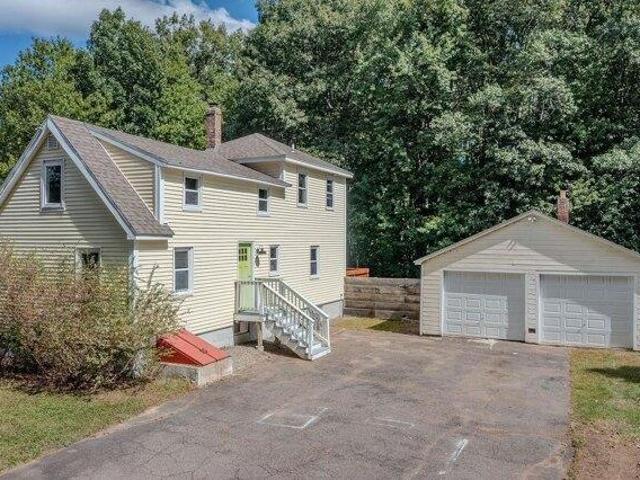
A gardening and birding paradise, this private 4 bedroom, 2830 square foot Colonial on an oversized 1.4 acre, corner lot offers exceptional potential inside and out. Located near coveted Barrington Town Center, the interior is move-in ready with fresh paint, multiple heat sources and a spacious floorplan perfect for entertaining. Abutting open space on two sides, a dual entry driveway provides plenty of parking, ample room for outdoor activities and generous privacy. Enjoy beautiful sunsets in seclusion on one of three back sun porches. Features include a dry partially finished basement, two wood stoves, a heated mechanic's garage, workshop, in-ground swimming pool, multiple outdoor wood sheds and an unfinished bonus room over the garage perfect for a master suite expansion
USD 550,000
3 bedroom, Dover NH 03820 105591316
View photo
Condo · for sale
USD 1,895,000
USD 746/sq.ft
3 bedroom, Dover NH 03820 105591316
03820
· 2,540 sq.ft · 3 Bedrooms · 3 Baths · Condo
· Equipped kitchen · Lift
03820 · 2,540 sq.ft · 3 Bedrooms · 3 Baths · Condo · Equipped kitchen · Lift
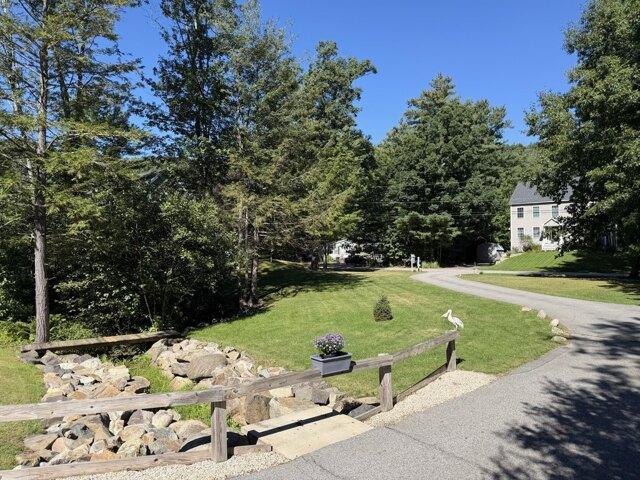
WATER VIEWS, DEEP WATER SLIP, PRIVATE ELEVATOR and A FRONT-ROW VIEW of AMAZING SUNSETS over scenic Little Bay set the stage for this exceptional waterfront townhome. This is one of the best views you will find in the entire Seacoast! Offering 3 bedrooms and 4 baths across three thoughtfully designed levels, this residence blends refined luxury with effortless coastal living. A private elevator services all floors, providing ultimate convenience and accessibility. The stunning kitchen is impeccably finished with premium Thermador appliances, custom cabinetry, elegant countertops, and an expansive island, perfect for both everyday living and sophisticated entertaining. Sunlight pours through the home, highlighting breathtaking, unobstructed bay views from nearly every vantage point. The luxurious primary suite is a true retreat, featuring sweeping water views, a spacious walk-in closet, and a beautifully designed ensuite bath with a custom tiled shower. Two additional bedrooms and well-a
USD 1,895,000
3 bedroom, Somersworth NH 03878 105632412
View photo
House · for sale
USD 410,000
USD 264/sq.ft
3 bedroom, Somersworth NH 03878 105632412
03820
· 1,550 sq.ft · 3 Bedrooms · 2 Baths · House
· Garden · Office room · Parking
03820 · 1,550 sq.ft · 3 Bedrooms · 2 Baths · House · Garden · Office room · Parking
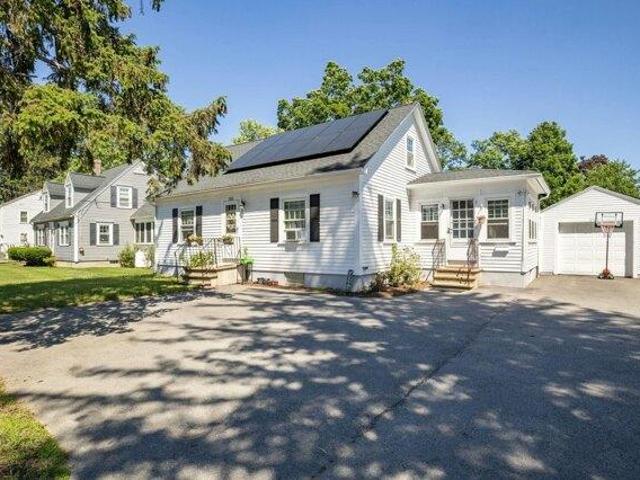
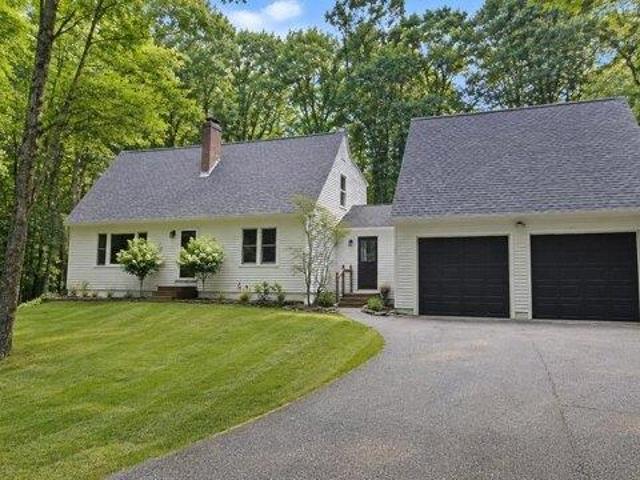
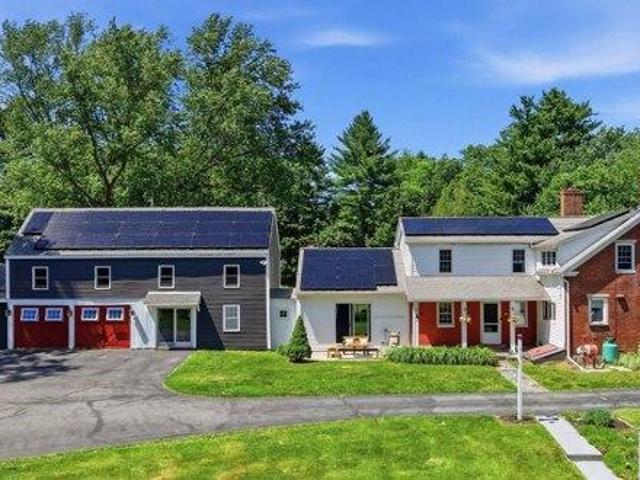
Experience the comfort of a move-in ready home that offers flexibility, efficiency, and a convenient location. This well-maintained 3-bedroom, 2-bath property features a functional layout with two versatile bonus spaces, providing options for a home office, playroom, fitness area, hobby room, guest accommodations, or additional living space to suit a variety of needs. The private backyard offers a peaceful setting for relaxing, gardening, entertaining, or enjoying outdoor activities. Energy-conscious buyers will appreciate the home's solar energy production, which has the potential to significantly reduce or nearly eliminate electric costs for much of the year, depending on usage and seasonal conditions. Additional features include a one-car garage with extra interior storage space, providing room for seasonal items, tools, and everyday organization. Conveniently located just minutes from shopping, restaurants, schools, healthcare, and major commuter routes, this property offers easy a
USD 410,000
Could you also be interested in
2 bedroom, Somersworth NH 03878 105614968
View photo
House · for sale
USD 327,500
USD 249/sq.ft
2 bedroom, Somersworth NH 03878 105614968
03820
· 1,313 sq.ft · 2 Bedrooms · 2 Baths · House
· Deck · Equipped kitchen · Cellar
03820 · 1,313 sq.ft · 2 Bedrooms · 2 Baths · House · Deck · Equipped kitchen · Cellar
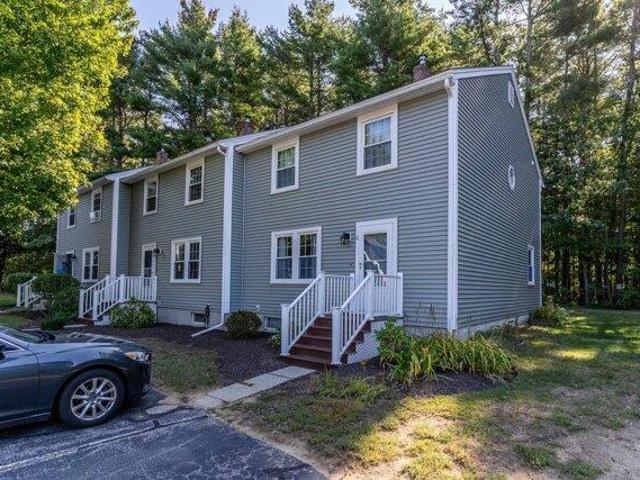
Units at Great Falls Condominiums rarely come on the market and for good reason. Tucked away in a quiet, off-the-beaten-path setting, this desirable complex has long been a sought after place to call home. This updated end unit features a sunny kitchen with an eat-in dining area, warm plank flooring throughout the first and second floors, and an updated first floor bath. Enjoy the large deck and year round comfort with mini splits on both levels and in both bedrooms. A full basement is ready to finish, offering the perfect opportunity to expand your living space. Move right into this well-maintained, affordable home! Schedule your showing today or join us at the open house on Saturday September 19th from 11-12:30
USD 327,500
4 bedroom, Berwick ME 03901 105723209
View photo
House · for sale
USD 465,900
USD 231/sq.ft
New
4 bedroom, Berwick ME 03901 105723209
03820
· 2,013 sq.ft · 4 Bedrooms · 1 Bath · House
· Deck · Equipped kitchen · Cellar
03820 · 2,013 sq.ft · 4 Bedrooms · 1 Bath · House · Deck · Equipped kitchen · Cellar
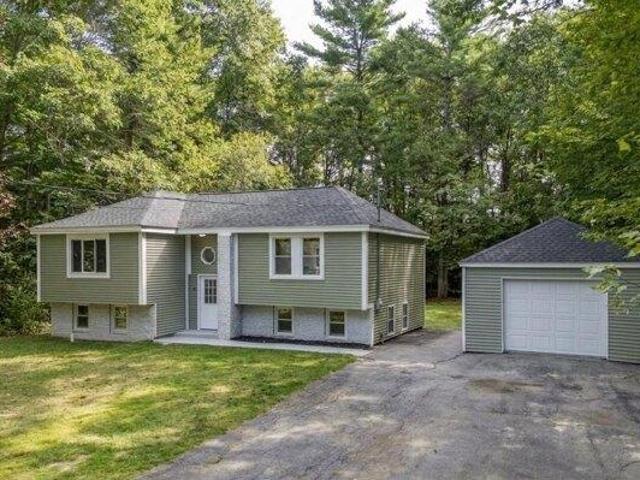
Deceptively spacious and beautifully updated, this 3+ bedroom Raised Ranch has been thoughtfully renovated from top to bottom, with virtually every interior component updated or replaced. With the exception of a few windows and the basement back door, the home features all new insulation, drywall, flooring, kitchen, appliances, bathroom, electrical, plumbing, and more, offering the comfort and peace of mind of a truly move-in-ready home. The main level features a generous open-concept living area highlighted by a stunning gourmet kitchen with beautiful quartz countertops, new cabinetry, and stainless steel appliances. Two bright, newly carpeted bedrooms and a stylish updated bath with the latest fixtures, complete this level. The lower level provides even more flexible living space, including another bright and spacious bedroom, an additional den/bedroom, and a large, inviting family room. Off the kitchen, sliders lead to a new deck overlooking the property, creating the perfect spot f
USD 465,900
3 bedroom, Somersworth NH 03878 105577495
View photo
House · for sale
USD 470,000
USD 309/sq.ft
3 bedroom, Somersworth NH 03878 105577495
03820
· 1,518 sq.ft · 3 Bedrooms · 1 Bath · House
· Patio · Garden · Office room · Equipped kitchen
03820 · 1,518 sq.ft · 3 Bedrooms · 1 Bath · House · Patio · Garden · Office room · Equipped kitchen
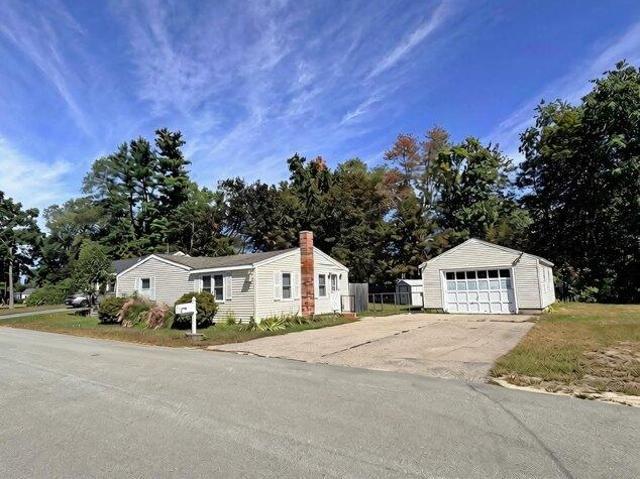
Welcome home to this charming 3-4 bedroom property offering easy one-level living, a fenced-in yard, and plenty of thoughtful updates throughout. The versatile bonus room is impressive, featuring a vaulted ceiling, beautiful bay window, and glass slider overlooking the backyard, a wonderful space for a family room, home office, playroom, or potential 4th bedroom. The updated kitchen offers granite countertops and stainless steel appliances creating a bright and inviting space. The home features one full bathroom and many updates that make it move-in ready while still maintaining its cozy character. Step outside to enjoy the cute patio area and fenced-in yard, with a unique view of the horses at the nearby equestrian center. Whether you're relaxing with your morning coffee or entertaining friends, the outdoor space is quaint and private. Don't forget the large shed too! The details make this home stand out, as it's equipped with an EV charger, Ring doorbell and cameras, surround-sound-r
USD 470,000
3 bedroom, Somersworth NH 03878 105680570
View photo
House · for sale
USD 375,000
USD 316/sq.ft
3 bedroom, Somersworth NH 03878 105680570
03820
· 1,184 sq.ft · 3 Bedrooms · 1 Bath · House
· Office room · Deck · Equipped kitchen · Parking
03820 · 1,184 sq.ft · 3 Bedrooms · 1 Bath · House · Office room · Deck · Equipped kitchen · Parking
Residential/Office zoning in Somersworth opens the door to flexible use. Live in it, work from it, or explore an office or professional use subject to City approval. Three bedrooms and one bath in 1,190 square feet, with a first-floor bedroom offering single-level living potential. The updated kitchen is the standout: crisp white shaker cabinetry, butcher block counters, stainless appliances including a gas range, microwave, dishwasher, and refrigerator, with a sunny eat-in area and direct access to the back deck. Hardwood floors run through the main level. Upstairs, two bedrooms sit under the eaves with multiple skylights, wood-trimmed and framed, with generous built-in closet storage. Ductless mini-split on first floor adds cooling and efficient year-round comfort. Outside, a level lot with mature pines, a rear deck, a storage shed, and off-street parking for several vehicles. Quick access to Route 108, minutes to Dover and Berwick. Pre-Listing Inspection Completed and Available
USD 375,000
4 bedroom, Somersworth NH 03878 105534314
View photo
House · for sale
USD 379,900
USD 236/sq.ft
4 bedroom, Somersworth NH 03878 105534314
03820
· 1,604 sq.ft · 4 Bedrooms · 2 Baths · House
· Parking
03820 · 1,604 sq.ft · 4 Bedrooms · 2 Baths · House · Parking
Welcome to 161 Blackwater Road, this cash-flowing duplex is located on just over half an acre in Somersworth, NH. This building is single-level and has plenty of parking. Hot water heaters are recent and the heating systems have been maintained very well. This multi-family is very reliable income and is a great opportunity for anyone looking to own an investment or house hack! Each unit has 2-bedrooms, 1-bath, and a tenant. One tenant is month to month the other is on a 12 month lease. NOI for this property is just over $31K per year but has potential to exceed that. Don't miss out on this great opportunity in a highly desirable area with plenty of rental demand! Please do not inquire within the premises
USD 379,900
2 bedroom, Somersworth NH 03878 105694838
View photo
House · for sale
USD 399,900
USD 236/sq.ft
New
2 bedroom, Somersworth NH 03878 105694838
03820
· 1,690 sq.ft · 2 Bedrooms · 2 Baths · House
· Garden · Deck · Parking · Swimming pool
03820 · 1,690 sq.ft · 2 Bedrooms · 2 Baths · House · Garden · Deck · Parking · Swimming pool
Ready to move in and enjoy! Welcome to 144 Blackwater Road, a well maintained home offering comfortable living on a spacious.86-acre lot. The home features three rooms currently used as bedrooms, a newer wood stove, electric heat, and a kerosene heater serving the lower level and hot water. Outside, enjoy a large deck overlooking the private backyard, an above-ground pool, and a spacious firepit area, perfect for relaxing and entertaining. The property also offers a large two-bay garage with a dedicated wood shop, providing excellent space for hobbies, projects, storage, and more. Conveniently located near shopping, schools, and major commuting routes, this property offers the space, features, and location to make it feel right at home. A great place to call home
USD 399,900
house with 4 bedroom, Berwick ME ES105723209
View photo
House · for sale
USD 465,900
USD 231/sq.ft
New
house with 4 bedroom, Berwick ME ES105723209
03820
· 2,013 sq.ft · 4 Bedrooms · House
· Deck · Equipped kitchen · Cellar
03820 · 2,013 sq.ft · 4 Bedrooms · House · Deck · Equipped kitchen · Cellar
Deceptively spacious and beautifully updated, this 3+ bedroom Raised Ranch has been thoughtfully renovated from top to bottom, with virtually every interior component updated or replaced. With the exception of a few windows and the basement back door, the home features all new insulation, drywall, flooring, kitchen, appliances, bathroom, electrical, plumbing, and more, offering the comfort and peace of mind of a truly move-in-ready home. The main level features a generous open-concept living area highlighted by a stunning gourmet kitchen with beautiful quartz countertops, new cabinetry, and stainless steel appliances. Two bright, newly carpeted bedrooms and a stylish updated bath with the latest fixtures, complete this level. The lower level provides even more flexible living space, including another bright and spacious bedroom, an additional den/bedroom, and a large, inviting family room. Off the kitchen, sliders lead to a new deck overlooking the property, creating the perfect spot f
USD 465,900
4 bedroom, Barrington NH 03825 105650234
View photo
House · for sale
USD 550,000
USD 195/sq.ft
4 bedroom, Barrington NH 03825 105650234
03820
· 2,820 sq.ft · 4 Bedrooms · 2 Baths · House
· Parking · Swimming pool · Cellar
03820 · 2,820 sq.ft · 4 Bedrooms · 2 Baths · House · Parking · Swimming pool · Cellar
A gardening and birding paradise, this private 4 bedroom, 2830 square foot Colonial on an oversized 1.4 acre, corner lot offers exceptional potential inside and out. Located near coveted Barrington Town Center, the interior is move-in ready with fresh paint, multiple heat sources and a spacious floorplan perfect for entertaining. Abutting open space on two sides, a dual entry driveway provides plenty of parking, ample room for outdoor activities and generous privacy. Enjoy beautiful sunsets in seclusion on one of three back sun porches. Features include a dry partially finished basement, two wood stoves, a heated mechanic's garage, workshop, in-ground swimming pool, multiple outdoor wood sheds and an unfinished bonus room over the garage perfect for a master suite expansion
USD 550,000
3 bedroom, Somersworth NH 03878 105660213
View photo
House · for sale
USD 299,000
USD 298/sq.ft
3 bedroom, Somersworth NH 03878 105660213
03820
· 1,001 sq.ft · 3 Bedrooms · 1 Bath · House
· Garden · Equipped kitchen · Parking
03820 · 1,001 sq.ft · 3 Bedrooms · 1 Bath · House · Garden · Equipped kitchen · Parking
Single level living in a prime location that is conveniently tucked away in a quiet neighborhood less than a mile to amenities with easy access to commuter routes. This surprisingly spacious three bedroom, one bath ranch has a fully appointed kitchen with a large dining area and half wall to separate the living room. The laundry hookups and utilities have their own room where the back door opens to a fully fenced, private back yard oasis with shade trees and a storage shed. There is also access from the back yard to the side door of the oversized one-car garage where you'll find room for plenty of storage and potential for overhead storage as well. Park an additional four cars on the paved driveway. A new furnace and hot water heater installed in 2025. Whether downsizing or upsizing, this is the perfect opportunity to capture your dream. A bit of fresh paint to add sparkle and this little beauty will bring the pride of home ownership to the next lucky buyer! Property being Sold As-Is
USD 299,000
house with 3 bedroom, Madbury NH ES105694509
View photo
House · for sale
USD 924,000
USD 271/sq.ft
New
house with 3 bedroom, Madbury NH ES105694509
03820
· 3,401 sq.ft · 3 Bedrooms · House
· Equipped kitchen · Swimming pool
03820 · 3,401 sq.ft · 3 Bedrooms · House · Equipped kitchen · Swimming pool
Welcome to a home where pride of ownership shines! Lovingly maintained by its original owners for more than 20 years, this spacious three-bedroom property offers an exceptional combination of quality, comfort, and value in a private setting that feels like a year-round retreat. Step inside to discover hardwood flooring throughout the first and second levels and a dramatic cathedral-ceiling living room filled with natural light. The gourmet kitchen provides ample space for both everyday living and entertaining with soapstone countertops, Brazilian cherry hardwood, and custom cabinetry. The finished lower level significantly expands the living space and is sure to impress with its custom-built staircase, inviting gas stove, and built-in bar area perfect for gatherings and game nights. A dedicated woodworking shop offers an ideal space for hobbyists and craftsmen. Enjoy summer days by the pool, cultivate your favorite plants in the greenhouse, or take advantage of the large shed and overs
USD 924,000
3 bedroom, Rochester NH 03868 105497232
View photo
House · for sale
USD 649,900
USD 269/sq.ft
3 bedroom, Rochester NH 03868 105497232
03820
· 2,411 sq.ft · 3 Bedrooms · 3 Baths · House
· Office room · Parking · Fireplace · Equipped kitchen · Cellar
03820 · 2,411 sq.ft · 3 Bedrooms · 3 Baths · House · Office room · Parking · Fireplace · Equipped kitchen · Cellar
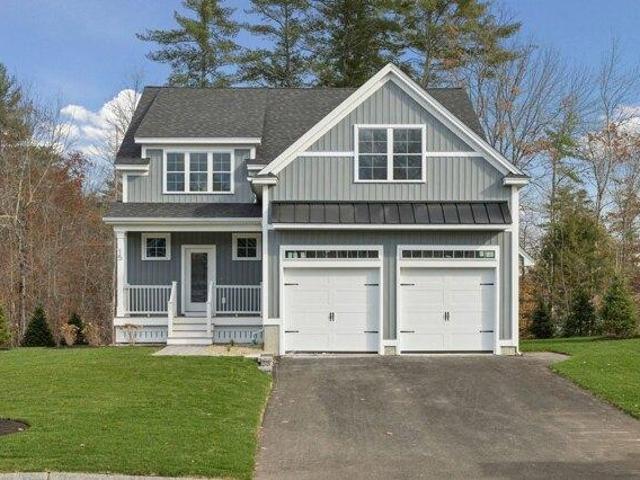
Introducing Copps Landing: Rochester's newest community of 23 single family homes, now taking reservations! Copps Landing homes each feature a thoughtfully designed layout including three bedrooms, three baths, spacious bonus room, home office, and two car garage. The living room is centered around a cozy gas fireplace, finished with hardwood flooring, and flows effortlessly into the open dining and kitchen space. Sparkling kitchens are complete with quartz countertops, white and wood tone cabinetry, island seating area with waterfall, stainless appliances, and walk-in pantry. A quant first floor study with glass sliding door makes for a perfect work from home space. The spacious second floor primary has two walk-in closets, and en-suite bath with double vanity, quartz countertops, and tile shower with glass enclosure. Two additional bedrooms, full bath, laundry, and large bonus room on this floor with endless possibilities. Two car garage, and full basements with plenty of space for s
USD 649,900
5 bedroom, Madbury NH 03823 105659949
View photo
House · for sale
USD 625,000
USD 219/sq.ft
5 bedroom, Madbury NH 03823 105659949
03820
· 2,852 sq.ft · 5 Bedrooms · 4 Baths · House
· Garden · Parking · Deck · Equipped kitchen
03820 · 2,852 sq.ft · 5 Bedrooms · 4 Baths · House · Garden · Parking · Deck · Equipped kitchen
Tons of space in this nicely rehabbed 5 bedroom, 4 bathroom home in a picturesque setting of Madbury NH. Features include a brand new kitchen with new cabinets, quartz counter tops and brand new stainless steel appliances. Fresh paint throughout the entire home, new carpets, wood floors and much much more. Nearly 3000 square feet of finished living space plus lots of room for expansion or storage in the lower level. 2 car garage, rear deck overlooking the great yard, storage shed and the list goes on. Agent interest in property
USD 625,000
5 bedroom, Eliot ME 03903 105724962
View photo
House · for sale
USD 3,400,000
USD 393/sq.ft
New
5 bedroom, Eliot ME 03903 105724962
03820
· 8,643 sq.ft · 5 Bedrooms · 4 Baths · House
· Patio · Swimming pool · Deck · Fireplace · Equipped kitchen · Air conditioning
03820 · 8,643 sq.ft · 5 Bedrooms · 4 Baths · House · Patio · Swimming pool · Deck · Fireplace · Equipped kitchen · Air conditioning
Privacy, exceptional craftsmanship, and endless possibilities define this extraordinary custom contemporary estate spanning 34 acres. Offering 8,653 finished square feet, this one-of-a-kind property blends luxury, comfort, and versatility while remaining just minutes from Portsmouth, Dover, York beaches and 1 hour to Boston or Portland. Designed for both everyday living and entertaining, the open-concept main level features a chef's kitchen, breakfast nook, dining area, and living room beneath stunning cherry coffered ceilings. A wood-burning fireplace creates a warm focal point, while oversized windows and French doors fill the home with natural light and connect seamlessly to the covered porch overlooking the grounds. The first-floor primary suite offers direct access to the deck, patio, hot tub, outdoor shower and fire pit, creating a true private retreat. Upstairs are four spacious bedrooms allow for flexibility if an upstairs primary is preferred as well as two full baths, and a c
USD 3,400,000
1 bedroom, Somersworth NH 03878 105552754
View photo
House · for sale
USD 325,000
USD 425/sq.ft
1 bedroom, Somersworth NH 03878 105552754
03820
· 764 sq.ft · 1 Bedroom · 1 Bath · House
· Garden · Cellar
03820 · 764 sq.ft · 1 Bedroom · 1 Bath · House · Garden · Cellar
Tucked away on a quiet dead end street, this thoughtfully updated 1 bedroom home offers a rare combination of privacy, space, and low maintenance living. Recent upgrades include a new roof, new exterior doors, and a new heat pump, all installed in 2025, giving buyers real peace of mind from day one. Inside, easy one-floor living is enhanced by the convenience of a stackable washer and dryer, with a second set tucked away in the basement for extra flexibility. The bathroom was updated in 2023 and features a soaking tub, a perfect spot to unwind after a long day. Outside, the property truly sets itself apart. A 14x32 (heated!) outbuilding offers incredible versatility, with a finished area ideal for fine art or a home studio on one end, and a dedicated wood shop with barn doors on the other. Whether you're a maker, an artist, or just need serious storage and workspace, this property delivers. The fully fenced yard is ideal for pets or anyone who wants a secure outdoor space to enjoy, and
USD 325,000
house with 3 bedroom, South Berwick ME ES105711674
View photo
House · for sale
USD 750,000
USD 338/sq.ft
New
house with 3 bedroom, South Berwick ME ES105711674
03820
· 2,217 sq.ft · 3 Bedrooms · House
· Office room · Deck · Equipped kitchen · Parking · Swimming pool · Lift
03820 · 2,217 sq.ft · 3 Bedrooms · House · Office room · Deck · Equipped kitchen · Parking · Swimming pool · Lift
Welcome to this charming and thoughtfully updated 1880s Colonial, beautifully situated on approximately 2.69 acres in South Berwick. Blending historic character with modern updates, this inviting home offers comfortable living spaces, hardwood floors throughout, and plenty of room to relax and entertain. The updated kitchen features granite countertops, stainless steel appliances, a center island, and a fantastic walk in pantry. The adjoining dining room is ideal for gatherings, while the spacious living room offers a pellet stove and mini split for year-round comfort. A den provides flexible space for an office or quiet retreat, and the newly rebuilt, south-facing sunroom is a wonderful place to enjoy the surrounding property. The finished third-floor bedroom suite includes a private full bath. Outside, enjoy relaxing on the newly rebuilt deck, or cooling off in the in-ground saltwater pool. The impressive barn is a true highlight, featuring a heated garage bay/workshop with a lift -
USD 750,000
house with 4 bedroom, Madbury NH ES105714111
View photo
House · for sale
USD 599,900
USD 270/sq.ft
New
house with 4 bedroom, Madbury NH ES105714111
03820
· 2,217 sq.ft · 4 Bedrooms · House
· Office room · Parking · Cellar
03820 · 2,217 sq.ft · 4 Bedrooms · House · Office room · Parking · Cellar
2 Private Acres with Room to Grow in the Oyster River School District. Enjoy the best of privacy and convenience in this 4-bedroom, 2-bath single-family home set on approximately 2 wooded acres in the sought-after Oyster River School District. Tucked into a peaceful, private setting while remaining convenient to shopping, everyday amenities, and commuter highways, this property offers room to spread out both inside and out. The home features a two-car garage with generous unfinished space above, offering excellent potential for storage, a workshop, a studio, a home office, or future finished space. Outdoors, the partially fenced acreage provides flexibility for pets, animals, gardening, recreation, or simply enjoying your own wooded surroundings. Inside, four bedrooms and two full baths provide a versatile floor plan, while the partially finished walk-out basement adds valuable additional living and recreation space with direct access to the outdoors. With its combination of usable acr
USD 599,900
3 bedroom, Rollinsford NH 03869 105662962
View photo
House · for sale
USD 589,000
USD 284/sq.ft
3 bedroom, Rollinsford NH 03869 105662962
03820
· 2,067 sq.ft · 3 Bedrooms · 2 Baths · House
· Office room · Deck · Equipped kitchen · Cellar
03820 · 2,067 sq.ft · 3 Bedrooms · 2 Baths · House · Office room · Deck · Equipped kitchen · Cellar
Curb appeal, a serene setting and single floor living is what this Rollinsford property has to offer. Situated on a quiet road just minutes from downtown South Berwick and Dover, only 20 minutes to Portsmouth. As you drive up the driveway, the classic brick accents deliver instant curb appeal and timeless warmth. As you step inside, the front entrance opens into a beautiful open-concept living and kitchen area designed to serve as the heart of the home. The high ceilings and windows flood the space with natural light throughout the day. On one end of the home is the large primary suite with walk in closet and spacious bathroom with oversized soaking tub, skylight and slider to the back deck. The rest of the home offers generous sized bedrooms and bathrooms designed for privacy. The partially finished basement is waiting for you to create a mudroom, office or recreation space of your dreams! Outdoors, the vast four-acre property is a rare find. Featuring sprawling open fields That Rolli
USD 589,000
house with 5 bedroom, Eliot ME ES105724962
View photo
House · for sale
USD 3,400,000
USD 393/sq.ft
New
house with 5 bedroom, Eliot ME ES105724962
03820
· 8,643 sq.ft · 5 Bedrooms · House
· Patio · Swimming pool · Deck · Fireplace · Equipped kitchen · Air conditioning
03820 · 8,643 sq.ft · 5 Bedrooms · House · Patio · Swimming pool · Deck · Fireplace · Equipped kitchen · Air conditioning
Privacy, exceptional craftsmanship, and endless possibilities define this extraordinary custom contemporary estate spanning 34 acres. Offering 8,653 finished square feet, this one-of-a-kind property blends luxury, comfort, and versatility while remaining just minutes from Portsmouth, Dover, York beaches and 1 hour to Boston or Portland. Designed for both everyday living and entertaining, the open-concept main level features a chef's kitchen, breakfast nook, dining area, and living room beneath stunning cherry coffered ceilings. A wood-burning fireplace creates a warm focal point, while oversized windows and French doors fill the home with natural light and connect seamlessly to the covered porch overlooking the grounds. The first-floor primary suite offers direct access to the deck, patio, hot tub, outdoor shower and fire pit, creating a true private retreat. Upstairs are four spacious bedrooms allow for flexibility if an upstairs primary is preferred as well as two full baths, and a c
USD 3,400,000
3 bedroom, Eliot ME 03903 105711201
View photo
House · for sale
USD 649,900
USD 425/sq.ft
New
3 bedroom, Eliot ME 03903 105711201
03820
· 1,528 sq.ft · 3 Bedrooms · 3 Baths · House
· Deck · Equipped kitchen · Air conditioning
03820 · 1,528 sq.ft · 3 Bedrooms · 3 Baths · House · Deck · Equipped kitchen · Air conditioning
Welcome to 15 Bayview Drive, a move in ready home in one of Eliot's most desirable, peaceful neighborhoods. Beautifully maintained and updated for modern comfort, this property pairs low maintenance living with effortless indoor-outdoor entertaining. Some amazing upgrades have also been done throughout the home. New quartz countertops in the kitchen have been installed, central air for year round comfort, interior freshly painted, upgraded deck to composite decking, and a shed for storage. What more could you ask for in a home' Open house Sunday 9/13 from 11am - 1pm
USD 649,900
4 bedroom, Somersworth NH 03878 105532561
View photo
House · for sale
USD 475,000
USD 279/sq.ft
4 bedroom, Somersworth NH 03878 105532561
03820
· 1,701 sq.ft · 4 Bedrooms · 2 Baths · House
· Garden · Office room · Deck · Fireplace · Equipped kitchen · Parking · Cellar
03820 · 1,701 sq.ft · 4 Bedrooms · 2 Baths · House · Garden · Office room · Deck · Fireplace · Equipped kitchen · Parking · Cellar
Need four bedrooms but also want the option of first-floor living' This updated Cape gives you both. Tucked into a quiet loop just off High Street, 11 Nash Parkway has a flexible layout that can adapt to the way you actually live. The first floor includes a primary suite with its own full bath and laundry, plus a second bedroom and another full bath. The living room has a fireplace and custom built-ins, while the bonus room gives you options for a dining room, home office, or den The bright eat-in kitchen has plenty of cabinet storage, and a slider leading to a large wraparound deck overlooking the level backyard. Upstairs, two additional bedrooms have beautifully refinished hardwood floors and access to generous attic storage. Fresh interior paint, updated flooring and lighting, an attached garage, an unfinished concrete basement. The level lot provides usable outdoor space without a major maintenance commitment. Conveniently located near High Street shopping, restaurants, Route 16/Sp
USD 475,000
2 bedroom, Rollinsford NH 03869 105609562
View photo
House · for sale
USD 430,000
USD 324/sq.ft
2 bedroom, Rollinsford NH 03869 105609562
03820
· 1,324 sq.ft · 2 Bedrooms · 2 Baths · House
· Garden · Parking · Deck · Equipped kitchen
03820 · 1,324 sq.ft · 2 Bedrooms · 2 Baths · House · Garden · Parking · Deck · Equipped kitchen
Adorable, updated and full of character in beautiful Rollinsford, NH! Tucked away on a dead-end road and with a unique double lot, this charming home offers a wonderful combination of privacy, personality and convenience, with easy access to Dover, Maine and the Seacoast. The floor plan offers plenty of flexibility, including a first-floor office/multi-use space. Upstairs, you'll find two generously sized bedrooms, including a spacious primary suite with its own private bath. Throughout the home, modern-chic updates blend beautifully with some seriously AWESOME custom built-ins that add both function and character! The inviting kitchen features newer appliances, while the living room is a standout with even more unique built-ins and direct access to a HUGE back deck complete with privacy panels, perfect for entertaining, relaxing or enjoying the fenced-in backyard. Outside, the property continues to impress with a wicked spacious detached 2 car garage and the bonus of additional land a
USD 430,000
house with 3 bedroom, Eliot ME ES105711201
View photo
House · for sale
USD 649,900
USD 425/sq.ft
New
house with 3 bedroom, Eliot ME ES105711201
03820
· 1,528 sq.ft · 3 Bedrooms · House
· Deck · Equipped kitchen · Air conditioning
03820 · 1,528 sq.ft · 3 Bedrooms · House · Deck · Equipped kitchen · Air conditioning
Welcome to 15 Bayview Drive, a move in ready home in one of Eliot's most desirable, peaceful neighborhoods. Beautifully maintained and updated for modern comfort, this property pairs low maintenance living with effortless indoor-outdoor entertaining. Some amazing upgrades have also been done throughout the home. New quartz countertops in the kitchen have been installed, central air for year round comfort, interior freshly painted, upgraded deck to composite decking, and a shed for storage. What more could you ask for in a home' Open house Sunday 9/13 from 11am - 1pm
USD 649,900
4 bedroom, Madbury NH 03823 105578749
View photo
House · for sale
USD 599,900
USD 270/sq.ft
4 bedroom, Madbury NH 03823 105578749
03820
· 2,217 sq.ft · 4 Bedrooms · 2 Baths · House
· Office room · Parking · Cellar
03820 · 2,217 sq.ft · 4 Bedrooms · 2 Baths · House · Office room · Parking · Cellar
2 Private Acres with Room to Grow in the Oyster River School District. Enjoy the best of privacy and convenience in this 4-bedroom, 2-bath single-family home set on approximately 2 wooded acres in the sought-after Oyster River School District. Tucked into a peaceful, private setting while remaining convenient to shopping, everyday amenities, and commuter highways, this property offers room to spread out both inside and out. The home features a two-car garage with generous unfinished space above, offering excellent potential for storage, a workshop, a studio, a home office, or future finished space. Outdoors, the partially fenced acreage provides flexibility for pets, animals, gardening, recreation, or simply enjoying your own wooded surroundings. Inside, four bedrooms and two full baths provide a versatile floor plan, while the partially finished walk-out basement adds valuable additional living and recreation space with direct access to the outdoors. With its combination of usable acr
USD 599,900
3 bedroom, Eliot ME 03903 105722631
View photo
House · for sale
USD 575,000
USD 308/sq.ft
New
3 bedroom, Eliot ME 03903 105722631
03820
· 1,862 sq.ft · 3 Bedrooms · 2 Baths · House
03820 · 1,862 sq.ft · 3 Bedrooms · 2 Baths · House
Some homes are simply built but other carry a story. Welcome to 614 Goodwin Road. A historic property that has remained in the Frost family for generations, with roots in this community dating back to before the 1800s. Set back from the road on just over two acres, this property blends the character of its past with so much possibility for its next chapter. A thoughtful layout offers the ease of first-floor living, with additional space upstairs for a growing family, guests, or whatever needs you have. In addition to this one of a kind home, theres a beautiful barn with incredible potential. If restored it could be an additional living space, rental opportunity, studio, whatever you imagine! This home is equipped with a whole-house generator, a new water treatment system, and thoughtful updates throughout. Come view this gem while its still here! Buyers to do their own due diligence
USD 575,000
3 bedroom, South Berwick ME 03908 105711674
View photo
House · for sale
USD 750,000
USD 338/sq.ft
New
3 bedroom, South Berwick ME 03908 105711674
03820
· 2,217 sq.ft · 3 Bedrooms · 3 Baths · House
· Office room · Deck · Equipped kitchen · Parking · Swimming pool · Lift
03820 · 2,217 sq.ft · 3 Bedrooms · 3 Baths · House · Office room · Deck · Equipped kitchen · Parking · Swimming pool · Lift
Welcome to this charming and thoughtfully updated 1880s Colonial, beautifully situated on approximately 2.69 acres in South Berwick. Blending historic character with modern updates, this inviting home offers comfortable living spaces, hardwood floors throughout, and plenty of room to relax and entertain. The updated kitchen features granite countertops, stainless steel appliances, a center island, and a fantastic walk in pantry. The adjoining dining room is ideal for gatherings, while the spacious living room offers a pellet stove and mini split for year-round comfort. A den provides flexible space for an office or quiet retreat, and the newly rebuilt, south-facing sunroom is a wonderful place to enjoy the surrounding property. The finished third-floor bedroom suite includes a private full bath. Outside, enjoy relaxing on the newly rebuilt deck, or cooling off in the in-ground saltwater pool. The impressive barn is a true highlight, featuring a heated garage bay/workshop with a lift -
USD 750,000
4 bedroom, South Berwick ME 03908 105712379
View photo
House · for sale
USD 925,000
USD 263/sq.ft
New
4 bedroom, South Berwick ME 03908 105712379
03820
· 3,509 sq.ft · 4 Bedrooms · 4 Baths · House
· Office room · Fireplace · Equipped kitchen · Cellar
03820 · 3,509 sq.ft · 4 Bedrooms · 4 Baths · House · Office room · Fireplace · Equipped kitchen · Cellar
Rarely does a property offer a large, private waterfront setting, exceptional water views at every turn, a home loaded with space and amenities, an ADU, and walkability to town. Set on a large, gently sloping 1.62-acre lot, 39 Sewall Road feels like a private nature retreat yet is just a short distance from downtown South Berwick's shops, restaurants, cafes, parks, and amenities. The 2,898-square-foot home, solidly built and thoughtfully maintained since 1998, features a bright, open-concept kitchen, living room, and dining area designed for comfortable living and entertaining. A functional wood fireplace adds ambiance in the colder months. A versatile first-floor bonus room, currently used as a home office, adds flexibility, while finished walk out basement and attic spaces provide additional room for recreation, entertainment, playroom, hobbies, storage, or sleeping. A beautiful stand of pruned mature pines dots the gently sloping grounds leading to the water, providing year-round wa
USD 925,000

Get email alerts

Don't miss out: be the first to know about new properties

The alert was correctly created

On subscribing you accept the conditions of use and the privacy policy
Alert
Receive new ads in your inbox
Save this search
Receive alerts for new listings

We'll send you an email when we have new properties for: "Properties for sale in 03820"

The alert was correctly created

Get email alerts and be the first to see new listings
Required field
On subscribing I accept the terms of the privacy policy
Perfect! You'll soon start receiving new listings via email
Alert
Receive an email when we have new ads for Properties for sale in 03820
Save this search
Filters

Bedrooms

Size (sq.ft)

sq.ft
sq.ft

Price

USD
USD

Property type

Bathrooms

Clear all filters
Receive notifications when new entries are published.