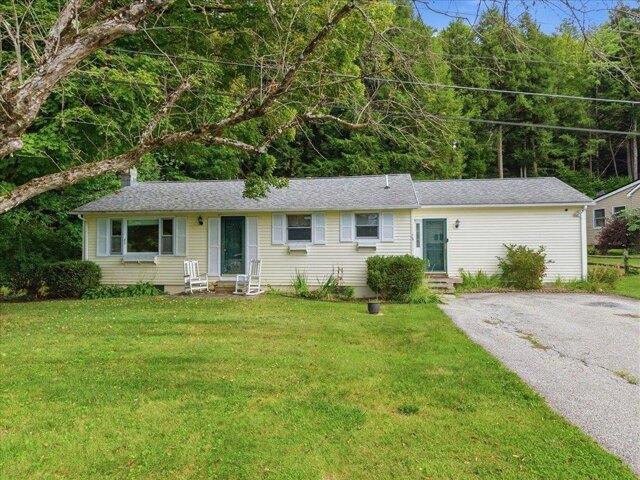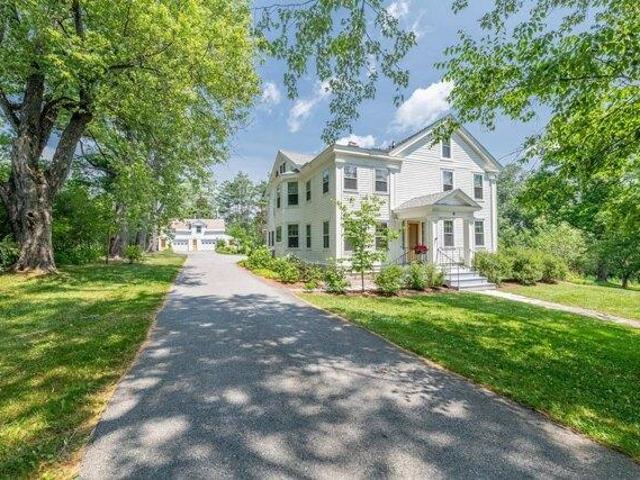
14 properties for sale in 05252

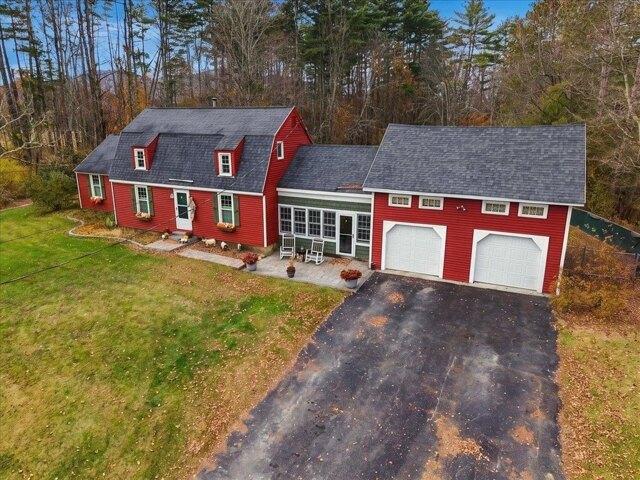
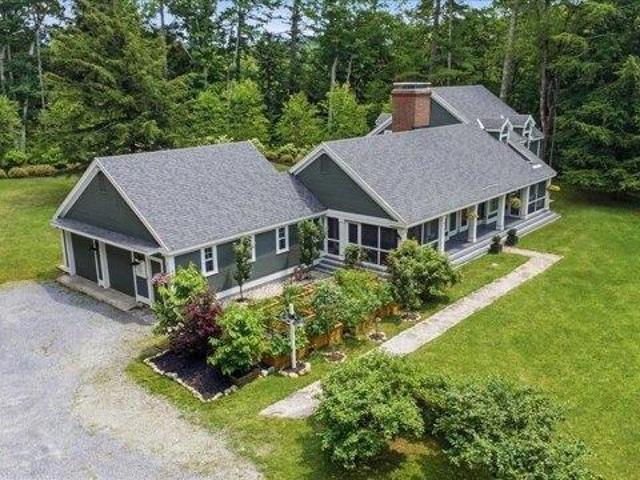
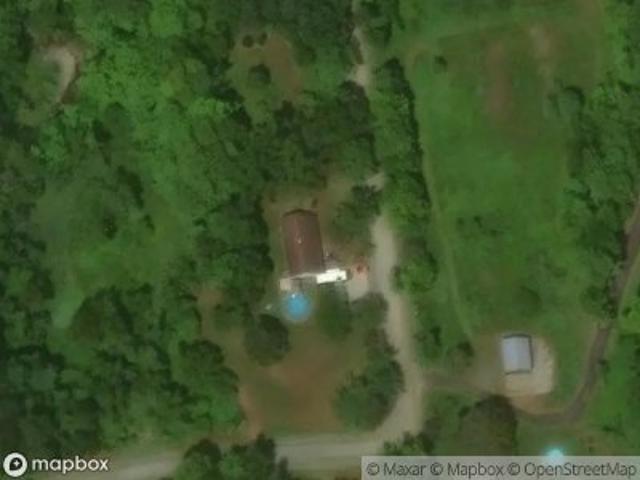
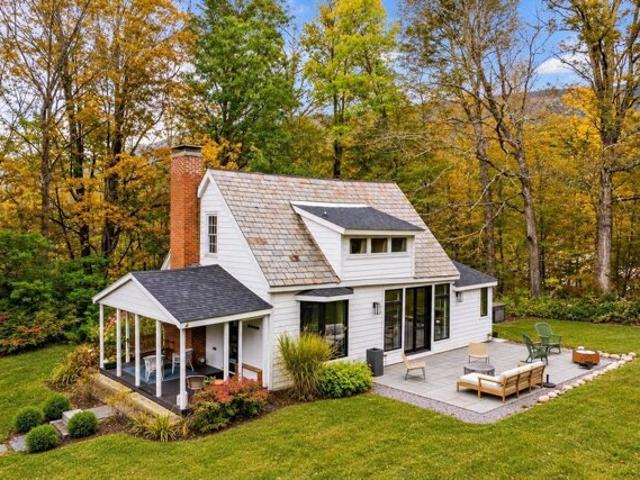
North Rd, Sunderland, Home For Sale
View photo
House · for sale
USD 695,000
USD 421/sq.ft
North Rd, Sunderland, Home For Sale
05252
· 1,647 sq.ft · 4 Bedrooms · 3 Baths · House
· Patio · Swimming pool · Deck
05252 · 1,647 sq.ft · 4 Bedrooms · 3 Baths · House · Patio · Swimming pool · Deck
All the beauty of Vermont, with all the joys of modern living. Set on 2 acres, with creek access and a perfect sledding hill, this property boasts a main house and guest cottage, as well as two perfect sheds for storage, gardening or artist's studio. A designer-renovated 1830s Vermont farmhouse with floor to ceiling windows framing the Green Mountains, the main residence offers 2 bedrooms and 1 1/2 baths, blending historic character with beautiful interiors and cozy living. Rebuilt from the studs in 2022, the outdoors has been invited into everyday life through designer Marvin windows, a new back deck leading to a hot tub privately nestled in the trees, and a bluestone patio for entertaining just outside the dining room. Both bathrooms, complete with washer/dryer have been newly updated, and the high ceiling bedrooms are perfect for a small family (there's even a secret reading nook tucked behind a hidden door in the secondary bedroom - brilliant for children). And with both an outdoor
USD 695,000
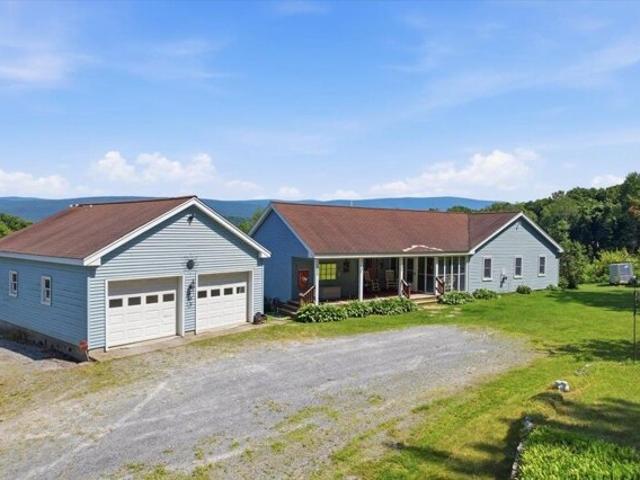
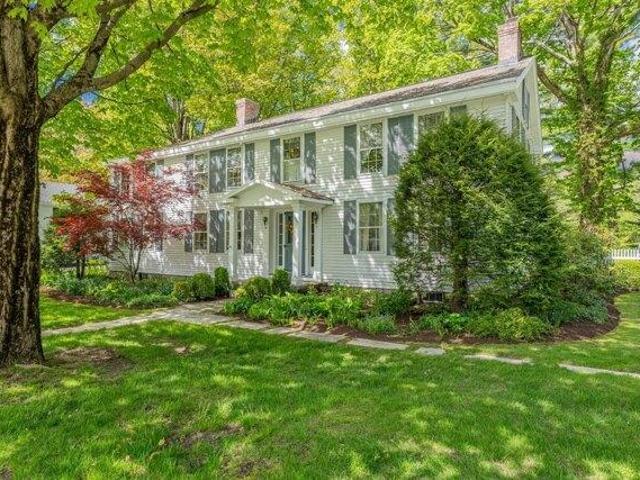
Alden Rd Unit,sunderland, Home For Sale
View photo
House · for sale
USD 1,075,000
USD 703/sq.ft
New
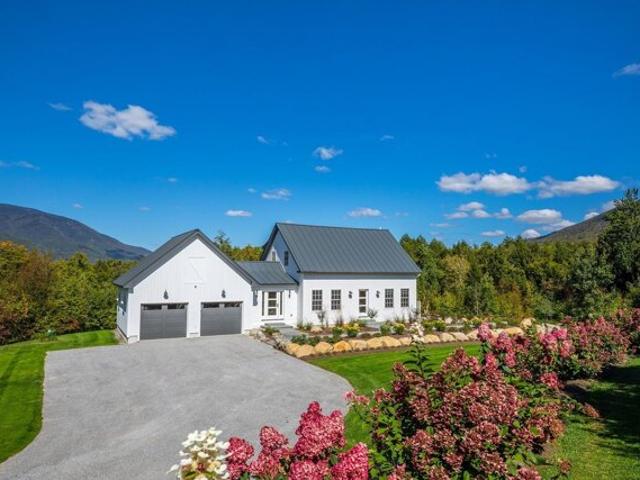
Alden Rd Unit,sunderland, Home For Sale
05252
· 1,528 sq.ft · 3 Bedrooms · 3 Baths · House
· Patio · Garden · Swimming pool · Equipped kitchen · Parking
05252 · 1,528 sq.ft · 3 Bedrooms · 3 Baths · House · Patio · Garden · Swimming pool · Equipped kitchen · Parking
An innovative transformation has taken shape providing the market with an unique opportunity when it comes to turnkey! High quality design and finishes have been thoughtfully executed outside and indoors capturing a crisp perspective. Starting outdoors, there's 5 foot thermal custom cut bluestone walkways through streamlined gardens with steps to a 20 foot circular patio featuring a 60 inch cast steel firepit or a few steps from the covered porch, a new Bullfrog hot tub nicely perched capturing surrounding mountain views with complete privacy brought about by the outstanding well planted stone retaining walls. The rear porch is accessed directly off the kitchen great room. Also note the new standing seam roof, 20 KW whole house generator, refreshing exterior paint. There is a new mudroom extension, new doors, and beautiful 2026 custom baths featuring Brizo fixtures. stone finishes and smart radiant heat through the nest systems. The garage is prepped to be a large living room when wish
USD 1,075,000
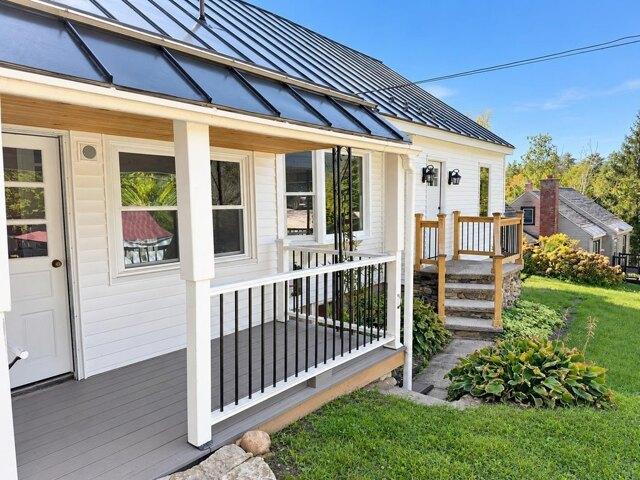
Sunderland Hill Rd, Sunderland, Home For Sale
View photo
House · for sale
USD 525,000
USD 262/sq.ft
New
Sunderland Hill Rd, Sunderland, Home For Sale
05252
· 2,002 sq.ft · 4 Bedrooms · 3 Baths · House
· Garden · Office room · Deck · Air conditioning · Swimming pool
05252 · 2,002 sq.ft · 4 Bedrooms · 3 Baths · House · Garden · Office room · Deck · Air conditioning · Swimming pool
Welcome to your own slice of Vermont! Nestled on 1.98 acres in beautiful Sunderland, this inviting 4-bedroom, 3-full-bath home offers space, comfort, and a layout full of character. The open-concept living and dining area features an impressive two-story ceiling, creating a bright, airy feel that's perfect for everyday living and entertaining. Two en suite bedrooms on the main level offer convenience and privacy, while two additional bedrooms tucked into the loft provide flexible space for family, guests, or a home office. Recent updates include a new furnace, new windows, siding, fresh paint, and new flooring throughout, giving the home a fresh feel. Stay cozy through Vermont winters with the pellet stove and enjoy central air conditioning when summer temperatures rise. An enclosed breezeway offers a welcoming spot to relax through much of the year, while the back deck and above-ground pool set the stage for sunny afternoons and outdoor fun in a fully fenced backyard. A two-story, two
USD 525,000
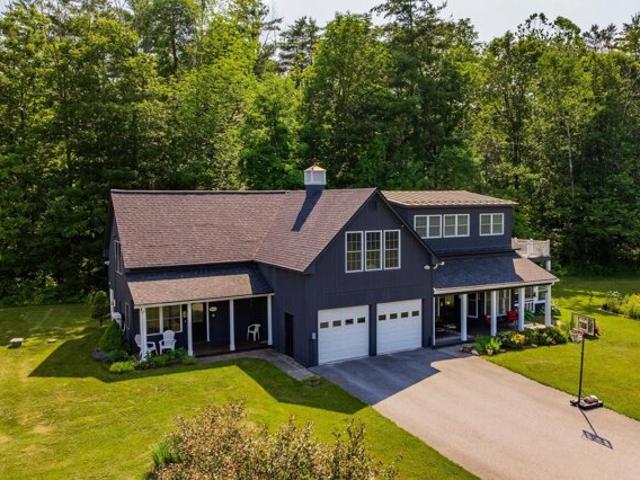
Old West Rd, Arlington, Home For Sale
View photo
House · for sale
USD 350,000
USD 212/sq.ft
New
Old West Rd, Arlington, Home For Sale
05252
· 1,647 sq.ft · 2 Bedrooms · 2 Baths · House
· Office room · Deck · Fireplace · Equipped kitchen · Parking · Air conditioning
05252 · 1,647 sq.ft · 2 Bedrooms · 2 Baths · House · Office room · Deck · Fireplace · Equipped kitchen · Parking · Air conditioning
Enjoy beautiful Green Mountain views from this exceptionally well-maintained home offering the perfect blend of comfort, space, and Vermont country living. The bright, inviting floor plan features a spacious living room with a gas fireplace, a well-appointed kitchen with abundant cabinetry, center island, gas range, stainless steel appliances, and direct access to the expansive rear deck overlooking the mountains. Central air conditioning and a newer heating system provide year-round comfort, while the finished lower level offers flexible space for a home office, recreation room, guests, or hobbies. The primary suite features a generous cedar-lined walk-in closet, with abundant storage found throughout the home. Outside, enjoy the covered front porch, level two-acre setting, oversized detached two-car garage/workshop, additional storage shed, and peaceful location just minutes from Arlington, Bennington, and Manchester, offering convenient access to shopping, dining, skiing, hiking, an
USD 350,000
Buck Hill Rd, Arlington, Home For Sale
View photo
House · for sale
USD 379,000
USD 248/sq.ft
New
Buck Hill Rd, Arlington, Home For Sale
05252
· 1,528 sq.ft · 3 Bedrooms · 1 Bath · House
· Garden · Office room
05252 · 1,528 sq.ft · 3 Bedrooms · 1 Bath · House · Garden · Office room
Completely renovated from top to bottom, this move-in-ready home perfectly blends modern updates with classic Vermont charm. 3 bedrooms and 1 bathroom with a layout that includes multiple practical options for adding a second bathroom. The layout also includes a unique, unfinished bonus area off the primary bedroom with its own private staircase to the backyard, a blank canvas ideal for an expanded suite, home office, or studio, and a back enclosed porch continues to present many options to suit your own living needs. Tucked away in a desirable neighborhood setting, the thoughtfully positioned lot offers a surprising level of peace and privacy. Nestled between the Green Mountains and the Taconic Range, Arlington is famed for its scenic beauty, historic covered bridges, and world-class recreation on the Batten Kill River, putting hiking, biking, and fly-fishing right at your doorstep. The location is hard to beat with the quick access to Historic Route 7A and Route 7 to get to several s
USD 379,000
Limerick Ln Unit A, Arlington, Home For Sale
View photo
House · for sale
USD 685,000
USD 200/sq.ft
New
Limerick Ln Unit A, Arlington, Home For Sale
05252
· 3,423 sq.ft · 4 Bedrooms · 5 Baths · House
· Deck
05252 · 3,423 sq.ft · 4 Bedrooms · 5 Baths · House · Deck
Seller is offering a credit to buyers of $5000 towards closing costs at closing. - Battenkill River Frontage - Enjoy direct access to the Battenkill River, 8 shared acres, and a prime location just minutes from Manchester's shopping, dining, skiing, biking, and hiking. - Spacious and Flexible - Light-filled 4-bedroom, 5-bath home with quality finishes, a private apartment, multiple porches, a river-view deck, and space for guests, extended family, or rental income. - Low-Maintenance Living - Small community with HOA fees under $250/month covering road maintenance, mowing, snow plowing, water, sewer, and trash removal
USD 685,000
Carbonti Cir, Arlington, Home For Sale
View photo
House · for sale
USD 314,000
USD 235/sq.ft
New
Carbonti Cir, Arlington, Home For Sale
05252
· 1,335 sq.ft · 3 Bedrooms · 2 Baths · House
· Garden · Office room · Equipped kitchen · Swimming pool
05252 · 1,335 sq.ft · 3 Bedrooms · 2 Baths · House · Garden · Office room · Equipped kitchen · Swimming pool
There is something special about a home that feels comfortable, welcoming, and full of possibility, and this Arlington property offers just that. Set in a wonderful neighborhood, this well-built 3-bedroom, 2-bath home provides easy one-level living along with the opportunity to add your own style and personality through a few cosmetic updates. Inside, the layout is practical and inviting, with a spacious living room that enjoys beautiful mountain views, a comfortable dining area, and a kitchen that connects naturally to the heart of the home. The primary bedroom includes its own private full bath, while two additional bedrooms offer flexibility for family, guests, a home office, or hobbies.Step outside and you'll find a backyard designed for enjoying Vermont's warmer months, complete with an in-ground pool, storage shed, and room for gatherings, gardening, or simply relaxing. The property becomes even more appealing with the backyard bordering approximately 45 acres of wooded land, cre
USD 314,000
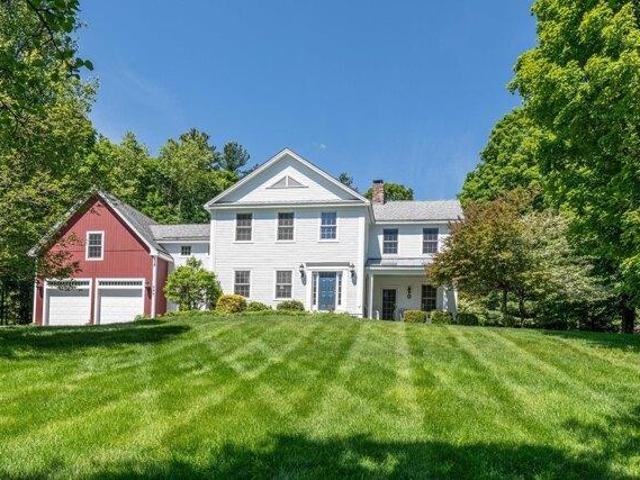
Mccooey Dr, Manchester, Home For Sale
View photo
House · for sale
USD 1,390,000
USD 426/sq.ft
New
Mccooey Dr, Manchester, Home For Sale
05252
· 3,261 sq.ft · 3 Bedrooms · 3 Baths · House
· Fireplace · Equipped kitchen
05252 · 3,261 sq.ft · 3 Bedrooms · 3 Baths · House · Fireplace · Equipped kitchen
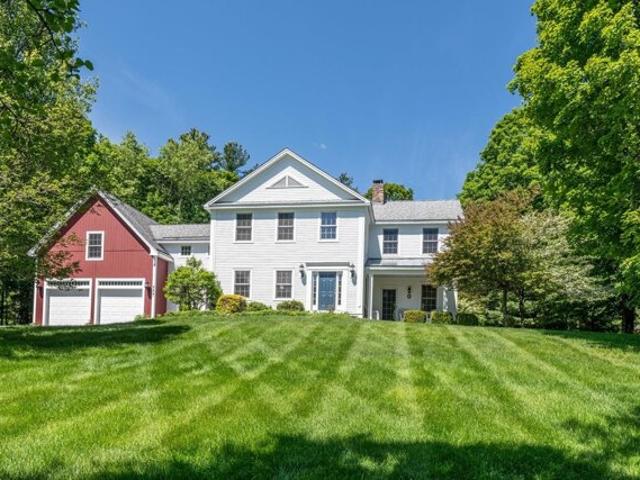
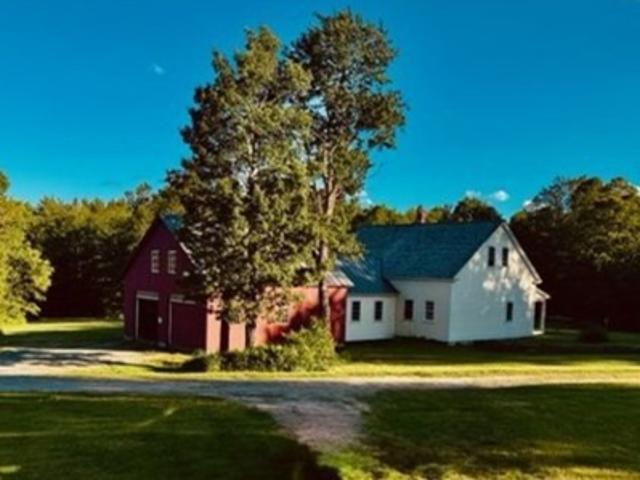
Set back from a quiet country road in Manchester, Vermont, this spacious Federal farmhouse style home offers a wonderful blend of comfort, privacy and Vermont charm. The classic white exterior with its attached red barn creates a welcoming first impression, while the home's thoughtful design provides plenty of space for everyday living, entertaining and enjoying the peaceful surroundings. Inside, wide-plank wood floors and abundant natural light create a warm and attractive atmosphere throughout. The main living areas are open and comfortable, featuring a modern kitchen, separate dining space and generous living areas with high ceilings and a stone fireplace in the living room, making gathering with family and friends easy. The layout offers both functionality and flexibility, creating spaces that feel connected while still providing room to spread out. The upper level features multiple bedrooms and bathrooms, including a spacious primary suite complete with an en-suite bath with glass
USD 1,390,000
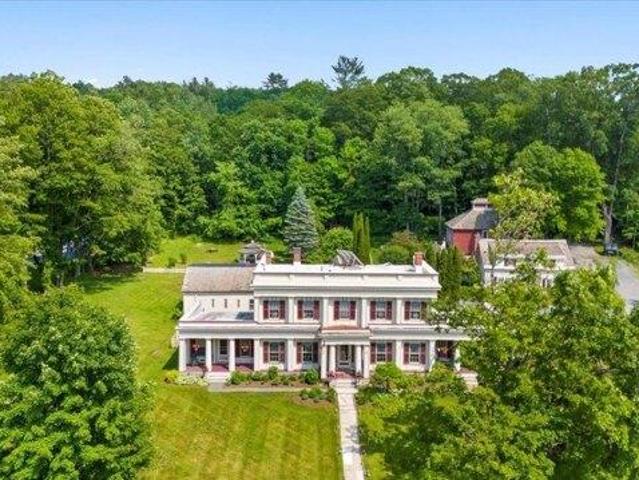
River Rd, Manchester, Home For Sale
View photo
House · for sale
USD 3,900,000
USD 332/sq.ft
River Rd, Manchester, Home For Sale
05252
· 11,733 sq.ft · 5 Bedrooms · 7 Baths · House
· Office room
05252 · 11,733 sq.ft · 5 Bedrooms · 7 Baths · House · Office room
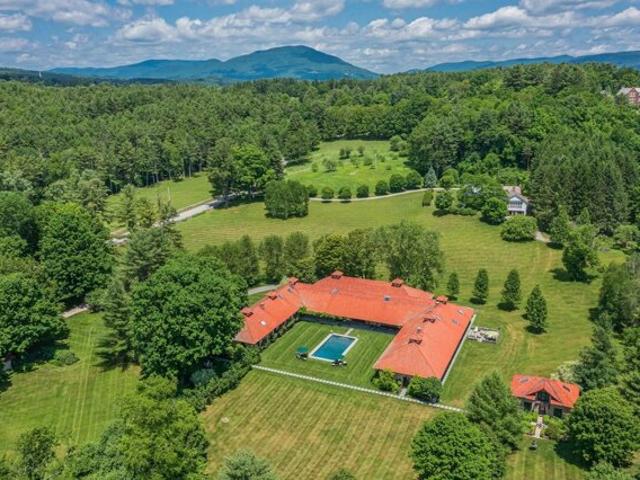
Set on more than 18 picturesque acres along desirable River Road in Manchester Village, this extraordinary, converted farm offers a rare blend of historic character, modern comfort, and endless possibilities. Thoughtfully transformed into a multi-use residential compound, the property features four distinct living, working, and entertaining spaces, each with its own personality and purpose. Throughout the property, authentic antique details have been carefully preserved and integrated into the design. Original barn doors, handcrafted woodwork, exposed beams, and custom trim accents create a warm and inviting atmosphere while seamlessly blending with modern updates and amenities. The former horse barn stalls have been creatively reimagined into a charming office, library, and 3/4 bath, providing an inspiring space for work, study, or quiet retreat. A covered walkway leads to an impressive barn, ideal for large gatherings, celebrations, creative pursuits, or even a prized car collection.
USD 3,900,000
5 bedroom, Manchester VT 05254 106430379
View photo
House · for sale
USD 1,495,000
USD 356/sq.ft
5 bedroom, Manchester VT 05254 106430379
05252
· 4,198 sq.ft · 5 Bedrooms · 4 Baths · House
· Garden · Equipped kitchen · Parking
05252 · 4,198 sq.ft · 5 Bedrooms · 4 Baths · House · Garden · Equipped kitchen · Parking
Set on coveted Taconic Road in the heart of Manchester Village, this beautifully renovated five-bedroom home seamlessly blends timeless Vermont charm with modern comfort. Thoughtfully reimagined from top to bottom, every detail has been carefully considered, resulting in a home that is both inviting and functional. Town water and sewer, paved driveway and updated systems ensure worry free living. Filled with natural light, the spacious floor plan centers around a beautifully appointed chef's kitchen designed for gathering, entertaining, and everyday living. Multiple living spaces offer flexibility for family and guests, while the custom-built bunk room creates the perfect retreat for children or weekend visitors. Outside, the level yard provides an ideal setting for recreation, entertaining, or simply enjoying the peaceful surroundings. A detached barn with a two-car garage offers exceptional versatility, with unfinished space above presenting the potential for a guest suite, home offi
USD 1,495,000
4 bedroom, Arlington VT 05250 106430589
View photo
House · for sale
USD 1,375,000
USD 359/sq.ft
4 bedroom, Arlington VT 05250 106430589
05252
· 3,821 sq.ft · 4 Bedrooms · 4 Baths · House
· Office room · Fireplace · Equipped kitchen
05252 · 3,821 sq.ft · 4 Bedrooms · 4 Baths · House · Office room · Fireplace · Equipped kitchen
Tucked at the end of a private, town-maintained road at the base of Red Mountain, this exceptional property offers privacy and flexibility: two fully independent residences, beautiful grounds and a peaceful setting just minutes from the heart of Arlington and an easy drive to Manchester. Surrounded by gardens, orchards, terraces, and forest, this is a true Vermont retreat. The 2,676-square-foot main residence is warm, light-filled, and thoughtfully designed. River-reclaimed heart pine floors, new Andersen windows, a wood-burning fireplace, and screened porches add character throughout. The main level offers a living room, kitchen, dining area, laundry and walk-in pantry, powder room, library/office, and comfortable primary suite. Upstairs are two bedrooms plus a flexible fourth room ideal for an office or nursery. A walk-in attic offers additional potential. The 1,152-square-foot guest house is a substantial second residence with a dramatic great room, cast-iron wood stove, charming ki
USD 1,375,000
4 bedroom, Manchester VT 05254 106434793
View photo
House · for sale
USD 750,000
USD 166/sq.ft
4 bedroom, Manchester VT 05254 106434793
05252
· 4,499 sq.ft · 4 Bedrooms · 6 Baths · House
· Equipped kitchen
05252 · 4,499 sq.ft · 4 Bedrooms · 6 Baths · House · Equipped kitchen
In the heart of Manchester Village, this four-bedroom, six-bath colonial blends classic New England charm with the kind of space and flexibility that fits modern living. Set on a level 0.85-acre lot with mountain views, the property offers both privacy and easy access to everything the village has to offer. Inside, you'll find character you can't replicate - spruce and pine floors, exposed beams, custom built-ins, and large six-over-six windows that bring in natural light. The layout is versatile, with multiple living areas including a formal living room, family room, and a dedicated study - ideal for working from home or creating separate hangout spaces. The kitchen features butcher block counter tops, a walk-in pantry, and opens to a bright breakfast room with a built-in window seat. Upstairs four bedrooms and three full baths include a spacious primary suite with a large walk-in closet and an updated bathroom. One of the standout features is the separate one bedroom apartment above
USD 750,000
3 bedroom, Manchester VT 05255 106362271
View photo
House · for sale
USD 1,390,000
USD 426/sq.ft
3 bedroom, Manchester VT 05255 106362271
05252
· 3,261 sq.ft · 3 Bedrooms · 3 Baths · House
· Fireplace · Equipped kitchen
05252 · 3,261 sq.ft · 3 Bedrooms · 3 Baths · House · Fireplace · Equipped kitchen
Set back from a quiet country road in Manchester, Vermont, this spacious Federal farmhouse style home offers a wonderful blend of comfort, privacy and Vermont charm. The classic white exterior with its attached red barn creates a welcoming first impression, while the home's thoughtful design provides plenty of space for everyday living, entertaining and enjoying the peaceful surroundings. Inside, wide-plank wood floors and abundant natural light create a warm and attractive atmosphere throughout. The main living areas are open and comfortable, featuring a modern kitchen, separate dining space and generous living areas with high ceilings and a stone fireplace in the living room, making gathering with family and friends easy. The layout offers both functionality and flexibility, creating spaces that feel connected while still providing room to spread out. The upper level features multiple bedrooms and bathrooms, including a spacious primary suite complete with an en-suite bath with glass
USD 1,390,000
17 bedroom, Arlington VT 05250 106340910
View photo
House · for sale
USD 1,495,000
USD 100/sq.ft
17 bedroom, Arlington VT 05250 106340910
05252
· 14,854 sq.ft · 17 Bedrooms · 19 Baths · House
· Equipped kitchen
05252 · 14,854 sq.ft · 17 Bedrooms · 19 Baths · House · Equipped kitchen
The historic Arlington Inn and Spa is the centerpiece of scenic Arlington, Vermont. It features a tavern, restaurant and massage spa room. There are 15 guest rooms in 3 buildings, and an antique event barn on over 3.5 beautifully landscaped acres. This unique property can easily be configured in many creative ways. It could remain as an inn with a restaurant and bar. It could become a restaurant and event destination for weddings and parties. And it would make a wonderful family compound or corporate retreat. In addition to three guest suites, the c. 1848 Main Inn offers a commercial kitchen serving formal and informal dining spaces and the fully renovated Deming Tavern. The romantic Tavern features an antique bar front crafted from a pulpit from the Old First Church in Bennington and Pullman Railcar lighting in a nod to Martin Chester Deming, the original owner of the property and a railroad magnate. While respecting historical detail, the current owners have added modern conveniences
USD 1,495,000

More homes near this area

Scott St
View photo
House · for sale
Request Details
New
Scott St
05252
· 1,432 sq.ft · 3 Bedrooms · 1 Bath · House
05252 · 1,432 sq.ft · 3 Bedrooms · 1 Bath · House
This is a Real Estate-Owned (REO)/post-foreclosure home owned or managed by a bank. All offers are considered; however, the highest and best will most likely be accepted
Request Details
Chesbro Ave
View photo
House · for sale
Request Details
New
Chesbro Ave
05252
· 3,003 sq.ft · 5 Bedrooms · 2 Baths · House
05252 · 3,003 sq.ft · 5 Bedrooms · 2 Baths · House
This is a Real Estate-Owned (REO)/post-foreclosure home owned or managed by a bank. All offers are considered; however, the highest and best will most likely be accepted
Request Details
Coach Rd
View photo
House · for sale
Request Details
New
Coach Rd
05252
· 2,282 sq.ft · 3 Bedrooms · 2 Baths · House
05252 · 2,282 sq.ft · 3 Bedrooms · 2 Baths · House
This is a Real Estate-Owned (REO)/post-foreclosure home owned or managed by a bank. All offers are considered; however, the highest and best will most likely be accepted
Request Details
Holbrook St
View photo
House · for sale
Request Details
New
Holbrook St
05252
· 2,831 sq.ft · 6 Bedrooms · 2 Baths · House
05252 · 2,831 sq.ft · 6 Bedrooms · 2 Baths · House
This home is in preforeclosure, which means the homeowner is in default (missed payments). Therefore, there could be an opportunity to strike a great deal with the owner and the bank
Request Details
State St
View photo
House · for sale
Request Details
New
State St
05252
· 2,734 sq.ft · 6 Bedrooms · 1 Bath · House
05252 · 2,734 sq.ft · 6 Bedrooms · 1 Bath · House
This home is in preforeclosure, which means the homeowner is in default (missed payments). Therefore, there could be an opportunity to strike a great deal with the owner and the bank
Request Details
214 Main St
View photo
House · for sale
Request Details
New
214 Main St
05252
· 1,679 sq.ft · 8 Bedrooms · 4 Baths · House
05252 · 1,679 sq.ft · 8 Bedrooms · 4 Baths · House
This home is in preforeclosure, which means the homeowner is in default (missed payments). Therefore, there could be an opportunity to strike a great deal with the owner and the bank
Request Details
Main St
View photo
House · for sale
Request Details
New
Main St
05252
· 2,390 sq.ft · 3 Bedrooms · 3 Baths · House
05252 · 2,390 sq.ft · 3 Bedrooms · 3 Baths · House
This is a Real Estate-Owned (REO)/post-foreclosure home owned or managed by a bank. All offers are considered; however, the highest and best will most likely be accepted
Request Details
Deer Hill Rd
View photo
House · for sale
Request Details
New
Deer Hill Rd
05252
· 1,141 sq.ft · 2 Bedrooms · 2 Baths · House
05252 · 1,141 sq.ft · 2 Bedrooms · 2 Baths · House
This is a Real Estate-Owned (REO)/post-foreclosure home owned or managed by a bank. All offers are considered; however, the highest and best will most likely be accepted
Request Details
Kautz Hollow Rd
View photo
House · for sale
Request Details
Updated
Kautz Hollow Rd
05252
· 2,314 sq.ft · 5 Bedrooms · 3 Baths · House
05252 · 2,314 sq.ft · 5 Bedrooms · 3 Baths · House
This home is in preforeclosure, which means the homeowner is in default (missed payments). Therefore, there could be an opportunity to strike a great deal with the owner and the bank
Request Details
State Route 22
View photo
House · for sale
Request Details
Updated
State Route 22
05252
· 5,102 sq.ft · 5 Bedrooms · 3 Baths · House
05252 · 5,102 sq.ft · 5 Bedrooms · 3 Baths · House
This home is in preforeclosure, which means the homeowner is in default (missed payments). Therefore, there could be an opportunity to strike a great deal with the owner and the bank
Request Details
Notre Dame St
View photo
House · for sale
Request Details
Updated
Notre Dame St
05252
· 2,024 sq.ft · 4 Bedrooms · 2 Baths · House
05252 · 2,024 sq.ft · 4 Bedrooms · 2 Baths · House
This home is in preforeclosure, which means the homeowner is in default (missed payments). Therefore, there could be an opportunity to strike a great deal with the owner and the bank
Request Details
Rowley Ln
View photo
House · for sale
Request Details
Updated
Rowley Ln
05252
· 2,411 sq.ft · 3 Bedrooms · 2 Baths · House
05252 · 2,411 sq.ft · 3 Bedrooms · 2 Baths · House
This is a Real Estate-Owned (REO)/post-foreclosure home owned or managed by a bank. All offers are considered; however, the highest and best will most likely be accepted
Request Details
Dix Ave
View photo
House · for sale
Request Details
Updated
Dix Ave
05252
· 1,281 sq.ft · 4 Bedrooms · 1 Bath · House
05252 · 1,281 sq.ft · 4 Bedrooms · 1 Bath · House
This home is in preforeclosure, which means the homeowner is in default (missed payments). Therefore, there could be an opportunity to strike a great deal with the owner and the bank
Request Details
Higgins Rd
View photo
House · for sale
Request Details
Updated
Higgins Rd
05252
· 990 sq.ft · 2 Bedrooms · 1 Bath · House
05252 · 990 sq.ft · 2 Bedrooms · 1 Bath · House
This home is in preforeclosure, which means the homeowner is in default (missed payments). Therefore, there could be an opportunity to strike a great deal with the owner and the bank
Request Details
Deer Run Way
View photo
House · for sale
Request Details
Updated
Deer Run Way
05252
· 2,530 sq.ft · 3 Bedrooms · 2 Baths · House
05252 · 2,530 sq.ft · 3 Bedrooms · 2 Baths · House
This is a Real Estate-Owned (REO)/post-foreclosure home owned or managed by a bank. All offers are considered; however, the highest and best will most likely be accepted
Request Details
Higley Hill Rd
View photo
House · for sale
Request Details
Updated
Higley Hill Rd
05252
· 1,076 sq.ft · 3 Bedrooms · 2 Baths · House
05252 · 1,076 sq.ft · 3 Bedrooms · 2 Baths · House
This home is in preforeclosure, which means the homeowner is in default (missed payments). Therefore, there could be an opportunity to strike a great deal with the owner and the bank
Request Details

Get email alerts

Don't miss out: be the first to know about new properties

The alert was correctly created

On subscribing you accept the conditions of use and the privacy policy
Alert
Receive new ads in your inbox
Save this search
Receive alerts for new listings

We'll send you an email when we have new properties for: "Properties for sale in 05252"

The alert was correctly created

Get email alerts and be the first to see new listings
Required field
On subscribing I accept the terms of the privacy policy
Perfect! You'll soon start receiving new listings via email
Alert
Receive an email when we have new ads for Properties for sale in 05252
Save this search
Filters

Bedrooms

Size (sq.ft)

sq.ft
sq.ft

Price

USD
USD

Property type

Bathrooms

Clear all filters
Receive notifications when new entries are published.