619 properties for sale in 06002

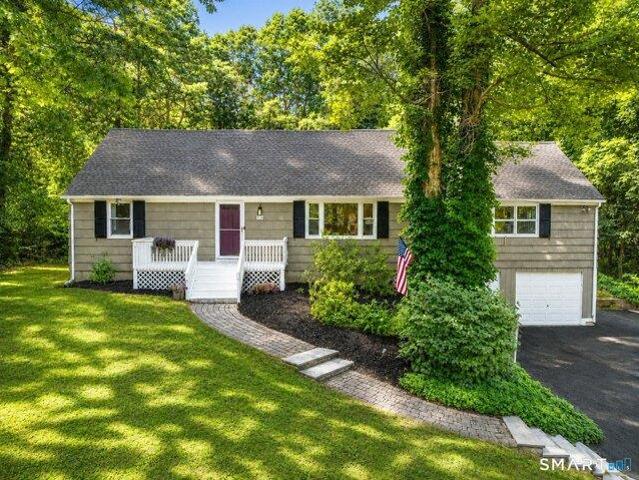
house with 3 bedroom, Simsbury CT ES105317116
View photo
House · for sale
USD 385,000
USD 357/sq.ft
house with 3 bedroom, Simsbury CT ES105317116
06002
· 1,076 sq.ft · 3 Bedrooms · House
· Equipped kitchen · Cellar
06002 · 1,076 sq.ft · 3 Bedrooms · House · Equipped kitchen · Cellar
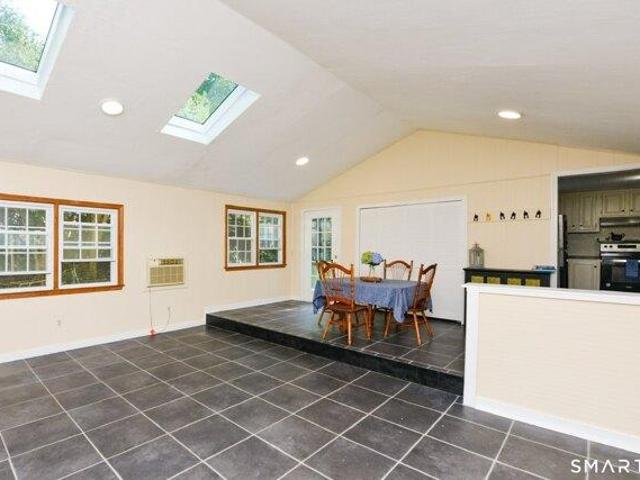
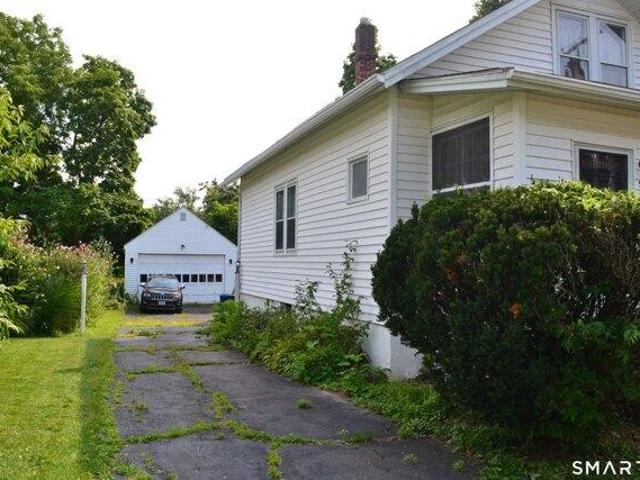
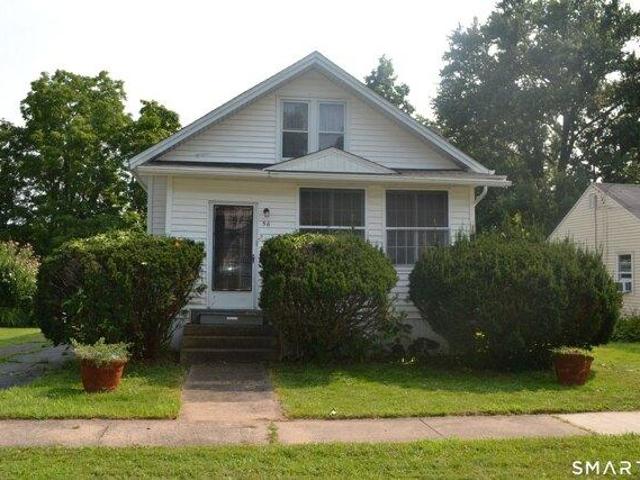
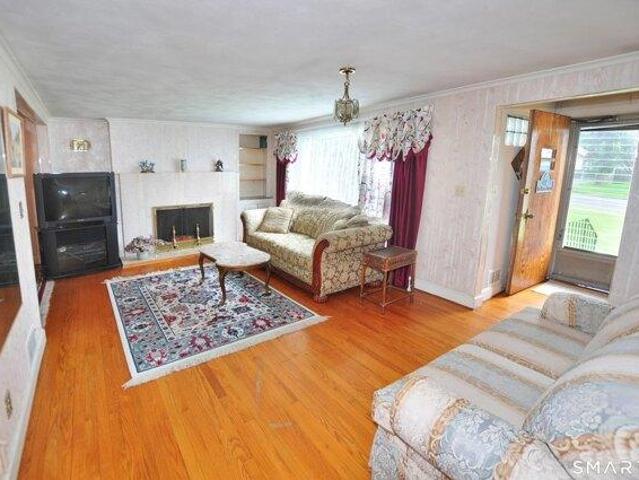
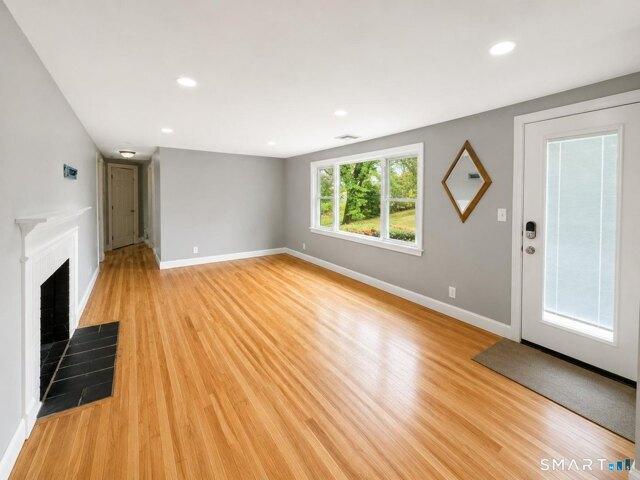
Incredible! This beautiful, move in ranch boasts 3 bedrooms, open floor living and dining rooms, nice kitchen, formal dining room. Great energy saver with its fully paid off solar panel, new insulation, new siding, new water heather tank, new roof. The full, partially finished basement can be nicely completed into an in-law apartment. Nestled on a tranquil 0.41 acre lot where you can enjoy the charming songs of the birds in the trees. A real place of happiness!
USD 385,000
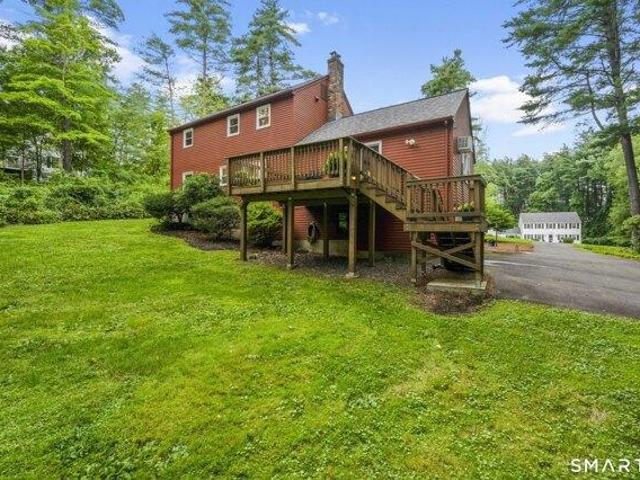
house with 7 bedroom, Simsbury CT ES105315306
View photo
House · for sale
USD 689,900
USD 213/sq.ft
house with 7 bedroom, Simsbury CT ES105315306
06002
· 3,229 sq.ft · 7 Bedrooms · House
· Deck · Fireplace · Equipped kitchen · Swimming pool
06002 · 3,229 sq.ft · 7 Bedrooms · House · Deck · Fireplace · Equipped kitchen · Swimming pool
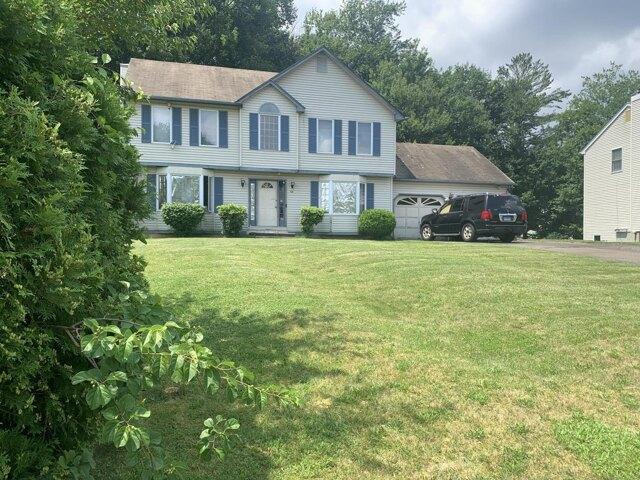
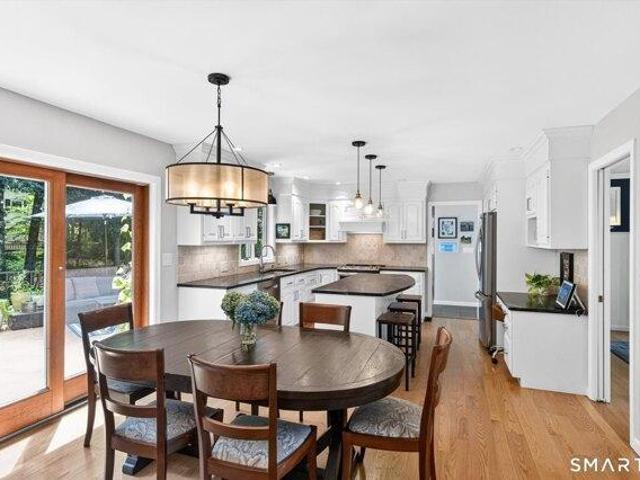
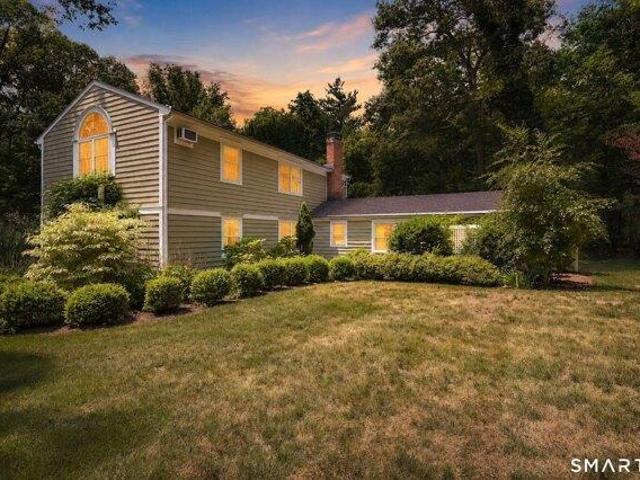
Spacious Colonial with Multi-Generational opportunity and Pool on 0.92 Acres! This expansive 6-7 bedroom, 3-bath Colonial which offers 3,232 square feet of versatile living space on a lush 0.92-acre lot backing to a state forest, providing exceptional privacy and a serene natural setting. Designed for comfortable living and entertaining, this home offers abundant indoor and outdoor gathering spaces. The spacious family room features a cathedral ceiling with exposed beam, bay window, and gas stove, creating a warm and inviting atmosphere. For quieter evenings, relax in the living room by the fireplace. The dining room, with its bay window overlooking the deck, is ideal for everyday meals and special occasions alike. The updated kitchen offers ample cabinetry, leathered quartz countertops, tile backsplash, stainless steel appliances, a pantry cabinet, and an eat-in area. The first-floor primary suite includes his-and-hers closets, a private ensuite bath with a walk-in closet and direct a
USD 689,900
3 bedroom, Simsbury CT 06070 105317116
View photo
House · for sale
USD 385,000
USD 357/sq.ft
3 bedroom, Simsbury CT 06070 105317116
06002
· 1,076 sq.ft · 3 Bedrooms · 1 Bath · House
· Equipped kitchen · Cellar
06002 · 1,076 sq.ft · 3 Bedrooms · 1 Bath · House · Equipped kitchen · Cellar
Incredible! This beautiful, move in ranch boasts 3 bedrooms, open floor living and dining rooms, nice kitchen, formal dining room. Great energy saver with its fully paid off solar panel, new insulation, new siding, new water heather tank, new roof. The full, partially finished basement can be nicely completed into an in-law apartment. Nestled on a tranquil 0.41 acre lot where you can enjoy the charming songs of the birds in the trees. A real place of happiness!
USD 385,000
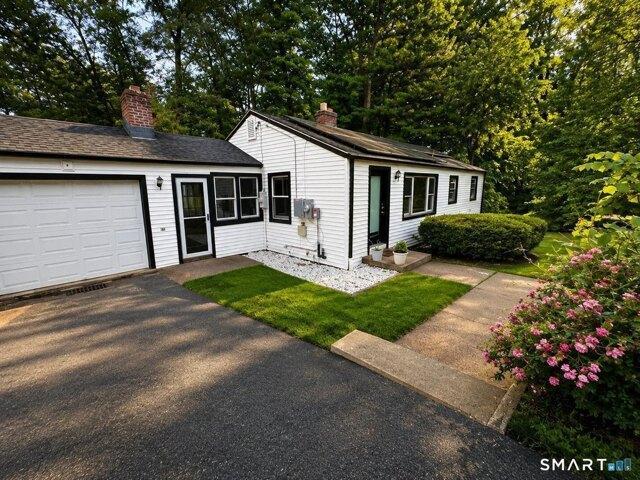
4 bedroom, Simsbury CT 06070 105319556
View photo
House · for sale
USD 435,000
USD 200/sq.ft
4 bedroom, Simsbury CT 06070 105319556
06002
· 2,174 sq.ft · 4 Bedrooms · 2 Baths · House
· Garden
06002 · 2,174 sq.ft · 4 Bedrooms · 2 Baths · House · Garden
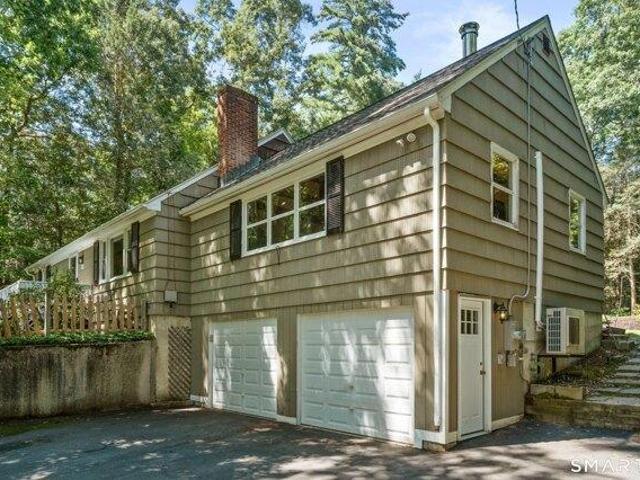
Opportunity awaits! This adorable and spacious home is located in a quiet, walkable neighborhood, with a large level yard and in close proximity to biking/walking trails, as well as local shops and restaurants. The entire home has been freshly painted and is move-in ready for it's new owners. The great room features vaulted ceilings, a wood burning stove, exposed beams and plenty of natural light. It's the perfect place to entertain large parties or enjoy a quiet night in. Many improvements have been made to the home including 3 mini split systems that cool the whole house, a new oil tank, and a new indirect hot water heater. The driveway was also recently paved. Come see it today before it's gone! Best and Final Offers requested to be submitted by Sunday, August 9th@7:30PM
USD 435,000
house with 4 bedroom, Simsbury CT ES105318006
View photo
House · for sale
USD 350,000
USD 192/sq.ft
house with 4 bedroom, Simsbury CT ES105318006
06002
· 1,819 sq.ft · 4 Bedrooms · House
· Office room · Equipped kitchen
06002 · 1,819 sq.ft · 4 Bedrooms · House · Office room · Equipped kitchen
Best and Final Offers due August 25 at noon! Welcome home! This lovely four bedroom is a rare find in this beautiful neighborhood in Simsbury. It has a fifth room attached to one of the bedrooms on the main level. Use it as an extra bedroom, office, nursery, craft room- you name it! It offers one large family room, mudroom, eating space, equipped with a laundry closet as well as a separate space off the kitchen that could be used as a dining room or living room. The Kitchen offers eat-in space at the island, as well. Located in the Squadron Line Elementary school district, this home is set on a spacious corner lot. It is just a few minutes from the center of town, but also close to nearby farms, hiking, rails to trails, etc. Town sewer is available
USD 350,000
3 bedroom, Windsor CT 06095 105316154
View photo
House · for sale
USD 449,000
USD 230/sq.ft
3 bedroom, Windsor CT 06095 105316154
06002
· 1,948 sq.ft · 3 Bedrooms · 3 Baths · House
· Equipped kitchen · Parking
06002 · 1,948 sq.ft · 3 Bedrooms · 3 Baths · House · Equipped kitchen · Parking
PRICED TO SELL: MAJOR DISCOUNT and FLEXIBLE PRICING! Seller is relocating out of state and wants a FAST closing! A great deal on a HEALTHY home. Key Features and Upgrades: -Solid and Move-In Ready: Roof has 15+ years of life remaining, heating system recently serviced, and all appliances in great condition. -Energy Efficient and Secure: Solar panels with backup solar generator, real-time monitored water and electricity usage, and security cameras. -Spacious and Bright: High ceilings, two grand bay windows, and all-carpet flooring (friendly for little ones). -Upgraded Kitchen: Powerful 800 CFM exhaust fan. -Ample Storage: Custom shelving in garage (without sacrificing parking). Location Location and Location, that is the only thing you won't be able to change: * Exceptionally low radon levels (0.16 pCi/L long-term average), rare in CT! * Continuous monitoring for 26 years confirms safety for your family, esp the little ones! As a gesture of goodwill, we're willing to leave the following
USD 449,000
house with 4 bedroom, Simsbury CT ES105319556
View photo
House · for sale
USD 435,000
USD 200/sq.ft
house with 4 bedroom, Simsbury CT ES105319556
06002
· 2,174 sq.ft · 4 Bedrooms · House
· Garden
06002 · 2,174 sq.ft · 4 Bedrooms · House · Garden
Opportunity awaits! This adorable and spacious home is located in a quiet, walkable neighborhood, with a large level yard and in close proximity to biking/walking trails, as well as local shops and restaurants. The entire home has been freshly painted and is move-in ready for it's new owners. The great room features vaulted ceilings, a wood burning stove, exposed beams and plenty of natural light. It's the perfect place to entertain large parties or enjoy a quiet night in. Many improvements have been made to the home including 3 mini split systems that cool the whole house, a new oil tank, and a new indirect hot water heater. The driveway was also recently paved. Come see it today before it's gone! Best and Final Offers requested to be submitted by Sunday, August 9th@7:30PM
USD 435,000
house with 3 bedroom, East Granby CT ES105319412
View photo
House · for sale
USD 439,900
USD 184/sq.ft
house with 3 bedroom, East Granby CT ES105319412
06002
· 2,379 sq.ft · 3 Bedrooms · House
· Garden · Deck · Fireplace · Equipped kitchen
06002 · 2,379 sq.ft · 3 Bedrooms · House · Garden · Deck · Fireplace · Equipped kitchen
OFFER DEADLINE Tues 8/11@Noon! Location, location! Tucked into one of East Granby's most beautiful neighborhoods, this charming move-in ready colonial sits on 1.1 level acres of solitude and privacy on a quiet cul-de-sac! Lovingly maintained by its ORIGINAL OWNER, you'll feel the quality in this well-apportioned home from the moment you step onto the paver and granite walkway leading to a bluestone stoop at the front door. The family room shines with a handsome vaulted and beamed ceiling and rustic cedar-paneled walls, warmed by a wood-burning fireplace. Here 3 generations have joyfully gathered to celebrate their milestones! This room accesses a lovely 14'x14' deck through an Anderson slider and also opens to a sunny eat-in kitchen w/views of the park-like yard. Formal dining room just off the kitchen has hardwood floors, as does the living room, which is flooded with natural light from 3 huge windows. Upstairs the primary bedroom has a hardwood floor and a pristine PRIMARY BATH (2021
USD 439,900
house with 4 bedroom, Simsbury CT ES105316934
View photo
House · for sale
USD 759,000
USD 253/sq.ft
house with 4 bedroom, Simsbury CT ES105316934
06002
· 2,992 sq.ft · 4 Bedrooms · House
· Office room · Fireplace
06002 · 2,992 sq.ft · 4 Bedrooms · House · Office room · Fireplace
Welcome to 10 Saw Mill Rd an exceptional two-owner residence privately positioned at the end of a quiet cul-de-sac in one of Simsbury's most sought-after neighborhoods. Offering approximately 3,000 square feet of thoughtfully finished living space, this property has been designed for sophisticated everyday living and effortless entertaining, with four bedrooms featuring walk-in closets, including a serene primary suite with vaulted ceiling, a custom closet system and a soaking tub for a spa-like retreat. The versatile bonus/fourth-bedroom with an adjoining room ideal for a nursery, private office, or studio, and a partially finished walk-out lower level that expands the home's flexibility. The main living spaces are warm, elegant, and filled with natural light, highlighted by a stunning 14x14 sunroom addition (2023), custom Vermont sandstone countertops, Vermont wood flooring, Andersen windows (2012) and slider doors, and a Heatilator wood-burning fireplace that adds inviting character
USD 759,000
house with 4 bedroom, Simsbury CT ES105320157
View photo
House · for sale
USD 489,900
USD 205/sq.ft
house with 4 bedroom, Simsbury CT ES105320157
06002
· 2,379 sq.ft · 4 Bedrooms · House
· Patio · Garden
06002 · 2,379 sq.ft · 4 Bedrooms · House · Patio · Garden
Set on just under an acre, 8 Lionel Drive is nestled in a desirable Simsbury neighborhood and ready for new owners! This four-bedroom, two-and-a-half-bath home has enough room for everyone offering 2,387 square feet of comfortable living space complete with a formal living room on the main level and a family room/den on the ground level. Move right in! Hardwood floors that run throughout much of the home, fresh interior paint and a new roof provide a head start on major updates. The spacious backyard offers ample space to enjoy the outdoors and a patio perfect for relaxing or entertaining. Located in the Squadron Line School District and just minutes from Simsbury Farms Golf Course/recreation complex, Hop Meadow Country Club, Henry James middle school, hiking trails at Great Pond state forest, ice cream at Tulmeadow farm and more! This home combines the space, setting, and convenience that make Simsbury consistently rated by Niche in the top 10 places to live! * Professional photos com
USD 489,900
house with 3 bedroom, Windsor CT ES105318088
View photo
House · for sale
USD 240,000
USD 218/sq.ft
house with 3 bedroom, Windsor CT ES105318088
06002
· 1,098 sq.ft · 3 Bedrooms · House
06002 · 1,098 sq.ft · 3 Bedrooms · House
Welcome to 56 Lovell Ave. This 3-bedroom, 1.5-bath Old Style single-family home was built in 1907 and offers 1,103 square feet. The roof is 3 years old, and most of the floors are hardwood, ready for your personal touch. Location is everything, and this home delivers - with easy access to major highways (91, 291, and 84), you'll enjoy a quick commute in any direction. This home is a great opportunity to make it your own. Schedule your showing today. Home is being sold as-is
USD 240,000
4 bedroom, Windsor CT 06095 105292032
View photo
House · for sale
USD 725,000
USD 216/sq.ft
4 bedroom, Windsor CT 06095 105292032
06002
· 3,348 sq.ft · 4 Bedrooms · 4 Baths · House
· Garden · Swimming pool · Fireplace · Equipped kitchen
06002 · 3,348 sq.ft · 4 Bedrooms · 4 Baths · House · Garden · Swimming pool · Fireplace · Equipped kitchen
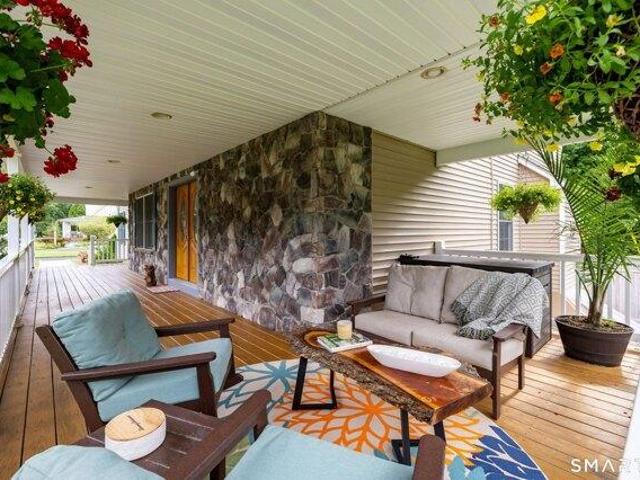
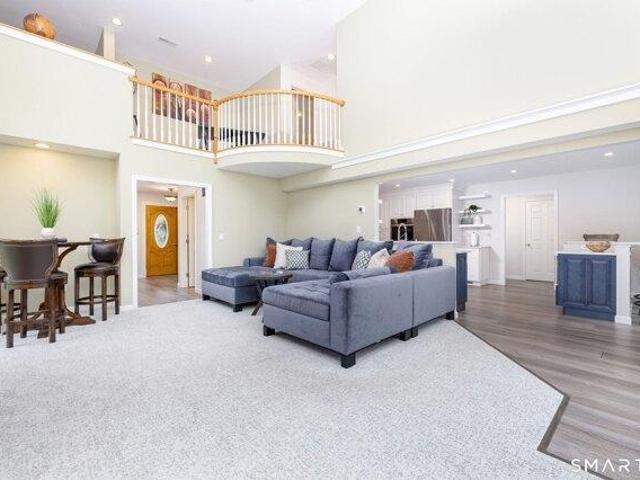
Begin each day with a peaceful moment on the covered front porch, sipping your morning coffee in the soft morning light. The renovated kitchen ensures you have everything you need, and the first-floor primary suite with laundry in the custom walk-in closet means no more stairs. The two-story living room fills with natural light throughout the day, turning warm and cozy around the gas fireplace as evening settles in. Step outside to The Hacienda - a resort-style structure where a stone, wood-burning fireplace anchors a timber-covered ceiling above porcelain tile flooring. Granite bar with a built-in gas grill, fridges, storage drawers, ambient lighting, a ceiling fan, and TV-ready wiring make this a true extension of the home. Built for entertaining or simply enjoying more of life outdoors. A raised garden bed offers space to grow your own vegetables, and on quieter evenings, unwind beneath the stars in the private hot tub. Upstairs, three bedrooms, two en-suite, share the level with a
USD 725,000
3 bedroom, Windsor CT 06095 105291144
View photo
House · for sale
USD 439,900
USD 233/sq.ft
3 bedroom, Windsor CT 06095 105291144
06002
· 1,884 sq.ft · 3 Bedrooms · 3 Baths · House
· Deck · Fireplace · Equipped kitchen · Air conditioning · Cellar
06002 · 1,884 sq.ft · 3 Bedrooms · 3 Baths · House · Deck · Fireplace · Equipped kitchen · Air conditioning · Cellar
OFFER DEADLINE SUNDAY, 6/14 at 6PM. From the moment you pull up, the meticulous curb appeal sets the tone for the rest of your visit and exuding extreme pride of ownership. Tucked away on a quiet cul-de-sac, this home will check off every box! Inside, the open-concept main level is designed for real living - an eat-in kitchen with Electrolux appliances, granite countertops, and an island flows into a great room with vaulted ceilings and sliders to a brand-new Trex deck (2025 $20k). Share meals in the dining room, then step down to the front living room where a wood-burning fireplace makes it the natural spot to unwind at the end of the day. A half bath in the foyer completes the first floor. Upstairs, the primary suite offers a walk-in closet and renovated private bath. Two additional bedrooms and a skylit updated full bath complete the level. A new cooling system (2023 $20k) - central air upstairs, ductless on the main floor - keeps things comfortable year-round. The basement is alrea
USD 439,900
house with 4 bedroom, Windsor CT ES105292032
View photo
House · for sale
USD 725,000
USD 216/sq.ft
house with 4 bedroom, Windsor CT ES105292032
06002
· 3,348 sq.ft · 4 Bedrooms · House
· Garden · Swimming pool · Fireplace · Equipped kitchen
06002 · 3,348 sq.ft · 4 Bedrooms · House · Garden · Swimming pool · Fireplace · Equipped kitchen
Begin each day with a peaceful moment on the covered front porch, sipping your morning coffee in the soft morning light. The renovated kitchen ensures you have everything you need, and the first-floor primary suite with laundry in the custom walk-in closet means no more stairs. The two-story living room fills with natural light throughout the day, turning warm and cozy around the gas fireplace as evening settles in. Step outside to The Hacienda - a resort-style structure where a stone, wood-burning fireplace anchors a timber-covered ceiling above porcelain tile flooring. Granite bar with a built-in gas grill, fridges, storage drawers, ambient lighting, a ceiling fan, and TV-ready wiring make this a true extension of the home. Built for entertaining or simply enjoying more of life outdoors. A raised garden bed offers space to grow your own vegetables, and on quieter evenings, unwind beneath the stars in the private hot tub. Upstairs, three bedrooms, two en-suite, share the level with a
USD 725,000
house with 3 bedroom, Bloomfield CT ES105292803
View photo
House · for sale
USD 299,999
USD 215/sq.ft
house with 3 bedroom, Bloomfield CT ES105292803
06002
· 1,389 sq.ft · 3 Bedrooms · House
· Garden · Fireplace · Equipped kitchen · Parking
06002 · 1,389 sq.ft · 3 Bedrooms · House · Garden · Fireplace · Equipped kitchen · Parking
Welcome to 24 E. Wintonbury Avenue Bloomfield, where classic charm, thoughtful updates, and exceptional living space come together. Refinished hardwood floors flow throughout much of the home, while fresh paint and new kitchen countertops create a bright, move in ready feel. The inviting living room features a cozy fireplace, creating the perfect gathering space for family and friends. One of the home's standout features is the expansive three-season porch offering the perfect place to relax, entertain or enjoy the changing seasons in comfort. A convenient main-level laundry room adds everyday functionality, while the circular driveway, one-car garage, and ample off-street parking provide plenty of space for residents and guests alike. Step outside to a level backyard that offers both privacy and room to enjoy the outdoors-ideal for entertaining, gardening, pets, or simply unwinding in your own peaceful setting. Major improvements include a new roof (2023) and oil tank (2021), providin
USD 299,999
3 bedroom, Windsor CT 06095 105318088
View photo
House · for sale
USD 240,000
USD 218/sq.ft
3 bedroom, Windsor CT 06095 105318088
06002
· 1,098 sq.ft · 3 Bedrooms · 2 Baths · House
06002 · 1,098 sq.ft · 3 Bedrooms · 2 Baths · House
Welcome to 56 Lovell Ave. This 3-bedroom, 1.5-bath Old Style single-family home was built in 1907 and offers 1,103 square feet. The roof is 3 years old, and most of the floors are hardwood, ready for your personal touch. Location is everything, and this home delivers - with easy access to major highways (91, 291, and 84), you'll enjoy a quick commute in any direction. This home is a great opportunity to make it your own. Schedule your showing today. Home is being sold as-is
USD 240,000
house with 3 bedroom, Bloomfield CT ES105277912
View photo
House · for sale
USD 399,900
USD 325/sq.ft
house with 3 bedroom, Bloomfield CT ES105277912
06002
· 1,227 sq.ft · 3 Bedrooms · House
· Patio · Garden · Deck · Fireplace · Equipped kitchen · Parking · Air conditioning
06002 · 1,227 sq.ft · 3 Bedrooms · House · Patio · Garden · Deck · Fireplace · Equipped kitchen · Parking · Air conditioning
Move right into this beautifully updated raised ranch located on a quiet street in one of Bloomfield's most sought-after neighborhoods. Offering 3 bedrooms, 2 full bathrooms, a 2-car garage, and over 1,800 square feet of living space, this home combines modern updates with a functional floor plan designed for today's lifestyle. The main level features a completely renovated kitchen with new appliances, hardwood floors throughout, recessed lighting, crown molding, attic fan and a bright dining area with access to a brand-new deck overlooking the level backyard. The finished walkout lower level offers a spacious family room with a fireplace, a full bathroom, direct access to the garage, and access to the backyard patio, providing flexible space for entertaining, a home office, or guests. Recent improvements include a newer roof, central air, updated electrical service, new hot water heater, new driveway and solar panels. Conveniently located near parks, shopping and restaurants, this mov
USD 399,900
4 bedroom, Bloomfield CT 06002 105257260
View photo
House · for sale
USD 299,900
USD 183/sq.ft
4 bedroom, Bloomfield CT 06002 105257260
06002
· 1,636 sq.ft · 4 Bedrooms · 3 Baths · House
· Equipped kitchen · Cellar
06002 · 1,636 sq.ft · 4 Bedrooms · 3 Baths · House · Equipped kitchen · Cellar
Set on approximately 1.7 acres, this 4-bedroom, 2.5-bath home is ready for its next chapter and offers plenty of space and potential for someone ready to make it their own. The home features an eat-in kitchen, bathrooms on every level, and a full basement with baseboard heat, offering additional possibilities for future use. The upper level is dedicated to a spacious primary suite complete with a walk-in closet and full bathroom featuring a whirlpool tub and separate stand-up shower. With its flexible layout, generous lot, and room to revitalize and personalize, this home presents an opportunity to create something special. Come take a look and imagine the possibilities
USD 299,900
condo with 1 bedroom, West Hartford CT ES105317027
View photo
Condo · for sale
USD 254,900
USD 239/sq.ft
condo with 1 bedroom, West Hartford CT ES105317027
06002
· 1,066 sq.ft · 1 Bedroom · Condo
· Garden · Equipped kitchen · Parking · Cellar
06002 · 1,066 sq.ft · 1 Bedroom · Condo · Garden · Equipped kitchen · Parking · Cellar
Located just steps from Elizabeth Park, this excellent one-bedroom condominium features a recently refreshed interior and a spacious, comfortable layout. The large kitchen offers generous cabinet storage and ample counter space, perfect for everyday cooking and entertaining. The expansive living area is filled with natural light, with an open layout that allows for flexible furniture arrangements. Throughout the unit, you'll find ample storage to keep everything organized. Convenient living is the hallmark of this property; the HOA covers heat, water, and more, simplifying budgeting. Garage parking and a laundry room are located in the basement for added ease. Step outside and enjoy everything this incredible location has to offer. Elizabeth Park's stunning rose gardens and scenic walking paths are right at your doorstep. Blue Back Square and West Hartford Center are just a short drive away for top-notch shopping, dining, and entertainment. Easy access to major commuter routes rounds o
USD 254,900
house with 2 bedroom, West Hartford CT ES105317019
View photo
House · for sale
USD 399,900
USD 317/sq.ft
house with 2 bedroom, West Hartford CT ES105317019
06002
· 1,259 sq.ft · 2 Bedrooms · House
· Garden · Fireplace · Equipped kitchen · Parking
06002 · 1,259 sq.ft · 2 Bedrooms · House · Garden · Fireplace · Equipped kitchen · Parking
Location, location, location! Walk to vibrant West Hartford Center and Blue Back Square, offering fabulous restaurants, shopping, entertainment, and easy access to Fernridge Park and major highways. Step back in time and discover the charm of this well-maintained 5-room Ranch featuring 2 spacious bedrooms, a large eat-in kitchen, formal dining room, and inviting living room with fireplace. Gorgeous hardwood floors add warmth and character throughout.The finished lower level offers a huge recreation room with a second fireplace, bar area, and half bath, providing plenty of space for entertaining or relaxing. Additional features include oil heat, a detached oversized garage, ample parking, and a large park-like yard. While the home could benefit from updating, it has been well maintained and offers incredible potential. Perfect for empty nesters, first-time homebuyers, or anyone looking to enjoy living near West Hartford Center. Offered at an exceptional value this close to the Center. D
USD 399,900
2 bedroom, Windsor CT 06095 105291979
View photo
House · for sale
USD 349,000
USD 228/sq.ft
2 bedroom, Windsor CT 06095 105291979
06002
· 1,528 sq.ft · 2 Bedrooms · 3 Baths · House
· Terrace · Gym · Deck · Equipped kitchen · Cellar
06002 · 1,528 sq.ft · 2 Bedrooms · 3 Baths · House · Terrace · Gym · Deck · Equipped kitchen · Cellar
We are asking for all best and final offers to be submitted by Monday August 17, 10am. * Picture your mornings here: coffee in hand on the deck, the kind of quiet that makes you want to linger before the day even starts. Welcome to 5 Rhodora Terrace, a standout townhome in Windsor's sought after neighborhood, offering over 1,500 sq-ft that was built for how you actually want to live. The open living and dining area practically begs for a dinner party, and the kitchen's breakfast nook and pantry make everyday cooking feel like a treat instead of a chore. Upstairs is where this home really shines: two true retreats, each with its own private ensuite bath and a walk-in closet big enough to actually organize, not just cram things into. Laundry is tucked right up there with them, so no more hauling baskets up and down stairs. Downstairs, the walk-out basement is a blank slate, ready to become a home gym, a movie room, or whatever your next chapter calls for. Step outside and the lifestyle k
USD 349,000
4 bedroom, Bloomfield CT 06002 105276145
View photo
House · for sale
USD 529,900
USD 251/sq.ft
4 bedroom, Bloomfield CT 06002 105276145
06002
· 2,110 sq.ft · 4 Bedrooms · 3 Baths · House
· Garden · Deck · Fireplace · Equipped kitchen · Parking
06002 · 2,110 sq.ft · 4 Bedrooms · 3 Baths · House · Garden · Deck · Fireplace · Equipped kitchen · Parking
Welcome to 5 Butternut Drive, a home designed for everyday comfort and the moments you'll remember. Set on a private 0.70-acre lot, this inviting Colonial offers 4 bedrooms, 3 full baths, 2,120 sq ft of living space and an oversized 2-car garage. the moment you step in you'll be greeted by beautiful engineered hardwood floors that bring warmth and character throughout. The open-concept kitchen is the heart of the home, with quartz countertops, custom cabinetry, a large center island -perfect for morning coffee, family dinners and evenings with friends. Gather around the fireplace on cool New England nights and enjoy a hot chocolate under the fire. Upstairs, second-floor laundry adds everyday convenience, while updated bathrooms feature designer tile and modern finishes. Major improvements include a new roof, windows, doors, heating boiler, electrical service, garage doors and deck. Outside, the spacious backyard is ready for summer barbecues, kids at play or quiet evenings outdoors. A
USD 529,900
house with 2 bedroom, Windsor CT ES105291979
View photo
House · for sale
USD 349,000
USD 228/sq.ft
house with 2 bedroom, Windsor CT ES105291979
06002
· 1,528 sq.ft · 2 Bedrooms · House
· Terrace · Gym · Deck · Equipped kitchen · Cellar
06002 · 1,528 sq.ft · 2 Bedrooms · House · Terrace · Gym · Deck · Equipped kitchen · Cellar
We are asking for all best and final offers to be submitted by Monday August 17, 10am. * Picture your mornings here: coffee in hand on the deck, the kind of quiet that makes you want to linger before the day even starts. Welcome to 5 Rhodora Terrace, a standout townhome in Windsor's sought after neighborhood, offering over 1,500 sq-ft that was built for how you actually want to live. The open living and dining area practically begs for a dinner party, and the kitchen's breakfast nook and pantry make everyday cooking feel like a treat instead of a chore. Upstairs is where this home really shines: two true retreats, each with its own private ensuite bath and a walk-in closet big enough to actually organize, not just cram things into. Laundry is tucked right up there with them, so no more hauling baskets up and down stairs. Downstairs, the walk-out basement is a blank slate, ready to become a home gym, a movie room, or whatever your next chapter calls for. Step outside and the lifestyle k
USD 349,000
3 bedroom, Windsor CT 06095 105290878
View photo
Condo · for sale
USD 409,900
USD 215/sq.ft
3 bedroom, Windsor CT 06095 105290878
06002
· 1,905 sq.ft · 3 Bedrooms · 3 Baths · Condo
· Office room · Swimming pool · Deck · Fireplace · Equipped kitchen · Parking
06002 · 1,905 sq.ft · 3 Bedrooms · 3 Baths · Condo · Office room · Swimming pool · Deck · Fireplace · Equipped kitchen · Parking
Welcome to this beautifully maintained half-duplex PUD in the highly sought-after Walden Woods. Comfort, convenience, and carefree living come together in this 3-bedroom, 2.5-bath home featuring an open floor plan, abundant natural light, hardwood floors, crown molding, chair rails, and soaring cathedral ceilings. The well-appointed kitchen offers granite countertops, quality cabinetry, stainless steel appliances, and flows seamlessly into the spacious dining area. The inviting living room features cathedral ceilings and a cozy gas fireplace. A versatile den is ideal for a home office or sitting room. The first-floor primary suite includes a walk-in closet and private bath with a Jacuzzi tub and separate shower. First-floor laundry adds convenience. Upstairs are two generously sized bedrooms and a full bath. Enjoy peaceful wooded pond views from the Trex deck (2024). The attached two-car garage features a durable Penntek floor coating (2025), while the brand-new whole-house generator (
USD 409,900
condo with 1 bedroom, West Hartford CT ES105319151
View photo
Condo · for sale
USD 449,000
USD 315/sq.ft
condo with 1 bedroom, West Hartford CT ES105319151
06002
· 1,421 sq.ft · 1 Bedroom · Condo
· Garden · Office room · Parking · Swimming pool
06002 · 1,421 sq.ft · 1 Bedroom · Condo · Garden · Office room · Parking · Swimming pool
Welcome to this rare, third floor, garden-view gem! Boasting all park facing windows, one floor living, saltwater pool, friendly community, maintained landscaping, and the Elizabeth Park Historic Rose Garden right at your back door. Enjoy the gardens, paths, Summer Concert Series, and Pond House Cafe at your convenience. With a private gated entrance to the park and cars prohibited, it doesn't get much better than this. Two full bathrooms and an open floor plan, with laundry conveniently located in the unit. It gets plenty of afternoon sunlight and has west facing windows, perfect for watching the sunset over the park. A massive main bedroom suite flaunts two large closets, a nook for working or relaxing, as well as an extra spot for a small office, dresser, reading chair, or makeup table. Flexible space off the living room can be enclosed for a second bedroom or used for something that fits your function. One assigned parking spot in the garage as well as plenty of outdoor parking. La
USD 449,000

Get email alerts

Don't miss out: be the first to know about new properties

The alert was correctly created

On subscribing you accept the conditions of use and the privacy policy
Alert
Receive new ads in your inbox
Save this search
Receive alerts for new listings

We'll send you an email when we have new properties for: "Properties for sale in 06002"

The alert was correctly created

Bloomfield town, Hartford County Connecticut
North Bloomfield, Bloomfield town Hartford County Connecticut
Get email alerts and be the first to see new listings
Required field
On subscribing I accept the terms of the privacy policy
Perfect! You'll soon start receiving new listings via email
Alert
Receive an email when we have new ads for Properties for sale in 06002
Save this search
Filters

Bedrooms

Size (sq.ft)

sq.ft
sq.ft

Price

USD
USD

Property type

Bathrooms

Clear all filters
Receive notifications when new entries are published.