492 properties for sale in 06082

house with 4 bedroom, Enfield CT ES105255204
View photo
House · for sale
USD 379,900
USD 240/sq.ft
house with 4 bedroom, Enfield CT ES105255204
06082
· 1,582 sq.ft · 4 Bedrooms · House
· Garden · Deck · Equipped kitchen
06082 · 1,582 sq.ft · 4 Bedrooms · House · Garden · Deck · Equipped kitchen
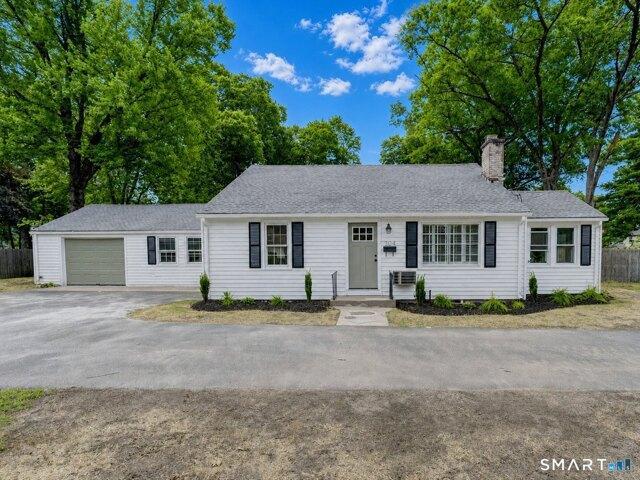
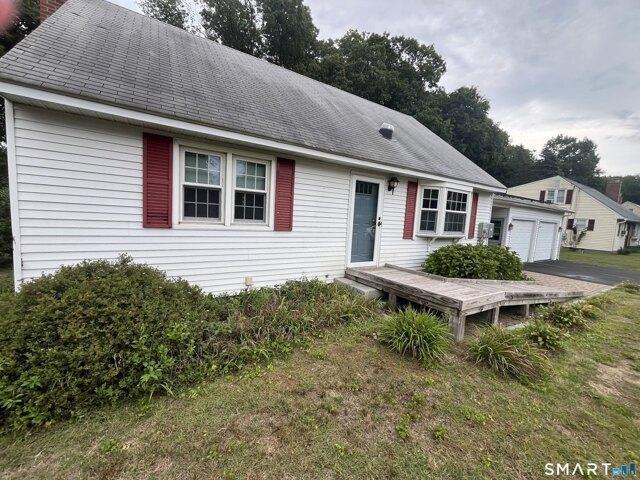
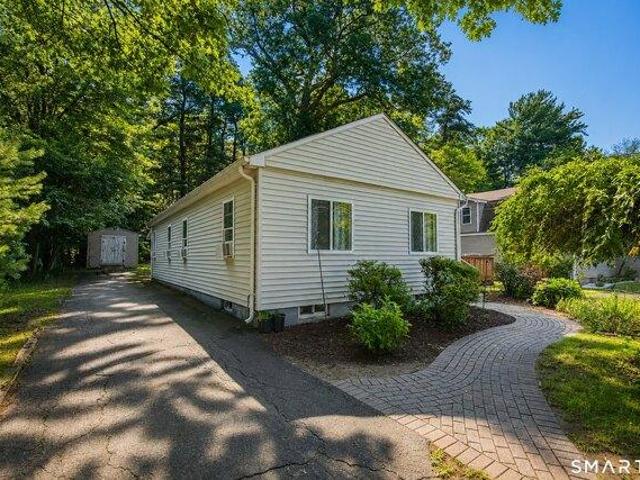
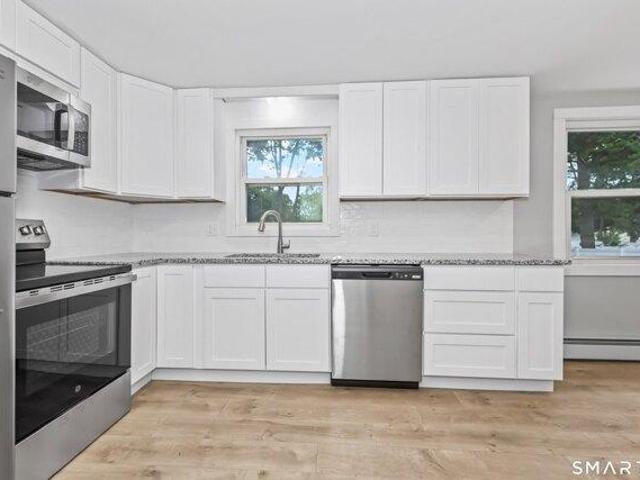
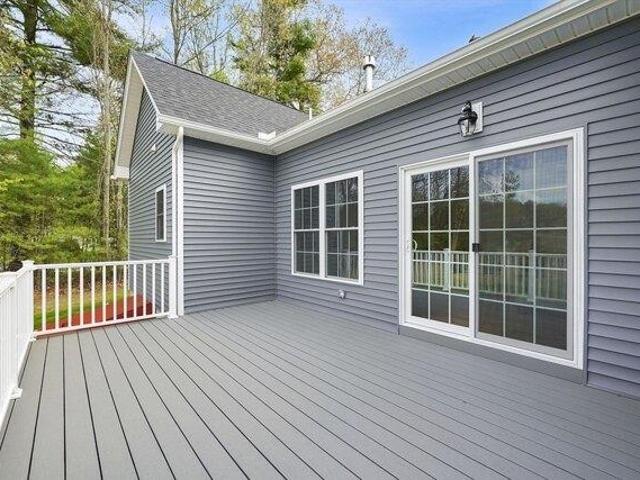
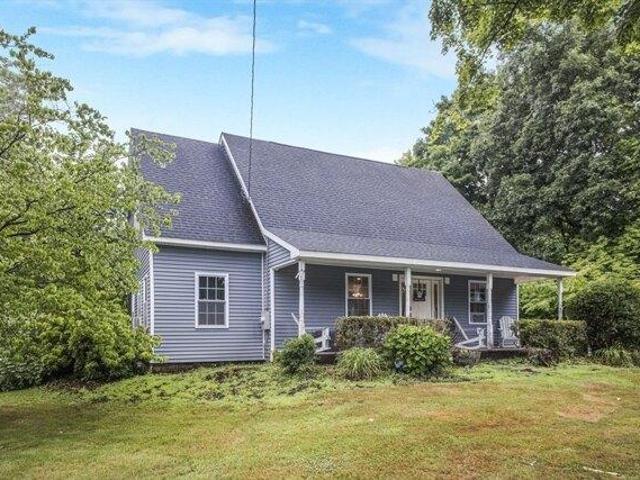
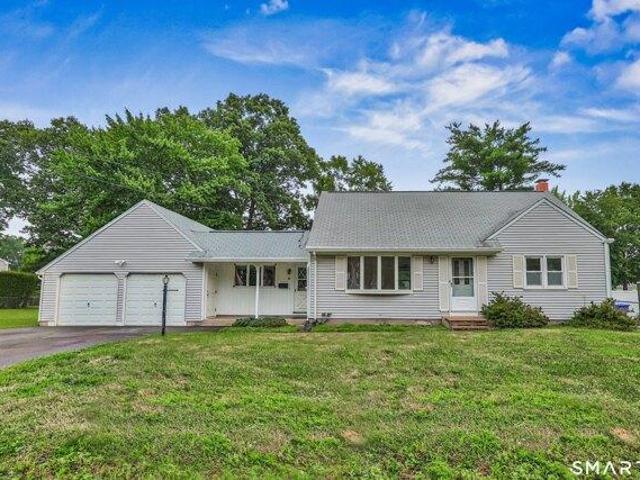
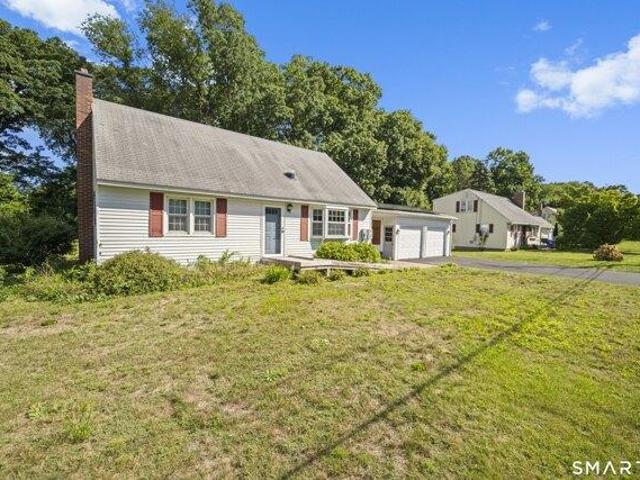
Welcome home to this lovely 4-bedroom, 2 bath Cape nestled in a desirable neighborhood setting! The inviting main level features beautiful hardwood floors throughout, a remodeled kitchen, and a spacious family room with access to the Trex deck overlooking the backyard. Two bedrooms and a full bath with a shower and bathtub are conveniently located on the main level, while the upper level offers two additional bedrooms and another full bath with a walk-in shower. Replacement windows throughout. The backyard backs to peaceful woods, providing a wonderful sense of providing a serene setting for outdoor enjoyment. A wonderful home with plenty of space, comfort, and charm!
USD 379,900
house with 2 bedroom, Longmeadow MA ES105314487
View photo
House · for sale
USD 374,900
USD 341/sq.ft
house with 2 bedroom, Longmeadow MA ES105314487
06082
· 1,098 sq.ft · 2 Bedrooms · House
· Garden · Parking · Fireplace · Equipped kitchen · Air conditioning · Cellar
06082 · 1,098 sq.ft · 2 Bedrooms · House · Garden · Parking · Fireplace · Equipped kitchen · Air conditioning · Cellar
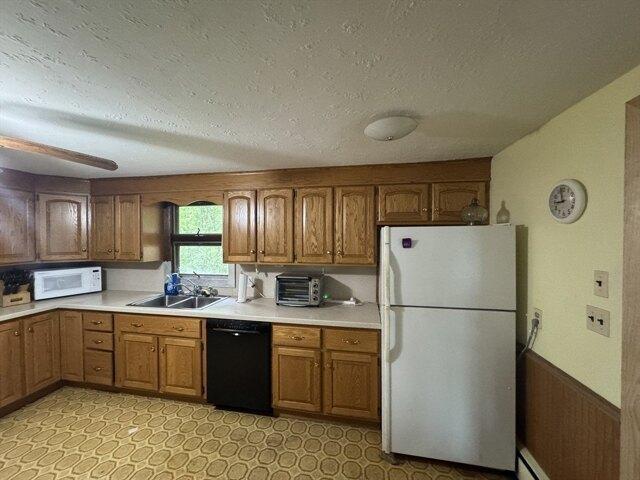
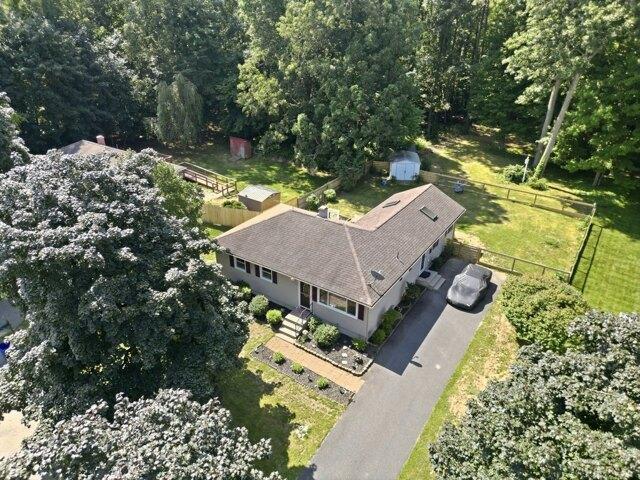
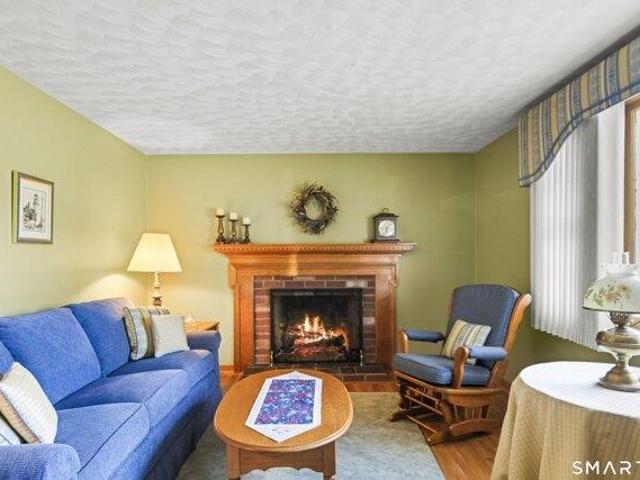
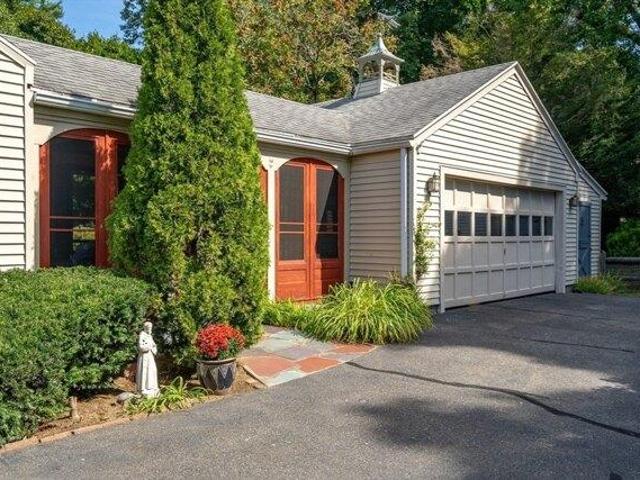
Charming, well-maintained Ranch in a convenient, desirable location in close proximity to local schools that has been lovingly cared for by the same family for decades. The kitchen has been updated and features classic white cabinetry. The sunny dining room opens to the inviting living room with wood burning fireplace. A versatile den that could be used as a third bedroom with two closets offers flexible living space and could also function as a home office, playroom, or guest area.Two generously sized bedrooms and a full bath complete the main level. The partially finished basement offers additional living space with a comfortable family room, 3/4 bath, laundry area, and plenty of storage. The charming screened in porch overlooks the mostly fenced backyard. Two car attached garage offers convenience. Recent updates include the natural gas furnace and central air condenser. Pride of ownership is evident throughout!
USD 374,900
house with 3 bedroom, Longmeadow MA ES105317809
View photo
House · for sale
USD 449,900
USD 259/sq.ft
house with 3 bedroom, Longmeadow MA ES105317809
06082
· 1,733 sq.ft · 3 Bedrooms · House
· Patio · Fireplace · Parking
06082 · 1,733 sq.ft · 3 Bedrooms · House · Patio · Fireplace · Parking
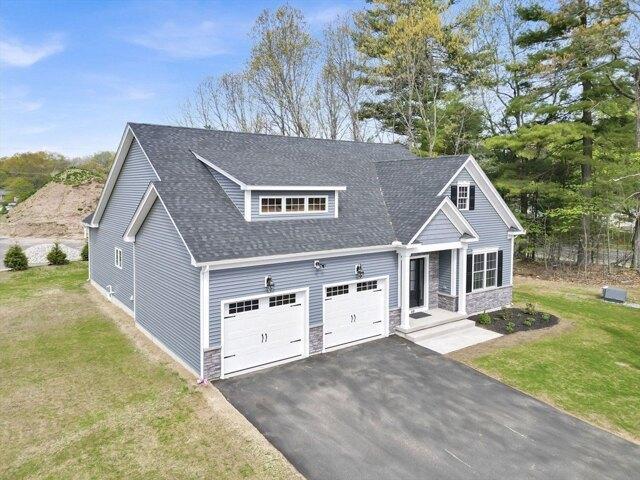
Welcome to Hopkins Place charm! This inviting three-bedroom, one-and-a-half-bath home radiates warmth with hardwood floors throughout and abundant natural light flowing across the front-to-back living room. A wood-burning fireplace anchors the heart of the home, while a versatile sunroom off the living room-perfect for a home office, yoga studio, or reading retreat-adds flexible living space. First floor laundry and a tankless water heater add practical convenience and efficiency. Three generous bedrooms and a full bath complete the second floor. Outside, a stunning new stamped concrete patio overlooks a fenced, flat backyard-ideal for gatherings and play. A detached two-car garage provides ample storage and covered parking. Year-round comfort is assured with a modern mini split system for heating and cooling. Located on iconic Hopkins Place, steps from excellent schools and the neighborhoods' legendary Halloween spirit. Charm, character, and convenience-all in one
USD 449,900
3 bedroom, Enfield CT 06082 105278554
View photo
House · for sale
USD 439,900
USD 220/sq.ft
3 bedroom, Enfield CT 06082 105278554
06082
· 1,991 sq.ft · 3 Bedrooms · 3 Baths · House
· Fireplace · Equipped kitchen
06082 · 1,991 sq.ft · 3 Bedrooms · 3 Baths · House · Fireplace · Equipped kitchen
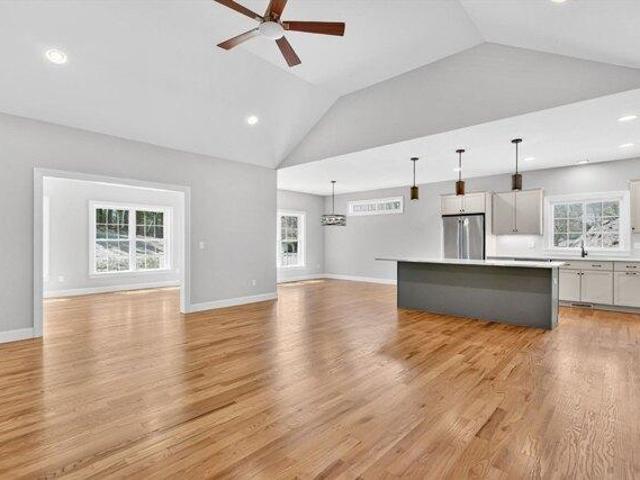
Completely remodeled and move in ready, this stunning ranch style home offers more than 1,950sf of beautifully designed living space with 3 bedrooms and 2.1 bathrooms. The home's open concept design creates a seamless flow between the kitchen and living room, with a spectacular oversized center island serving as the focal point of the space, making it perfect for entertaining, family gatherings, and everyday living. The custom kitchen features quartz countertops, stainless steel appliances, quality cabinetry, and stylish finishes, while gleaming hardwood floors and two fireplaces add warmth and character throughout. Just off the main living area, the bright sunroom provides the perfect space for a home office, yoga studio, or quiet retreat. The private primary suite is a true retreat, complete with its own fireplace, spacious walk in closet, and a beautifully remodeled full bath featuring a custom walk in tiled shower with high end finishes. All three bathrooms have been tastefully upd
USD 439,900
Could you also be interested in
4 bedroom, Enfield CT 06082 105255204
View photo
House · for sale
USD 379,900
USD 240/sq.ft
4 bedroom, Enfield CT 06082 105255204
06082
· 1,582 sq.ft · 4 Bedrooms · 2 Baths · House
· Garden · Deck · Equipped kitchen
06082 · 1,582 sq.ft · 4 Bedrooms · 2 Baths · House · Garden · Deck · Equipped kitchen
Welcome home to this lovely 4-bedroom, 2 bath Cape nestled in a desirable neighborhood setting! The inviting main level features beautiful hardwood floors throughout, a remodeled kitchen, and a spacious family room with access to the Trex deck overlooking the backyard. Two bedrooms and a full bath with a shower and bathtub are conveniently located on the main level, while the upper level offers two additional bedrooms and another full bath with a walk-in shower. Replacement windows throughout. The backyard backs to peaceful woods, providing a wonderful sense of providing a serene setting for outdoor enjoyment. A wonderful home with plenty of space, comfort, and charm!
USD 379,900
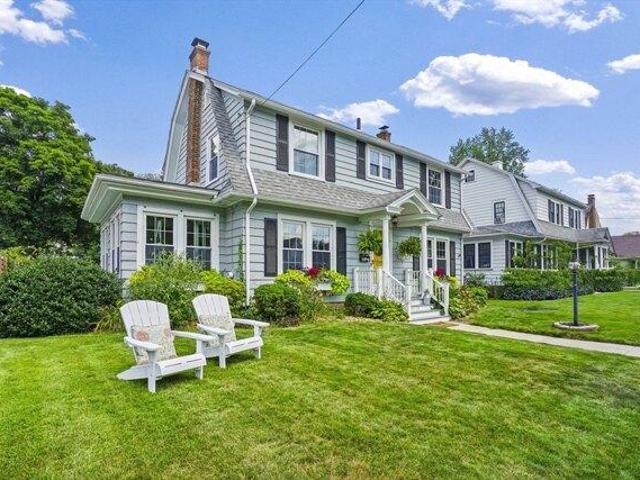
condo with 2 bedroom, Windsor Locks CT ES105231816
View photo
Condo · for sale
USD 319,900
USD 204/sq.ft
condo with 2 bedroom, Windsor Locks CT ES105231816
06082
· 1,561 sq.ft · 2 Bedrooms · Condo
· Deck · Equipped kitchen
06082 · 1,561 sq.ft · 2 Bedrooms · Condo · Deck · Equipped kitchen
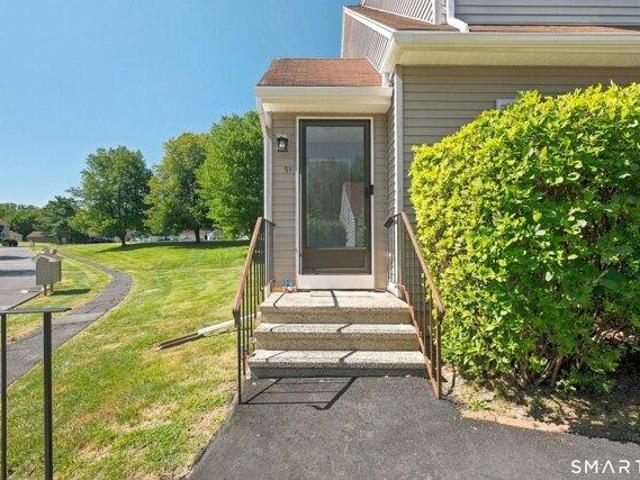
Welcome to *51 Dove Court*, a beautifully maintained, move-in-ready *2-bedroom, 2.5-bath end-unit condo* in the desirable *Woodlands Community*! Step inside to a bright, spacious, open layout filled with natural light. The *oversized kitchen* offers plenty of room for cooking and entertaining and features a slider leading to your *private deck* perfect for relaxing or enjoying your morning coffee. The inviting family room is highlighted by large windows creating the perfect gathering space year-round. A spacious dining area and convenient half bath complete the main level. Upstairs, you'll find *two generously sized bedrooms*, including a comfortable primary suite featuring a *private full bath and ample closet space*. An additional full bath completes the second floor. The unfinished lower level provides plenty of storage space and additional possibilities to suit your needs, with existing plumbing hook-ups offering potential for future finished space. This home also includes the adde
USD 319,900
3 bedroom, Enfield CT 06082 105292502
View photo
House · for sale
USD 299,900
USD 234/sq.ft
3 bedroom, Enfield CT 06082 105292502
06082
· 1,281 sq.ft · 3 Bedrooms · 2 Baths · House
· Garden · Deck · Equipped kitchen · Cellar
06082 · 1,281 sq.ft · 3 Bedrooms · 2 Baths · House · Garden · Deck · Equipped kitchen · Cellar
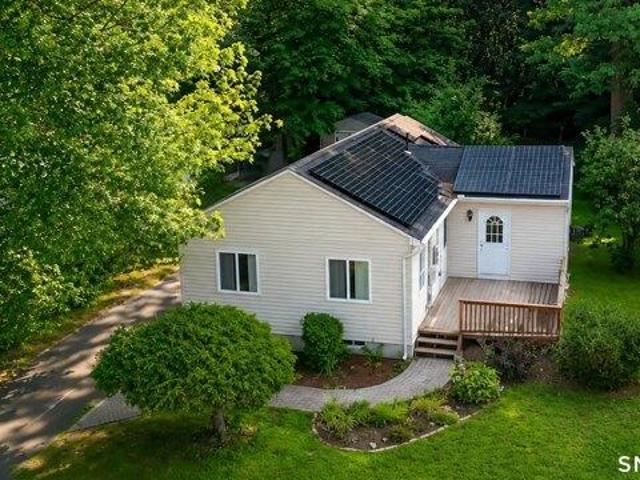
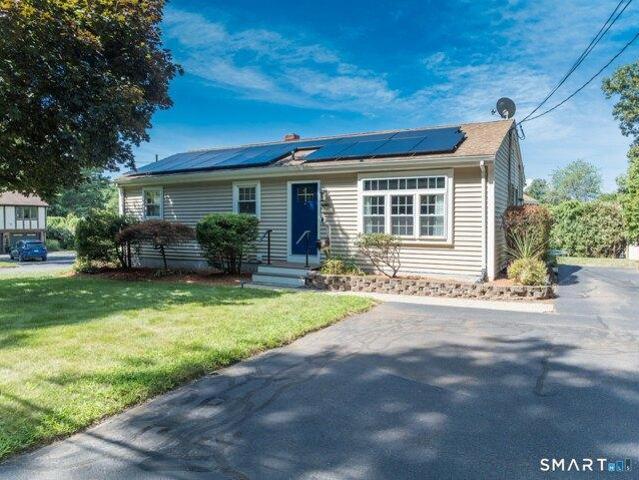
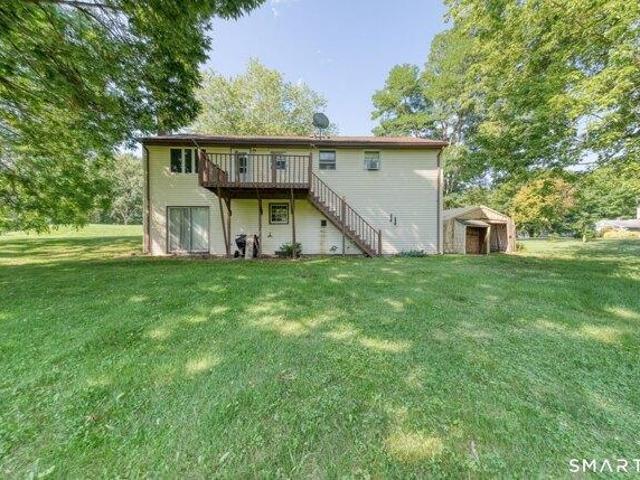
If LAKE LIVING is your dream - this 3+ bedroom, 1.5 bath RANCH style home located the in the much sought after SHAKER PINES LAKE COMMUNITY is for you! Imagine taking a dip in the lake after a long day at the office - or dropping a line to catch a fish! Paddle your boat, float on your raft, or just relax at the PRIVATE BEACH! All this just seconds from your front door. Inside this cozy home, the updated kitchen, 1st floor laundry, partially finished basement, and large private yard compliment this 1 floor living plan. Other special features include: an OFFICE SPACE currently used as a 4th bedroom, 2 DECKS, a NEWER ROOF, vinyl siding and windows, SOLAR Panels, and sooo much more. Make an appointment today to see why many people consider SHAKER PINES LAKE COMMUNITY the best kept secret in Enfield. Seller would prefer a 10/19/2026 close date. Shaker Pines info sheet and Solar contract are attached to listing. Baseboard heat in basement is not connected - there are no wires
USD 299,900
house with 3 bedroom, Enfield CT ES105292502
View photo
House · for sale
USD 299,900
USD 234/sq.ft
house with 3 bedroom, Enfield CT ES105292502
06082
· 1,281 sq.ft · 3 Bedrooms · House
· Garden · Deck · Equipped kitchen · Cellar
06082 · 1,281 sq.ft · 3 Bedrooms · House · Garden · Deck · Equipped kitchen · Cellar
If LAKE LIVING is your dream - this 3+ bedroom, 1.5 bath RANCH style home located the in the much sought after SHAKER PINES LAKE COMMUNITY is for you! Imagine taking a dip in the lake after a long day at the office - or dropping a line to catch a fish! Paddle your boat, float on your raft, or just relax at the PRIVATE BEACH! All this just seconds from your front door. Inside this cozy home, the updated kitchen, 1st floor laundry, partially finished basement, and large private yard compliment this 1 floor living plan. Other special features include: an OFFICE SPACE currently used as a 4th bedroom, 2 DECKS, a NEWER ROOF, vinyl siding and windows, SOLAR Panels, and sooo much more. Make an appointment today to see why many people consider SHAKER PINES LAKE COMMUNITY the best kept secret in Enfield. Seller would prefer a 10/19/2026 close date. Shaker Pines info sheet and Solar contract are attached to listing. Baseboard heat in basement is not connected - there are no wires
USD 299,900
house with 5 bedroom, Longmeadow MA ES105319747
View photo
House · for sale
USD 874,900
USD 234/sq.ft
house with 5 bedroom, Longmeadow MA ES105319747
06082
· 3,735 sq.ft · 5 Bedrooms · House
· Garden · Fireplace · Equipped kitchen
06082 · 3,735 sq.ft · 5 Bedrooms · House · Garden · Fireplace · Equipped kitchen
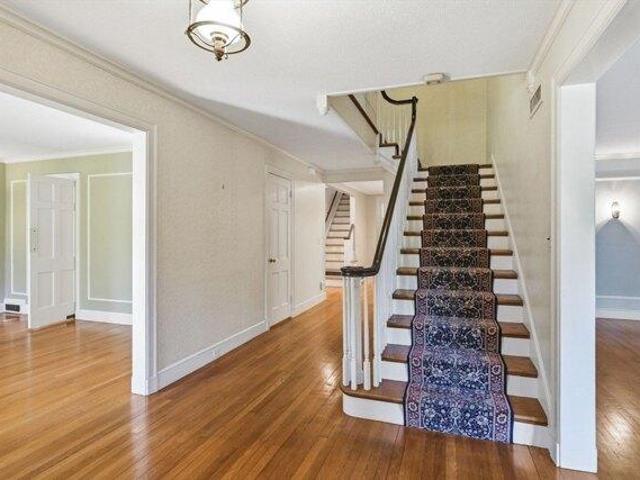
Gracious, renovated brick Colonial in highly coveted Kibbe Tract offers timeless elegance and modern functionality. With wonderful proportions, fantastic circular flow on main floor, custom millwork and hardwood floors throughout, home feels both grand and inviting. Welcoming foyer opens to formal living and dining rooms w/sightlines to impressive kitchen/great room addition. Living room featuring fireplace w/detailed wood mantel leads to both spacious great room w/gas fireplace and custom built-in plus the cozy den w/exposed brick wall. Enviable open concept kitchen has cream cabinetry, granite tops, stainless appliances, Butler's pantry, convenient back staircase and large eating area beyond. Upstairs, primary suite includes nicely renovated marble bath, accompanied by 2 additional tiled full baths and 4 more bedrooms. All bedrooms freshly painted. Walk-up 3rd floor provides abundant storage and exciting potential for future living space. Outside, enjoy private fenced backyard w/bric
USD 874,900
house with 3 bedroom, East Longmeadow MA ES105204579
View photo
House · for sale
USD 265,000
USD 267/sq.ft
house with 3 bedroom, East Longmeadow MA ES105204579
06082
· 990 sq.ft · 3 Bedrooms · House
· Deck · Cellar
06082 · 990 sq.ft · 3 Bedrooms · House · Deck · Cellar
Unlock the potential of this 3-bedroom, 1-bath ranch in East Longmeadow - priced to reflect its current condition and ready for your vision. This is your opportunity to build instant equity in a desirable Pioneer Valley community. The bones are solid and the features are there: gas heat, numerous vinyl windows, an enclosed porch, a small deck, and a handy storage shed. The walk-out basement opens the door to expanded living space with the right finishing touches. Don't miss your chance to add value in a market where finished homes command strong prices
USD 265,000
house with 3 bedroom, Agawam MA ES105317665
View photo
House · for sale
USD 379,000
USD 345/sq.ft
house with 3 bedroom, Agawam MA ES105317665
06082
· 1,098 sq.ft · 3 Bedrooms · House
· Garden · Fireplace · Equipped kitchen · Parking · Cellar
06082 · 1,098 sq.ft · 3 Bedrooms · House · Garden · Fireplace · Equipped kitchen · Parking · Cellar
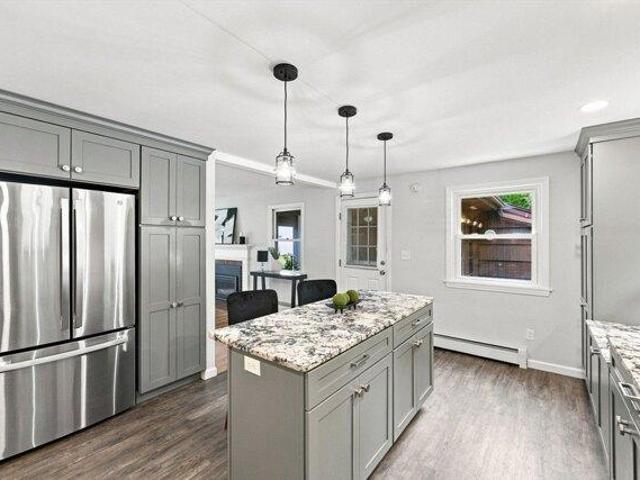
Step inside and discover single-floor living centered around a truly exceptional newer kitchen. Rich gray cabinetry, stone countertops, tile backsplash, a center island with seating, pendant lighting, crown molding cabinetry and a farmhouse-style sink create a beautifully finished space that immediately captures attention. The kitchen flows seamlessly into the dining area and living room, where a fireplace provides a distinctive focal point. Hardwood floors extend throughout much of the home, including all three bedrooms, while a full bathroom completes the main level. A mudroom positioned between the two-car garage and side entrance provides direct access to both areas. The basement offers additional space with excellent potential for future use. The outdoors embraces a private backyard, providing a peaceful setting with plenty of room to enjoy. An impressive ranch-style home combining single-level living, a standout kitchen, generous spaces, and a well-planned layout. Open House, Wed
USD 379,000
3 bedroom, Enfield CT 06082 105289995
View photo
House · for sale
USD 419,900
USD 265/sq.ft
3 bedroom, Enfield CT 06082 105289995
06082
· 1,582 sq.ft · 3 Bedrooms · 2 Baths · House
· Garden · Parking · Deck · Equipped kitchen · Swimming pool · Cellar
06082 · 1,582 sq.ft · 3 Bedrooms · 2 Baths · House · Garden · Parking · Deck · Equipped kitchen · Swimming pool · Cellar
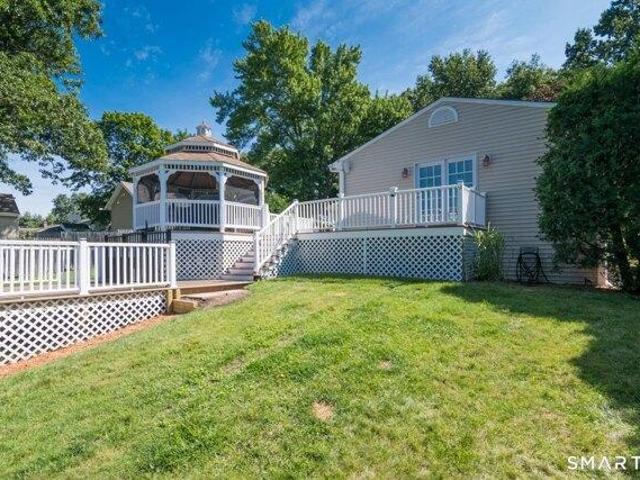
Now is your chance! Back on Market! Great location for this Unique up dated extended ranch close to the the Enfield/Longmeadow lines. Close to amenities of Ct and MA, easy access to Rt. 91 and shopping. areas. This special 6 room 3 bedroom 2 full bath ranch has been updated with the addition of a primary suite on elevated level over a 2 car garage. Featuring, cathedral ceiling, ceiling fan and french doors to private deck overlooking pool and gazebo, walk in closet and extra large full bath, whirlpool tub, stall shower and built-in linen closet. Open floor plan between living room, kitchen and dinning area with high tech remote features for entertainment, lights and thermostat. Enjoy luxury living with a beautiful gazebo, outdoor lighting, wrap around trex deck and above ground vinyl pool in a private backyard. Partially finished basement with office room and rec. room area. Lots of living space in this meticulously maintained, energy efficient ranch. Professionally landscaped with 2 d
USD 419,900
house with 3 bedroom, Enfield CT ES105289995
View photo
House · for sale
USD 419,900
USD 265/sq.ft
house with 3 bedroom, Enfield CT ES105289995
06082
· 1,582 sq.ft · 3 Bedrooms · House
· Garden · Parking · Deck · Equipped kitchen · Swimming pool · Cellar
06082 · 1,582 sq.ft · 3 Bedrooms · House · Garden · Parking · Deck · Equipped kitchen · Swimming pool · Cellar
Now is your chance! Back on Market! Great location for this Unique up dated extended ranch close to the the Enfield/Longmeadow lines. Close to amenities of Ct and MA, easy access to Rt. 91 and shopping. areas. This special 6 room 3 bedroom 2 full bath ranch has been updated with the addition of a primary suite on elevated level over a 2 car garage. Featuring, cathedral ceiling, ceiling fan and french doors to private deck overlooking pool and gazebo, walk in closet and extra large full bath, whirlpool tub, stall shower and built-in linen closet. Open floor plan between living room, kitchen and dinning area with high tech remote features for entertainment, lights and thermostat. Enjoy luxury living with a beautiful gazebo, outdoor lighting, wrap around trex deck and above ground vinyl pool in a private backyard. Partially finished basement with office room and rec. room area. Lots of living space in this meticulously maintained, energy efficient ranch. Professionally landscaped with 2 d
USD 419,900
house with 3 bedroom, Ellington CT ES105315647
View photo
House · for sale
USD 349,900
USD 251/sq.ft
house with 3 bedroom, Ellington CT ES105315647
06082
· 1,389 sq.ft · 3 Bedrooms · House
· Fireplace · Equipped kitchen · Parking
06082 · 1,389 sq.ft · 3 Bedrooms · House · Fireplace · Equipped kitchen · Parking
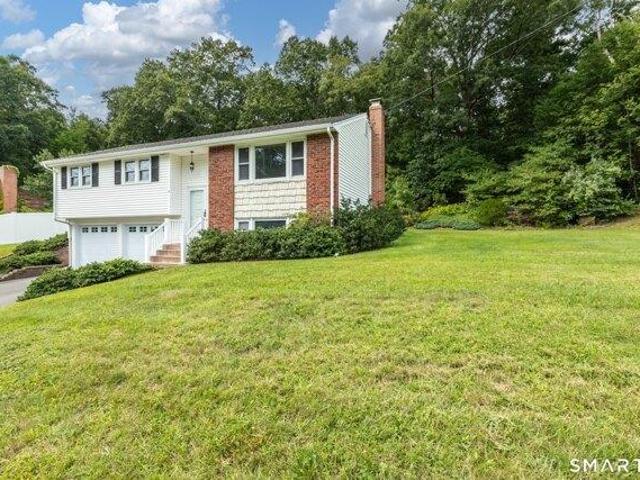
Welcome to this inviting Raised Ranch in the desirable Woodside Acres neighborhood, offering a comfortable and functional layout with thoughtfully designed living spaces. The main level features a well-appointed Kitchen and Dining area that opens seamlessly to the Living room, creating a natural flow for everyday living and entertaining. Hardwood floors add warmth and timeless appeal to the main living areas. Three bedrooms and one-and-a-half bathrooms are conveniently located on the main level. The partially finished lower level provides additional flexible living space with fireplace, along with a dedicated 11x7.1 sq ft laundry room and convenient access to the attached two-car garage. With its versatile layout, inviting living spaces, and convenient amenities, this home offers a wonderful opportunity to enjoy comfortable living in a desirable neighborhood setting
USD 349,900
house with 4 bedroom, Enfield CT ES105279533
View photo
House · for sale
USD 349,999
USD 227/sq.ft
house with 4 bedroom, Enfield CT ES105279533
06082
· 1,539 sq.ft · 4 Bedrooms · House
· Office room · Equipped kitchen · Parking
06082 · 1,539 sq.ft · 4 Bedrooms · House · Office room · Equipped kitchen · Parking
Move-in ready and meticulously updated - welcome to 10 Post Road! This classic 1960 Cape offers 1,548 sq ft of freshly refinished living space with 4 bedrooms, a full bath, and 7 rooms in one of Enfield's convenient, established neighborhoods. The big-ticket work is done. In May 2026, the kitchen and bathroom were fully updated, featuring brand-new cabinetry, brand-new appliances, and new flooring installed throughout the home. The kitchen was brought up to code with GFCI outlets, and new smoke detectors were installed throughout. Additional recent improvements include a new furnace (October 2023), a cleaned and relined chimney (June 2022), a replaced garage door (2023), and plumbing updates - leaving the next owner with peace of mind and years of worry-free ownership. The flexible Cape layout delivers first-floor living plus a finished expanded attic level, ideal for bedrooms, a home office, or extra space. A finished enclosed porch (320 sq ft) adds wonderful three-season living, whil
USD 349,999
house with 3 bedroom, Enfield CT ES105276226
View photo
House · for sale
USD 653,854
USD 345/sq.ft
house with 3 bedroom, Enfield CT ES105276226
06082
· 1,894 sq.ft · 3 Bedrooms · House
· Equipped kitchen
06082 · 1,894 sq.ft · 3 Bedrooms · House · Equipped kitchen
THE ASPEN model. Introducing the NEW Stonebridge Commons - a 55+ Planned Unit Development designed for a low maintenance, active lifestyle in a convenient relaxing setting with 4300 feet of walking trails, in Enfield, CT. This beautiful TO BE BUILT free-standing home, features unparalleled quality and pride of workmanship throughout. Entering the home, you are greeted by the bright warm open concept. The Kitchen offers an island, granite counter tops, loads of cabinets, a pantry and a generous appliance allowance. The vaulted Great Room, featuring hardwood floors, is bright and cheerful. There are 2/3 Bedrooms and 2 Full Bathrooms, (one Bedroom can be used as an Office with French Doors). This community offers the ease of condo living with the privacy of a single family home. This carefree and pet friendly destination features low monthly association dues that cover lawn care, snow removal and road maintenance. Stonebridge Commons is conveniently located minutes away from Route 91. PH
USD 653,854
house with 6 bedroom, Somers CT ES105292337
View photo
House · for sale
USD 390,000
USD 130/sq.ft
house with 6 bedroom, Somers CT ES105292337
06082
· 2,982 sq.ft · 6 Bedrooms · House
· Deck · Equipped kitchen · Cellar
06082 · 2,982 sq.ft · 6 Bedrooms · House · Deck · Equipped kitchen · Cellar
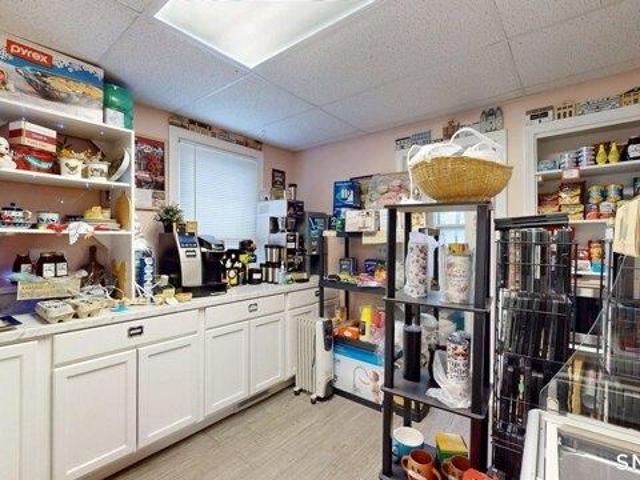
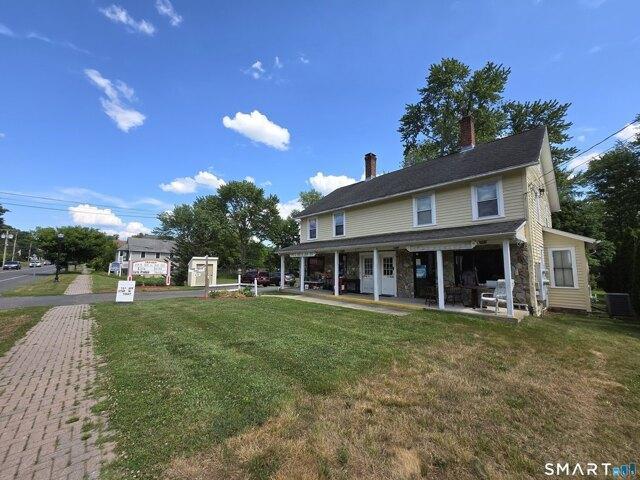
HIGHEST and BEST- TUESDAY, July 28th AT 4PM PLEASE* This property presents a fantastic opportunity to own your own business (4-plex) while generating rental income. Set on.86 acres with a completed plot plan for a potential commercial building lot, this versatile property offers endless possibilities. The first floor currently features two combined units being used as a store, complete with 1.5 baths, a kitchenette, bright windows, a welcoming covered porch entrance, a rear deck, a storage room and full basements on each side. These spaces can easily be converted back into separate units to maximize income potential. The second and third floors each offer spacious apartments of approximately 880SF, both currently rented and equipped with separate heat pumps, air conditioning, electrical, and water systems for all four units. The property has been well maintained, featuring a roof that's about 12 years old and newer Thermopane windows throughout (except for two). Extra insulation, fresh
USD 390,000
house with 2 bedroom, Springfield MA ES105316375
View photo
House · for sale
USD 349,000
USD 235/sq.ft
house with 2 bedroom, Springfield MA ES105316375
06082
· 1,485 sq.ft · 2 Bedrooms · House
· Garden · Deck · Fireplace · Equipped kitchen
06082 · 1,485 sq.ft · 2 Bedrooms · House · Garden · Deck · Fireplace · Equipped kitchen
NOT FOR RENT! Lovingly maintained by the same family for nearly 50 years, this charming ranch is ready to welcome its next owners! Ideally located near the East Longmeadow line, this 2-bedroom, 1-bath home offers hardwood flooring throughout most of the main level, generously sized bedrooms, and a beautifully renovated oversized bath. The spacious kitchen is sure to delight any home chef and flows seamlessly into the open-concept living areas, while a versatile flex room provides the perfect space for a formal dining room, formal living room, or home office. The impressive family room addition is the heart of the home, featuring a vaulted ceiling with skylights, a corner stone gas fireplace, a dramatic palladium window, and sliders leading to a Trex deck overlooking the private backyard. The fully fenced, low-maintenance yard abuts more than 24 acres of conservation land, offering exceptional privacy and peaceful views year-round. The finished lower level provides a spacious rec room,
USD 349,000
house with 6 bedroom, East Longmeadow MA ES105315444
View photo
House · for sale
USD 450,000
USD 181/sq.ft
house with 6 bedroom, East Longmeadow MA ES105315444
06082
· 2,486 sq.ft · 6 Bedrooms · House
· Equipped kitchen · Parking
06082 · 2,486 sq.ft · 6 Bedrooms · House · Equipped kitchen · Parking
Opportunity of a lifetime, or Investors take note. This 6 bedroom sitting on nearly 3 acres, is ready and waiting for you and the next chapter. Major construction is complete, home needs finishing touches. 2 story addition added in the back creating an open concept 1st floor, and a massive primary bedroom on the second floor. Two bedrooms on the main floor, laundry on the first floor. The vision was there for the kitchen, it even has a pot filler. (love that) Brand new oil tank (2026) and a wood stove for cozy heat. Two additional buildings on the property, perhaps a garage and a barn. Just imagine an ADU on this property. All here in desirable East Longmeadow. Seller has never lived at the property
USD 450,000
4 bedroom, Enfield CT 06082 105279533
View photo
House · for sale
USD 349,999
USD 227/sq.ft
4 bedroom, Enfield CT 06082 105279533
06082
· 1,539 sq.ft · 4 Bedrooms · 1 Bath · House
· Office room · Equipped kitchen · Parking
06082 · 1,539 sq.ft · 4 Bedrooms · 1 Bath · House · Office room · Equipped kitchen · Parking
Move-in ready and meticulously updated - welcome to 10 Post Road! This classic 1960 Cape offers 1,548 sq ft of freshly refinished living space with 4 bedrooms, a full bath, and 7 rooms in one of Enfield's convenient, established neighborhoods. The big-ticket work is done. In May 2026, the kitchen and bathroom were fully updated, featuring brand-new cabinetry, brand-new appliances, and new flooring installed throughout the home. The kitchen was brought up to code with GFCI outlets, and new smoke detectors were installed throughout. Additional recent improvements include a new furnace (October 2023), a cleaned and relined chimney (June 2022), a replaced garage door (2023), and plumbing updates - leaving the next owner with peace of mind and years of worry-free ownership. The flexible Cape layout delivers first-floor living plus a finished expanded attic level, ideal for bedrooms, a home office, or extra space. A finished enclosed porch (320 sq ft) adds wonderful three-season living, whil
USD 349,999
house with 3 bedroom, Enfield CT ES105274226
View photo
House · for sale
USD 634,900
USD 335/sq.ft
house with 3 bedroom, Enfield CT ES105274226
06082
· 1,894 sq.ft · 3 Bedrooms · House
· Equipped kitchen
06082 · 1,894 sq.ft · 3 Bedrooms · House · Equipped kitchen
THE OAKFIELD model. Introducing the NEW Stonebridge Commons - a 55+ Planned Unit Development designed for a low maintenance, active lifestyle in a convenient relaxing setting with 4300 feet of walking trails, in Enfield, CT. This beautiful TO BE BUILT free-standing home, features unparalleled quality and pride of workmanship throughout. Entering the home, you are greeted by the bright warm open concept. The Kitchen offers an island, granite counter tops, loads of cabinets, a pantry and a generous appliance allowance. The vaulted Great Room, featuring hardwood floors, is bright and cheerful. There are 2/3 Bedrooms and 2 Full Bathrooms, (one Bedroom can be used as an Office with French Doors). This community offers the ease of condo living with the privacy of a single family home. This carefree and pet friendly destination features low monthly association dues that cover lawn care, snow removal and road maintenance. Stonebridge Commons is conveniently located minutes away from Route 91
USD 634,900
6 bedroom, Somers CT 06071 105292337
View photo
House · for sale
USD 390,000
USD 130/sq.ft
6 bedroom, Somers CT 06071 105292337
06082
· 2,982 sq.ft · 6 Bedrooms · 4 Baths · House
· Deck · Equipped kitchen · Cellar
06082 · 2,982 sq.ft · 6 Bedrooms · 4 Baths · House · Deck · Equipped kitchen · Cellar
HIGHEST and BEST- TUESDAY, July 28th AT 4PM PLEASE* This property presents a fantastic opportunity to own your own business (4-plex) while generating rental income. Set on.86 acres with a completed plot plan for a potential commercial building lot, this versatile property offers endless possibilities. The first floor currently features two combined units being used as a store, complete with 1.5 baths, a kitchenette, bright windows, a welcoming covered porch entrance, a rear deck, a storage room and full basements on each side. These spaces can easily be converted back into separate units to maximize income potential. The second and third floors each offer spacious apartments of approximately 880SF, both currently rented and equipped with separate heat pumps, air conditioning, electrical, and water systems for all four units. The property has been well maintained, featuring a roof that's about 12 years old and newer Thermopane windows throughout (except for two). Extra insulation, fresh
USD 390,000
house with 3 bedroom, Ellington CT ES105317325
View photo
House · for sale
USD 379,900
USD 238/sq.ft
house with 3 bedroom, Ellington CT ES105317325
06082
· 1,593 sq.ft · 3 Bedrooms · House
· Garden · Deck · Fireplace · Equipped kitchen · Parking
06082 · 1,593 sq.ft · 3 Bedrooms · House · Garden · Deck · Fireplace · Equipped kitchen · Parking
HIGHEST and BEST BY 8/28 AT 5PM* Welcome home to 6 Blueberry Circle, a charming 3-bedroom, 1.5-bath raised ranch set on a quiet street in a desirable Ellington neighborhood. Designed for both daily living and effortless entertaining, the main level features a bright, sun-filled living area that flows naturally into the dining space and kitchen. Quick door access directly from the kitchen to the deck makes outdoor entertaining and summer barbecues a breeze! Down the hall, you will find three comfortable bedrooms, including a primary suite with its own convenient half bath, as well as a full hall bath. The versatile lower level expands your living space with a cozy family room complete with a fireplace, direct access to the attached garage, and a slider opening right out to the yard. Outside, enjoy a spacious, peaceful yard shaded by mature trees-the perfect backdrop for lawn games, grilling, or simply relaxing in a quiet, natural setting. Enjoy the best of small-town charm with modern c
USD 379,900
house with 3 bedroom, Enfield CT ES105275997
View photo
House · for sale
USD 654,900
USD 313/sq.ft
house with 3 bedroom, Enfield CT ES105275997
06082
· 2,088 sq.ft · 3 Bedrooms · House
· Equipped kitchen
06082 · 2,088 sq.ft · 3 Bedrooms · House · Equipped kitchen
THE STONEGATE model. Introducing the NEW Stonebridge Commons - a 55+ Planned Unit Development designed for a low maintenance, active lifestyle in a convenient relaxing setting with 4300 feet of walking trails, in Enfield, CT. This beautiful TO BE BUILT free-standing home, features unparalleled quality and pride of workmanship throughout. Entering the home, you are greeted by the bright warm open concept. The Kitchen offers an island, granite counter tops, loads of cabinets, a pantry and a generous appliance allowance. The vaulted Great Room, featuring hardwood floors, is bright and cheerful. There are 2/3 Bedrooms and 2 Full Bathrooms, (one Bedroom can be used as an Office with French Doors). This community offers the ease of condo living with the privacy of a single family home. This carefree and pet friendly destination features low monthly association dues that cover lawn care, snow removal and road maintenance. PHOTOS ARE FROM A SIMILAR HOME
USD 654,900
house with 3 bedroom, Enfield CT ES105278125
View photo
House · for sale
USD 374,900
USD 313/sq.ft
house with 3 bedroom, Enfield CT ES105278125
06082
· 1,195 sq.ft · 3 Bedrooms · House
· Air conditioning · Cellar
06082 · 1,195 sq.ft · 3 Bedrooms · House · Air conditioning · Cellar
Welcome to 11 Monroe Road, a ranch-style home nestled in Enfield's desirable Presidential neighborhood! This home offers 3 bedrooms and 2 full bathrooms, along with convenient one-level living and additional space in the partially finished basement with heat and central air. The home features natural gas and a newer HVAC system with furnace and central A/C installed approximately three years ago. The basement also provides additional storage and features a cedar-lined closet. Enjoy your morning coffee or unwind at the end of the day in the three-season porch, offering additional space to relax or entertain. Come see all that 11 Monroe Road has to offer!
USD 374,900

Get email alerts

Don't miss out: be the first to know about new properties

The alert was correctly created

On subscribing you accept the conditions of use and the privacy policy
Alert
Receive new ads in your inbox
Save this search
Receive alerts for new listings

We'll send you an email when we have new properties for: "Properties for sale in 06082"

The alert was correctly created

Get email alerts and be the first to see new listings
Required field
On subscribing I accept the terms of the privacy policy
Perfect! You'll soon start receiving new listings via email
Alert
Receive an email when we have new ads for Properties for sale in 06082
Save this search
Filters

Bedrooms

Size (sq.ft)

sq.ft
sq.ft

Price

USD
USD

Property type

Bathrooms

Clear all filters
Receive notifications when new entries are published.