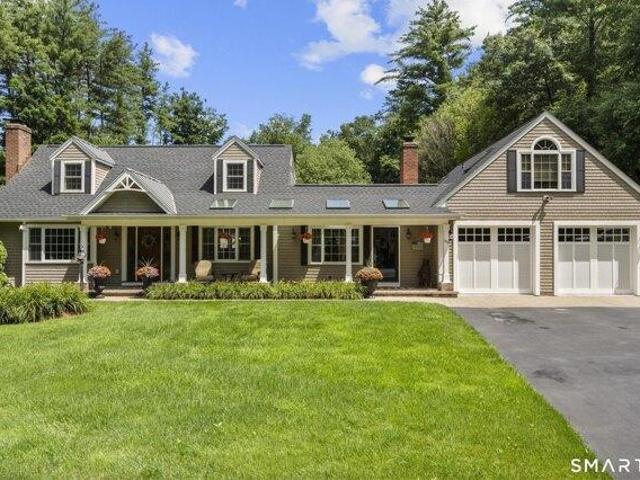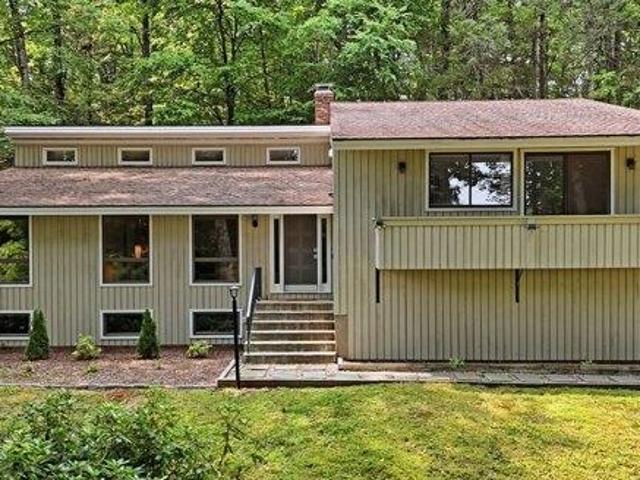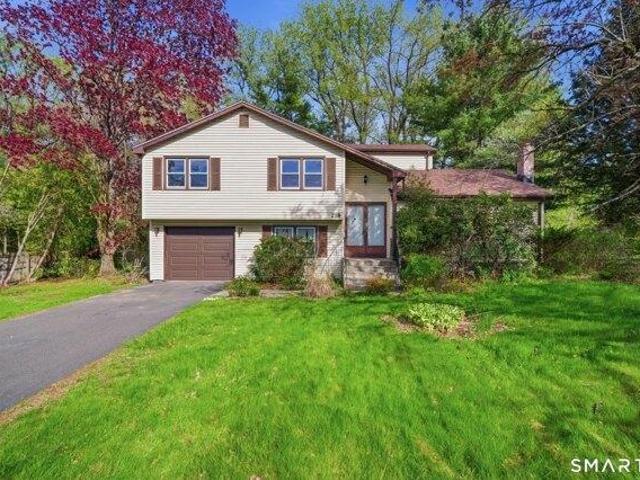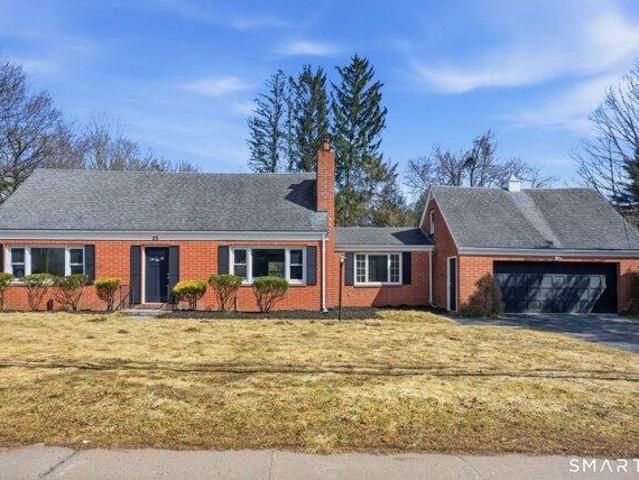
307 properties for sale in 06089

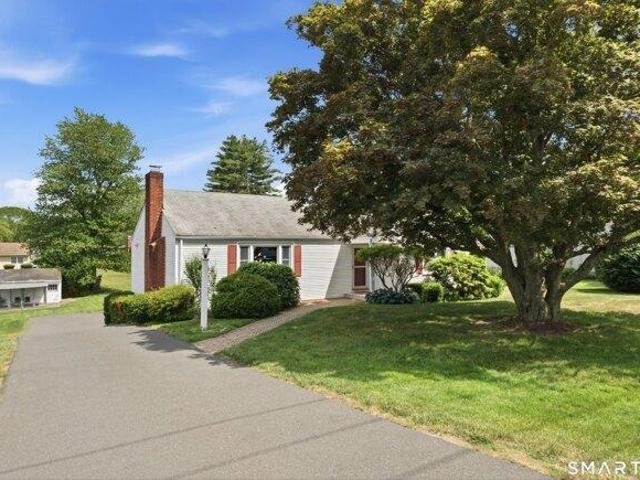
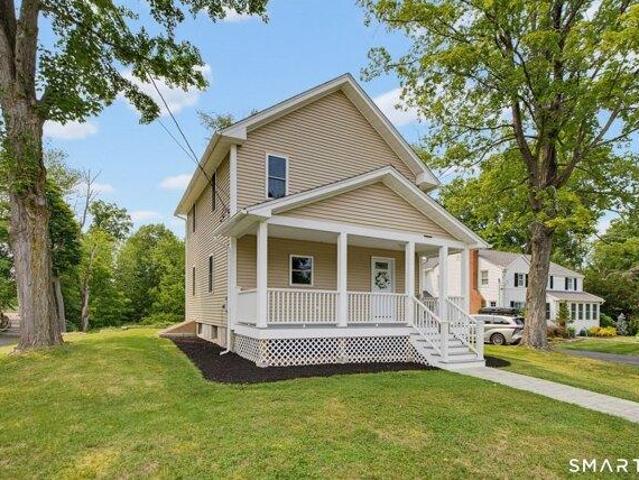
2 bedroom, Canton CT 06019 104606726
View photo
House · for sale
USD 249,900
USD 198/sq.ft
2 bedroom, Canton CT 06019 104606726
06089
· 1,259 sq.ft · 2 Bedrooms · 2 Baths · House
· Patio · Equipped kitchen
06089 · 1,259 sq.ft · 2 Bedrooms · 2 Baths · House · Patio · Equipped kitchen
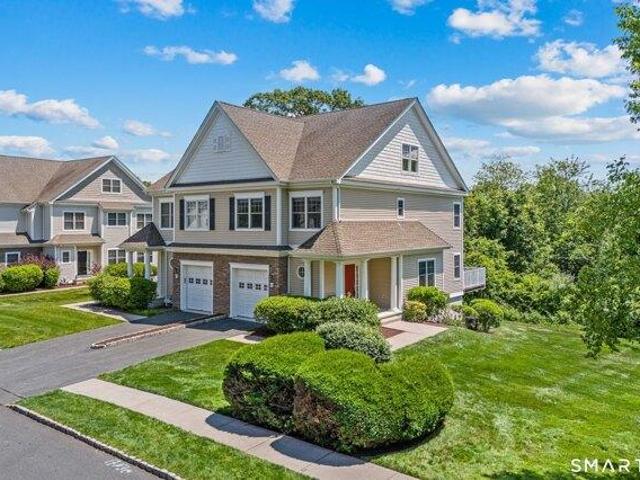
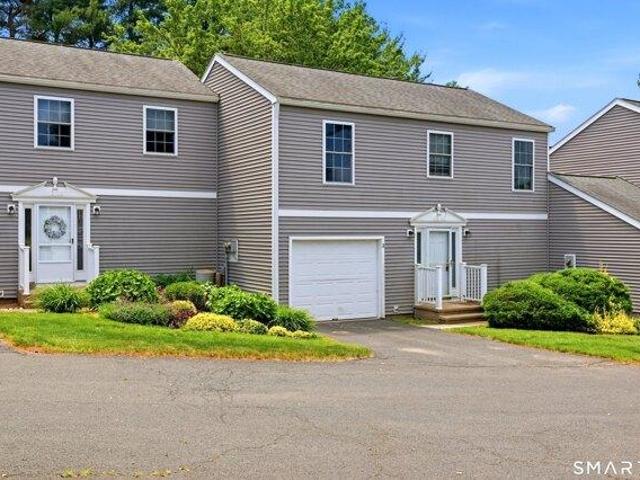
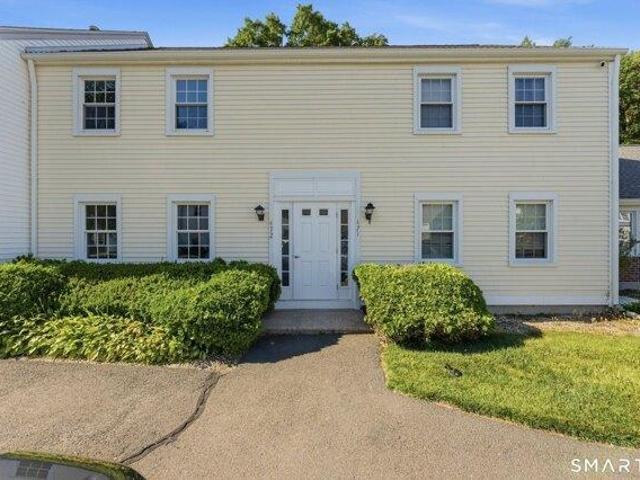
Welcome to this beautifully updated 2-bedroom, 1.5-bath townhouse offering a bright, clean, and move-in-ready feel throughout. The main level features a spacious living room with fresh neutral finishes, updated flooring, and plenty of natural light, creating a comfortable space for relaxing or entertaining. The kitchen offers white cabinetry, dark countertops, black hardware, and a functional layout that opens nicely to the dining area. Upstairs, you'll find two well-sized bedrooms, including a generous primary bedroom, along with a stylishly refreshed full bath featuring a modern vanity, lighted mirror, and updated fixtures. The additional half bath on the main level adds everyday convenience. Enjoy outdoor space with a rear patio area and shared green space, perfect for morning coffee, grilling, or unwinding after a long day. With approximately 1,093 square feet, updated finishes, and a practical townhouse layout, this home is a great option for buyers looking for comfort, convenienc
USD 249,900
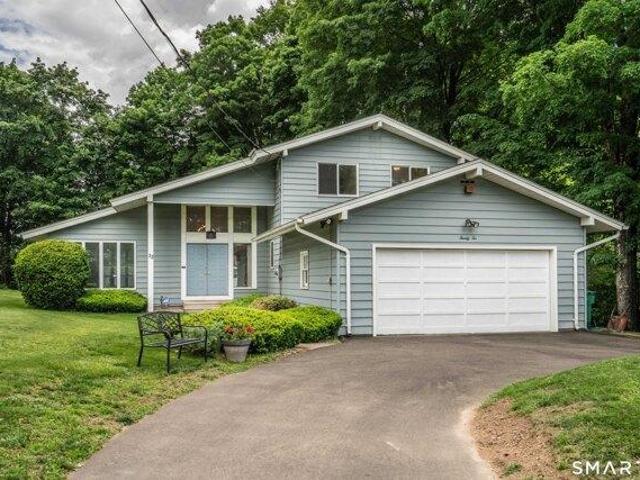
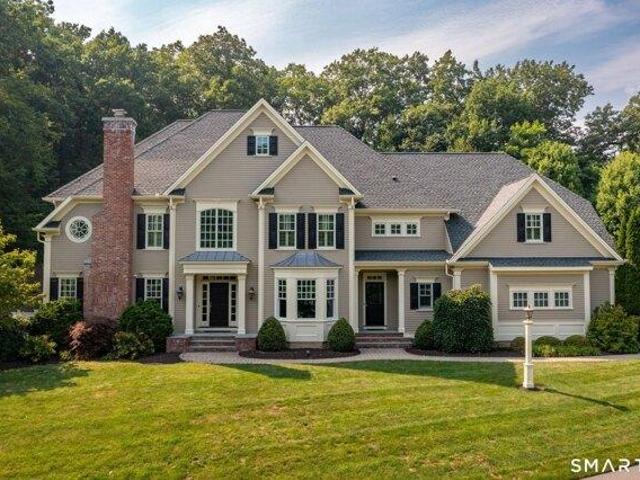
3 bedroom, Bloomfield CT 06002 104543092
View photo
House · for sale
USD 429,900
USD 199/sq.ft
3 bedroom, Bloomfield CT 06002 104543092
06089
· 2,153 sq.ft · 3 Bedrooms · 3 Baths · House
· Garden · Parking · Deck · Cellar
06089 · 2,153 sq.ft · 3 Bedrooms · 3 Baths · House · Garden · Parking · Deck · Cellar
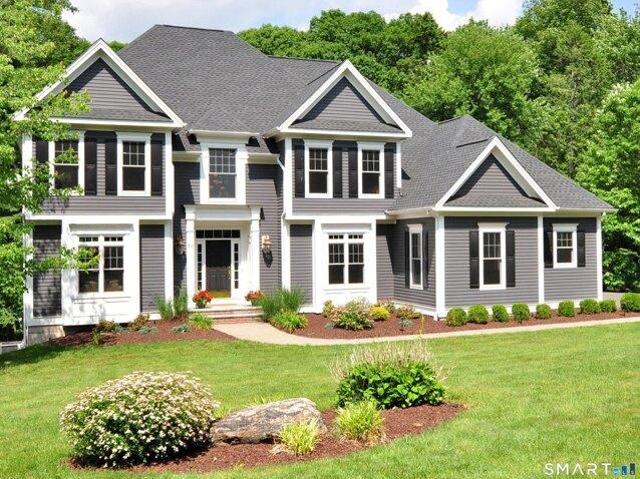
Come and see this custom designed and built one owner Colonial with a contemporized Floor plan. From the moment you enter through the double door entrance, witness the two story foyer and the versatile floor plan perfect for todays casual or formal entertaining. Freshly painted thru-out and beautiful wood floors allow for ease of maintenance. The first floor boasts an open floor plan with a Fp'd Living/Dining Room or use as a Family Room. An additional Family Room could also be a first floor bedroom. Upstairs you will find two more bedrooms and a spacious primary bedroom with ensuite. A large walk in closet and additional storage room complete this private suite. Lots of natural light overlooking a private back yard and deck. Additional potential space in a walk out basement with day light windows. Car or motorcycle buffs, this oversized two car garage allows for extra storage with a built-in workbench
USD 429,900
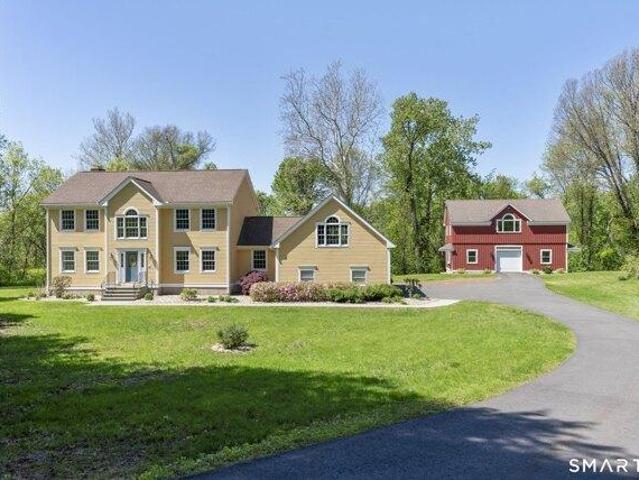
3 bedroom, Bloomfield CT 06002 104512987
View photo
House · for sale
USD 449,900
USD 210/sq.ft
3 bedroom, Bloomfield CT 06002 104512987
06089
· 2,142 sq.ft · 3 Bedrooms · 4 Baths · House
· Deck · Equipped kitchen · Parking · Air conditioning
06089 · 2,142 sq.ft · 3 Bedrooms · 4 Baths · House · Deck · Equipped kitchen · Parking · Air conditioning
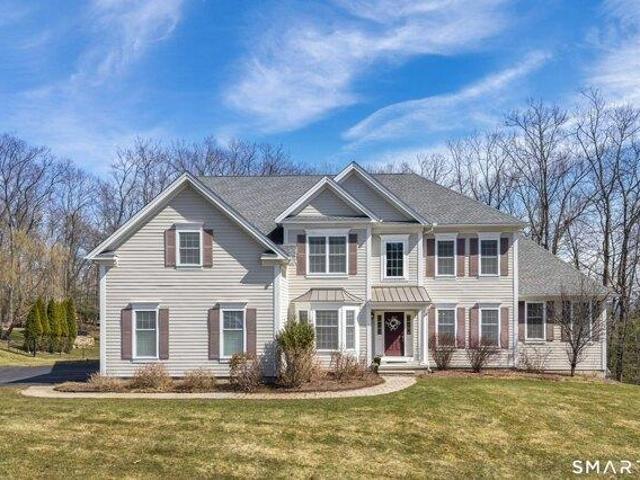
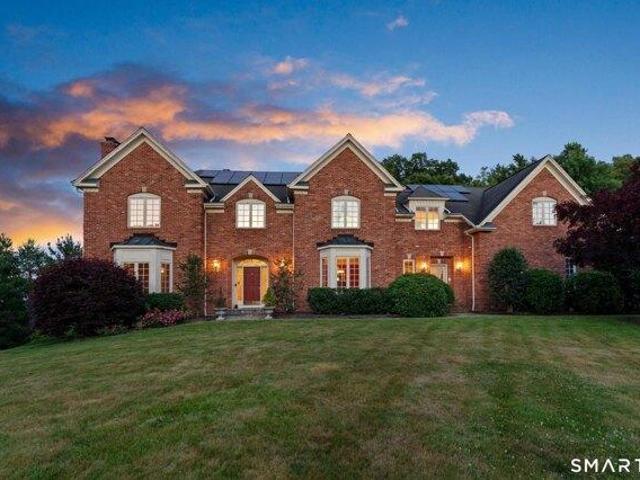
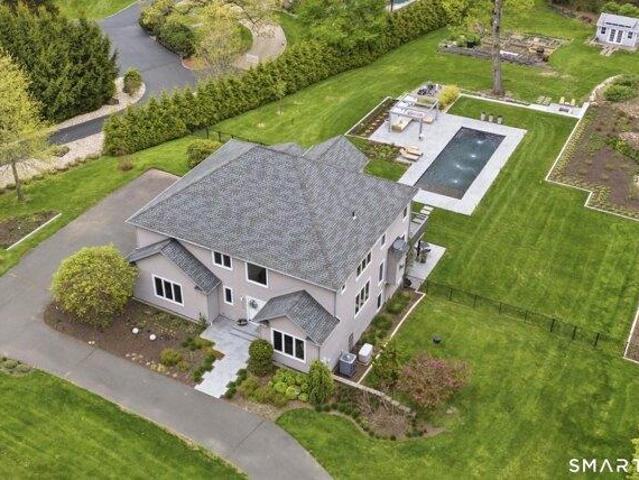
Welcome to 23 Walt's Hill, a turnkey 3-bedroom, 3.5-bath home tucked away at the end of a private cul-de-sac and abutting protected land, offering exceptional privacy and a peaceful setting. This light-filled home features a welcoming foyer, formal living and dining rooms, a spacious kitchen open to the family room, and a large rear deck perfect for relaxing or entertaining. The attached two-car garage adds convenience, while the second floor offers a spacious primary suite with a walk-in closet and en-suite bath, plus two generously sized bedrooms and an additional full bath. Central air, natural gas heat, and a thoughtfully designed floor plan complete this move-in ready home
USD 449,900
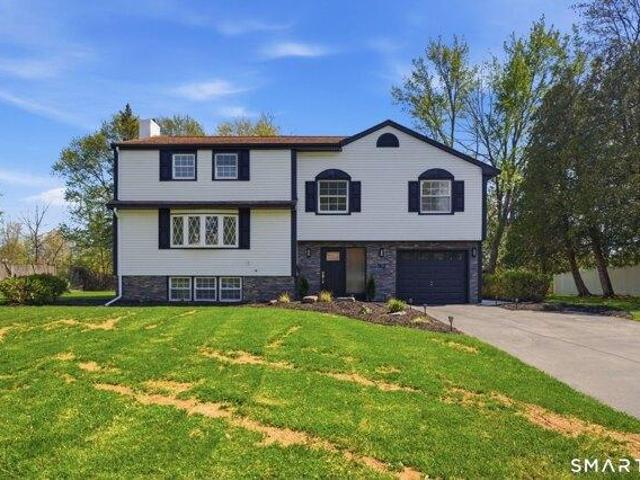
3 bedroom, Bloomfield CT 06002 104477264
View photo
Condo · for sale
USD 550,000
USD 194/sq.ft
3 bedroom, Bloomfield CT 06002 104477264
06089
· 2,831 sq.ft · 3 Bedrooms · 3 Baths · Condo
· Parking
06089 · 2,831 sq.ft · 3 Bedrooms · 3 Baths · Condo · Parking
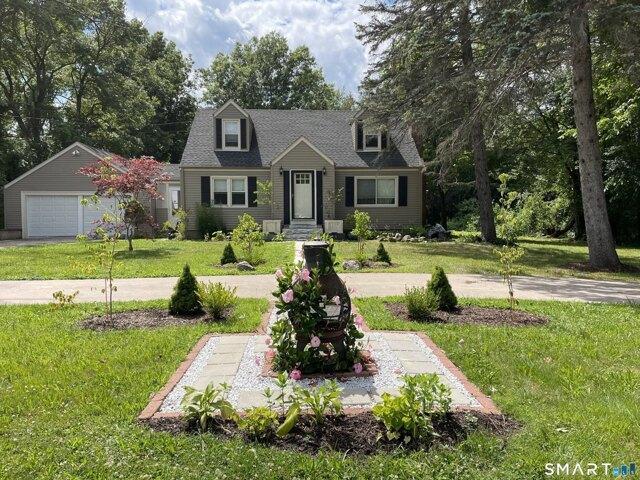
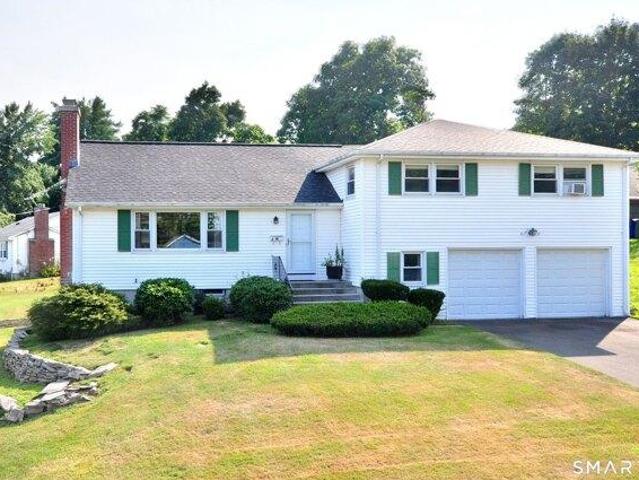
Welcome to resort-style living in one of Bloomfield's most desirable communities. Lovingly maintained by its original owner, this beautifully updated 3-bedroom, 2 full bath, and 2 half bath condominium offers an exceptional blend of comfort, convenience, and natural beauty, all set along a picturesque Arnold Palmer-designed 18-hole golf course. Exceptionally lightly lived in, with generally only one occupant throughout ownership, this home has been meticulously cared for and thoughtfully refreshed. Recent improvements include fresh interior paint, updated bathroom vanity lighting, new matte black door hardware throughout, epoxy-coated garage flooring, garage finishing enhancements with new baseboard trim, and exterior power washing and preparation. The result is a truly move-in-ready home that reflects pride of ownership at every turn.The inviting open-concept main level is designed for effortless everyday living and entertaining. The spacious living room features sliding glass doors l
USD 550,000
Could you also be interested in
4 bedroom, Canton CT 06019 104567931
View photo
House · for sale
USD 1,377,000
USD 367/sq.ft
4 bedroom, Canton CT 06019 104567931
06089
· 3,746 sq.ft · 4 Bedrooms · 4 Baths · House
· Fireplace · Equipped kitchen · Parking
06089 · 3,746 sq.ft · 4 Bedrooms · 4 Baths · House · Fireplace · Equipped kitchen · Parking
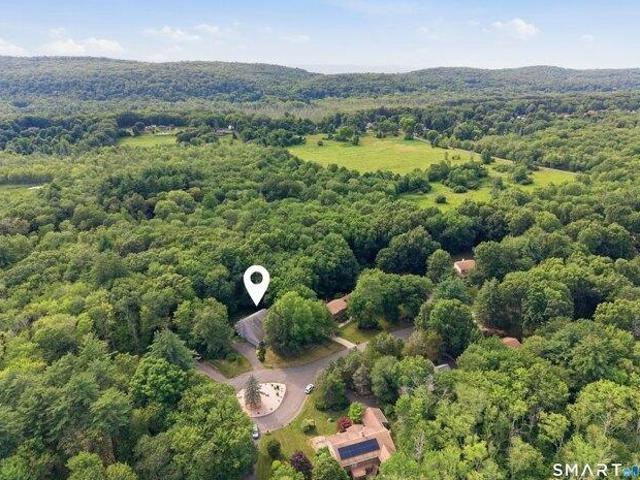
This home is a STUNNER! Breaking ground early spring on an incredible new construction Farmhouse Colonial in Canton's picturesque, sought-after Bel Aire Lane neighborhood at the end of a tranquil cul-de-sac.This is your once-in-a-lifetime opportunity to build your dream home on 3+ glorious wooded acres surrounded by nature~peace and serenity abound.Gorgeous 3,750 SF modern farmhouse features 4 bedrooms, 3.5 baths, and a 3-car garage, showcasing unparalleled craftsmanship in every detail. The crown jewel' A stunning first-floor primary suite with cathedral ceiling, hardwood floors, spa-like bath with tiled shower and soaking tub, plus a spacious walk-in closet. Light and airy throughout w/ oversized Marvin windows, the chef's kitchen boasts an expansive center island, high-end cabinetry, and quartz countertops flowing into a sunny dining area. Spectacular great room features an 11-foot ceiling, gas log fireplace, and sliders opening to an enormous covered porch and patio-perfect for hos
USD 1,377,000
2 bedroom, Bloomfield CT 06002 104477163
View photo
House · for sale
USD 234,000
USD 171/sq.ft
2 bedroom, Bloomfield CT 06002 104477163
06089
· 1,367 sq.ft · 2 Bedrooms · 2 Baths · House
· Garden
06089 · 1,367 sq.ft · 2 Bedrooms · 2 Baths · House · Garden
Welcome home to this beautifully updated 2-bedroom condo, located in Bloomfield Village. This beautiful unit is perfectly situated within walking distance of the Bloomfield town center, with easy access to shopping, dining, and local events. Inside, you'll find a bright and inviting living space featuring modern updates, a functional 2 bedroom, 1.5 bathroom layout, and stylish finishes that make this home truly move-in ready. Step outside to enjoy the open backyard space and take advantage of the community pool during the summer months. Located in a quiet, well-maintained community, this home combines the tranquility of a peaceful neighborhood with the convenience of being close to everything the town center has to offer. Property being sold as is
USD 234,000
3 bedroom, Bloomfield CT 06002 104608745
View photo
House · for sale
USD 345,000
USD 166/sq.ft
3 bedroom, Bloomfield CT 06002 104608745
06089
· 2,077 sq.ft · 3 Bedrooms · 1 Bath · House
· Garden · Gym · Fireplace · Equipped kitchen · Parking
06089 · 2,077 sq.ft · 3 Bedrooms · 1 Bath · House · Garden · Gym · Fireplace · Equipped kitchen · Parking
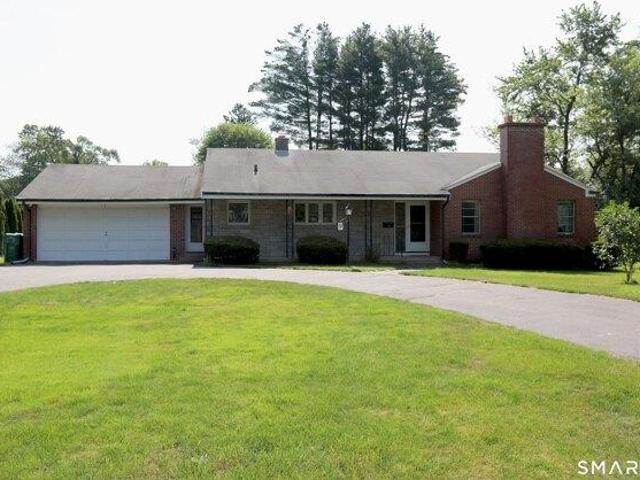
Welcome to 90 Woodland Avenue! This charming 3-bedroom Ranch-style home has been truly loved for many years and is ready for its next chapter. Filled with warmth and potential, it's the perfect canvas to add your personal touch. Enjoy classic comfort with Hardwood floors throughout. The front living room features a fireplace and a big window overlooking the front yard. An oak kitchen boasts loads of cabinet space and a welcoming center island for extra prep space and entertaining. Cooktop is propane and double ovens for the serious cook. Enjoy the large, sun-drenched family room at the back of the house, which along with couches and living space, accommodated a large dining space. The lower level includes a finished area perfect for gym or play/family space. It also includes a dedicated laundry space with sinks, garage access, and a room previously used as a large workshop - ideal for DIY projects, extra storage or can be converted into useable space. A level back yard offers plenty of
USD 345,000
4 bedroom, Canton CT 06019 104604935
View photo
House · for sale
USD 999,000
USD 210/sq.ft
4 bedroom, Canton CT 06019 104604935
06089
· 4,736 sq.ft · 4 Bedrooms · 5 Baths · House
· Patio · Office room · Deck · Fireplace · Equipped kitchen
06089 · 4,736 sq.ft · 4 Bedrooms · 5 Baths · House · Patio · Office room · Deck · Fireplace · Equipped kitchen
Welcome to this stunning custom built home located in the desirable Griswold Farms neighborhood. This spacious and impeccably maintained home is situated on.79 acres of lush landscapes with a nice sized deck and beautiful patio for your outdoor enjoyment. Grand 2 story foyer welcomes guests. Amazing millwork, hardwood floors throughout, superb quality craftsmanship and many more details are found throughout. A new chef's kitchen boasts custom cabinetry, center island, stunning quartz countertops and backsplash, double oven, 5 burner gas stove, bar area with built in wine cooler and dining area with sliders out to the deck. Kitchen flows flawlessly in to the large family room with a stunning coffered ceiling, gas fireplace, surround sound, built in cabinetry and plantation shutters. Formal living room, dining room, office/library, mudroom as well as a powder room complete the main level. The upper level hosts a luxurious primary bedroom suite which includes a custom fitted walk-in close
USD 999,000
4 bedroom, Avon CT 06001 104568402
View photo
House · for sale
USD 999,900
USD 269/sq.ft
4 bedroom, Avon CT 06001 104568402
06089
· 3,714 sq.ft · 4 Bedrooms · 4 Baths · House
· Office room · Fireplace · Equipped kitchen · Parking
06089 · 3,714 sq.ft · 4 Bedrooms · 4 Baths · House · Office room · Fireplace · Equipped kitchen · Parking
Offered for the first time, this contemporary colonial home blends modern luxury with timeless design. Set on over an acre, this four bedroom, three and a half bathroom home features exceptional curb appeal and a sun-filled open floor plan. The main floor includes a formal dining room, a living room, a home office, and a sunroom with a high vaulted ceiling. The spacious two-story family room offers a gas fireplace and a second staircase to the upper level. The kitchen is equipped with granite countertops, a center island, a new cooktop, and a new built-in oven with microwave. A powder room, laundry room, and 3-car garage complete the main level. Upstairs, the primary suite features a tranquil seating area, a large walk-in closet, and a spa-like bath with a whirlpool tub and tiled shower. An additional bedroom suite with a full bathroom and walk-in closet provides comfortable accommodations for family, au pair or guests. Two more bedrooms offer generous space and large closets. The unfi
USD 999,900
3 bedroom, Bloomfield CT 06002 104511644
View photo
House · for sale
USD 399,999
USD 267/sq.ft
3 bedroom, Bloomfield CT 06002 104511644
06089
· 1,496 sq.ft · 3 Bedrooms · 2 Baths · House
· Garden · Equipped kitchen · Parking · Cellar
06089 · 1,496 sq.ft · 3 Bedrooms · 2 Baths · House · Garden · Equipped kitchen · Parking · Cellar
Completely Remodeled and Exceptionally Private! Remodeled from head to toe just a few years ago, this move-in ready 5-star property offers comfort, quality, and privacy in an unbeatable location! Features include a newer roof, windows, updated kitchen with granite countertops and stainless steel appliances, refinished hardwood floors, fresh paint, and updated full and half baths. Every major improvement has already been done for you. The fully finished garage features sheetrock walls and ceilings along with ceramic tile flooring - perfect for entertaining or enjoying three-season living space. The clean basement includes a laundry area, sump pump, hatch access, and brand new oil tank and boiler for added peace of mind. Outside, enjoy a level, highly private yard with no neighboring homes visible on any side! Small Wash Brook borders the north side of the property, creating a peaceful natural setting ideal for gardens, relaxation, or outdoor enjoyment. Conveniently located just minutes
USD 399,999
3 bedroom, Avon CT 06001 104541827
View photo
House · for sale
USD 829,900
USD 253/sq.ft
3 bedroom, Avon CT 06001 104541827
06089
· 3,272 sq.ft · 3 Bedrooms · 4 Baths · House
· Fireplace · Equipped kitchen
06089 · 3,272 sq.ft · 3 Bedrooms · 4 Baths · House · Fireplace · Equipped kitchen
Move right in too this exceptional full dormered cape! This spectacular home has been completely remodeled and includes too many updates to list! The covered front porch is not only aesthetically appealing, but a great place to relax. The formal living room is adorned with a wood burning fireplace and beautiful hardwood floors. The primary bedroom is located on the first floor and boasts a stunning primary bathroom and three closets including a walk-in. The vast eat-in kitchen offers tremendous artisan detail throughout; special highlights include exquisite cabinetry, tin ceiling, large granite breakfast bar, recessed lighting, gourmet appliances and beautiful granite countertops. The kitchen is open to the fireplaced family room and this open floor plan lends itself very nicely for entertaining. There are two staircases to two separate second floors; the center staircase leads to the two bedrooms as well as a Jack and Jill bathroom. The second staircase leads to an oversized bonus roo
USD 829,900
4 bedroom, Avon CT 06001 104540553
View photo
House · for sale
USD 624,900
USD 152/sq.ft
4 bedroom, Avon CT 06001 104540553
06089
· 4,090 sq.ft · 4 Bedrooms · 3 Baths · House
· Deck · Balcony · Fireplace · Equipped kitchen
06089 · 4,090 sq.ft · 4 Bedrooms · 3 Baths · House · Deck · Balcony · Fireplace · Equipped kitchen
Welcome to this beautifully updated 4 bedroom, 3 full bath home offering the perfect blend of space, style, and location. Nestled on a quiet cul de sac walking distance to Avon High and just minutes from shopping, dining, and major highways, this home checks every box. The open main level features hardwood floors throughout, fresh paint, new light fixtures, and an updated kitchen with white cabinetry, quartz countertops, tile backsplash, stainless steel appliances, and a spacious eat in kitchen centered around a charming brick fireplace. The main level bedroom, currently used as an office, offers flexible living space and direct access to the deck through a newer sliding glass door. Upstairs, the oversized primary suite features a private balcony with beautiful sunrise views and a renovated ensuite bath. Two additional full baths have also been tastefully updated. The expansive lower level family room is perfect for entertaining with a second brick fireplace, wet bar, full bath, and wa
USD 624,900
4 bedroom, Bloomfield CT 06002 104538898
View photo
House · for sale
USD 250,000
USD 178/sq.ft
4 bedroom, Bloomfield CT 06002 104538898
06089
· 1,399 sq.ft · 4 Bedrooms · 2 Baths · House
· Garden
06089 · 1,399 sq.ft · 4 Bedrooms · 2 Baths · House · Garden
HIGHEST AND BEST OFFERS DUE BY FRIDAY, 5/8 at 10AM.* Looking for a project with major upside' This 4-bedroom Bloomfield split-level is the perfect entry point for an investor or DIY enthusiast. With over 8 rooms of living space and a level 0.34-acre yard, 218 Woodland Avenue is primed for a modern transformation. The infrastructure features natural gas and public utilities, simplifying the renovation process. Located in a peaceful neighborhood, this home offers the chance to build immediate sweat equity through a total interior refresh. is subject to Probate Court approval. Being sold in strictly as-is condition - bring your contractor and your vision to this high-potential estate
USD 250,000
4 bedroom, Canton CT 06019 104569289
View photo
House · for sale
USD 524,900
USD 259/sq.ft
4 bedroom, Canton CT 06019 104569289
06089
· 2,024 sq.ft · 4 Bedrooms · 3 Baths · House
· Office room · Equipped kitchen · Parking · Cellar
06089 · 2,024 sq.ft · 4 Bedrooms · 3 Baths · House · Office room · Equipped kitchen · Parking · Cellar
Completely updated and move-in ready, 35 Dyer Avenue offers modern comfort in a desirable Canton setting. This home features a fully renovated interior, including a stylish new kitchen with large center island, quartz countertops and brand new stainless steel appliances. The bathrooms have been fully renovated, the walls freshly painted throughout, new light fixtures, and upgraded energy-efficient thermopane windows. Sun-filled living spaces create a warm and welcoming atmosphere, while the thoughtful layout provides flexibility for a variety of lifestyles. There are two good sized bedrooms on the first floor and two more on the second floor, offering flexible sleeping arrangements for a variety of needs. The newly finished walk-out basement adds even more functional living space, perfect for entertaining or relaxing. An added bonus is the private living area above the garage, featuring its own bathroom and kitchenette-ideal for guests, in-law potential, or a home office suite. Enjoy a
USD 524,900
3 bedroom, Bloomfield CT 06002 104512550
View photo
House · for sale
USD 375,000
USD 288/sq.ft
3 bedroom, Bloomfield CT 06002 104512550
06089
· 1,302 sq.ft · 3 Bedrooms · 2 Baths · House
· Garden · Equipped kitchen
06089 · 1,302 sq.ft · 3 Bedrooms · 2 Baths · House · Garden · Equipped kitchen
Welcome to 53 Prospect St! This fully updated, turn-key dollhouse colonial will wow you from the moment you walk in! Gorgeous curb appeal, including fresh landscaping, new vinyl siding, and a charming covered front porch to relax your summer evenings away on. As you enter, you'll notice inviting hues and modern touches meet with period finishes that fill the home with warmth and character. Beautiful new engineered floors throughout the home, and an expansive living room and dining combination welcome you! A fully updated kitchen off the dining area offers modern lighting, a sleek backsplash, quartz countertops and stainless steel appliances and a well appointed half bath on the main level. Upstairs you'll find 3 good sized bedrooms and a beautifully finished full bathroom. With.55 acres of land, you can enjoy your yard in a variety of ways! Enjoy all that Bloomfield has to offer, a welcoming community known for its beautiful parks, golf courses, and convenient lifestyle. With access to
USD 375,000
5 bedroom, Avon CT 06001 104541606
View photo
House · for sale
USD 1,495,000
USD 306/sq.ft
5 bedroom, Avon CT 06001 104541606
06089
· 4,876 sq.ft · 5 Bedrooms · 5 Baths · House
· Patio · Garden · Equipped kitchen · Parking
06089 · 4,876 sq.ft · 5 Bedrooms · 5 Baths · House · Patio · Garden · Equipped kitchen · Parking
Built by luxury home builder Bill Cole in 2011, this impeccably crafted home blends timeless style with exceptional quality in one of Avon's most sought-after neighborhoods. Thoughtfully designed for both everyday living and entertaining, the residence showcases beautifully proportioned rooms, custom millwork, rich hardwood floors, a stunning chef's kitchen, expansive family room, spacious formal living and dining spaces, an elegant primary suite, and richly appointed study. The home has a freshly painted exterior and modern conveniences that include a Lutron switched whole-home interior/exterior audio, 400-amp electrical service, and heated garage. Outside, enjoy two patios and a level backyard framed by a gorgeous stone wall; an ideal setting for soaking in some quiet time, or entertaining friends and family. Located in highly desirable Avon, CT, known for its award-winning schools, scenic beauty, and exceptional quality of life, you'll also enjoy easy access to outstanding dining, s
USD 1,495,000
3 bedroom, Avon CT 06001 104571579
View photo
House · for sale
USD 850,000
USD 337/sq.ft
3 bedroom, Avon CT 06001 104571579
06089
· 2,519 sq.ft · 3 Bedrooms · 3 Baths · House
· Office room · Gym · Fireplace · Equipped kitchen · Parking · Air conditioning
06089 · 2,519 sq.ft · 3 Bedrooms · 3 Baths · House · Office room · Gym · Fireplace · Equipped kitchen · Parking · Air conditioning
Welcome to this sunlit, happy home on 4+ private, level acres in Avon. Showcasing a seamless flow perfect for entertaining, a 2-story foyer invites you into bright, airy interiors, featuring a casual living room and a family room with a fireplace and unique vaulted ceiling. Car Enthusiasts and Creatives Take Note: In addition to the 3-car attached garage, discover an extraordinary 25' x 40' detached Carriage House. Built with steel I-beam construction, it features radiant heated floors on both the first floor and lower-level garage spaces, workshop, 2 garage doors, and a massive, sheet rocked 3rd-floor space with Palladian window-just perfect for a studio, office, or gym. The home's entire interior has been freshly painted (ceilings, walls and trim) and brand-new carpets throughout (2026). Mechanicals: New heating system and A/C condensing unit (2025). Main Level: Light and bright eat in kitchen with island and breakfast nook and sliders that lead to the great outdoors. Lovely formal d
USD 850,000
6 bedroom, Bloomfield CT 06002 104568188
View photo
House · for sale
USD 495,500
USD 165/sq.ft
6 bedroom, Bloomfield CT 06002 104568188
06089
· 3,003 sq.ft · 6 Bedrooms · 4 Baths · House
· Equipped kitchen
06089 · 3,003 sq.ft · 6 Bedrooms · 4 Baths · House · Equipped kitchen
This is a must-see home, truly appreciated in person - a beautiful canvas ready for your personal color palette and design vision. Offering generous space and flexibility for today's lifestyle, this home is ideal for those who value room to live, work, and entertain, all while enjoying the convenience of a highly desirable location. Featuring a new kitchen and updated bathroom fixtures throughout, the home blends comfort, style, and opportunity. Step outside to a spacious backyard-perfect for summer cookouts, gatherings with family and friends, or simply relaxing while watching or playing sports-offering both space and lifestyle in one exceptional setting
USD 495,500
4 bedroom, Bloomfield CT 06002 104604059
View photo
House · for sale
USD 379,900
USD 125/sq.ft
4 bedroom, Bloomfield CT 06002 104604059
06089
· 3,025 sq.ft · 4 Bedrooms · 3 Baths · House
· Office room · Deck · Fireplace · Equipped kitchen
06089 · 3,025 sq.ft · 4 Bedrooms · 3 Baths · House · Office room · Deck · Fireplace · Equipped kitchen
BEST and FINAL- Sunday July 26 at 700 PM Sprawling 4 bedroom, 3 full bath split level offering over 3,000 square feet of versatile living space! Perfectly set on a sun-filled corner lot accented by classic stone walls, this well maintained home offers exceptional space for everyday living, entertaining, and in-law possibilities. Step inside to a spacious living room featuring a cozy fireplace and built-in air conditioning, creating a welcoming gathering space year-round. The formal dining room flows into the bright eat-in kitchen, complete with abundant cabinetry, generous counter space, and a slider leading to the deck overlooking the backyard-perfect for outdoor dining, morning coffee, or relaxing evenings. The primary bedroom offers the comfort of its own private full bath, while three additional generously sized bedrooms provide flexibility for family, guests, or a home office. An upper-level bonus room adds even more living space and is ideal for a playroom, media room, office, or
USD 379,900
3 bedroom, Canton CT 06019 104568406
View photo
House · for sale
USD 789,000
USD 247/sq.ft
3 bedroom, Canton CT 06019 104568406
06089
· 3,186 sq.ft · 3 Bedrooms · 3 Baths · House
· Patio · Garden · Fireplace · Equipped kitchen
06089 · 3,186 sq.ft · 3 Bedrooms · 3 Baths · House · Patio · Garden · Fireplace · Equipped kitchen
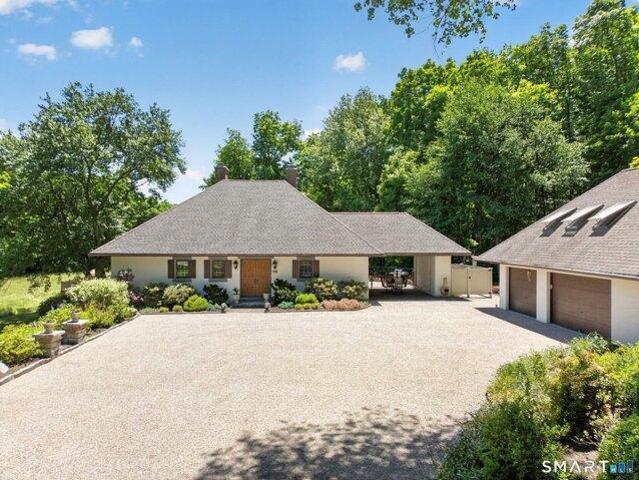
Be Transported Inspired by the original in Provence, France; this private home and its stunning setting are unique in Connecticut. Just shy of 5 acres, the land bequeaths the best of nature - wild-flower filled meadows, a mature apple, peach and almond orchard, open river frontage on Cherry Brook, unobstructed views of the mountainside. Deliberate stewardship welcomes brook trout, butterflies, tree swallows and more. An original reproduction of a beloved Provence country cottage, the handsome stucco exterior is complimented by extensive stone walls and beautifully designed perennial gardens. Soaring ceilings, and well-placed windows capture the beauty outside, while herring bone oak floors and thoughtful millwork define each space. The chef's kitchen features an ample pantry, while the adjacent dining room opens to the upper patio, enhancing entertainment options. The living room's fireplace will warm the first floor, while the library adds a wet bar to sink into a romance novel. Cathe
USD 789,000
4 bedroom, Bloomfield CT 06002 104513792
View photo
House · for sale
USD 409,900
USD 211/sq.ft
4 bedroom, Bloomfield CT 06002 104513792
06089
· 1,938 sq.ft · 4 Bedrooms · 3 Baths · House
· Patio · Office room · Deck · Equipped kitchen
06089 · 1,938 sq.ft · 4 Bedrooms · 3 Baths · House · Patio · Office room · Deck · Equipped kitchen
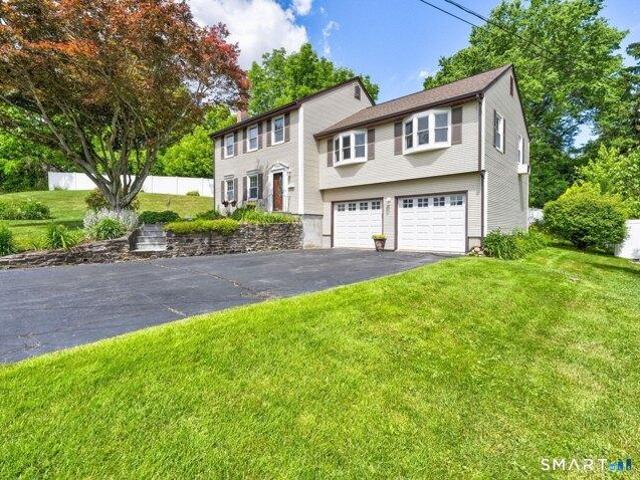
Welcome to 4 Lee Circle, a charming and spacious Colonial-style single-family home nestled on a quiet, peaceful cul-de-sac in a highly desirable Bloomfield neighborhood. Built in 1970, this well-structured home spans 1,944 sq ft of comfortable, functional multi-level living space, offering a classic layout with plenty of room to grow. It features 4 spacious bedrooms and 2.5 bathrooms, making it an ideal choice for anyone looking for extra space or a dedicated home office. Remodeled eat-in kitchen with cherry cabinets, quartz counters and stainless steel appliances leads into the adjacent formal dining room boasting hardwood floors which flow into the spacious living room with its vaulted ceilings and bay windows. Enjoy a distinct separation of space with great flow between the living areas, ideal for both everyday life and hosting family gatherings. For the convenience of your guests there's a half bath off the family room which has sliders to a stone patio and deck which are great for
USD 409,900
2 bedroom, Bloomfield CT 06002 104510403
View photo
House · for sale
USD 229,000
USD 154/sq.ft
2 bedroom, Bloomfield CT 06002 104510403
06089
· 1,485 sq.ft · 2 Bedrooms · 2 Baths · House
06089 · 1,485 sq.ft · 2 Bedrooms · 2 Baths · House
Welcome to 3 Tanglewood Drive, Bloomfield. This 2-bedroom, 1.5-bath townhouse is being offered AS IS and presents an opportunity for investors, contractors, or buyers looking for a renovation project. The property has sustained substantial water damage and requires significant repairs and renovations throughout
USD 229,000
5 bedroom, Avon CT 06001 104604149
View photo
House · for sale
USD 1,395,000
USD 197/sq.ft
5 bedroom, Avon CT 06001 104604149
06089
· 7,061 sq.ft · 5 Bedrooms · 6 Baths · House
· Fireplace · Equipped kitchen
06089 · 7,061 sq.ft · 5 Bedrooms · 6 Baths · House · Fireplace · Equipped kitchen
Welcome to luxury living at its finest in one of Avon's most desirable neighborhoods. This custom residence makes a stunning first impression with a grand two-story foyer highlighted by a dramatic curved staircase, exquisite millwork, and timeless architectural details throughout. The gourmet kitchen is a chef's dream, featuring beautiful cherry cabinetry, granite countertops, premium appliances, and seamless flow into the inviting family room. Anchored by a striking coffered ceiling, fireplace, and wet bar, this impressive gathering space is ideal for entertaining and everyday enjoyment. Just off the kitchen are a spacious mudroom, walk-in pantry, and laundry room, providing convenience and organization. Elegant formal living and dining rooms offer refined spaces for hosting guests. The luxurious primary suite serves as a private retreat featuring a tray ceiling, two-sided fireplace, spacious sitting room, walk-in closets, and a spa-inspired bath. The incredible finished lower level d
USD 1,395,000
3 bedroom, Bloomfield CT 06002 104568243
View photo
House · for sale
USD 359,000
USD 216/sq.ft
3 bedroom, Bloomfield CT 06002 104568243
06089
· 1,658 sq.ft · 3 Bedrooms · 2 Baths · House
· Equipped kitchen · Cellar
06089 · 1,658 sq.ft · 3 Bedrooms · 2 Baths · House · Equipped kitchen · Cellar
Perfectly situated on a quiet street, this well-maintained ranch offers the ease of one-floor living along with timeless charm throughout. Beautiful hardwood floors, classic pocket doors (yes, pocket doors!), a spacious eat-in kitchen, a formal dining room, and new bulkhead and rear doors are just a few of the many features that make this home so inviting. Need extra space' The enormous basement offers endless possibilities for storage, hobbies, a workshop, fitness area, or future finished living space. Whether you're looking for peaceful surroundings, a home filled with character, or a place to make lasting memories, this is an opportunity you won't want to miss. After nearly 70 years of ownership passed from generation to generation, this beloved home is ready to become the backdrop for its next story. Could it be yours'
USD 359,000
5 bedroom, Avon CT 06001 104607352
View photo
House · for sale
USD 1,350,000
USD 283/sq.ft
5 bedroom, Avon CT 06001 104607352
06089
· 4,758 sq.ft · 5 Bedrooms · 6 Baths · House
· Garden · Parking · Deck · Fireplace · Equipped kitchen · Swimming pool
06089 · 4,758 sq.ft · 5 Bedrooms · 6 Baths · House · Garden · Parking · Deck · Fireplace · Equipped kitchen · Swimming pool
Exceptional contemporary Colonial situated on 3.6 acres on highly coveted Deercliff Road. No detail was overlooked in this meticulously maintained, custom built 5 bedroom, 5.1 bath home with over 4,700 SF of living space on three levels. Whether it's the dramatic 2-story living room; chef's kitchen; sophisticated primary suite; saltwater pool; or the home's technology and upgrades, this property does not disappoint. The home has an open floor plan, bathed in natural light. The living room features a gas fireplace and views out over the pool and landscaped yard. The kitchen has custom cherry cabinetry, Cambria quartz counters and backsplash, and stainless steel appliances, while the formal dining area provides the perfect setting for entertaining and family gatherings. The kitchen opens to the breakfast area with backyard views and sliders to a spacious Trex deck for outdoor dining and relaxation. Off the kitchen is a foyer with direct access to the fully finished three car garage. A de
USD 1,350,000

Get email alerts

Don't miss out: be the first to know about new properties

The alert was correctly created

On subscribing you accept the conditions of use and the privacy policy
Alert
Receive new ads in your inbox
Save this search
Receive alerts for new listings

We'll send you an email when we have new properties for: "Properties for sale in 06089"

The alert was correctly created

Get email alerts and be the first to see new listings
Required field
On subscribing I accept the terms of the privacy policy
Perfect! You'll soon start receiving new listings via email
Alert
Receive an email when we have new ads for Properties for sale in 06089
Save this search
Filters

Bedrooms

Size (sq.ft)

sq.ft
sq.ft

Price

USD
USD

Property type

Bathrooms

Clear all filters
Receive notifications when new entries are published.