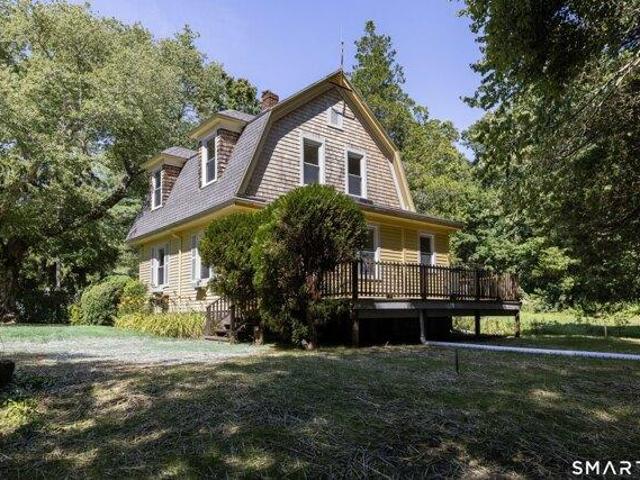
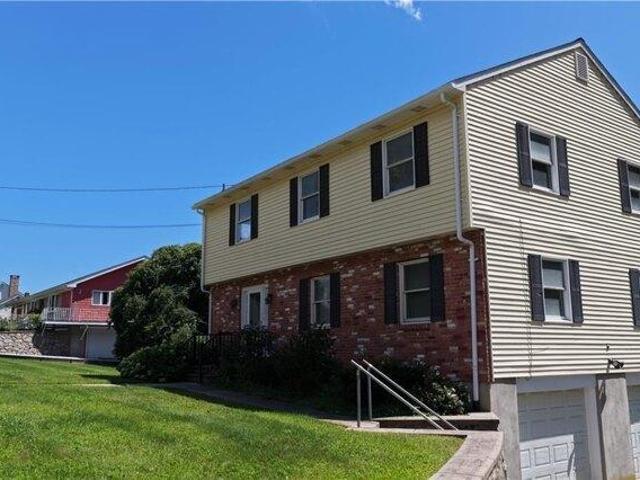
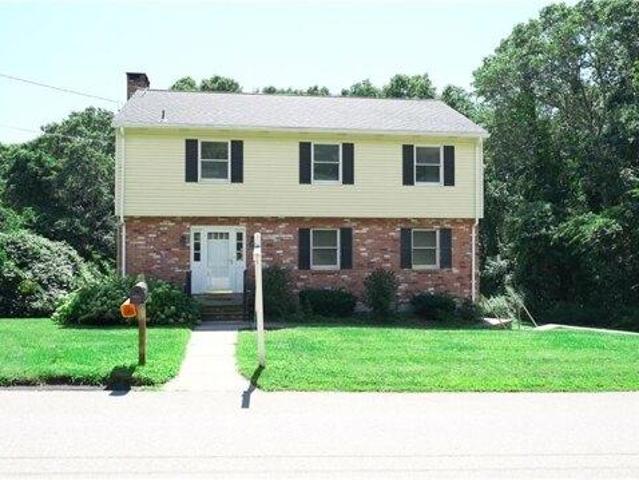
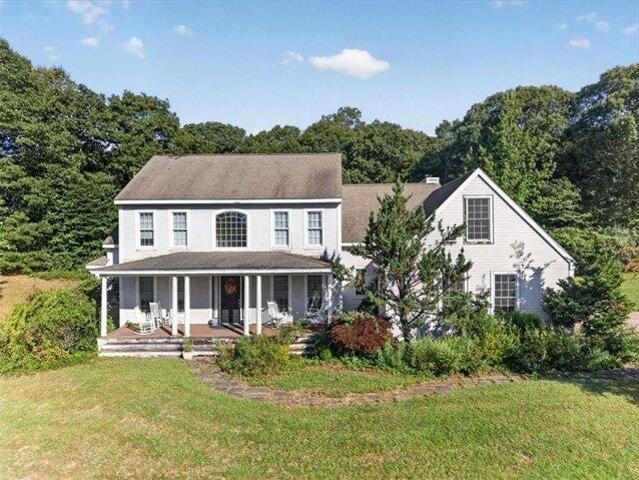
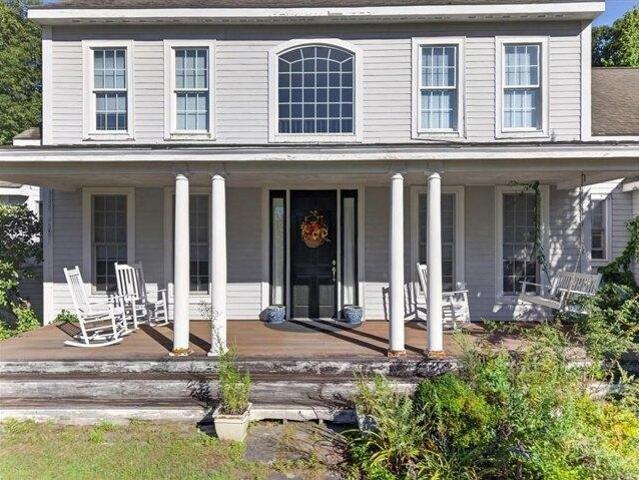
406 houses for sale in 06379

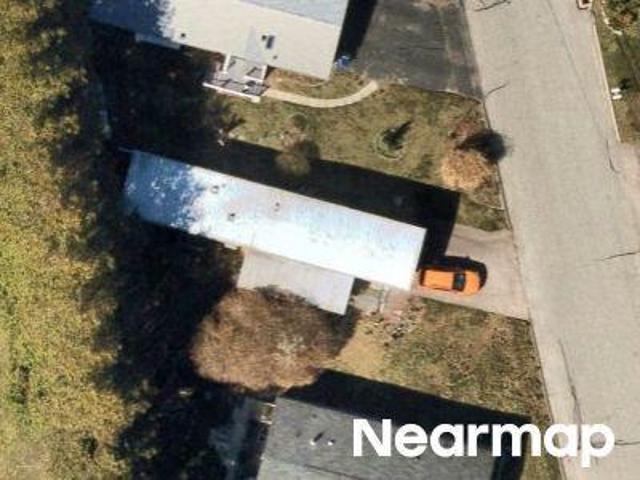
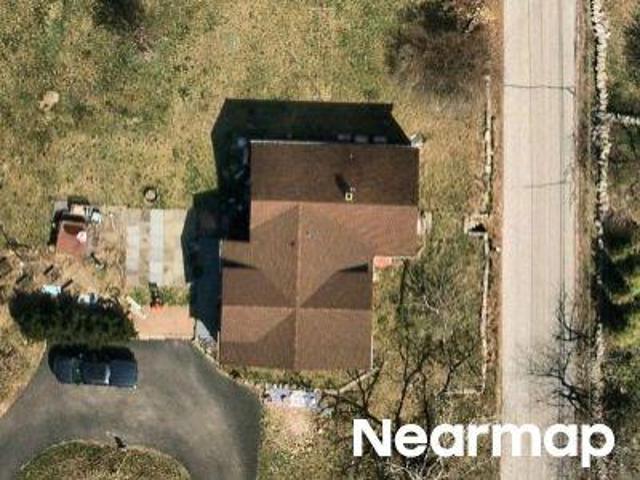
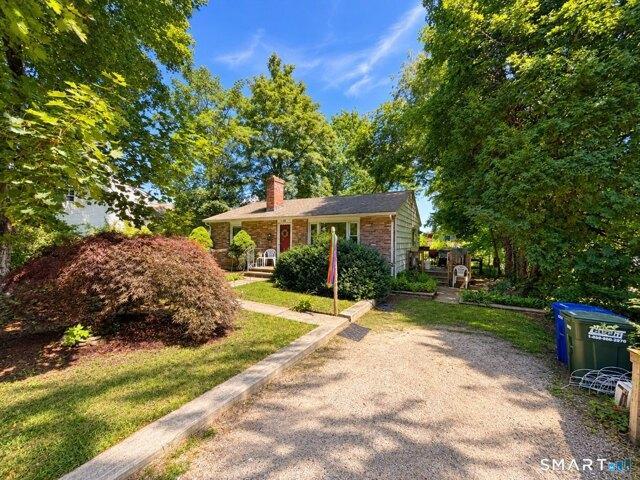
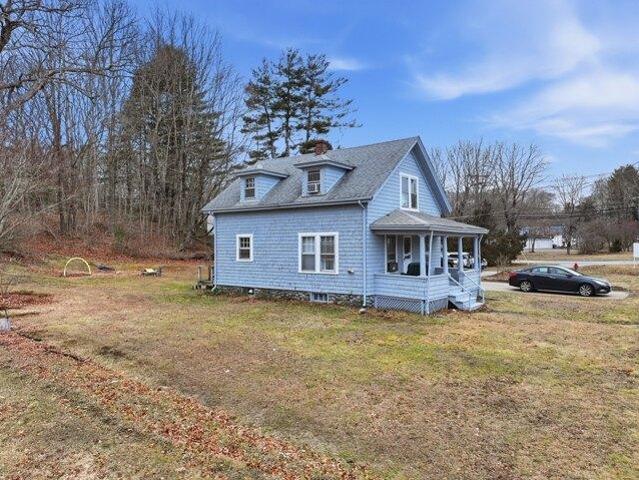
Main St
View photo
House · for sale
Request Details
Updated
Main St
06379
· 1,044 sq.ft · 2 Bedrooms · 1 Bath · House
06379 · 1,044 sq.ft · 2 Bedrooms · 1 Bath · House
This home is in preforeclosure, which means the homeowner is in default (missed payments). Therefore, there could be an opportunity to strike a great deal with the owner and the bank
Request Details
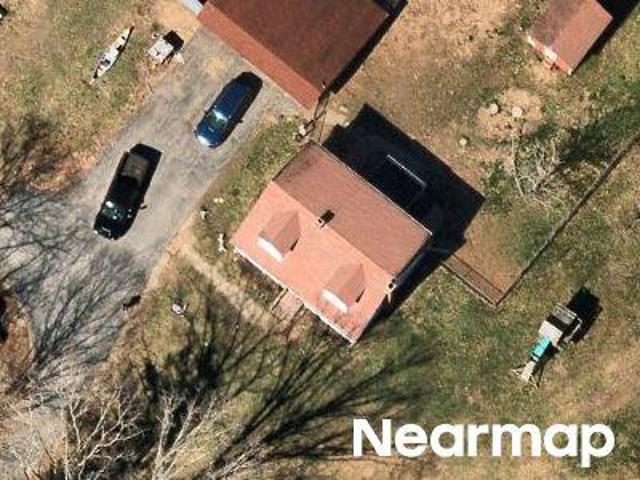
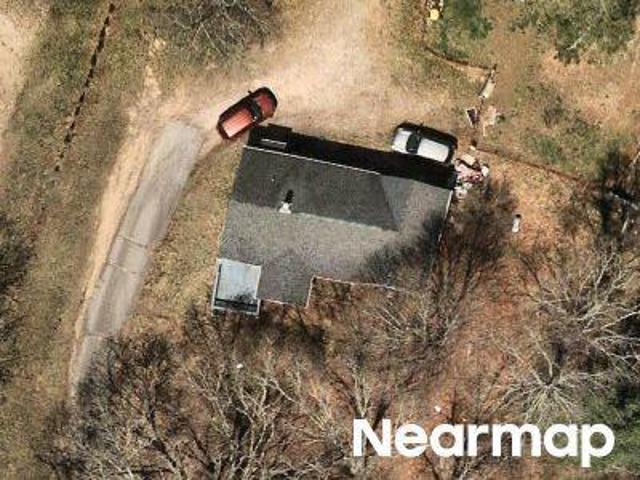
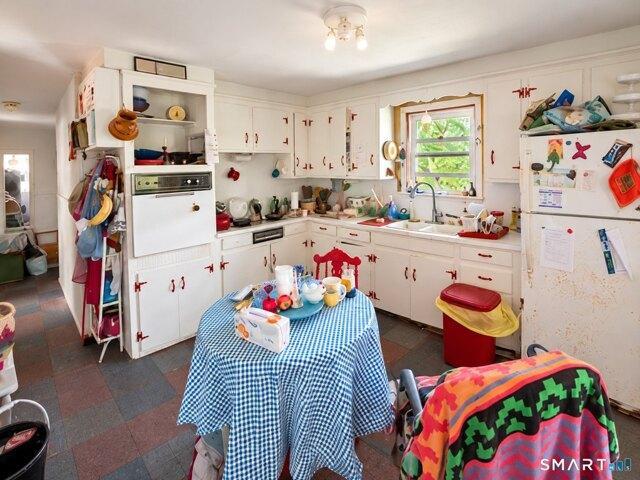
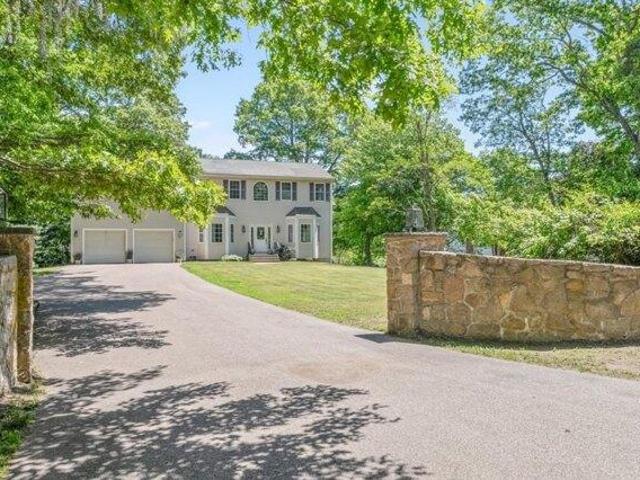
Circle Dr
View photo
House · for sale
Request Details
Updated
Circle Dr
06379
· 936 sq.ft · 1 Bedroom · 1 Bath · House
06379 · 936 sq.ft · 1 Bedroom · 1 Bath · House
This home is in preforeclosure, which means the homeowner is in default (missed payments). Therefore, there could be an opportunity to strike a great deal with the owner and the bank
Request Details
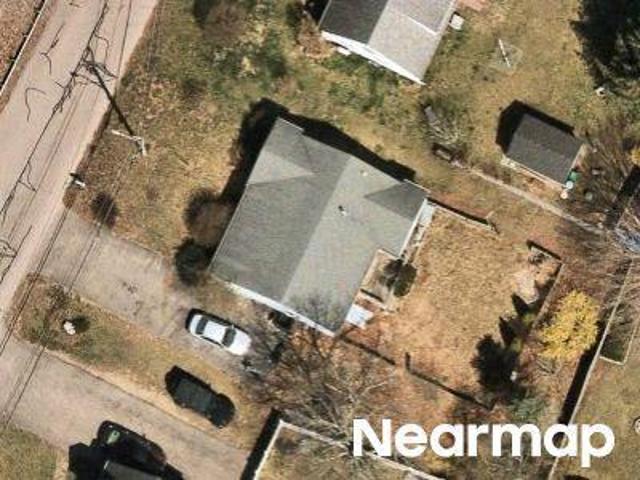
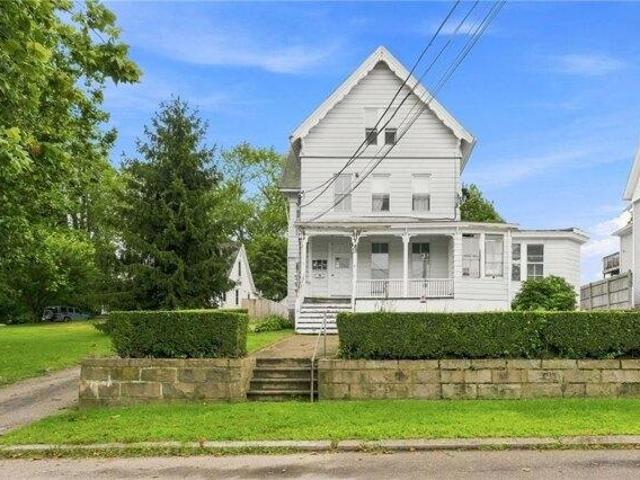
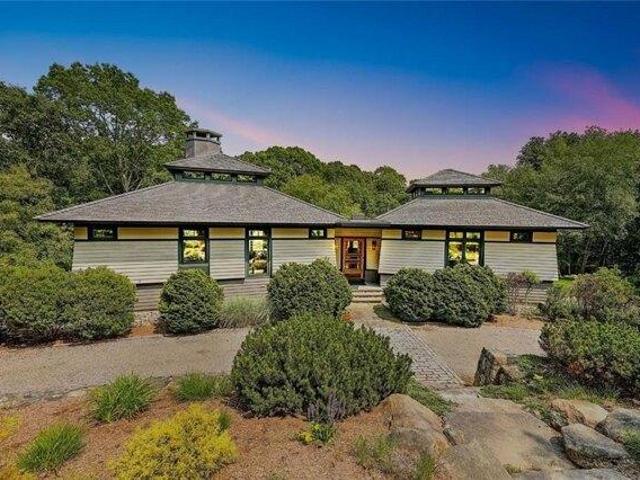
Norwich Westerly Rd
View photo
House · for sale
Request Details
Updated
Norwich Westerly Rd
06379
· 1,539 sq.ft · 2 Bedrooms · 1 Bath · House
06379 · 1,539 sq.ft · 2 Bedrooms · 1 Bath · House
This home is in preforeclosure, which means the homeowner is in default (missed payments). Therefore, there could be an opportunity to strike a great deal with the owner and the bank
Request Details
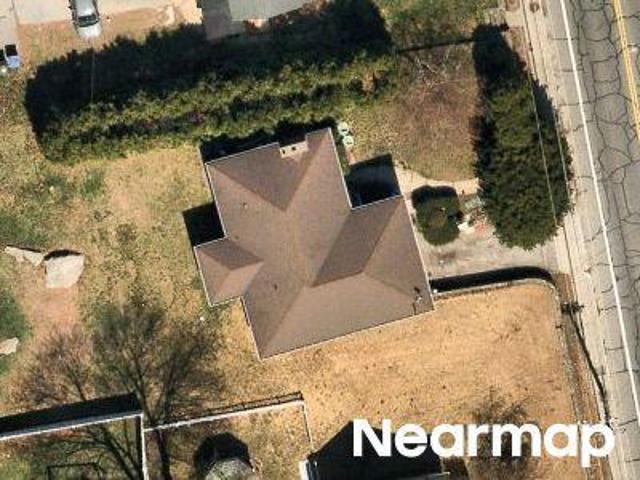
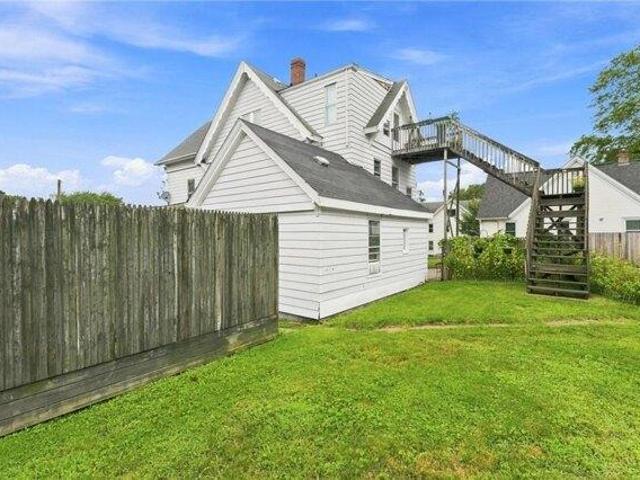
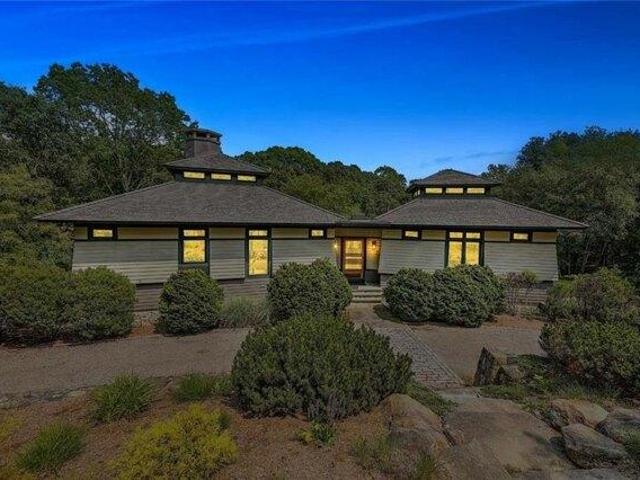
Margin St
View photo
House · for sale
Request Details
Updated
Margin St
06379
· 1,119 sq.ft · 2 Bedrooms · 1 Bath · House
06379 · 1,119 sq.ft · 2 Bedrooms · 1 Bath · House
This is a Real Estate-Owned (REO)/post-foreclosure home owned or managed by a bank. All offers are considered; however, the highest and best will most likely be accepted
Request Details
Could you also be interested in
Tower St
View photo
House · for sale
Request Details
Updated
Tower St
06379
· 1,313 sq.ft · 3 Bedrooms · 1 Bath · House
06379 · 1,313 sq.ft · 3 Bedrooms · 1 Bath · House
This is a Real Estate-Owned (REO)/post-foreclosure home owned or managed by a bank. All offers are considered; however, the highest and best will most likely be accepted
Request Details
Pound Rd
View photo
House · for sale
Request Details
Updated
Pound Rd
06379
· 1,378 sq.ft · 3 Bedrooms · 1 Bath · House
06379 · 1,378 sq.ft · 3 Bedrooms · 1 Bath · House
This is a Real Estate-Owned (REO)/post-foreclosure home owned or managed by a bank. All offers are considered; however, the highest and best will most likely be accepted
Request Details
Anthony Rd
View photo
House · for sale
Request Details
Updated
Anthony Rd
06379
· 958 sq.ft · 3 Bedrooms · 1 Bath · House
06379 · 958 sq.ft · 3 Bedrooms · 1 Bath · House
This home is in preforeclosure, which means the homeowner is in default (missed payments). Therefore, there could be an opportunity to strike a great deal with the owner and the bank
Request Details
5 bedroom, Stonington CT 06379 105548534
View photo
House · for sale
USD 1,100,000
USD 313/sq.ft
5 bedroom, Stonington CT 06379 105548534
06379
· 3,509 sq.ft · 5 Bedrooms · 4 Baths · House
· Gym · Fireplace · Equipped kitchen · Air conditioning
06379 · 3,509 sq.ft · 5 Bedrooms · 4 Baths · House · Gym · Fireplace · Equipped kitchen · Air conditioning
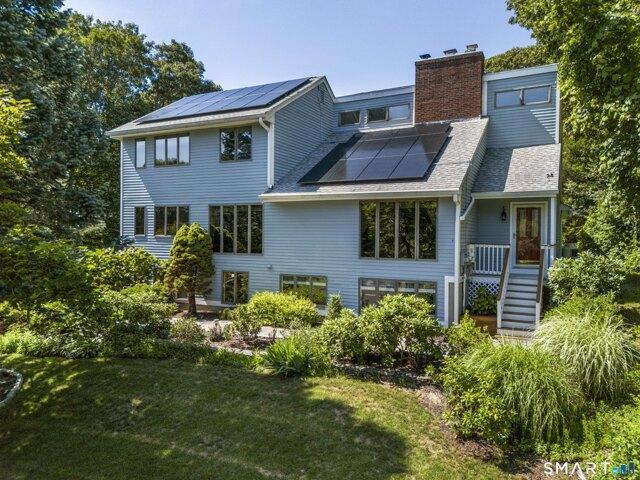
Welcome to a truly one-of-a-kind, multi-generational home nestled on over an acre in a Pawcatuck/Stonington cul-de-sac. The primary residence underwent a total redesign in 1997, completing a full modernization at the exact same time the premium 1,200 SQFT main-level addition was built. The front entryway leads into a spacious living room centered around a 20-foot cathedral ceiling and a natural stone fireplace. This custom Contemporary Colonial includes central air throughout the entire home and features over 4,000 square feet of maintained living space with generously sized rooms, maple hardwood flooring, a modern kitchen, a main-level primary bedroom, and a dedicated laundry room off the kitchen. A finished lower level provides an ideal space for a recreation room, home gym, or office. This fully handicap-accessible addition offers its own private entrance, a spacious bedroom, an accessible full bathroom, and its own private laundry. This portion of the home showcases a unified open-
USD 1,100,000
3 bedroom, Stonington CT 06379 105561169
View photo
House · for sale
USD 4,625,000
USD 1,545/sq.ft
3 bedroom, Stonington CT 06379 105561169
06379
· 2,992 sq.ft · 3 Bedrooms · 3 Baths · House
· Terrace · Swimming pool · Fireplace · Equipped kitchen
06379 · 2,992 sq.ft · 3 Bedrooms · 3 Baths · House · Terrace · Swimming pool · Fireplace · Equipped kitchen
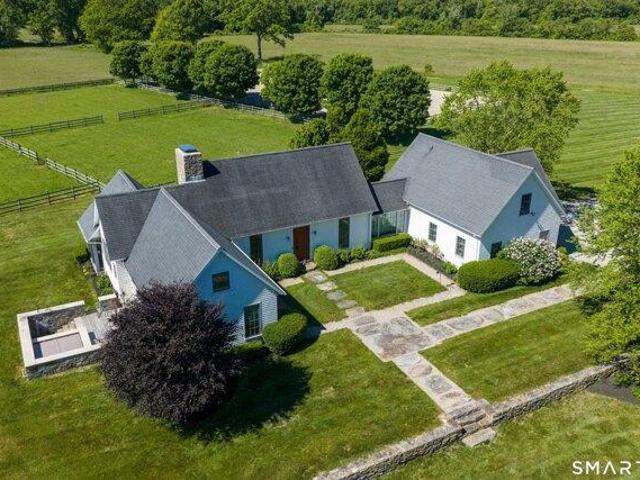
Welcome to Little Pond Farm in Stonington, CT. This private estate of 96 acres on the Connecticut shoreline is midway between Boston and New York and minutes from ocean beaches, sailing, and the historic village of Mystic. It offers the space and privacy of true country living within easy reach of the coast. The custom main residence pairs scale with warmth: a great room anchored by reclaimed antique beams, wide-plank floors, and a stone fireplace opens to a chef's kitchen and a custom wood island, all framing views across fields, ponds, paddocks, and the post-and-beam barn. The main-level primary suite offers dual closets, an en-suite with an oversized walk-in shower, and a private stone terrace with an oversized gunite hot tub and outdoor shower. A fireside library, screened porch, and service rooms complete the floor; two additional bedrooms with a jack and jill bathroom are located on the upper level.The barn is fitted with four oversized stalls, tack and feed rooms, and a wash sta
USD 4,625,000
2 bedroom, Stonington CT 06379 105767387
View photo
House · for sale
USD 400,000
USD 476/sq.ft
New
2 bedroom, Stonington CT 06379 105767387
06379
· 840 sq.ft · 2 Bedrooms · 1 Bath · House
· Garden · Fireplace · Equipped kitchen · Parking
06379 · 840 sq.ft · 2 Bedrooms · 1 Bath · House · Garden · Fireplace · Equipped kitchen · Parking
Opportunity awaits at 28 Fellows Street in Stonington! This ranch offers a great opportunity to bring your vision and make this home your own. The main level features an eat-in kitchen, living room, three bedrooms, and a functional ranch-style layout. A full, partially finished walk-out lower level provides additional flexibility and includes the laundry area, with direct access to the backyard. Set on a 0.22-acre sloping lot, the property offers a spacious backyard surrounded by mature trees, providing plenty of room to enjoy the outdoors. The exterior features a combination of brick and cedar siding, along with off-street parking. Additional features include a fireplace, oil-fired hot water heat, and the convenience of public water and public sewer. With its walk-out lower level, manageable footprint, and potential for updates, this property is ready for its next chapter. Bring your ideas and make 28 Fellows Street your own! Property is being sold as-is and is subject to short- appro
USD 400,000
house with 2 bedroom, Stonington CT ES105767387
View photo
House · for sale
USD 400,000
USD 476/sq.ft
New
house with 2 bedroom, Stonington CT ES105767387
06379
· 840 sq.ft · 2 Bedrooms · House
· Garden · Fireplace · Equipped kitchen · Parking
06379 · 840 sq.ft · 2 Bedrooms · House · Garden · Fireplace · Equipped kitchen · Parking
Opportunity awaits at 28 Fellows Street in Stonington! This ranch offers a great opportunity to bring your vision and make this home your own. The main level features an eat-in kitchen, living room, three bedrooms, and a functional ranch-style layout. A full, partially finished walk-out lower level provides additional flexibility and includes the laundry area, with direct access to the backyard. Set on a 0.22-acre sloping lot, the property offers a spacious backyard surrounded by mature trees, providing plenty of room to enjoy the outdoors. The exterior features a combination of brick and cedar siding, along with off-street parking. Additional features include a fireplace, oil-fired hot water heat, and the convenience of public water and public sewer. With its walk-out lower level, manageable footprint, and potential for updates, this property is ready for its next chapter. Bring your ideas and make 28 Fellows Street your own! Property is being sold as-is and is subject to short- appro
USD 400,000
7 bedroom, Westerly RI 02891 105767704
View photo
House · for sale
USD 529,900
USD 146/sq.ft
New
7 bedroom, Westerly RI 02891 105767704
06379
· 3,606 sq.ft · 7 Bedrooms · 4 Baths · House
· Garden · Office room · Parking
06379 · 3,606 sq.ft · 7 Bedrooms · 4 Baths · House · Garden · Office room · Parking
The bones are right, and the price reflects the work. A buyer who has done this before will see immediately what this property is worth with a little TLC. First time on the market, this rare four-unit multi-family sits a 10-minute walk from historic downtown Westerly, shops, restaurants, the Amtrak station, and just 12 minutes from Westerly's beaches, Misquamicut, and Watch Hill. The first and second-floor units each offer over 1,100 square feet of living space, with two bedrooms, a double parlor, and hardwoods throughout. Unit 1R is a spacious one-bedroom with a formal dining room and large living room with its own private entrance, privacy fence, and side yard. The third floor is a cozy retreat with an extra room for storage or a home office. Recent improvements include two brand-new heating systems and all-new water tanks. A four-bay garage and garden areas complete the property. Fully rented with long-standing tenants, 18 Spring Street offers the year-round consistency and reliabil
USD 529,900
house with 7 bedroom, Westerly RI ES105767704
View photo
House · for sale
USD 529,900
USD 146/sq.ft
New
house with 7 bedroom, Westerly RI ES105767704
06379
· 3,606 sq.ft · 7 Bedrooms · House
· Garden · Office room · Parking
06379 · 3,606 sq.ft · 7 Bedrooms · House · Garden · Office room · Parking
The bones are right, and the price reflects the work. A buyer who has done this before will see immediately what this property is worth with a little TLC. First time on the market, this rare four-unit multi-family sits a 10-minute walk from historic downtown Westerly, shops, restaurants, the Amtrak station, and just 12 minutes from Westerly's beaches, Misquamicut, and Watch Hill. The first and second-floor units each offer over 1,100 square feet of living space, with two bedrooms, a double parlor, and hardwoods throughout. Unit 1R is a spacious one-bedroom with a formal dining room and large living room with its own private entrance, privacy fence, and side yard. The third floor is a cozy retreat with an extra room for storage or a home office. Recent improvements include two brand-new heating systems and all-new water tanks. A four-bay garage and garden areas complete the property. Fully rented with long-standing tenants, 18 Spring Street offers the year-round consistency and reliabil
USD 529,900
4 bedroom, Westerly RI 02891 105770645
View photo
House · for sale
USD 799,000
USD 322/sq.ft
New
4 bedroom, Westerly RI 02891 105770645
06379
· 2,476 sq.ft · 4 Bedrooms · 2 Baths · House
· Garden · Equipped kitchen
06379 · 2,476 sq.ft · 4 Bedrooms · 2 Baths · House · Garden · Equipped kitchen
A Rare Piece of Westerly History - Timeless Victorian Elegance with Modern Comfort Welcome to one of Westerly's most pristine and beautifully preserved homes - a truly one-of-a-kind Victorian built in 1923, where historic charm meets thoughtful modern updates. This exceptional residence has been meticulously maintained to preserve its original character, showcasing stunning hardwood floors and irreplaceable solid wood trim throughout - craftsmanship that simply cannot be replicated today. Inside, you'll find a brand new, tastefully designed kitchen that blends seamlessly with the home's historic integrity, offering modern convenience without sacrificing charm. Every inch of this home reflects pride of ownership, creating a warm and inviting atmosphere that feels both timeless and refined. Step outside to a spacious backyard with Craig's field bordering perfect for entertaining, relaxing, or enjoying the tight-knit community that makes this area so special. Located within walking distan
USD 799,000
house with 4 bedroom, Westerly RI ES105770645
View photo
House · for sale
USD 799,000
USD 322/sq.ft
New
house with 4 bedroom, Westerly RI ES105770645
06379
· 2,476 sq.ft · 4 Bedrooms · House
· Garden · Equipped kitchen
06379 · 2,476 sq.ft · 4 Bedrooms · House · Garden · Equipped kitchen
A Rare Piece of Westerly History - Timeless Victorian Elegance with Modern Comfort Welcome to one of Westerly's most pristine and beautifully preserved homes - a truly one-of-a-kind Victorian built in 1923, where historic charm meets thoughtful modern updates. This exceptional residence has been meticulously maintained to preserve its original character, showcasing stunning hardwood floors and irreplaceable solid wood trim throughout - craftsmanship that simply cannot be replicated today. Inside, you'll find a brand new, tastefully designed kitchen that blends seamlessly with the home's historic integrity, offering modern convenience without sacrificing charm. Every inch of this home reflects pride of ownership, creating a warm and inviting atmosphere that feels both timeless and refined. Step outside to a spacious backyard with Craig's field bordering perfect for entertaining, relaxing, or enjoying the tight-knit community that makes this area so special. Located within walking distan
USD 799,000
house with 5 bedroom, Stonington CT ES105788885
View photo
House · for sale
USD 725,000
USD 428/sq.ft
New
house with 5 bedroom, Stonington CT ES105788885
06379
· 1,690 sq.ft · 5 Bedrooms · House
· Equipped kitchen
06379 · 1,690 sq.ft · 5 Bedrooms · House · Equipped kitchen
Rich in history, this 5-bedroom Colonial home is set on a beautiful 5-acre parcel in desirable Pawcatuck. Further enhancing its appeal, the property is located within the Marine Commercial zoning district. Built in the late 1800s, this home offers a distinctive floor plan that reflects its period charm, showcasing the character, craftsmanship, and warmth that make classic New England homes so beloved. The main level features a kitchen, a variety of comfortable living and entertaining areas including a dining room, living room, family room, and sunroom, as well as two bedrooms. The unique floor plan provides room for a variety of lifestyles, including a private second floor living area with its own separate entrance. Complete with a kitchen, living room, and three bedrooms, this space is ideal for an in-law apartment, caregiver suite, extended family living, or guest accommodations. Rich in character and filled with the warmth of a classic New England home, the property offers plenty of
USD 725,000
3 bedroom, Stonington CT 06379 105771034
View photo
House · for sale
USD 549,000
USD 245/sq.ft
New
3 bedroom, Stonington CT 06379 105771034
06379
· 2,239 sq.ft · 3 Bedrooms · 2 Baths · House
· Garden · Deck · Fireplace · Equipped kitchen · Swimming pool
06379 · 2,239 sq.ft · 3 Bedrooms · 2 Baths · House · Garden · Deck · Fireplace · Equipped kitchen · Swimming pool
Nestled on over an acre of beautifully landscaped grounds just moments from Elmridge Golf Course, this spacious 3BR, 2BA raised ranch offers the perfect blend of comfort, functionality, and outdoor living. The main level features a generous living room, dining room and an inviting eat-in kitchen with direct access to an expansive deck overlooking the backyard oasis. The primary bedroom enjoys convenient access to the full bath, creating a semi-private ensuite layout. Designed for entertaining, the backyard is truly the star of the property. A multi-level deck leads to a large above-ground pool surrounded by a spacious deck, offering plenty of room for summer gatherings, barbecues, or simply relaxing in your own private retreat. The walkout lower level expands the living space with a warm and inviting family room featuring a striking brick fireplace, bar, and sliding glass doors to the patio-ideal for hosting friends or celebrations. A second full bath, laundry area, and 2 car integral
USD 549,000
house with 3 bedroom, Stonington CT ES105771034
View photo
House · for sale
USD 549,000
USD 245/sq.ft
New
house with 3 bedroom, Stonington CT ES105771034
06379
· 2,239 sq.ft · 3 Bedrooms · House
· Garden · Deck · Fireplace · Equipped kitchen · Swimming pool
06379 · 2,239 sq.ft · 3 Bedrooms · House · Garden · Deck · Fireplace · Equipped kitchen · Swimming pool
Nestled on over an acre of beautifully landscaped grounds just moments from Elmridge Golf Course, this spacious 3BR, 2BA raised ranch offers the perfect blend of comfort, functionality, and outdoor living. The main level features a generous living room, dining room and an inviting eat-in kitchen with direct access to an expansive deck overlooking the backyard oasis. The primary bedroom enjoys convenient access to the full bath, creating a semi-private ensuite layout. Designed for entertaining, the backyard is truly the star of the property. A multi-level deck leads to a large above-ground pool surrounded by a spacious deck, offering plenty of room for summer gatherings, barbecues, or simply relaxing in your own private retreat. The walkout lower level expands the living space with a warm and inviting family room featuring a striking brick fireplace, bar, and sliding glass doors to the patio-ideal for hosting friends or celebrations. A second full bath, laundry area, and 2 car integral
USD 549,000
house with 4 bedroom, Westerly RI ES105767540
View photo
House · for sale
USD 475,000
USD 350/sq.ft
New
house with 4 bedroom, Westerly RI ES105767540
06379
· 1,356 sq.ft · 4 Bedrooms · House
· Parking
06379 · 1,356 sq.ft · 4 Bedrooms · House · Parking
This property was built in 1902. The square footage is 1267. There are two units, each with 2 bedrooms and 1 updated bathroom. There is a possibility of a third floor unit. (New owner to check with zoning). The two car garage makes this property perfect for generating fantastic income as each unit can have a space in the shared garage or you can rent out the garage for extra income. The owner could live in one unit and rent out the other, or rent you both units. The vinyl siding is in great condition, the windows are as well. There are 3 different paved parking locations. Two of them on Tower St. The best driveway goes right to the two car garage. That entrance is the second right off of Thompson Ave, Westerly. This property sits high up on a hill and the gentle breeze constantly flows. It makes it feel open and fresh. The neighbors are friendly, respectful and quiet. Town is close by but far enough away to not be in the middle of it. The house is being sold as is
USD 475,000
4 bedroom, Westerly RI 02891 105769931
View photo
House · for sale
USD 8,990,000
USD 1,835/sq.ft
New
4 bedroom, Westerly RI 02891 105769931
06379
· 4,898 sq.ft · 4 Bedrooms · 5 Baths · House
· Equipped kitchen · Swimming pool
06379 · 4,898 sq.ft · 4 Bedrooms · 5 Baths · House · Equipped kitchen · Swimming pool
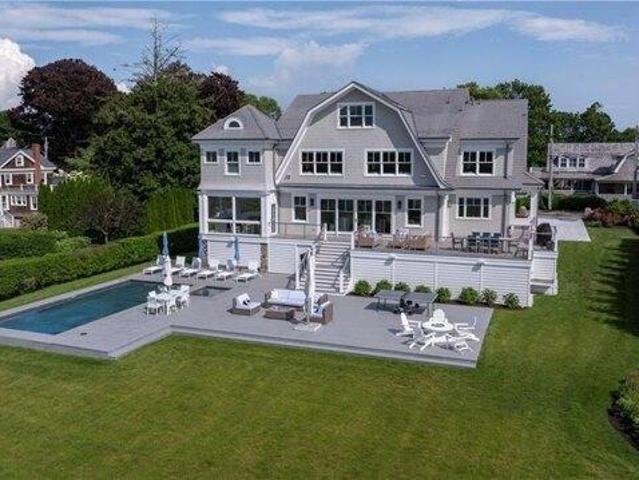
Set on nearly an acre along the Pawcatuck River in Avondale, this newly built award-winning waterfront residence offers an exceptional blend of luxury, craftsmanship, and coastal living. Spanning nearly 5,000 square feet, the house features four bedrooms, four full baths and two half baths, including a desirable first-floor guest suite with a private ensuite bath, ideal for multigenerational living, extended family or visiting guests. Expansive windows frame the panoramic river views and amazing year-round sunsets, while custom millwork and cabinetry enhance every space. The open-concept floor plan is designed for effortless indoor-outdoor living and entertaining, highlighted by a gourmet kitchen appointed with Wolf, Sub-Zero and Miele appliances. A screened porch with heaters extends seasonal enjoyment of the waterfront setting, while thoughtfully designed gathering spaces take full advantage of the home's exceptional views. Outdoor amenities include a gunite pool and spa, expansive p
USD 8,990,000
house with 4 bedroom, Westerly RI ES105769931
View photo
House · for sale
USD 8,990,000
USD 1,835/sq.ft
New
house with 4 bedroom, Westerly RI ES105769931
06379
· 4,898 sq.ft · 4 Bedrooms · House
· Equipped kitchen · Swimming pool
06379 · 4,898 sq.ft · 4 Bedrooms · House · Equipped kitchen · Swimming pool
Set on nearly an acre along the Pawcatuck River in Avondale, this newly built award-winning waterfront residence offers an exceptional blend of luxury, craftsmanship, and coastal living. Spanning nearly 5,000 square feet, the house features four bedrooms, four full baths and two half baths, including a desirable first-floor guest suite with a private ensuite bath, ideal for multigenerational living, extended family or visiting guests. Expansive windows frame the panoramic river views and amazing year-round sunsets, while custom millwork and cabinetry enhance every space. The open-concept floor plan is designed for effortless indoor-outdoor living and entertaining, highlighted by a gourmet kitchen appointed with Wolf, Sub-Zero and Miele appliances. A screened porch with heaters extends seasonal enjoyment of the waterfront setting, while thoughtfully designed gathering spaces take full advantage of the home's exceptional views. Outdoor amenities include a gunite pool and spa, expansive p
USD 8,990,000
house with 2 bedroom, Stonington CT ES105788353
View photo
House · for sale
USD 1,400,000
USD 1,327/sq.ft
New
house with 2 bedroom, Stonington CT ES105788353
06379
· 1,055 sq.ft · 2 Bedrooms · House
· Office room
06379 · 1,055 sq.ft · 2 Bedrooms · House · Office room
Unique chance to own a residential/commercial property zoned for Convenience Shopping in a high-traffic area - perfect for developers, investors, or owner-operators looking for flexible, income-producing real estate. Prime Location at a Main thoroughfare with excellent visibility and traffic flow that includes main route between Foxwoods casino, RT95 and RI Beaches. Lot Size is Approx. 1.12 acres with potential to acquire adjacent property that includes Single-Family Home for strong rental income potential or owner-occupy. Zoned CS-5 for Convenience Shopping which allows for a mix of retail, office, service businesses, or redevelopment (subject to approvals) Investor Highlights: Commercial zoning in a residential setting - rare flexibility. High-demand location for retail, medical, or small business uses. Rental income from existing residence adds immediate value. Expand your footprint with neighboring parcel opportunity
USD 1,400,000
house with 5 bedroom, Westerly RI ES105788279
View photo
House · for sale
USD 1,199,000
USD 381/sq.ft
New
house with 5 bedroom, Westerly RI ES105788279
06379
· 3,143 sq.ft · 5 Bedrooms · House
· Garden · Deck · Fireplace · Equipped kitchen · Swimming pool
06379 · 3,143 sq.ft · 5 Bedrooms · House · Garden · Deck · Fireplace · Equipped kitchen · Swimming pool
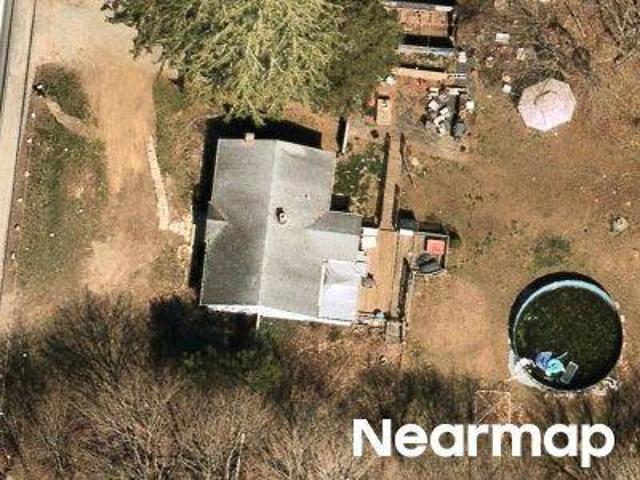
Spacious, impeccably maintained, 5-bedroom, 3.5-bath offers over 4,000sf of living space on a private 0.88-acre lot, just over 1 mile to Misquamicut Beach. Blending elegance, comfort, and coastal charm, this home is designed for everyday luxury and effortless entertaining. A sun-drenched double living room with hardwoods and expansive bay windows that bask in natural light, creating a warm and inviting atmosphere. The eat-in kitchen features a center island, built-in desk area, and sliding doors that open to a spacious rear deck overlooking the expansive backyard. With abundant space for a future pool, lush gardens, or outdoor recreation, the grounds offer endless possibilities. Perfect for hosting gatherings, also features a formal dining room and an inviting family room anchored by a marble-surround gas fireplace, providing elegant spaces for family and friends. Upstairs, a dramatic landing leads to the serene primary suite with cathedral ceiling and a large walk-in closet, and 3 gen
USD 1,199,000
3 bedroom, Westerly RI 02891 105787389
View photo
House · for sale
USD 2,650,000
USD 1,288/sq.ft
New
3 bedroom, Westerly RI 02891 105787389
06379
· 2,056 sq.ft · 3 Bedrooms · 3 Baths · House
· Terrace · Parking · Fireplace · Equipped kitchen
06379 · 2,056 sq.ft · 3 Bedrooms · 3 Baths · House · Terrace · Parking · Fireplace · Equipped kitchen
This custom-built Contemporary home designed by the world-famous Centerbrook Architects offers an exclusive retreat in the gated No Bottom Pond community. Highlights include open space, 2 tennis courts, and protected privacy by a small hill with a stone terrace and fire pit to take in the beautiful starry night sky. With 3 bedrooms, 2.5 baths, plus 3,213 sq. ft. of living space on a sprawling 1-acre lot, this residence is an ideal coastal retreat! The living room, media room, dining room, and kitchen feature cathedral ceilings, while the soaring stone fireplace creates an inviting, open atmosphere. The primary suite and bath are secluded on the main level as well for ease and comfort. An integral 2- car garage includes water facilities adjacent to rough plumbing for a possible full 4th bath. Across the driveway find a large separate outbuilding with another 2-car garage, workspace, a loft, and storage area lending to another possible living space! The property is equally located betwee
USD 2,650,000
house with 3 bedroom, Westerly RI ES105787389
View photo
House · for sale
USD 2,650,000
USD 1,288/sq.ft
New
house with 3 bedroom, Westerly RI ES105787389
06379
· 2,056 sq.ft · 3 Bedrooms · House
· Terrace · Parking · Fireplace · Equipped kitchen
06379 · 2,056 sq.ft · 3 Bedrooms · House · Terrace · Parking · Fireplace · Equipped kitchen
This custom-built Contemporary home designed by the world-famous Centerbrook Architects offers an exclusive retreat in the gated No Bottom Pond community. Highlights include open space, 2 tennis courts, and protected privacy by a small hill with a stone terrace and fire pit to take in the beautiful starry night sky. With 3 bedrooms, 2.5 baths, plus 3,213 sq. ft. of living space on a sprawling 1-acre lot, this residence is an ideal coastal retreat! The living room, media room, dining room, and kitchen feature cathedral ceilings, while the soaring stone fireplace creates an inviting, open atmosphere. The primary suite and bath are secluded on the main level as well for ease and comfort. An integral 2- car garage includes water facilities adjacent to rough plumbing for a possible full 4th bath. Across the driveway find a large separate outbuilding with another 2-car garage, workspace, a loft, and storage area lending to another possible living space! The property is equally located betwee
USD 2,650,000
house with 3 bedroom, Stonington CT ES105753025
View photo
House · for sale
USD 599,900
USD 511/sq.ft
Updated
house with 3 bedroom, Stonington CT ES105753025
06379
· 1,173 sq.ft · 3 Bedrooms · House
06379 · 1,173 sq.ft · 3 Bedrooms · House
Have you ever been told that you say cute as a button too much' Me either. Watch Hill Ave is a quiet little street just outside Stonington Borough and this 'cute as a button' gambrel roof cottage with 3bed 2bath, high ceilings, charming and thoughtful updates, a detached barn, and brand new septic system. Minutes from downtown Westerly and Mystic, Route 95, Route 1. Come see this one before it's gone!
USD 599,900
4 bedroom, Westerly RI 02891 105771971
View photo
House · for sale
USD 585,000
USD 280/sq.ft
New
4 bedroom, Westerly RI 02891 105771971
06379
· 2,088 sq.ft · 4 Bedrooms · 3 Baths · House
· Fireplace · Equipped kitchen · Parking · Air conditioning · Swimming pool
06379 · 2,088 sq.ft · 4 Bedrooms · 3 Baths · House · Fireplace · Equipped kitchen · Parking · Air conditioning · Swimming pool
Introducing a timeless gem - a Verazzano of a home that has proudly stayed in the same loving hands since it was custom built. Nestled in an established neighborhood just moments from downtown, the YMCA, and Wilcox Park, this spacious home offers a comfortable floor plan. With 2,090 sq ft of thoughtfully laid-out living space, it's perfect for both everyday living. Key features: 3-4 bedrooms and 2.5 baths a generous 1st floor layout anchored by a brick fireplace in the kitchen/dining area, creating a warm, inviting ambiance, first-floor laundry for convenience, In-ground pool ready for summer fun and entertaining a two-car under garage plus a separate storage shed for all your outdoor gear Low-maintenance vinyl siding and a 2-year-old roof, central A/C and oil-fired HWB heat for year-round comfort. Recently installed leased solar system designed to help reduce overall utility costs (transferable to new owners with the lease terms) Bring your deccorating ideas to bring this classic, sol
USD 585,000
house with 4 bedroom, Westerly RI ES105771971
View photo
House · for sale
USD 585,000
USD 280/sq.ft
New
house with 4 bedroom, Westerly RI ES105771971
06379
· 2,088 sq.ft · 4 Bedrooms · House
· Fireplace · Equipped kitchen · Parking · Air conditioning · Swimming pool
06379 · 2,088 sq.ft · 4 Bedrooms · House · Fireplace · Equipped kitchen · Parking · Air conditioning · Swimming pool
Introducing a timeless gem - a Verazzano of a home that has proudly stayed in the same loving hands since it was custom built. Nestled in an established neighborhood just moments from downtown, the YMCA, and Wilcox Park, this spacious home offers a comfortable floor plan. With 2,090 sq ft of thoughtfully laid-out living space, it's perfect for both everyday living. Key features: 3-4 bedrooms and 2.5 baths a generous 1st floor layout anchored by a brick fireplace in the kitchen/dining area, creating a warm, inviting ambiance, first-floor laundry for convenience, In-ground pool ready for summer fun and entertaining a two-car under garage plus a separate storage shed for all your outdoor gear Low-maintenance vinyl siding and a 2-year-old roof, central A/C and oil-fired HWB heat for year-round comfort. Recently installed leased solar system designed to help reduce overall utility costs (transferable to new owners with the lease terms) Bring your deccorating ideas to bring this classic, sol
USD 585,000
5 bedroom, Westerly RI 02891 105768927
View photo
House · for sale
USD 920,000
USD 279/sq.ft
New
5 bedroom, Westerly RI 02891 105768927
06379
· 3,294 sq.ft · 5 Bedrooms · 3 Baths · House
· Office room · Fireplace · Equipped kitchen · Parking
06379 · 3,294 sq.ft · 5 Bedrooms · 3 Baths · House · Office room · Fireplace · Equipped kitchen · Parking
Seaglen is one of nicest upscale neighborhoods in the area and only 2 min to beautiful sandy beaches, golf and tennis. All the utilities are underground and it has city water, city sewer and city gas. A primary suite is located on 1st floor along with dining room, family room has a fireplace and cathedral ceiling and is next to eat in kitchen, office area plus laundry and 1/2 bath. Upstairs are 4 bedrooms or use the large one over the garage as a huge home office or game room. This property was professionally landscaped and stone walls grace the front and sides of this home, needs some TLC to bring it back to its former glory and the house needs updates and repairs and is being sold as is. The is subject to owner finding and moving into suitable housing
USD 920,000
house with 5 bedroom, Westerly RI ES105768927
View photo
House · for sale
USD 920,000
USD 279/sq.ft
New
house with 5 bedroom, Westerly RI ES105768927
06379
· 3,294 sq.ft · 5 Bedrooms · House
· Office room · Fireplace · Equipped kitchen · Parking
06379 · 3,294 sq.ft · 5 Bedrooms · House · Office room · Fireplace · Equipped kitchen · Parking
Seaglen is one of nicest upscale neighborhoods in the area and only 2 min to beautiful sandy beaches, golf and tennis. All the utilities are underground and it has city water, city sewer and city gas. A primary suite is located on 1st floor along with dining room, family room has a fireplace and cathedral ceiling and is next to eat in kitchen, office area plus laundry and 1/2 bath. Upstairs are 4 bedrooms or use the large one over the garage as a huge home office or game room. This property was professionally landscaped and stone walls grace the front and sides of this home, needs some TLC to bring it back to its former glory and the house needs updates and repairs and is being sold as is. The is subject to owner finding and moving into suitable housing
USD 920,000

Get email alerts

Don't miss out: be the first to know about new properties

The alert was correctly created

On subscribing you accept the conditions of use and the privacy policy
Alert
Receive new ads in your inbox
Save this search
Receive alerts for new listings

We'll send you an email when we have new properties for: "Houses for sale in 06379"

The alert was correctly created

Get email alerts and be the first to see new listings
Required field
On subscribing I accept the terms of the privacy policy
Perfect! You'll soon start receiving new listings via email
Alert
Receive an email when we have new ads for Houses for sale in 06379
Save this search
Filters

Bedrooms

Size (sq.ft)

sq.ft
sq.ft

Price

USD
USD

Property type

Bathrooms

Clear all filters
Receive notifications when new entries are published.