219 properties for sale in 06457

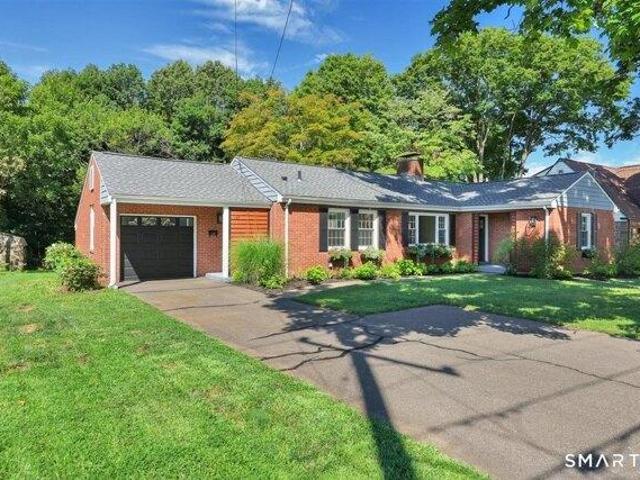
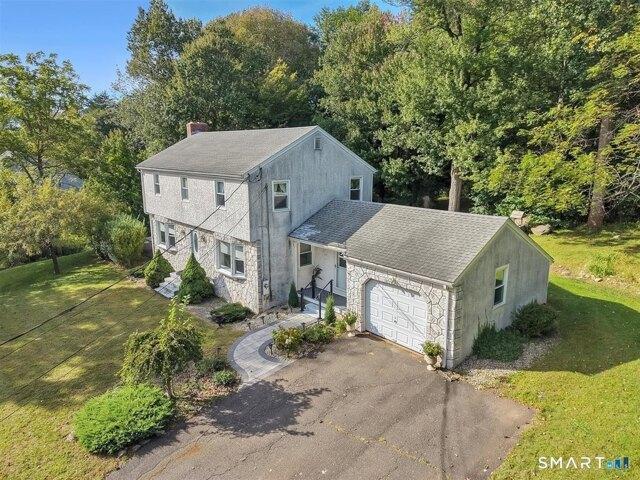
4 bedroom, Portland CT 06480 106384262
View photo
House · for sale
USD 450,000
USD 202/sq.ft
4 bedroom, Portland CT 06480 106384262
06457
· 2,217 sq.ft · 4 Bedrooms · 2 Baths · House
· Fireplace · Equipped kitchen · Cellar
06457 · 2,217 sq.ft · 4 Bedrooms · 2 Baths · House · Fireplace · Equipped kitchen · Cellar
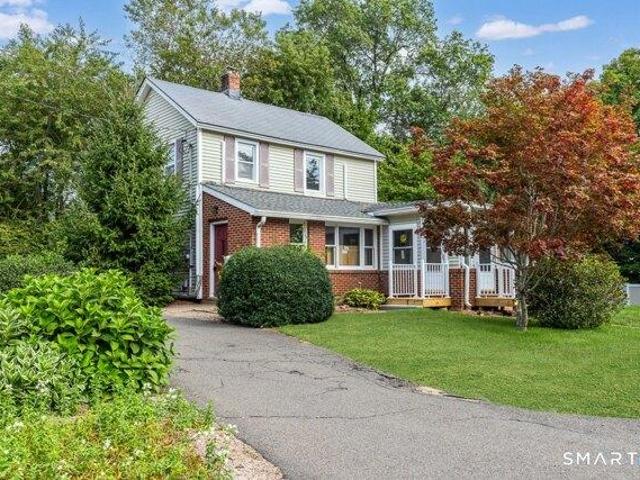
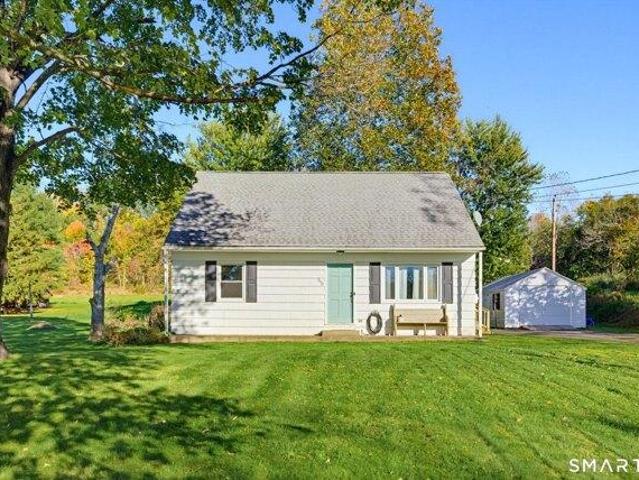
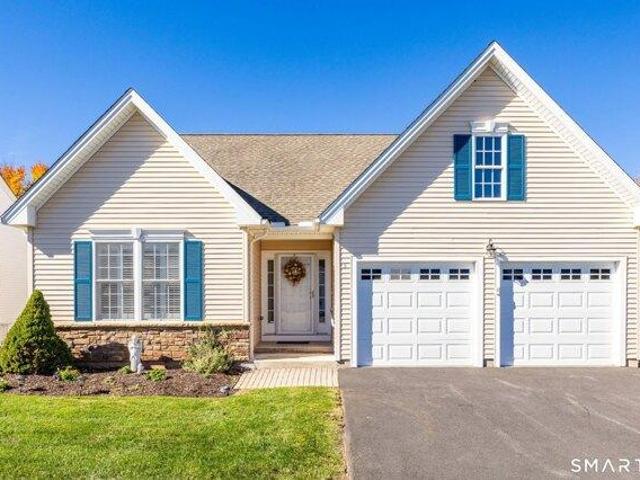
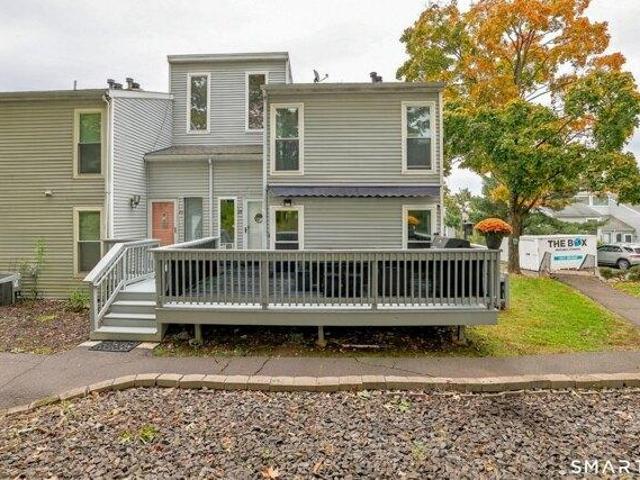
Pride of ownership shines throughout this cherished home, lovingly cared for by its original owners who built a home filled with love, laughter, family and treasured memories. Designed for both everyday living and entertaining, this home has been the backdrop for years of gatherings, celebrations and countless special moments. Hardwood floors flow throughout the main living spaces. The open kitchen and dining area are ideal for gathering, while the large living room with fireplace offers a warm and inviting place to relax. Beautiful bay windows fill the home with natural light. The main level features convenient laundry and remodeled baths, including one with a walk-in shower. A side entrance with paver walkway leads to an oversized mudroom conveniently connected to the kitchen. The finished partial basement offers additional entertaining space with a fireplace and bar area, or the opportunity to create a space of your own. Outside, enjoy a lush, private setting with mature trees behin
USD 450,000
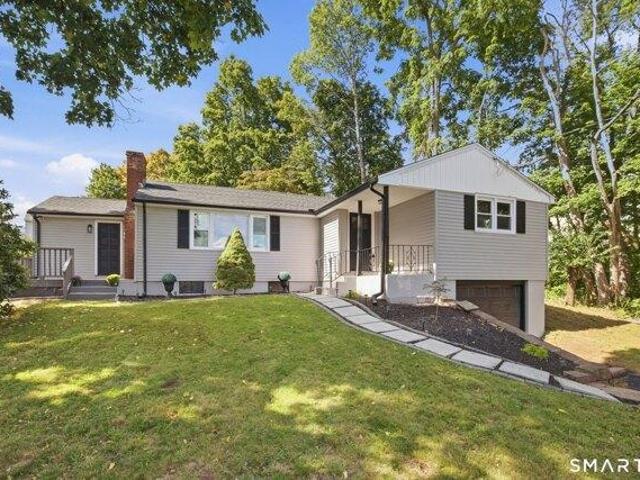
3 bedroom, Middletown CT 06457 106341015
View photo
House · for sale
USD 364,900
USD 254/sq.ft
3 bedroom, Middletown CT 06457 106341015
06457
· 1,432 sq.ft · 3 Bedrooms · 1 Bath · House
· Garden · Office room · Deck · Fireplace · Equipped kitchen · Parking
06457 · 1,432 sq.ft · 3 Bedrooms · 1 Bath · House · Garden · Office room · Deck · Fireplace · Equipped kitchen · Parking
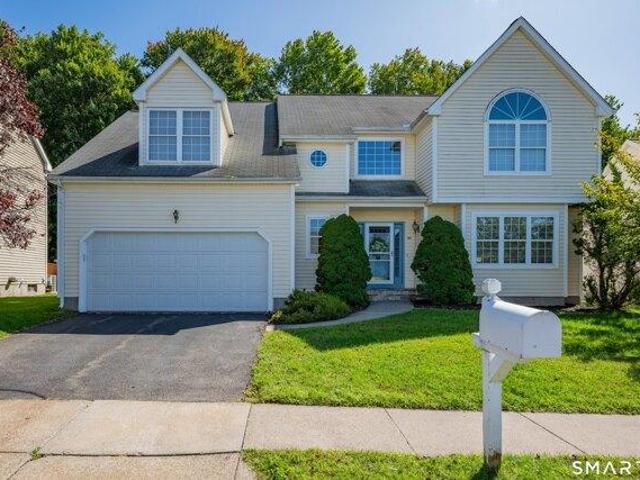
Beautifully updated and ideally located just steps away from Wesleyan University and minutes from Downtown Middletown! This move-in-ready home features three spacious bedrooms plus a flexible bonus room with potential for a fourth-bedroom or home office with its own entrance ideal for renters, or in-law space. Enjoy hardwood floors, a large living room with fireplace, and a completely remodeled eat-in kitchen opening to the dining room with sliders to the backyard and a full bath. Lower level is not finished but features the homes 2nd fireplace already creating an inviting space should you decide to finish this space for more living area. Outside, a large deck overlooks the level backyard, perfect for entertaining or relaxing. A two-car tandem garage provides additional parking and storage. A fantastic combination of updates, space, and location! *INVESTORS TAKE NOTE: Great investment to rent out to college students with potential four bedrooms Agent/Owner
USD 364,900
3 bedroom, Middletown CT 06457 106323395
View photo
House · for sale
USD 449,900
USD 254/sq.ft
3 bedroom, Middletown CT 06457 106323395
06457
· 1,765 sq.ft · 3 Bedrooms · 2 Baths · House
· Deck · Fireplace · Equipped kitchen
06457 · 1,765 sq.ft · 3 Bedrooms · 2 Baths · House · Deck · Fireplace · Equipped kitchen
Welcome to 147 Ridge Rd, a stunning, completely remodeled home located in the highly desirable South Farms district of Middletown! This beautifully updated property has been renovated from top to bottom and is truly move-in ready. The heart of the home is the spectacular open-concept kitchen, featuring beautiful quartz countertops and seamless flow into a bright, light-filled living room with a decorative stone fireplace. Throughout the home, you'll find beautifully refinished hardwood floors and two beautifully updated bathrooms, each featuring elegant inlaid tile showers. The dining room features a slider to an impressive 16-foot deck, creating the perfect setting for indoor and outdoor entertaining, relaxing, and enjoying the private surroundings. Major updates include a new roof and windows, a newer furnace, and new electrical wiring and electrical panel. Every detail has been thoughtfully updated to create a comfortable, stylish, and modern home. This is a must-see property! Sched
USD 449,900
4 bedroom, East Hampton CT 06424 106447013
View photo
House · for sale
USD 759,900
USD 190/sq.ft
4 bedroom, East Hampton CT 06424 106447013
06457
· 3,983 sq.ft · 4 Bedrooms · 4 Baths · House
· Garden · Swimming pool · Fireplace · Equipped kitchen
06457 · 3,983 sq.ft · 4 Bedrooms · 4 Baths · House · Garden · Swimming pool · Fireplace · Equipped kitchen
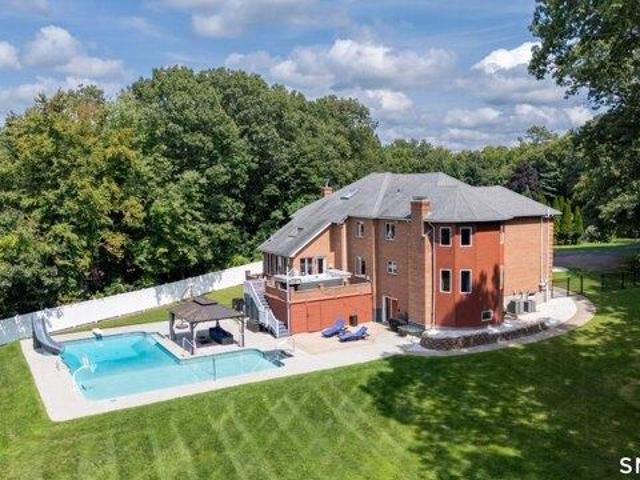
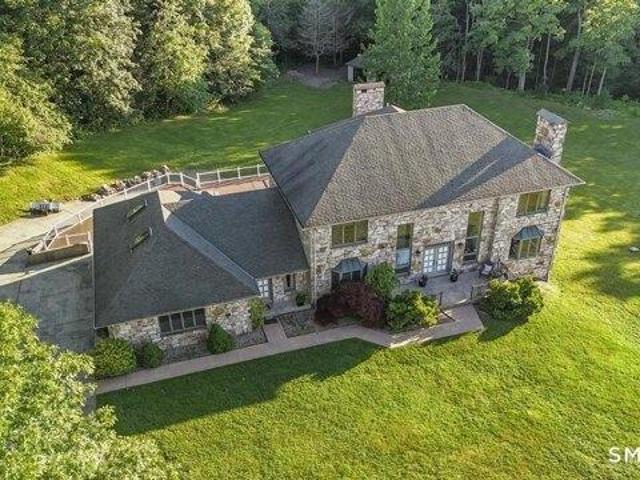
Welcome to your own private retreat in East Hampton! Set on nearly 2 acres, this spacious Colonial offers a rare combination of indoor and outdoor living designed to enjoy in every season. The expansive, level and fully fenced backyard provides plenty of room to entertain, play, garden or gather around a fire on crisp fall evenings. Inside, the eat-in kitchen opens to an impressive two-story family room with vaulted ceiling and dramatic stone fireplace. The French doors lead to the sunroom, hot tub and backyard. The sunroom features a skylight for added natural light and for the cooler months there is pellet stove for added warmth. A flexible first-floor office/guest room with adjacent full bath offers options for overnight guests or multi-generational living. Upstairs, the spacious primary suite features a walk-in closet and private bath, along with three additional bedrooms, full hall bath and loft-style sitting area. The finished walk-out lower level with kitchenette and half bath a
USD 759,900
Could you also be interested in
Homes for sale in Middletown town, Middlesex County Connecticut, Homes for sale in Trolley Crossing, Homes for sale in Beacon Hill, Middletown town Middlesex County Connecticut, Homes for sale in Highland, Middletown town Middlesex County Connecticut, Homes for sale in Peppermill Apartments, Homes for sale in Highland Estates, Middletown town Middlesex County Connecticut, Homes for sale in Middletown Ridge Apartments, Homes for sale in Middletown Brooke, Homes for sale in Carriage Crossing, Middletown town Middlesex County Connecticut, Homes for sale in The Farms, Middletown town Middlesex County Connecticut, Homes for sale in Highlands, Middletown town Middlesex County Connecticut, Homes for sale in Achenbach, Middletown town Middlesex County Connecticut, Homes for sale in The Meadows, Middletown town Middlesex County Connecticut, Homes for sale in Town Place Apartments, Homes for sale in Riverbend, Middletown town Middlesex County Connecticut, Homes for sale in Sonoma Woods, Homes for sale in Knoll Crest, Middletown town Middlesex County Connecticut, Homes for sale in Westfield, Middletown town Middlesex County Connecticut, Homes for sale in Quail Run Village, Middletown town Middlesex County Connecticut, Homes for sale in Long HIll Estates, Homes for sale in Laurel Ridge, Middletown town Middlesex County Connecticut, Homes for sale in Pond View Apartments, Homes for sale in Rose Gardens, Middletown town Middlesex County Connecticut, Homes for sale in The Pines, Middletown town Middlesex County Connecticut, Homes for sale in Wesleyan Hills, Middletown town Middlesex County Connecticut, Homes for sale in Bretton Heights, Homes for sale in Cityside, Homes for sale in Middletown, Middletown town Middlesex County Connecticut, Homes for sale in South Farms, Homes for sale in Lakeridge Heights, Homes for sale in Maromas
6 bedroom, East Hampton CT 06424 106338990
View photo
House · for sale
USD 699,900
USD 222/sq.ft
6 bedroom, East Hampton CT 06424 106338990
06457
· 3,143 sq.ft · 6 Bedrooms · 4 Baths · House
· Parking
06457 · 3,143 sq.ft · 6 Bedrooms · 4 Baths · House · Parking
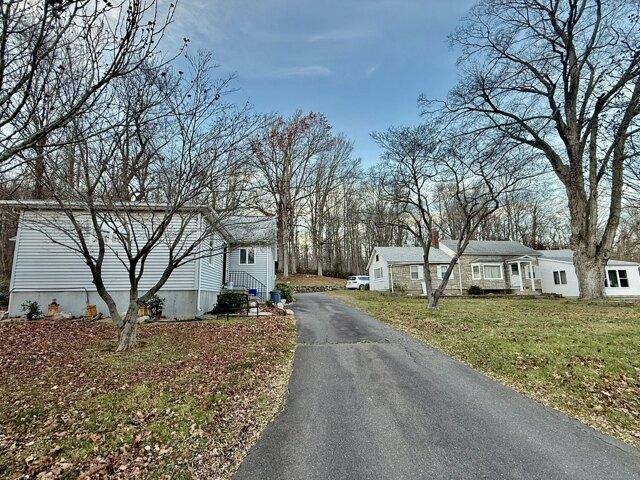
Discover a rare and exceptional opportunity with this unique property featuring two homes on one lot-a spacious 1,726 sq ft single-family residence paired with a separate three-unit multi-family on a beautiful 2.32 Acre lot with stone walls! 4 car detached garage! Perfect for owner-occupants, investors, multigenerational living, or anyone seeking added income potential, this versatile setup offers incredible value and flexibility. With its unique configuration, and rare combination of single-family comfort and multi-family income, this property is a standout opportunity that doesn't come along often. Updates have been started in the Ranch. Don't miss your chance to secure a highly adaptable property with endless possibilities!
USD 699,900
3 bedroom, Middletown CT 06457 106431859
View photo
House · for sale
USD 435,000
USD 246/sq.ft
3 bedroom, Middletown CT 06457 106431859
06457
· 1,765 sq.ft · 3 Bedrooms · 2 Baths · House
· Patio · Fireplace · Equipped kitchen · Parking
06457 · 1,765 sq.ft · 3 Bedrooms · 2 Baths · House · Patio · Fireplace · Equipped kitchen · Parking
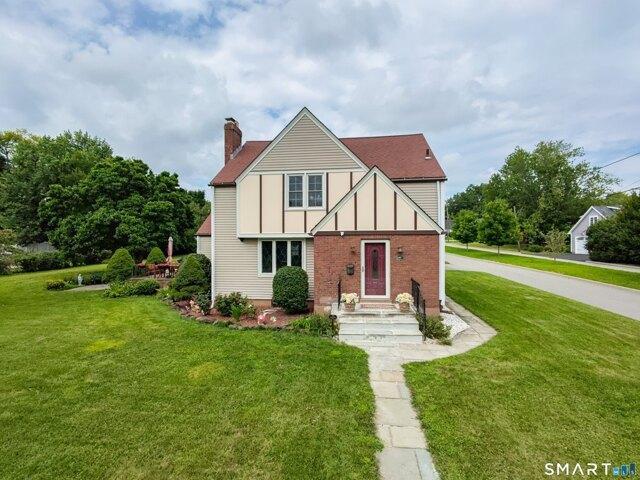
This charming three-bedroom, one-and-a-half-bath English Tudor sits on a landscaped corner lot and offers a wonderful mix of classic details and modern updates. The beautifully updated kitchen features white and gray cabinetry, quartz countertops, a farmhouse sink, breakfast bar, stainless steel appliances, and plenty of storage and workspace. From there, the layout flows into the dining room with its original corner hutch, followed by a tiled sunroom that leads out to the patio. The living room features hardwood flooring, built-in bookcases, and a wood-burning fireplace. A convenient half bathroom completes the main level. Upstairs, you'll find a primary bedroom with a walk-in closet, two additional bedrooms, and a tastefully renovated full bathroom. Approximately 430 square feet of finished space in the lower level includes a family room with a bar, workshop, laundry room with a utility sink, and additional storage. The property also includes a detached two-car garage and paved drive
USD 435,000
3 bedroom, Middletown CT 06457 106432160
View photo
House · for sale
USD 329,900
USD 223/sq.ft
3 bedroom, Middletown CT 06457 106432160
06457
· 1,475 sq.ft · 3 Bedrooms · 2 Baths · House
· Parking · Equipped kitchen
06457 · 1,475 sq.ft · 3 Bedrooms · 2 Baths · House · Parking · Equipped kitchen
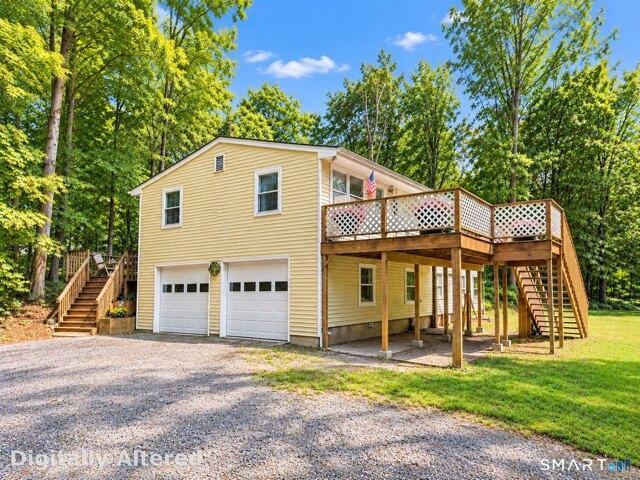
Well maintained 3 bedroom home with flexible floor plan. 1 bedroom on the first floor, as well as 2 full baths, Living room, and eat-in kitchen. The second floor has 2 additional bedrooms. 1st Floor Laundry. New Furnace. Splits for air condioning. 200 amp elec. Panel w/ Generator hook up. New detached 3 car garage with loft are above
USD 329,900
2 bedroom, Middletown CT 06457 106338991
View photo
House · for sale
USD 399,000
USD 333/sq.ft
2 bedroom, Middletown CT 06457 106338991
06457
· 1,195 sq.ft · 2 Bedrooms · 1 Bath · House
· Garden · Office room · Equipped kitchen
06457 · 1,195 sq.ft · 2 Bedrooms · 1 Bath · House · Garden · Office room · Equipped kitchen
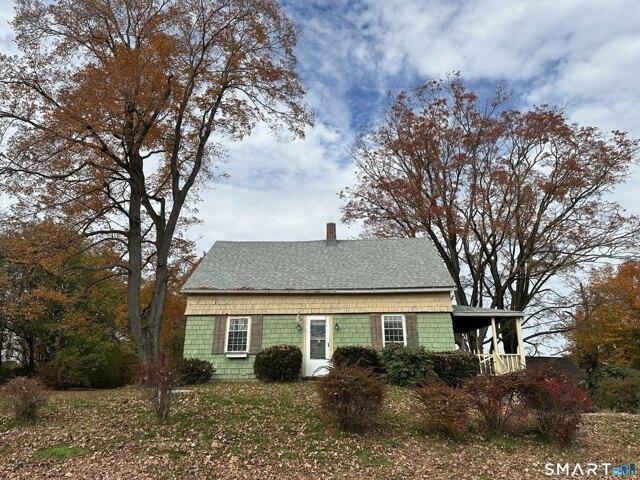
Antique 2-Bedroom Cape with Country Charm, 15+ Acres of Land and Endless Potential! Looking for a home with character, charm, over 15 acres of land, and the opportunity to make it your own' This quaint antique 2-bedroom Cape is nestled in a peaceful country setting, with beautiful views from the front porch and backyard that truly make this property special! This antique home received a new roof in the Spring, but it needs your vision and creativity to make the space your own while exploring its potential. The first floor includes an eat-in- kitchen, a laundry room, a full bathroom, and a bonus room. Upstairs, you'll find two bedrooms and a storage area. The bonus on the main level that could serve as a 1st floor bedroom, office or a library, or simply be considered flex space' Enjoy a peaceful country setting while remaining conveniently close to Route 9, Middlesex Health, Middlesex Community College, Wesleyan University, shopping, and the restaurants and amenities of downtown Middlet
USD 399,000
2 bedroom, Middletown CT 06457 106339315
View photo
House · for sale
USD 369,900
USD 312/sq.ft
2 bedroom, Middletown CT 06457 106339315
06457
· 1,184 sq.ft · 2 Bedrooms · 1 Bath · House
· Garden · Deck · Fireplace · Equipped kitchen · Parking
06457 · 1,184 sq.ft · 2 Bedrooms · 1 Bath · House · Garden · Deck · Fireplace · Equipped kitchen · Parking
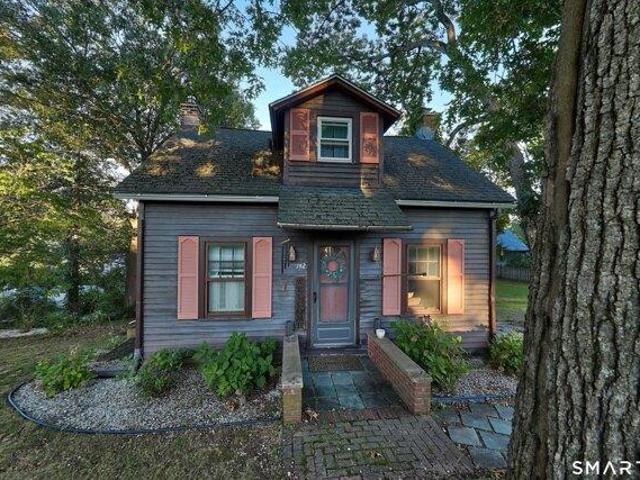
LAKESIDE LIVING ON CRYSTAL LAKE! Welcome to 142 Crystal Lake Road, where everyday living feels like a getaway. Set on picturesque Crystal Lake, this charming 2-bedroom, 1-bath home offers the rare opportunity to enjoy waterside living from your own backyard. Step inside and you'll find 1,188 square feet of comfortable living space with a warm, inviting feel. The home features an updated kitchen, updated bathroom, and an updated primary bedroom, along with important mechanical updates including the boiler and water heater. A stone fireplace/pellet stove creates a cozy focal point for relaxing on cooler evenings. Outside, the private deck is the perfect place to enjoy morning coffee, dinner overlooking the water, or quiet evenings taking in the changing seasons. With direct lake frontage, you'll have the opportunity to enjoy kayaking, fishing, and the peaceful beauty of Crystal Lake right at home. A detached one-car garage provides additional convenience and storage, while the approximat
USD 369,900
3 bedroom, Durham CT 06422 106446790
View photo
House · for sale
USD 299,900
USD 196/sq.ft
3 bedroom, Durham CT 06422 106446790
06457
· 1,528 sq.ft · 3 Bedrooms · 2 Baths · House
· Garden · Deck · Equipped kitchen · Parking
06457 · 1,528 sq.ft · 3 Bedrooms · 2 Baths · House · Garden · Deck · Equipped kitchen · Parking
Tucked away in Durham on a quiet cul-de-sac, this ranch offers a private setting on approximately one acre with a flexible layout and plenty of space inside and out. The main level features 3 bedrooms, a full bath, spacious living room, dining area and kitchen. The finished lower level adds valuable living space featuring its own kitchen, full bath and walk-out access-ideal for extended family, guests or anyone looking for a separate living area. Outside, mature trees provide a sense of privacy, while the spacious yard, deck and outdoor areas offer plenty of room to relax or entertain. An attached 2-car garage provides additional convenience and storage. Offering versatile living space, a separate in-law setup and a peaceful setting, this home has plenty of potential for its next owner. Property is being sold as-is, with the new price reflecting work needed. DO NOT WALK OR KNOCK ON DOOR WITHOUT A SCHEDULED APPOINTMENT
USD 299,900
3 bedroom, Middletown CT 06457 106341588
View photo
House · for sale
USD 345,000
USD 288/sq.ft
3 bedroom, Middletown CT 06457 106341588
06457
· 1,195 sq.ft · 3 Bedrooms · 2 Baths · House
· Garden · Deck · Equipped kitchen · Cellar
06457 · 1,195 sq.ft · 3 Bedrooms · 2 Baths · House · Garden · Deck · Equipped kitchen · Cellar
Do you love downtown Middletown, but want to live in a quieter area' 360 Chauncey Road is the answer you're looking for! Enjoy what Middletown has to offer while being tucked away in a quiet area. This property offers 3-4 bedrooms, two full bathrooms, hardwood floors, harvey windows and a yard to enjoy. Throughout the home you'll find pockets of character that make it unique; the wood paneling on the ceilings, the bathroom trim, or the covered porch paired with a charming blue door. The eat-in kitchen has plenty of counter and cabinet space, all your needed appliances, and access to the brand new deck. The main floor bedroom is accompanied with a full bath and another potential bedroom, study, rec room, or dining room. Upstairs are the two spacious bedrooms with another full bath and crawl space storage. In the basement you'll find a ton of storage and future expandable space. Enjoy dedicated laundry space and shelving with access to outside. Outside, the back deck overlooks the level
USD 345,000
4 bedroom, Middletown CT 06457 106362927
View photo
House · for sale
USD 554,900
USD 175/sq.ft
4 bedroom, Middletown CT 06457 106362927
06457
· 3,165 sq.ft · 4 Bedrooms · 3 Baths · House
· Terrace · Deck · Fireplace · Equipped kitchen
06457 · 3,165 sq.ft · 4 Bedrooms · 3 Baths · House · Terrace · Deck · Fireplace · Equipped kitchen
Welcome to 62 Greenview Terrace, a beautifully maintained 3-4 bedroom, 2.5-bath Colonial nestled in the desirable Riverbend community of Middletown. Immaculately clean and thoughtfully cared for, this spacious home offers an ideal combination of comfort, functionality, storage, and privacy in a quiet neighborhood with a convenient location. The main level features a welcoming two-story foyer with cathedral ceiling, a spacious living room, formal dining room, and an inviting eat-in kitchen with cathedral ceiling, abundant cabinetry, a pantry, and a full suite of stainless steel appliances including a gas range, refrigerator, dishwasher, and microwave. The kitchen opens to a comfortable sunken family room highlighted by a gas fireplace, creating a warm and inviting space for everyday living and entertaining. A slider leads from the main living area to a large private deck overlooking a natural tree-lined setting. An automatic awning extends over the entire deck, providing welcome shade a
USD 554,900
4 bedroom, Middletown CT 06457 106384852
View photo
House · for sale
USD 898,000
USD 212/sq.ft
4 bedroom, Middletown CT 06457 106384852
06457
· 4,230 sq.ft · 4 Bedrooms · 4 Baths · House
· Garden · Equipped kitchen
06457 · 4,230 sq.ft · 4 Bedrooms · 4 Baths · House · Garden · Equipped kitchen
Lakeshore Realty is proud to present 49 Partridge Lane, a beautifully maintained home tucked away on a quiet cul-de-sac in one of Middletown's most desirable neighborhoods. Designed for both everyday living and entertaining, this exceptional home features a bright, open floor plan, spacious living areas, and a beautifully appointed kitchen complete with premium Viking stainless steel appliances, offering both luxury and performance for the home chef. One of the property's most unique features is its location abutting the Mt. Higby Reservoir, providing a peaceful natural backdrop, enhanced privacy, and picturesque views. Enjoy direct access to nature while relaxing in your private backyard, perfect for entertaining, gardening, or unwinding after a long day. Generously sized bedrooms, well-designed living spaces, and meticulous upkeep make this home truly move-in ready. Conveniently located just minutes from downtown Middletown, Wesleyan University, shopping, dining, parks, golf courses,
USD 898,000
1 bedroom, Middletown CT 06457 106360346
View photo
Condo · for sale
USD 119,900
USD 210/sq.ft
1 bedroom, Middletown CT 06457 106360346
06457
· 570 sq.ft · 1 Bedroom · 1 Bath · Condo
· Deck
06457 · 570 sq.ft · 1 Bedroom · 1 Bath · Condo · Deck
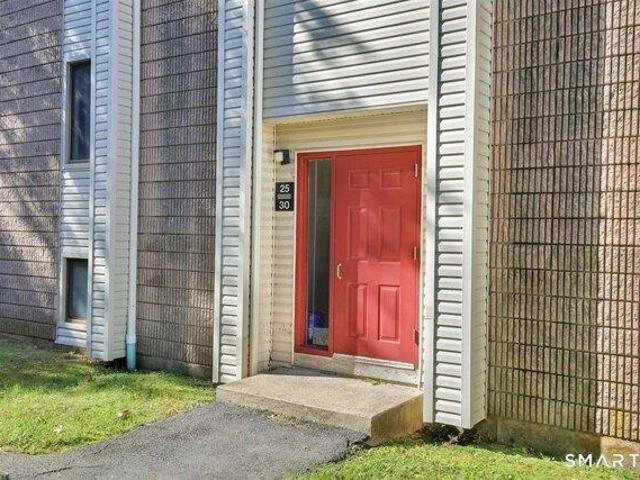
This well-maintained, one-bedroom ranch-style end-unit condominium is located in the desirable Westlake area of Middletown. Whether you're looking for an affordable place to call home or a great rental investment, this property offers an excellent opportunity. The unit features carpeting and a sliding glass door off the dining area that leads to a private wood deck with an attached exterior storage closet. Conveniently located with easy access to Route 9 and I-91, and just minutes from Middlesex Health, shopping, restaurants, and fitness centers, this property offers both convenience and value. A rare opportunity at an affordable price!
USD 119,900
2 bedroom, Middletown CT 06457 106322115
View photo
Condo · for sale
USD 249,900
USD 260/sq.ft
2 bedroom, Middletown CT 06457 106322115
06457
· 958 sq.ft · 2 Bedrooms · 2 Baths · Condo
· Patio · Fireplace · Equipped kitchen · Swimming pool
06457 · 958 sq.ft · 2 Bedrooms · 2 Baths · Condo · Patio · Fireplace · Equipped kitchen · Swimming pool
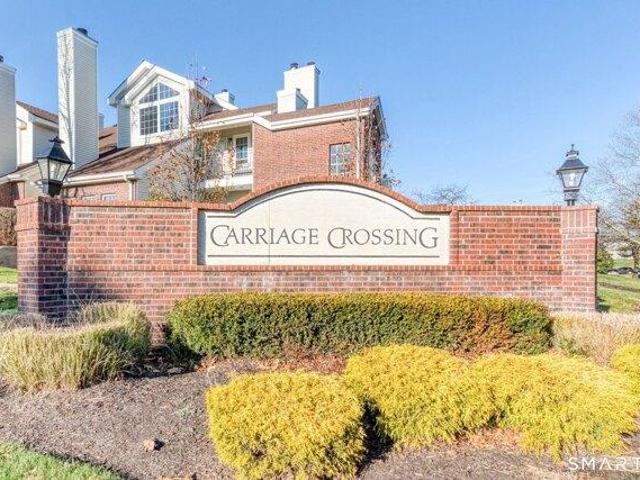
Welcome to 210 Carriage Crossing Lane, a desirable end-unit condo offering comfort, convenience, and low-maintenance living in the popular Carriage Crossing community. This bright and inviting 2-bedroom, 2-bath home features an open floor plan with a vaulted ceiling and fireplace in the living room, creating a spacious and comfortable gathering area. The kitchen opens easily to the main living space, while in-unit laundry adds everyday convenience. Step outside to your private patio, perfect for relaxing or enjoying your morning coffee, with additional exterior storage for added functionality. Carriage Crossing offers an impressive selection of amenities, including a clubhouse, swimming pool, fitness center, and tennis/racquetball facilities. Conveniently located near shopping, restaurants, Route 9 and I-91, this end unit combines a great location with easy condo living. Whether you're looking for your first home, downsizing, or simply seeking a low-maintenance lifestyle, 210 Carriage
USD 249,900
4 bedroom, East Hampton CT 06424 106435917
View photo
House · for sale
USD 650,000
USD 317/sq.ft
4 bedroom, East Hampton CT 06424 106435917
06457
· 2,045 sq.ft · 4 Bedrooms · 2 Baths · House
· Fireplace · Equipped kitchen · Air conditioning
06457 · 2,045 sq.ft · 4 Bedrooms · 2 Baths · House · Fireplace · Equipped kitchen · Air conditioning
Completely transformed from the frame up, this beautifully rebuilt New England Colonial blends historic character with modern updates throughout. Situated on approximately 0.56 acres, this move-in ready 4-bedroom, 3 full bathroom home offers 2,046 square feet of thoughtfully redesigned living space. Step inside to an open and inviting layout featuring recessed lighting, updated flooring, spacious living areas, and central air for year-round comfort. The redesigned kitchen showcases modern cabinetry, updated finishes, brand-new appliances, and generous prep space that flows seamlessly into the main living areas. Designed with entertaining in mind, the dining area features a custom built-in beverage station with beverage refrigerator, additional cabinetry, and serving space. The living area is highlighted by a newly built electric fireplace creating a warm focal point, while renovated bathrooms throughout the home feature custom tile work and stylish finishes. The primary bedroom suite o
USD 650,000
6 bedroom, Cromwell CT 06416 106413494
View photo
House · for sale
USD 460,000
USD 170/sq.ft
6 bedroom, Cromwell CT 06416 106413494
06457
· 2,691 sq.ft · 6 Bedrooms · 3 Baths · House
· Equipped kitchen
06457 · 2,691 sq.ft · 6 Bedrooms · 3 Baths · House · Equipped kitchen
Value-Add Investment Opportunity in Cromwell! Calling all investors, contractors, and rehab buyers! Welcome to 9 Allen Road, a historic 3-family multi-family home built in 1800, offering immense potential. With a spacious layout totaling 2,698 square feet of living space, this property features 6 bedrooms and 3 full baths distributed across 3 units (each with its own kitchen). Situated on a level 0.49-acre lot, the property benefits from highly desirable public water and public sewer connections. Notable mechanical updates include a 200-Amp electrical service upgrade (2017) and a newer architectural shingle roof (2018). The property does require significant work and is ready for your sweat equity or a complete renovation to maximize its rental yield. Perfect for a rehab loan, portfolio lender, or cash transaction looking to add a strong cash-flowing asset to their portfolio. Listing Status: Sold AS-IS, WHERE-IS. Financing: May not qualify for conventional financing on the basis to cond
USD 460,000
4 bedroom, Cromwell CT 06416 106383901
View photo
House · for sale
USD 650,000
USD 203/sq.ft
4 bedroom, Cromwell CT 06416 106383901
06457
· 3,197 sq.ft · 4 Bedrooms · 3 Baths · House
· Garden · Parking · Deck · Balcony · Fireplace · Equipped kitchen · Cellar
06457 · 3,197 sq.ft · 4 Bedrooms · 3 Baths · House · Garden · Parking · Deck · Balcony · Fireplace · Equipped kitchen · Cellar
Looking for a spacious, move-in-ready Colonial with modern touches on an acre of land' Look no further than 63 Timber Hill Road! This renovated property features updates to the bedrooms, bathrooms, mudroom, and exterior. Highlights include natural gas, a two car garage, a dual oven, an oversized kitchen, and potential for an in-law suite. Greet your guests with a warm welcome beside one of two fireplaces. Updated windows fill the home with natural light, while the open-concept kitchen and dining room create an inviting space for everyday living and entertaining. The spacious kitchen features recessed and indirect lighting, both gas and electric cooking options, Brazilian redwood floors, and 8 foot ceilings. French doors lead to the lower level deck, offering picturesque views of the backyard. Additional features include 200-amp electrical service with a separate subpanel for the basement, renovated double decks, a balcony off the primary bedroom suite, and separate exercise and laundry
USD 650,000
2 bedroom, Cromwell CT 06416 106362446
View photo
Condo · for sale
USD 565,000
USD 248/sq.ft
2 bedroom, Cromwell CT 06416 106362446
06457
· 2,271 sq.ft · 2 Bedrooms · 2 Baths · Condo
· Equipped kitchen
06457 · 2,271 sq.ft · 2 Bedrooms · 2 Baths · Condo · Equipped kitchen
Welcome to 5 Mystique Lane! Situated in a small, quiet and well-maintained 55+ active adult community, this home offers carefree living in an ideal location. Enjoy the best of both worlds with a serene neighborhood setting that's just minutes from shopping, dining, entertainment and major commuter routes. A wonderful opportunity to enjoy comfort, convenience and community all in one place. Step inside and you'll immediately appreciate the warm and inviting atmosphere, where an open, airy floor plan is filled with loads of natural light. The kitchen is truly the heart of this home, offering an open-concept design that opens to the dining area, living room and sunroom. This well appointed kitchen features abundant cabinetry, granite countertops, stainless steel appliances and a large center island. The generous dining area is ideal for entertaining, providing plenty of room for large gatherings, holiday dinners and special celebrations throughout the year. The comfortable living room is
USD 565,000
2 bedroom, Cromwell CT 06416 106322064
View photo
House · for sale
USD 290,000
USD 174/sq.ft
2 bedroom, Cromwell CT 06416 106322064
06457
· 1,658 sq.ft · 2 Bedrooms · 2 Baths · House
· Office room · Equipped kitchen · Air conditioning
06457 · 1,658 sq.ft · 2 Bedrooms · 2 Baths · House · Office room · Equipped kitchen · Air conditioning
Recently Renovated, Smart-Home Townhome with Private Guest Suite and Resort Views Welcome to the most thoughtfully upgraded home in Cromwell Hills. Fully renovated and beautifully staged, this three-level residence pairs major 2024 mechanical updates Buy with confidence. In 2024 the home received brand-new central air, a new hot water heater, and all-copper wiring. The lower level is a true second living space. The private guest suite offers its own heating and cooling, a full bath with walk-in shower and electric bidet, a kitchenette, a utility sink, and a stackable washer/dryer. There's room for a queen bed, a full workstation, and a cozy mini theater with movie projector. It's ideal for visiting family, long-term guests, a home office, or your own weekend retreat. Smart-home living extends across all three floors. Siri-controlled lighting and music flow throughout, and motorized blinds on the first floor open at a word. Step outside to two private outdoor spaces with direct views of
USD 290,000
2 bedroom, Cromwell CT 06416 106341161
View photo
Condo · for sale
USD 215,000
USD 203/sq.ft
2 bedroom, Cromwell CT 06416 106341161
06457
· 1,055 sq.ft · 2 Bedrooms · 2 Baths · Condo
· Office room · Balcony · Fireplace · Equipped kitchen · Air conditioning
06457 · 1,055 sq.ft · 2 Bedrooms · 2 Baths · Condo · Office room · Balcony · Fireplace · Equipped kitchen · Air conditioning
This spacious, ranch-style condo offers 1,057 sq. ft. of updated living space. Enjoy added value and peace of mind with HEAT and HOT WATER INCLUDED in the HOA fee ideal for more predictable monthly budgeting. Beautiful wood flooring flows throughout the spacious layout, which features a welcoming combined living and dining area ideal for both everyday living and entertaining with an electric fireplace, and sliders to a private balcony. Updated kitchen with tile flooring, wood cabinetry, and stainless-steel appliances; refreshed full and half baths. Each bedroom closet is enhanced with custom shelving, providing excellent organization and storage. The sellers added a wall to create a flexible third bedroom, offering valuable extra space for a home office, guest room, nursery, workout area, or additional sleeping quarters. This adaptable layout provides the benefit of three-bedroom functionality while maintaining the comfort and flow of the original floor plan.Two wall A/C units help kee
USD 215,000
1 bedroom, Cromwell CT 06416 106341828
View photo
Condo · for sale
USD 185,000
USD 248/sq.ft
1 bedroom, Cromwell CT 06416 106341828
06457
· 743 sq.ft · 1 Bedroom · 1 Bath · Condo
· Equipped kitchen
06457 · 743 sq.ft · 1 Bedroom · 1 Bath · Condo · Equipped kitchen
The beautiful and thoughtfully reconfigured Kitchen examples timeless elegance. Come see all the sophisticated new finishes. The elegant, new ivory-toned QUARTZ countertops feature graceful wisps of light gray veining beautifully complements the kitchen's all new cream colored cabinetry and the 2 custom mosaic backsplashes (a striking blend of glass and marble). The redesigned layout features a relocated refrigerator, a stylish peninsula with contrasting vertical wood, and a dedicated coffee station area thoughtfully incorporated beneath a raised, horizontally opening upper- cabinet. Two of the base cabinets have slide-outs with both a handle pull and a foot pull slide out for garbage and for recycling, or you decide this use. The new large and deep undermount sink accommodates large cookware, is stainless steel and has an integrated ledge for accessories cutting board, roll up rack, vegetable drainer, as well as a bottom grid and a removable drain strainer. With fresh wall paint, ever
USD 185,000
3 bedroom, Cromwell CT 06416 106382820
View photo
House · for sale
USD 339,000
USD 194/sq.ft
3 bedroom, Cromwell CT 06416 106382820
06457
· 1,744 sq.ft · 3 Bedrooms · 3 Baths · House
· Office room · Gym · Deck · Fireplace · Equipped kitchen · Air conditioning
06457 · 1,744 sq.ft · 3 Bedrooms · 3 Baths · House · Office room · Gym · Deck · Fireplace · Equipped kitchen · Air conditioning
Welcome home to 28 Glenview Drive, a fully renovated end-unit townhouse-style condo in Fox Meadows. Updated top to bottom and move-in ready, this home pairs modern finishes with an open layout. The main level features a remodeled kitchen with stainless steel appliances and a separate dining room. Gleaming hardwood floors run throughout the living areas and bedrooms. The sunlit living room centers on a fireplace with sliders to a private deck, plus a second extended deck. A remodeled half bath and laundry complete the first floor. Upstairs, three spacious bedrooms and two full baths include a primary suite with vaulted ceilings, a walk-in closet, and an updated en-suite bath. The finished lower level offers flexible space for a gym, office, or media room. Recent upgrades include whole-house water filtration and humidification, an integrated alarm with smoke, fire, and CO detectors. Heating and A/C are 2 years old, with a new water heater, dryer, and electric stove. Two Samsung smart ref
USD 339,000
2 bedroom, Cromwell CT 06416 106362885
View photo
House · for sale
USD 234,900
USD 173/sq.ft
2 bedroom, Cromwell CT 06416 106362885
06457
· 1,356 sq.ft · 2 Bedrooms · 2 Baths · House
· Patio · Deck · Equipped kitchen · Air conditioning · Swimming pool · Cellar · Parking
06457 · 1,356 sq.ft · 2 Bedrooms · 2 Baths · House · Patio · Deck · Equipped kitchen · Air conditioning · Swimming pool · Cellar · Parking
Move right into this very well maintained townhouse condo at Cromwell Hills. Very large 2 bedroom with deck off master, one and half bathrooms and additional living space in finished basement. Kitchen with elec stove, refrigerator, dishwasher and built in microwave. Open floorplan, dining room/living room with sliders to rear patio area. Central Air, laundry in lower level, assigned parking, swimming pool, tennis courts and clubhouse. Conveniently located, close to shopping, highways, and more!
USD 234,900
3 bedroom, Cromwell CT 06416 106323384
View photo
House · for sale
USD 310,000
USD 177/sq.ft
3 bedroom, Cromwell CT 06416 106323384
06457
· 1,744 sq.ft · 3 Bedrooms · 3 Baths · House
· Office room · Deck · Fireplace · Equipped kitchen · Air conditioning
06457 · 1,744 sq.ft · 3 Bedrooms · 3 Baths · House · Office room · Deck · Fireplace · Equipped kitchen · Air conditioning
Welcome to Fox Meadow! This spacious 3 bedroom, 2 bath townhouse offers a comfortable and versatile layout with plenty of natural light and desirable features. The private 3rd floor bedroom is a standout, featuring a full bath, walk-in closet, and skylight-perfect for a private retreat, guest suite or home office. The primary bedroom offers generous closet space and private access to the bathroom, while the additional bedroom provides ample closet space and plenty of sunshine. Convenient 2nd floor laundry is located close to bedrooms. Inviting living room features a cozy fireplace and opens onto a private deck. The eat-in kitchen includes a breakfast bar and plenty of natural light. Additional updates include some fresh paint, newer hot water heater and central a/c. This is a wonderful opportunity to enjoy a comfortable townhouse living in one of the most sought-after complexes!
USD 310,000
4 bedroom, Cromwell CT 06416 106340449
View photo
House · for sale
USD 899,900
USD 251/sq.ft
4 bedroom, Cromwell CT 06416 106340449
06457
· 3,574 sq.ft · 4 Bedrooms · 3 Baths · House
· Gym · Balcony · Equipped kitchen
06457 · 3,574 sq.ft · 4 Bedrooms · 3 Baths · House · Gym · Balcony · Equipped kitchen
Experience the ease of true one-floor living in this stunning new construction ranch situated on a picturesque 1-acre lot backing to a peaceful horse farm. Offering 4 bedrooms (one currently used as an office), 2 full baths, and 2 half baths, this thoughtfully designed home combines luxury finishes with an open, functional layout. The expansive kitchen features a large center island, 36-inch Thor gas range, pot filler, and flows seamlessly into the living room with soaring cathedral ceilings, a large front window, and two sliders leading to the back deck-perfect for everyday living and entertaining. The spacious primary suite offers a walk-in closet, private balcony, and spa-like ensuite with a soaking tub, dual shower heads with glass enclosure, and double vanity. The partially finished walk-out lower level includes a half bath with a second laundry hookup, providing flexible space for a recreation room, home gym, office, or guest area. Enjoy the privacy of a 1-acre lot with scenic vi
USD 899,900
2 bedroom, Cromwell CT 06416 106383897
View photo
House · for sale
USD 260,000
USD 213/sq.ft
2 bedroom, Cromwell CT 06416 106383897
06457
· 1,216 sq.ft · 2 Bedrooms · 2 Baths · House
· Deck · Fireplace · Air conditioning · Swimming pool · Cellar
06457 · 1,216 sq.ft · 2 Bedrooms · 2 Baths · House · Deck · Fireplace · Air conditioning · Swimming pool · Cellar
Looking for the convenience of condo living without giving up outdoor space' Welcome to 28 Larkspur Drive, a 2-bedroom, 1.5-bath Oxford Park townhouse offering spacious living, hardwood floors, a fireplace, a full basement, and a private-feeling deck framed by mature greenery. Enjoy central air, comfortable indoor-outdoor living, and community amenities including a pool, clubhouse, recreation areas, and playground. Conveniently located near Cromwell shopping, dining, and commuter routes, this home delivers an appealing combination of space, lifestyle, and value in the heart of central Connecticut
USD 260,000
3 bedroom, Cromwell CT 06416 106362704
View photo
House · for sale
USD 449,900
USD 323/sq.ft
3 bedroom, Cromwell CT 06416 106362704
06457
· 1,389 sq.ft · 3 Bedrooms · 2 Baths · House
· Patio · Garden · Deck · Fireplace · Equipped kitchen · Parking · Air conditioning · Swimming pool · Cellar
06457 · 1,389 sq.ft · 3 Bedrooms · 2 Baths · House · Patio · Garden · Deck · Fireplace · Equipped kitchen · Parking · Air conditioning · Swimming pool · Cellar
You'll fall in love with this beautiful 3-bedroom, 1.5-bath oversized ranch-style home with large garage, private backyard, pool, and so much more! Welcome to 14 Alexander Drive in Cromwell, where main-floor living is truly at its finest. This move-in-ready home features an open-concept living and dining area with beautiful hardwood flooring, a large picture window, and fireplace. The kitchen offers stainless steel appliances, granite countertops, and ample white cabinetry. You'll also find three bedrooms, a full bath, half bath, main-level laundry, and a large family room with built-ins leading to a sunroom with large sliders overlooking the private backyard, patio, deck, and pool-perfect for relaxing or entertaining. The basement offers even more possibilities for a game room, exercise room, recreation space, or additional storage. Additional features include a newer furnace, newer central air system, newer windows, newer shower, hardwood flooring, and plenty of extra storage in the
USD 449,900
2 bedroom, Cromwell CT 06416 106384031
View photo
Condo · for sale
USD 198,500
USD 212/sq.ft
2 bedroom, Cromwell CT 06416 106384031
06457
· 936 sq.ft · 2 Bedrooms · 1 Bath · Condo
· Equipped kitchen · Parking
06457 · 936 sq.ft · 2 Bedrooms · 1 Bath · Condo · Equipped kitchen · Parking
Completely renovated, light-filled 2-bedroom, 1-bathroom ground-floor end unit in the highly desirable Woodland Heights complex! Step inside to an open-concept layout featuring a beautifully updated kitchen with brand-new stainless steel appliances, modern cabinetry, and durable flooring. The home boasts comprehensive upgrades throughout, including fresh paint, custom trim, solid wood doors, upgraded hardware, and clean modern light fixtures. As an end unit, enjoy exceptional natural light and seamless single-level access with no stairs to navigate. Step right out your rear slider to a quiet, private outdoor green space-perfect for relaxing outside. Additional conveniences include an assigned reserved parking space directly outside your front entry, ample visitor parking, on-site laundry, and your own oversized, private lockable storage locker located right down the hall on the same level. HOA fee covers heat, hot water, city water, sewer, trash/recycling, snow removal, exterior mainte
USD 198,500
4 bedroom, Middletown CT 06457 106321712
View photo
House · for sale
USD 379,000
USD 172/sq.ft
4 bedroom, Middletown CT 06457 106321712
06457
· 2,196 sq.ft · 4 Bedrooms · 2 Baths · House
· Equipped kitchen
06457 · 2,196 sq.ft · 4 Bedrooms · 2 Baths · House · Equipped kitchen
Welcome to 74 Boston Rd in Middletown, CT, a beautifully renovated home that has been gutted down to the studs and rebuilt with nearly everything brand new. This spacious property offers 4 bedrooms plus a bonus room previously used as a children's bedroom, along with 2 full bathrooms. Designed to feel like new construction, the home features a new roof with new plywood and shingles, new siding with insulation, new interior framing, drywall, flooring, doors, brand-new energy-efficient LED light fixtures, recessed lighting in the living room, dining room, and large laundry room, plus double-pane windows throughout. The updated kitchen includes new cabinets, quartz countertops, refrigerator, dishwasher, microwave, stove/oven range, and faucet. Both bathrooms include new vanities, faucets, toilets, porcelain tile flooring, and porcelain tile shower walls. Brand New Driveway. Major upgrades also include new insulation inside the walls, all-new plumbing pipes, a brand-new gas line, a new tan
USD 379,000

Get email alerts

Don't miss out: be the first to know about new properties

The alert was correctly created

On subscribing you accept the conditions of use and the privacy policy
Alert
Receive new ads in your inbox
Save this search
Receive alerts for new listings

We'll send you an email when we have new properties for: "Properties for sale in 06457"

The alert was correctly created

Middletown town, Middlesex County Connecticut
Trolley Crossing
Get email alerts and be the first to see new listings
Required field
On subscribing I accept the terms of the privacy policy
Perfect! You'll soon start receiving new listings via email
Alert
Receive an email when we have new ads for Properties for sale in 06457
Save this search
Filters

Bedrooms

Size (sq.ft)

sq.ft
sq.ft

Price

USD
USD

Property type

Bathrooms

Clear all filters
Receive notifications when new entries are published.