116 properties for sale in 06475

Bushy Hill Rd, Deep River, Home For Sale
View photo
House · for sale
USD 699,900
USD 409/sq.ft
Bushy Hill Rd, Deep River, Home For Sale
06475
· 1,711 sq.ft · 3 Bedrooms · 3 Baths · House
· Parking · Deck · Fireplace · Equipped kitchen
06475 · 1,711 sq.ft · 3 Bedrooms · 3 Baths · House · Parking · Deck · Fireplace · Equipped kitchen
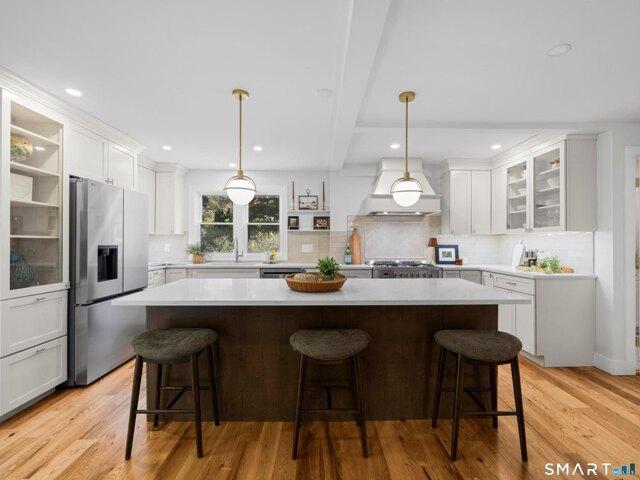
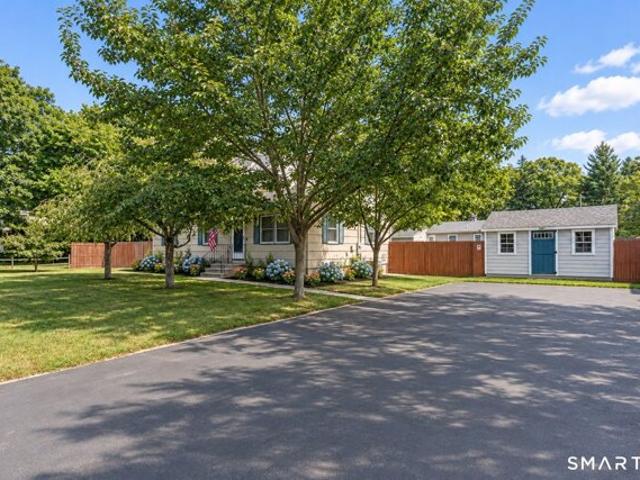
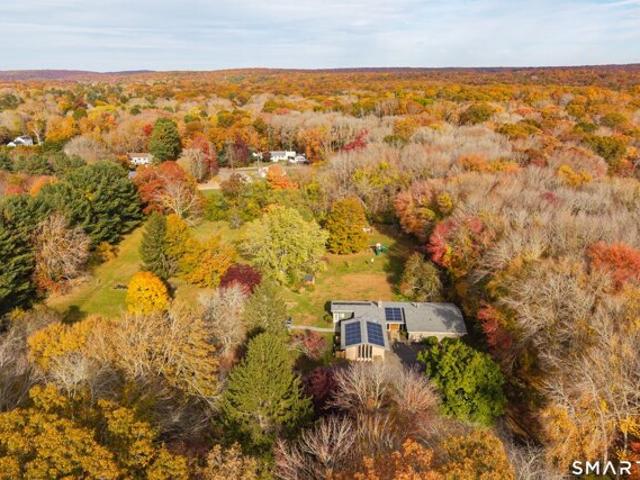
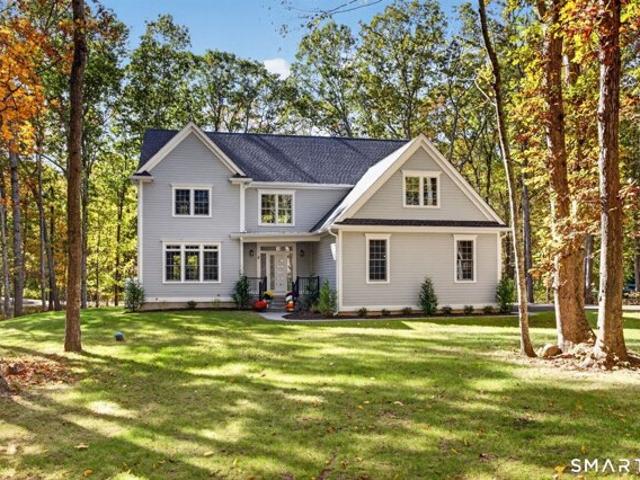
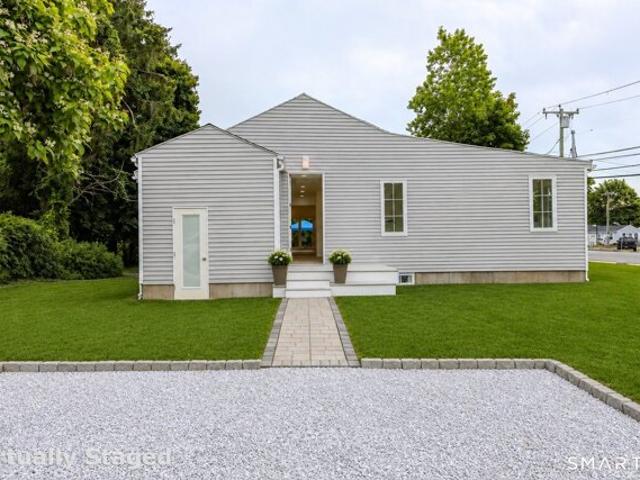
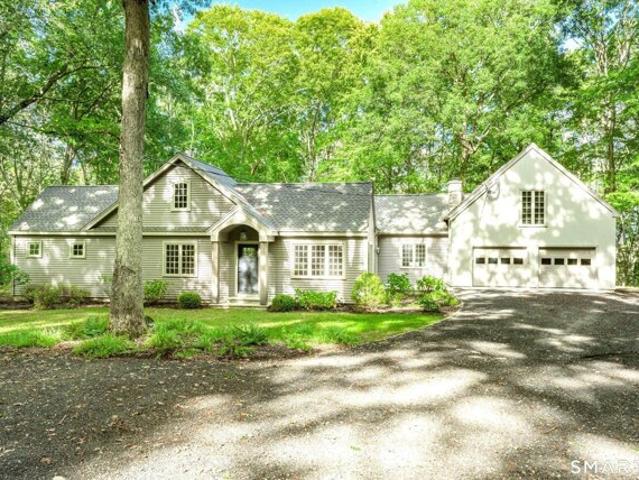
This Stunning, completely remodeled ranch style home is truly move in ready! With an open concept living area, perfect for entertaining or everyday living. There is pleanty of kitchen space with an island, new cabinets and quartz countertops and new appliances, living room area with gas fireplace and dining space. High ceilings and plenty of window to let in the natural light. On one side of the house you have the Master bedroom with two walk-in closets and private master bath. The Laundry room and half bath. On the other side of the house are two additional bedrooms and a full bath. Enjoy the privacy of your back deck accessable from both the living room and master bedroom. The lot is just over two acres, surrounded by private lightly wooded land. With over 1700 sq ft of living space there is still room for expansion over the attached two car garage. With entrances from both the garage or outside, this space has been started for an in-law apartment. Frame work, electric and plumbing h
USD 699,900
Southworth St, Deep River, Home For Sale
View photo
House · for sale
USD 499,000
USD 286/sq.ft
Southworth St, Deep River, Home For Sale
06475
· 1,744 sq.ft · 4 Bedrooms · 2 Baths · House
· Deck · Equipped kitchen
06475 · 1,744 sq.ft · 4 Bedrooms · 2 Baths · House · Deck · Equipped kitchen
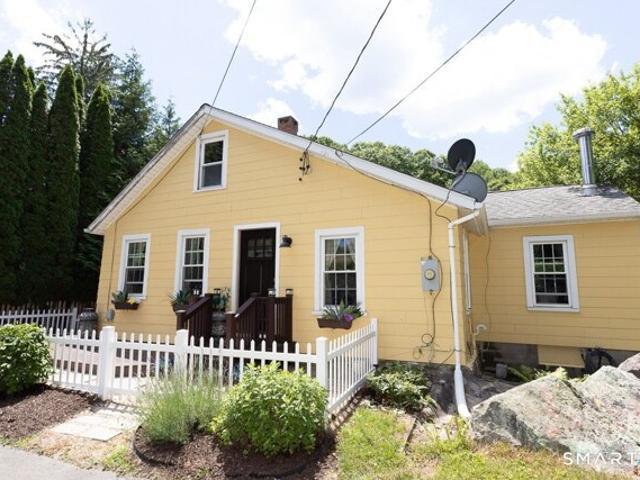
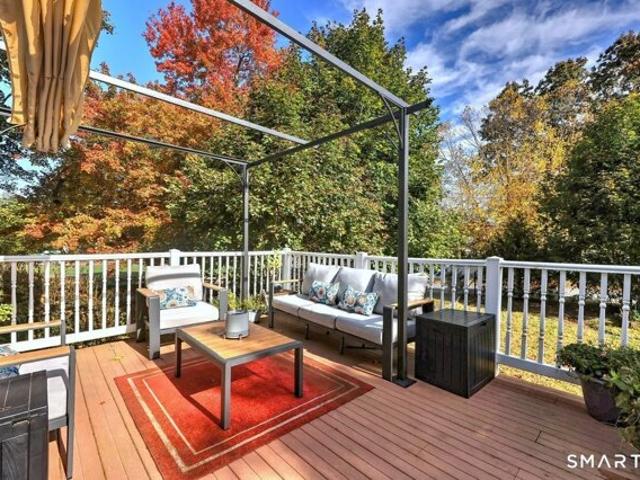
Imagine strolling along charming brick sidewalks to your favorite downtown restaurant, browsing local gift shops, or enjoying the tradition of Deep River's beloved historic Muster in July right from your front porch! Built in 1918, this well-maintained Colonial offers a wonderful opportunity to experience the character, history, and welcoming community that make this Connecticut river town so special. Step inside this traditional New England home and craftsmanship shines through from the rich wood molding to the spacious foyer with an amazing staircase with classic box newel post. With four bedrooms, 1.5 baths, first floor laundry, expansive kitchen and cozy family room, the home offers an inviting layout filled with timeless character and everyday functionality. The enclosed front porch is a dream come true (BYOR-Bring Your Own Rocker!), while the large side deck provides space for outdoor dining and entertaining. The walk-up attic is a real surprise, measuring 26' x 24' with a high c
USD 499,000
Mares Hill Rd, Essex, Home For Sale
View photo
House · for sale
USD 979,860
USD 437/sq.ft
Mares Hill Rd, Essex, Home For Sale
06475
· 2,239 sq.ft · 4 Bedrooms · 3 Baths · House
· Equipped kitchen · Parking
06475 · 2,239 sq.ft · 4 Bedrooms · 3 Baths · House · Equipped kitchen · Parking
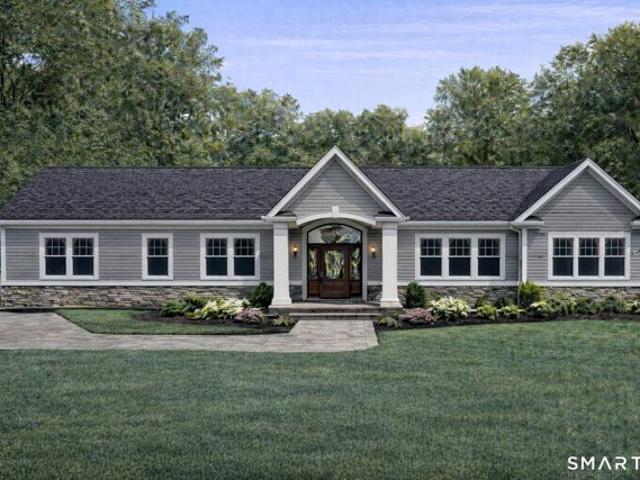
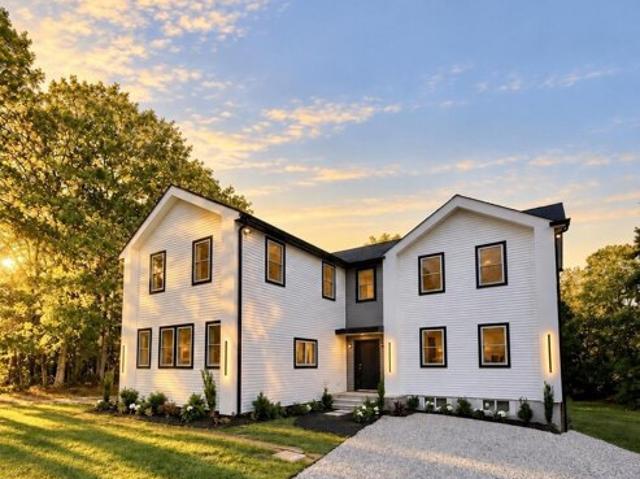
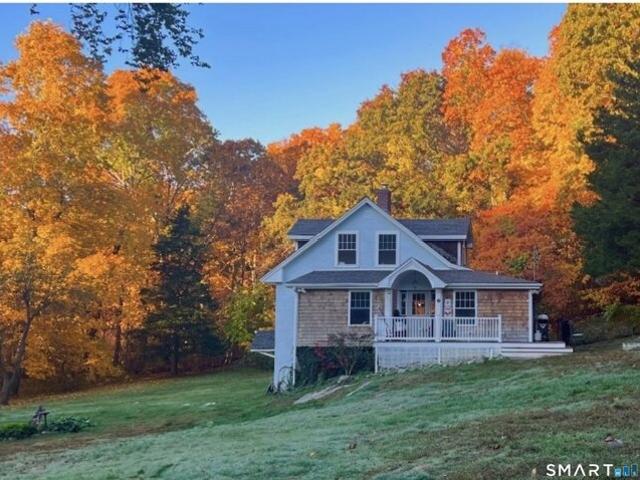
Stunning new construction ranch set on a beautiful level lot, just under an acre. Thoughtfully designed for both comfort and flexibility. This To-Be Built contemporary home will feature an open-concept layout with a spacious kitchen, center island, and seamless flow to the living and dining areas-perfect for entertaining and everyday living. The private primary suite offers a walk-in closet and en-suite bath, while additional bedrooms provide plenty of space for family or guests. A standout feature is the separate in-law apartment with its own laundry and covered porch, ideal for multigenerational living, extended guests, or potential rental income. Additional highlights include a 2-car garage, portico, and a rear covered porch! An incredible opportunity to customize and create your forever home you've always imagined-your dream finishes will make this beautiful space uniquely yours. Foundation has been poured, please do not walk the lot without an appointment
USD 979,860
Comstock Ave Apt B, Essex, Home For Sale
View photo
House · for sale
USD 250,000
USD 305/sq.ft
Comstock Ave Apt B, Essex, Home For Sale
06475
· 818 sq.ft · 2 Bedrooms · 2 Baths · House
· Deck · Equipped kitchen
06475 · 818 sq.ft · 2 Bedrooms · 2 Baths · House · Deck · Equipped kitchen
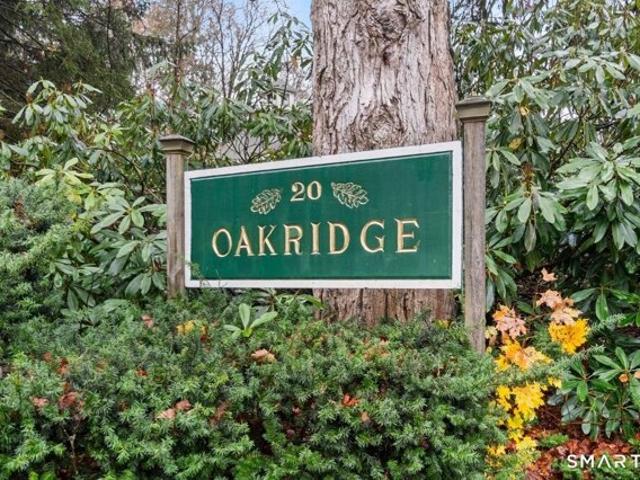
Welcome to Oakridge Village! Located in the heart of the Ivoryton, this well maintained townhouse is just what you have been looking for in the perfect shoreline condo. Designed for the way we live today, the spacious open floor plan is highlighted by a large picture window and sliders to a private deck, allowing the interior spaces to blend beautifully with the natural surroundings. The light-filled kitchen features the original wood cabinets and stainless steel appliances. a half bath with a stackable washer and dryer completes the main level. Upstairs you'll find two well-appointed bedrooms and a shared bath with a new vanity. Ideal for outdoor entertaining, a private deck overlooks park-like grounds bordered by the Essex Land Trust's Johnson's Farm Preserve and offering easy access to the walking trails. Whether you are looking for a full-time residence or the ideal weekend retreat enjoy all Ivoryton Village has to offer including the Ivoryton Playhouse, Copper Beech Inn, Falls Riv
USD 250,000
Could you also be interested in
Blake St, Essex, Home For Sale
View photo
House · for sale
USD 449,000
USD 386/sq.ft
Blake St, Essex, Home For Sale
06475
· 1,163 sq.ft · 3 Bedrooms · 2 Baths · House
· Garden · Office room · Deck · Equipped kitchen · Cellar · Parking
06475 · 1,163 sq.ft · 3 Bedrooms · 2 Baths · House · Garden · Office room · Deck · Equipped kitchen · Cellar · Parking
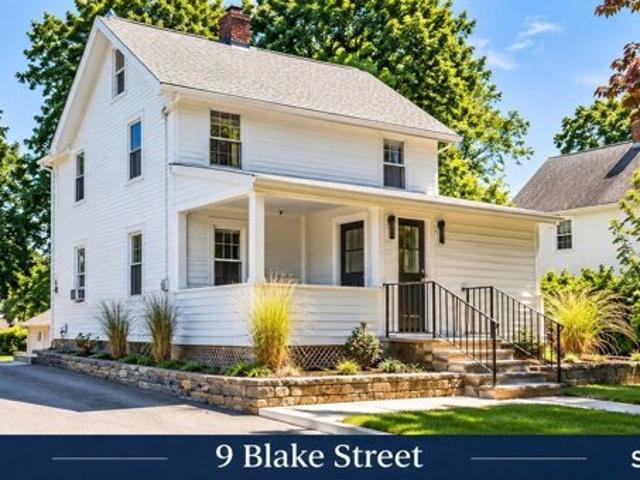
Enjoy all the benefits of single-family home ownership with the convenience of a private association providing lawn maintenance, snow removal, garbage service, and insurance! Beautifully updated throughout, this charming home features a sunlit kitchen with butcher block countertops, white cabinetry, and stainless steel appliances. Spacious, open-concept living and dining areas offer the perfect setting for entertaining and large family gatherings, with seating for ten. A flexible home office or bonus space adds versatility. Enjoy the beautifully landscaped yard, welcoming front porch, and spacious rear deck, perfect for outdoor entertaining. Additional highlights include a dedicated parking space, heated basement with bulkhead access, attic storage, and a dedicated generator deeded to the exclusive use of the home for backup power during outages. All the charm, privacy, and independence of single-family living without the maintenance headaches! Homes offering this combination of comfor
USD 449,000
Town Woods Rd, Old Lyme, Home For Sale
View photo
House · for sale
USD 499,900
USD 233/sq.ft
Town Woods Rd, Old Lyme, Home For Sale
06475
· 2,142 sq.ft · 4 Bedrooms · 3 Baths · House
· Garden · Parking
06475 · 2,142 sq.ft · 4 Bedrooms · 3 Baths · House · Garden · Parking
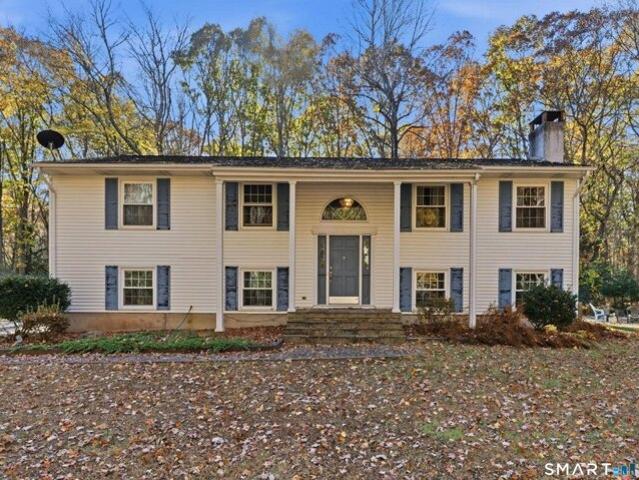
Looking for space, privacy, and room to make a home your own? Welcome to 60 Town Woods in Old Lyme! This 4-bedroom, 3-bathroom raised ranch offers a versatile layout with a finished lower level providing additional living space to fit a variety of needs. Set in a secluded setting, the property features a large yard with plenty of room for outdoor activities, entertaining, and enjoying the outdoors. A 2-car garage adds convenience and extra storage. With four bedrooms, three bathrooms, and flexible living space, this property presents an excellent opportunity to create the home you've been looking for in the shoreline community of Old Lyme. Property being sold AS-IS
USD 499,900
Scenic View Dr Apt,deep River, Condo For Sale
View photo
Condo · for sale
USD 198,000
USD 229/sq.ft
Scenic View Dr Apt,deep River, Condo For Sale
06475
· 861 sq.ft · 2 Bedrooms · 1 Bath · Condo
· Deck · Equipped kitchen · Cellar
06475 · 861 sq.ft · 2 Bedrooms · 1 Bath · Condo · Deck · Equipped kitchen · Cellar
Great affordable opportunity with this 2 bedroom ranch home offering one floor living with easy access from car park. Enjoy the outdoor space. a very peaceful setting among the trees. Slider takes you to the rear of unit with a private deck. A few added bonuses. stackable washer/dryer located in the galley kitchen; pull-down stairs to attic space and outdoor hatchway to private basement space both perfect for storage. Great location - close to highways for commuting an close to town of Deep River, Essex, Chester! Won't last long at this budget-friendly price! New Photos and floor plan just uploaded!
USD 198,000
Falls Landing Rd, Deep River, Home For Sale
View photo
House · for sale
USD 699,900
USD 223/sq.ft
Falls Landing Rd, Deep River, Home For Sale
06475
· 3,132 sq.ft · 4 Bedrooms · 3 Baths · House
· Office room · Fireplace · Equipped kitchen
06475 · 3,132 sq.ft · 4 Bedrooms · 3 Baths · House · Office room · Fireplace · Equipped kitchen
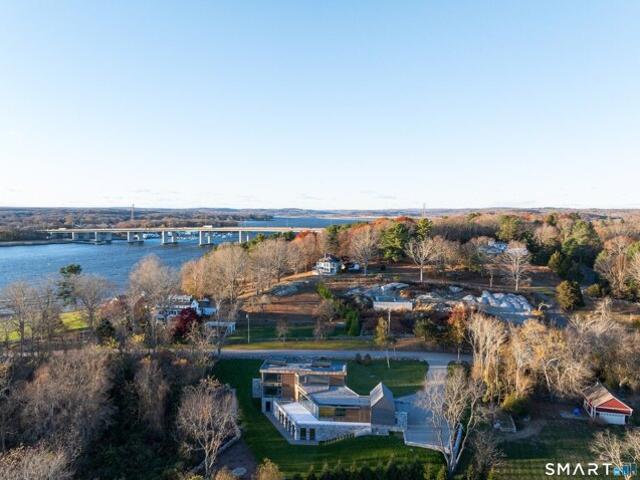
MAJOR PRICE REDUCTION! An exceptional opportunity to own over 3,100 square feet w/ waterfront frontage at an incredible value! Offering 4 bedrooms, 2.5 baths and 3,143 square feet of living space, this spacious Colonial is tucked away on a private cul-de-sac overlooking Pratt Read Reservoir w/ approximately 200 feet of waterfront frontage. The home features all-new plumbing, updated bathrooms and a newer HVAC system, with just a few remaining updates offering the next owner an opportunity to add their own style and finishing touches. The spacious eat-in kitchen w/ a large pantry opens to a welcoming family room w/ a gas fireplace, while formal living and dining rooms provide flexible space for entertaining, a home office or den. A dramatic two-story foyer creates an impressive entrance. Upstairs, the primary suite features dual walk-in closets and a spacious bath with a soaking tub and large walk-in shower. The walkout lower level is filled w/ natural light and offers tremendous potent
USD 699,900
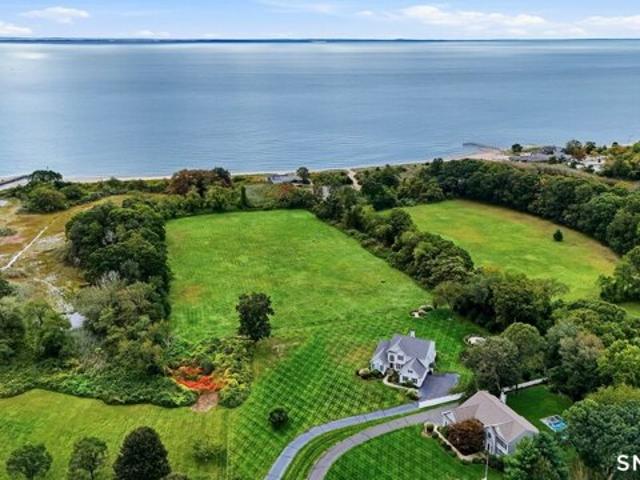
Bushy Hill Rd, Essex, Home For Sale
View photo
House · for sale
USD 449,000
USD 453/sq.ft
Bushy Hill Rd, Essex, Home For Sale
06475
· 990 sq.ft · 3 Bedrooms · 1 Bath · House
· Deck · Fireplace · Equipped kitchen · Cellar
06475 · 990 sq.ft · 3 Bedrooms · 1 Bath · House · Deck · Fireplace · Equipped kitchen · Cellar
Welcome to The Village Charmer! Nestled in historic Ivoryton, one of three distinctive villages in the picturesque town of Essex, CT. This inviting 3-bedroom ranch blends New England charm with comfortable one-level living on a manageable half-acre. Beautifully refinished hardwood floors add warmth and luster to the sun-filled living/dining room combination with a classic brick fireplace. The kitchen offers retro charm, a breakfast bar, room for a small table, and refreshed tile flooring, appliances and fixtures. The updated bathroom features tile flooring, vanity and refreshed fixtures. Ceiling fans throughout enhance comfort. Just some of the improvements since 2019 to date include vinyl siding, gutters, entry and interior doors, lighting, electrical outlets, interior water lines, sump pump, automated water-flush system and interior painting, decking, etc. This well-maintained home also offers an unfinished basement with high ceilings, laundry hookups, ample storage and potential for
USD 449,000
Northwinds Dr, Essex, Home For Sale
View photo
House · for sale
USD 599,000
USD 260/sq.ft
Northwinds Dr, Essex, Home For Sale
06475
· 2,303 sq.ft · 3 Bedrooms · 3 Baths · House
· Office room · Equipped kitchen
06475 · 2,303 sq.ft · 3 Bedrooms · 3 Baths · House · Office room · Equipped kitchen
Welcom to a charming custom home in Historic Ivoryton. Set within the quiet, historic village of Ivoryton, this custom one-owner home offers a wonderful blend of comfort, versatility, and charm, all tucked away on a peaceful low traffic street. With flexible spaces throughout, the home is especially well suited to today's lifestyle, offering the possibility of two dedicated office spaces-one on the first floor and another upstairs. These versatile rooms could also serve as a craft room, artist's studio, hobby space, or whatever best suits your needs. The inviting first floor features a spacious living and dining area that flows naturally into a functional kitchen with quartz countertops. Just off the kitchen, an oversized pantry provides an exceptional amount of storage, complete with built-in shelving to keep everything organized and easily accessible. This home also features a first floor master bedroom with a full bath. One of the home's standout features is the beautiful sunroom/de
USD 599,000
Main St, Essex, Home For Sale
View photo
House · for sale
USD 2,200,000
USD 420/sq.ft
Main St, Essex, Home For Sale
06475
· 5,231 sq.ft · 5 Bedrooms · 6 Baths · House
· Patio · Equipped kitchen · Parking · Swimming pool
06475 · 5,231 sq.ft · 5 Bedrooms · 6 Baths · House · Patio · Equipped kitchen · Parking · Swimming pool
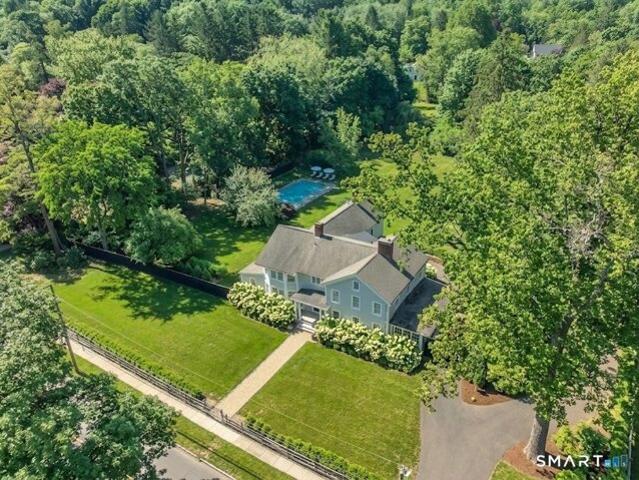
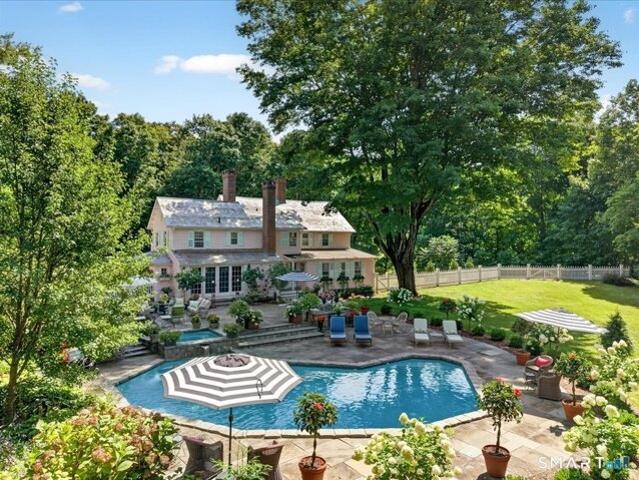
Two hours from New York City. Two hours from Boston. A world away from both. Privacy is the ultimate luxury. This masterfully re-imagined 5,234 sq. ft. compound located in historic Ivoryton, a village within the town of Essex, sits behind newly established hedges on nearly two flat, manicured acres - completely turn-key, completely private. The grounds are designed for outdoor living. A 20 X 40 gunite pool flows into a hydrangea-framed landscape. Three bluestone patios for entertaining, dining, and quiet retreat. A newly built two-car garage, wired with new electrical and EV charger-ready. Inside, the transformation is total. A chef's kitchen built around a custom black cherry island with Sub-Zero refrigerator, new double wall oven, and cooktop. A butler's pantry adds a second refrigerator and dedicated wine fridge. Four bedrooms with private en suite bathrooms, including a reimagined primary suite with spa-level finishes. Two home offices. An inviting Family Room. A spectacular Living
USD 2,200,000
Beach Rd, Clinton, Home For Sale
View photo
House · for sale
USD 220,000
USD 208/sq.ft
Beach Rd, Clinton, Home For Sale
06475
· 1,055 sq.ft · 2 Bedrooms · 2 Baths · House
06475 · 1,055 sq.ft · 2 Bedrooms · 2 Baths · House
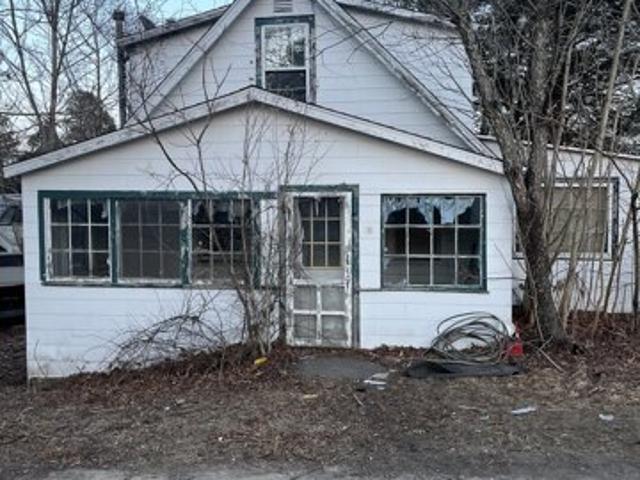
Motivated seller! Investor Special! Rare opportunity to own a 2-bedroom home in Clinton with beach rights. Property is in need of extensive renovation and is being sold as-is-ideal for buyers looking to fully customize or rebuild. Prime location offers strong upside potential, whether for a year-round residence, beach getaway, or investment property. Bring your vision and transform this property into something special in a desirable shoreline community. Its in probate! Tax is $2447.60 however she has an exemption so without the exemption it will be $2650
USD 220,000
Ebony Ln, Essex, Home For Sale
View photo
House · for sale
USD 500,000
USD 259/sq.ft
Ebony Ln, Essex, Home For Sale
06475
· 1,927 sq.ft · 4 Bedrooms · 3 Baths · House
· Office room · Gym · Deck · Fireplace · Equipped kitchen · Cellar
06475 · 1,927 sq.ft · 4 Bedrooms · 3 Baths · House · Office room · Gym · Deck · Fireplace · Equipped kitchen · Cellar
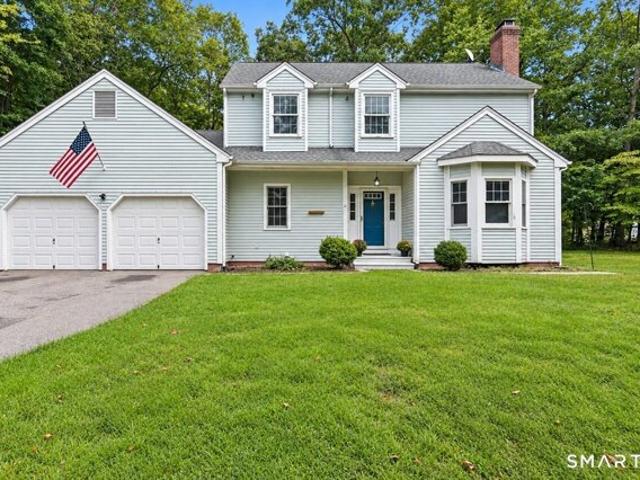
Welcome to 11 Ebony Lane, a spacious 4-bedroom Colonial set on over an acre in the desirable Ivoryton Woods neighborhood of Essex. Offering a wonderful floor plan with 9-foot ceilings on the main level, this home features an eat-in kitchen that opens seamlessly to the family room, where sliding doors lead to a large private deck overlooking the level backyard-perfect for outdoor dining, entertaining, or simply enjoying the peaceful setting. Beautiful hardwood floors enhance the inviting living and dining spaces, while the front-to-back living room features a fireplace and plenty of natural light. A first-floor bedroom provides wonderful flexibility and could easily serve as a home office, den, guest room, or playroom. Upstairs are three additional bedrooms, including a generously sized primary bedroom with a private full bath. There is a full basement with more room for a home gym or workshop. A top-of-the-line Buderus furnace was installed approximately 4 years ago, and the roof is ap
USD 500,000
Bushy Hill Rd, Essex, Home For Sale
View photo
House · for sale
USD 908,000
USD 307/sq.ft
Bushy Hill Rd, Essex, Home For Sale
06475
· 2,949 sq.ft · 3 Bedrooms · 4 Baths · House
· Office room · Deck · Equipped kitchen
06475 · 2,949 sq.ft · 3 Bedrooms · 4 Baths · House · Office room · Deck · Equipped kitchen
Born in 1835. Reimagined for life today. Expanded to over 2,950 sq. feet, the new floor plan emphasizes light, proportion, and seamless flow from one room to the next. At its center, a beautifully composed chef's kitchen pairs a waterfall island with white cabinetry and an oversized walk-in pantry, making entertaining feel wonderfully uncomplicated. The adjoining vaulted great room is the home's defining gesture: window-lined and grounded by dramatic millwork. Three en-suite bedrooms invite family and friends to settle in with privacy. The primary suite offers two walk-in closets, while a generous upstairs lounge can easily serve as a library, office, or media room. A second-floor laundry adds discreet modern practicality. Beneath the polished interiors of an 8-month transformation, including a new roof, siding, plumbing, kitchen, baths, hardwood floors, and a Trex deck. Set on.85 acres next to the protected landscape of Bushy Hill Preserve, the property feels quietly removed while rem
USD 908,000
Walnut St, Essex, Home For Sale
View photo
House · for sale
USD 699,900
USD 323/sq.ft
Walnut St, Essex, Home For Sale
06475
· 2,164 sq.ft · 4 Bedrooms · 4 Baths · House
· Garden · Equipped kitchen
06475 · 2,164 sq.ft · 4 Bedrooms · 4 Baths · House · Garden · Equipped kitchen
Historic charm meets refined modern luxury in the heart of Ivoryton, Essex. Originally built in the early 1900s, this beautifully reimagined farmhouse blends timeless New England character with the comforts of new construction. Preserved architectural details, including the original front door and staircase complement a sweeping open floor plan featuring natural 5-inch white oak hardwood flooring. Designed for entertaining, the stunning kitchen showcases a 10-foot island, quartz countertops, custom cabinetry, designer tilework, a statement range hood, and a spacious walk-in pantry with butcher block countertops. A versatile first-floor primary suite offers flexibility for single-level living, guests, or multigenerational needs. Second floor primary and laundry. Thoughtfully curated bathrooms feature sophisticated finishes and elegant wallpaper inspired by the Connecticut shoreline. Outside, mature gardens and established landscaping create a picturesque setting with room for your own v
USD 699,900
Pond Meadow Rd, Essex, Home For Sale
View photo
House · for sale
USD 421,900
USD 450/sq.ft
Pond Meadow Rd, Essex, Home For Sale
06475
· 936 sq.ft · 2 Bedrooms · 1 Bath · House
· Equipped kitchen
06475 · 936 sq.ft · 2 Bedrooms · 1 Bath · House · Equipped kitchen
PRICE ADJUSTMENT Welcome home to 50 Pond Meadow. Move right in and enjoy the comfort of recent updates throughout this well-maintained home. Over the past five years, improvements include new windows, sliders, HVAC, a fully remodeled bathroom completed 1.5 years ago featuring updated tile, plumbing, and electrical, along with a beautifully renovated kitchen completed just one year ago. Ideally located near downtown, this home offers easy access to all that Essex/Ivoryton has to offer, including the historic Ivoryton Village and Essex Village with award-winning restaurants, shopping, theater, marinas, and much more. Enjoy the perfect blend of modern updates and small-town charm in one of Connecticut's most desirable communities. contingent upon Seller finding suitable housing most furnishings can be included in the sale
USD 421,900
Rogers Lake Trl, Old Lyme, Home For Sale
View photo
House · for sale
USD 535,000
USD 285/sq.ft
Rogers Lake Trl, Old Lyme, Home For Sale
06475
· 1,873 sq.ft · 3 Bedrooms · 2 Baths · House
· Office room · Fireplace · Equipped kitchen · Parking · Cellar
06475 · 1,873 sq.ft · 3 Bedrooms · 2 Baths · House · Office room · Fireplace · Equipped kitchen · Parking · Cellar
Lake life! Discover this solid, well maintained mid-century home just one block to the lake. A propane heated, detached two-car garage/workshop with a separate electrical panel will inspire every hobbyist, creator! This 3-4 bedroom home offers great space and an opportunity to add your personal style. The large, eat-in kitchen features pantry closets and an adjacent proper mudroom. The living room offers hardwood floors and a wood-burning fireplace. Find a main level primary bedroom, a full bath and an office with half bath (potential bedroom.) Upstairs there are two generous bedrooms, a comfortable den and a half bath with plenty of room to expand. The large basement offers more potential room to enjoy. Two sheds offer storage for kayaks and gardening equipment. A new roof was installed on the home and garage in spring 2026. Enjoy all that pristine, 260-acre Rogers Lake has to offer - boating and swimming in crystal clear waters and fishing and ice fishing for bass, trout and pickerel
USD 535,000
Old Post Rd, Clinton, Home For Sale
View photo
House · for sale
USD 599,000
USD 341/sq.ft
Old Post Rd, Clinton, Home For Sale
06475
· 1,755 sq.ft · 3 Bedrooms · 3 Baths · House
· Office room · Gym · Parking
06475 · 1,755 sq.ft · 3 Bedrooms · 3 Baths · House · Office room · Gym · Parking
Easy living with privacy, tucked away at the end of a long country road, this charming home offers the perfect blend of character and modern comfort. With land becoming scarce in CT, this one offers so much potential. Designed for easy one-floor living, the home is filled with warmth, charm, and updates throughout. Set on 5 usable acres, the property provides exceptional privacy while offering endless opportunities for gardening, recreation, farming, or simply enjoying the peaceful surroundings. A detached oversized two-car garage includes expansive space above, ready to become a guest suite, home office, studio, workshop, gym, or whatever your vision may be with town approvals. 5 minutes from the town beach, 10 minutes from the state beach, and 1/2 a mile from a private golf course. Private, peaceful, and full of authentic charm, this is a rare opportunity to own a secluded country retreat with room to dream, grow, and make it your own. Town shows 4 bedrooms, seller created a mudroom/
USD 599,000
Bluff Ave, Clinton, Home For Sale
View photo
House · for sale
USD 429,000
USD 447/sq.ft
Bluff Ave, Clinton, Home For Sale
06475
· 958 sq.ft · 2 Bedrooms · 1 Bath · House
· Garden · Equipped kitchen · Cellar
06475 · 958 sq.ft · 2 Bedrooms · 1 Bath · House · Garden · Equipped kitchen · Cellar
Welcome home to this updated 2-bedroom, 1-bath home offering 1,440 square feet of living space in the coastal town of Clinton. Offering one-level living, an open floor plan and additional flexible living space, this home is an excellent opportunity for anyone looking to enjoy all that the Connecticut shoreline has to offer. The new kitchen features stainless steel appliances, modern finishes and a spacious 5-foot island, opening to a dining and living room combination that creates an ideal setting for everyday living and entertaining. Additional interior highlights include refinished hardwood floors and a newly updated bathroom. The updated lower level provides additional living space, featuring a spacious family room with a large closet, plus a second room previously used as a third bedroom. Ample basement storage with a washer and dryer. Enjoy the outdoors in the fenced in backyard, featuring a rear porch perfect for relaxing. The property also offers a double-sized driveway with par
USD 429,000
Boggy Hole Rd, Old Lyme, Home For Sale
View photo
House · for sale
USD 689,900
USD 270/sq.ft
Boggy Hole Rd, Old Lyme, Home For Sale
06475
· 2,551 sq.ft · 3 Bedrooms · 3 Baths · House
· Gym · Fireplace · Equipped kitchen · Air conditioning
06475 · 2,551 sq.ft · 3 Bedrooms · 3 Baths · House · Gym · Fireplace · Equipped kitchen · Air conditioning
Set on a picturesque and private 4-acre setting just minutes from downtown, this expansive 3-bedroom, 3-full-bath ranch offers a distinctive blend of contemporary style, generous living space, and privacy. A welcoming double-door entrance opens to an impressive living room featuring vaulted tongue-and-groove ceilings, hardwood floors, a striking brick fireplace with pellet stove insert, and double sliders overlooking the surrounding grounds. The nicely appointed kitchen features rich cherry cabinetry, granite countertops, and an island designed for gathering and entertaining. A formal dining room with custom built-ins flows into a sunroom complete with a full bath, offering exceptional versatility as a studio, fitness room, or private home office. Three generously sized bedrooms include a spacious primary suite with private bath, complemented by a beautifully updated hallway bath. Additional amenities include central air, generator hookup, solar panels, a high-efficiency on-demand wate
USD 689,900
Sands Dr, Old Lyme, Home For Sale
View photo
House · for sale
USD 925,000
USD 333/sq.ft
Sands Dr, Old Lyme, Home For Sale
06475
· 2,777 sq.ft · 4 Bedrooms · 3 Baths · House
· Balcony · Fireplace · Equipped kitchen · Parking · Cellar
06475 · 2,777 sq.ft · 4 Bedrooms · 3 Baths · House · Balcony · Fireplace · Equipped kitchen · Parking · Cellar
Waterfront on the Lieutenant River with 170 feet of frontage and a fully permitted dock. This original-owner Contemporary Colonial has 4 bedrooms and 2.5 baths and is well suited for either seasonal or year-round use. The open floor plan is accessed from a large entry foyer and provides comfortable daily living and easy flow for entertaining. The main level features a spotless eat-in kitchen with granite countertops, formal dining area and living room with fireplace each with sliders inviting views and access to the lawn and river. Upstairs, the primary suite features a cathedral ceiling, private bath, twin walk-in closets and balcony overlooking the landscape and river. Three additional bedrooms share a full bath. Value added features include a full basement, floored attic and oversized two-car garage providing ample storage and workspace. A long private driveway leads to the home, while an expansive lawn slopes to a picnic area and dock at the river's edge. Enjoy boating, kayaking, p
USD 925,000
Bill Hill Rd, Lyme, Home For Sale
View photo
House · for sale
USD 2,195,000
USD 686/sq.ft
Bill Hill Rd, Lyme, Home For Sale
06475
· 3,197 sq.ft · 4 Bedrooms · 3 Baths · House
· Patio · Fireplace · Equipped kitchen · Parking
06475 · 3,197 sq.ft · 4 Bedrooms · 3 Baths · House · Patio · Fireplace · Equipped kitchen · Parking
Centuries-old stone walls and 14 acres of rolling meadow and woodland frame this serene Lyme retreat. Sunlight pours through interiors graced with arched doorways and extensive custom cabinetry and millwork - hallmarks of Skip Broom Housewright design. The marble-topped kitchen with butler's pantry and charming breakfast area complements elegant dining and living rooms, a bar area, fireplace and beautifully cohesive finishes. A welcoming den with fireplace offers an inviting gathering place. Upstairs, four bedrooms include a spacious primary with a spa-inspired bath. Built-ins and a fireplace make the fourth bedroom an ideal office. Outside, a sweeping bluestone patio overlooks the south lawn. Skip Broom's team constructed the barn in 2013. Inside, find an 800-square-foot guest apartment featuring a large bedroom with sitting area, office used as a second bedroom, kitchen, a great room and full bath. Find abundant storage, a former dark room and three additional garage bays - one curre
USD 2,195,000
Joshuatown Rd, Lyme, Home For Sale
View photo
House · for sale
USD 3,495,000
USD 602/sq.ft
Joshuatown Rd, Lyme, Home For Sale
06475
· 5,802 sq.ft · 6 Bedrooms · 6 Baths · House
· Fireplace · Equipped kitchen
06475 · 5,802 sq.ft · 6 Bedrooms · 6 Baths · House · Fireplace · Equipped kitchen
Privately nestled on over 30 acres in Lyme, Connecticut, this truly magical property, offers a rare blend of refined country living, timeless craftsmanship, and natural beauty. You have to see this uniquely designed home, professionally landscaped grounds and approximately 1/4 mile of rebuilt historic stone walls, creating a setting rich in character and New England charm. The main level welcomes you with an inviting foyer opening to a cherry-paneled library with vaulted ceiling and fireplace provides a warm, sophisticated retreat. In the kitchen you will find an expansive kitchen featuring a cathedral ceiling and exposed cedar beams, and a sun-filled breakfast area. The quite large living room has a fireplace a built in secret cabinet and a cozy reading nook. The first-floor primary suite provides convenience and comfort, located in its own wing off the living room. Adding exceptional versatility is a fully functioning guest house, with a full kitchen and ample bedroom space-ideal for
USD 3,495,000
Berberis Dr, Old Lyme, Home For Sale
View photo
House · for sale
USD 1,295,000
USD 381/sq.ft
Berberis Dr, Old Lyme, Home For Sale
06475
· 3,391 sq.ft · 4 Bedrooms · 4 Baths · House
· Deck · Equipped kitchen · Parking
06475 · 3,391 sq.ft · 4 Bedrooms · 4 Baths · House · Deck · Equipped kitchen · Parking
Welcome to exceptional shoreline living at 2 Berberis Drive in the Peppermint Ridge development! Tucked away in a quiet cul-de-sac near Mile Creek Elementary and about a mile to the beach, this magnificent 4-bedroom, 3.5-bath new build offers 3,682 sq. ft. of finely crafted space with high-end finishes throughout. An inviting entry with a custom African Mahogany railing leads into a gourmet kitchen featuring a premium GE Profile appliance suite complete with a double oven, built-in air fryer, steam, and sous vide capabilities. A top-of-the-line, 3-zone, propane heating and cooling system ensures year-round efficiency. Exceptional quality defines the exterior with Hardie Plank lap siding, Timberline architectural shingles, Azek trim, Andersen 400-series windows, and a 12'x16' deck with stainless steel cable railings. Additional highlights include an oversized garage with epoxy floors and an EV charger, plus lower-level mechanicals strategically positioned for a seamless future bonus roo
USD 1,295,000
W End Dr, Old Lyme, Home For Sale
View photo
House · for sale
USD 1,095,000
USD 941/sq.ft
W End Dr, Old Lyme, Home For Sale
06475
· 1,163 sq.ft · 4 Bedrooms · 2 Baths · House
· Fireplace
06475 · 1,163 sq.ft · 4 Bedrooms · 2 Baths · House · Fireplace
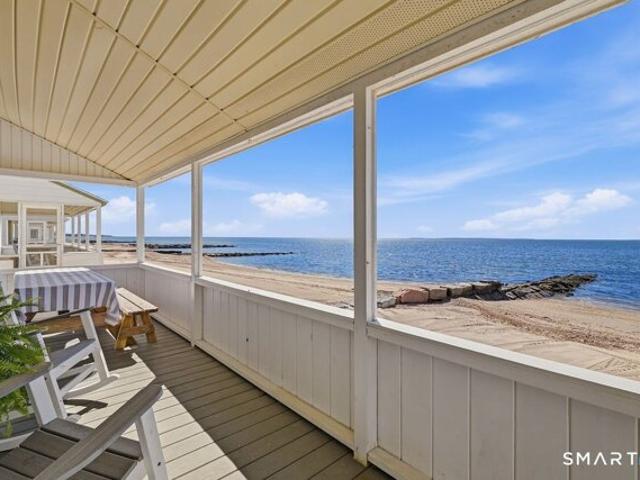
Charming direct waterfront beach cottage in sought-after Hawk's Nest Beach, where life slows down and every day feels like a vacation. Perfect for all ages, this vibrant shoreline community offers something for everyone-swimming, sailing, kayaking, fishing, paddle boarding, and endless sand and fun. Start your mornings with beautiful sunrises over Long Island Sound and unwind in the evening with stunning sunsets over the salt marsh watching the Osprey in the nests. Set in a unique and rare road-end location, this property enjoys exceptionally low traffic, offering a peaceful, private feel that's hard to find along the shoreline. This beautiful sun-filled cottage is light, bright, and welcoming. It features a covered waterfront porch perfect for spending long lazy summer days relaxing, a main level bedroom and full bath with 3 bedrooms and another half bath up. With electric heat and a fireplace, the home stays cozy in the shoulder seasons, extending enjoyment from spring through fall.
USD 1,095,000
Elys Ferry Rd, Lyme, Home For Sale
View photo
House · for sale
USD 1,900,000
USD 567/sq.ft
Elys Ferry Rd, Lyme, Home For Sale
06475
· 3,348 sq.ft · 5 Bedrooms · 3 Baths · House
· Equipped kitchen · Parking
06475 · 3,348 sq.ft · 5 Bedrooms · 3 Baths · House · Equipped kitchen · Parking
Truly a Dream Come True! A Rare Opportunity to Own Your Own Boutique Vineyard in One of Connecticut's Most Beautiful Settings! Nestled on eight picturesque acres, this charming Antique Cape offers an extraordinary combination of privacy, character, and breathtaking natural beauty. Home to Sunset Hill Vineyard, the property is surrounded by lush grapevines, rolling hills, and peaceful countryside views, creating a truly idyllic New England retreat. Two spacious bedrooms and a full bath complete the first floor. Two separate staircases, accessible from the kitchen and living room, lead to the second level. Upstairs, the primary suite offers sweeping views of the property, a private full bath, and a dressing closet. An additional generously sized room provides flexible space for a fourth bedroom, music room, or den, with another full bath nearby. A detached two-car garage includes a spacious workshop and a wonderful one-bedroom apartment complete with a full kitchen and living room, ideal
USD 1,900,000
Shore Rd, Old Lyme, Home For Sale
View photo
House · for sale
USD 629,000
USD 322/sq.ft
Shore Rd, Old Lyme, Home For Sale
06475
· 1,948 sq.ft · 3 Bedrooms · 2 Baths · House
· Equipped kitchen
06475 · 1,948 sq.ft · 3 Bedrooms · 2 Baths · House · Equipped kitchen
Prepare to be captivated by this beautifully renovated residence at 280 Shore Road in Old Lyme, offering approximately 1,950 square feet of thoughtfully designed living space on an exceptionally spacious 15,682-square-foot corner lot. Ideally situated in the desirable Sound View beach community just blocks from the beach, this move-in-ready home seamlessly blends modern comfort, refined design, and the relaxed appeal of coastal living. Bathed in natural light from an abundance of windows, the bright and airy interior features expansive living spaces, recessed lighting, contemporary wood-look flooring, and ductless mini-split systems for year-round comfort. The generously proportioned living and dining areas provide exceptional flexibility for relaxing, entertaining, and creating distinct gathering spaces. The centerpiece is the expansive open-concept kitchen with soaring vaulted ceilings and an extraordinary, oversized center island finished with a dramatic waterfall edge-providing exc
USD 629,000
Johnny Cake Hill Rd, Old Lyme, Home For Sale
View photo
House · for sale
USD 1,550,000
USD 564/sq.ft
Johnny Cake Hill Rd, Old Lyme, Home For Sale
06475
· 2,745 sq.ft · 4 Bedrooms · 4 Baths · House
· Patio · Deck · Equipped kitchen · Swimming pool
06475 · 2,745 sq.ft · 4 Bedrooms · 4 Baths · House · Patio · Deck · Equipped kitchen · Swimming pool
An elegant and lovingly maintained antique colonial situated on 1.2 secluded acres near the Old Lyme Country Club. Recent updates include new landscaping front and back, new hardscaping around the pool deck, a new cedar roof, well tank, and a HVAC system including ductwork. The interior preserves the historic aspects of the home while graciously blending all the amenities of modern life. A formal living room and cozy library frame the front entryway, and lead to a large family room lined with walls of windows and French doors that bring in loads of natural light. Thoughtful classic architectural details throughout the home include wide-plank hardwood floors, custom built-in cabinetry, crown molding, and front and back stairwells. The cheery kitchen is placed conveniently off the dining area, again filled with more windows and French doors leading to the outside patio. With plenty of room for outdoor seating and dining, it is the perfect spot for entertaining friends and hosting family
USD 1,550,000
Ferry Rd, Old Lyme, Home For Sale
View photo
House · for sale
USD 3,397,000
USD 755/sq.ft
Ferry Rd, Old Lyme, Home For Sale
06475
· 4,499 sq.ft · 3 Bedrooms · 4 Baths · House
· Garden · Office room · Gym · Deck · Equipped kitchen · Parking
06475 · 4,499 sq.ft · 3 Bedrooms · 4 Baths · House · Garden · Office room · Gym · Deck · Equipped kitchen · Parking
Welcome to Greystone, a masterpiece of modern architecture. Bordered by a protected wildlife area, this 4500 sf smart home offers peace and privacy. The main level features an open living room, dining area and kitchen, den, office, half bath, laundry room and primary bedroom suite. Two ensuite bedrooms and a rooftop deck comprise the upper level. The lower level affords access to the backyard and has finished space for a gym or home office as well as a rough-in for a full bath. The kitchen boasts a 10' x 4' island and large walk-in pantry and is well appointed with Wolf and Sub-Zero appliances. An expansive white limestone wrap-around deck and spacious lawn-with an irrigation system-are perfect for relaxing or entertaining. The attached two-car garage is heated. White oak radiant-heated flooring complements the oak Unilux windows and exterior doors. Interior pocket doors and custom cabinetry continue the sleek contemporary look. Kitchen and bathroom countertops are quartzite, some with
USD 3,397,000
Haywagon Dr, Old Lyme, Home For Sale
View photo
House · for sale
USD 1,575,000
USD 419/sq.ft
Haywagon Dr, Old Lyme, Home For Sale
06475
· 3,757 sq.ft · 4 Bedrooms · 4 Baths · House
· Fireplace · Equipped kitchen
06475 · 3,757 sq.ft · 4 Bedrooms · 4 Baths · House · Fireplace · Equipped kitchen
Timeless elegance meets exceptional craftsmanship in this extraordinary Colonial, perfectly positioned in one of the area's most desirable neighborhoods with captivating water views. Offering an unparalleled combination of refined interiors, sophisticated finishes, and beautifully appointed living spaces, this distinguished 4-bedroom, 3 1/2-bath residence is designed for the most discerning buyer. From the moment you enter, the home makes a striking impression with its dramatic two-story living room, abundant natural light, and elegant gas fireplace. The adjacent gourmet kitchen is equally impressive, featuring exquisite marble countertops, high-end finishes, and quality appliances, creating a beautiful and functional space for both intimate gatherings and grand entertaining. A gracious formal dining room provides an elegant setting for memorable dinners and special occasions. The thoughtfully designed main level includes a luxurious primary suite, offering the ease and privacy of firs
USD 1,575,000

Get email alerts

Don't miss out: be the first to know about new properties

The alert was correctly created

On subscribing you accept the conditions of use and the privacy policy
Alert
Receive new ads in your inbox
Save this search
Receive alerts for new listings

We'll send you an email when we have new properties for: "Properties for sale in 06475"

The alert was correctly created

Get email alerts and be the first to see new listings
Required field
On subscribing I accept the terms of the privacy policy
Perfect! You'll soon start receiving new listings via email
Alert
Receive an email when we have new ads for Properties for sale in 06475
Save this search
Filters

Bedrooms

Size (sq.ft)

sq.ft
sq.ft

Price

USD
USD

Property type

Bathrooms

Clear all filters
Receive notifications when new entries are published.