We use first and third party cookies, among others, Analytical and Advertising cookies, to analyze traffic, display ads tailored to your likely interest and improve user experience. If you continue browsing you accept our Cookie Policy. Our partners
80 apartments for sale in 06479
View photo
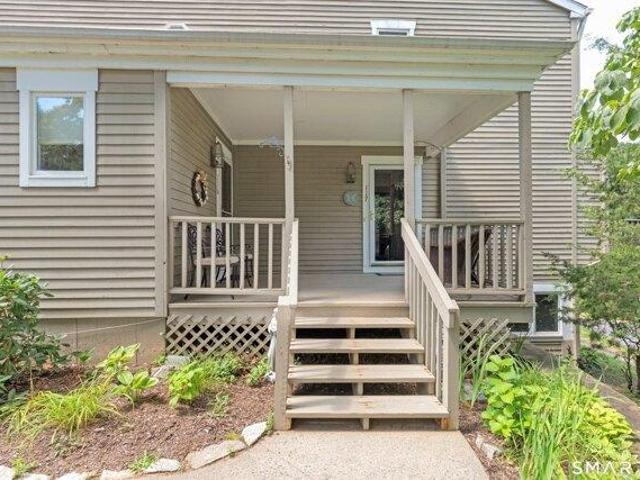
Condo · for sale
Request Details
Updated
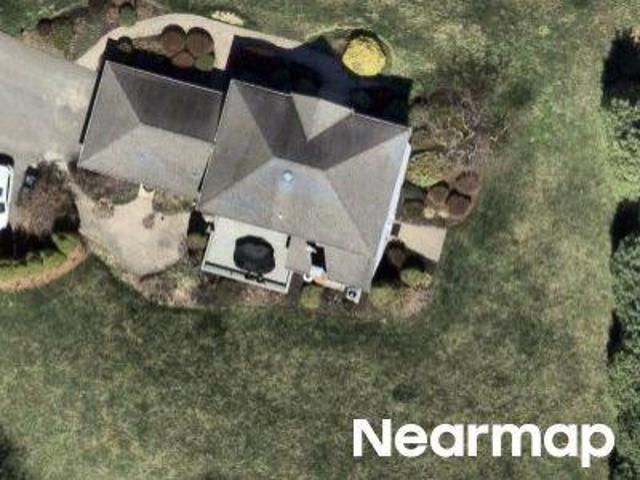
Promontory Dr
06479
· 3 Bedrooms · 2 Baths · Condo
06479 · 3 Bedrooms · 2 Baths · Condo
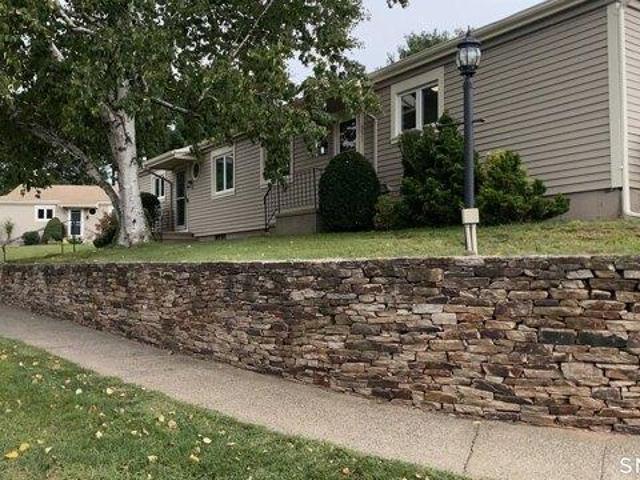
This home is in preforeclosure, which means the homeowner is in default (missed payments). Therefore, there could be an opportunity to strike a great deal with the owner and the bank
This home is in preforeclosure, which means the homeowner is in default (missed payments). Therefore, there could be an opportunity to strike a great deal with the owner and the bank
Request Details
View photo
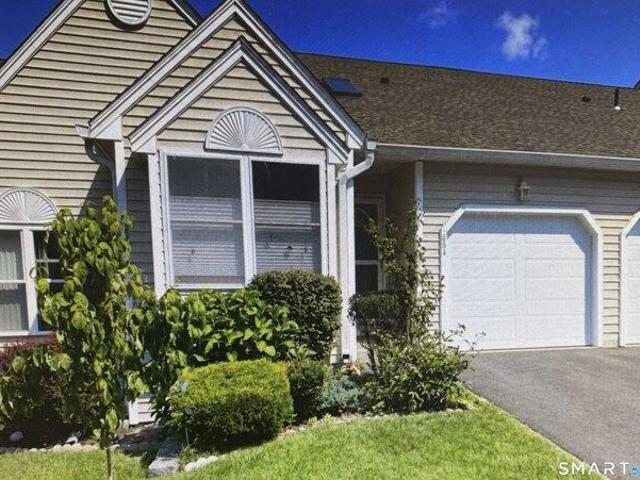
Condo · for sale
Request Details
Updated
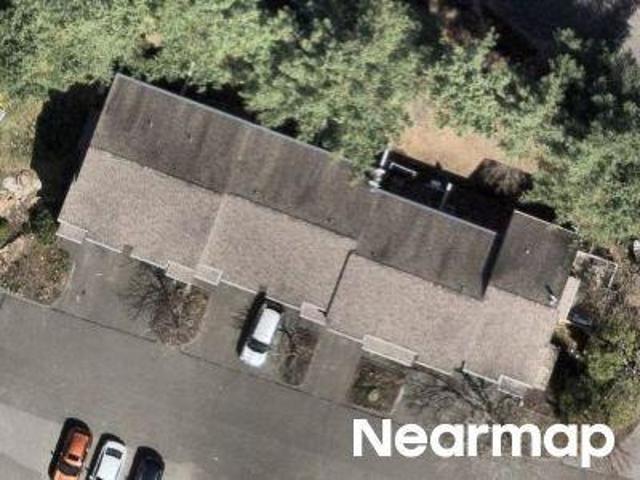
Hitchcock Rd
06479
· Condo
06479 · Condo
This is a Real Estate-Owned (REO)/post-foreclosure home owned or managed by a bank. All offers are considered; however, the highest and best will most likely be accepted
This is a Real Estate-Owned (REO)/post-foreclosure home owned or managed by a bank. All offers are considered; however, the highest and best will most likely be accepted
Request Details
View photo
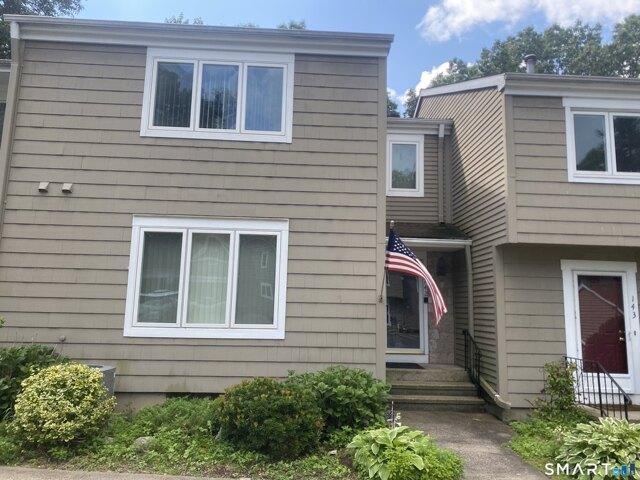
Condo · for sale
Request Details
Updated
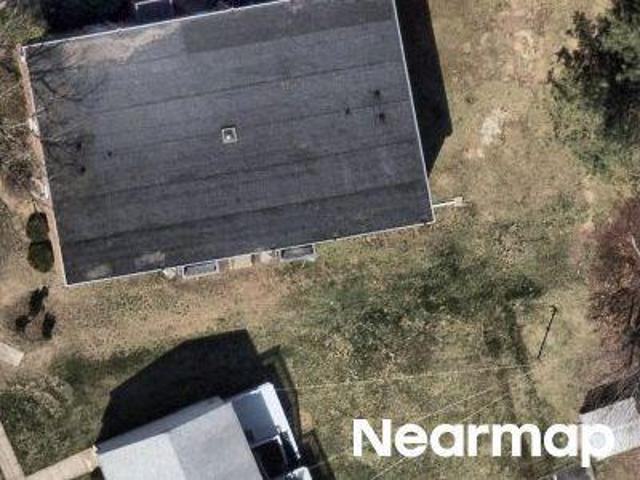
Emmett St
06479
· 926 sq.ft · 2 Bedrooms · 1 Bath · Condo
06479 · 926 sq.ft · 2 Bedrooms · 1 Bath · Condo
This home is in preforeclosure, which means the homeowner is in default (missed payments). Therefore, there could be an opportunity to strike a great deal with the owner and the bank
This home is in preforeclosure, which means the homeowner is in default (missed payments). Therefore, there could be an opportunity to strike a great deal with the owner and the bank
Request Details
View photo
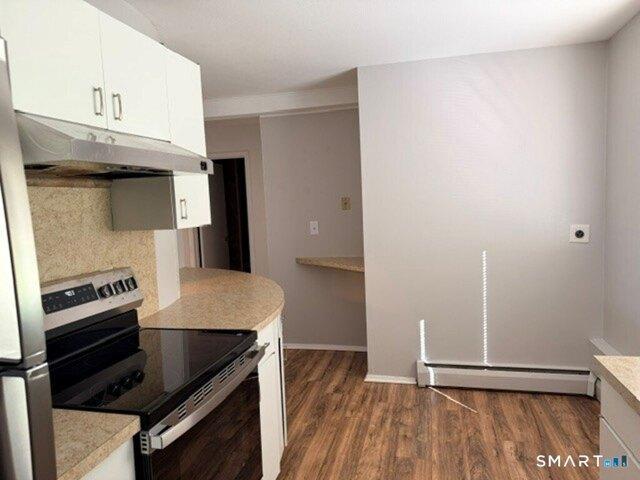
Condo · for sale
Request Details
Updated
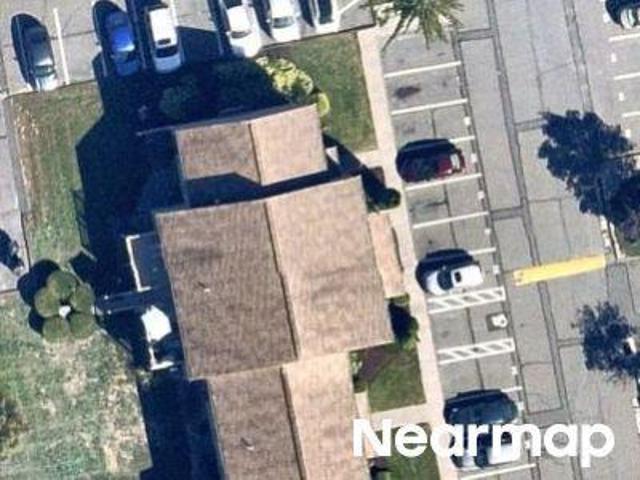
Wolcott St
06479
· 1,173 sq.ft · 2 Bedrooms · 1 Bath · Condo
06479 · 1,173 sq.ft · 2 Bedrooms · 1 Bath · Condo
This home is in preforeclosure, which means the homeowner is in default (missed payments). Therefore, there could be an opportunity to strike a great deal with the owner and the bank
This home is in preforeclosure, which means the homeowner is in default (missed payments). Therefore, there could be an opportunity to strike a great deal with the owner and the bank
This home is in preforeclosure, which means the homeowner is in default (missed payments). Therefore, there could be an opportunity to strike a great deal with the owner and the bank
This home is in preforeclosure, which means the homeowner is in default (missed payments). Therefore, there could be an opportunity to strike a great deal with the owner and the bank
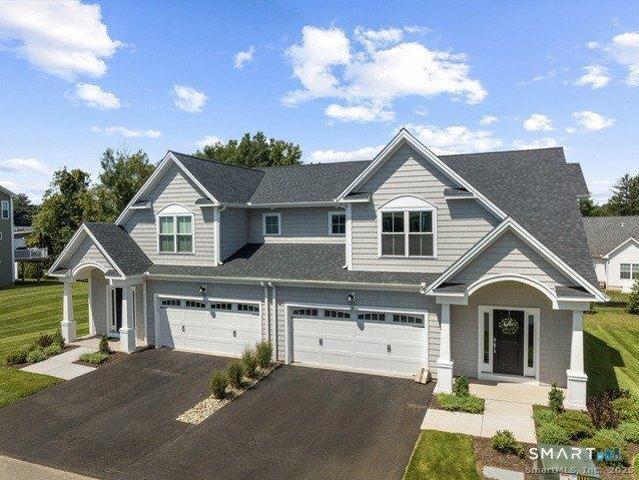
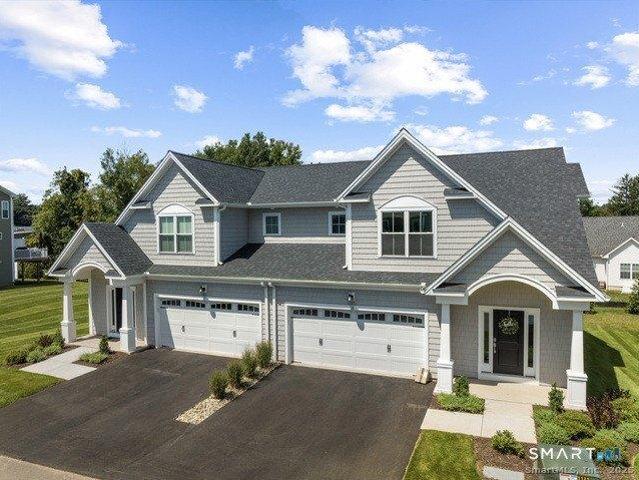
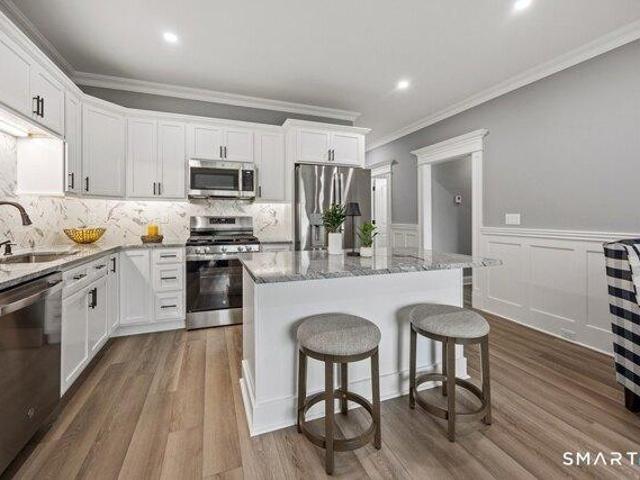
Build your dream Carriage Home from the ground up at The Reserve at Stonebridge Crossing-Cheshire's premier low-maintenance community by EG Home. This spacious 2,450 sq ft floor plan offers the perfect blend of comfort, flexibility, and energy efficiency, with the opportunity to personalize every detail. Create your ideal kitchen by selecting from EG Home's curated layouts, including our Pro Kitchen with 42 upper cabinets, 36 induction range, and professionally vented hood, or elevate your space with the Chef's Kitchen featuring a 36 cooktop and double-oven configuration. Choose a linear or classic electric fireplace to define your Great Room, and consider options such as a finished Rec Room adding 525 sq ft of living space, optional deck stairs for outdoor access, or plumbing for a future bath. Buyers also enjoy a private appointment in our 2,500 sq ft Design Center, where a certified interior designer helps bring each home's aesthetic vision to life with confidence and creativity. Ph
Build your dream Carriage Home from the ground up at The Reserve at Stonebridge Crossing-Cheshire's premier low-maintenance community by EG Home. This spacious 2,450 sq ft floor plan offers the perfect blend of comfort, flexibility, and energy efficiency, with the opportunity to personalize every detail. Create your ideal kitchen by selecting from EG Home's curated layouts, including our Pro Kitchen with 42 upper cabinets, 36 induction range, and professionally vented hood, or elevate your space with the Chef's Kitchen featuring a 36 cooktop and double-oven configuration. Choose a linear or classic electric fireplace to define your Great Room, and consider options such as a finished Rec Room adding 525 sq ft of living space, optional deck stairs for outdoor access, or plumbing for a future bath. Buyers also enjoy a private appointment in our 2,500 sq ft Design Center, where a certified interior designer helps bring each home's aesthetic vision to life with confidence and creativity. Ph
Seller Relocating-Don't Miss This Opportunity! Welcome to The Reserve at Stonebridge Crossing, where luxury, comfort, and low-maintenance living come together in this exceptional Carriage House model. Barely a year old and meticulously maintained, this stunning home offers approximately 2,450 square feet with extensive builder upgrades throughout. Enjoy the appeal of a like-new home without the wait. The open-concept floor plan features soaring ceilings, abundant natural light, premium finishes, and exceptional craftsmanship. The chef-inspired kitchen flows seamlessly into the dining area and spacious great room, perfect for everyday living and entertaining. The first-floor primary suite provides a private retreat, while the upper level offers a dedicated office/den/library, additional bedrooms, a flexible loft, and finished living areas ideal for work, guests, fitness, or media space. Built with EG Home's renowned energy-efficient construction, the home features association-owned sola
Seller Relocating-Don't Miss This Opportunity! Welcome to The Reserve at Stonebridge Crossing, where luxury, comfort, and low-maintenance living come together in this exceptional Carriage House model. Barely a year old and meticulously maintained, this stunning home offers approximately 2,450 square feet with extensive builder upgrades throughout. Enjoy the appeal of a like-new home without the wait. The open-concept floor plan features soaring ceilings, abundant natural light, premium finishes, and exceptional craftsmanship. The chef-inspired kitchen flows seamlessly into the dining area and spacious great room, perfect for everyday living and entertaining. The first-floor primary suite provides a private retreat, while the upper level offers a dedicated office/den/library, additional bedrooms, a flexible loft, and finished living areas ideal for work, guests, fitness, or media space. Built with EG Home's renowned energy-efficient construction, the home features association-owned sola
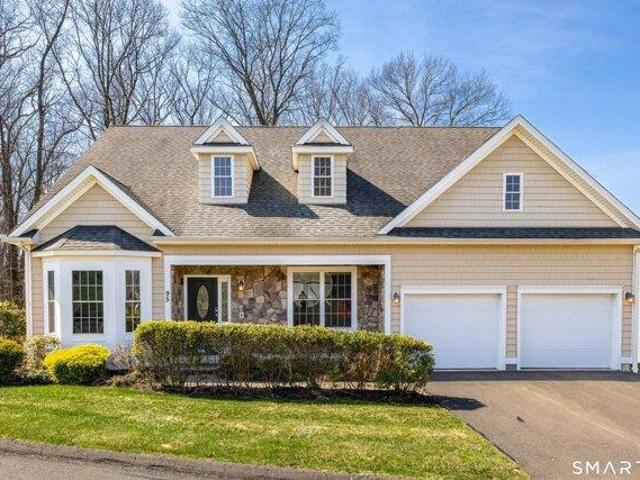
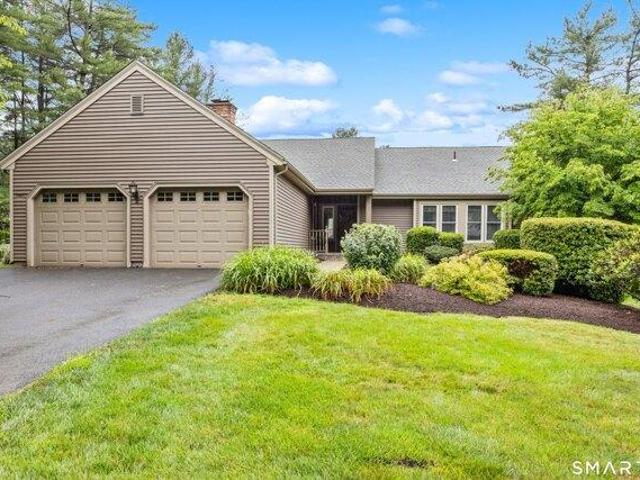
Woods Edge is a small 55+ community consisting of 20 free standing units. The Chase model consists of 2 beds, 2 baths, and a 1 car attached garage. The condo and composite deck need some TLC but the effort you put in will be worth it. On the main level, you'll find a bedroom with access to the Jack N Jill full bath, the laundry closet with stackable washer and dryer, a large living room, with propane fireplace insert, and a dining space that connects the kitchen to the living room. Upstairs the primary bedroom has its own full bath and huge walk-in closet. In the lower level, you'll find 2 finished rooms and a walkout to a private patio that could potentially offer in-law accommodations. Snow removal and lawn care provided by a private company that plows and cleans the private road, all excess parking areas, driveways and walkways up to your unit. The Association also maintains the grounds, providing clean ups in the fall and spring which includes front beds, where unit owners are enco
Woods Edge is a small 55+ community consisting of 20 free standing units. The Chase model consists of 2 beds, 2 baths, and a 1 car attached garage. The condo and composite deck need some TLC but the effort you put in will be worth it. On the main level, you'll find a bedroom with access to the Jack N Jill full bath, the laundry closet with stackable washer and dryer, a large living room, with propane fireplace insert, and a dining space that connects the kitchen to the living room. Upstairs the primary bedroom has its own full bath and huge walk-in closet. In the lower level, you'll find 2 finished rooms and a walkout to a private patio that could potentially offer in-law accommodations. Snow removal and lawn care provided by a private company that plows and cleans the private road, all excess parking areas, driveways and walkways up to your unit. The Association also maintains the grounds, providing clean ups in the fall and spring which includes front beds, where unit owners are enco
USD 310,000
View photo
Condo · for sale
USD 374,900
USD 374/sq.ft
New
condo with 2 bedroom, Wolcott CT ES105632244
06479
· 1,001 sq.ft · 2 Bedrooms · Condo
· Patio · Parking · Equipped kitchen · Air conditioning
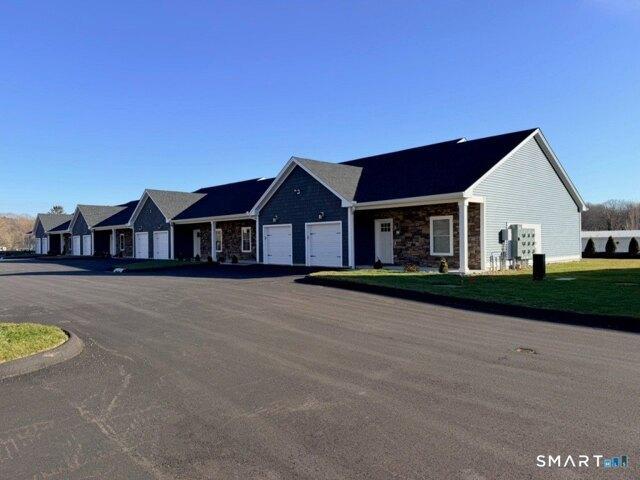
PHASE 4 NOW OPEN! Welcome to modern living at it finest! These beautifully designed 42-unit new construction Ranch style condominiums offer style, comfort, and convenience in Prime Wolcott location-just a short walk to the town's prestigious walking trail surrounding the scenic reservoir. Each unit features a spacious kitchen with center island, gleaming granite countertops and a full suite of stainless steel appliances, perfect for entertaining as it flows seamlessly into the open-concept living room with sliders leading to a private paver patio. Enjoy two bedrooms, including the primary bedroom with walk-in closet. The full bath features a tiled shower and the half bath, both with granite-topped vanities. Additional features include central air, on-demand hot water, one car garage, pull down attic with floored private storage, city water, city sewer, city gas. The builders are open to customizing each unit to your preferences
PHASE 4 NOW OPEN! Welcome to modern living at it finest! These beautifully designed 42-unit new construction Ranch style condominiums offer style, comfort, and convenience in Prime Wolcott location-just a short walk to the town's prestigious walking trail surrounding the scenic reservoir. Each unit features a spacious kitchen with center island, gleaming granite countertops and a full suite of stainless steel appliances, perfect for entertaining as it flows seamlessly into the open-concept living room with sliders leading to a private paver patio. Enjoy two bedrooms, including the primary bedroom with walk-in closet. The full bath features a tiled shower and the half bath, both with granite-topped vanities. Additional features include central air, on-demand hot water, one car garage, pull down attic with floored private storage, city water, city sewer, city gas. The builders are open to customizing each unit to your preferences
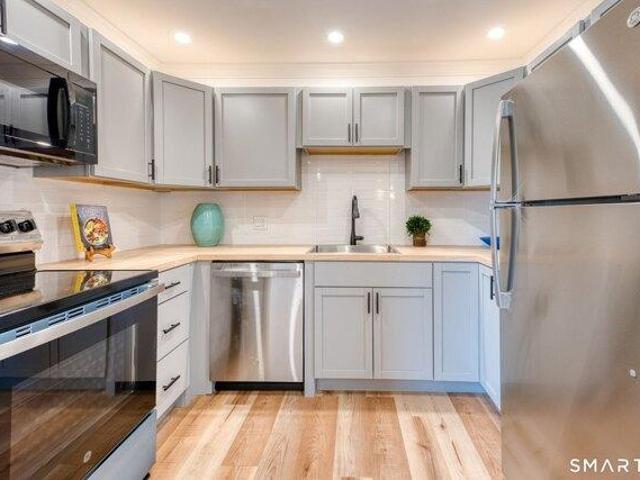
This beautifully renovated condo features a versatile flex/bonus room and is located in a desirable 62+ community nestled within the town of Cheshire. The bright and inviting first floor unit has been completely updated from top to bottom, featuring brand-new stainless-steel appliances, tiled backsplash, crown molding, modern fixtures, new flooring, paint, a custom feature wall, and a fully refreshed kitchen and bathroom. Hardwood flooring is throughout this condo. The primary bedroom includes a well-designed closet system offering ample storage. The spacious flex room offers endless possibilities perfect for a home office, guest space, hobby room, or second bedroom. Your new sliders open to a back patio where you can relax with your morning coffee and watch the birds. The HOA includes heat and hot water, making this a truly affordable, and complete turnkey living within the town of Cheshire. There is easy parking and mailbox access. Just pack your suitcases and enjoy comfortable, low
This beautifully renovated condo features a versatile flex/bonus room and is located in a desirable 62+ community nestled within the town of Cheshire. The bright and inviting first floor unit has been completely updated from top to bottom, featuring brand-new stainless-steel appliances, tiled backsplash, crown molding, modern fixtures, new flooring, paint, a custom feature wall, and a fully refreshed kitchen and bathroom. Hardwood flooring is throughout this condo. The primary bedroom includes a well-designed closet system offering ample storage. The spacious flex room offers endless possibilities perfect for a home office, guest space, hobby room, or second bedroom. Your new sliders open to a back patio where you can relax with your morning coffee and watch the birds. The HOA includes heat and hot water, making this a truly affordable, and complete turnkey living within the town of Cheshire. There is easy parking and mailbox access. Just pack your suitcases and enjoy comfortable, low
Discover a rare blend of privacy, light and effortless single level living at Copper Hill - one of Cheshire's most desirable condominium communities. This sun-filled 2-bedroom, 2-bath ranch stands out with soaring vaulted ceilings, skylights, and an airy open layout that instantly feels like home. The expansive living and dining space flows seamlessly to an oversized 25' x 12' deck, an entertainer's dream overlooking your private yard. Few units in Copper Hill offer this level of seclusion combined with thoughtful design. A dedicated home office nestled off the foyer is perfect for today's work-from-home lifestyle. The eat-in kitchen features stainless steel appliances and flows seamlessly into the family room, complete with a wood-burning fireplace and a 2nd deck access. Comfort meets functionality in this well designed entertaining space. The primary suite is a serene retreat, featuring a spa-like open bathroom concept and generous walk-in closet. The second bedroom is equally spacio
Discover a rare blend of privacy, light and effortless single level living at Copper Hill - one of Cheshire's most desirable condominium communities. This sun-filled 2-bedroom, 2-bath ranch stands out with soaring vaulted ceilings, skylights, and an airy open layout that instantly feels like home. The expansive living and dining space flows seamlessly to an oversized 25' x 12' deck, an entertainer's dream overlooking your private yard. Few units in Copper Hill offer this level of seclusion combined with thoughtful design. A dedicated home office nestled off the foyer is perfect for today's work-from-home lifestyle. The eat-in kitchen features stainless steel appliances and flows seamlessly into the family room, complete with a wood-burning fireplace and a 2nd deck access. Comfort meets functionality in this well designed entertaining space. The primary suite is a serene retreat, featuring a spa-like open bathroom concept and generous walk-in closet. The second bedroom is equally spacio
Discover a rare blend of privacy, light and effortless single level living at Copper Hill - one of Cheshire's most desirable condominium communities. This sun-filled 2-bedroom, 2-bath ranch stands out with soaring vaulted ceilings, skylights, and an airy open layout that instantly feels like home. The expansive living and dining space flows seamlessly to an oversized 25' x 12' deck, an entertainer's dream overlooking your private yard. Few units in Copper Hill offer this level of seclusion combined with thoughtful design. A dedicated home office nestled off the foyer is perfect for today's work-from-home lifestyle. The eat-in kitchen features stainless steel appliances and flows seamlessly into the family room, complete with a wood-burning fireplace and a 2nd deck access. Comfort meets functionality in this well designed entertaining space. The primary suite is a serene retreat, featuring a spa-like open bathroom concept and generous walk-in closet. The second bedroom is equally spacio
Discover a rare blend of privacy, light and effortless single level living at Copper Hill - one of Cheshire's most desirable condominium communities. This sun-filled 2-bedroom, 2-bath ranch stands out with soaring vaulted ceilings, skylights, and an airy open layout that instantly feels like home. The expansive living and dining space flows seamlessly to an oversized 25' x 12' deck, an entertainer's dream overlooking your private yard. Few units in Copper Hill offer this level of seclusion combined with thoughtful design. A dedicated home office nestled off the foyer is perfect for today's work-from-home lifestyle. The eat-in kitchen features stainless steel appliances and flows seamlessly into the family room, complete with a wood-burning fireplace and a 2nd deck access. Comfort meets functionality in this well designed entertaining space. The primary suite is a serene retreat, featuring a spa-like open bathroom concept and generous walk-in closet. The second bedroom is equally spacio
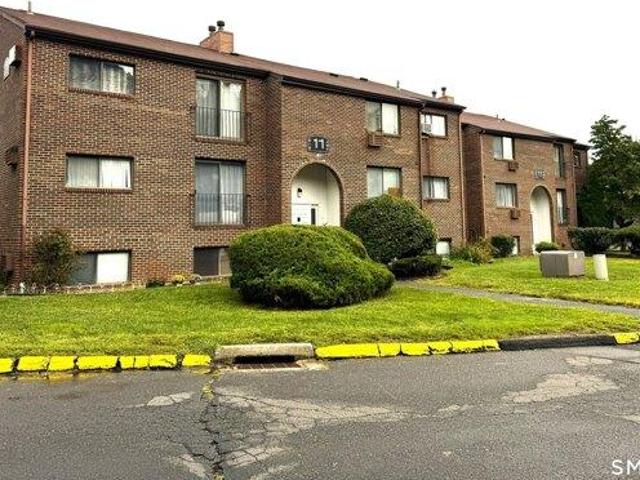
Welcome to this well-maintained two-bedroom condo offering comfortable, low-maintenance living. This inviting unit features a bright, open-concept living and dining area with large sliding glass doors that fill the space with natural light and lead to a private balcony perfect for your morning coffee. The functional kitchen offers ample cabinet and counter space, and a breakfast bar. The spacious layout provides comfortable living areas and easy everyday functionality. Located in a professionally managed brick building with ample parking, this home is ideal for first-time buyers, downsizers, or investors seeking a convenient and affordable opportunity. Generous storage, and laundry located lower level Enjoy easy access to shopping, dining, parks, public transportation, and major commuter routes. Move-in ready and waiting for its next owner!
Welcome to this well-maintained two-bedroom condo offering comfortable, low-maintenance living. This inviting unit features a bright, open-concept living and dining area with large sliding glass doors that fill the space with natural light and lead to a private balcony perfect for your morning coffee. The functional kitchen offers ample cabinet and counter space, and a breakfast bar. The spacious layout provides comfortable living areas and easy everyday functionality. Located in a professionally managed brick building with ample parking, this home is ideal for first-time buyers, downsizers, or investors seeking a convenient and affordable opportunity. Generous storage, and laundry located lower level Enjoy easy access to shopping, dining, parks, public transportation, and major commuter routes. Move-in ready and waiting for its next owner!
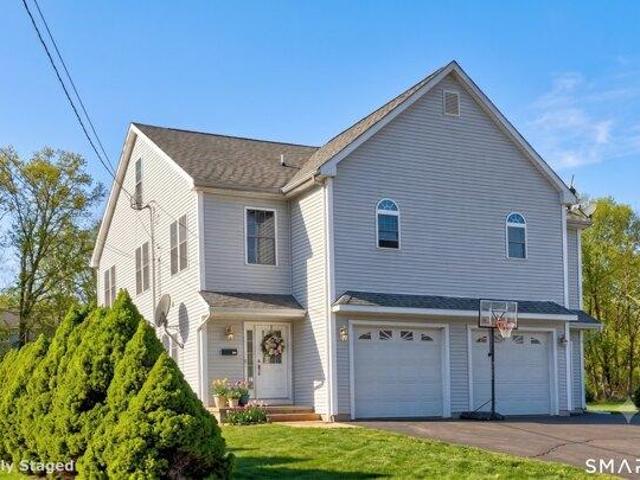
1,893 sq ft, and no HOA fee - this 2007-built half-duplex in Olde Towne Village II lives like a single-family, minus the monthly dues. The main level runs open from a hardwood living room into an eat-in kitchen with granite counters, stainless appliances, a gas range, and a slider out to the deck; a half bath finishes the floor. Upstairs are three bedrooms on hardwood, including a primary with its own full bath, plus a second full bath off the hall. The third floor is the bonus: an 18x16 finished room with a built-in window seat that flexes to home office, gym, playroom, or guest space. Downstairs, a full basement gives you real storage or future finishing potential, and there's a one-car attached garage. Gas forced-air heat and central air throughout. Set directly across from the walking trails and minutes to downtown Southington's restaurants and shops
1,893 sq ft, and no HOA fee - this 2007-built half-duplex in Olde Towne Village II lives like a single-family, minus the monthly dues. The main level runs open from a hardwood living room into an eat-in kitchen with granite counters, stainless appliances, a gas range, and a slider out to the deck; a half bath finishes the floor. Upstairs are three bedrooms on hardwood, including a primary with its own full bath, plus a second full bath off the hall. The third floor is the bonus: an 18x16 finished room with a built-in window seat that flexes to home office, gym, playroom, or guest space. Downstairs, a full basement gives you real storage or future finishing potential, and there's a one-car attached garage. Gas forced-air heat and central air throughout. Set directly across from the walking trails and minutes to downtown Southington's restaurants and shops
PHASE 4 Now Open! Welcome to modern living at its finest! These beautifully designed 42-unit new construction Ranch style condominiums offer style, comfort and convenience in Prime Wolcott location-just a short walk to the town's prestigious trail surrounding the scenic reservoir. Each unit features a spacious kitchen with center island, gleaming granite countertops and a full suite of stainless steel appliances, perfect for entertaining as it flows seamlessly into the open-concept living room with sliders leading to a private paver patio. Enjoy two bedrooms, including the primary bedroom with walk-in closet. The full bath features a tiled shower, and half bath, both with granite-topped vanities. Additional features include central air, on-demand hot water, one garage with 2 extra car spaces, pulldown attic with floored private storage, city water, city sewer, city gas. This unit has many upgrades such as crown molding, bead board, under counter lighting, gas fireplace
PHASE 4 Now Open! Welcome to modern living at its finest! These beautifully designed 42-unit new construction Ranch style condominiums offer style, comfort and convenience in Prime Wolcott location-just a short walk to the town's prestigious trail surrounding the scenic reservoir. Each unit features a spacious kitchen with center island, gleaming granite countertops and a full suite of stainless steel appliances, perfect for entertaining as it flows seamlessly into the open-concept living room with sliders leading to a private paver patio. Enjoy two bedrooms, including the primary bedroom with walk-in closet. The full bath features a tiled shower, and half bath, both with granite-topped vanities. Additional features include central air, on-demand hot water, one garage with 2 extra car spaces, pulldown attic with floored private storage, city water, city sewer, city gas. This unit has many upgrades such as crown molding, bead board, under counter lighting, gas fireplace
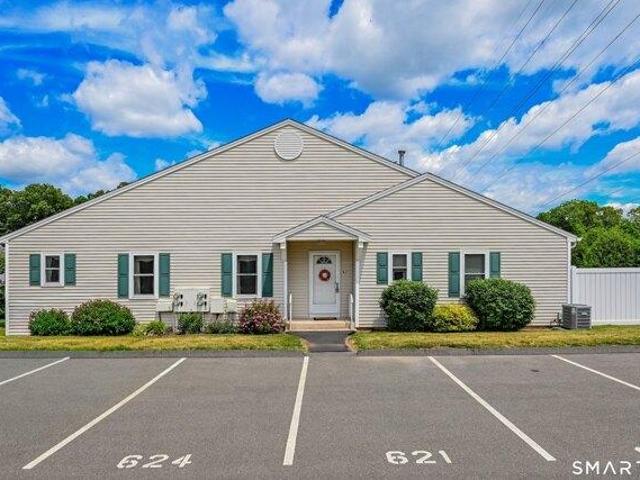
Welcome to easy, low maintenance living at 621 Overlook Path in Southington, located in the highly desirable Spring Lake Village. This end unit ranch style condo offers the perfect blend of comfort, space, and community in a sought after 55+ setting. Step inside to an open, inviting layout where the fully applianced kitchen flows seamlessly into the dining area and living room. Cathedral ceilings and hardwood floors create a bright, airy feel that immediately makes the space feel larger and more welcoming. Whether you are hosting family or enjoying a quiet afternoon at home, the layout just works. The primary bedroom is generously sized and features its own en suite bathroom along with a walk in closet. A second bedroom and an additional half bath provide flexible space for guests, a home office, or hobbies. Both bedrooms are comfortably carpeted, adding warmth and coziness. Downstairs, the partially finished lower level expands your living space even further with an additional half ba
Welcome to easy, low maintenance living at 621 Overlook Path in Southington, located in the highly desirable Spring Lake Village. This end unit ranch style condo offers the perfect blend of comfort, space, and community in a sought after 55+ setting. Step inside to an open, inviting layout where the fully applianced kitchen flows seamlessly into the dining area and living room. Cathedral ceilings and hardwood floors create a bright, airy feel that immediately makes the space feel larger and more welcoming. Whether you are hosting family or enjoying a quiet afternoon at home, the layout just works. The primary bedroom is generously sized and features its own en suite bathroom along with a walk in closet. A second bedroom and an additional half bath provide flexible space for guests, a home office, or hobbies. Both bedrooms are comfortably carpeted, adding warmth and coziness. Downstairs, the partially finished lower level expands your living space even further with an additional half ba
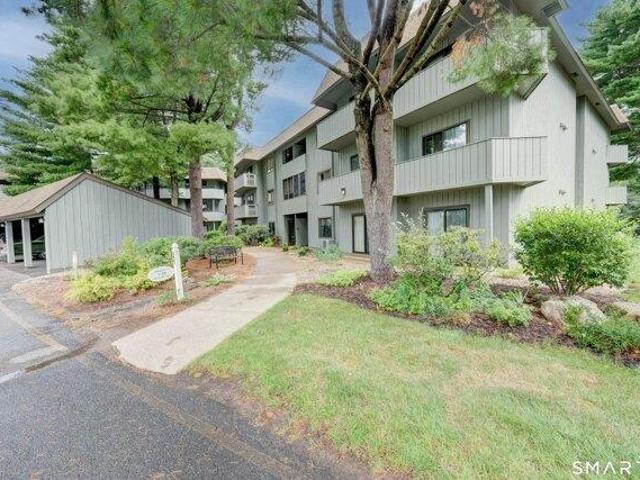
Enjoy easy, maintenance-free living in this 55+ community! Located in a secure, three-story building with elevator access, this ranch-style end unit offers the convenience of one-level living with two bedrooms and two full baths, including a primary suite featuring a walk-in closet and full bath. The second full bath has been newly remodeled adding a modern touch, while additional highlights include in-unit laundry and a detached garage. Relax and unwind in your own private outdoor spaces, featuring both a screened porch and a balcony-perfect for enjoying peaceful evenings and taking in breathtaking sunsets. Homeowners also have the opportunity to enjoy their own designated garden plot in the community garden if they so choose. This vibrant community offers an abundance of activities for those who wish to participate, including fishing, bocce, bowling clubs, game nights and social gatherings, water aerobics, and a variety of other classes and activities. Residents also enjoy a clubhous
Enjoy easy, maintenance-free living in this 55+ community! Located in a secure, three-story building with elevator access, this ranch-style end unit offers the convenience of one-level living with two bedrooms and two full baths, including a primary suite featuring a walk-in closet and full bath. The second full bath has been newly remodeled adding a modern touch, while additional highlights include in-unit laundry and a detached garage. Relax and unwind in your own private outdoor spaces, featuring both a screened porch and a balcony-perfect for enjoying peaceful evenings and taking in breathtaking sunsets. Homeowners also have the opportunity to enjoy their own designated garden plot in the community garden if they so choose. This vibrant community offers an abundance of activities for those who wish to participate, including fishing, bocce, bowling clubs, game nights and social gatherings, water aerobics, and a variety of other classes and activities. Residents also enjoy a clubhous
Beautifully remodeled unit in the desirable Spring Lake Village. Enjoy community amenities like a pool, tennis court, and walking paths. Inside, you'll find stunning hardwood floors and an updated kitchen with granite counters and stainless steel appliances. The open-concept layout connects the living room, dining area, and kitchen seamlessly. The primary bedroom offers a walk-in closet, and a remodeled full bath, while the second bedroom has access to another full bath. The walk-out finished lower level is perfect for an office, den, or a cozy spot for the grandkids. Conveniently close to shopping, restaurants, and houses of worship, Southington is truly a wonderful place to call home!
Beautifully remodeled unit in the desirable Spring Lake Village. Enjoy community amenities like a pool, tennis court, and walking paths. Inside, you'll find stunning hardwood floors and an updated kitchen with granite counters and stainless steel appliances. The open-concept layout connects the living room, dining area, and kitchen seamlessly. The primary bedroom offers a walk-in closet, and a remodeled full bath, while the second bedroom has access to another full bath. The walk-out finished lower level is perfect for an office, den, or a cozy spot for the grandkids. Conveniently close to shopping, restaurants, and houses of worship, Southington is truly a wonderful place to call home!
Attractive 2 bedroom, 2 bath ranch with 1 car attached garage. The condo is move in condition, freshly painted interior professionally done and professionalhy cleaned. Remodled primary bath with walkin shower. Murphy bed in one bedroom. Wonderful 55+ community,with amenities. Window treatments stay. Carefree relaxed living with club house,activities,pool, tennis and bocci courts. Gardening plots available also, walking trails, close to town,shopping,library and highway access
Attractive 2 bedroom, 2 bath ranch with 1 car attached garage. The condo is move in condition, freshly painted interior professionally done and professionalhy cleaned. Remodled primary bath with walkin shower. Murphy bed in one bedroom. Wonderful 55+ community,with amenities. Window treatments stay. Carefree relaxed living with club house,activities,pool, tennis and bocci courts. Gardening plots available also, walking trails, close to town,shopping,library and highway access
USD 350,000
View photo
Condo · for sale
USD 359,900
USD 225/sq.ft
2 bedroom, Southington CT 06489 105516507
06479
· 1,593 sq.ft · 2 Bedrooms · 3 Baths · Condo
· Deck · Fireplace · Equipped kitchen · Swimming pool
Beautiful unit in 55+ complex move in condition. Spacious open floor plan,gas fireplace in living room,sliders to deck, large dining area with long casement windows. The kitchen is fully applianced with cherry cabinets.Loft overlooks living room, 2nd bedroom has full bath,walkin closet,large linen closet. Lower level has rec room,2 large closets,large pantry closet and laundry room.Also two separate storage areas with workbench and furnace and hot water heater. Tons of storage. You will enjoy carefree lifestyle living in Spring Lake withclubhouse activities,inground pool,tennis,bocci,gardening plots and manicured grounds,walking trails around scenic lake. Beautiful unit, 55+community. Convenient location to town center,shopping I-84, parks, Calendar House,library. Excuse cardboard boxes. Owner preparing to move
Beautiful unit in 55+ complex move in condition. Spacious open floor plan,gas fireplace in living room,sliders to deck, large dining area with long casement windows. The kitchen is fully applianced with cherry cabinets.Loft overlooks living room, 2nd bedroom has full bath,walkin closet,large linen closet. Lower level has rec room,2 large closets,large pantry closet and laundry room.Also two separate storage areas with workbench and furnace and hot water heater. Tons of storage. You will enjoy carefree lifestyle living in Spring Lake withclubhouse activities,inground pool,tennis,bocci,gardening plots and manicured grounds,walking trails around scenic lake. Beautiful unit, 55+community. Convenient location to town center,shopping I-84, parks, Calendar House,library. Excuse cardboard boxes. Owner preparing to move
Lakefront Condo Living at its Best! Enjoy the beauty and tranquility of lakeside living in this charming 2 bedroom condo. Featuring bright and inviting living room, dining room and a well appointed kitchen, updated full bath, this condo offers comfort and convenience in a picturesque setting. Step outside and embrace the lake lifestyle! Spend your days swimming, kayaking, or paddle boating right from your community. This condo is the perfect place to relax and enjoy nature. Heat and Hot water included in common charges
Lakefront Condo Living at its Best! Enjoy the beauty and tranquility of lakeside living in this charming 2 bedroom condo. Featuring bright and inviting living room, dining room and a well appointed kitchen, updated full bath, this condo offers comfort and convenience in a picturesque setting. Step outside and embrace the lake lifestyle! Spend your days swimming, kayaking, or paddle boating right from your community. This condo is the perfect place to relax and enjoy nature. Heat and Hot water included in common charges
USD 249,900
View photo
Condo · for sale
USD 265,000
USD 293/sq.ft
2 bedroom, Southington CT 06489 105476943
06479
· 904 sq.ft · 2 Bedrooms · 2 Baths · Condo
· Parking · Deck · Equipped kitchen · Swimming pool
Subject to Probate, Immaculate ranch condo located in a 55+ community with clubhouse,pool, tennis and bocci. This ranch has been well maintained and is in spotless condition,carpets professionally cleaned. Sliders in living room to covered deck,great for entertaining. Galley kitchen with formal dining room. One car detached garage, plus 1 additional parking spot. Great view from unit
Subject to Probate, Immaculate ranch condo located in a 55+ community with clubhouse,pool, tennis and bocci. This ranch has been well maintained and is in spotless condition,carpets professionally cleaned. Sliders in living room to covered deck,great for entertaining. Galley kitchen with formal dining room. One car detached garage, plus 1 additional parking spot. Great view from unit
The Carriage Home floor plan combines architectural elegance with EG Home's high-performance building standards. Constructed with 2 X 6 exterior walls, double-pane double hung windows, and a layered insulation system of spray foam, batting, and blown-in insulation, each home is built for quiet comfort and lasting energy efficiency. A cold-climate heat pump and Energy Recovery Ventilator (ERV) system provide exceptional air quality and consistent year-round performance. Residents at The Reserve at Stonebridge Crossing enjoy a 1/4-mile walking loop surrounding a covered pavilion with gas fire pits, grills, picnic tables, and power outlets-perfect for gatherings in every season. The loop connects directly to a walking trail leading to the new Shoppes at Stonebridge for convenient dining, coffee, and shopping. The HOA covers exterior maintenance, landscaping, snow removal, and trash service, offering a truly low-maintenance lifestyle. Passive solar installations help offset monthly HOA due
The Carriage Home floor plan combines architectural elegance with EG Home's high-performance building standards. Constructed with 2 X 6 exterior walls, double-pane double hung windows, and a layered insulation system of spray foam, batting, and blown-in insulation, each home is built for quiet comfort and lasting energy efficiency. A cold-climate heat pump and Energy Recovery Ventilator (ERV) system provide exceptional air quality and consistent year-round performance. Residents at The Reserve at Stonebridge Crossing enjoy a 1/4-mile walking loop surrounding a covered pavilion with gas fire pits, grills, picnic tables, and power outlets-perfect for gatherings in every season. The loop connects directly to a walking trail leading to the new Shoppes at Stonebridge for convenient dining, coffee, and shopping. The HOA covers exterior maintenance, landscaping, snow removal, and trash service, offering a truly low-maintenance lifestyle. Passive solar installations help offset monthly HOA due
Built as Applegate Estates' model home, this free-standing 3-bedroom, 3-full-bath residence offers complete main-level living in a 55+ community-nearly 2,400 square feet, so downsizing doesn't mean giving up guest space, storage or flexibility. The bright main level holds the primary suite, second bedroom and full bath, laundry, flexible dining/office space, and a three-season sunroom. Upstairs, a loft, third bedroom and full bath serve visiting family, exercise or a studio-on its own thermostat, running only when in use. The standout is the two-car garage-the model home's original s office-heated and air-conditioned on a third dedicated zone, with two 9-foot doors, finished walls, epoxy flooring and ample lighting: a true year-round workshop and project space. A large unfinished basement adds abundant storage; a front porch and rear deck add room to relax. The association handles landscaping, trash, and snow removal. Set on a corner within Applegate Estates, this home combines the low
Built as Applegate Estates' model home, this free-standing 3-bedroom, 3-full-bath residence offers complete main-level living in a 55+ community-nearly 2,400 square feet, so downsizing doesn't mean giving up guest space, storage or flexibility. The bright main level holds the primary suite, second bedroom and full bath, laundry, flexible dining/office space, and a three-season sunroom. Upstairs, a loft, third bedroom and full bath serve visiting family, exercise or a studio-on its own thermostat, running only when in use. The standout is the two-car garage-the model home's original s office-heated and air-conditioned on a third dedicated zone, with two 9-foot doors, finished walls, epoxy flooring and ample lighting: a true year-round workshop and project space. A large unfinished basement adds abundant storage; a front porch and rear deck add room to relax. The association handles landscaping, trash, and snow removal. Set on a corner within Applegate Estates, this home combines the low
USD 800,000
View photo
Condo · for sale
USD 199,900
USD 223/sq.ft
2 bedroom, Southington CT 06489 105533331
06479
· 893 sq.ft · 2 Bedrooms · 1 Bath · Condo
06479 · 893 sq.ft · 2 Bedrooms · 1 Bath · Condo
Affordable homeownership in Southington! This nicely maintained two-bedroom, one-bath ranch-style condo at The Meadows offers convenient single-level living, updated flooring, in-unit laundry, and all appliances included. An excellent opportunity to enjoy all that Southington has to offer at an accessible price point. Why rent when you can own'
Affordable homeownership in Southington! This nicely maintained two-bedroom, one-bath ranch-style condo at The Meadows offers convenient single-level living, updated flooring, in-unit laundry, and all appliances included. An excellent opportunity to enjoy all that Southington has to offer at an accessible price point. Why rent when you can own'
Build your dream Carriage Home at The Reserve at Stonebridge Crossing-Cheshire's premier low-maintenance community by EG Home. This spacious 2,450 sq. ft. floor plan offers the perfect blend of comfort, flexibility, and energy efficiency. Construction has begun, with excavation complete and select structural options already incorporated, creating a unique opportunity to personalize many of the home's finishes while construction is still in its early stages. This home includes sub-slab plumbing for a future basement bathroom and an egress window, providing the ideal foundation for a future finished lower level. Buyers may also choose to finish the basement, adding approximately 525 sq. ft. of living space and a full bath. Create your ideal kitchen by selecting from EG Home's curated layouts, including our Pro Kitchen with 42 upper cabinets, 36 induction range, and professionally vented hood, or the Chef's Kitchen featuring a 36 cooktop and double ovens. Personalize your Great Room with
Build your dream Carriage Home at The Reserve at Stonebridge Crossing-Cheshire's premier low-maintenance community by EG Home. This spacious 2,450 sq. ft. floor plan offers the perfect blend of comfort, flexibility, and energy efficiency. Construction has begun, with excavation complete and select structural options already incorporated, creating a unique opportunity to personalize many of the home's finishes while construction is still in its early stages. This home includes sub-slab plumbing for a future basement bathroom and an egress window, providing the ideal foundation for a future finished lower level. Buyers may also choose to finish the basement, adding approximately 525 sq. ft. of living space and a full bath. Create your ideal kitchen by selecting from EG Home's curated layouts, including our Pro Kitchen with 42 upper cabinets, 36 induction range, and professionally vented hood, or the Chef's Kitchen featuring a 36 cooktop and double ovens. Personalize your Great Room with
USD 694,070
View photo
Condo · for sale
USD 374,900
USD 374/sq.ft
condo with 2 bedroom, Wolcott CT ES105551895
06479
· 1,001 sq.ft · 2 Bedrooms · Condo
· Patio · Parking · Equipped kitchen · Air conditioning
PHASE 4 NOW OPEN! Welcome to modern living at it's finest! These beautifully designed 42-unit new construction Ranch style condominiums offer style, comfort, and convenience in Prime Wolcott location-just a short walk to the town's prestigious walking trail surrounding the scenic reservoir. Each unit features a spacious kitchen with center island, gleaming granite countertops and a full suite of stainless steel appliances, perfect for entertaining as it flows seamlessly in the open-concept living room with sliders leading to a private paver patio. Enjoy two bedrooms, including the primary bedroom with walk-in closet. The full bath features a tiled shower and the half bath, both with granite-topped vanities. Additional features include central air, on-demand hot water, one car garage, pull down attic with floored private storage, city water, city sewer, city gas. The builders are open to customizing each unit to your preferences
PHASE 4 NOW OPEN! Welcome to modern living at it's finest! These beautifully designed 42-unit new construction Ranch style condominiums offer style, comfort, and convenience in Prime Wolcott location-just a short walk to the town's prestigious walking trail surrounding the scenic reservoir. Each unit features a spacious kitchen with center island, gleaming granite countertops and a full suite of stainless steel appliances, perfect for entertaining as it flows seamlessly in the open-concept living room with sliders leading to a private paver patio. Enjoy two bedrooms, including the primary bedroom with walk-in closet. The full bath features a tiled shower and the half bath, both with granite-topped vanities. Additional features include central air, on-demand hot water, one car garage, pull down attic with floored private storage, city water, city sewer, city gas. The builders are open to customizing each unit to your preferences
DESIRABLE COPPER HILL STAND-A-LONE RANCH CONDO in Cheshire on a Cul-de-sac Setting ! BRING your vision to life at 2 Saxon Woods Court. This home offers great bones and a flexible layout, ready for your personal touch. With some updating, this home presents a wonderful opportunity to create the home of your dreams in a peaceful, private setting. This spacious standalone condo is tucked away on a quiet cul-de-sac in Copper Hill community. Offering 2459 square feet of living space, three bedrooms, two full baths and an open floorplan, that's ideal for both everyday living and entertaining. The finished lower level adds valuable bonus space, complete with a cozy fireplace and bar area-perfect for game nights, gathering or a relaxing retreat. REMEMBER there is no age restriction, making this home a perfect fit for buyers of all ages
DESIRABLE COPPER HILL STAND-A-LONE RANCH CONDO in Cheshire on a Cul-de-sac Setting ! BRING your vision to life at 2 Saxon Woods Court. This home offers great bones and a flexible layout, ready for your personal touch. With some updating, this home presents a wonderful opportunity to create the home of your dreams in a peaceful, private setting. This spacious standalone condo is tucked away on a quiet cul-de-sac in Copper Hill community. Offering 2459 square feet of living space, three bedrooms, two full baths and an open floorplan, that's ideal for both everyday living and entertaining. The finished lower level adds valuable bonus space, complete with a cozy fireplace and bar area-perfect for game nights, gathering or a relaxing retreat. REMEMBER there is no age restriction, making this home a perfect fit for buyers of all ages
PHASE 4 Now Open! Welcome to modern living at its finest! These beautifully designed 42-unit new construction Ranch style condominiums offer style, comfort and convenience in Prime Wolcott location-just a short walk to the town's prestigious trail surrounding the scenic reservoir. Each unit features a spacious kitchen with center island, gleaming granite countertops and a full suite of stainless steel appliances, perfect for entertaining as it flows seamlessly into the open-concept living room with sliders leading to a private paver patio. Enjoy two bedrooms, including the primary bedroom with walk-in closet. The full bath features a tiled shower, and half bath, both with granite-topped vanities. Additional features include central air, on-demand hot water, one garage with 2 extra car spaces, pulldown attic with floored private storage, city water, city sewer, city gas. This unit has many upgrades such as crown molding, bead board, under counter lighting, gas fireplace
PHASE 4 Now Open! Welcome to modern living at its finest! These beautifully designed 42-unit new construction Ranch style condominiums offer style, comfort and convenience in Prime Wolcott location-just a short walk to the town's prestigious trail surrounding the scenic reservoir. Each unit features a spacious kitchen with center island, gleaming granite countertops and a full suite of stainless steel appliances, perfect for entertaining as it flows seamlessly into the open-concept living room with sliders leading to a private paver patio. Enjoy two bedrooms, including the primary bedroom with walk-in closet. The full bath features a tiled shower, and half bath, both with granite-topped vanities. Additional features include central air, on-demand hot water, one garage with 2 extra car spaces, pulldown attic with floored private storage, city water, city sewer, city gas. This unit has many upgrades such as crown molding, bead board, under counter lighting, gas fireplace
Attractive 2 bedroom, 2 bath ranch with 1 car attached garage. The condo is move in condition, freshly painted interior professionally done and professionalhy cleaned. Remodled primary bath with walkin shower. Murphy bed in one bedroom. Wonderful 55+ community,with amenities. Window treatments stay. Carefree relaxed living with club house,activities,pool, tennis and bocci courts. Gardening plots available also, walking trails, close to town,shopping,library and highway access
Attractive 2 bedroom, 2 bath ranch with 1 car attached garage. The condo is move in condition, freshly painted interior professionally done and professionalhy cleaned. Remodled primary bath with walkin shower. Murphy bed in one bedroom. Wonderful 55+ community,with amenities. Window treatments stay. Carefree relaxed living with club house,activities,pool, tennis and bocci courts. Gardening plots available also, walking trails, close to town,shopping,library and highway access