191 houses for sale in 06482

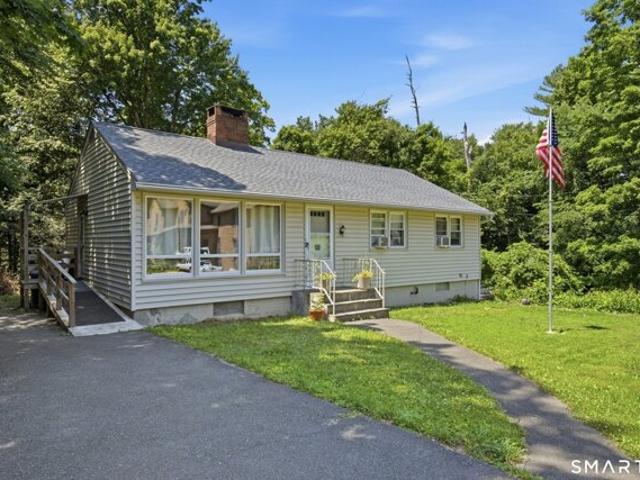
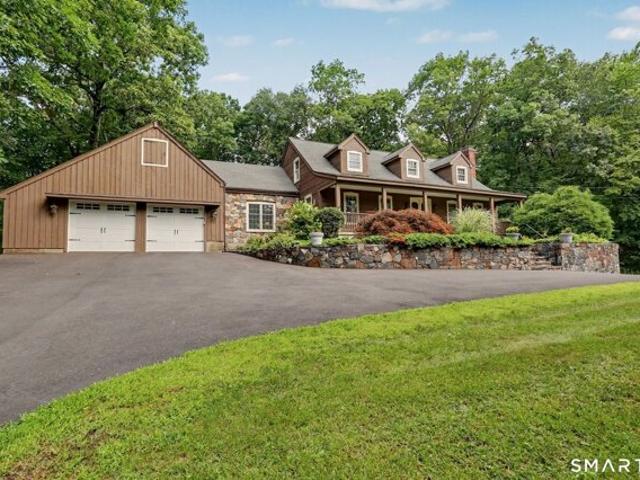
3 bedroom, CT CT 102629615
View photo
House · for sale
USD 490,000
3 bedroom, CT CT 102629615
06482
· 3 Bedrooms · House
· Garden · Parking · Deck · Fireplace · Cellar
06482 · 3 Bedrooms · House · Garden · Parking · Deck · Fireplace · Cellar
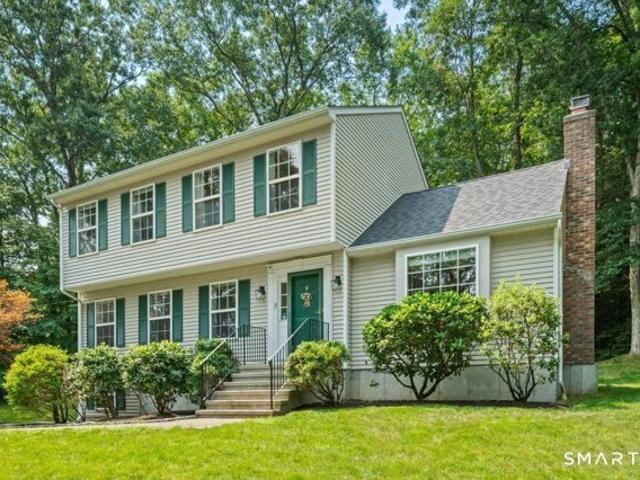
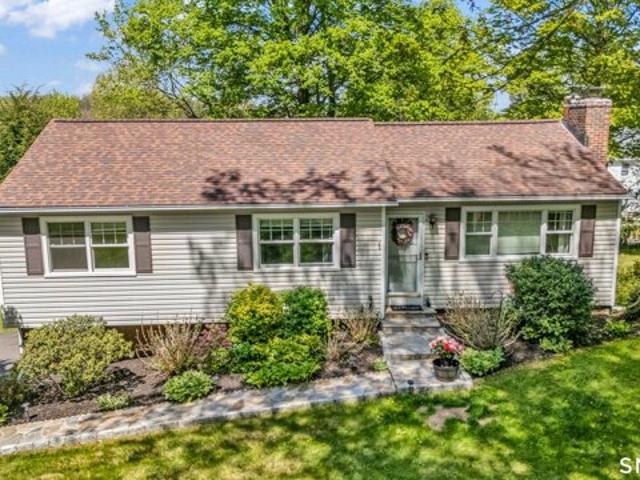
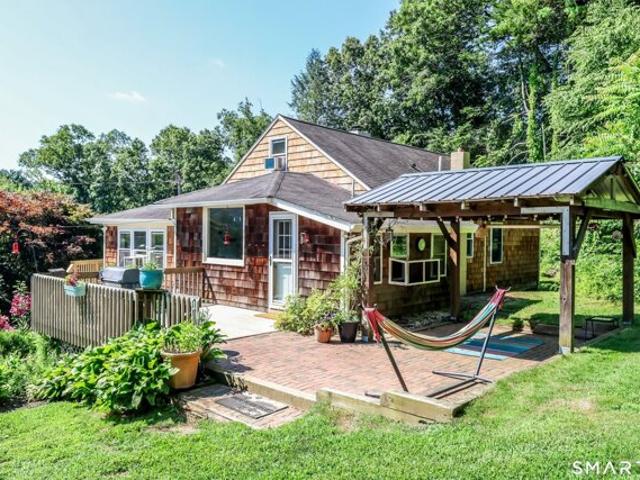
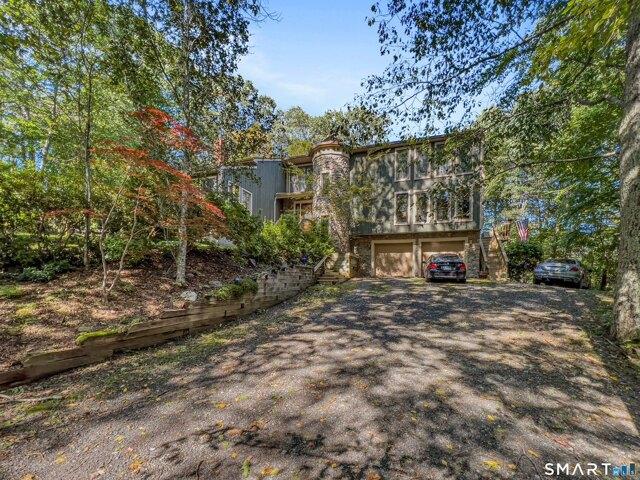
Tucked away on a private and spacious 1 acre lot, this well maintained 3 bedroom, 2 full bath home offers the perfect blend of comfort, charm, and convenience. Lovingly owned by the same family since 1995, pride of ownership is evident throughout. The main level features hardwood floors and a bright, functional layout with direct access from the dining room to a large deck overlooking the peaceful backyard and garden. Enjoy cozy evenings with two fireplaces, including a wood burning stove in the basement and a pellet stove on the main level. Plenty of parking with a 2 car garage and expansive driveway. Recent updates include a brand new roof in 2026, all interior rooms freshly painted in 2026, updated secondary bathroom in 2026, and even more improvements over the years. Conveniently located close to town, shopping, and major highways, making commuting easy. A truly special opportunity to own a home that has been exceptionally cared for and thoughtfully updated.Reference: 36112 HHT2752
USD 490,000
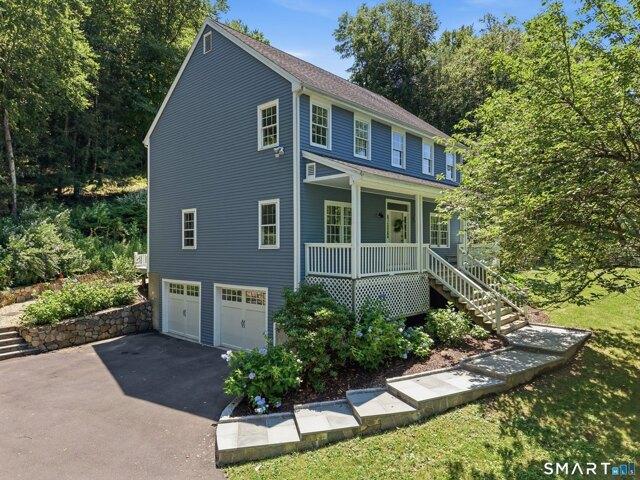
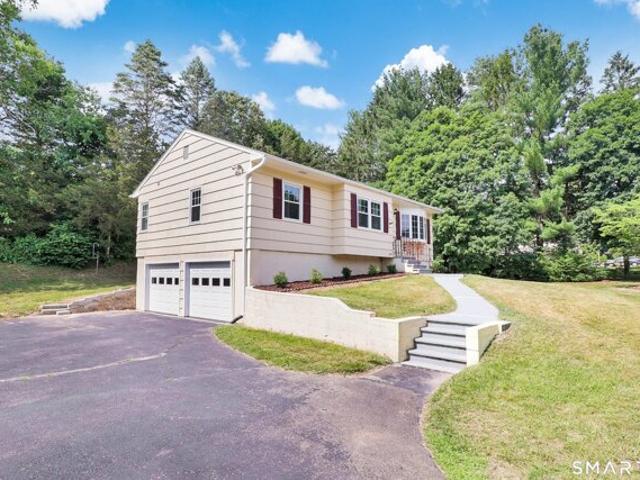
Mountain Manor Rd, Newtown, Home For Sale
View photo
House · for sale
USD 799,000
USD 256/sq.ft
Mountain Manor Rd, Newtown, Home For Sale
06482
· 3,111 sq.ft · 4 Bedrooms · 3 Baths · House
· Equipped kitchen
06482 · 3,111 sq.ft · 4 Bedrooms · 3 Baths · House · Equipped kitchen
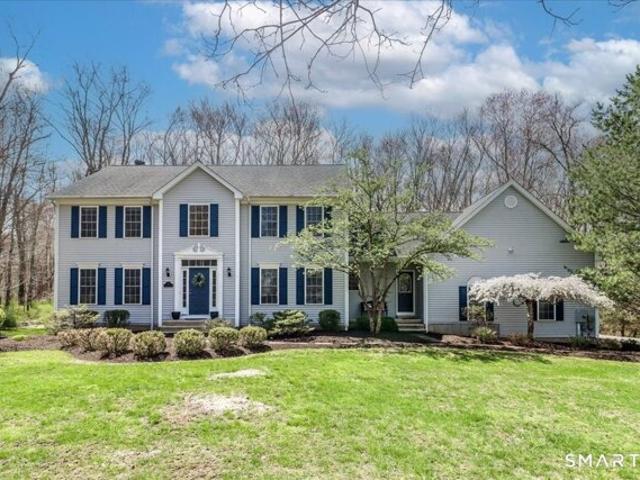
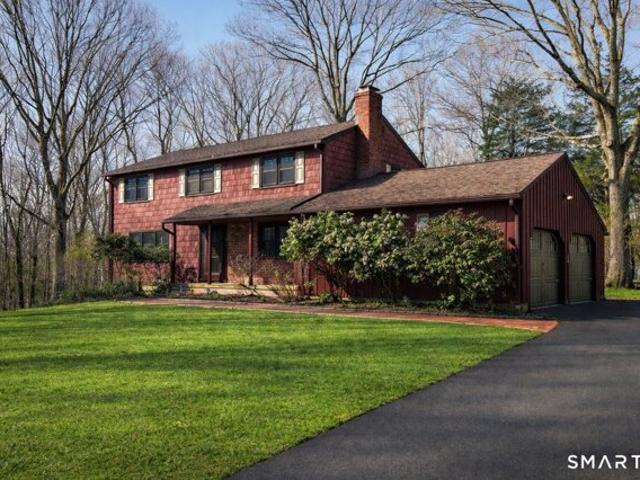
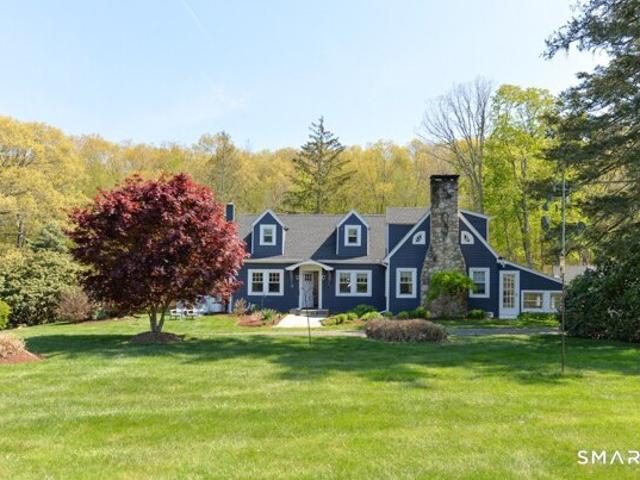
Move right into this beautifully updated home in one of Sandy Hook's most desirable neighborhoods! With soaring ceilings on the first floor, this home features a stunning remodeled kitchen with quartzite countertops, brand-new stainless steel appliances, a hand-painted Portuguese tile backsplash, and beautifully painted cherry-finished wood cabinetry. The sun-filled living room boasts vaulted ceilings, new engineered hardwood flooring (with a refinishable 3mm wear layer), and a high-efficiency wood stove insert that efficiently heats the first floor. Additional upgrades include a fully renovated powder room, brand-new carpeting throughout the upper level, an updated upstairs bathroom vanity, and a new bluestone front walkway. Meticulously maintained and truly move-in ready, this home offers the perfect combination of timeless style, modern comfort, and exceptional quality
USD 799,000
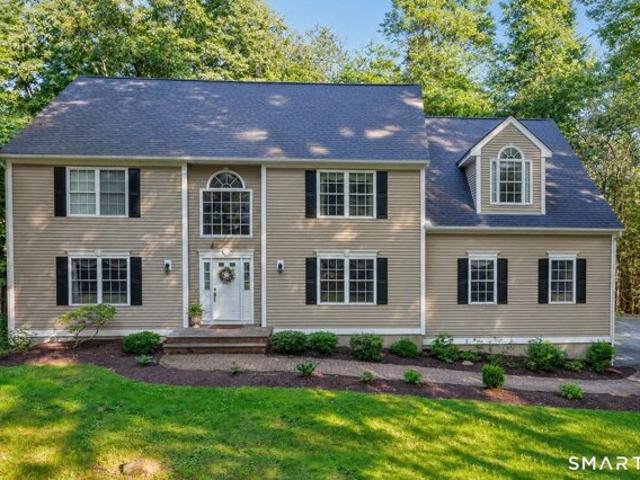
Ironwood Dr, Newtown, Home For Sale
View photo
House · for sale
USD 829,000
USD 212/sq.ft
New
Ironwood Dr, Newtown, Home For Sale
06482
· 3,907 sq.ft · 4 Bedrooms · 3 Baths · House
· Garden · Fireplace · Equipped kitchen
06482 · 3,907 sq.ft · 4 Bedrooms · 3 Baths · House · Garden · Fireplace · Equipped kitchen
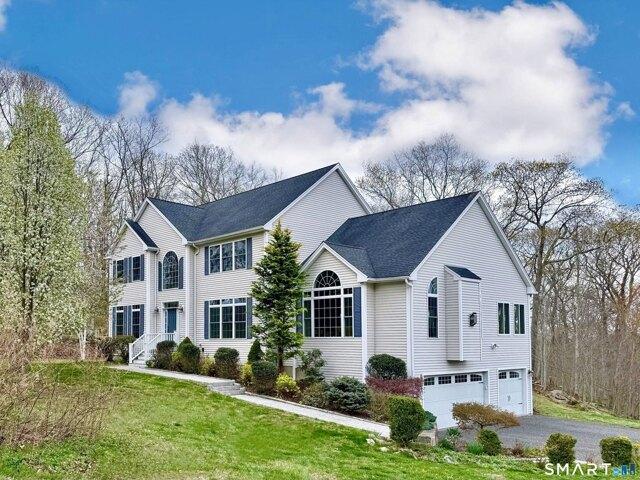
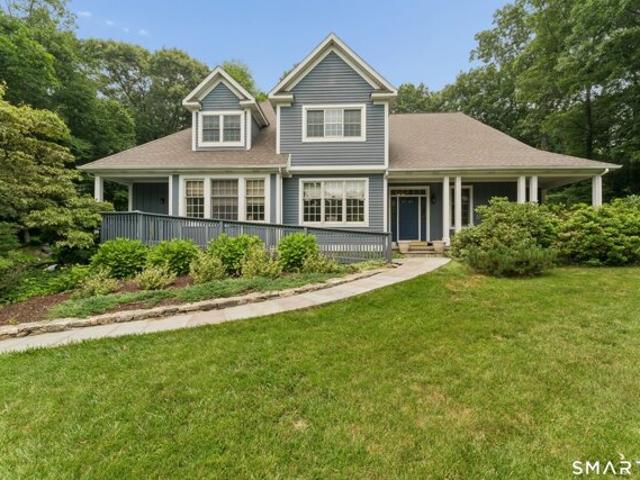
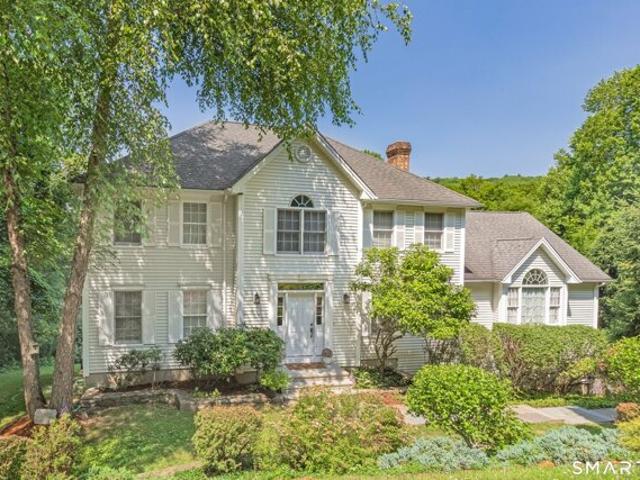
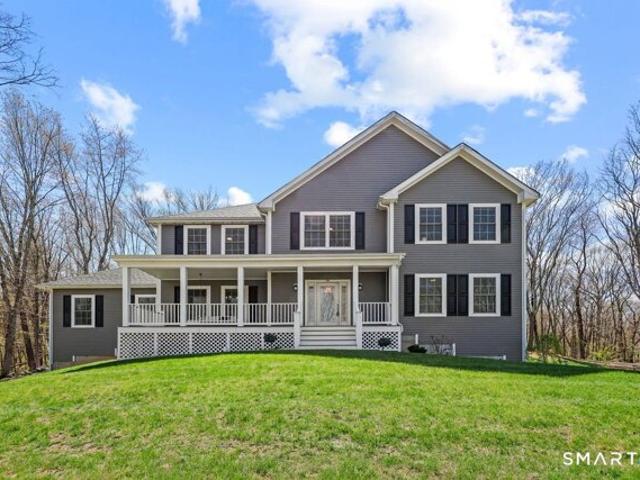
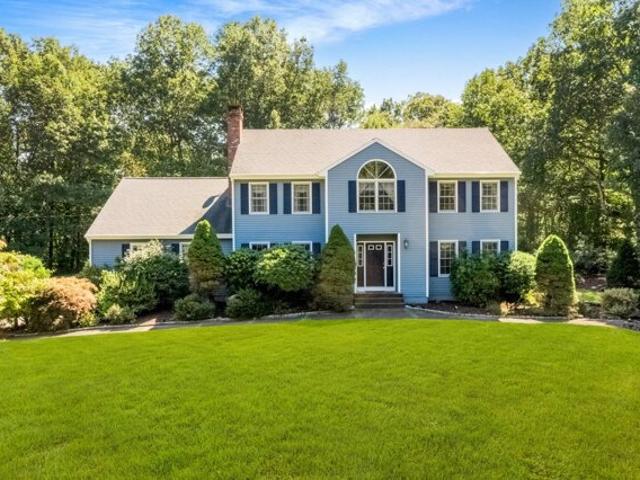
Available Immediately! Where your next chapter begins! This beautifully maintained Colonial at 10 Ironwood Drive offers timeless curb appeal and is ideally situated at the end of a peaceful cul-de-sac, providing exceptional privacy and minimal traffic. Privately set at the end of a peaceful cul-de-sac on 1.57 acres, this exceptional Colonial is surrounded by mature trees and professionally landscaped grounds, offering a serene, park-like setting. Step inside to a two-story foyer and discover a thoughtfully designed main level. The elegant formal dining room showcases hardwood floors, classic wainscoting, and a tray ceiling, while the spacious eat-in kitchen features warm wood cabinetry, granite countertops and a center island~seamlessly adjacent to a bright informal dining area overlooking the backyard. The inviting living room offers custom built-ins, a dry bar with beverage chiller, and a wood-burning fireplace, with sliders leading to the outdoors for easy indoor-outdoor living. An
USD 829,000
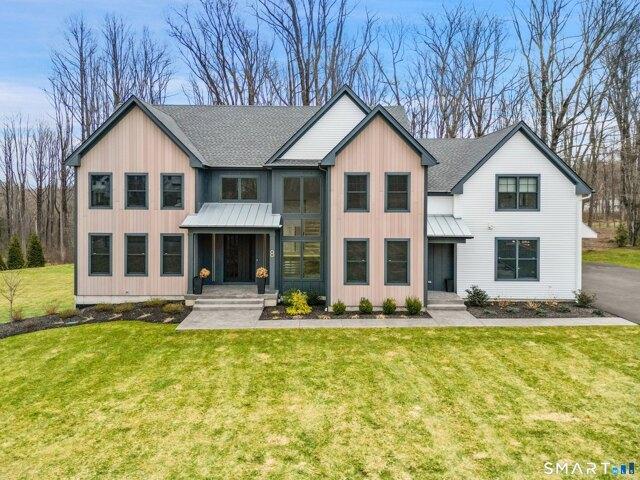
Hoseye Coach Rd, Newtown, Home For Sale
View photo
House · for sale
USD 939,900
USD 279/sq.ft
Hoseye Coach Rd, Newtown, Home For Sale
06482
· 3,358 sq.ft · 4 Bedrooms · 3 Baths · House
· Garden · Equipped kitchen
06482 · 3,358 sq.ft · 4 Bedrooms · 3 Baths · House · Garden · Equipped kitchen
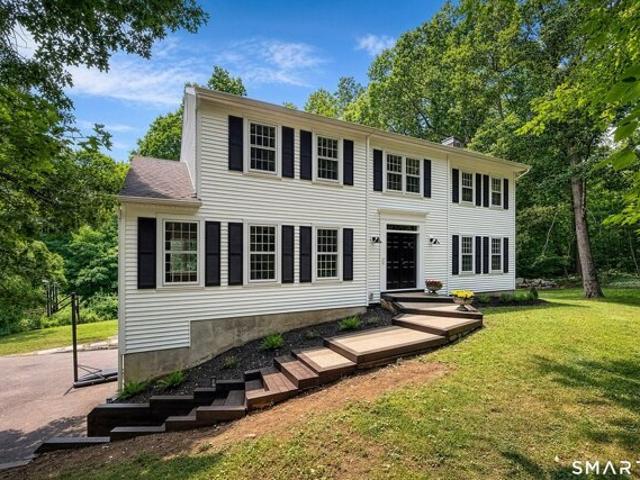
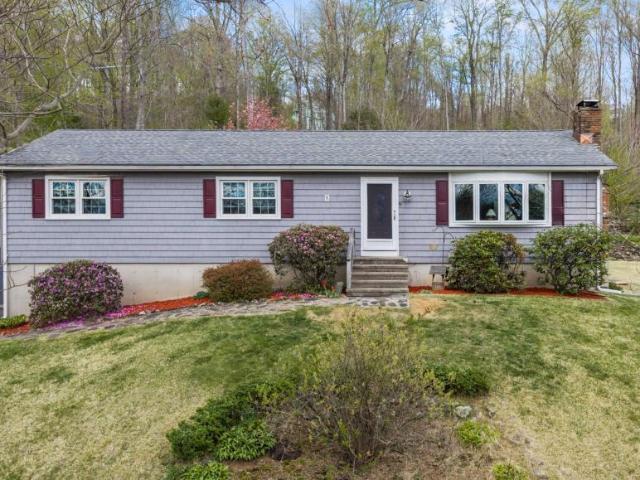
Beautiful Colonial with a fantastic layout in sought-after Rolling Wood Estates! Bring the whole family-this sunlit home offers abundant living space and a floor plan designed for comfortable everyday living and effortless entertaining. Relax with your favorite book in the attractive sunroom overlooking the deep backyard and picturesque rolling hills. The spacious kitchen is one any chef will appreciate, featuring abundant counter space, a huge center island with a pretty curved seating edge, stainless steel appliances, a large pantry, and a generous dining area. The living and dining rooms are adjacent and elegantly separated by decorative columns and trim, creating a flexible layout ideal for everyday living or holiday gatherings when extra table space is needed. Upstairs, the comfortable bedroom level features hardwood floors throughout and generously sized bedrooms. The primary suite boasts a luxurious full bath and two walk-in closets. The laundry is conveniently located on the be
USD 939,900
Could you also be interested in
Sutherland Dr, Newtown, Home For Sale
View photo
House · for sale
USD 726,500
USD 264/sq.ft
New
Sutherland Dr, Newtown, Home For Sale
06482
· 2,745 sq.ft · 4 Bedrooms · 3 Baths · House
· Office room · Deck · Fireplace · Equipped kitchen · Air conditioning
06482 · 2,745 sq.ft · 4 Bedrooms · 3 Baths · House · Office room · Deck · Fireplace · Equipped kitchen · Air conditioning
Welcome to 2 Sutherland, a beautifully renovated home set on a desirable cul-de-sac. Sun-filled and move-in ready, this spacious residence features hardwood floors throughout the main living areas and a flexible floor plan ideal for everyday living and entertaining. The inviting great room offers a fireplace and direct access to an oversized deck, perfect for gatherings. The large eat-in kitchen features abundant cabinetry, granite countertops, new appliances, updated hardware, and new lighting. A formal dining room and spacious living room, which could also serve as a home office, complete the main level. Upstairs are four generously sized bedrooms and two full bathrooms. The walk-out lower level provides additional finished living space with new luxury vinyl plank flooring and access to the outdoors. Recent improvements include a new roof, Thermopride furnace and oil tank installed in 2016, brand-new central air conditioning in 2026, new appliances, updated lighting and hardware, and
USD 726,500
Alpine Dr, Newtown, Home For Sale
View photo
House · for sale
USD 599,000
USD 316/sq.ft
New
Alpine Dr, Newtown, Home For Sale
06482
· 1,894 sq.ft · 3 Bedrooms · 3 Baths · House
· Patio · Parking · Deck · Fireplace · Equipped kitchen · Cellar
06482 · 1,894 sq.ft · 3 Bedrooms · 3 Baths · House · Patio · Parking · Deck · Fireplace · Equipped kitchen · Cellar
Welcome to 130 Alpine Drive, a classic Colonial nestled in the heart of Sandy Hook. Walking distance to the lake, complete with optional ROZLA membership for beach and pavilion access all season long. Inside, you're greeted by a welcoming foyer. The refreshed kitchen is ready for everyday living, and the family room impresses with vaulted ceilings and a cozy wood-burning fireplace creating the perfect gathering spot. A spacious bright living room and dining room round out the main level. Upstairs, the primary suite offers a private en suite bath, while two additional bedrooms share a well-appointed hall bath. Step outside to a deck and patio combo, complete with a canopy, ideal for entertaining or simply unwinding after a day at the lake. A full unfinished basement for all your storage needs, an attached two car garage and a new roof which means peace of mind for years to come. Sandy Hook itself is a charming slice of Newtown, known for its historic character, tight-knit community feel
USD 599,000
Chipmunk Trl, Newtown, Home For Sale
View photo
House · for sale
USD 499,900
USD 322/sq.ft
New
Chipmunk Trl, Newtown, Home For Sale
06482
· 1,550 sq.ft · 3 Bedrooms · 3 Baths · House
· Garden · Deck · Equipped kitchen
06482 · 1,550 sq.ft · 3 Bedrooms · 3 Baths · House · Garden · Deck · Equipped kitchen
Welcome to 51 Chipmunk Trail, a charming Sandy Hook ranch nestled on a quiet, private road surrounded by mature landscaping and natural beauty. With 3 bedrooms, 2.5 bathrooms, and a freshly updated interior, this home is move-in ready and full of character. The main level offers a bright, open feel with hardwood floors throughout, a comfortable living room, separate dining area, and a refreshed kitchen featuring white cabinetry, granite countertops, and stainless appliances. Newer split units provide efficient heating and cooling year-round. The primary suite is a true retreat, complete with a private full bath and its own deck, the perfect spot to start your morning. Two additional bedrooms and a full hall bath complete the upper level. The finished lower level adds valuable bonus space, anchored by a cozy wood burning stove, perfect for a rec room, home office, or hangout space. Step outside to a large deck overlooking a private, wooded backyard, ideal for entertaining or simply unwi
USD 499,900
Paugussett Rd, Newtown, Home For Sale
View photo
House · for sale
USD 569,000
USD 279/sq.ft
New
Paugussett Rd, Newtown, Home For Sale
06482
· 2,034 sq.ft · 3 Bedrooms · 3 Baths · House
· Garden · Deck · Fireplace · Equipped kitchen · Parking
06482 · 2,034 sq.ft · 3 Bedrooms · 3 Baths · House · Garden · Deck · Fireplace · Equipped kitchen · Parking
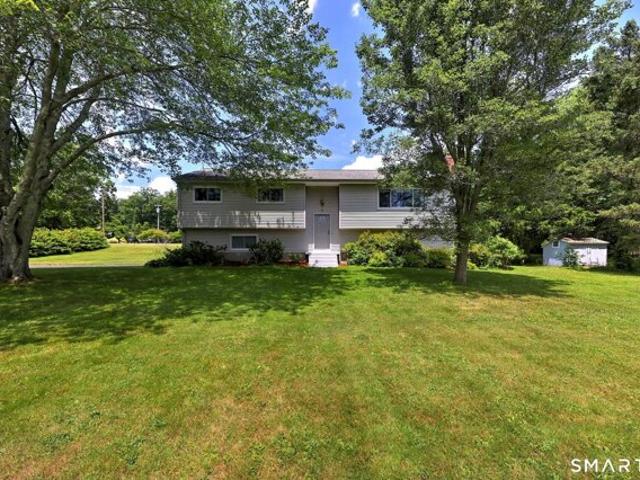
Single-level living when you need it, two-level living when you want it. This well-maintained 3-bedroom Raised Ranch on a beautiful 1-acre lot in a quiet, desirable neighborhood offers the perfect blend of comfort, space, and convenience. Gleaming hardwood floors run throughout the main level, where the spacious, open-concept living and dining room is ideal for entertaining and showcases a cozy fireplace as its focal point. The inviting eat-in kitchen boasts rich cherry cabinetry, granite countertops, and plenty of workspace for cooking and gathering. Step through the kitchen to a lovely screened porch and adjoining deck, overlooking a peaceful, expansive backyard, perfect for outdoor dining, gardening, or simply unwinding in a private setting. The finished lower level is a walk-out level with a back door, direct garage access, and full-size windows throughout, filling the space with natural light. This versatile area includes a family room, a bonus room with closet, and a full bath, i
USD 569,000
Marlin Rd, Newtown, Home For Sale
View photo
House · for sale
USD 825,000
USD 190/sq.ft
New
Marlin Rd, Newtown, Home For Sale
06482
· 4,327 sq.ft · 4 Bedrooms · 4 Baths · House
· Fireplace · Equipped kitchen
06482 · 4,327 sq.ft · 4 Bedrooms · 4 Baths · House · Fireplace · Equipped kitchen
Some homes simply check the boxes - Welcome to 9 Marlin Road. Nestled in one of the area's most sought-after neighborhoods, this beautifully updated 4-bedroom, 3.5-bath home blends timeless style with modern comfort. Freshly painted inside and out, it offers a crisp, move-in-ready feel that's complemented by thoughtful updates throughout. The heart of the home is the refreshed kitchen, where gleaming white cabinetry, new countertops, and a stylish backsplash create a bright, inviting space that opens seamlessly to the main living areas. Just beyond, the dramatic family room steals the show with soaring ceilings, abundant natural light, and a cozy fireplace that's perfect for everything from quiet evenings to holiday gatherings. Convenience meets luxury with a main-level primary suite featuring an updated spa-like bath, creating the perfect retreat at the end of the day. Upstairs, you'll find three generously sized bedrooms, including a private en-suite and a Jack-and-Jill bath, offerin
USD 825,000
Mountain Laurel Ln, Newtown, Home For Sale
View photo
House · for sale
USD 729,900
USD 169/sq.ft
Mountain Laurel Ln, Newtown, Home For Sale
06482
· 4,316 sq.ft · 4 Bedrooms · 4 Baths · House
· Garden · Office room · Gym · Fireplace · Equipped kitchen · Swimming pool
06482 · 4,316 sq.ft · 4 Bedrooms · 4 Baths · House · Garden · Office room · Gym · Fireplace · Equipped kitchen · Swimming pool
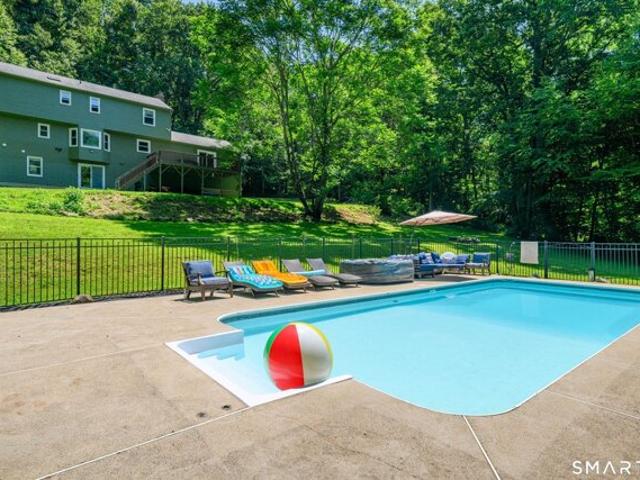
Fresh paint, new photos, and the pool is open for summer! This beautifully updated Sandy Hook, Colonial home privately set on 3.54 Acres, offers a lightly wooded lot and has the space, comfort, and lifestyle today's buyers are looking for. A private driveway leads to this inviting home featuring spacious living areas, a formal dining room, fireplace, and an updated kitchen with quartz countertops, modern cabinetry, and newer stainless-steel appliances. The freshly painted rooms create a bright, clean, move-in-ready feel throughout. The home offers four comfortable bedrooms, including a primary suite with a full bathroom and walk-in closet. The fully finished heated walk-out lower level adds excellent flexibility with a mini kitchen and generous living space, making it ideal for guests, a potential in-law setup, home office, gym, playroom, media room, or recreation space. Step outside and enjoy a backyard built for summer entertaining. The heated in-ground pool with slide is open and re
USD 729,900
Holly Ln, Newtown, Home For Sale
View photo
House · for sale
USD 1,675,000
USD 411/sq.ft
Holly Ln, Newtown, Home For Sale
06482
· 4,069 sq.ft · 4 Bedrooms · 5 Baths · House
· Patio · Deck · Equipped kitchen
06482 · 4,069 sq.ft · 4 Bedrooms · 5 Baths · House · Patio · Deck · Equipped kitchen
Privately set within an enclave of newer luxury homes on a serene cul-de-sac, this exceptional residence offers a refined blend of architectural elegance and modern comfort. A striking contemporary entry welcomes you into a grand two-story foyer, where designer lighting and natural light create an unforgettable first impression. Wide-plank white oak flooring flows seamlessly throughout the main living spaces, enhancing the home's open and sophisticated layout. The chef's kitchen is a true centerpiece, featuring a statement quartz waterfall island, custom lighting, and a curated selection of premium appliances, including a Viking 8-burner double oven range, Bosch suite, coffee station, and Sub-Zero refrigerator. A walk-in pantry with wine storage adds both style and functionality. Walls of glass invite abundant light while framing the home's beautifully designed outdoor living spaces, including an expansive Trex deck and a private patio surrounded by mature landscaping. The primary suit
USD 1,675,000
Pine St, Newtown, Home For Sale
View photo
House · for sale
USD 349,999
USD 335/sq.ft
New
Pine St, Newtown, Home For Sale
06482
· 1,044 sq.ft · 3 Bedrooms · 1 Bath · House
· Fireplace · Equipped kitchen
06482 · 1,044 sq.ft · 3 Bedrooms · 1 Bath · House · Fireplace · Equipped kitchen
Nestled on a quiet country road in the heart of Sandy Hook, this well-maintained home has been lovingly cared for by just two owners and offers comfort, functionality, and small-town charm. Enjoy peace of mind with a hardwired Generac generator and a newer roof installed in 2022 with a transferable warranty. The inviting living room features a wood-burning fireplace, perfect for cozy New England evenings. The walk-out lower level includes a hookup for a wood or pellet stove, offering an alternative heating source to help reduce energy costs. The spacious eat-in kitchen boasts an abundance of custom solid-wood cabinetry, updated windows, and plenty of room for everyday living and entertaining. Accessible features include a ramp, walk-in shower, and grab bars for added convenience. Additional updates include a steel security door installed in 2022, a generous pantry/storage area, and a fully floored, insulated attic providing excellent storage and improved energy efficiency. Outside, a s
USD 349,999
Narragansett Trl, Newtown, Home For Sale
View photo
House · for sale
USD 775,000
USD 260/sq.ft
Narragansett Trl, Newtown, Home For Sale
06482
· 2,971 sq.ft · 4 Bedrooms · 3 Baths · House
· Fireplace · Equipped kitchen · Air conditioning
06482 · 2,971 sq.ft · 4 Bedrooms · 3 Baths · House · Fireplace · Equipped kitchen · Air conditioning
Nestled within a beautiful setting, 29 Narragansett Trail offers the comfort, space, and modern amenities today's buyers are seeking. The welcoming and open floor plan is ideal for entertaining family and friends, featuring hardwood floors, elegant moldings, and generous living spaces throughout. The expansive eat-in kitchen boasts abundant cabinetry and counter space, sure to impress any aspiring chef, while flowing effortlessly into the inviting family room highlighted by a cozy fireplace. Upstairs, the spacious primary suite serves as a private retreat with a spa-like full bath and walk-in closet. Three additional generously sized bedrooms share a well-appointed full bathroom. Outside, the beautifully maintained grounds provide plenty of space for play, relaxation, and enjoying the peaceful surroundings. Peace of mind is top of mind with a newer roof and central air system while pride of ownership abounds throughout. Don't miss this wonderful opportunity to make this exceptional pro
USD 775,000
Cherry Heights Ter, Newtown, Home For Sale
View photo
House · for sale
USD 439,900
USD 430/sq.ft
New
Cherry Heights Ter, Newtown, Home For Sale
06482
· 1,023 sq.ft · 3 Bedrooms · 2 Baths · House
· Garden · Parking
06482 · 1,023 sq.ft · 3 Bedrooms · 2 Baths · House · Garden · Parking
MULTIPLE OFFERS. HIGHEST AND BEST OFFERS DUE ON WEDNESDAY AT 7 PM. Lovingly maintained 3-bedroom Ranch style home with 1.5 bath and 2 car garage. Tucked away on a quiet cul-de-sac and offers the perfect blend of privacy and convenience. Recent updates include newer furnace, oil tank, roof, windows, appliances, garage doors and hardwood floors. Enjoy the screened porch overlooking private backyard. Spacious and dry lower level can be used for storage or future expansion. The home features well-proportioned rooms, providing ample space for comfortable living. The property's manageable size ensures ease of maintenance. Whether you're looking for a first home, downsizing or a condo alternative, this home is a must-see. Conveniently located near schools, shopping, restaurants, and I-84, providing both privacy and accessibility. Welcome home!`
USD 439,900
Hilldale Dr, Southbury, Home For Sale
View photo
House · for sale
USD 475,000
USD 322/sq.ft
Hilldale Dr, Southbury, Home For Sale
06482
· 1,475 sq.ft · 3 Bedrooms · 2 Baths · House
· Deck · Fireplace
06482 · 1,475 sq.ft · 3 Bedrooms · 2 Baths · House · Deck · Fireplace
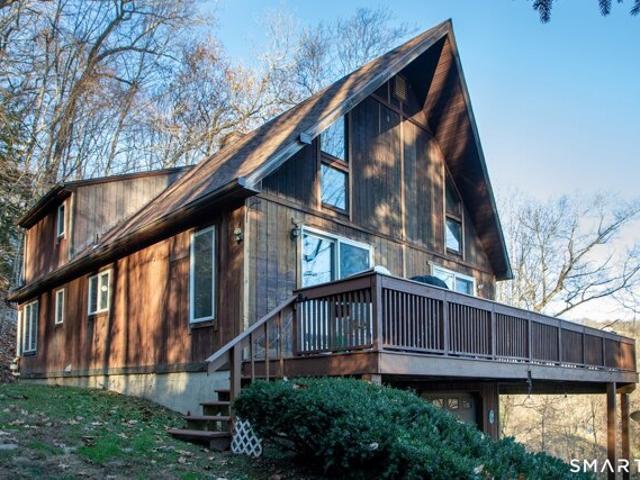
Tucked away on over 5 private acres, this charming A-frame retreat offers the perfect blend of seclusion, character, and lifestyle. Surrounded by nature, the setting feels like your own personal escape while still being within close proximity to everything you need. Inside, the open floor plan creates an inviting and effortless flow, anchored by a warm and welcoming family room with a charming fireplace - perfect for cozy evenings or relaxed gatherings. The home features 3 bedrooms and 2 full baths, offering flexibility for everyday living guests, or a weekend getaway. Step outside to a sprawling composite deck designed for entertaining, dining under the stars, or simply enjoying the peaceful surroundings. Whether you're hosting or unwinding, this outdoor space is a true extension of the home. For those who love life on the water you'll appreciate the close proximity to a nearby marina at Lake Zoar - making it easy to incorporate boating and water days into your routine. A rare opportu
USD 475,000
Berkshire Rd, Southbury, Home For Sale
View photo
House · for sale
USD 465,000
USD 345/sq.ft
New
Berkshire Rd, Southbury, Home For Sale
06482
· 1,345 sq.ft · 3 Bedrooms · 3 Baths · House
· Patio · Parking · Deck · Cellar
06482 · 1,345 sq.ft · 3 Bedrooms · 3 Baths · House · Patio · Parking · Deck · Cellar
Quietly nestled between Southbury and Newtown, this 3-bedroom, 2.5-bath ranch is a rare gem. Boasting an open, sun-filled floor plan, this home is built for both relaxation and entertaining. Enjoy the outdoors on your private decks or patio, complete with a fire pit and a unique 'Catio' for your pets. The home features extensive flexibility, including a finished basement with a dry bar and full bath-ideal for an in-law suite - and a detached garage with a pellet stove, perfect for a workshop or flex space. With easy access to I-84, shopping, dining, and premier outdoor destinations like Lake Zoar and Kettletown State Park, this property offers the ultimate in convenience and lifestyle. Schedule your showing today!
USD 465,000
Great Ring Rd, Newtown, Home For Sale
View photo
House · for sale
USD 629,000
USD 280/sq.ft
New
Great Ring Rd, Newtown, Home For Sale
06482
· 2,239 sq.ft · 4 Bedrooms · 3 Baths · House
· Office room · Fireplace · Equipped kitchen · Swimming pool
06482 · 2,239 sq.ft · 4 Bedrooms · 3 Baths · House · Office room · Fireplace · Equipped kitchen · Swimming pool
Driving down a country lane, you pass a pond and open field and arrive at 52 Great Ring Road set back on lightly wooded 2 acres.Originally constructed by a builder for his own family, this well crafted Colonial awaits it's new owners.The main level features a large living room, dining room, cook's kitchen,sunroom with fireplace, large den with fireplace and walk in closet and powder room with laundry. The second level offers a spacious primary bedroom with bath and 2 closets. Three additional good size bedrooms arte served by an updated hall bath.Hardwood floors throughout the home add charm and character. Special updates to the home in clude a new roof in 2025, Energy efficient windows 2006, Central Vac 2021and Pool heater and new liner 2016. The home is supported by a Propane fueled GENERAC automatic generator. The lower level of the home is partially finished with an office and generous size recreation room which has a double door access to the 2 acre property.Now with the warmer we
USD 629,000
Luna Trl Ext, Southbury, Home For Sale
View photo
House · for sale
USD 745,000
USD 242/sq.ft
Luna Trl Ext, Southbury, Home For Sale
06482
· 3,078 sq.ft · 4 Bedrooms · 3 Baths · House
· Office room · Deck · Fireplace · Equipped kitchen
06482 · 3,078 sq.ft · 4 Bedrooms · 3 Baths · House · Office room · Deck · Fireplace · Equipped kitchen
Welcome to 335 Luna Trail Extension, a beautiful classic center hall Colonial in the charming town of Southbury, CT. Set on 2.11 peaceful acres, this home offers the perfect blend of comfort and style. Featuring 4 BR's and 2 1/2 baths, there is plenty of room for everyone! Gorgeous eat-in kitchen w/HW flrs, white cabinets, granite counters, center island, stainless appliances, pantry and built-in desk! The DR has HW flrs, chair rail, picture frame molding and a tray ceiling. Formal LR w/HW flrs and french doors open up to the office w/HW flrs and bay window. Enormous family room w/vaulted ceiling is perfect for entertaining w/wood-burning fireplace and cozy window seat to curl up on with a good book! Sliders lead out to oversized deck from both the Kitchen and FR. Separate laundry room on main level. Upstairs, the nice sized primary bedroom has tray ceiling and walk in closet. Primary bath w/vaulted ceiling and skylight, granite vanity w/double sinks, jetted tub and separate shower. 3
USD 745,000
Hammertown Rd, Monroe, Home For Sale
View photo
House · for sale
USD 825,000
USD 173/sq.ft
New
Hammertown Rd, Monroe, Home For Sale
06482
· 4,758 sq.ft · 5 Bedrooms · 4 Baths · House
· Patio · Garden · Office room · Fireplace · Equipped kitchen
06482 · 4,758 sq.ft · 5 Bedrooms · 4 Baths · House · Patio · Garden · Office room · Fireplace · Equipped kitchen
This is the one you've been waiting for! Step into this stunning 4,000+ square foot Colonial built in 2021, filled with abundant natural light and gleaming hardwood floors. The expansive main floor features an open floorplan with soaring ceilings, a generous dining area and a living area anchored by a gas fireplace. The gorgeous kitchen has a bright breakfast nook that opens to the backyard and patio through elegant French doors. There is a formal sitting room off the front foyer that could be utilized as a quiet study or home office. There is also a main-floor bedroom and full bath that add flexibility for guests or multigenerational living. Upstairs you'll find four additional bedrooms, including a luxurious primary suite with a spa-like bath-large tile shower, freestanding tub, double sink vanity, and a spacious walk-in closet. An additional full bathroom and a dedicated laundry room complete the second level for everyday ease. The lower level delivers over 1,000 square feet of fini
USD 825,000
Georges Hill Rd, Southbury, Home For Sale
View photo
House · for sale
USD 699,900
USD 215/sq.ft
Georges Hill Rd, Southbury, Home For Sale
06482
· 3,251 sq.ft · 6 Bedrooms · 5 Baths · House
· Deck · Fireplace · Parking
06482 · 3,251 sq.ft · 6 Bedrooms · 5 Baths · House · Deck · Fireplace · Parking
Welcome to 955 Georges Hill Road, a distinctive contemporary colonial nestled on 2.04 private acres. Offering over 4,100 square feet of living space, this expansive home features 6 bedrooms and 4.5 bathrooms, blending character, functionality, and flexibility for today's lifestyle. The heart of the home is the open-concept main living area, where soaring vaulted ceilings, skylights, and a stone fireplace create a bright and inviting atmosphere. A private one-bedroom in-law apartment with its own entrance and deck offers exceptional versatility for multi-generational living, guests, or rental potential. An Additional guest area (in-law) has 2 floors, 2 full baths, laundry area, convenience counters with sink and cabinets and its own entrance. For hobbyists, car enthusiasts, contractors, or anyone in need of substantial workspace, the detached two-story barn/garage is truly exceptional. Offering approximately 2,400 square feet of space, including 900 heated square feet, this impressive s
USD 699,900
Berkshire Rd, Southbury, Home For Sale
View photo
House · for sale
USD 548,000
USD 276/sq.ft
Berkshire Rd, Southbury, Home For Sale
06482
· 1,981 sq.ft · 3 Bedrooms · 2 Baths · House
· Deck · Equipped kitchen · Air conditioning
06482 · 1,981 sq.ft · 3 Bedrooms · 2 Baths · House · Deck · Equipped kitchen · Air conditioning
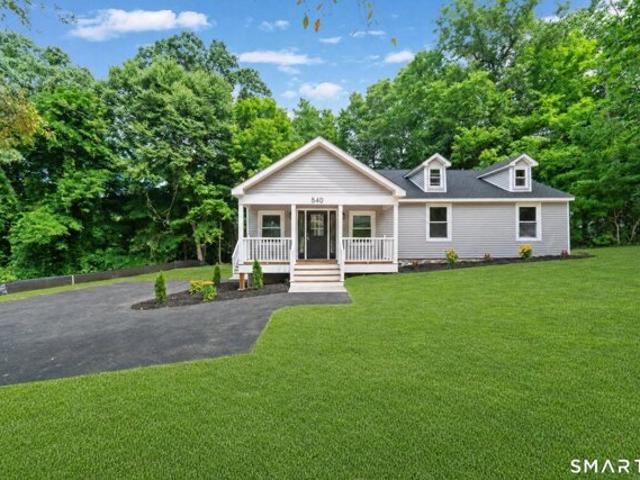
Welcome to 540 Berkshire rd! Rebuilt from the foundation up, this 3-bedroom, 2-bath Southbury ranch spanning nearly 2,000 square feet is essentially a brand-new home on a private 0.79-acre lot. Every system has been replaced: roof, siding, windows, framing, plumbing, electrical, HVAC Central AC system, well, septic, new driveway and much more!. Nothing left for the next owner to touch. Cathedral ceilings open into the main living area where hardwood floors lead into a kitchen featuring a center island, quartz countertops, white shaker cabinets with glass-front uppers, tile backsplash, marble-look porcelain tile floors, and stainless steel appliances. Both full baths are tiled with glass-enclosed showers and quality fixtures throughout. An upper-level bonus room provides flexible space for a home office, playroom, or guest suite. The house features an oversized rear deck and a covered front porch completes the exterior. Served by the Gainfield, Rochambeau, and Pomperaug school districts
USD 548,000
Georges Hill Rd, Southbury, Home For Sale
View photo
House · for sale
USD 450,000
USD 321/sq.ft
Georges Hill Rd, Southbury, Home For Sale
06482
· 1,399 sq.ft · 4 Bedrooms · 2 Baths · House
06482 · 1,399 sq.ft · 4 Bedrooms · 2 Baths · House
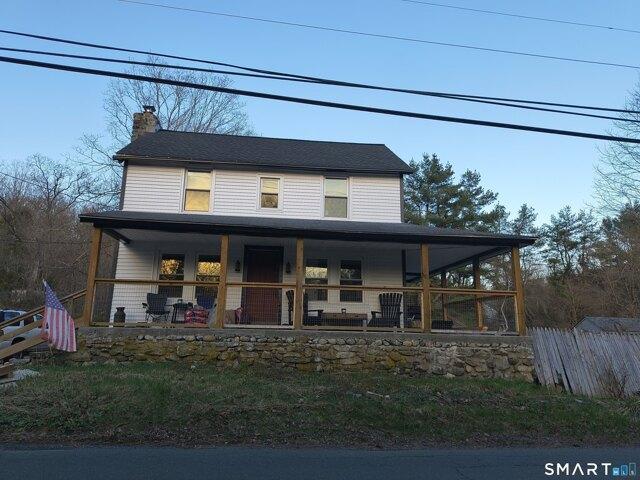
Welcome to 1489 Geroges Hill Road! A 1900 Historic Farm, style Colonial. This home is tucked away in a peaceful, tranquil road, Enoy a cup of coffee or tea outside by the beautiful brook view step from the door. Rural location, close to the Southbury shopping, dining, and highway. Step inside to this home where lots of love was poured in to make it as beautiful as it is today, kept in great condition, still fairly new. Plenty of space, 4 bedrooms 1 1/2 baths, laundry upstairs by the bathroom. Peace of mind, mechanicals are newer hot water heater new 2024, roof 2018, and newer siding. Photos coming later this week of inside! Set on 1.5 acres of land for endless possibilities!
USD 450,000
Rowledge Pond Rd, Monroe, Home For Sale
View photo
House · for sale
USD 875,000
USD 287/sq.ft
New
Rowledge Pond Rd, Monroe, Home For Sale
06482
· 3,046 sq.ft · 3 Bedrooms · 3 Baths · House
· Fireplace · Equipped kitchen · Parking
06482 · 3,046 sq.ft · 3 Bedrooms · 3 Baths · House · Fireplace · Equipped kitchen · Parking
Welcome to a truly one-of-a-kind opportunity at 60 Rowledge Pond-custom built, meticulously maintained, and offered for sale for the very first time. Nestled within the highly sought-after private Rowledge Pond community, this exceptional property offers exclusive access to the private beach, hatchery, and a lifestyle that is simply unmatched. Set on a beautifully private lot, you're welcomed home by a newly paved wraparound driveway and a charming front porch overlooking peaceful surroundings. Inside, a spacious foyer opens to a thoughtfully designed floor plan featuring a formal Living Room with fireplace, elegant Dining Room, and a well-appointed eat-in Kitchen with quality cabinetry. The stunning Family Room is the heart of the home, showcasing soaring vaulted ceilings, a beautiful fireplace, and abundant natural light. The desirable main-level Primary Suite offers a walk-in closet and private bath, while main-level laundry and direct access to the attached two-car garage provide e
USD 875,000
Hammertown Rd, Monroe, Home For Sale
View photo
House · for sale
USD 779,900
USD 178/sq.ft
New
Hammertown Rd, Monroe, Home For Sale
06482
· 4,370 sq.ft · 4 Bedrooms · 3 Baths · House
· Office room · Deck · Fireplace · Equipped kitchen · Parking
06482 · 4,370 sq.ft · 4 Bedrooms · 3 Baths · House · Office room · Deck · Fireplace · Equipped kitchen · Parking
This custom-built Colonial offers 4 bedrooms and 4 bathrooms, nestled on 3 serene, private acres with stunning pond views. The spacious layout features a primary bedroom with an en-suite bathroom and walk-in closet, plus a potential 5th bedroom on the main level, conveniently located steps from a full bathroom. The expansive family/great room is perfect for relaxation equipped with a beautiful wood burning fireplace, while the large eat-in kitchen provides access to a deck ideal for outdoor entertaining. Formal living and dining rooms showcase elegant hardwood floors. The walkout lower level offers additional living space, including another family room, a home office, a full bathroom, and direct access to the three-car garage. With meticulously maintained grounds, this home embodies pride of ownership and offers the perfect private retreat for peace and tranquility
USD 779,900
Georges Hill Rd, Southbury, Home For Sale
View photo
House · for sale
USD 1,199,000
USD 280/sq.ft
Georges Hill Rd, Southbury, Home For Sale
06482
· 4,273 sq.ft · 7 Bedrooms · 5 Baths · House
· Office room · Gym · Equipped kitchen · Parking
06482 · 4,273 sq.ft · 7 Bedrooms · 5 Baths · House · Office room · Gym · Equipped kitchen · Parking
The seller at 437 Georges Hill has received multiple offers on the property and is respectfully requesting all interested parties submit their Highest and Best Offers by 5pm on Weds May 13th. Set on a picturesque 11-acre parcel featuring expansive lawns, a tranquil pond, and beautiful hiking trails, 437 George's Hill presents a rare opportunity for multi-generational living, investment income, or a private compound. With 3 separate structures, the main residence is acharming Cape-style home offering 3+ bedrooms and 2 full baths, with a garage under and additional space ready for expansion. The main level showcases an open-concept layout where the kitchen, dining, and living areas flow seamlessly together. A bright sunroom just off the living room provides the perfect space for a home office, studio, fitness room or playroom. The primary bedroom and a beautifully updated full bath complete the first floor. Upstairs, you'll find two additional bedrooms, another full bath, and a large spa
USD 1,199,000

Get email alerts

Don't miss out: be the first to know about new properties

The alert was correctly created

On subscribing you accept the conditions of use and the privacy policy
Alert
Receive new ads in your inbox
Save this search
Receive alerts for new listings

We'll send you an email when we have new properties for: "Houses for sale in 06482"

The alert was correctly created

Get email alerts and be the first to see new listings
Required field
On subscribing I accept the terms of the privacy policy
Perfect! You'll soon start receiving new listings via email
Alert
Receive an email when we have new ads for Houses for sale in 06482
Save this search
Filters

Bedrooms

Size (sq.ft)

sq.ft
sq.ft

Price

USD
USD

Property type

Bathrooms

Clear all filters
Receive notifications when new entries are published.