390 properties for sale in 06518

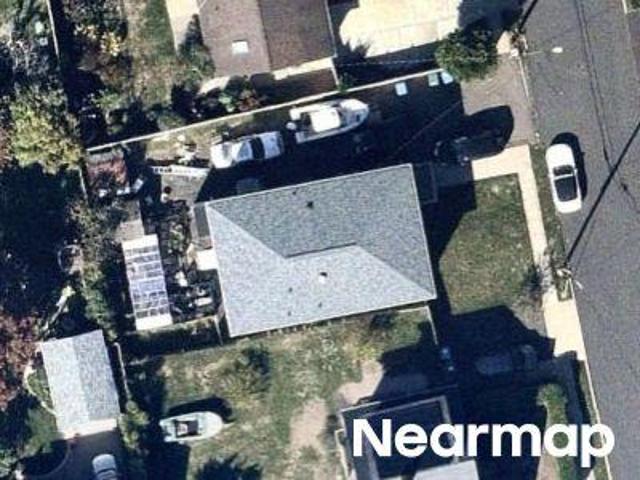
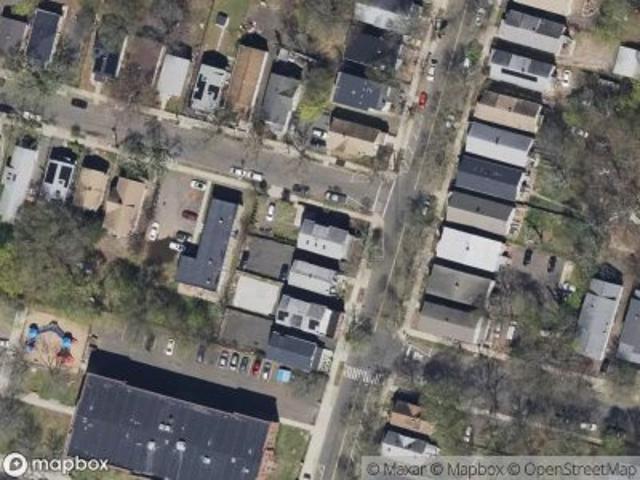
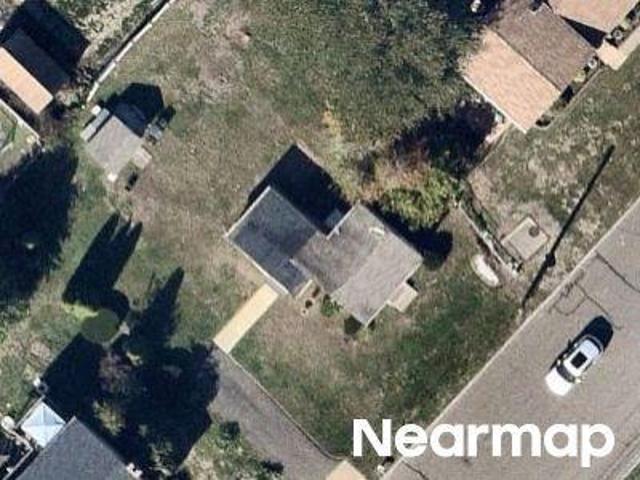
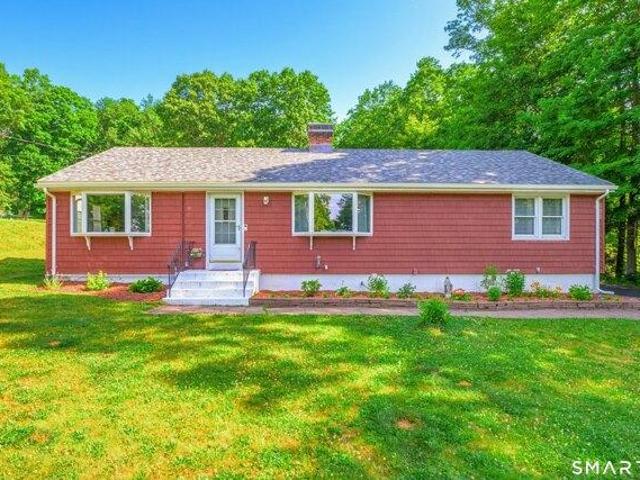
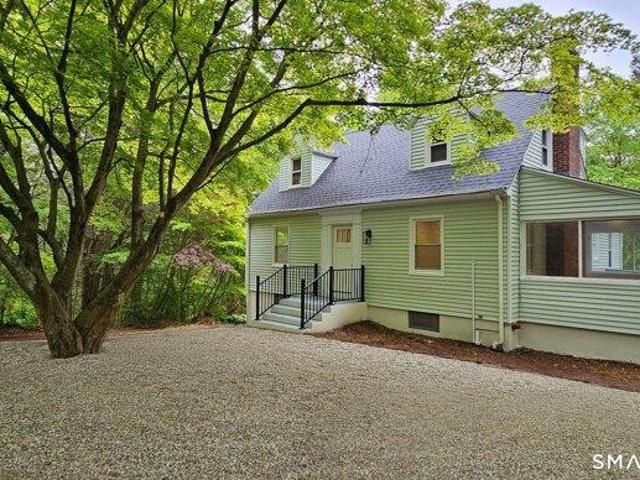
Brook St
View photo
House · for sale
Request Details
Updated
Brook St
06518
· 1,163 sq.ft · 2 Bedrooms · 2 Baths · House
06518 · 1,163 sq.ft · 2 Bedrooms · 2 Baths · House
This home is in preforeclosure, which means the homeowner is in default (missed payments). Therefore, there could be an opportunity to strike a great deal with the owner and the bank
Request Details
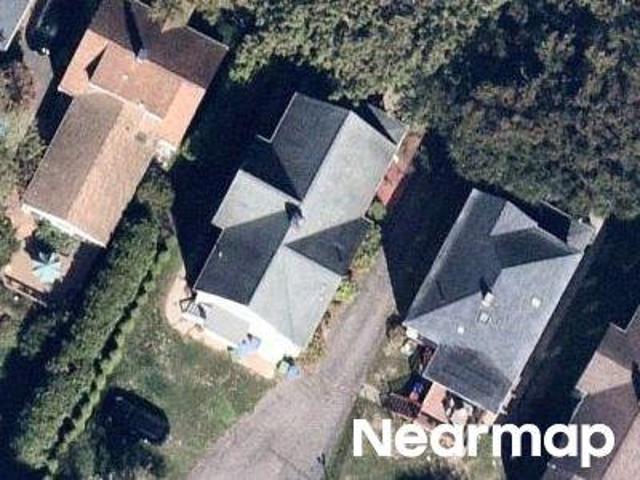
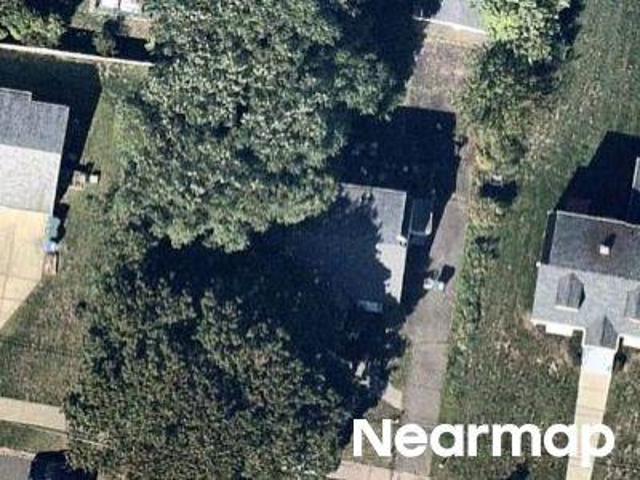
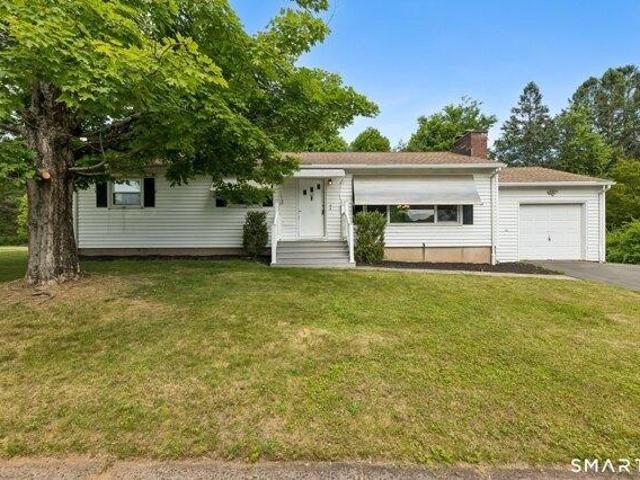
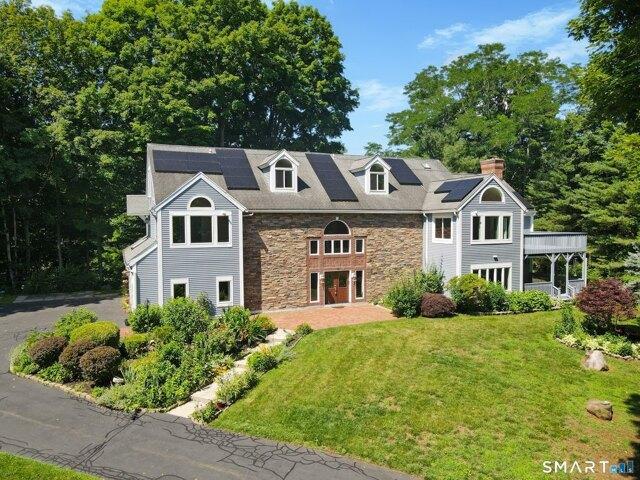
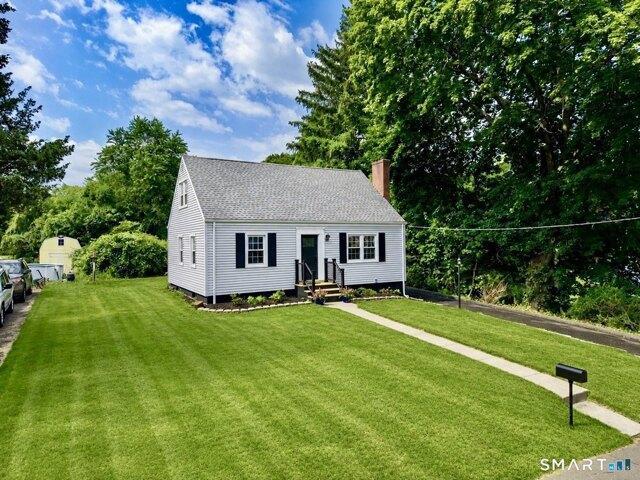
Francis Ave
View photo
House · for sale
Request Details
Updated
Francis Ave
06518
· 2,454 sq.ft · 6 Bedrooms · 2 Baths · House
06518 · 2,454 sq.ft · 6 Bedrooms · 2 Baths · House
This home is in preforeclosure, which means the homeowner is in default (missed payments). Therefore, there could be an opportunity to strike a great deal with the owner and the bank
Request Details
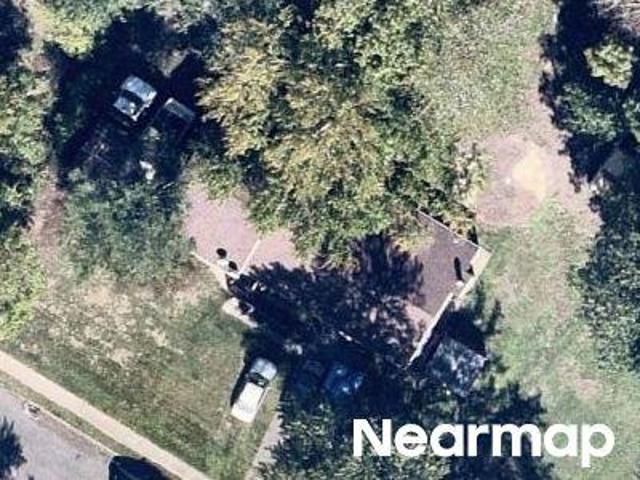
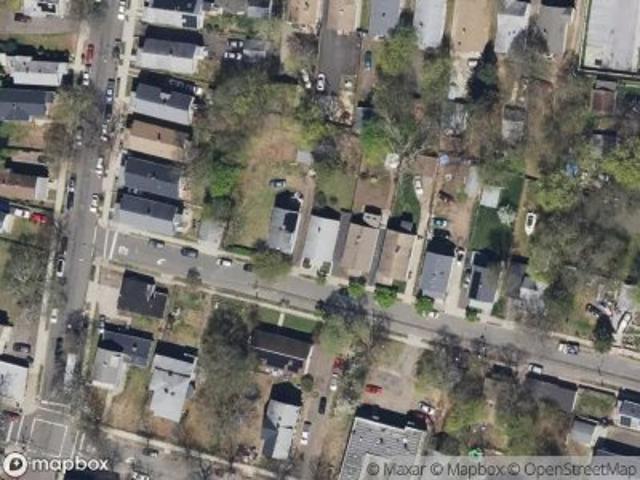
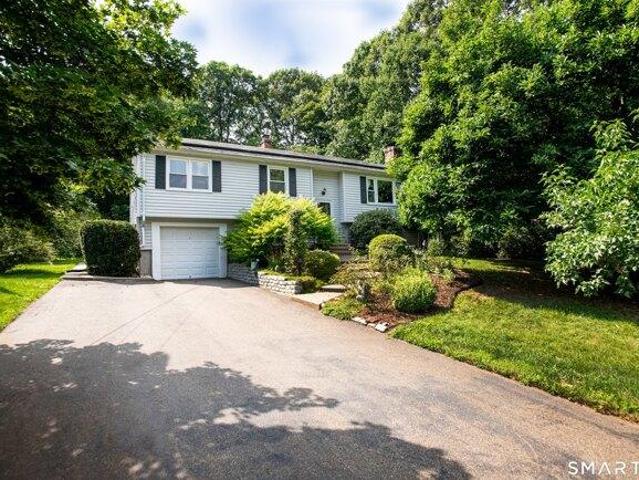
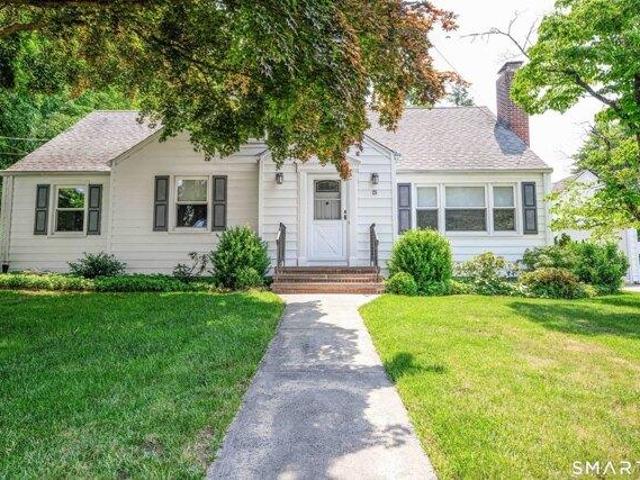
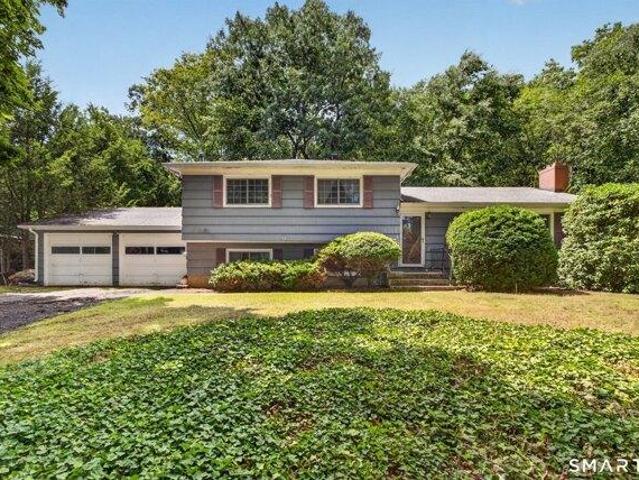
Curtis Ave
View photo
House · for sale
Request Details
Updated
Curtis Ave
06518
· 3,165 sq.ft · 6 Bedrooms · 4 Baths · House
06518 · 3,165 sq.ft · 6 Bedrooms · 4 Baths · House
This home is in preforeclosure, which means the homeowner is in default (missed payments). Therefore, there could be an opportunity to strike a great deal with the owner and the bank
Request Details
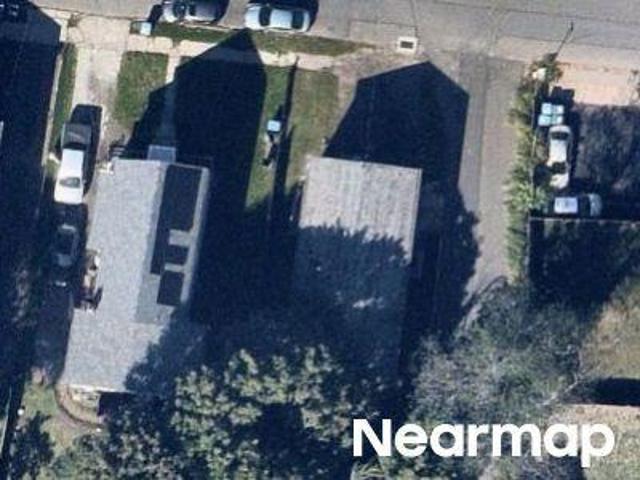
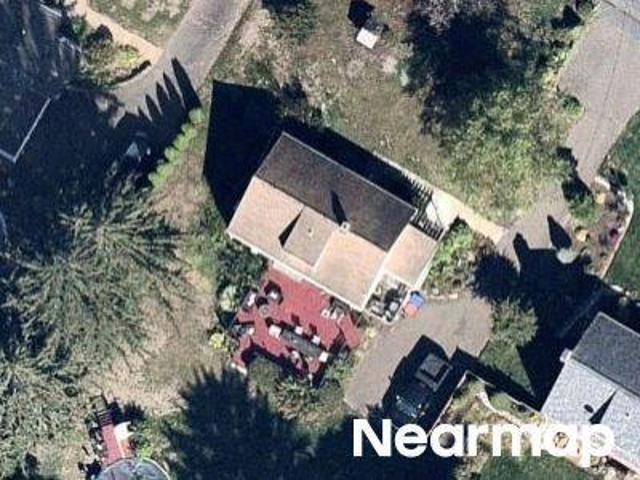
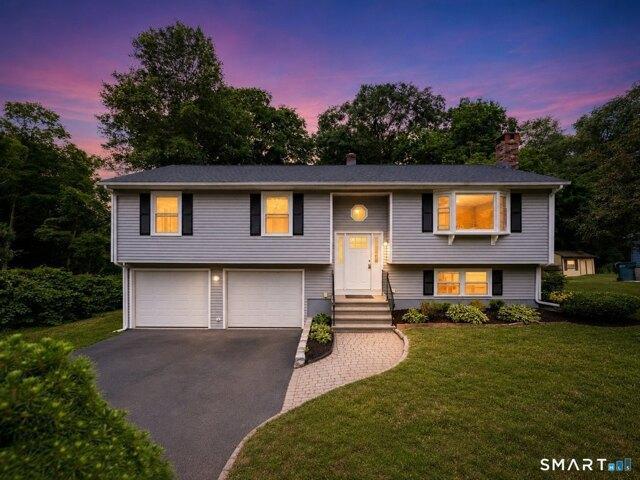
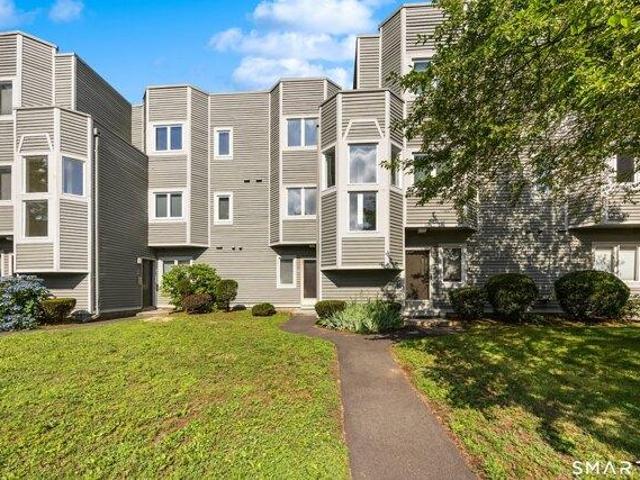
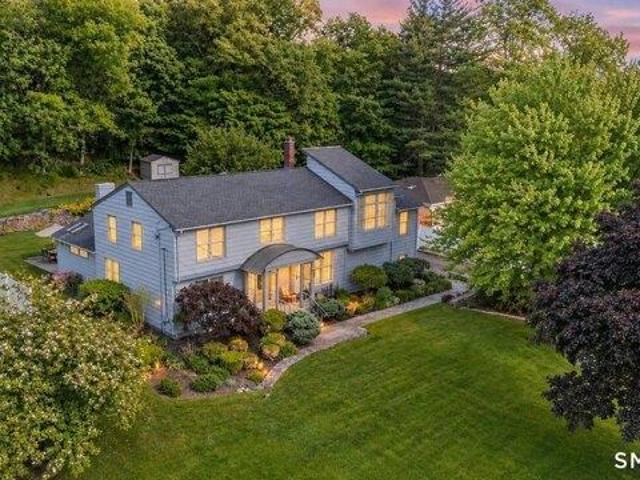
Croydon Ct
View photo
House · for sale
Request Details
Updated
Croydon Ct
06518
· 1,841 sq.ft · 3 Bedrooms · 1 Bath · House
06518 · 1,841 sq.ft · 3 Bedrooms · 1 Bath · House
This home is in preforeclosure, which means the homeowner is in default (missed payments). Therefore, there could be an opportunity to strike a great deal with the owner and the bank
Request Details
Could you also be interested in
Dudley Ct
View photo
House · for sale
Request Details
Updated
Dudley Ct
06518
· 861 sq.ft · 3 Bedrooms · 1 Bath · House
06518 · 861 sq.ft · 3 Bedrooms · 1 Bath · House
This home is in preforeclosure, which means the homeowner is in default (missed payments). Therefore, there could be an opportunity to strike a great deal with the owner and the bank
Request Details
Winchester Ave
View photo
House · for sale
Request Details
Updated
Winchester Ave
06518
· 2,207 sq.ft · 4 Bedrooms · 4 Baths · House
06518 · 2,207 sq.ft · 4 Bedrooms · 4 Baths · House
This home is in preforeclosure, which means the homeowner is in default (missed payments). Therefore, there could be an opportunity to strike a great deal with the owner and the bank
Request Details
Bryden Ter
View photo
House · for sale
Request Details
Updated
Bryden Ter
06518
· 1,152 sq.ft · 3 Bedrooms · 2 Baths · House
06518 · 1,152 sq.ft · 3 Bedrooms · 2 Baths · House
This home is in preforeclosure, which means the homeowner is in default (missed payments). Therefore, there could be an opportunity to strike a great deal with the owner and the bank
Request Details
Cave St
View photo
House · for sale
Request Details
Updated
Cave St
06518
· 1,238 sq.ft · 4 Bedrooms · 1 Bath · House
06518 · 1,238 sq.ft · 4 Bedrooms · 1 Bath · House
This home is in preforeclosure, which means the homeowner is in default (missed payments). Therefore, there could be an opportunity to strike a great deal with the owner and the bank
Request Details
Cedar Ln
View photo
House · for sale
Request Details
Updated
Cedar Ln
06518
· 1,302 sq.ft · 3 Bedrooms · 2 Baths · House
06518 · 1,302 sq.ft · 3 Bedrooms · 2 Baths · House
This home is in preforeclosure, which means the homeowner is in default (missed payments). Therefore, there could be an opportunity to strike a great deal with the owner and the bank
Request Details
Weybosset St
View photo
House · for sale
Request Details
Updated
Weybosset St
06518
· 635 sq.ft · 2 Bedrooms · 1 Bath · House
06518 · 635 sq.ft · 2 Bedrooms · 1 Bath · House
This home is in preforeclosure, which means the homeowner is in default (missed payments). Therefore, there could be an opportunity to strike a great deal with the owner and the bank
Request Details
3 bedroom, Hamden CT 06518 104848495
View photo
House · for sale
USD 300,000
USD 135/sq.ft
New
3 bedroom, Hamden CT 06518 104848495
06518
· 2,207 sq.ft · 3 Bedrooms · 2 Baths · House
· Equipped kitchen · Air conditioning
06518 · 2,207 sq.ft · 3 Bedrooms · 2 Baths · House · Equipped kitchen · Air conditioning
Welcome home to this charming ranch style home nestled in a cul-de-sac on a nice usable level lot about five minutes from Quinnipiac University and Sleeping Giant State Park. This home has some much potential for it's new owner(s). With many of the major items being updated such as Roof, Kitchen, windows, Boiler, Oil Tank and AC you only need to apply just a little TLC to make this home a real gem. Don't like the carpets, take them up to reveal the hardwood floors throughout the home. Additional 960 sqft of additional living space ready for your renovation. If you're looking for a great home while you attend college or need that perfect home for one level living, look no further. This one will not last so don't delay
USD 300,000
3 bedroom, Hamden CT 06518 104852539
View photo
House · for sale
USD 425,000
USD 221/sq.ft
New
3 bedroom, Hamden CT 06518 104852539
06518
· 1,916 sq.ft · 3 Bedrooms · 2 Baths · House
· Garden · Deck · Fireplace · Equipped kitchen · Parking
06518 · 1,916 sq.ft · 3 Bedrooms · 2 Baths · House · Garden · Deck · Fireplace · Equipped kitchen · Parking
Welcome to this well-maintained 3-bedroom, 2-full-bath Raised Ranch, ideally situated on a quiet cul-de-sac surrounded by mature landscaping and beautiful gardens. Enjoy outdoor living on the spacious deck overlooking a private, lightly wooded backyard-perfect for relaxing or entertaining. Inside, the updated kitchen with updated appliances and island, provides both functionality and a welcoming gathering space. The spacious primary bedroom offers generous closet space and direct access to a recently renovated, spa-inspired bathroom complete with an elegant soaking tub. The finished lower level expands the living space with a large family room featuring a cozy fireplace, a full bath, and convenient access to the attached garage. Combining comfort, thoughtful updates, and a peaceful setting, this home is ready for its next owners to enjoy
USD 425,000
4 bedroom, Hamden CT 06518 104852853
View photo
House · for sale
USD 439,000
USD 244/sq.ft
New
4 bedroom, Hamden CT 06518 104852853
06518
· 1,798 sq.ft · 4 Bedrooms · 3 Baths · House
· Garden · Deck · Fireplace · Equipped kitchen
06518 · 1,798 sq.ft · 4 Bedrooms · 3 Baths · House · Garden · Deck · Fireplace · Equipped kitchen
Come see this beautiful, elegant and modern Mount Carmel gem, recently renovated with beautiful finishes, perfect for a growing life. The 1800+ square foot floor plan includes 4 bedrooms, two and one half baths that includes a private primary bedroom suite. Included is a living room with fireplace, a large and airy living room with cathedral ceiling, brick fireplace, recessed lighting and open floor plan. The newly appointed kitchen spares nothing with granite counters, stainless appliances, and lots of storage. Kitchen opens back to dining room and attaches to extended rear slider and deck for an expanded living area. Lovely view from rear deck to yard to private area. Your home is close to Quinnipiac University and Sleeping Giant State Park as well as the Farmington Canal Trail for hiking and biking. Also you are just a short drive to downtown New Haven and the Yale University campus, with New Haven's world-recognized pizza and cuisine. Easy access to I-91 and I-95 and a quick connec
USD 439,000
3 bedroom, Hamden CT 06514 104850552
View photo
House · for sale
USD 449,000
USD 231/sq.ft
New
3 bedroom, Hamden CT 06514 104850552
06518
· 1,938 sq.ft · 3 Bedrooms · 2 Baths · House
· Garden · Parking · Deck · Equipped kitchen · Air conditioning
06518 · 1,938 sq.ft · 3 Bedrooms · 2 Baths · House · Garden · Parking · Deck · Equipped kitchen · Air conditioning
Welcome to 435 W Shepard Ave, a beautifully updated ranch-style home set on a private 0.84-acre lot in Hamden. This spacious home offers 3 bedrooms, 2 full bathrooms, a formal dining room, additional living space, and a detached 1-car garage. The detached garage offers any handyman or car enthusiest ample space to tinker. Located directly across the street from The Vue Golf Course the scerene setting is something to be expirienced. Inside, refinished hardwood floors and fresh paint create a bright, move-in-ready feel. The renovated kitchen features granite countertops, a center island, and all new kitchen appliances. Off the kitchen, the transition room opens to a sun-filled great room with vaulted ceilings, original wood beams, and doors leading directly to the large backyard deck. The primary bedroom includes an ensuite full bath and private access to the deck and backyard. The current owners have completed an impressive list of major improvements, including a brand-new central air s
USD 449,000
4 bedroom, Cheshire CT 06410 104849051
View photo
House · for sale
USD 1,711,500
USD 269/sq.ft
New
4 bedroom, Cheshire CT 06410 104849051
06518
· 6,351 sq.ft · 4 Bedrooms · 5 Baths · House
· Office room · Gym · Equipped kitchen
06518 · 6,351 sq.ft · 4 Bedrooms · 5 Baths · House · Office room · Gym · Equipped kitchen
Lovely contemporary Colonial set on 2.26 acres offers over 6,000 square feet of above-grade living space w/ a versatile multi-level layout. Step into the dramatic two-story brick foyer featuring floor-to-ceiling windows, and radiant floor heating throughout the 1st floor. This level offers outstanding add'l living space w/ a comfortable family room, 43' x 15' rec room, private office, full BA, and walkout access to the covered lower deck. Whether you're looking for a home gym, guest retreat, or simply extra space to spread out, you have endless possibilities! The main living level features a large kitchen w/granite countertops, center island, quality appliances, and sunny breakfast nook with lots of windows overlooking the peaceful landscape. Dining room, living room, and vaulted Great Room w/ pellet stove provide inviting spaces for everyday living and entertaining. Upper deck is conveniently accessible from the breakfast nook or great room. The primary suite features radiant floor he
USD 1,711,500
4 bedroom, Hamden CT 06517 104809774
View photo
House · for sale
USD 525,000
USD 255/sq.ft
New
4 bedroom, Hamden CT 06517 104809774
06518
· 2,056 sq.ft · 4 Bedrooms · 2 Baths · House
· Garden · Office room · Deck · Fireplace · Equipped kitchen · Parking · Air conditioning
06518 · 2,056 sq.ft · 4 Bedrooms · 2 Baths · House · Garden · Office room · Deck · Fireplace · Equipped kitchen · Parking · Air conditioning
Spring Glen Beauty! This move in ready charming cape offers the ease and comfort of ranch-style living. Step through the front door into an inviting open space featuring a spacious living room anchored by a beautiful wood burning fireplace. The updated kitchen is truly the heart of the home with granite counters, SS appliances, ample cabinetry, a generous dining area with sliders leading to the deck and peaceful, fully fenced backyard. A first floor laundry/mud room provides direct access to the garage which is equipped with an EV charger. This home offers four bedrooms with three on the main level including the primary ensuite. The upper level features the fourth bedroom and a huge bonus room with endless flexibility as a guest room, home office, playroom, media room, or hobby area. Outside, enjoy a private fenced backyard ideal for pets, play, gardening, and summer gatherings. Additional highlights include a storage shed, central air, and owned solar panels, providing long-term energ
USD 525,000
2 bedroom, Hamden CT 06517 104851644
View photo
House · for sale
USD 185,000
USD 177/sq.ft
New
2 bedroom, Hamden CT 06517 104851644
06518
· 1,044 sq.ft · 2 Bedrooms · 2 Baths · House
· Deck · Fireplace · Equipped kitchen · Cellar · Parking
06518 · 1,044 sq.ft · 2 Bedrooms · 2 Baths · House · Deck · Fireplace · Equipped kitchen · Cellar · Parking
Highest, best + final offers due 7/6/26 at 9:00AM. Opportunity awaits! This bright 2-bedroom, 1.5-bath townhouse is conveniently located near shopping, restaurants, parks, schools, and offers easy highway access. The inviting living room features a cozy natural wood fireplace, recessed lighting, a built-in wet bar, and a slider leading to a private deck overlooking a peaceful wooded setting-perfect for relaxing or entertaining. The fully applianced kitchen offers tile flooring, and two coat closets provide added convenience on the main level. Upstairs, the spacious primary bedroom includes built-in cabinetry, while the generously sized second bedroom features two closets. A stackable washer and dryer and the utility area are conveniently located on the upper level. Additional features include natural gas heat, a separate basement storage area, and a covered carport. Low HOA fees of $365/month make this home an exceptional value. While much of the interior is original and ready for upda
USD 185,000
4 bedroom, Hamden CT 06514 104849517
View photo
House · for sale
USD 499,000
USD 311/sq.ft
New
4 bedroom, Hamden CT 06514 104849517
06518
· 1,604 sq.ft · 4 Bedrooms · 2 Baths · House
06518 · 1,604 sq.ft · 4 Bedrooms · 2 Baths · House
A rare two-lot offering, 950 Benham Road presents an exceptional opportunity for both homeowners and investors seeking privacy, flexibility, and long-term investment value. This unique package includes the main lot with the beautifully renovated Cape, set on nearly two wooded acres, plus an additional vacant one-acre lot. Together, the two lots create nearly three acres of exceptional privacy and natural beauty, all in a peaceful setting that feels tucked away while still being approximately five minutes from major commuting routes, including the Merritt/Wilbur Cross Pky. Together, the nearly three acres of exceptional privacy, natural beauty, and flexibility in a secluded setting feels like a true retreat. Inside, the home has been completely updated with high-end finishes while preserving its classic charm and character. Thoughtful improvements include refinished hardwood floors, fresh neutral finishes, updated doors and trim, recessed lighting, and a bright, timeless design througho
USD 499,000
4 bedroom, Hamden CT 06518 104830872
View photo
House · for sale
USD 489,900
USD 260/sq.ft
New
4 bedroom, Hamden CT 06518 104830872
06518
· 1,884 sq.ft · 4 Bedrooms · 3 Baths · House
· Garden · Office room · Gym · Equipped kitchen · Cellar
06518 · 1,884 sq.ft · 4 Bedrooms · 3 Baths · House · Garden · Office room · Gym · Equipped kitchen · Cellar
Beautifully remodeled home in a highly desirable neighborhood. This move-in ready home features a bright, open floor plan with newly refinished hardwood floors, fresh paint, and a designer finish throughout. The stunning custom kitchen offers white shaker cabinetry, quartz countertops, a center island, and brand-new stainless steel appliances. Bathrooms have been completely renovated with gorgeous modern tile, designer finishes, and stylish fixtures. Additional updates include new trim, interior and exterior doors, hardware, and LED lighting throughout. The spacious primary suite features a stunning kitchenette, beautifully appointed private bath, and its own separate entrance making it ideal as a potential in-law setup or for multigenerational living. The partially finished basement provides flexible space perfect for a home office, gym, or recreation room. Outside, enjoy a private backyard ideal for relaxing or entertaining. Conveniently located close to shopping, restaurants, school
USD 489,900
3 bedroom, North Haven CT 06473 104831669
View photo
House · for sale
USD 349,999
USD 160/sq.ft
New
3 bedroom, North Haven CT 06473 104831669
06518
· 2,174 sq.ft · 3 Bedrooms · 3 Baths · House
· Fireplace · Equipped kitchen
06518 · 2,174 sq.ft · 3 Bedrooms · 3 Baths · House · Fireplace · Equipped kitchen
Highest and best due Sunday 7/26 at 10AM! Bring your imagination and personal style to this spacious oversized split-level home in North Haven! The main level features a functional layout with a kitchen, living room, and dining room, creating an ideal space for everyday living and entertaining. Both the living and dining rooms have hardwood floors beneath the carpet. The inviting living room is highlighted by a beautiful wood-burning fireplace. Upstairs, you'll find three generously sized bedrooms, including a primary suite with its own full bathroom for added privacy and convenience. A second full bathroom serves the additional bedrooms. The lower level offers a spacious family room and a convenient half bathroom, providing additional living space for relaxing or entertaining. Major updates include newer windows (2016), a roof (2018), and a furnace (2011), giving buyers added peace of mind. Outside, enjoy the custom-built pizza oven, perfect for hosting family and friends. With solid
USD 349,999
4 bedroom, Hamden CT 06514 104831531
View photo
House · for sale
USD 625,000
USD 210/sq.ft
New
4 bedroom, Hamden CT 06514 104831531
06518
· 2,971 sq.ft · 4 Bedrooms · 3 Baths · House
· Patio · Garden · Swimming pool · Fireplace · Equipped kitchen · Parking
06518 · 2,971 sq.ft · 4 Bedrooms · 3 Baths · House · Patio · Garden · Swimming pool · Fireplace · Equipped kitchen · Parking
Welcome to 204 Braeside Dr, a beautifully updated colonial tucked away on a quiet cul-de-sac in Hamden. From the moment you arrive, the well-manicured lawn, mature landscaping, and inviting curb appeal set the tone for what's inside. Step into the foyer with a formal living room on one side and a spacious dining room on the other. Straight ahead, the home opens into an impressive kitchen with stainless steel appliances, plenty of cabinet space, lots of countertops, and a large island that flows right into the family room. This is the heart of the home, featuring vaulted ceilings, skylights, a fireplace, and an open layout that is perfect for everyday living or entertaining. Off the family room is a sun-filled spa room with a hot tub, wood ceiling, skylights, and direct access to the backyard patio. The main level also includes a laundry room, half bath, and access to the attached two-car garage. Upstairs, you'll find four bedrooms and two full bathrooms, including a spacious primary su
USD 625,000
3 bedroom, North Haven CT 06473 104835730
View photo
House · for sale
USD 599,900
USD 236/sq.ft
New
3 bedroom, North Haven CT 06473 104835730
06518
· 2,540 sq.ft · 3 Bedrooms · 3 Baths · House
· Garden · Deck · Fireplace · Equipped kitchen · Parking
06518 · 2,540 sq.ft · 3 Bedrooms · 3 Baths · House · Garden · Deck · Fireplace · Equipped kitchen · Parking
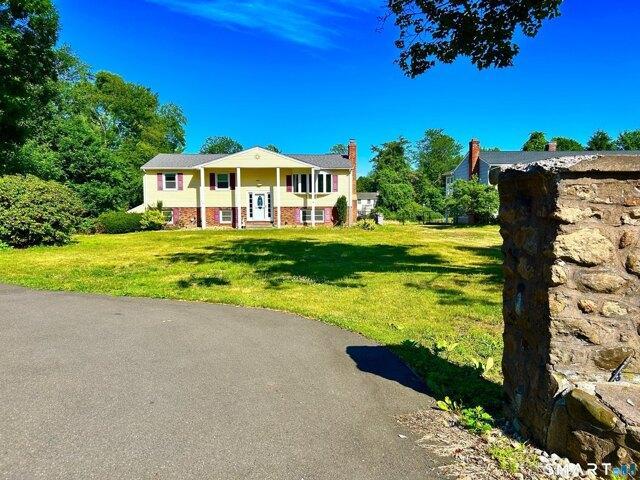
This terrific 3 bed, 2.5 bath greets you with 2 stone pillars, a private driveway, with enough room to host the holidays! A California styled Raised Ranch, is larger, offering more room, and deeper garage for storage and work space. Bright and airy, updated, eat in kitchen, granite countertops, stainless appliances, gas stove, breakfast bar with wine fridge, opens to large living room with gas fireplace. Sliders to a deck with auto awning, overlooks level, entirely fenced, back yard, with stone fire pit; making daily living and entertaining a breeze! 3 bedrooms and main bath with marble tile and flooring are also located on this level with the primary bedroom also having a full bath. Bedrooms are all hardwood whilst the Living room, family room and hallways are lvp. The lower level family room enjoys lots of sunlight as well as a wood fireplace with granite surround, with built-ins on either side and loads of space for a large sectional, etc. The lower level also offers a half bath, la
USD 599,900
3 bedroom, Hamden CT 06517 104832815
View photo
House · for sale
USD 449,900
USD 184/sq.ft
New
3 bedroom, Hamden CT 06517 104832815
06518
· 2,433 sq.ft · 3 Bedrooms · 3 Baths · House
· Fireplace · Equipped kitchen
06518 · 2,433 sq.ft · 3 Bedrooms · 3 Baths · House · Fireplace · Equipped kitchen
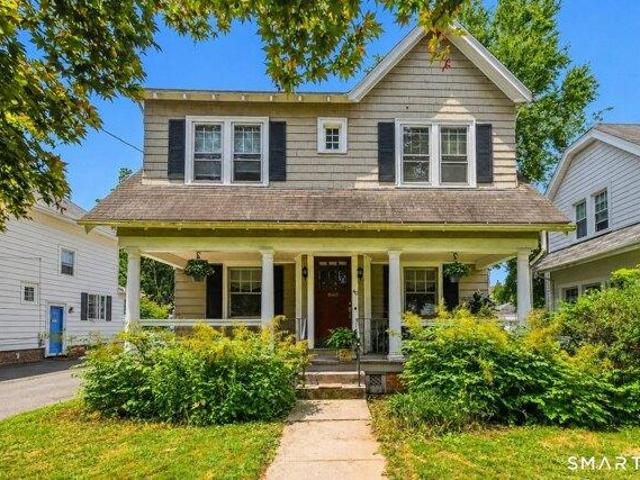
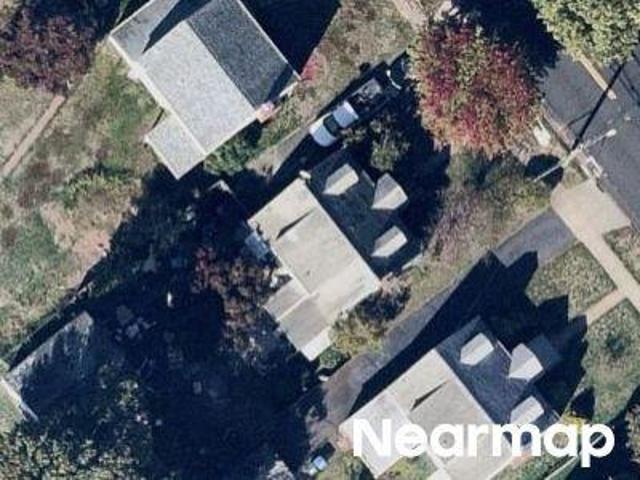
Welcome to 40 Filbert Street, set in the heart of Spring Glen, one of Hamden's most convenient and inviting locations. Close to local restaurants, coffee shops, everyday amenities, New Haven, and Yale, this home offers easy access to the places that make daily living simple and enjoyable. Inside, over 2,400 square feet of living space provides charm, flexibility, and room to spread out. Hardwood floors run through the original spaces, high ceilings add an open feel, and the living room fireplace creates a warm focal point. The main level features a bright dining room, large eat-in kitchen, huge family room with a second fireplace, half bath, mudroom, and laundry area. The layout offers great flow for everyday living, hosting, or working. Upstairs, all bedrooms are located on one level, including an impressive primary space with vaulted ceilings, a walk-in closet, and its own full bath. Two additional bedrooms offer generous space, hardwood floors, and ample closet storage. A possible 4
USD 449,900
2 bedroom, North Haven CT 06473 104808778
View photo
House · for sale
USD 325,000
USD 282/sq.ft
New
2 bedroom, North Haven CT 06473 104808778
06518
· 1,152 sq.ft · 2 Bedrooms · 2 Baths · House
· Deck · Fireplace · Equipped kitchen
06518 · 1,152 sq.ft · 2 Bedrooms · 2 Baths · House · Deck · Fireplace · Equipped kitchen
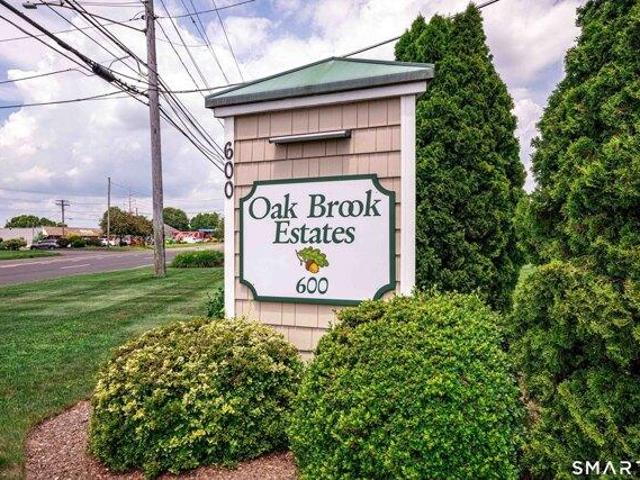
Welcome to this beautifully maintained home in the highly sought-after Oak Brook Estates Condominium Complex. Lovingly cared for by its owner, this move-in ready residence showcases true pride of ownership, along with thoughtful updates and quality improvements throughout. The bright, open layout with a spacious living room, dining area, kitchen, and convenient half bath. The kitchen includes updated countertops, while durable Pergo flooring throughout the kitchen and dining spaces. Living and dining areas provide an inviting setting for both everyday living and entertaining, centered around a cozy stone fireplace with gas logs. A sliding glass door with screen opens to a private outdoor deck with awning, extending the living space outdoors. A stylishly half bath completes the main level. Upstairs, you'll find 2 generously sized bedrooms with updated carpeting and excellent closet space. The primary bedroom offers abundant natural light, along with two closets, including a walk-in. The
USD 325,000
4 bedroom, Hamden CT 06517 104835689
View photo
House · for sale
USD 399,900
USD 214/sq.ft
New
4 bedroom, Hamden CT 06517 104835689
06518
· 1,862 sq.ft · 4 Bedrooms · 3 Baths · House
· Garden · Fireplace · Equipped kitchen
06518 · 1,862 sq.ft · 4 Bedrooms · 3 Baths · House · Garden · Fireplace · Equipped kitchen
Welcome to Spring Glen Where Classic Charm Meets Endless Potential! Nestled in the highly sought-after Spring Glen neighborhood, this stunning 4-bedroom, 3 full-bath Cape sits on a beautifully level, flat lot bursting with lush, mature gardens that will take your breath away from the moment you arrive. This is the one you've been waiting for! Step inside and feel the warmth of gleaming hardwood floors that flow throughout, setting the tone for a home full of character and soul. The expansive, open kitchen is a true showstopper whether you're hosting dinner parties or Sunday morning brunches, you'll have all the space you need to create, gather, and make memories.Cozy up in the inviting living room centered around a classic fireplace, perfect for those crisp New England evenings. A separate formal dining room makes entertaining effortless and elegant.The main level offers incredible flexibility with two bedrooms and two full baths, ideal for guests, in-laws, or a home office setup.Head
USD 399,900

Get email alerts

Don't miss out: be the first to know about new properties

The alert was correctly created

On subscribing you accept the conditions of use and the privacy policy
Alert
Receive new ads in your inbox
Save this search
Receive alerts for new listings

We'll send you an email when we have new properties for: "Properties for sale in 06518"

The alert was correctly created

Get email alerts and be the first to see new listings
Required field
On subscribing I accept the terms of the privacy policy
Perfect! You'll soon start receiving new listings via email
Alert
Receive an email when we have new ads for Properties for sale in 06518
Save this search
Filters

Bedrooms

Size (sq.ft)

sq.ft
sq.ft

Price

USD
USD

Property type

Bathrooms

Clear all filters
Receive notifications when new entries are published.