609 properties for sale in 06610

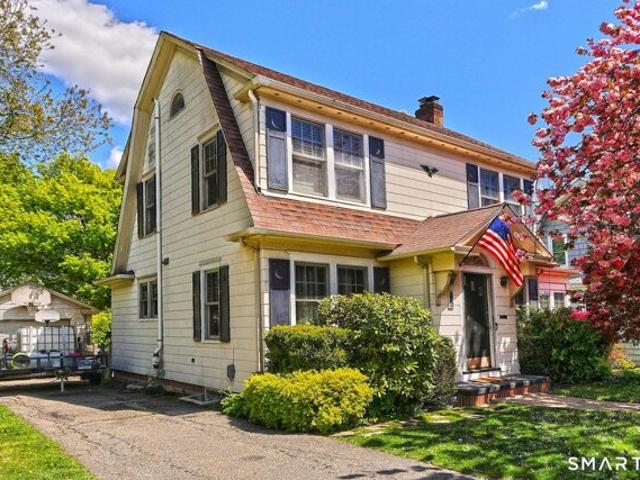
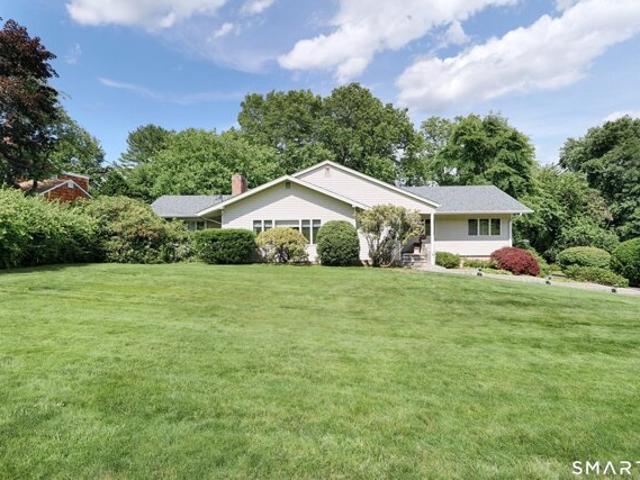
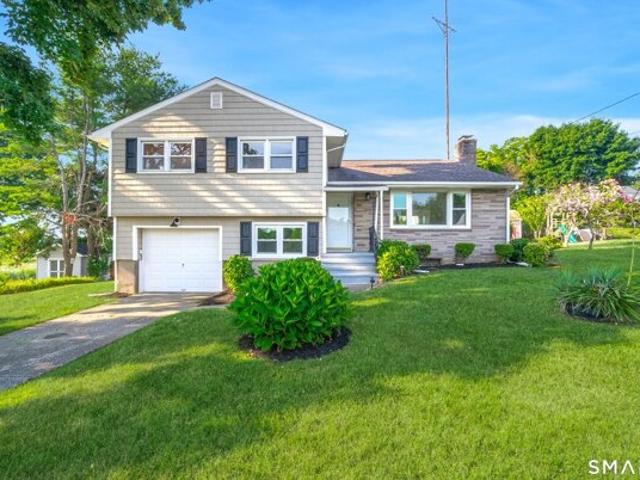
Fairmount Ter, Fairfield, Home For Sale
View photo
House · for sale
USD 949,000
USD 415/sq.ft
Fairmount Ter, Fairfield, Home For Sale
06610
· 2,282 sq.ft · 4 Bedrooms · 2 Baths · House
· Patio · Garden · Terrace · Equipped kitchen
06610 · 2,282 sq.ft · 4 Bedrooms · 2 Baths · House · Patio · Garden · Terrace · Equipped kitchen
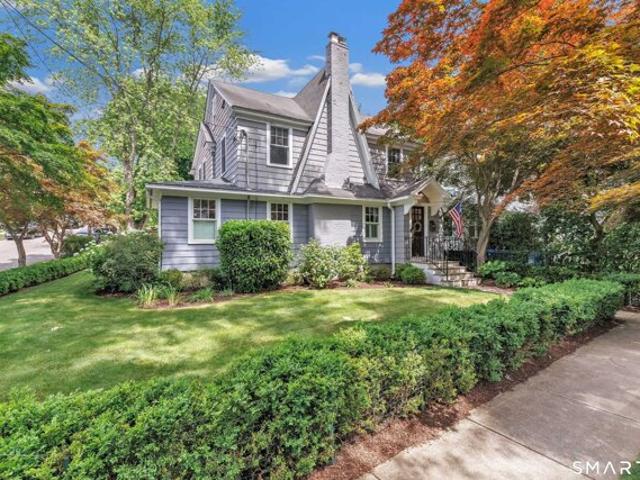
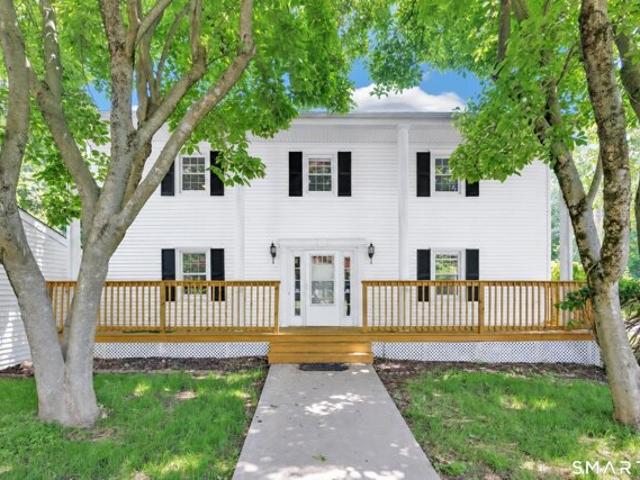
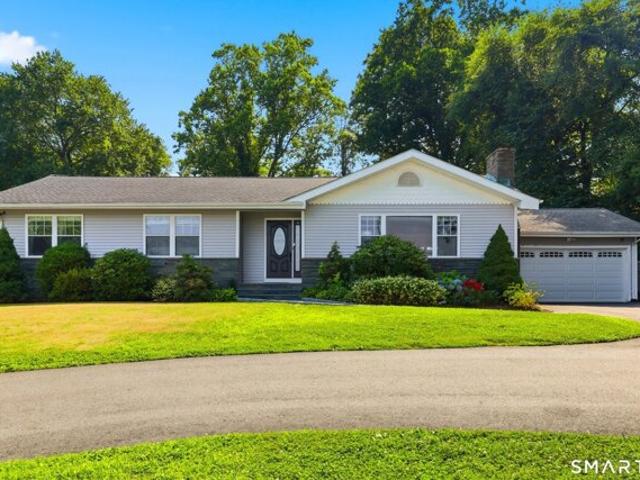
Update: Offers are due at 6pm on Saturday, June 20th. Welcome to 73 Fairmount Terrace, a quintessential Connecticut Colonial nestled on one of the most coveted, tree-lined streets in the heart of Stratfield. This home perfectly captures that elusive balance of timeless architectural character and the modern upgrades essential for today's lifestyle. The craftsmanship is evident as elegant crown moldings and custom plantation shutters add a layer of sophistication to every room. The heart of the home is the kitchen, appointed with Carrera marble countertops and a built-in banquette - the ultimate spot for a morning coffee or casual weeknight dinners. Outside, the property is an entertainer's dream. Transition through the newer windows to a private backyard oasis, fully fenced for peace of mind. You'll spend your summers hosting on the expansive slate patio, made even more convenient by an outdoor shower and a lush lawn kept green by a full irrigation system. With natural gas and city wat
USD 949,000
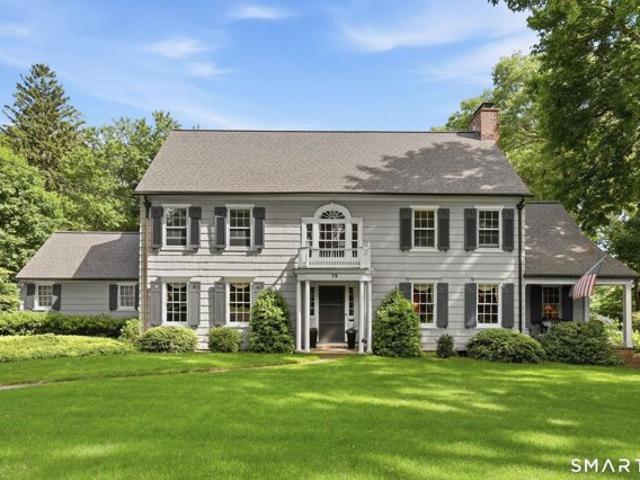
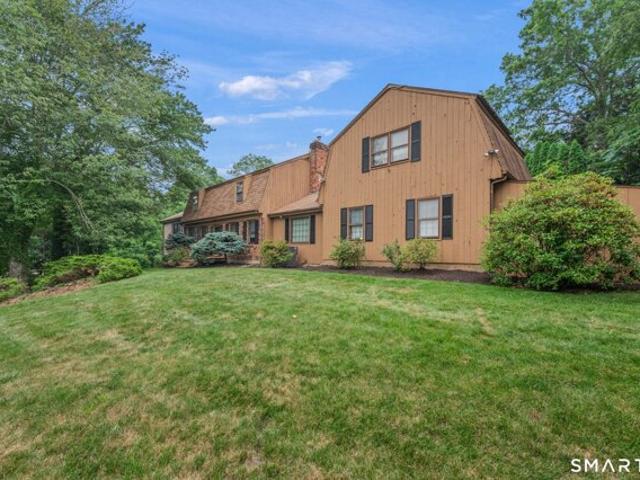
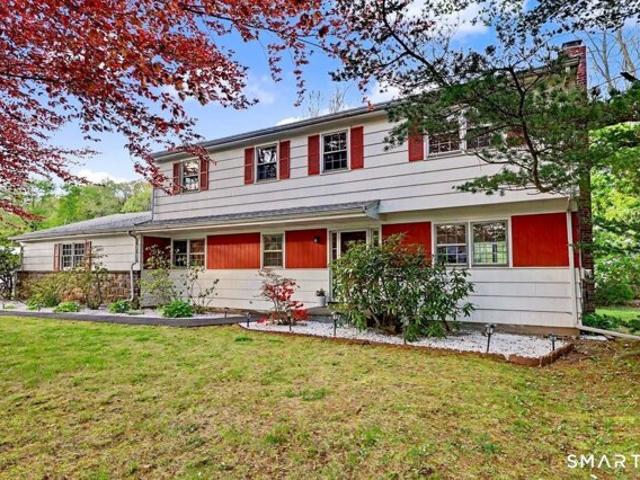
Inwood Rd, Fairfield, Home For Sale
View photo
House · for sale
USD 1,345,000
USD 368/sq.ft
Inwood Rd, Fairfield, Home For Sale
06610
· 3,649 sq.ft · 6 Bedrooms · 4 Baths · House
· Patio · Terrace · Fireplace
06610 · 3,649 sq.ft · 6 Bedrooms · 4 Baths · House · Patio · Terrace · Fireplace
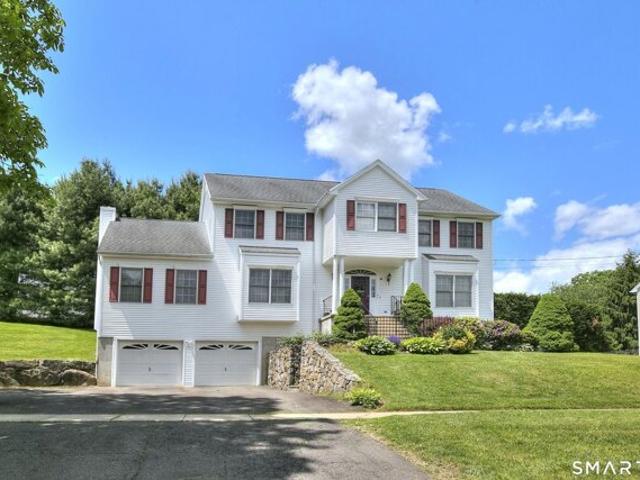
Step into the timeless elegance of this gracious 1920s 6-bedroom, 3.5-bath Colonial, nestled on one of Fairfield's most beautiful and coveted streets. Surrounded by neighboring homes with equally exquisite architecture and sweeping lawns, 73 Inwood Road has been a cherished home filled with good cheer and great memories for over 53 years. Special features of this grand dame include gorgeous hardwood floors, multiple French doors, a grand front Entryway and both front and back staircases. The main level offers exceptional flow: Spacious Formal Living and Dining Rooms, a cozy Den with working fireplace, 3-Season Screened Porch, and sun-drenched Breakfast Room. A functional Butler's Pantry enhances the formal spaces. Enjoy seamless indoor-outdoor living with not one but two bluestone terraces - a spacious rear Patio, perfect for outdoor entertaining and a covered front Terrace off the Living Room to watch neighbors and friends passing by. The park-like grounds are dry, level and provide j
USD 1,345,000
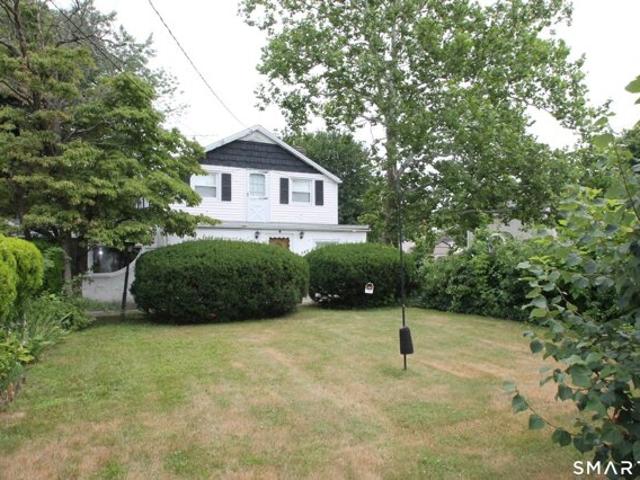
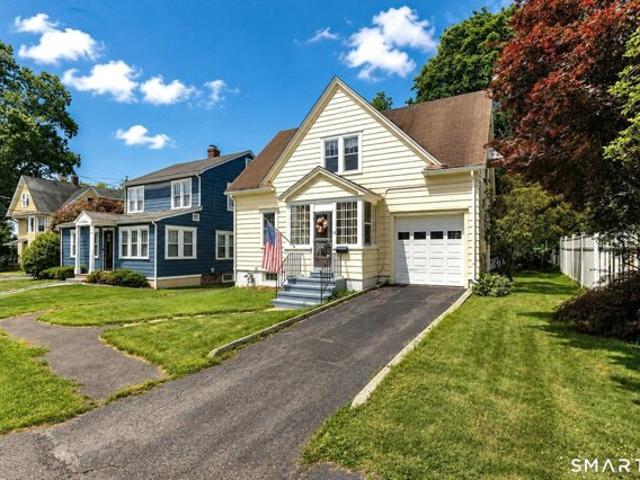
Hurd Ave, Stratford, Home For Sale
View photo
House · for sale
USD 474,900
USD 326/sq.ft
Hurd Ave, Stratford, Home For Sale
06610
· 1,453 sq.ft · 3 Bedrooms · 2 Baths · House
· Garden · Parking · Fireplace · Equipped kitchen
06610 · 1,453 sq.ft · 3 Bedrooms · 2 Baths · House · Garden · Parking · Fireplace · Equipped kitchen
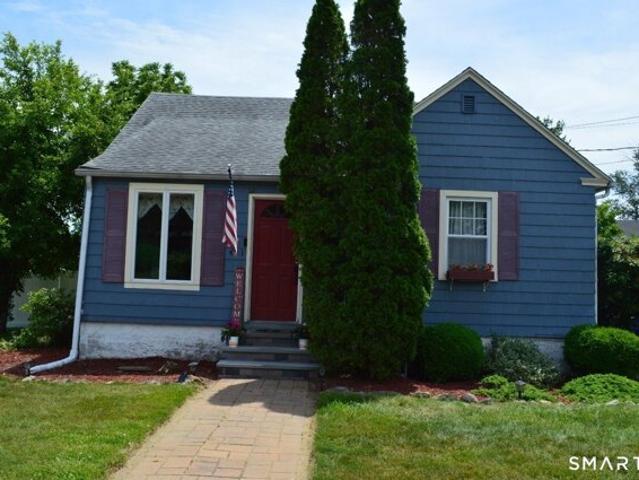
Charming Colonial In Paradise Green. Nice floor plan with large living room w/fireplace, formal dining room, eat-in kitchen and walk-in pantry. Updated 1/2 bath on main living level. Four season porch leads out to the level back yard. Hardwood Floors throughout. Detached garage. Great Stratford location close To Trains and Longbrook Park!
USD 474,900
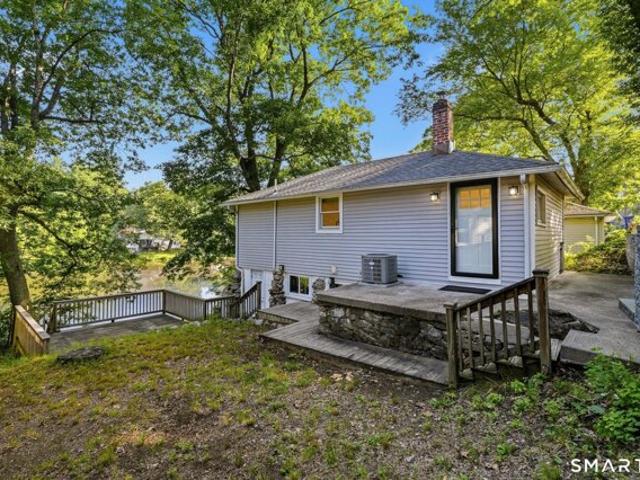
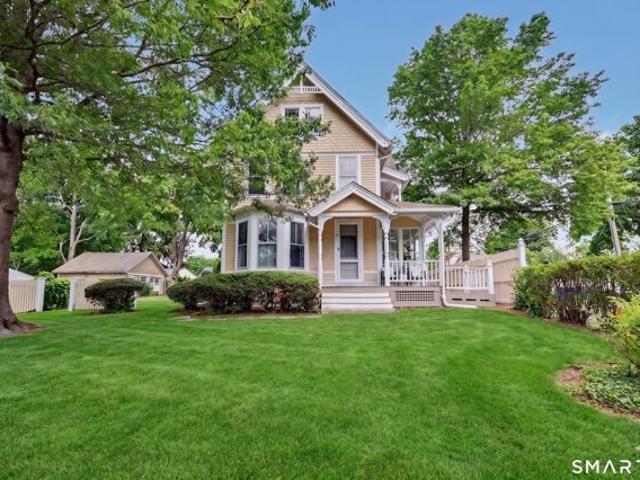
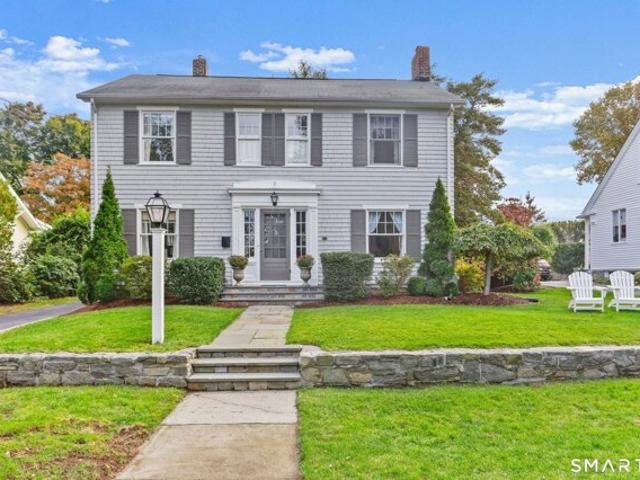
Circle Dr, Stratford, Home For Sale
View photo
House · for sale
USD 349,900
USD 613/sq.ft
Circle Dr, Stratford, Home For Sale
06610
· 570 sq.ft · 1 Bedroom · 1 Bath · House
· Deck · Fireplace · Air conditioning · Cellar
06610 · 570 sq.ft · 1 Bedroom · 1 Bath · House · Deck · Fireplace · Air conditioning · Cellar
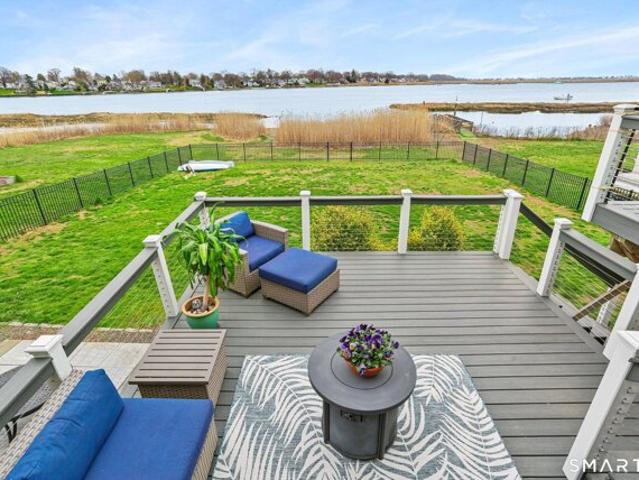
Stratford is the PERFECT balance between suburban living and commuter convenience. The best things come in small packages and this WATERFRONT property is proof! 33 Circle Dr is a unique waterfront year round cottage on Cook's Pond in Stratford's North End. This charming home offers 1 bedroom with a secondary sleeping area, direct pond frontage, a deck overlooking the water and private access for kayaking, fishing and paddle sports. Offering a move-in-ready space with CENTRAL AIR and WOOD BURNING FIREPLACE designed to maximize comfort while keeping maintenance to a minimum. Whether you're searching for a peaceful weekend escape, a year-round waterfront retreat, or exploring investment opportunities, this unique property offers exceptional potential. Full unfinished basement for extra storage. Though the neighborhood feels secluded, it is only minutes from I95, Merritt Parkway, Metro-North Railroad, Shopping, Restaurants, Beaches and Golf. Close proximity to Boothe Memorial Park, Short B
USD 349,900
Could you also be interested in
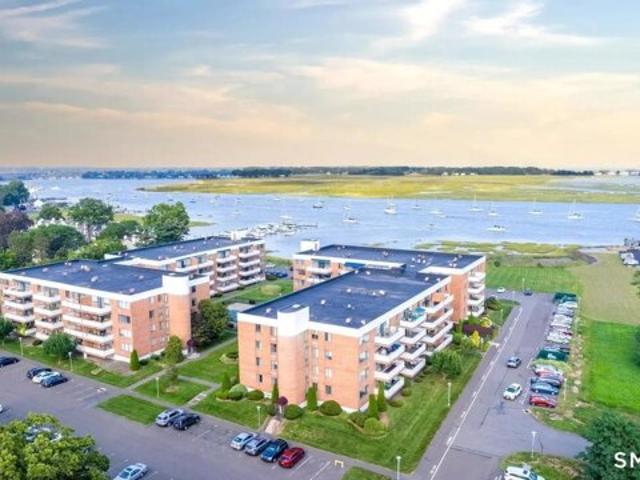
Birdseye St Unit A, Stratford, Condo For Sale
View photo
Condo · for sale
USD 225,000
USD 206/sq.ft
Birdseye St Unit A, Stratford, Condo For Sale
06610
· 1,087 sq.ft · 1 Bedroom · 1 Bath · Condo
· Balcony · Equipped kitchen
06610 · 1,087 sq.ft · 1 Bedroom · 1 Bath · Condo · Balcony · Equipped kitchen
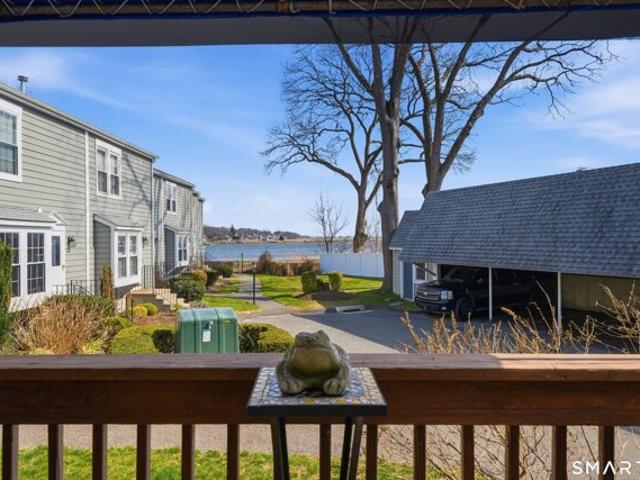
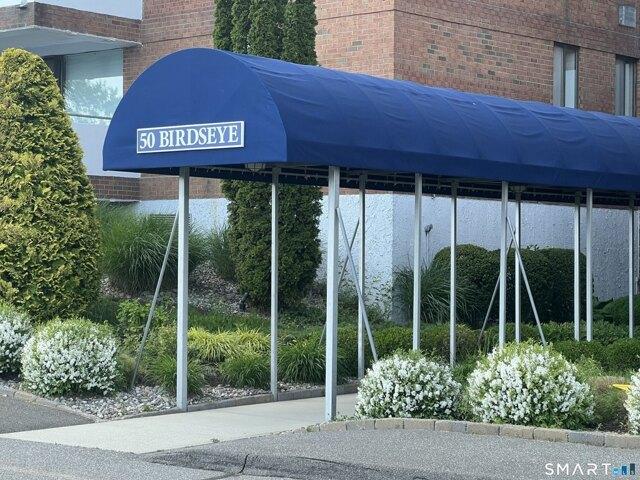
Enjoy the best of coastal CT in this beautifully remodeled 1-bedroom, 1-bath ranch-style unit in Tide Harbor, a condominium complex perfectly situated along the scenic Housatonic River. This delightful home offers an open-concept living and dining room combination w/ sliders leading to a private balcony showcasing peaceful water views ideal for both relaxing and entertaining. The striking new eat-in kitchen boasts custom maple cabinetry, granite countertops, soft-close drawers, lazy susan, pull-out garbage, garbage disposal, tile backsplash, breakfast bar, and newer GE SS appliances in 2022. A spacious primary bedroom w/ WI closet and a full bath w/ double sinks and bathtub complete the thoughtfully designed layout. Additional highlights include striking luxury vinyl flooring, a welcoming foyer w/ double entry closet, generous room sizes, an abundance of newer recessed lighting, new energy-efficient TP windows and sliders in 2022, and a newer Rheem water heater. Residents enjoy the con
USD 225,000
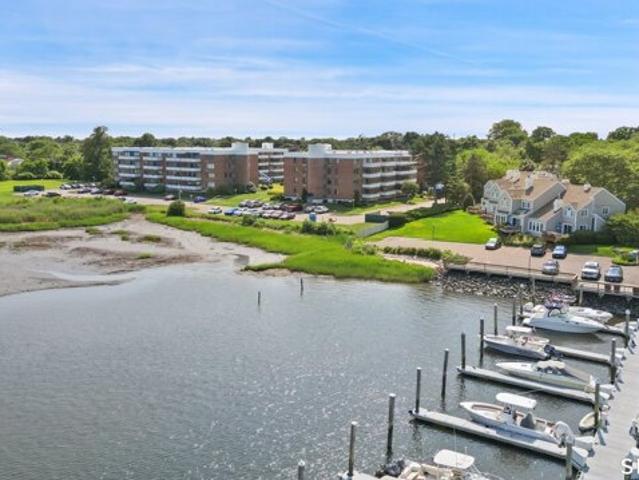
Elm St Unit,stratford, Condo For Sale
View photo
Condo · for sale
USD 215,000
USD 197/sq.ft
Elm St Unit,stratford, Condo For Sale
06610
· 1,087 sq.ft · 1 Bedroom · 1 Bath · Condo
· Office room · Equipped kitchen · Parking
06610 · 1,087 sq.ft · 1 Bedroom · 1 Bath · Condo · Office room · Equipped kitchen · Parking
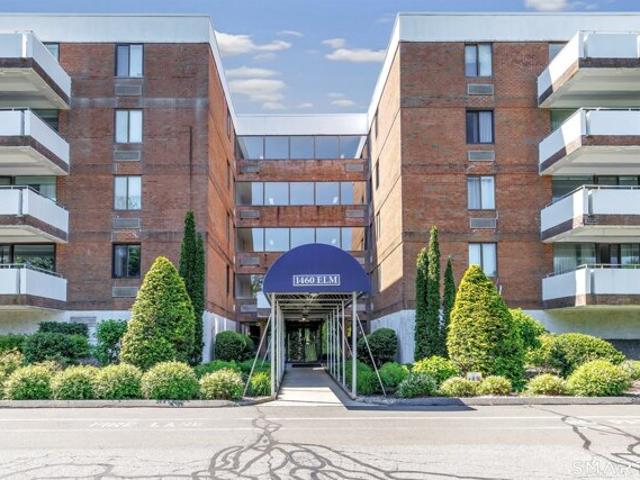
Welcome to Tide Harbor, where waterfront views and convenience come together. This 1-bedroom, 1-bath unit offers picturesque views of the Housatonic River from your balcony-the perfect place to enjoy your morning coffee or unwind at the end of the day. Inside, you'll find updated flooring, lighting, and a tile backsplash that complement the bright interior. The kitchen offers room for a rolling island, adding extra prep space and flexibility for entertaining. A designated dining area provides the perfect setting for everyday meals or hosting guests. In addition, the unit features a versatile area that can serve as a home office, hobby room, or additional storage space to fit your lifestyle. Residents enjoy the convenience of laundry facilities on every floor, a private storage unit, designated resident parking, and guest parking. Situated just minutes from major highways and the Stratford train station, this location makes commuting a breeze while keeping you close to everything the sh
USD 215,000
Beechwood Ave, Bridgeport, Home For Sale
View photo
House · for sale
USD 620,000
USD 174/sq.ft
Beechwood Ave, Bridgeport, Home For Sale
06610
· 3,552 sq.ft · 6 Bedrooms · 2 Baths · House
06610 · 3,552 sq.ft · 6 Bedrooms · 2 Baths · House
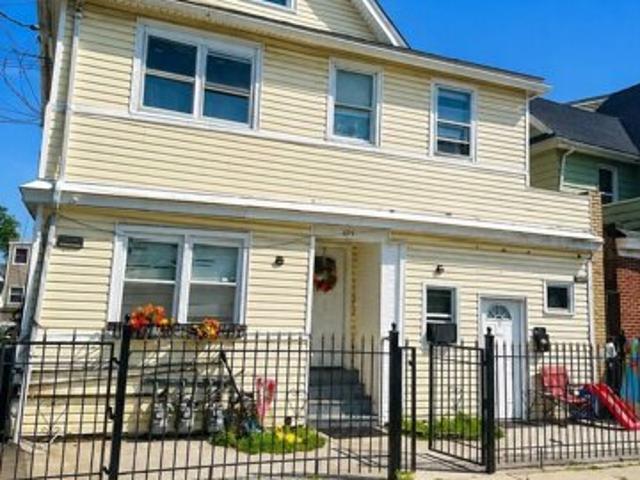
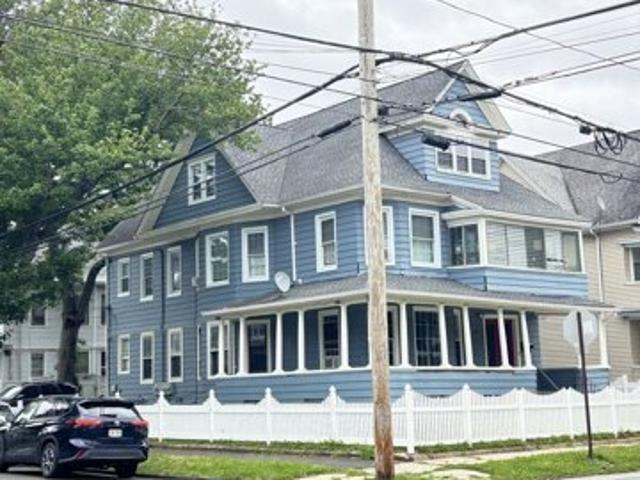
Welcome to 695 Beechwood Avenue, an exceptional multi-family property offering outstanding income potential and incredible flexibility. Whether you're an investor looking to expand your portfolio or an owner-occupant seeking to offset your mortgage with rental income, this property is a fantastic opportunity. Currently configured as three units, this property features separate utilities, making ownership and property management simple and efficient. Conveniently located near shopping, restaurants, schools, public transportation, and major highways, the property offers both convenience and strong investment appeal. Don't miss this excellent opportunity to own a versatile income-producing property in the heart of Bridgeport. Schedule your private showing today!
USD 620,000
Valley Rd, Fairfield, Home For Sale
View photo
House · for sale
USD 899,999
USD 405/sq.ft
Valley Rd, Fairfield, Home For Sale
06610
· 2,217 sq.ft · 4 Bedrooms · 3 Baths · House
· Fireplace · Equipped kitchen
06610 · 2,217 sq.ft · 4 Bedrooms · 3 Baths · House · Fireplace · Equipped kitchen
HIGHEST and BEST OFFERS DUE WEDS, JULY 15@12PM. At 1146 Valley Rd, you can experience a picture-perfect lifestyle most people dream of. Positioned across from Horse Tavern Brook and the historic stone bridge, you'll feel transported to a storybook setting where nature surrounds you, yet shopping, dining and everyday conveniences are minutes away. High-end fixtures, energy-efficient upgrades create a move-in ready home that is both smart and stylish. In the kitchen, SS appliances complement the quartzite countertops and full backsplash, a unique feature not found in many homes; it also features farmhouse sink, custom cabinetry, 6-burner Thermador range, oversized island and bev cooler. The living room, anchored by a fireplace, dining room, sunroom, mudroom and half bath are steps away. On the second floor, the primary bedroom is stunning and cozy with a walk-in closet, shoe closet, and luxurious bath dressed in marble. 2 additional bedrooms and a full bath complete the second floor. The
USD 899,999
Riverview Pl, Stratford, Home For Sale
View photo
House · for sale
USD 669,000
USD 236/sq.ft
Riverview Pl, Stratford, Home For Sale
06610
· 2,831 sq.ft · 7 Bedrooms · 3 Baths · House
06610 · 2,831 sq.ft · 7 Bedrooms · 3 Baths · House
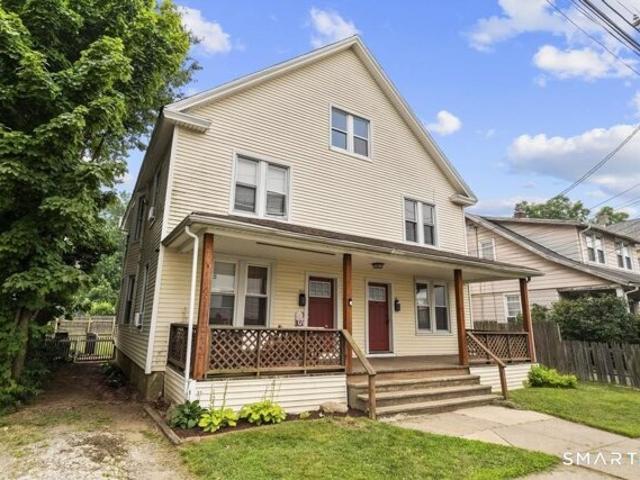
Welcome to this well-maintained two-family home located on a quiet dead-end street! Perfect for owner-occupants or investors, this property offers spacious layouts and great income potential. The left side unit offers 3 bedrooms, 1.5 bath, two levels of living space, and hardwood floors throughout. The right side unit features three levels of living space with 4 bedrooms, 2 full baths. Freshly painted and hardwood floors throughout. Enjoy a fully fenced backyard-ideal for entertaining. Conveniently located near shopping, dining, parks, and major highways. This property is truly a must-see!
USD 669,000
Elm St Unit,stratford, Condo For Sale
View photo
Condo · for sale
USD 245,900
USD 198/sq.ft
Elm St Unit,stratford, Condo For Sale
06610
· 1,238 sq.ft · 1 Bedroom · 2 Baths · Condo
· Office room · Balcony · Equipped kitchen · Lift
06610 · 1,238 sq.ft · 1 Bedroom · 2 Baths · Condo · Office room · Balcony · Equipped kitchen · Lift
Welcome to your beachfront condo! This stunning Waterfront Condo in Tide Harbor is located in the beautiful Historic District of Stratford. Boasting 1 bed, 1 office, 1.5 bath condo, this unit provides breathtaking water views from almost every angle. Located on the 4th floor (end unit), Unit 421 offers modern coastal living with an open-concept layout, abundant natural light, and a private balcony overlooking the Housatonic River. Step inside to find a tastefully designed kitchen with beautiful countertops, stainless steel appliances, and custom cabinetry. The spacious living/dining area features newer carpeting, a luxurious water view, and sliders to your serene outdoor space. The primary suite includes a double closet and an upgraded en-suite bath with a walk-in shower and contemporary finishes. Enjoy maintenance-free living in a secure building with an elevator. Just minutes to I-95, local restaurants, and beaches. This unit is perfect for commuters or anyone seeking a relaxed lifes
USD 245,900
Valley Cir, Fairfield, Home For Sale
View photo
House · for sale
USD 1,320,000
USD 222/sq.ft
Valley Cir, Fairfield, Home For Sale
06610
· 5,931 sq.ft · 5 Bedrooms · 5 Baths · House
· Patio · Garden · Office room · Fireplace · Equipped kitchen
06610 · 5,931 sq.ft · 5 Bedrooms · 5 Baths · House · Patio · Garden · Office room · Fireplace · Equipped kitchen
Welcome to this exceptional 5 bedroom, 4.5 bath home set on a.58 acre cul de sac. Step inside to find spacious rooms throughout. The generous layout creates an inviting atmosphere that feels both open and comfortable, ideal for relaxing and hosting gatherings. At the heart of the home is a newer chef's kitchen, featuring top of the line appliances, quartz counters, and an oversized island. The exceptionally large living room with gas fireplace flows into the dining room. There are wood floors in the living room, dining room, kitchen, hallway, 1 bedroom and underneath the carpet in the soundproof music room. The spacious primary bedroom suite serves as a private retreat, complete with 2 walk in closets. The primary bathroom has a new oversized shower, new counters, walk in closet and wood cabinets. The lower level includes a home theater/family room, with a large walk in closet and 2 bedrooms or one as den/office. Step outside to your private backyard which includes a covered patio next
USD 1,320,000
Main St, Stratford, Home For Sale
View photo
House · for sale
USD 799,900
USD 352/sq.ft
Main St, Stratford, Home For Sale
06610
· 2,271 sq.ft · 3 Bedrooms · 3 Baths · House
· Equipped kitchen
06610 · 2,271 sq.ft · 3 Bedrooms · 3 Baths · House · Equipped kitchen
Stunning Dutch Colonial w/ In-Law Apartment. Welcome to a home defined by craftsmanship and privacy. Tucked away in a peaceful, secluded cul-de-sac enclave yet offering an accessible location (close to Sikorsky), this stunning, custom-built builder's own estate is offered on the market for the very first time. Inside, architectural integrity shines through meticulous custom woodwork. The main level balances everyday functionality with a flexible floor plan, offering a bright kitchen with brand-new custom cabinetry, a dedicated mudroom, and a first-floor laundry. Designed for family-life, the floor plan opens into an expansive 400+ square foot billiard room. Upstairs, the primary bedroom features intricate custom tile work, a curbless shower, and radiant heated floors. Guests and family will enjoy generous secondary bedrooms and a full bath anchored by a deep, extra-wide soaking tub. The exterior spaces and mechanicals are equally impressive. Car enthusiasts, artisans and business owner
USD 799,900
Yarwood St, Stratford, Home For Sale
View photo
House · for sale
USD 360,000
USD 168/sq.ft
Yarwood St, Stratford, Home For Sale
06610
· 2,142 sq.ft · 3 Bedrooms · 2 Baths · House
· Equipped kitchen · Swimming pool
06610 · 2,142 sq.ft · 3 Bedrooms · 2 Baths · House · Equipped kitchen · Swimming pool
Home in need of updating and repairs, perfect for a investor or flip, Over sized level corner duplex lot with plenty of room for an above ground pool. Not subdivide able. Spacious rooms, main level has a den. Kitchen Newer Maytag gas cooktop and double ovens. Wall to wall carpet. Missing some sheetrock in the dining room area because of a mold remediation, paperwork available in docs. Bedrooms have plenty of closet space. First floor bath in good condition but dated. Second floor bath has a tile problem in the shower. Main level covered porch very big. Main roof looks like an architectural shingle in fairly good condition. Insulated vinyl windows. Ages of the equipment is unknown. newer gas hot water heater, modern hot water furnace in working order Washer does not work. Close to schools and playgrounds
USD 360,000
Stratfield Rd, Fairfield, Home For Sale
View photo
House · for sale
USD 699,000
USD 351/sq.ft
Stratfield Rd, Fairfield, Home For Sale
06610
· 1,991 sq.ft · 4 Bedrooms · 2 Baths · House
· Gym · Equipped kitchen · Parking
06610 · 1,991 sq.ft · 4 Bedrooms · 2 Baths · House · Gym · Equipped kitchen · Parking
A distinctive home in desirable Stratfield Village, this beautifully maintained farmhouse stands apart from the ordinary with its classic front porch, exceptional curb appeal, and picturesque golf course views. Bright, sun-filled rooms and a welcoming floor plan create a home that feels both comfortable and distinctive. Designed for the way people live today, the home features a spacious kitchen with a breakfast nook, formal living and dining rooms, a charming library/parlor with built-ins, a sunroom, and four bedrooms. The layout offers wonderful flexibility for everyday living, entertaining, working from home, or simply enjoying time with family and friends. The finished lower level provides valuable bonus space for a home gym, workshop, craft studio, recreation room, or other flexible uses. An oversized garage and generous driveway parking add to the home's appeal. Outside, the expansive front lawn enhances the property's impressive presence. Ideally located close to shopping, resta
USD 699,000
Housatonic Ave, Stratford, Home For Sale
View photo
House · for sale
USD 999,999
USD 333/sq.ft
Housatonic Ave, Stratford, Home For Sale
06610
· 3,003 sq.ft · 4 Bedrooms · 4 Baths · House
· Patio · Garden · Deck · Fireplace · Equipped kitchen · Cellar
06610 · 3,003 sq.ft · 4 Bedrooms · 4 Baths · House · Patio · Garden · Deck · Fireplace · Equipped kitchen · Cellar
This waterfront home with sweeping views of the Housatonic River is set at the end of a quiet cul-de-sac and offers both comfort and functionality. Multiple living spaces capture the water views, including a living room with gas fireplace, dining room, and an updated eat-in kitchen with sliders opening to a multi-level Trex deck overlooking the river. Hardwood floors run throughout the main living areas and bedrooms, with tile flooring in the baths. The layout features a spacious primary suite with a full bath and heated tile floor, three additional bedrooms, three full baths, and a half bath. Added conveniences include remote-controlled upper windows and skylights. The partially finished basement offers flexible living space with direct access to the fully fenced, level backyard, plus a dedicated workshop area with a garage-style door. Outdoor living is maximized with four different deck entertaining areas, patio, and a path to the water to enjoy kayaking and paddle boarding - all jus
USD 999,999
Ferry Ct Unit,stratford, Home For Sale
View photo
House · for sale
USD 344,900
USD 405/sq.ft
Ferry Ct Unit,stratford, Home For Sale
06610
· 850 sq.ft · 1 Bedroom · 1 Bath · House
· Office room · Balcony · Equipped kitchen · Cellar
06610 · 850 sq.ft · 1 Bedroom · 1 Bath · House · Office room · Balcony · Equipped kitchen · Cellar
Wake up to serene river views and effortless coastal living in this beautifully updated waterfront condo in Stratford, CT! This stunning 1-bedroom, 1/1 bathroom home offers the perfect blend of comfort, style, and convenience-ideal for year-round living or a weekend escape. Step into a bright and inviting living space where sliding doors lead to your private balcony overlooking the water; perfect for morning coffee or unwinding at sunset. The updated kitchen is a true standout, featuring gleaming granite counter-tops, classic shaker-style cabinetry, and a spacious walk-in pantry. A breakfast bar provides the perfect spot for casual dining or entertaining guests. Downstairs, a full basement with a partially finished layout and half bath offers incredible flexibility. create a second bedroom, home office, or extra living area to suit your needs. The primary bedroom is a peaceful retreat, complete with a charming bay window and double closet. Enjoy resort-style amenities including an in-g
USD 344,900
Laurel Ave, Bridgeport, Home For Sale
View photo
House · for sale
USD 689,000
USD 193/sq.ft
Laurel Ave, Bridgeport, Home For Sale
06610
· 3,563 sq.ft · 8 Bedrooms · 4 Baths · House
· Equipped kitchen · Parking
06610 · 3,563 sq.ft · 8 Bedrooms · 4 Baths · House · Equipped kitchen · Parking
Great investment opportunity! This well-maintained income-producing property offers excellent value with numerous improvements completed between 2023 and 2024. The property features completely renovated bathrooms, updated kitchens, refinished floors, and many updated windows. The exterior offers a recently resurfaced parking area with space for 2 to 3 vehicles. Conveniently located near shopping, restaurants, schools, parks, public transportation, and major highways. A great opportunity for investors or buyers looking for a property with recent upgrades and strong potential. Property is being sold *AS IS*
USD 689,000
Wigwam Ln, Stratford, Home For Sale
View photo
House · for sale
USD 525,000
USD 277/sq.ft
Wigwam Ln, Stratford, Home For Sale
06610
· 1,894 sq.ft · 3 Bedrooms · 2 Baths · House
· Garden · Fireplace · Equipped kitchen · Air conditioning
06610 · 1,894 sq.ft · 3 Bedrooms · 2 Baths · House · Garden · Fireplace · Equipped kitchen · Air conditioning
Look no further than this completely updated Colonial in desirable St. Mark's area of the North End. Home has completely been refreshed with updated Kitchen and Bathrooms, New Roof, New Heating and Central Air. The main level features hardwood floors throughout with large living room and wood burning fireplace, dining area and eat in kitchen. Laundry hook up is located in main level bathroom. Upper level features 3 generous sized bedrooms and 2nd full bathroom. Large front yard perfect for entertaining. Don't let this one pass you by!
USD 525,000
Park Ave, Fairfield, Home For Sale
View photo
House · for sale
USD 769,999
USD 254/sq.ft
Park Ave, Fairfield, Home For Sale
06610
· 3,025 sq.ft · 3 Bedrooms · 2 Baths · House
· Garden · Fireplace · Equipped kitchen · Parking
06610 · 3,025 sq.ft · 3 Bedrooms · 2 Baths · House · Garden · Fireplace · Equipped kitchen · Parking
Beautifully updated oversized ranch offering exceptional space, modern finishes, and an incredible backyard built for entertaining! Set back from the road, the home features a newer U-shaped driveway with parking for 8+ vehicles. Inside, a bright open-concept layout showcases refinished medium-brown hardwood floors, recessed lighting, fresh paint in select rooms, and thoughtful updates throughout. The stunning kitchen features white cabinetry, Calacatta quartz countertops, pantry, stainless steel appliances, and a wine fridge. The spacious full bath includes a dual-sink vanity, oversized shower, freestanding soaking tub, and linen closets in both the bathroom and hallway. The inviting family room is centered around a stone fireplace, while the dining room offers a custom built-in perfect for displaying decor or creating a dry bar. The finished lower level adds versatile living space with vinyl flooring, a second full bath, large laundry room, wet bar, and multiple storage closets. Outs
USD 769,999
Wakelee Ave, Stratford, Home For Sale
View photo
House · for sale
USD 465,000
USD 340/sq.ft
Wakelee Ave, Stratford, Home For Sale
06610
· 1,367 sq.ft · 3 Bedrooms · 2 Baths · House
· Garden · Parking · Cellar
06610 · 1,367 sq.ft · 3 Bedrooms · 2 Baths · House · Garden · Parking · Cellar
Welcome to this lovely Cape Cod home located in the desirable Paradise Green neighborhood.This well-maintained property features 3 bedrooms and 2 full bathrooms, offering comfortable living space for the whole family. Enjoy the bright and relaxing sunroom perfect for morning coffee or unwinding at the end of the day. The finished basement includes a versatile playroom/family room area, providing extra space for recreation, work or hobbies. Additional highlights include a detached garage and a beautiful back yard. Don't miss the opportunity to make this charming home your own
USD 465,000
Birdseye St Unit,stratford, Condo For Sale
View photo
Condo · for sale
USD 220,000
USD 202/sq.ft
Birdseye St Unit,stratford, Condo For Sale
06610
· 1,087 sq.ft · 1 Bedroom · 1 Bath · Condo
· Terrace · Equipped kitchen · Parking
06610 · 1,087 sq.ft · 1 Bedroom · 1 Bath · Condo · Terrace · Equipped kitchen · Parking
This delightful top (4th) floor, 1,100+/- sqft, 1-bedroom, 1-bathroom ranch-style home offers beautiful manufactured hardwood plank flooring throughout; an open-concept, spacious Living and Dining Room combination w/ sliders opening to a very large private terrace, great for quiet morning coffee w/ peaceful water views or evenings entertaining. A well-equipped eat-in Kitchen features a brand new refrigerator plus matching electric range/ hood vent, and dishwasher plus granite breakfast bar. The large Primary Bedroom Suite offers double closets, a full Bathroom w/ walk-in shower and double-sink vanity plus a walk-in storage closet big enough to fit a bed! Residents enjoy the convenience of a common laundry room just steps down the hall plus and a bright, neatly decorated lounge area. There's a large (9x8ish) private storage room (#20), a party room with kitchen and bath and plenty of parking for residents and guests. Join the Tide Harbor community on the beautiful Housatonic today!
USD 220,000
Cutspring Rd, Stratford, Home For Sale
View photo
House · for sale
USD 599,900
USD 208/sq.ft
Cutspring Rd, Stratford, Home For Sale
06610
· 2,874 sq.ft · 4 Bedrooms · 3 Baths · House
· Equipped kitchen · Parking
06610 · 2,874 sq.ft · 4 Bedrooms · 3 Baths · House · Equipped kitchen · Parking
Welcome to 765 Cut Springs Road, nestled near the Mill Hill Country Club in Stratford's north end. Built in 2002, this modern 4-bedroom, 2.5-bath home spans over 2,800 square feet, offering an airy layout with high ceilings. The expansive great room features elegant coffered ceilings, perfect for gatherings. A spacious kitchen boasts granite countertops and flows seamlessly into the back deck-ideal for outdoor relaxation. Hardwood floors grace every room, and a 2-car garage provides convenience. Refined living awaits in a prime Stratford location
USD 599,900
Bridgeview Pl, Stratford, Home For Sale
View photo
House · for sale
USD 549,900
USD 315/sq.ft
Bridgeview Pl, Stratford, Home For Sale
06610
· 1,744 sq.ft · 4 Bedrooms · 2 Baths · House
· Garden · Office room · Fireplace · Equipped kitchen
06610 · 1,744 sq.ft · 4 Bedrooms · 2 Baths · House · Garden · Office room · Fireplace · Equipped kitchen
Welcome Home! You'll fall in love with this beautifully remodeled split-level gem. Located on the outskirts of Paradise Green, you'll be just 3 minutes from some of the main treasures of Stratford (but still within a quiet oasis). From the water views in your back yard, to the impressive workmanship inside. this home has been crafted with elegance. Boasting an easy flowing layout, refinished hardwood floors, recessed lighting, updated kitchen, and designer bathrooms. Everything you've been looking for has been wrapped into one package. Beautifully landscaped with close to 1/2 acre of land, makes this home a great place to entertain. When not entertaining at home: this central location gives you access to the Stratford Train Station, I-95, schools, shopping, restaurants, banks, parks, golf course, boating docks, post office, fitness gyms, and more. all within 5 minutes! Additional property amenities include: Wood burning fireplace, fully dedicated laundry room, newer windows, updated me
USD 549,900
Rosebrook Dr, Stratford, Home For Sale
View photo
House · for sale
USD 669,000
USD 198/sq.ft
Rosebrook Dr, Stratford, Home For Sale
06610
· 3,369 sq.ft · 4 Bedrooms · 4 Baths · House
· Fireplace · Equipped kitchen
06610 · 3,369 sq.ft · 4 Bedrooms · 4 Baths · House · Fireplace · Equipped kitchen
Lovely 4 BR 3.5 Bath colonial in one of Stratford's most sought after neighborhoods! This incredible home is set on a flat, serene.89 acre lot and boasts over 3,300+ sq. ft. of total living space. As soon as you step foot into the inviting foyer, you'll be greeted by the sun-filled living room w/ beautiful wood burning fireplace. Make holidays and entertaining a breeze in the formal dining room area, which flows nicely into the kitchen, boasting a stainless steel chef's oven/range, dishwasher, and tons of cabinet space! To round out the main level there's also a cozy family room/den, powder room for when guests stop by and a massive bonus room w/ separate entry and bathroom - perfect for use as a home office/business or potential in-law setup. As you make your way upstairs you'll notice the expansive Primary Bedroom which features ample closet space and can easily fit a king bed, along w/ 3 additional spacious bedrooms and main hallway baths! As if that weren't enough, the fully finish
USD 669,000
Nichols Ave, Fairfield, Home For Sale
View photo
House · for sale
USD 460,000
USD 403/sq.ft
Nichols Ave, Fairfield, Home For Sale
06610
· 1,141 sq.ft · 3 Bedrooms · 2 Baths · House
· Garden · Office room · Fireplace · Equipped kitchen · Parking
06610 · 1,141 sq.ft · 3 Bedrooms · 2 Baths · House · Garden · Office room · Fireplace · Equipped kitchen · Parking
HIGHEST AND BEST BY JULY 15 BY 5:00 PM* Opportunity awaits in this charming 3-bedroom, 1.5-bath Cape offering 1,142 sq ft of living space on a quiet cul-de-sac in a highly desirable Fairfield location. Ready for your personal updates and finishing touches, this home presents an excellent opportunity to add your own style while building value. The main level features a spacious living room with a freestanding gas fireplace, creating a warm and inviting gathering space. The eat-in kitchen offers built-in cabinetry, generous workspace, and ample room for everyday dining or entertaining. A convenient main-level laundry area, hardwood floors, and an attached one-car garage enhance everyday comfort and functionality. Upstairs, you'll find 3 bedrooms, a full bath, and an additional open flex space that is ideal for a home office, reading nook, or sitting area. Step outside to enjoy the private, level backyard, offering plenty of room for outdoor dining, gardening, recreation, or simply relaxi
USD 460,000

Get email alerts

Don't miss out: be the first to know about new properties

The alert was correctly created

On subscribing you accept the conditions of use and the privacy policy
Alert
Receive new ads in your inbox
Save this search
Receive alerts for new listings

We'll send you an email when we have new properties for: "Properties for sale in 06610"

The alert was correctly created

Get email alerts and be the first to see new listings
Required field
On subscribing I accept the terms of the privacy policy
Perfect! You'll soon start receiving new listings via email
Alert
Receive an email when we have new ads for Properties for sale in 06610
Save this search
Filters

Bedrooms

Size (sq.ft)

sq.ft
sq.ft

Price

USD
USD

Property type

Bathrooms

Clear all filters
Receive notifications when new entries are published.