We use first and third party cookies, among others, Analytical and Advertising cookies, to analyze traffic, display ads tailored to your likely interest and improve user experience. If you continue browsing you accept our Cookie Policy. Our partners
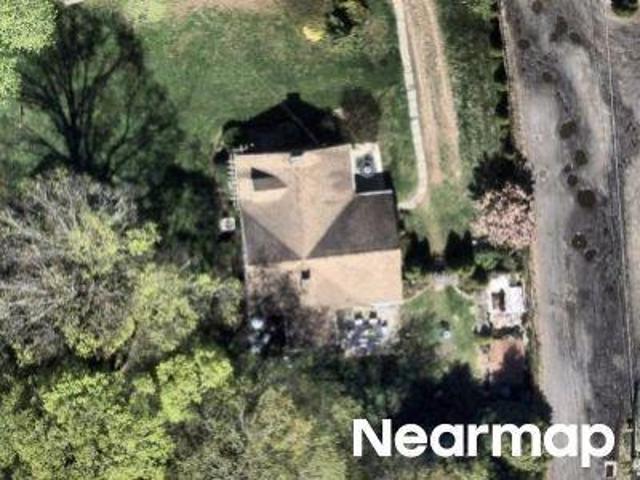
This home is in preforeclosure, which means the homeowner is in default (missed payments). Therefore, there could be an opportunity to strike a great deal with the owner and the bank
This home is in preforeclosure, which means the homeowner is in default (missed payments). Therefore, there could be an opportunity to strike a great deal with the owner and the bank
Request Details
View photo
House · for sale
Request Details
Updated
Prospect Hill Rd
06783
· 1,324 sq.ft · 3 Bedrooms · 1 Bath · House
06783 · 1,324 sq.ft · 3 Bedrooms · 1 Bath · House
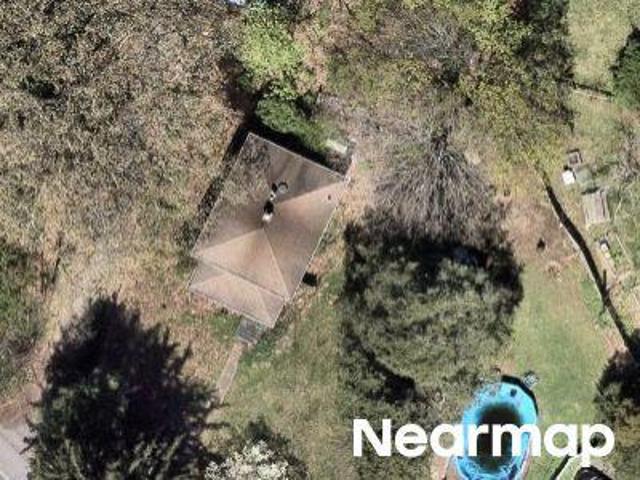
This is a Real Estate-Owned (REO)/post-foreclosure home owned or managed by a bank. All offers are considered; however, the highest and best will most likely be accepted
This is a Real Estate-Owned (REO)/post-foreclosure home owned or managed by a bank. All offers are considered; however, the highest and best will most likely be accepted
Request Details
View photo
House · for sale
Request Details
Updated
Sunny Valley Rd
06783
· 1,206 sq.ft · 2 Bedrooms · 1 Bath · House
06783 · 1,206 sq.ft · 2 Bedrooms · 1 Bath · House
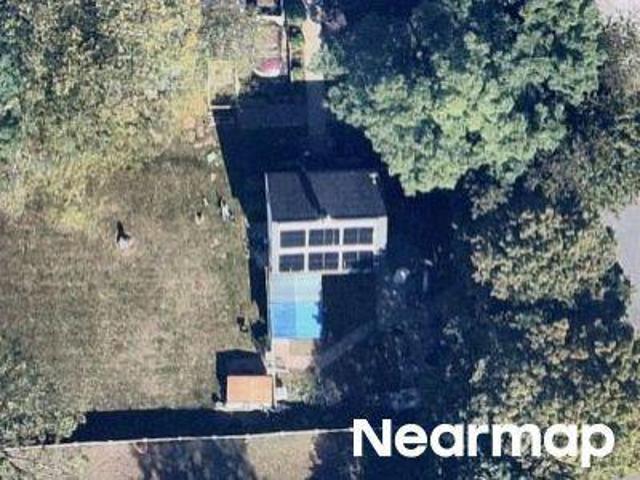
This home is in preforeclosure, which means the homeowner is in default (missed payments). Therefore, there could be an opportunity to strike a great deal with the owner and the bank
This home is in preforeclosure, which means the homeowner is in default (missed payments). Therefore, there could be an opportunity to strike a great deal with the owner and the bank
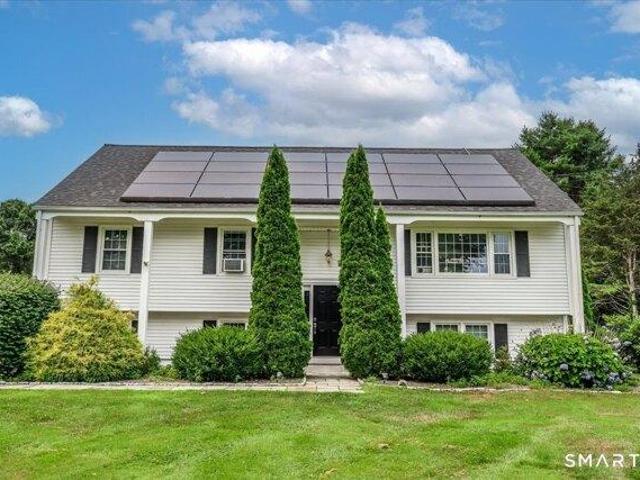
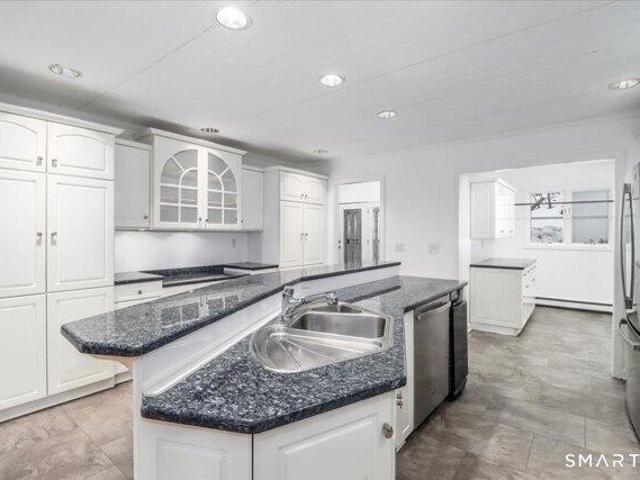
Well maintained and updated Raised Ranch 3 bedroom 1.5 bathrooms home ready to move in! Open concept living room/dining room and kitchen that opens on to a gorgeous 12'x30' deck overlooking a beautiful fenced in backyard in the woods make for a very private setting. This home has all new windows, a newly updated kitchen with stainless steel appliances and granite countertops, finished lower-level ideal for home office or living space with plenty of natural light, windows and recessed lighting. Cutting edge solar panels save on electric bill! Conveniently located close to all amenities, shopping, dining, and major highways. Enjoy all that Woodbury has to offer - rated best town by Yankee Magazine. Sold as is condition a must see!
Well maintained and updated Raised Ranch 3 bedroom 1.5 bathrooms home ready to move in! Open concept living room/dining room and kitchen that opens on to a gorgeous 12'x30' deck overlooking a beautiful fenced in backyard in the woods make for a very private setting. This home has all new windows, a newly updated kitchen with stainless steel appliances and granite countertops, finished lower-level ideal for home office or living space with plenty of natural light, windows and recessed lighting. Cutting edge solar panels save on electric bill! Conveniently located close to all amenities, shopping, dining, and major highways. Enjoy all that Woodbury has to offer - rated best town by Yankee Magazine. Sold as is condition a must see!
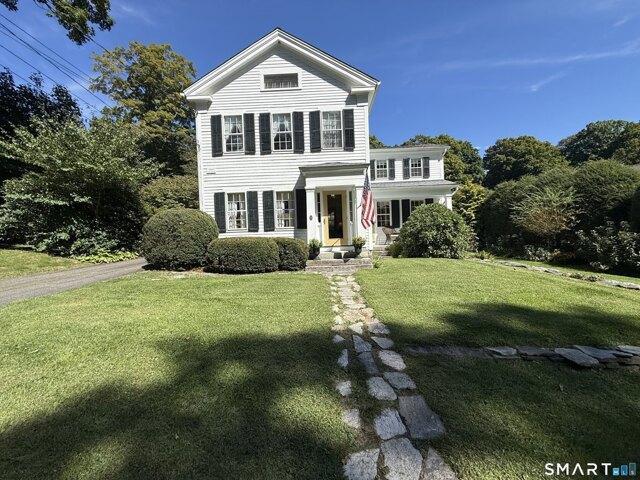
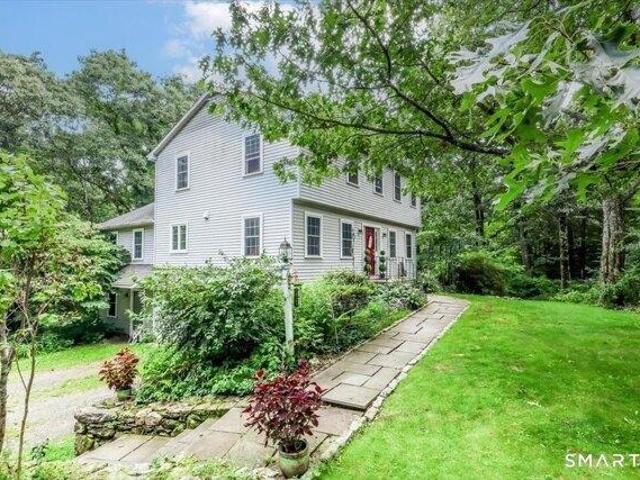
This handsome 1820's Colonial, set behind large shade trees on 1.33 acres just off the Green, is an easy walk to the Library, Booth School, Apple Lane Park, Churches, Tennis courts, and a morning cuppa at the Roxbury Market. Major renovation in 2018 included New HVAC, New wiring, Rebuilt Porch and more. New Well installed dedicated to this property replaced shared source. Interior makeover included fine Kitchen with gas range and quartz counters, formal Dining room or Library, Powder Room, and front-to-back Living Room leading to full-width covered porch overlooking the lawn, wonderful for entertaining. The Main floor shines with wide-board oak floors, thermal windows and traditional trim. Greet the morning sun in the second floor primary Bedroom with ensuite bath and walk-in closet. Two other bedrooms and hall bath also share this floor. Stairs lead up to the third floor and two more finished rooms. Level lawn behind the house extends back to a large barn with water, electric and a po
This handsome 1820's Colonial, set behind large shade trees on 1.33 acres just off the Green, is an easy walk to the Library, Booth School, Apple Lane Park, Churches, Tennis courts, and a morning cuppa at the Roxbury Market. Major renovation in 2018 included New HVAC, New wiring, Rebuilt Porch and more. New Well installed dedicated to this property replaced shared source. Interior makeover included fine Kitchen with gas range and quartz counters, formal Dining room or Library, Powder Room, and front-to-back Living Room leading to full-width covered porch overlooking the lawn, wonderful for entertaining. The Main floor shines with wide-board oak floors, thermal windows and traditional trim. Greet the morning sun in the second floor primary Bedroom with ensuite bath and walk-in closet. Two other bedrooms and hall bath also share this floor. Stairs lead up to the third floor and two more finished rooms. Level lawn behind the house extends back to a large barn with water, electric and a po
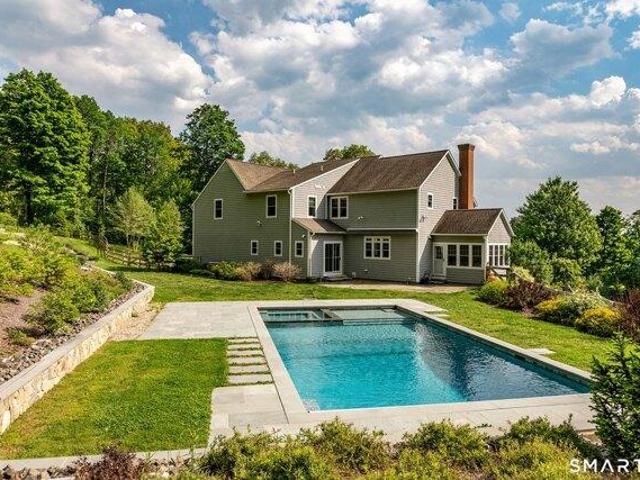
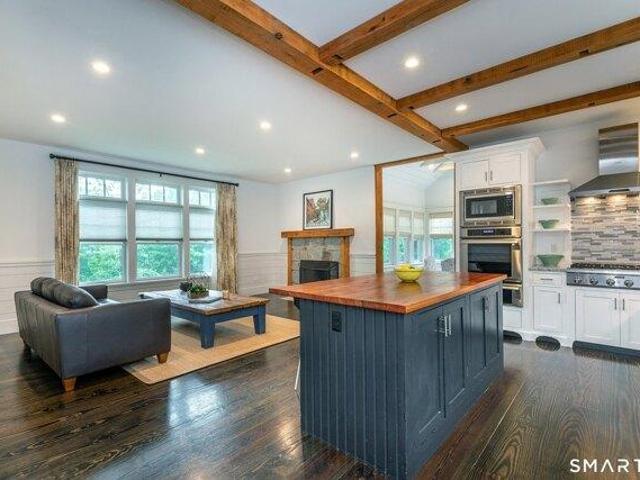
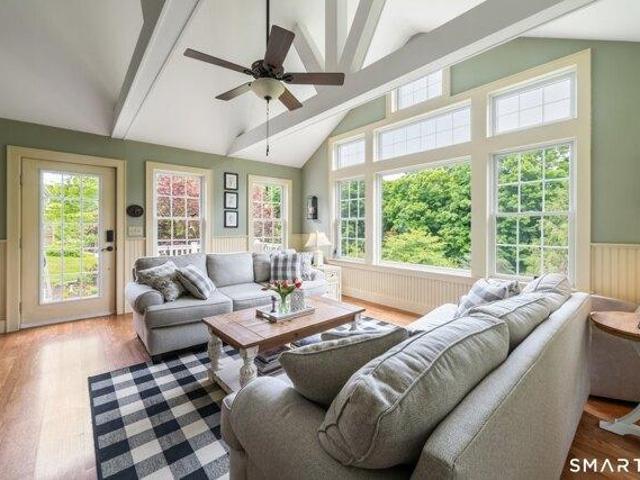
Perfect Country Home! Located close to town on a quiet country road. Built is 2018, the new owners have done extensive Landscaping. A privacy fence was installed on the front of the property with evergreens planted on both sides of the fence. There is a small apple orchard planted on the property. Extensive stonework and plantings have been done around the house and an in ground pool with pebble tech finish was installed with fencing in the rear yard for the pool and pets. The house was originally built by a Master Craftsman with the finest materials.The gourmet kitchen is where everyone lives. There is a center island and field stone fireplace. Thermador appliances include a 6 burner cook top as well as wall oven, built in microwave, a warming drawer, dishwasher and refrigerator. The open floor plan allows you to set up the living room/dining room in a variety of ways. There is a lovely sunroom with a vaulted ceiling off the kitchen. There is a mudroom coming in from the garage with a
Perfect Country Home! Located close to town on a quiet country road. Built is 2018, the new owners have done extensive Landscaping. A privacy fence was installed on the front of the property with evergreens planted on both sides of the fence. There is a small apple orchard planted on the property. Extensive stonework and plantings have been done around the house and an in ground pool with pebble tech finish was installed with fencing in the rear yard for the pool and pets. The house was originally built by a Master Craftsman with the finest materials.The gourmet kitchen is where everyone lives. There is a center island and field stone fireplace. Thermador appliances include a 6 burner cook top as well as wall oven, built in microwave, a warming drawer, dishwasher and refrigerator. The open floor plan allows you to set up the living room/dining room in a variety of ways. There is a lovely sunroom with a vaulted ceiling off the kitchen. There is a mudroom coming in from the garage with a
Perfect Country Home! Located close to town on a quiet country road. Built is 2018, the new owners have done extensive Landscaping. A privacy fence was installed on the front of the property with evergreens planted on both sides of the fence. There is a small apple orchard planted on the property. Extensive stonework and plantings have been done around the house and an in ground pool with pebble tech finish was installed with fencing in the rear yard for the pool and pets. The house was originally built by a Master Craftsman with the finest materials.The gourmet kitchen is where everyone lives. There is a center island and field stone fireplace. Thermador appliances include a 6 burner cook top as well as wall oven, built in microwave, a warming drawer, dishwasher and refrigerator. The open floor plan allows you to set up the living room/dining room in a variety of ways. There is a lovely sunroom with a vaulted ceiling off the kitchen. There is a mudroom coming in from the garage with a
Perfect Country Home! Located close to town on a quiet country road. Built is 2018, the new owners have done extensive Landscaping. A privacy fence was installed on the front of the property with evergreens planted on both sides of the fence. There is a small apple orchard planted on the property. Extensive stonework and plantings have been done around the house and an in ground pool with pebble tech finish was installed with fencing in the rear yard for the pool and pets. The house was originally built by a Master Craftsman with the finest materials.The gourmet kitchen is where everyone lives. There is a center island and field stone fireplace. Thermador appliances include a 6 burner cook top as well as wall oven, built in microwave, a warming drawer, dishwasher and refrigerator. The open floor plan allows you to set up the living room/dining room in a variety of ways. There is a lovely sunroom with a vaulted ceiling off the kitchen. There is a mudroom coming in from the garage with a
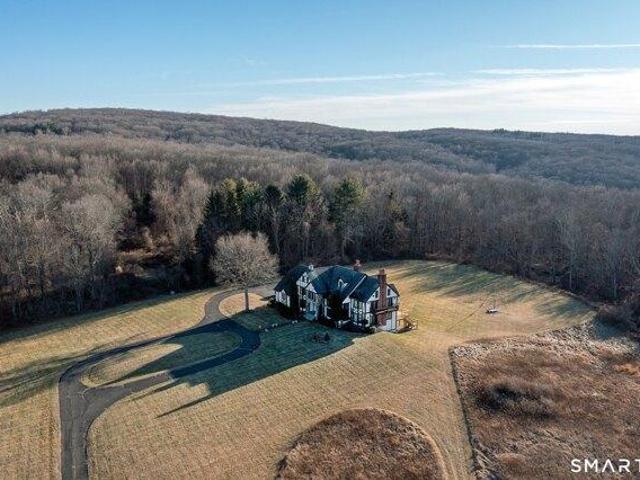
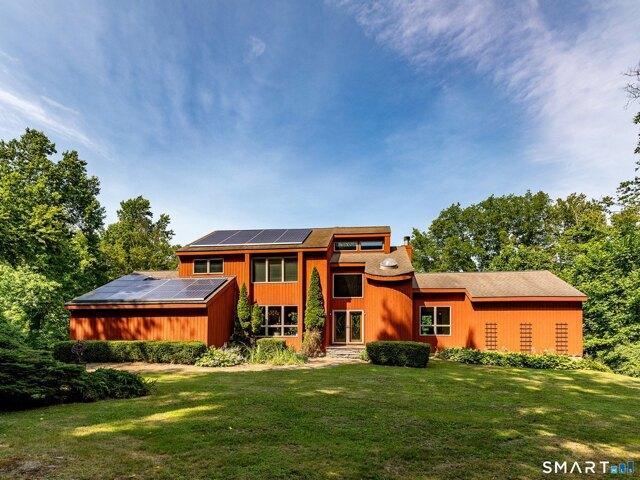
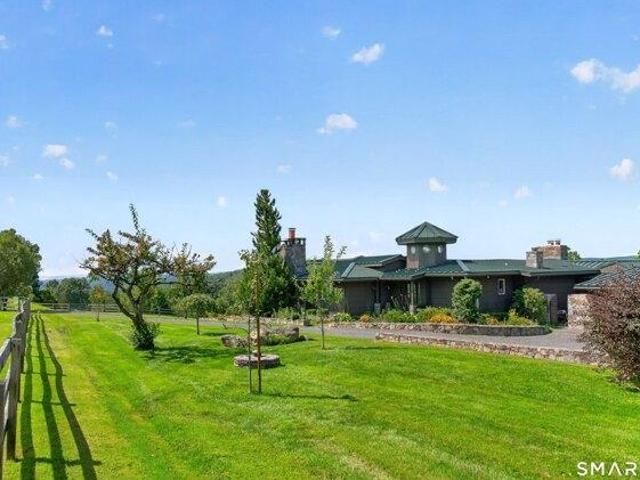
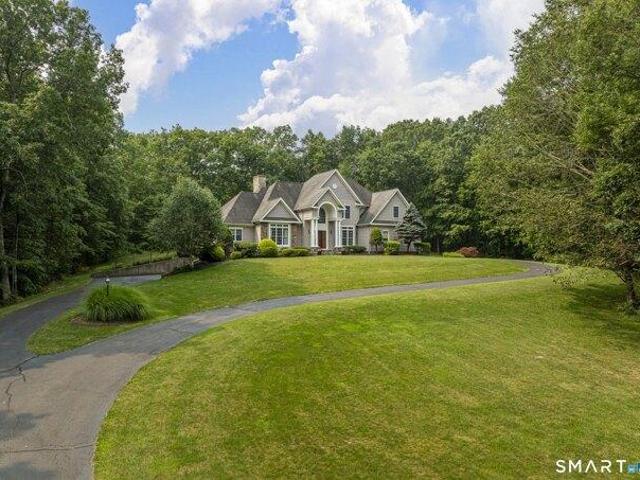
Perched above the tranquil waters of Jacks Brook in southern Roxbury, this Modern Mountain Tudor offers refined open-concept living with exceptional accessibility to New York City, just five minutes from Roxbury Center. Set on a private, level site, the property enjoys protected brookside land that preserves the natural landscape and uninterrupted views that define the home's character. A grand circular driveway introduces the residence, where sweeping lawns and striking architecture create a powerful sense of arrival, privacy, and seclusion. Inside, light-filled interiors showcase soaring ceilings and oversized windows that capture serene vistas from nearly every room, blending contemporary sophistication with warmth and comfort. The remodeled kitchen serves as the heart of the home, seamlessly combining modern design with functional luxury as it flows into the main living areas. With five generously proportioned bedrooms and six bathrooms, the thoughtfully scaled floor plan accommoda
Perched above the tranquil waters of Jacks Brook in southern Roxbury, this Modern Mountain Tudor offers refined open-concept living with exceptional accessibility to New York City, just five minutes from Roxbury Center. Set on a private, level site, the property enjoys protected brookside land that preserves the natural landscape and uninterrupted views that define the home's character. A grand circular driveway introduces the residence, where sweeping lawns and striking architecture create a powerful sense of arrival, privacy, and seclusion. Inside, light-filled interiors showcase soaring ceilings and oversized windows that capture serene vistas from nearly every room, blending contemporary sophistication with warmth and comfort. The remodeled kitchen serves as the heart of the home, seamlessly combining modern design with functional luxury as it flows into the main living areas. With five generously proportioned bedrooms and six bathrooms, the thoughtfully scaled floor plan accommoda
Completely reimagined from top to bottom, 22 E. Woods Rd. offers the rare combination of virtually new, low-maintenance living, nearly 7 acres of beautiful privacy and exceptional value. WITH JUST $7,395 in annual property taxes, the monthly cost to own and operate this home can be a fraction of what you'll find in many surrounding towns. Inside, gleaming hardwood floors, abundant natural light and an inviting open floor plan create a warm, comfortable atmosphere. The stunning custom kitchen features crisp white and natural-tone cabinetry, granite countertops and high-end stainless-steel appliances, flowing seamlessly into the living spaces anchored by a charming fireplace. The spacious primary suite offers a spa-like bath with soaking tub and oversized tiled shower, walk-in closet and separate flex space perfect for an office, nursery or dressing room. Three additional bedrooms share a brand-new full bath, while a bonus room over the garage-with its own staircase-offers even more flex
Completely reimagined from top to bottom, 22 E. Woods Rd. offers the rare combination of virtually new, low-maintenance living, nearly 7 acres of beautiful privacy and exceptional value. WITH JUST $7,395 in annual property taxes, the monthly cost to own and operate this home can be a fraction of what you'll find in many surrounding towns. Inside, gleaming hardwood floors, abundant natural light and an inviting open floor plan create a warm, comfortable atmosphere. The stunning custom kitchen features crisp white and natural-tone cabinetry, granite countertops and high-end stainless-steel appliances, flowing seamlessly into the living spaces anchored by a charming fireplace. The spacious primary suite offers a spa-like bath with soaking tub and oversized tiled shower, walk-in closet and separate flex space perfect for an office, nursery or dressing room. Three additional bedrooms share a brand-new full bath, while a bonus room over the garage-with its own staircase-offers even more flex
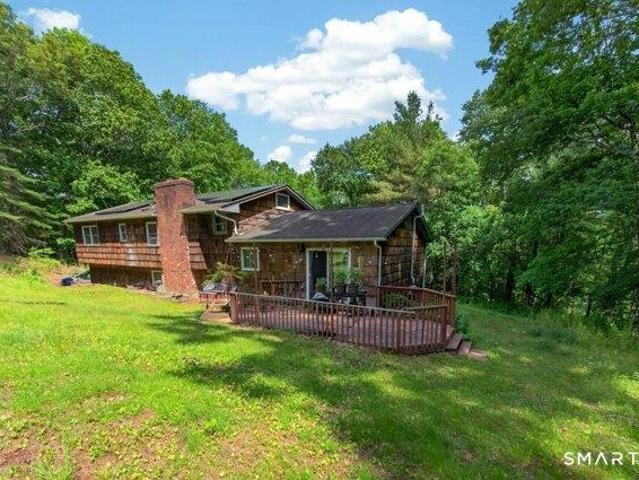
Move right into this bright and well-maintained 4-bedroom, 2-bath split-level home set on a private, wooded 3-acre lot in desirable Bridgewater with low taxes. Recent updates include all new windows (2022), new gutters (2023), freshly painted kitchen cabinet doors (2026), and freshly painted bathrooms. The main level offers an open floor plan with hardwood floors, a spacious kitchen, and a sliding glass door leading to the deck overlooking the peaceful property. Upstairs features four bedrooms and two full baths, including a remodeled second bath with a new vanity, toilet, and mirror (2026). A walk-up attic provides excellent storage. The finished lower level includes a cozy family room with a wood-burning fireplace, laundry area, and direct access to the attached two-car garage. Enjoy privacy, space, and a convenient location just minutes from shopping, dining, and major commuting routes. A must-see home offering the perfect blend of comfort, updates, and country living
Move right into this bright and well-maintained 4-bedroom, 2-bath split-level home set on a private, wooded 3-acre lot in desirable Bridgewater with low taxes. Recent updates include all new windows (2022), new gutters (2023), freshly painted kitchen cabinet doors (2026), and freshly painted bathrooms. The main level offers an open floor plan with hardwood floors, a spacious kitchen, and a sliding glass door leading to the deck overlooking the peaceful property. Upstairs features four bedrooms and two full baths, including a remodeled second bath with a new vanity, toilet, and mirror (2026). A walk-up attic provides excellent storage. The finished lower level includes a cozy family room with a wood-burning fireplace, laundry area, and direct access to the attached two-car garage. Enjoy privacy, space, and a convenient location just minutes from shopping, dining, and major commuting routes. A must-see home offering the perfect blend of comfort, updates, and country living
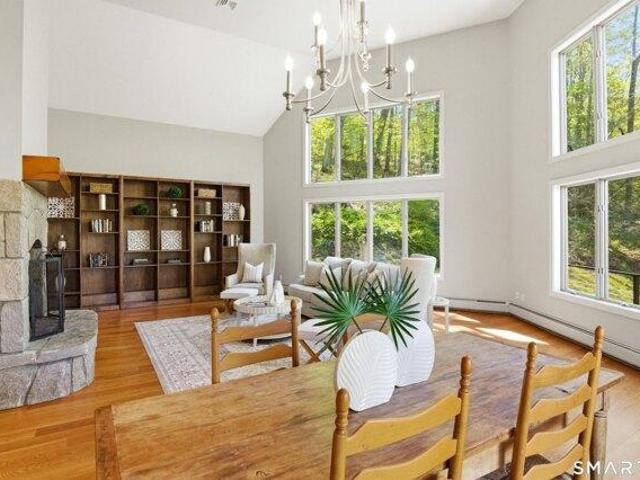
Discover modern serenity in this private contemporary retreat nestled on 3.44 private acres. The ascending driveway assures a sense of quiet and seclusion, leading you to a home bathed in natural light from a soaring two-story wall of south-facing windows, this home perfectly blends architectural drama with a peaceful woodland backdrop. The exterior features an expansive, brand new composite deck with its sleek cable railing system-perfect for al fresco dining or quiet mornings. Inside, the light filled, open-concept main level is anchored by 5 1/4 hardwood oak flooring and a dramatic granite gas burning fireplace. A full wall of custom built in's create style and ample storage. The kitchen is designed for functionality with its central island, quartz countertops and new Fulgar Milano induction range and a new LG refrigerator. Retreat to the main-level primary on-suite, which offers its own private deck access via French patio doors. Upstairs, a glass railed loft provides additional fl
Discover modern serenity in this private contemporary retreat nestled on 3.44 private acres. The ascending driveway assures a sense of quiet and seclusion, leading you to a home bathed in natural light from a soaring two-story wall of south-facing windows, this home perfectly blends architectural drama with a peaceful woodland backdrop. The exterior features an expansive, brand new composite deck with its sleek cable railing system-perfect for al fresco dining or quiet mornings. Inside, the light filled, open-concept main level is anchored by 5 1/4 hardwood oak flooring and a dramatic granite gas burning fireplace. A full wall of custom built in's create style and ample storage. The kitchen is designed for functionality with its central island, quartz countertops and new Fulgar Milano induction range and a new LG refrigerator. Retreat to the main-level primary on-suite, which offers its own private deck access via French patio doors. Upstairs, a glass railed loft provides additional fl
Exceptional opportunity to renovate and create your dream country estate on 12.69 private acres in the heart of Woodbury. Privately sited along a quiet country road with seasonal long views, this 2,972 sq. ft. contemporary offers an outstanding combination of acreage, privacy, and potential rarely found at this price point. Designed for comfortable living, the home features a dramatic sunken living room with soaring vaulted ceilings, a fireplace, and walls of windows overlooking the surrounding landscape. The main level includes a spacious primary suite, private office, butler's pantry, and access to expansive decks that invite outdoor entertaining. Upstairs are 3 additional bedrooms and an open den, while the unfinished walk-out lower level offers endless possibilities for future living space. The property's 12.69 acres provide a beautiful backdrop with open land, mature trees, and a four-stall barn, offering flexibility for a variety of country lifestyles. Priced to reflect the oppor
Exceptional opportunity to renovate and create your dream country estate on 12.69 private acres in the heart of Woodbury. Privately sited along a quiet country road with seasonal long views, this 2,972 sq. ft. contemporary offers an outstanding combination of acreage, privacy, and potential rarely found at this price point. Designed for comfortable living, the home features a dramatic sunken living room with soaring vaulted ceilings, a fireplace, and walls of windows overlooking the surrounding landscape. The main level includes a spacious primary suite, private office, butler's pantry, and access to expansive decks that invite outdoor entertaining. Upstairs are 3 additional bedrooms and an open den, while the unfinished walk-out lower level offers endless possibilities for future living space. The property's 12.69 acres provide a beautiful backdrop with open land, mature trees, and a four-stall barn, offering flexibility for a variety of country lifestyles. Priced to reflect the oppor
Tucked away at the end of a peaceful country road, this solid Contemporary Colonial offers the perfect blend of privacy and convenience. Boasting nearly 3,000 SF of finished living space, this 4BR/2.5BA beauty features a versatile main-level bedroom, soaring vaulted ceilings, and a dramatic 2-story foyer that sets the tone the moment you walk in. The heart of the home shines with an updated granite kitchen with stainless steel appliances that flows effortlessly into the family room - complete with a wood burning fireplace and direct access to a spacious deck overlooking 2.5 acres of lush woodland. Formal dining and living rooms round out the main level beautifully. Upstairs, three generously sized bedrooms plus an open loft overlooking the foyer offer endless flexibility for work, rest, or play. The walk-out lower level provides excellent potential for additional finished living space or serves as bone-dry storage. All of this; just minutes from New Milford's historic downtown and belo
Tucked away at the end of a peaceful country road, this solid Contemporary Colonial offers the perfect blend of privacy and convenience. Boasting nearly 3,000 SF of finished living space, this 4BR/2.5BA beauty features a versatile main-level bedroom, soaring vaulted ceilings, and a dramatic 2-story foyer that sets the tone the moment you walk in. The heart of the home shines with an updated granite kitchen with stainless steel appliances that flows effortlessly into the family room - complete with a wood burning fireplace and direct access to a spacious deck overlooking 2.5 acres of lush woodland. Formal dining and living rooms round out the main level beautifully. Upstairs, three generously sized bedrooms plus an open loft overlooking the foyer offer endless flexibility for work, rest, or play. The walk-out lower level provides excellent potential for additional finished living space or serves as bone-dry storage. All of this; just minutes from New Milford's historic downtown and belo
06783 · 5,005 sq.ft · 4 Bedrooms · House · Office room · Fireplace · Equipped kitchen · Swimming pool
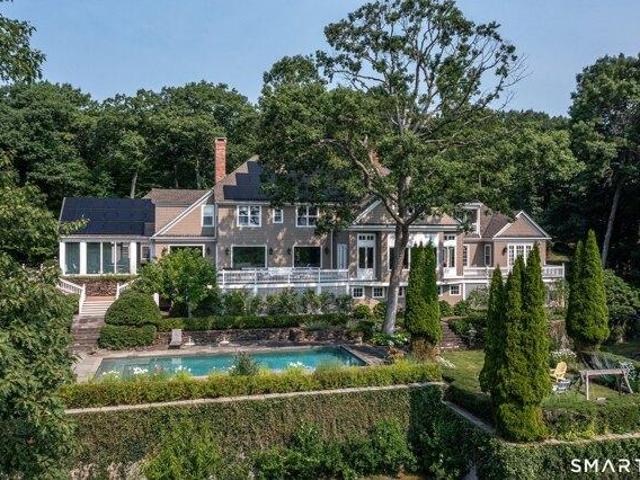
Beyond stone entry gates, a long driveway leads to this 1958 midcentury home, set well back from the road on 7.11 acres in Bridgewater. Six fireplaces, exposed-beam ceilings, expansive windows and open living areas connect the interiors to long western views. The open-plan kitchen features a substantial soapstone preparation island with abundant storage, a full-size Viking refrigerator/freezer and a six-burner range with grill and plancha. A fireplace and adjoining breakfast area make it the natural center of the house. A separate dining room with fireplace and a light-filled living room with a built-in bar provide space for larger occasions. The main-level primary suite includes an office and walk-in closet. Its bath pairs two vanities with a large walk-in shower and a clawfoot tub positioned to take in the view. At pool level, additional bedrooms, a kitchenette, laundry, a den and sitting rooms provide flexibility for guests and relaxation. Outside, the heated swimming pool, stone te
Beyond stone entry gates, a long driveway leads to this 1958 midcentury home, set well back from the road on 7.11 acres in Bridgewater. Six fireplaces, exposed-beam ceilings, expansive windows and open living areas connect the interiors to long western views. The open-plan kitchen features a substantial soapstone preparation island with abundant storage, a full-size Viking refrigerator/freezer and a six-burner range with grill and plancha. A fireplace and adjoining breakfast area make it the natural center of the house. A separate dining room with fireplace and a light-filled living room with a built-in bar provide space for larger occasions. The main-level primary suite includes an office and walk-in closet. Its bath pairs two vanities with a large walk-in shower and a clawfoot tub positioned to take in the view. At pool level, additional bedrooms, a kitchenette, laundry, a den and sitting rooms provide flexibility for guests and relaxation. Outside, the heated swimming pool, stone te
Experience stay-cation living every day in this Southbury home! Situated on ample 4.5 acres in a desirable neighborhood, this private property offers a unique retreat lifestyle with your own pond access-perfect for summer days filled with kayaking, canoeing, or swimming. Inside, the heart of the home is the beautiful eat-in kitchen, featuring modern finishes and ample space for casual dining. Work from home in comfort and style within the updated, custom office/ study, or retreat to the spacious primary suite, complete with a full bathroom and a generous walk-in closet. The expansive layout continues into the finished, usable basement space, offering endless possibilities for a recreation room, home gym, or media center. Enjoy complete peace of mind with extensive mechanical updates, including updated central air, an updated water system, heating system, as well as an exterior irrigation system to keep your expansive grounds lush. Located just minutes from nearby hiking trails, local s
Experience stay-cation living every day in this Southbury home! Situated on ample 4.5 acres in a desirable neighborhood, this private property offers a unique retreat lifestyle with your own pond access-perfect for summer days filled with kayaking, canoeing, or swimming. Inside, the heart of the home is the beautiful eat-in kitchen, featuring modern finishes and ample space for casual dining. Work from home in comfort and style within the updated, custom office/ study, or retreat to the spacious primary suite, complete with a full bathroom and a generous walk-in closet. The expansive layout continues into the finished, usable basement space, offering endless possibilities for a recreation room, home gym, or media center. Enjoy complete peace of mind with extensive mechanical updates, including updated central air, an updated water system, heating system, as well as an exterior irrigation system to keep your expansive grounds lush. Located just minutes from nearby hiking trails, local s
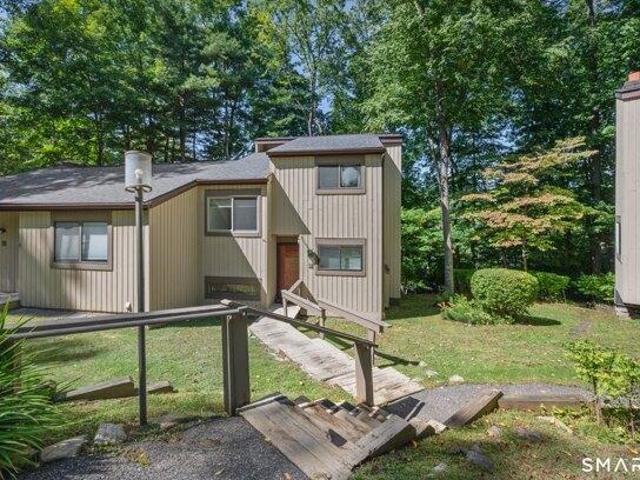
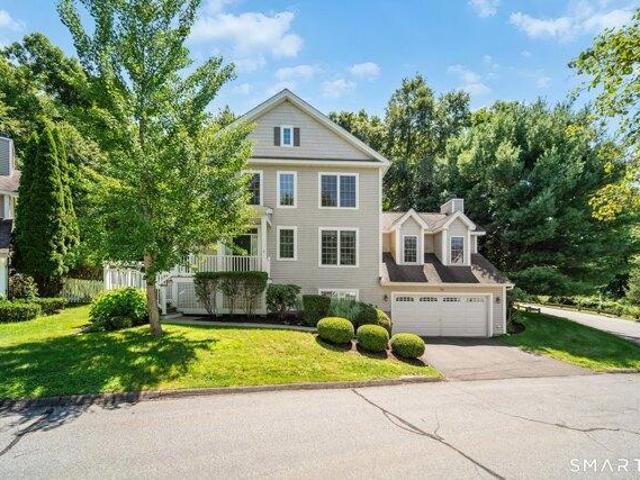
Welcome home to Woodlake! The Woodlake community provides non-motorized boating on the lake, hiking trails, basketball, tennis courts, and a playground area for the kids to name a few. This end unit is within a short walking distance of the lake, clubhouse and other complex amenities! Spacious and bright, this Congeniality II model offers an open floor plan, and two spacious bedrooms with 2.5 baths. Freshly painted, this unit's kitchen offers newer cabinets, appliances and fixtures. The expansive combination living and dining room features hardwood floors and ample space to host the upcoming holidays! Off the living room, step out onto the back deck to grill and enjoy seasonal views of the lake. The main level is finished off by an updated half bath. The upper level offers two generously sized bedrooms, including two full bathrooms. The primary-suite features laminate flooring, plenty of closet space, and stall shower. The second level full bath has newer vanity, granite countertops an
Welcome home to Woodlake! The Woodlake community provides non-motorized boating on the lake, hiking trails, basketball, tennis courts, and a playground area for the kids to name a few. This end unit is within a short walking distance of the lake, clubhouse and other complex amenities! Spacious and bright, this Congeniality II model offers an open floor plan, and two spacious bedrooms with 2.5 baths. Freshly painted, this unit's kitchen offers newer cabinets, appliances and fixtures. The expansive combination living and dining room features hardwood floors and ample space to host the upcoming holidays! Off the living room, step out onto the back deck to grill and enjoy seasonal views of the lake. The main level is finished off by an updated half bath. The upper level offers two generously sized bedrooms, including two full bathrooms. The primary-suite features laminate flooring, plenty of closet space, and stall shower. The second level full bath has newer vanity, granite countertops an
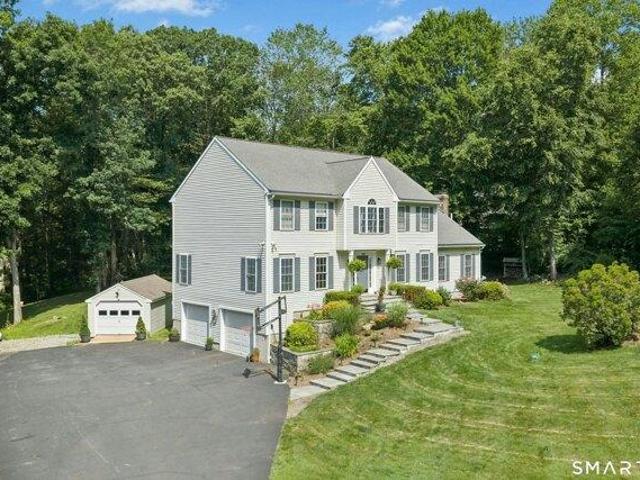
Welcome to this beautiful, move-in-ready traditional Colonial in the desirable Pierces Colonial Acres. This meticulously maintained home offers a perfect balance of comfort, functionality, and space for entertaining. The main level features hardwood floors with an open, inviting layout filled with natural light, perfect for hosting gatherings. The expansive back deck offers a seamless transition to the outdoors, overlooking a private yard blanketed in trees with a tranquil, roaring brook in the back. The upper level boasts four spacious bedrooms, including ample room for a growing family or guests. A unique walk-in attic space provides significant potential for expansion-ideal for a home office, gym, or extra living area. The fully finished, walk-out basement provides versatile square footage, perfect for a media/recreation room, plus a craft room and generous storage space. Fully painted and newly carpeted upstairs and in the basement, this home is truly a must-see opportunity
Welcome to this beautiful, move-in-ready traditional Colonial in the desirable Pierces Colonial Acres. This meticulously maintained home offers a perfect balance of comfort, functionality, and space for entertaining. The main level features hardwood floors with an open, inviting layout filled with natural light, perfect for hosting gatherings. The expansive back deck offers a seamless transition to the outdoors, overlooking a private yard blanketed in trees with a tranquil, roaring brook in the back. The upper level boasts four spacious bedrooms, including ample room for a growing family or guests. A unique walk-in attic space provides significant potential for expansion-ideal for a home office, gym, or extra living area. The fully finished, walk-out basement provides versatile square footage, perfect for a media/recreation room, plus a craft room and generous storage space. Fully painted and newly carpeted upstairs and in the basement, this home is truly a must-see opportunity
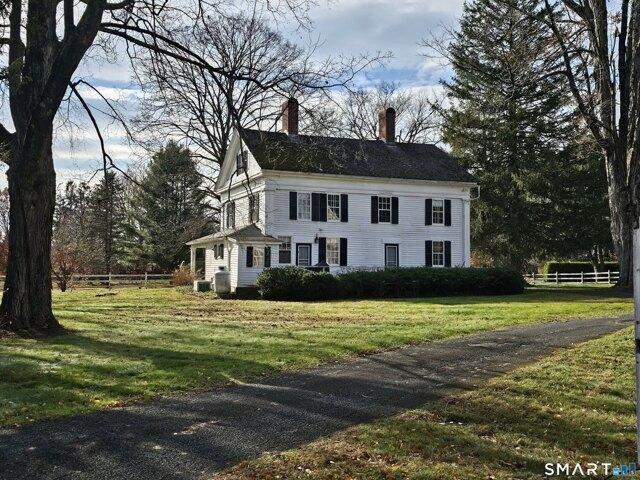
The John Cramer House at 10 Weekeepeemee Road is listed on the National Register of Historic Places and is a wonderful example of Greek Revival architecture. Rich in period character, the home features beautiful chestnut plank flooring, nearly 9-foot ceilings, and an original fireplace with a beehive oven. The first floor offers a study, living room, dining room, granite-countered kitchen, and a charming breakfast room with wood stove and half bath. Upstairs are three bedrooms, a full bath with marble counter, and conveniently located laundry. A full walk-up attic leads to a large finished space with additional storage and closet space. An attached shed provides a potting area and stairs to a second-floor loft. Set on 3.09 acres, the property also includes a historic barn with a two-car garage, two horse stalls, and a full second floor. Open field and wooded areas create a peaceful country setting, with elevated views toward the town of Woodbury from the upper portion of the property.
The John Cramer House at 10 Weekeepeemee Road is listed on the National Register of Historic Places and is a wonderful example of Greek Revival architecture. Rich in period character, the home features beautiful chestnut plank flooring, nearly 9-foot ceilings, and an original fireplace with a beehive oven. The first floor offers a study, living room, dining room, granite-countered kitchen, and a charming breakfast room with wood stove and half bath. Upstairs are three bedrooms, a full bath with marble counter, and conveniently located laundry. A full walk-up attic leads to a large finished space with additional storage and closet space. An attached shed provides a potting area and stairs to a second-floor loft. Set on 3.09 acres, the property also includes a historic barn with a two-car garage, two horse stalls, and a full second floor. Open field and wooded areas create a peaceful country setting, with elevated views toward the town of Woodbury from the upper portion of the property.
First time offered in over 40 years! Meticulously maintained by the same owners since 1985, this move-in-ready raised ranch offers over 2,000 square feet of finished living space on more than an acre in a private setting just minutes from Southbury and Woodbury. The main level features 3 bedrooms, 2 full baths, hardwood floors, an updated kitchen with granite countertops and quality appliances, upgraded baths, and a bright living room with a large picture window and fireplace. The primary suite includes a private full bath. A standout feature is the 352-square-foot four-season sunroom with an efficient heat pump, overlooking the backyard and opening to a spacious deck. The finished walkout lower level offers a second fireplace, half bath, and direct backyard access, creating flexible space for a family room, office, or guests. Bordering the wooded buffer of Janie Pierce Park, this property enjoys lasting privacy with protected land behind the home. Recent updates include a new roof (20
First time offered in over 40 years! Meticulously maintained by the same owners since 1985, this move-in-ready raised ranch offers over 2,000 square feet of finished living space on more than an acre in a private setting just minutes from Southbury and Woodbury. The main level features 3 bedrooms, 2 full baths, hardwood floors, an updated kitchen with granite countertops and quality appliances, upgraded baths, and a bright living room with a large picture window and fireplace. The primary suite includes a private full bath. A standout feature is the 352-square-foot four-season sunroom with an efficient heat pump, overlooking the backyard and opening to a spacious deck. The finished walkout lower level offers a second fireplace, half bath, and direct backyard access, creating flexible space for a family room, office, or guests. Bordering the wooded buffer of Janie Pierce Park, this property enjoys lasting privacy with protected land behind the home. Recent updates include a new roof (20
The Orton-Martin Homestead. One of Woodbury's oldest homes has been updated for today's lifestyle. History surrounds you with wide board flooring, library built-ins, two fireplaces and 1850 barn. This four -bedroom home offers spacious rooms, three finished levels and hidden delights. Enjoy picnics under the mature trees on your own fenced-in level yard. Sidewalks take you everywhere on Main St where you can enjoy the Library, antique and retail shops, schools, churches, great restaurants and coffee shops. Parks and the Senior Center are all nearby. Only 90 minutes to NYC. Named by Reader's Digest as one of CT most charming towns. Come call Woodbury home!
The Orton-Martin Homestead. One of Woodbury's oldest homes has been updated for today's lifestyle. History surrounds you with wide board flooring, library built-ins, two fireplaces and 1850 barn. This four -bedroom home offers spacious rooms, three finished levels and hidden delights. Enjoy picnics under the mature trees on your own fenced-in level yard. Sidewalks take you everywhere on Main St where you can enjoy the Library, antique and retail shops, schools, churches, great restaurants and coffee shops. Parks and the Senior Center are all nearby. Only 90 minutes to NYC. Named by Reader's Digest as one of CT most charming towns. Come call Woodbury home!
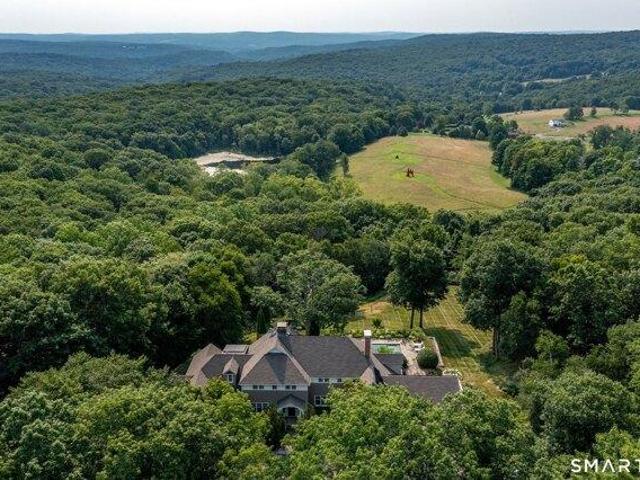
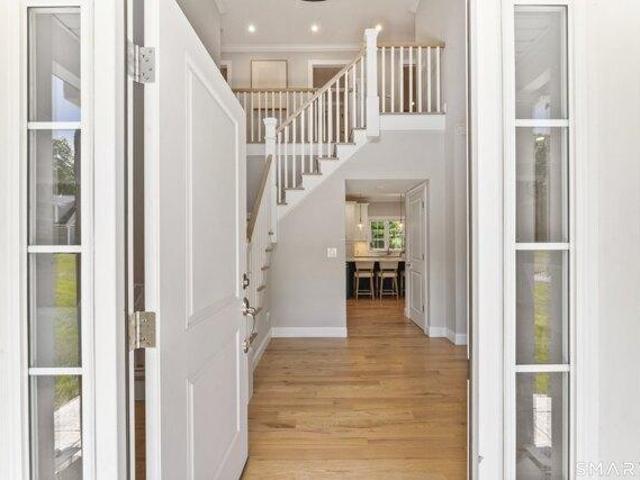
Spectacular Estate home in a coveted Bridgewater neighborhood, privately set on 8+ acres of manicured grounds with towering pines, specimen trees and beautiful plantings. A long, elegant approach leads you to this award-winning, custom-built residence, where exceptional craftsmanship is evident throughout. The airy two-story foyer opens to gleaming hardwood floors, exquisite millwork and oversized windows that flood the home with natural light. The main level features a great room with soaring ceilings, fieldstone fireplace and access to the expansive deck. The chef's kitchen offers granite countertops, a large eat-in area and sliders to a delightful screened mahogany porch that is perfectly nestled amid the property's stunning landscaping. A formal dining room and cozy study both overlook the sweeping lawns and provide add'l spaces for entertaining and relaxation. The first floor primary bedroom suite is a retreat in itself with two large walk-in closets and a spa-like bathroom. There
Spectacular Estate home in a coveted Bridgewater neighborhood, privately set on 8+ acres of manicured grounds with towering pines, specimen trees and beautiful plantings. A long, elegant approach leads you to this award-winning, custom-built residence, where exceptional craftsmanship is evident throughout. The airy two-story foyer opens to gleaming hardwood floors, exquisite millwork and oversized windows that flood the home with natural light. The main level features a great room with soaring ceilings, fieldstone fireplace and access to the expansive deck. The chef's kitchen offers granite countertops, a large eat-in area and sliders to a delightful screened mahogany porch that is perfectly nestled amid the property's stunning landscaping. A formal dining room and cozy study both overlook the sweeping lawns and provide add'l spaces for entertaining and relaxation. The first floor primary bedroom suite is a retreat in itself with two large walk-in closets and a spa-like bathroom. There
Uber chic shingle-style in A+ location offering magnificent long distant views overlooking the famed Alexander Calder estate. Formal parking courtyard leads to the gracious double height entrance foyer. Mesmerizing views from almost every room. Grand Living Room with high coffered ceilings, gas fireplace, wood paneling and French door to balconies. Library with built-in bookcases. Powder room. First floor primary bedroom suite with Waterworks bathroom, soaking tub, two walk-in closets, balcony and home Office. Intimate Dining Room with large picture window. Eat-in country Kitchen with beamed ceiling and large picture window. Family Room with fireplace and wet bar. Screened porch with bluestone floor and electric stove. Laundry Room. 3 guest bedrooms en suite on the 2nd floor. Recreation Room over the 3-car attached garage. Walk-out lower level includes a gym, wine cellar, full bath and second laundry. Gracious long driveway affording total privacy amidst park-like grounds with beautifu
Uber chic shingle-style in A+ location offering magnificent long distant views overlooking the famed Alexander Calder estate. Formal parking courtyard leads to the gracious double height entrance foyer. Mesmerizing views from almost every room. Grand Living Room with high coffered ceilings, gas fireplace, wood paneling and French door to balconies. Library with built-in bookcases. Powder room. First floor primary bedroom suite with Waterworks bathroom, soaking tub, two walk-in closets, balcony and home Office. Intimate Dining Room with large picture window. Eat-in country Kitchen with beamed ceiling and large picture window. Family Room with fireplace and wet bar. Screened porch with bluestone floor and electric stove. Laundry Room. 3 guest bedrooms en suite on the 2nd floor. Recreation Room over the 3-car attached garage. Walk-out lower level includes a gym, wine cellar, full bath and second laundry. Gracious long driveway affording total privacy amidst park-like grounds with beautifu
Discover a refreshing new lifestyle within the Traditions of Southbury community. This particular home offers a private, fenced-in backyard, providing a secluded outdoor space. Fencing can enhance privacy and exercise for your dog. Inside, an open and bright floor plan creates an inviting atmosphere. The family room, featuring nine-foot ceilings, contributes to a sense of spaciousness and allows for increased natural light. A gas fireplace in the family room offers warmth and ambiance. Sliders lead from the family room to the private backyard, seamlessly connecting indoor and outdoor living areas and enhancing natural light and ventilation. The finished lower level presents versatile options, perfect for a workout room, home office, or an additional playroom. This adaptable space can cater to various needs, adding significant functional living area to the home. Traditions of Southbury is an amenity-rich community. Residents can enjoy amenities such as a clubhouse, fitness center, Tot L
Discover a refreshing new lifestyle within the Traditions of Southbury community. This particular home offers a private, fenced-in backyard, providing a secluded outdoor space. Fencing can enhance privacy and exercise for your dog. Inside, an open and bright floor plan creates an inviting atmosphere. The family room, featuring nine-foot ceilings, contributes to a sense of spaciousness and allows for increased natural light. A gas fireplace in the family room offers warmth and ambiance. Sliders lead from the family room to the private backyard, seamlessly connecting indoor and outdoor living areas and enhancing natural light and ventilation. The finished lower level presents versatile options, perfect for a workout room, home office, or an additional playroom. This adaptable space can cater to various needs, adding significant functional living area to the home. Traditions of Southbury is an amenity-rich community. Residents can enjoy amenities such as a clubhouse, fitness center, Tot L
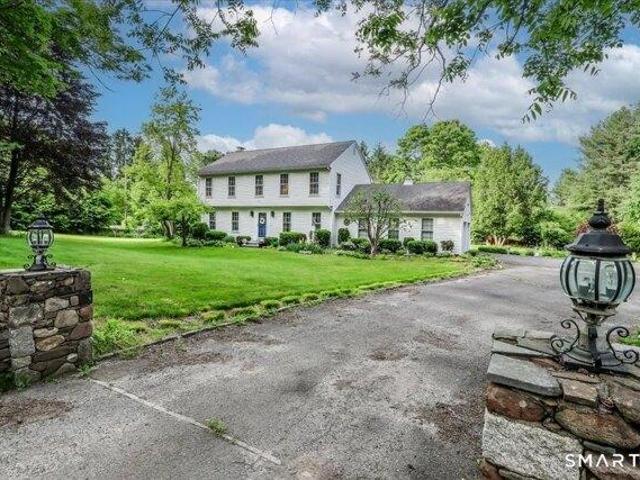
Tucked along one of the area's most scenic country roads, picturesque w/ a neighboring farm and surrounding natural beauty, this charming, classic, Center Hall Colonial offers a rare opportunity to create your own private retreat, just minutes from Town. From the moment you arrive, the classic New England stone walls, illuminated stone columns, and mature specimen plantings set a tone of timeless character and tranquility. The property is a gardener's dream, showcasing Japanese Umbrella Pine, Dogwood, Beech, Laceleaf Maple, Shad trees, and graceful Hemlocks that create an ever-changing landscape throughout the seasons. Inside, the home offers warmth, space, and flexibility w/ inviting rooms designed for comfortable everyday living and easy entertaining. The formal living room w/ bay window, family room w/ beautiful fireplace and built-ins, bright mahogany atrium/sunroom, and spacious eat-in kitchen and full bath, all provide the perfect canvas to make the home your own. Upstairs, three
Tucked along one of the area's most scenic country roads, picturesque w/ a neighboring farm and surrounding natural beauty, this charming, classic, Center Hall Colonial offers a rare opportunity to create your own private retreat, just minutes from Town. From the moment you arrive, the classic New England stone walls, illuminated stone columns, and mature specimen plantings set a tone of timeless character and tranquility. The property is a gardener's dream, showcasing Japanese Umbrella Pine, Dogwood, Beech, Laceleaf Maple, Shad trees, and graceful Hemlocks that create an ever-changing landscape throughout the seasons. Inside, the home offers warmth, space, and flexibility w/ inviting rooms designed for comfortable everyday living and easy entertaining. The formal living room w/ bay window, family room w/ beautiful fireplace and built-ins, bright mahogany atrium/sunroom, and spacious eat-in kitchen and full bath, all provide the perfect canvas to make the home your own. Upstairs, three
Welcome to this turn-key Colonial in New Milford, offering the luxury of recent construction on a level lot. Expertly maintained and beautifully decorated, this two-year-old home feels completely brand new. A dramatic two-story foyer opens to a bright, open floor plan with 9' ceilings, high-end finishes, and gleaming hardwood floors throughout. The main level is designed for modern living and entertaining. The gourmet kitchen boasts premium Shaker cabinetry, quartzite countertops, a 36 high-end gas range, a Sub-Zero style refrigerator, and a massive 81x50 center island. It flows seamlessly into the family room, which features custom built-ins and a gas fireplace with a marble surround. A stylish wet bar with beverage refrigerators adds luxury, while a mudroom with a built-in bench leads to the oversized two-car garage. Upstairs, the primary suite is a private oasis with a 10'x9' home office, an 11'x6' custom walk-in closet, and a spa bath with a 5'x5' rain shower, dual sinks, and a wat
Welcome to this turn-key Colonial in New Milford, offering the luxury of recent construction on a level lot. Expertly maintained and beautifully decorated, this two-year-old home feels completely brand new. A dramatic two-story foyer opens to a bright, open floor plan with 9' ceilings, high-end finishes, and gleaming hardwood floors throughout. The main level is designed for modern living and entertaining. The gourmet kitchen boasts premium Shaker cabinetry, quartzite countertops, a 36 high-end gas range, a Sub-Zero style refrigerator, and a massive 81x50 center island. It flows seamlessly into the family room, which features custom built-ins and a gas fireplace with a marble surround. A stylish wet bar with beverage refrigerators adds luxury, while a mudroom with a built-in bench leads to the oversized two-car garage. Upstairs, the primary suite is a private oasis with a 10'x9' home office, an 11'x6' custom walk-in closet, and a spa bath with a 5'x5' rain shower, dual sinks, and a wat
Welcome home! The details of this home are what make it unique. From the gigantic hydrangeas to the appetizing peach and pear trees, this home will continue to exceed expectations. Inside is remodeled and immaculate with the great elasticity that so many lack. The finely scaled rooms are so versatile, the home really allows you to figure out what works for you. For instance, the dining room, could be an office, the great room a dining room, you choose. Upstairs the bedrooms are a wonderful scale and ready for you to bring your toothbrush. Downstairs, this is where it really gets interesting! Downstairs is a clean and unfinished basement AND a huge room under the addition (which could be made into an in-law with separate entrance), with a deck outside. So much potential OR just enjoy as is! This home is truly a turn-key pleasure. Must see! Electronic dog fence conveys with property
Welcome home! The details of this home are what make it unique. From the gigantic hydrangeas to the appetizing peach and pear trees, this home will continue to exceed expectations. Inside is remodeled and immaculate with the great elasticity that so many lack. The finely scaled rooms are so versatile, the home really allows you to figure out what works for you. For instance, the dining room, could be an office, the great room a dining room, you choose. Upstairs the bedrooms are a wonderful scale and ready for you to bring your toothbrush. Downstairs, this is where it really gets interesting! Downstairs is a clean and unfinished basement AND a huge room under the addition (which could be made into an in-law with separate entrance), with a deck outside. So much potential OR just enjoy as is! This home is truly a turn-key pleasure. Must see! Electronic dog fence conveys with property
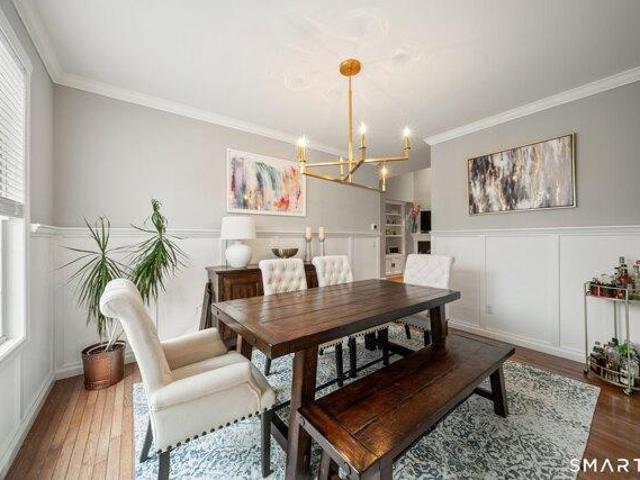
Enjoy a wonderful Life style at Traditions! This home offers numerous upgrades and a desirable floor plan. The open kitchen features a center island, newer stainless steel appliances, crown molding, and a neutral backsplash. Adjacent is a pantry for additional storage. The two-story family room boasts a gas fireplace, built-in cabinetry, hardwood floors, and an open feel. Formal living and dining rooms include custom crown molding, with the dining room also showcasing custom wainscoting. A first-floor office provides a pleasant view of the wooded backyard. Upstairs, the primary bedroom is spacious with his/her closets, a trey ceiling, and a newly remodeled, state-of-the-art primary bathroom. This luxurious en-suite features a doorless shower, dual sinks with marble counters, and elegant new lighting. Three additional spacious bedrooms and a reading nook or study area complete the second floor. The finished lower level expands living space with a full bath, a separate room with French d
Enjoy a wonderful Life style at Traditions! This home offers numerous upgrades and a desirable floor plan. The open kitchen features a center island, newer stainless steel appliances, crown molding, and a neutral backsplash. Adjacent is a pantry for additional storage. The two-story family room boasts a gas fireplace, built-in cabinetry, hardwood floors, and an open feel. Formal living and dining rooms include custom crown molding, with the dining room also showcasing custom wainscoting. A first-floor office provides a pleasant view of the wooded backyard. Upstairs, the primary bedroom is spacious with his/her closets, a trey ceiling, and a newly remodeled, state-of-the-art primary bathroom. This luxurious en-suite features a doorless shower, dual sinks with marble counters, and elegant new lighting. Three additional spacious bedrooms and a reading nook or study area complete the second floor. The finished lower level expands living space with a full bath, a separate room with French d
Uber chic shingle-style in A+ location offering magnificent long distant views overlooking the famed Alexander Calder estate. Formal parking courtyard leads to the gracious double height entrance foyer. Mesmerizing views from almost every room. Grand Living Room with high coffered ceilings, gas fireplace, wood paneling and French door to balconies. Library with built-in bookcases. Powder room. First floor primary bedroom suite with Waterworks bathroom, soaking tub, two walk-in closets, balcony and home Office. Intimate Dining Room with large picture window. Eat-in country Kitchen with beamed ceiling and large picture window. Family Room with fireplace and wet bar. Screened porch with bluestone floor and electric stove. Laundry Room. 3 guest bedrooms en suite on the 2nd floor. Recreation Room over the 3-car attached garage. Walk-out lower level includes a gym, wine cellar, full bath and second laundry. Gracious long driveway affording total privacy amidst park-like grounds with beautifu
Uber chic shingle-style in A+ location offering magnificent long distant views overlooking the famed Alexander Calder estate. Formal parking courtyard leads to the gracious double height entrance foyer. Mesmerizing views from almost every room. Grand Living Room with high coffered ceilings, gas fireplace, wood paneling and French door to balconies. Library with built-in bookcases. Powder room. First floor primary bedroom suite with Waterworks bathroom, soaking tub, two walk-in closets, balcony and home Office. Intimate Dining Room with large picture window. Eat-in country Kitchen with beamed ceiling and large picture window. Family Room with fireplace and wet bar. Screened porch with bluestone floor and electric stove. Laundry Room. 3 guest bedrooms en suite on the 2nd floor. Recreation Room over the 3-car attached garage. Walk-out lower level includes a gym, wine cellar, full bath and second laundry. Gracious long driveway affording total privacy amidst park-like grounds with beautifu
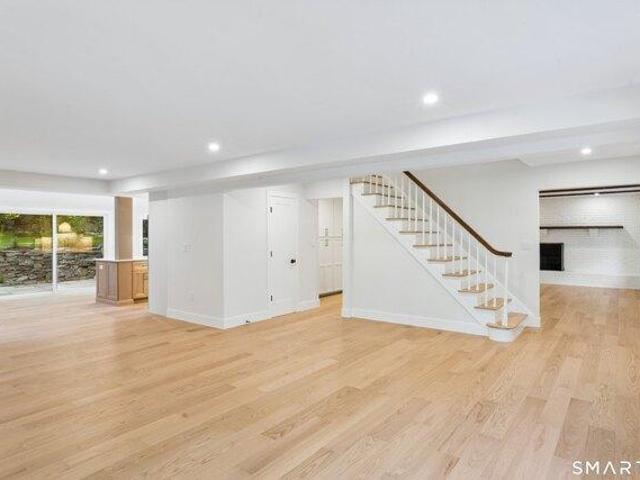
Presenting a truly rare opportunity for BRAND NEW CONSTRUCTION in Roxbury, CT, this luxury residence offers approximately 3,300+ SF of meticulously designed living space, including a spacious finished basement and attached double garage. Enjoy exquisite finishes throughout, highlighted by 6 white oak hardwood flooring, custom architectural millwork and decorative shiplap details. The gourmet Kitchen is designed with a farmer sink, pot filler, stone countertops and high-end stainless steel appliances including double wall ovens, LP gas cooktop and microwave drawer. The open plan Living Room centers on a remote-controlled LP gas fireplace with stone surround and features a dramatic 16' wide x 8' high Andersen sliding glass door leading directly to the outdoor entertaining space. Two additional rooms could serve as a study/den and a formal dining room. A main-level Primary Bedroom offers a generous walk-in closet and en-suite bath featuring a spa-like experience with double shower systems
Presenting a truly rare opportunity for BRAND NEW CONSTRUCTION in Roxbury, CT, this luxury residence offers approximately 3,300+ SF of meticulously designed living space, including a spacious finished basement and attached double garage. Enjoy exquisite finishes throughout, highlighted by 6 white oak hardwood flooring, custom architectural millwork and decorative shiplap details. The gourmet Kitchen is designed with a farmer sink, pot filler, stone countertops and high-end stainless steel appliances including double wall ovens, LP gas cooktop and microwave drawer. The open plan Living Room centers on a remote-controlled LP gas fireplace with stone surround and features a dramatic 16' wide x 8' high Andersen sliding glass door leading directly to the outdoor entertaining space. Two additional rooms could serve as a study/den and a formal dining room. A main-level Primary Bedroom offers a generous walk-in closet and en-suite bath featuring a spa-like experience with double shower systems
If you're seeking a private oasis with sweeping views, this exceptional property is the perfect retreat. Set on over 38 acres-28 of which are preserved-you'll enjoy lasting protection from future development and unparalleled tranquility. This expansive ranch-style home features a dozen rooms across two distinct wings, making it ideal for multi-generational living. Throughout the home, refinished oak floors add warmth and character. The library wing offers a stunning, oversized room with a wood-burning fireplace, complemented by two additional rooms and a full bath-perfect for a private suite, office, or guest quarters. From there, the home flows into a custom kitchen, dining area, and inviting living room with a wood stove. A standout feature is the heated, enclosed sunroom, filled with natural light and designed to showcase the breathtaking western views (an additional 435 square feet). The large mud room, with its own entrance, offers potential for customization. This wing also inclu
If you're seeking a private oasis with sweeping views, this exceptional property is the perfect retreat. Set on over 38 acres-28 of which are preserved-you'll enjoy lasting protection from future development and unparalleled tranquility. This expansive ranch-style home features a dozen rooms across two distinct wings, making it ideal for multi-generational living. Throughout the home, refinished oak floors add warmth and character. The library wing offers a stunning, oversized room with a wood-burning fireplace, complemented by two additional rooms and a full bath-perfect for a private suite, office, or guest quarters. From there, the home flows into a custom kitchen, dining area, and inviting living room with a wood stove. A standout feature is the heated, enclosed sunroom, filled with natural light and designed to showcase the breathtaking western views (an additional 435 square feet). The large mud room, with its own entrance, offers potential for customization. This wing also inclu