488 properties for sale in 06831

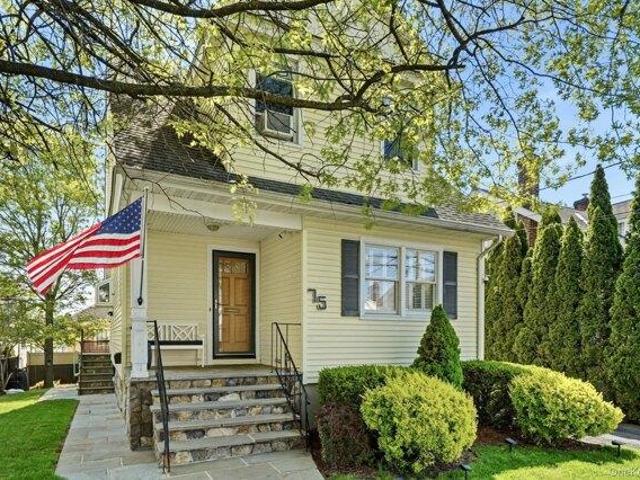
house with 4 bedroom, Rye Brook NY ES104901737
View photo
House · for sale
USD 1,399,000
USD 616/sq.ft
New
house with 4 bedroom, Rye Brook NY ES104901737
06831
· 2,271 sq.ft · 4 Bedrooms · House
· Office room · Deck
06831 · 2,271 sq.ft · 4 Bedrooms · House · Office room · Deck
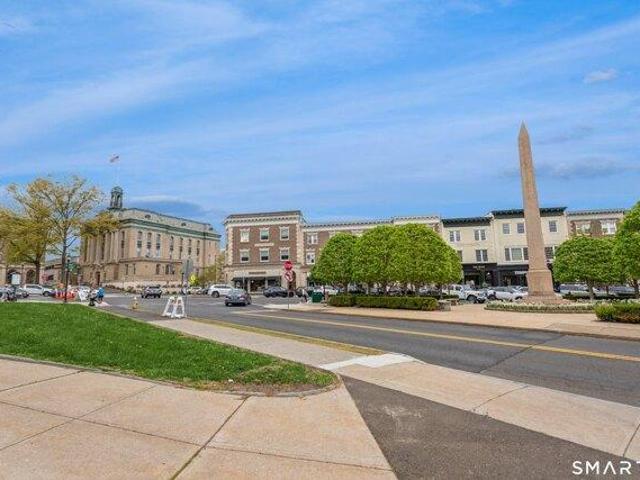
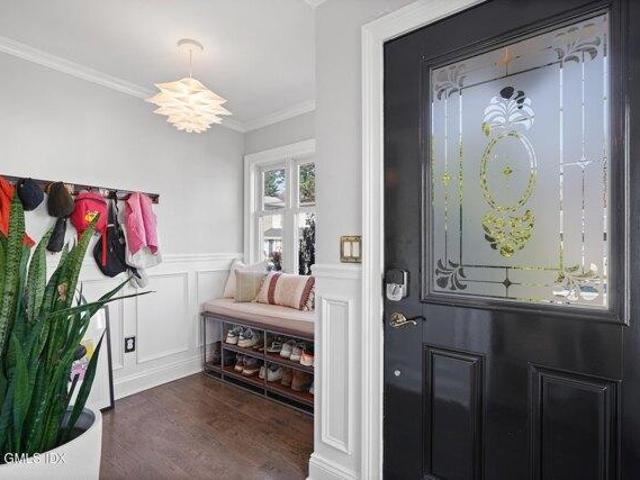
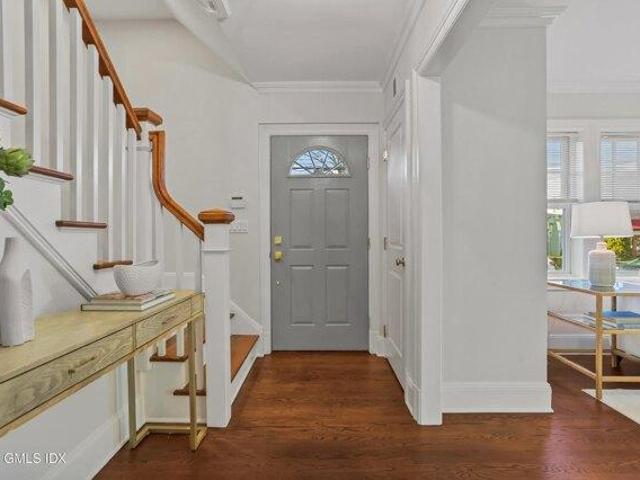
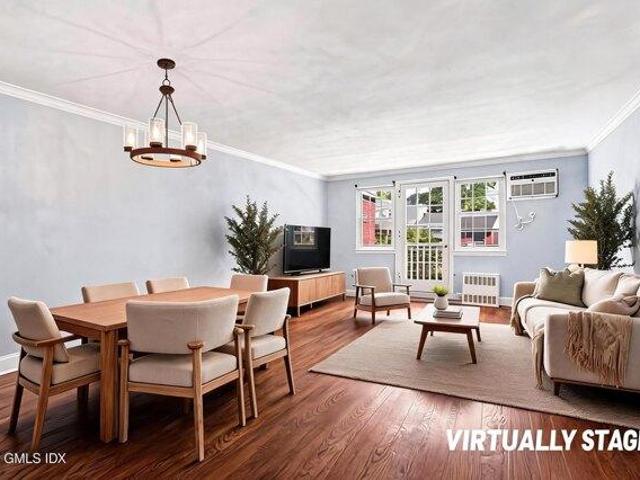
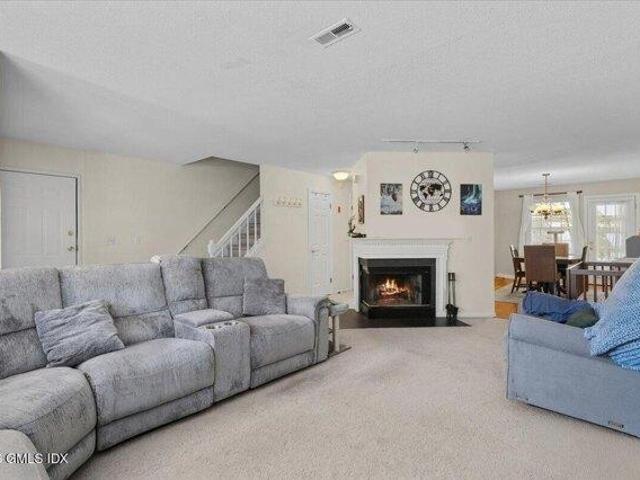
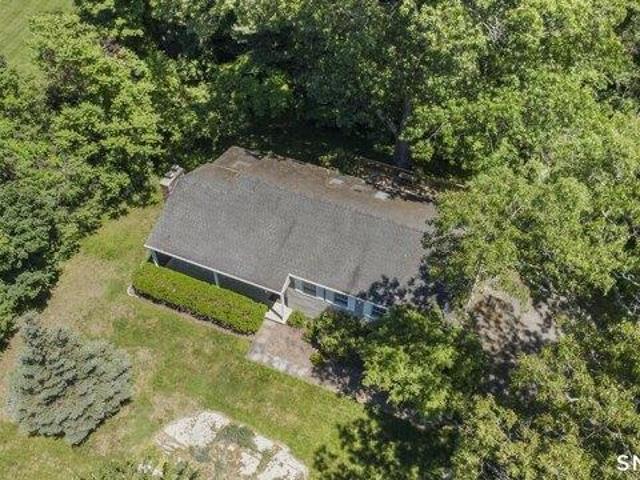
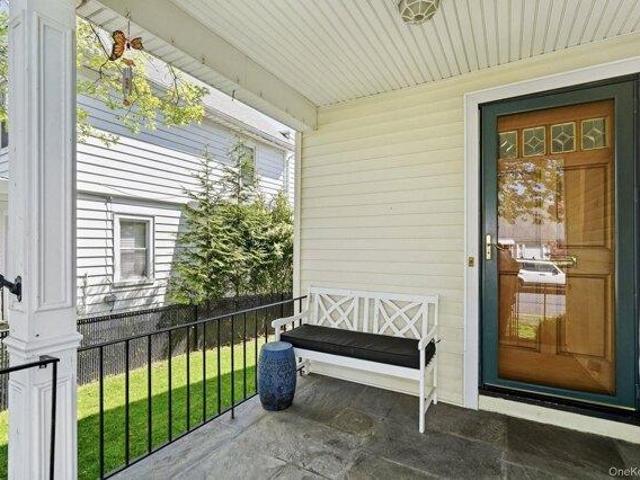
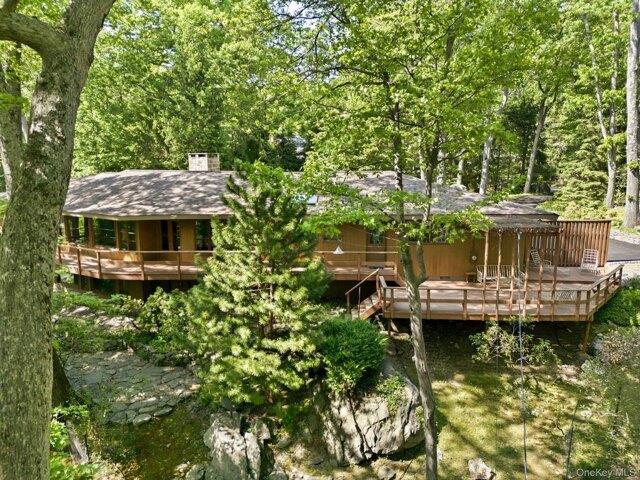
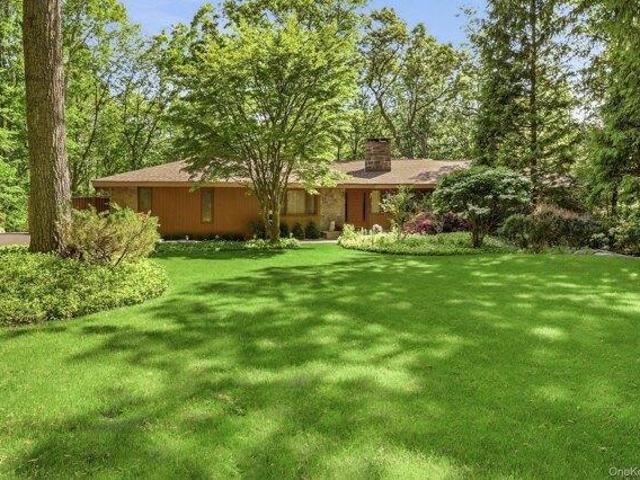
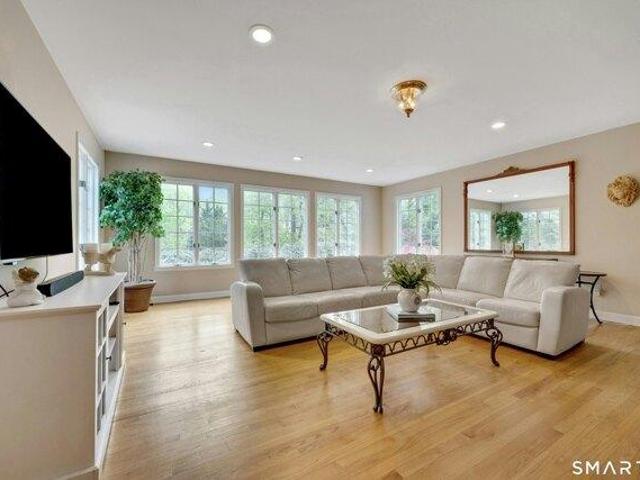
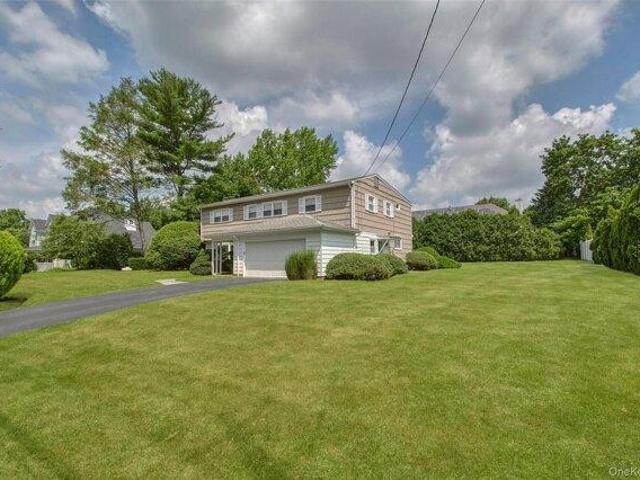
Welcome to 3 Bonwit Road, a beautifully maintained and lovingly cared-for home set on a spacious, level, and meticulously landscaped property in one of Rye Brook's most desirable and established neighborhoods. This exceptional home offers the perfect blend of comfort, convenience, and timeless appeal. Designed for today's lifestyle, the inviting open-concept floor plan provides seamless flow between living spaces, creating the ideal setting for both everyday living and effortless entertaining. Sun-filled interiors and generously sized rooms offer a warm, welcoming atmosphere to gather and create lasting memories. The spacious primary suite includes an en-suite bath, while three additional bedrooms, a full hall bath, and a convenient main floor powder room provide ample space for family, guests, or the flexibility to create a home office. Step outside to the sizable deck and enjoy the beautifully manicured grounds, perfect for outdoor entertaining, recreation, or simply relaxing. Adding
USD 1,399,000
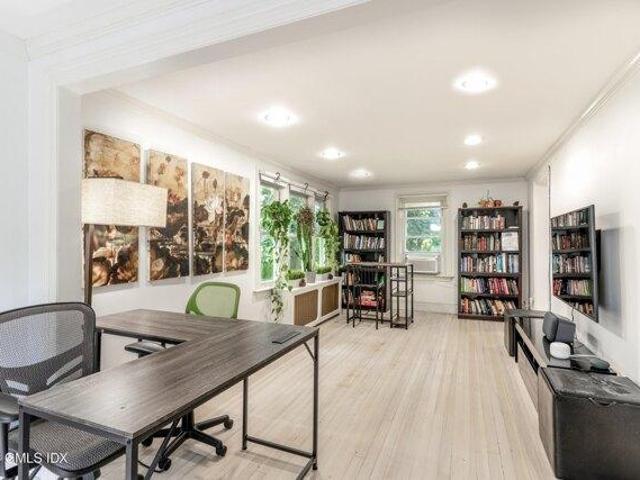
house with 3 bedroom, Greenwich CT ES104809016
View photo
House · for sale
USD 1,495,000
USD 489/sq.ft
New
house with 3 bedroom, Greenwich CT ES104809016
06831
· 3,057 sq.ft · 3 Bedrooms · House
· Terrace · Fireplace · Equipped kitchen · Parking
06831 · 3,057 sq.ft · 3 Bedrooms · House · Terrace · Fireplace · Equipped kitchen · Parking
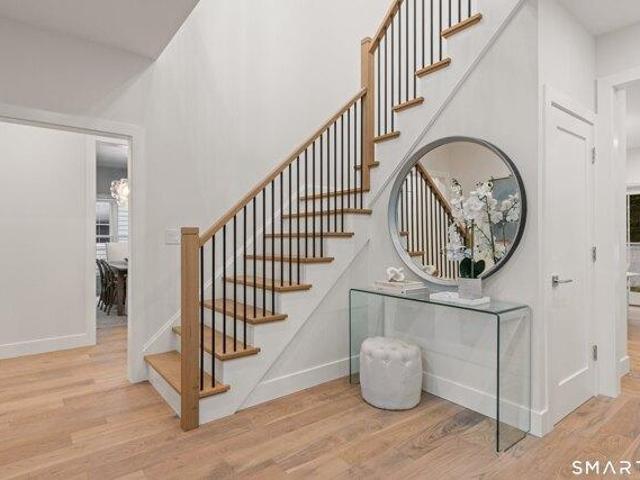
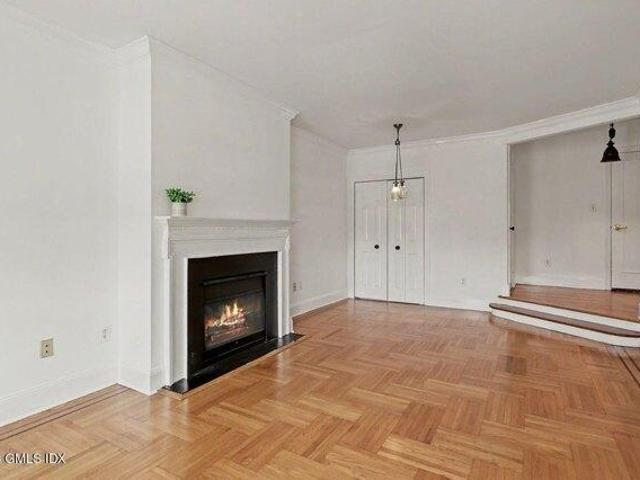
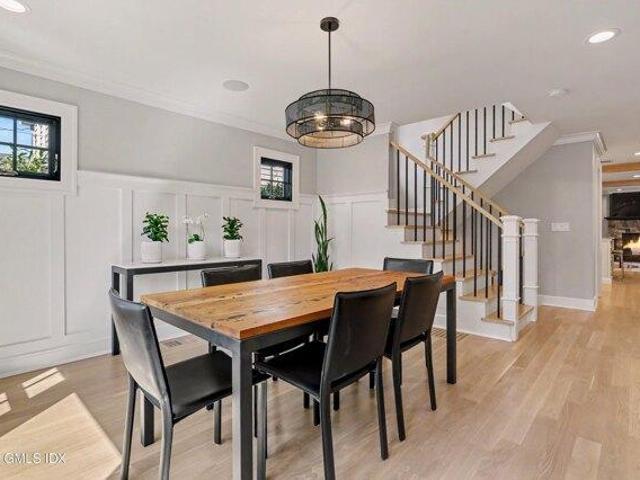
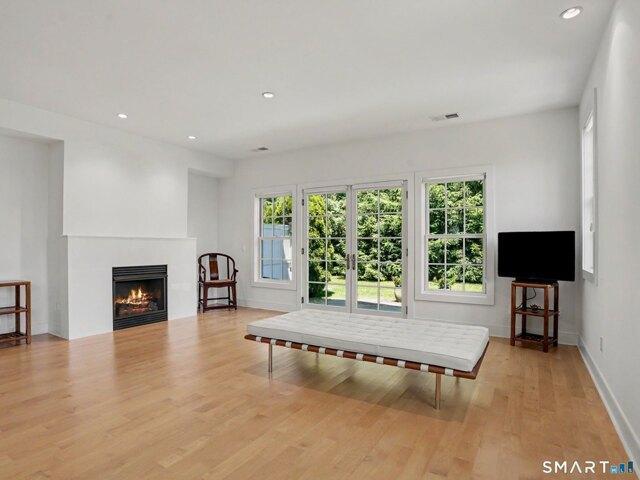
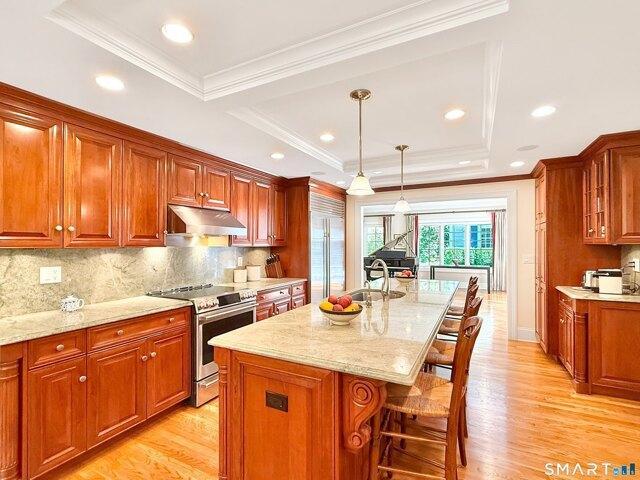
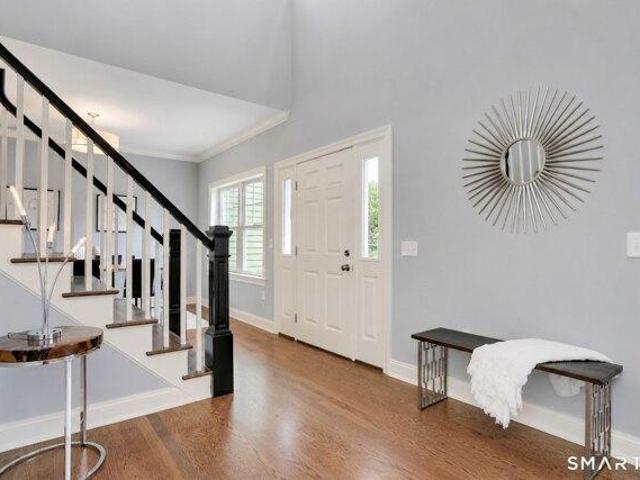
Built in 2019 and ideally located close to town, this exceptional 3-bedroom, 2.1-bath townhouse offers a bright, open floor plan with 9 ft ceilings and sophisticated finishes throughout. A dramatic two-story foyer welcomes you into the home, featuring hardwood floors, a gourmet kitchen with marble countertops, a formal dining room, and a family room with a fireplace conveniently located adjacent to the kitchen. The spacious, sun-filled living room provides the perfect setting for both everyday living and entertaining. The primary suite features a walk-in closet and an elegant marble bath. Step outside to a private stone terrace, ideal for outdoor dining, entertaining guests, or simply relaxing. Additional highlights include a heated two-car attached garage and a finished lower level
USD 1,495,000
house with 8 bedroom, Greenwich CT ES104807871
View photo
House · for sale
USD 3,600,000
USD 1,520/sq.ft
New
house with 8 bedroom, Greenwich CT ES104807871
06831
· 2,368 sq.ft · 8 Bedrooms · House
· Office room · Parking
06831 · 2,368 sq.ft · 8 Bedrooms · House · Office room · Parking
Potential for residential conversion in the heart of downtown Greenwich. Located just two doors from Greenwich Avenue and moments from the Metro-North train station, 37 Arch Street presents an exceptionally rare opportunity to create a one-of-a-kind in-town residence, mixed-use property, or continue as boutique commercial space. Situated within the Central Greenwich Business District zone, the property offers potential for residential, mixed-use, office, retail, or medical use (buyer to conduct all due diligence with the Town of Greenwich). This charming circa-1815 Federal-style building offers approximately 3,090 SF on an oversized 8,158 SF lot with the rare convenience of 8 on-site outdoor parking spaces plus 2 garage spaces - an extraordinary amenity for downtown Greenwich. The property is currently configured as executive office space and is in excellent condition, providing flexibility for investors, developers, or owner-users seeking immediate income while planning a future conve
USD 3,600,000
condo with 3 bedroom, Greenwich CT ES104788707
View photo
Condo · for sale
USD 1,275,000
USD 601/sq.ft
New
condo with 3 bedroom, Greenwich CT ES104788707
06831
· 2,120 sq.ft · 3 Bedrooms · Condo
· Garden · Deck · Equipped kitchen
06831 · 2,120 sq.ft · 3 Bedrooms · Condo · Garden · Deck · Equipped kitchen
Move-in ready and beautifully renovated, this turnkey townhome blends convenience and modern style just minutes from town, train, parks, beaches, the library, and shopping. The welcoming entry opens to a sun-filled living room. An updated kitchen with breakfast bar and stainless steel appliances flows into the dining area, ideal for casual meals and entertaining. A comfortable family room at the back of the home opens to a deck and fully fenced yard, perfect for outdoor dining and play. Upstairs, the primary bedroom offers a generous walk-in closet, plus a second bedroom, full bath, and convenient stackable laundry. The finished lower level adds flexibility with an additional bedroom, full bath, and playroom or bonus space
USD 1,275,000
Could you also be interested in
house with 4 bedroom, Greenwich CT ES104788644
View photo
House · for sale
USD 1,595,000
USD 597/sq.ft
New
house with 4 bedroom, Greenwich CT ES104788644
06831
· 2,669 sq.ft · 4 Bedrooms · House
· Parking · Equipped kitchen
06831 · 2,669 sq.ft · 4 Bedrooms · House · Parking · Equipped kitchen
Beautifully refreshed, this inviting 4-bedroom home blends classic character with modern comfort just moments from downtown Greenwich. As one of only two homes in a Planned Unit Development, this charming home features an updated kitchen that opens to a comfortable family room, along with a welcoming living room and formal dining room - ideal for both everyday living and entertaining. The second floor hosts a lovely primary bedroom suite, 2 additional bedrooms, a full bath and a spacious laundry room. The third floor bedroom with it's own full bath provides a perfect retreat for guests or flexible bonus space. With a detached garage and parking, plus a prime location minutes from Metro-North, local restaurants, and shops, this home offers the best of Greenwich living
USD 1,595,000
house with 1 bedroom, Greenwich CT ES104831559
View photo
House · for sale
USD 575,000
New
house with 1 bedroom, Greenwich CT ES104831559
06831
· 1 Bedroom · House
· Equipped kitchen · Parking
06831 · 1 Bedroom · House · Equipped kitchen · Parking
Bright, sunny immaculate recently renovated unit. Full kitchen and bathroom renovation as well as a re-tiled hallway and new air conditioning units and light fixtures. Good closet space and in-unit laundry. Pet friendly and ample on-site parking. Garage parking is $85 per month when available. Unit is part of a tranquil 13 acre community with flowering shrubbery, professional landscaping and manicured lawns. Located in the heart of Greenwich and close distance to shops and restaurants, Whole Foods, Starbucks, YMCA, library, train, ferry to the beaches and more
USD 575,000
condo with 2 bedroom, Greenwich CT ES104869572
View photo
Condo · for sale
USD 759,000
USD 559/sq.ft
New
condo with 2 bedroom, Greenwich CT ES104869572
06831
· 1,356 sq.ft · 2 Bedrooms · Condo
· Fireplace · Equipped kitchen · Parking
06831 · 1,356 sq.ft · 2 Bedrooms · Condo · Fireplace · Equipped kitchen · Parking
This spacious two-bedroom, two-and-a-half-bathroom Greenwich townhouse offers an ideal blend of modern open-concept living and unbeatable in-town convenience. The main level features an updated kitchen with stainless appliances, dining room area, and large living room with fireplace that flow together seamlessly. A powder room completes this floor. Upstairs, two en-suite bedrooms each include a full bath. Complete with an in-unit washer and dryer! This home is equally appealing as a primary residence or an investment opportunity. Dedicated garage space as well as additional lot parking. Enjoy low-maintenance living in a desirable townhouse setting-just minutes from Equinox, the Metro-North train, and the vibrant shops and restaurants of Greenwich Avenue!
USD 759,000
house with 8 bedroom, Greenwich CT ES104833220
View photo
House · for sale
USD 2,200,000
USD 419/sq.ft
New
house with 8 bedroom, Greenwich CT ES104833220
06831
· 5,242 sq.ft · 8 Bedrooms · House
· Parking
06831 · 5,242 sq.ft · 8 Bedrooms · House · Parking
Rare four-unit multi-family opportunity in Greenwich's Chickahominy neighborhood. 11 Columbus Ave offers 8 bedrooms and 4 bathrooms total across four separate units on a private lot, close to downtown Greenwich Avenue, Metro-North rail, and I-95/Merritt Parkway access. Offering approximately 5,250 square feet, with separate utilities/meters and off street parking. Each unit features 2 beds, 1 bath and a living room. Ideal for an owner-occupant looking to offset their mortgage with rental income, or an investor seeking a four-unit income asset in a strong rental market. Minutes from Greenwich's shops, restaurants, schools, and parks, with easy access to NYC via Metro-North. Multi-family inventory of this scale is limited in Greenwich - schedule your showing today
USD 2,200,000
house with 3 bedroom, Greenwich CT ES104833107
View photo
House · for sale
USD 949,000
USD 432/sq.ft
New
house with 3 bedroom, Greenwich CT ES104833107
06831
· 2,196 sq.ft · 3 Bedrooms · House
· Garden · Swimming pool
06831 · 2,196 sq.ft · 3 Bedrooms · House · Garden · Swimming pool
Spacious 2-Family home in the heart of Chickahominy offering a unique opportunity for investors, contractors, or buyers looking to create value. Renovate, rent out as investment property, live in one, and have the 2nd apartment help pay your mortgage, or restore back to single family residence in a great neighborhood location. Sidewalk to downtown Greenwich and train (.6 mile), elementary school across the street, eateries, the iconic Garden Catering at your doorstep, and beautiful Byram Park w/pool, beach, and town marina just down the street. HOUSE SOLD AS-IS
USD 949,000
house with 5 bedroom, Greenwich CT ES104792402
View photo
House · for sale
USD 3,495,000
USD 653/sq.ft
New
house with 5 bedroom, Greenwich CT ES104792402
06831
· 5,350 sq.ft · 5 Bedrooms · House
· Office room · Fireplace · Equipped kitchen
06831 · 5,350 sq.ft · 5 Bedrooms · House · Office room · Fireplace · Equipped kitchen
Beautifully designed and thoughtfully finished, this exceptional New home blends sophisticated style with modern comfort and effortless everyday living. From the moment you enter, wide-plank French oak floors, 9-foot ceilings, Andersen windows, and curated designer details create a warm yet elevated atmosphere. The dining room and office make a statement with rich color-drenched finishes, while custom lighting, polished chrome hardware, and refined millwork carry a cohesive aesthetic throughout. At the heart of the home, the kitchen is both striking and functional, featuring quartz countertops and backsplash, soft-close cabinetry, under-cabinet lighting, and high-end Thermador appliances with separate refrigerator and freezer towers. Antique brass accents add warmth to the space, which flows naturally into the inviting family room centered around a large fireplace, perfect for both relaxed evenings and entertaining. Upstairs, the serene primary suite offers two spacious custom-fitted c
USD 3,495,000
4 bedroom, Rye Brook NY 10573 104901780
View photo
House · for sale
USD 715,000
New
4 bedroom, Rye Brook NY 10573 104901780
06831
· 4 Bedrooms · 3 Baths · House
· Garden · Parking · Deck · Equipped kitchen
06831 · 4 Bedrooms · 3 Baths · House · Garden · Parking · Deck · Equipped kitchen
Updated Colonial with a spacious, level fenced yard offers the flexibility of single-family living or legal two-family use. Currently configured as a two-family home, the main residence features a beautifully updated kitchen, a mudroom with direct access to the backyard, a formal dining room, full bath, and a first-floor office or playroom. Upstairs, you'll find three bedroom, a full bath, access to walk up attic and the convenience of second-floor laundry. The fenced backyard offers a spacious deck for entertaining. Gated driveway and detached garage offer ample off street parking. Generator hook up. The lower level includes a legal one-bedroom apartment but can easily be converted back into additional living space, with interior access leading up to the main kitchen. A walk-up attic provides ample, easily accessible storage. Discover the many flexible possibilities this wonderful home has to offer! *HIGHEST AND BEST OFFERS BY 5:00PM SATURDAY 5/16
USD 715,000
house with 4 bedroom, Stamford CT ES104848554
View photo
House · for sale
USD 899,900
USD 341/sq.ft
New
house with 4 bedroom, Stamford CT ES104848554
06831
· 2,637 sq.ft · 4 Bedrooms · House
· Garden · Deck · Equipped kitchen
06831 · 2,637 sq.ft · 4 Bedrooms · House · Garden · Deck · Equipped kitchen
Nestled on a quiet street in Stamford's highly desirable Westover neighborhood, this spacious split-level home offers 4 bedrooms, 3 full bathrooms, and a flexible layout with potential for an in-law suite. A dramatic living room with soaring ceilings, oversized windows, and hardwood floors creates an impressive first impression. The sun-filled eat-in kitchen features granite countertops, a center island, skylights, and a dining area overlooking the private backyard. The primary suite includes a spacious bath with a whirlpool tub, while the lower-level family room provides additional living space with direct access to the outdoors. Enjoy the sunroom, oversized deck, and peaceful tree-lined setting surrounded by mature landscaping. Set on a beautiful lot in one of Stamford's most sought-after neighborhoods, this home offers space, privacy, and endless possibilities
USD 899,900
condo with 1 bedroom, Greenwich CT ES104787957
View photo
Condo · for sale
USD 595,000
USD 1,024/sq.ft
New
condo with 1 bedroom, Greenwich CT ES104787957
06831
· 581 sq.ft · 1 Bedroom · Condo
· Fireplace · Cellar
06831 · 581 sq.ft · 1 Bedroom · Condo · Fireplace · Cellar
GEM in Luxury Doorman BLDG in Town. Close to Train and all that Greenwich has to offer. Charming and well designed Pied-A-Terre, fireplace, high ceilings, privacy,extra storage in basement. Elegant apt with lovely mouldings, Waterworks tile. Right off Gr Ave Pet permitted. Beautiful building
USD 595,000
house with 3 bedroom, Greenwich CT ES104792089
View photo
House · for sale
USD 6,995,000
USD 2,888/sq.ft
New
house with 3 bedroom, Greenwich CT ES104792089
06831
· 2,422 sq.ft · 3 Bedrooms · House
· Equipped kitchen · Parking
06831 · 2,422 sq.ft · 3 Bedrooms · House · Equipped kitchen · Parking
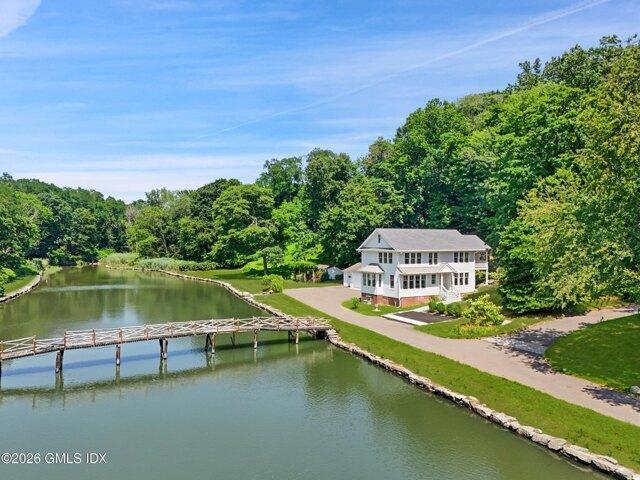
An extraordinary opportunity to acquire a waterfront residence within the exclusive and highly coveted Belle Haven Association - at an unusually low 'cost of entry' point. One of just eight residences in historic Quarry Farms - which has its own gated entrance, this gut renovated 3-bedroom. 3.5 bathroom home is privately set on 1.2 acres with 220' of direct Long Island Sound frontage. Unique features include a private kayak launch, woodland trail, charming footbridge, commercial grade chef's kitchen plus a 4-car garage. Stylishly finished chic interiors are elevated by the open floor plan, high ceilings and captivating 'protected' water views. Ample expansion opportunity and within close proximity to the ultra-exclusive Belle Haven Club. Seize this Belle Haven waterfront opportunity.
USD 6,995,000
house with 4 bedroom, Rye Brook NY ES104901780
View photo
House · for sale
USD 715,000
New
house with 4 bedroom, Rye Brook NY ES104901780
06831
· 4 Bedrooms · House
· Garden · Parking · Deck · Equipped kitchen
06831 · 4 Bedrooms · House · Garden · Parking · Deck · Equipped kitchen
Updated Colonial with a spacious, level fenced yard offers the flexibility of single-family living or legal two-family use. Currently configured as a two-family home, the main residence features a beautifully updated kitchen, a mudroom with direct access to the backyard, a formal dining room, full bath, and a first-floor office or playroom. Upstairs, you'll find three bedroom, a full bath, access to walk up attic and the convenience of second-floor laundry. The fenced backyard offers a spacious deck for entertaining. Gated driveway and detached garage offer ample off street parking. Generator hook up. The lower level includes a legal one-bedroom apartment but can easily be converted back into additional living space, with interior access leading up to the main kitchen. A walk-up attic provides ample, easily accessible storage. Discover the many flexible possibilities this wonderful home has to offer! *HIGHEST AND BEST OFFERS BY 5:00PM SATURDAY 5/16
USD 715,000
house with 5 bedroom, Greenwich CT ES104808011
View photo
House · for sale
USD 2,350,000
USD 653/sq.ft
New
house with 5 bedroom, Greenwich CT ES104808011
06831
· 3,595 sq.ft · 5 Bedrooms · House
· Garden · Fireplace · Equipped kitchen
06831 · 3,595 sq.ft · 5 Bedrooms · House · Garden · Fireplace · Equipped kitchen
On sought-after Belle Haven peninsula near town, this 2008 expanded 5 bed, 3.2 bath home boasts breathtaking Greenwich Harbor views. Perfectly designed for harborside living and entertaining, the sunlit gourmet chef's kitchen and great room boast an expansive island, custom cabinetry and a wall of windows overlooking harbor and park. The spacious living room, complete with wood burning fireplace and copious built-in shelves, adds to the home's charm. The elegant dining room, with an adjacent butler's pantry and second dishwasher, is ideal for hosting gatherings. The upper level includes a primary suite along with three additional bedrooms, while the lower level features a private guest suite with separate entrance, large living area, and bedroom with a full bath/shower. Perennial gardens and stone walls enhance landscaping
USD 2,350,000
condo with 2 bedroom, Greenwich CT ES104832823
View photo
Condo · for sale
USD 585,000
USD 631/sq.ft
New
condo with 2 bedroom, Greenwich CT ES104832823
06831
· 926 sq.ft · 2 Bedrooms · Condo
· Gym · Equipped kitchen · Swimming pool · Parking
06831 · 926 sq.ft · 2 Bedrooms · Condo · Gym · Equipped kitchen · Swimming pool · Parking
Fabulous condo in the heart of Central Greenwich! Two bedroom 1.5 baths, finished lower level with washer/dryer and a sep room for office/guest room/gym or play room! Newly renovated kitchen, unit entirely painted, all hardwood floors refinished! Great attic for storage, some outside area, parking for one car. Close to shops, restaurants, movie theaters, schools, Equinox, beaches, town pool, train and I95 for an easy commute/trip into NYC! Great unit! Great opportunity to get into amazing Greenwich CT! Total of 5 units in complex. Pets allowed with approval by Board
USD 585,000
house with 5 bedroom, Greenwich CT ES104832802
View photo
House · for sale
USD 3,945,000
USD 887/sq.ft
New
house with 5 bedroom, Greenwich CT ES104832802
06831
· 4,445 sq.ft · 5 Bedrooms · House
· Office room · Parking · Balcony · Fireplace · Equipped kitchen
06831 · 4,445 sq.ft · 5 Bedrooms · House · Office room · Parking · Balcony · Fireplace · Equipped kitchen
Beautifully reconstructed and expanded modern home in downtown Greenwich offering 4-5 bedrooms, 5 baths, and four levels of light-filled living. The open floor plan features a designer kitchen with quartz island, gas range, walk-in pantry, family room with fireplace, dining room, living room with fireplace, and a mudroom. The luxurious primary suite includes vaulted ceilings, dual walk-in closets, fireplace, and a balcony. Four additional bedrooms, finished lower level with full bath, and outdoor terraces with fireplace provide exceptional living and entertaining space. A separate 416 sq. ft. climate-controlled studio/office plus detached garage make this a rare in-town opportunity just moments from train, parks, dining, and shopping. Sonos ready speaker system and generator ready panel
USD 3,945,000
3 bedroom, Armonk NY 10504 104903105
View photo
House · for sale
USD 1,860,000
USD 775/sq.ft
New
3 bedroom, Armonk NY 10504 104903105
06831
· 2,400 sq.ft · 3 Bedrooms · 3 Baths · House
· Deck · Fireplace · Parking
06831 · 2,400 sq.ft · 3 Bedrooms · 3 Baths · House · Deck · Fireplace · Parking
Built in 1962 in the spirit of Usonia, this exceptional mid-century modern residence is being offered for the first time by its original owners. Designed through a unique collaboration with renowned architect Edgar Tafel, Frank Lloyd Wright's longtime apprentice, the home showcases soaring lofted ceilings, a dramatic custom walnut architectural ceiling feature, striking stone accents, and a stunning floor-to-ceiling stone fireplace. Privately set on 2.3 acres on a quiet dead-end road, this architectural gem offers 3 bedrooms, 3 full baths including a primary ensuite, a den, a finished walk-out lower level and expansive decking. An attached two-car garage with a bonus of a separate car barn with additional space for 6 cars, ideal as an artist's studio, workshop, or creative retreat. A rare opportunity to own an architecturally significant home that beautifully honors the principles of mid-century modern design while preserving the vision of its original owners. A truly special offering
USD 1,860,000
house with 3 bedroom, Armonk NY ES104903105
View photo
House · for sale
USD 1,860,000
USD 775/sq.ft
New
house with 3 bedroom, Armonk NY ES104903105
06831
· 2,400 sq.ft · 3 Bedrooms · House
· Deck · Fireplace · Parking
06831 · 2,400 sq.ft · 3 Bedrooms · House · Deck · Fireplace · Parking
Built in 1962 in the spirit of Usonia, this exceptional mid-century modern residence is being offered for the first time by its original owners. Designed through a unique collaboration with renowned architect Edgar Tafel, Frank Lloyd Wright's longtime apprentice, the home showcases soaring lofted ceilings, a dramatic custom walnut architectural ceiling feature, striking stone accents, and a stunning floor-to-ceiling stone fireplace. Privately set on 2.3 acres on a quiet dead-end road, this architectural gem offers 3 bedrooms, 3 full baths including a primary ensuite, a den, a finished walk-out lower level and expansive decking. An attached two-car garage with a bonus of a separate car barn with additional space for 6 cars, ideal as an artist's studio, workshop, or creative retreat. A rare opportunity to own an architecturally significant home that beautifully honors the principles of mid-century modern design while preserving the vision of its original owners. A truly special offering
USD 1,860,000
house with 4 bedroom, Greenwich CT ES104849784
View photo
House · for sale
USD 1,525,000
USD 778/sq.ft
New
house with 4 bedroom, Greenwich CT ES104849784
06831
· 1,959 sq.ft · 4 Bedrooms · House
· Equipped kitchen
06831 · 1,959 sq.ft · 4 Bedrooms · House · Equipped kitchen
Great opportunity for a buyer or investor to own this Bruce Park walk to train and town center two-family home. There are 2 side-by-side units. The 700 SF unit (A) is a luxurious 2-Bedroom 1 bath retreat with designer touches: gut renovated gem offers a harmonious blend of modern comfort and upscale living. Custom-designed kitchen which boasts a Bertazoni range and custom cabinetry, creating a culinary haven for food enthusiasts. Elegant bathroom showcases Carrera marble and top-of-the-line Kohler fixtures. Unique and functional split-Level layout: on the first floor, you'll find the kitchen and dining area, while the upper level has the bedroom, bathroom, and a 2nd bedroom or office and a laundry room. Abundant Natural Light, creating an inviting and airy atmosphere. Unit B is a 2 floor unit with 1200 SF-The main floor-Living room, dining room, eat-in-kitchen, bedroom and full bath. Upstairs bedroom #2, office or 3rd bedroom option, full bath and laundry room. Prime location: convenie
USD 1,525,000
house with 4 bedroom, Stamford CT ES104850493
View photo
House · for sale
USD 1,250,000
USD 500/sq.ft
New
house with 4 bedroom, Stamford CT ES104850493
06831
· 2,497 sq.ft · 4 Bedrooms · House
06831 · 2,497 sq.ft · 4 Bedrooms · House
Privately nestled on 1.76 exceptional acres in a coveted Westover setting, 450 Westover Road is a sophisticated retreat offering remarkable privacy, scale, and timeless appeal. Surrounded by mature landscaping and serene natural beauty, the property's expansive grounds create a rare sense of seclusion while remaining just moments from town, schools, and commuting routes. Sunlit interiors, expansive entertaining spaces, and oversized windows create an airy elegance throughout, while refined architectural details add warmth and character at every turn. The stunning primary suite is a true sanctuary, featuring soaring vaulted ceilings and dramatic arched windows that flood the space with natural light while overlooking the picturesque surroundings. Generously scaled bedrooms, renovated baths, and flexible living areas offer both comfort and versatility for today's lifestyle. Complementing the main residence is a separate accessory structure with rich wood interiors and entertaining space,
USD 1,250,000
house with 5 bedroom, Greenwich CT ES104833181
View photo
House · for sale
USD 1,500,000
USD 679/sq.ft
New
house with 5 bedroom, Greenwich CT ES104833181
06831
· 2,207 sq.ft · 5 Bedrooms · House
· Garden · Deck · Equipped kitchen · Parking · Swimming pool
06831 · 2,207 sq.ft · 5 Bedrooms · House · Garden · Deck · Equipped kitchen · Parking · Swimming pool
Wonderful opportunity to own a well-maintained two-family home in Greenwich! Situated on a level 0.21-acre lot with front and back yards and a detached 2-car garage. Unit 1 offers 2 bedrooms, 1.5 baths, living room, dining room, kitchen, and in-unit washer/dryer. Unit 2 features 3 bedrooms, 2 baths, living room, dining room, kitchen, walk-out deck, and in-unit washer/dryer. Move right in, rent for investment income. Conveniently located near Byram Beach and Pool, parks, shopping, restaurants, Port Chester train station and downtown Greenwich, an easy commute to NYC. A rare opportunity for owner-occupants, investors or multi-generational living
USD 1,500,000
house with 3 bedroom, Stamford CT ES104849533
View photo
House · for sale
USD 1,720,000
USD 545/sq.ft
New
house with 3 bedroom, Stamford CT ES104849533
06831
· 3,154 sq.ft · 3 Bedrooms · House
· Patio · Office room · Parking · Fireplace · Equipped kitchen
06831 · 3,154 sq.ft · 3 Bedrooms · House · Patio · Office room · Parking · Fireplace · Equipped kitchen
Palmer Hill Townhouse! Located on the Old Greenwich/Stamford border. LIKE NEW, END UNIT, custom 3 bedrooms/3.5 baths + office/bedroom or playroom and 2 car garage. This private, light filled home has custom maple floors throughout and many special upgrades. The eat in kitchen has custom cabinets, glass backsplash, white marble counters, SS appliances, a large island and custom lighting. The 27 foot Living Room/Dining Room has custom lighting, a white marble gas fireplace, and French doors to your private patio. A powder room completes this floor. The upper floor has the primary bedroom suite, with a tray ceiling, 2 custom walk-in closets, a marble en-suite full bath with a makeup table and special soaking tub. There are 2 more bedrooms and full marble bath on this floor as well as a separate laundry room with a washer and dryer. The lower level is above ground with a full bath, and a spacious room that can serve as a bedroom, office or play room. There is a 2 car garage as well. Bring
USD 1,720,000
house with 4 bedroom, Stamford CT ES104719903
View photo
House · for sale
USD 1,499,000
USD 429/sq.ft
New
house with 4 bedroom, Stamford CT ES104719903
06831
· 3,488 sq.ft · 4 Bedrooms · House
· Garden · Office room · Balcony · Fireplace · Equipped kitchen
06831 · 3,488 sq.ft · 4 Bedrooms · House · Garden · Office room · Balcony · Fireplace · Equipped kitchen
A rare opportunity to enjoy turnkey living in one of Stamford's premier neighborhoods! Ideally situated within the sought-after Laurel Ledge Association, featuring a community pool and year-round social events. Set behind a picturesque spring-fed pond, this meticulously maintained and expanded Colonial has been renovated to the highest standards. At the heart of the home is a gourmet eat-in kitchen featuring custom cabinetry, stone countertops, a coffered ceiling, and professional-grade Sub-Zero, Viking, and Bosch appliances. Designed for modern living, the home offers both a spacious great room and family room, highlighted by hardwood floors, detailed millwork and abundant natural light. Formal living and dining rooms provide elegant spaces for entertaining, w/a gas fireplace and custom architectural accents. Upstairs are four-plus bedrooms, all with hardwood floors, including a vaulted-ceiling office w/private balcony overlooking the serene backyard. The luxurious outdoor living spac
USD 1,499,000

Get email alerts

Don't miss out: be the first to know about new properties

The alert was correctly created

On subscribing you accept the conditions of use and the privacy policy
Alert
Receive new ads in your inbox
Save this search
Receive alerts for new listings

We'll send you an email when we have new properties for: "Properties for sale in 06831"

The alert was correctly created

Get email alerts and be the first to see new listings
Required field
On subscribing I accept the terms of the privacy policy
Perfect! You'll soon start receiving new listings via email
Alert
Receive an email when we have new ads for Properties for sale in 06831
Save this search
Filters

Bedrooms

Size (sq.ft)

sq.ft
sq.ft

Price

USD
USD

Property type

Bathrooms

Clear all filters
Receive notifications when new entries are published.