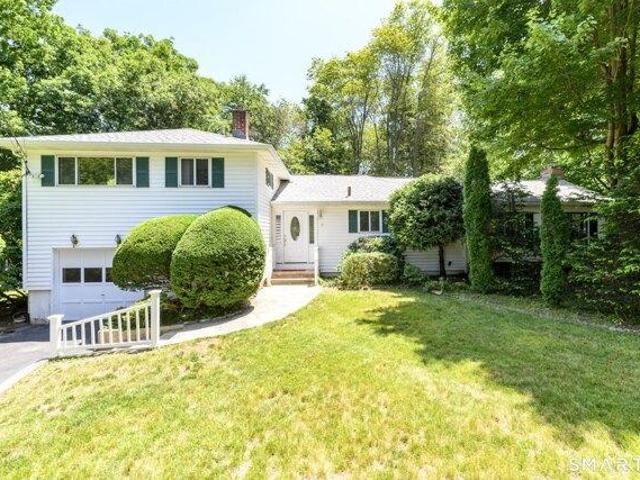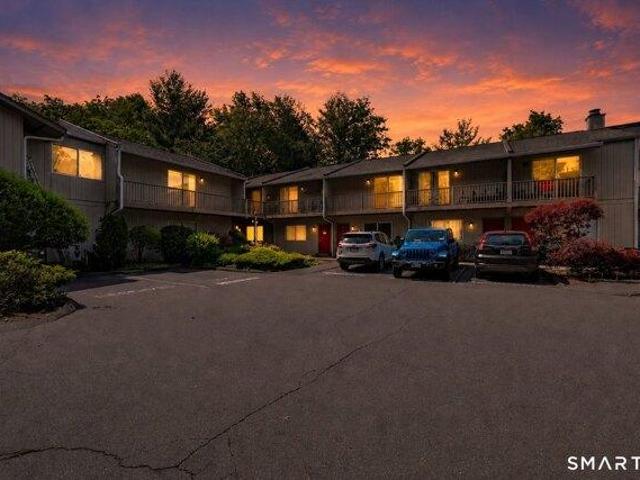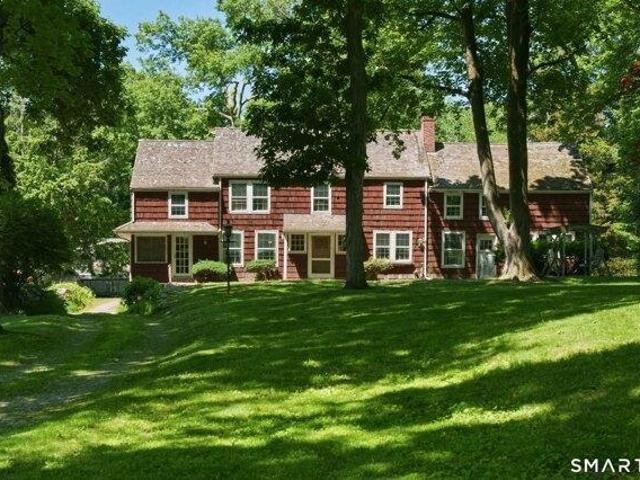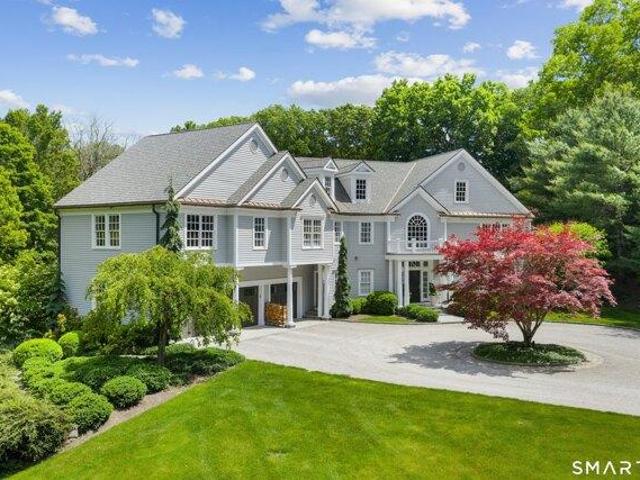
566 properties for sale in 06850

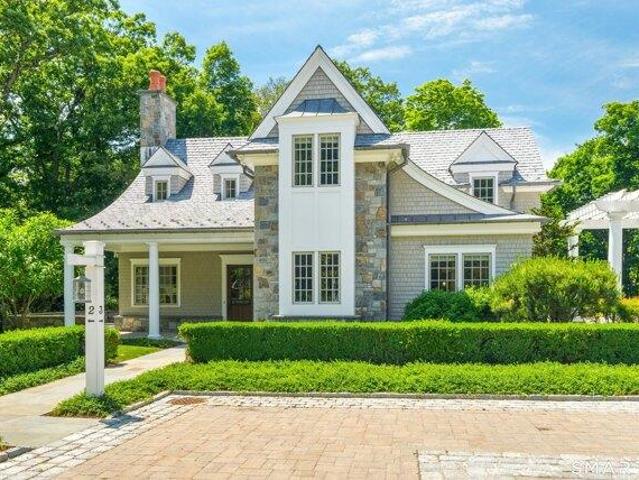
6 bedroom, New Canaan CT 06840 104510347
View photo
House · for sale
USD 4,995,000
USD 587/sq.ft
6 bedroom, New Canaan CT 06840 104510347
06850
· 8,503 sq.ft · 6 Bedrooms · 6 Baths · House
· Office room · Fireplace · Equipped kitchen · Swimming pool · Cellar
06850 · 8,503 sq.ft · 6 Bedrooms · 6 Baths · House · Office room · Fireplace · Equipped kitchen · Swimming pool · Cellar
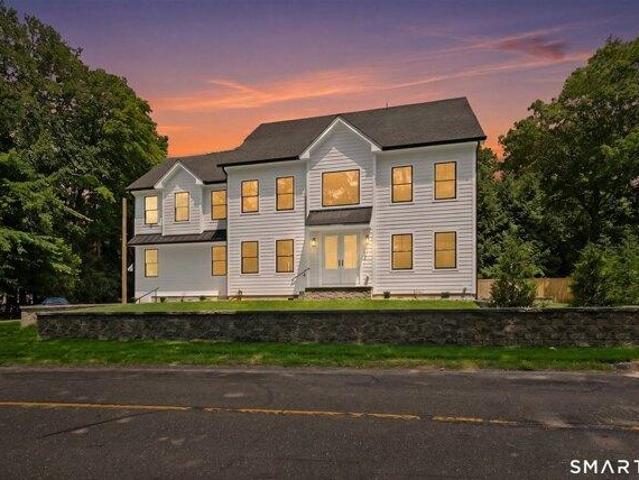
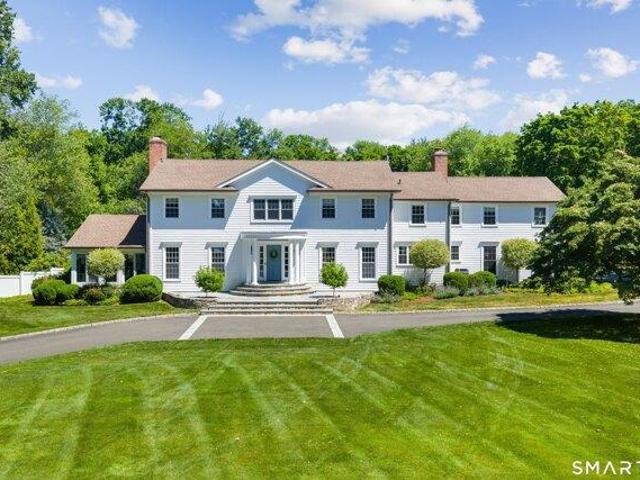
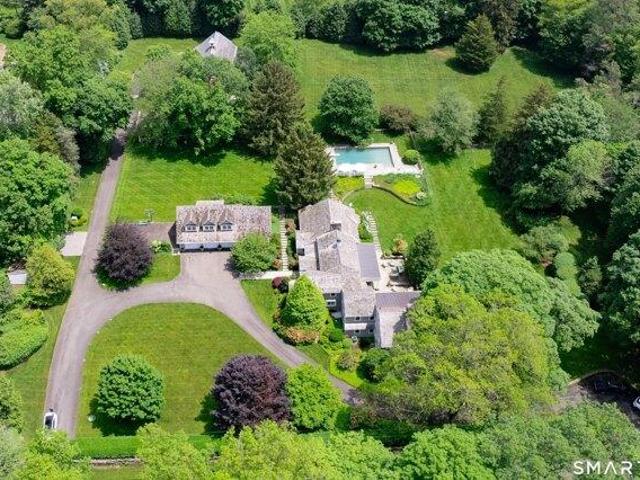
Private New Canaan Oasis: Bespoke Luxury can be found in this modern version of a traditional centerhall colonial in prestigious New Canaan's West School district. This custom-built Lukes Wood estate underwent a spectacular renovation by Award-winning RR Builders, updating the sophisticated main residence to over 7,000 square feet of turnkey luxury. The expansive floor plan boasts 6 generously appointed bedrooms - each featuring an ensuite bath and walk-in closet alongside elegant formal living and dining rooms, a private office, a wine cellar, a butler's pantry, and a finished walk-out lower level with a full bath. At the heart of the home, a fully appointed chef's kitchen with a double island and professional-grade appliances flows into a sun-drenched breakfast room and a magnificent great room, which showcases a floor-to-ceiling stone fireplace, cathedral ceilings, and rustic beams. French doors transition seamlessly to an outdoor sanctuary featuring a 45' x 22' heated gunite pool,
USD 4,995,000
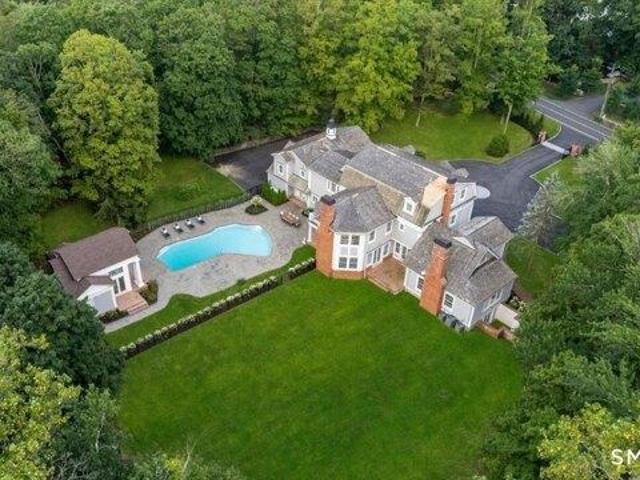
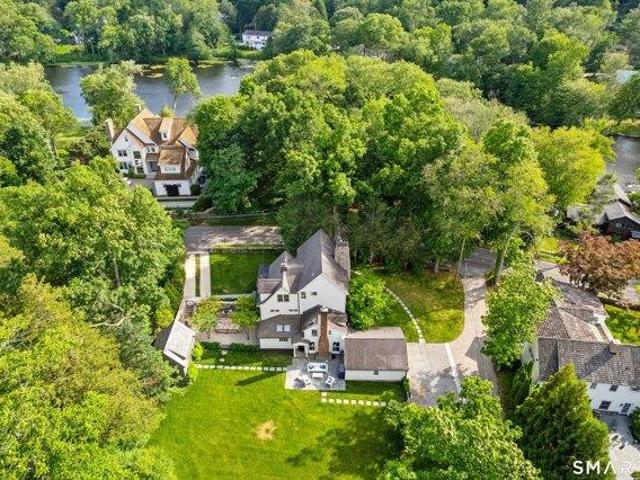
7 bedroom, New Canaan CT 06840 104540200
View photo
House · for sale
USD 4,595,000
USD 447/sq.ft
7 bedroom, New Canaan CT 06840 104540200
06850
· 10,258 sq.ft · 7 Bedrooms · 10 Baths · House
· Balcony · Fireplace · Equipped kitchen · Swimming pool
06850 · 10,258 sq.ft · 7 Bedrooms · 10 Baths · House · Balcony · Fireplace · Equipped kitchen · Swimming pool
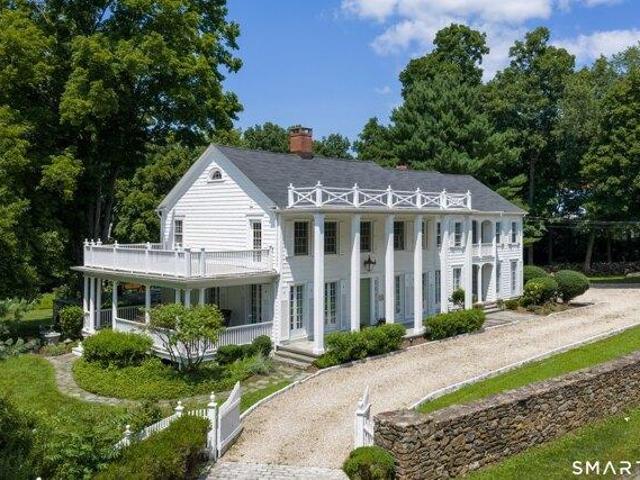
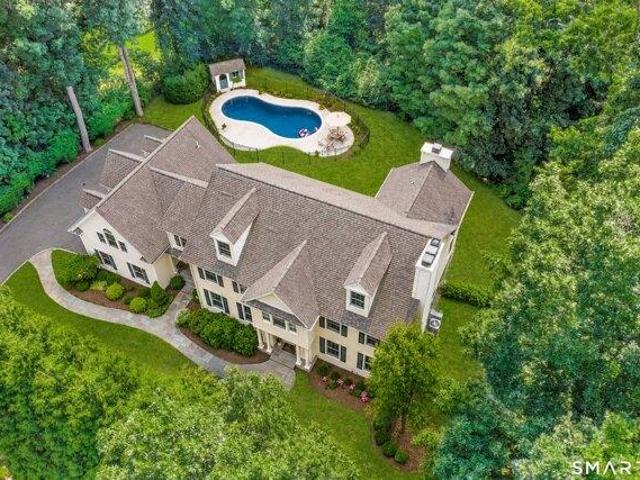
Beyond a private gated entrance and sweeping circular drive lies a 2.5-acre sanctuary that redefines New Canaan luxury. Originally envisioned by Douglas Carter Architects and recently reimagined by its designer-owner, this estate seamlessly merges architectural pedigree with contemporary soul. The residence spans four finished levels, where soaring ceilings and walls of glass invite the lush landscape inside. At the heart of the home, a newly updated gourmet kitchen serves as a culinary showpiece. The primary suite is a true retreat, offering a private balcony, fireplace, and the rare luxury of dual bathrooms. Each of the six bedrooms in the main house features an ensuite bath, ensuring absolute privacy for family and guests alike. The amenities rival the world's finest resorts: a walk-out lower level equipped with a theater and wine room, and a 30x50 lagoon-style pool. The 2020-built pool house (700+ sq. ft.) provides a full guest experience with its own kitchen, bath, and flexible sl
USD 4,595,000
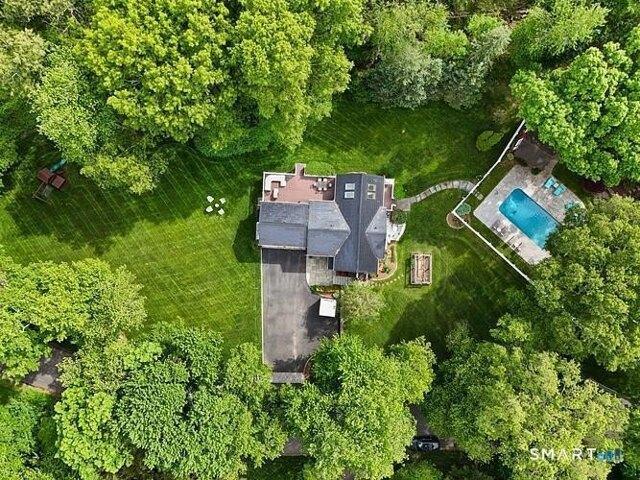
3 bedroom, Darien CT 06820 104851597
View photo
Condo · for sale
USD 3,100,000
USD 1,499/sq.ft
New
3 bedroom, Darien CT 06820 104851597
06850
· 2,067 sq.ft · 3 Bedrooms · 3 Baths · Condo
· Patio · Office room · Fireplace · Equipped kitchen · Parking · Cellar
06850 · 2,067 sq.ft · 3 Bedrooms · 3 Baths · Condo · Patio · Office room · Fireplace · Equipped kitchen · Parking · Cellar
Discover the pinnacle of modern luxury in the heart of Darien. Exclusively designed for adults aged 62 and over, this custom condominium flawlessly pairs high-end craftsmanship with effortless living. Inside, soaring ceilings and massive windows flood the open-concept living, dining, and entertaining spaces with natural light. The gourmet chef's kitchen features premium appliances and custom cabinetry, while the main-level primary suite serves as a private oasis with its spa-inspired bath. Flexibility is built right in, with extra rooms perfect for a dedicated home office or fitness space, plus an expansive, unfinished basement with 9-foot ceilings. Outside, a private bluestone patio with an outdoor fireplace offers a serene escape. Complete with an attached garage and located just steps from the vibrant new Corbin District, this property offers a premier New England lifestyle without the upkeep
USD 3,100,000
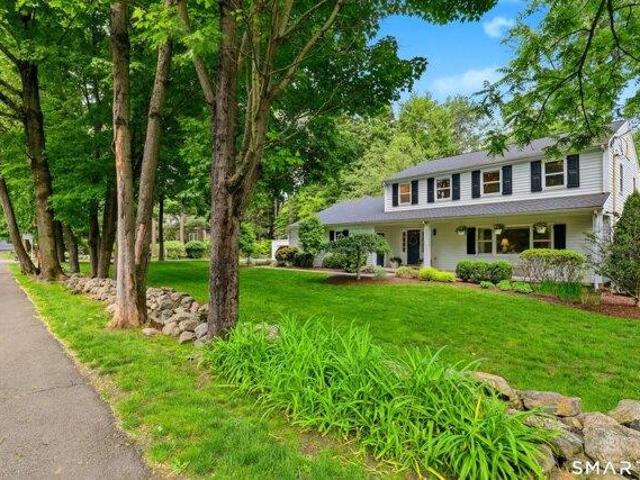
4 bedroom, Westport CT 06880 104849072
View photo
House · for sale
USD 2,699,000
USD 750/sq.ft
New
4 bedroom, Westport CT 06880 104849072
06850
· 3,595 sq.ft · 4 Bedrooms · 5 Baths · House
· Office room · Sauna · Fireplace · Equipped kitchen · Swimming pool
06850 · 3,595 sq.ft · 4 Bedrooms · 5 Baths · House · Office room · Sauna · Fireplace · Equipped kitchen · Swimming pool
Steeped in history yet thoughtfully reimagined for modern living, this expanded and recently updated antique home offers the rare combination of timeless character, exceptional functionality, and a coveted location just an easy stroll to downtown Westport. Designed for both everyday living and easy entertaining, the home features warm gathering spaces and private retreats. A chef's kitchen with Thermador range and walk-in pantry opens to the home's inviting living and dining areas. Over $600K of recent updates including the stunning, newly-redesigned primary suite - a true sanctuary, with a new focal wall with custom cabinetry and gas fireplace, a well-equipped bath with dual sinks, tub and shower, plus a distinctive turreted sitting room, an idyllic space to relax. Multiple home office options. A new outbuilding elevates the property to an entirely new level. Designed as a private wellness retreat, this extraordinary Onsen-inspired space features hot and cold plunge pools, a sauna, sh
USD 2,699,000
Could you also be interested in
4 bedroom, Westport CT 06880 104852026
View photo
House · for sale
USD 1,699,000
USD 591/sq.ft
New
4 bedroom, Westport CT 06880 104852026
06850
· 2,874 sq.ft · 4 Bedrooms · 4 Baths · House
· Deck · Fireplace · Equipped kitchen
06850 · 2,874 sq.ft · 4 Bedrooms · 4 Baths · House · Deck · Fireplace · Equipped kitchen
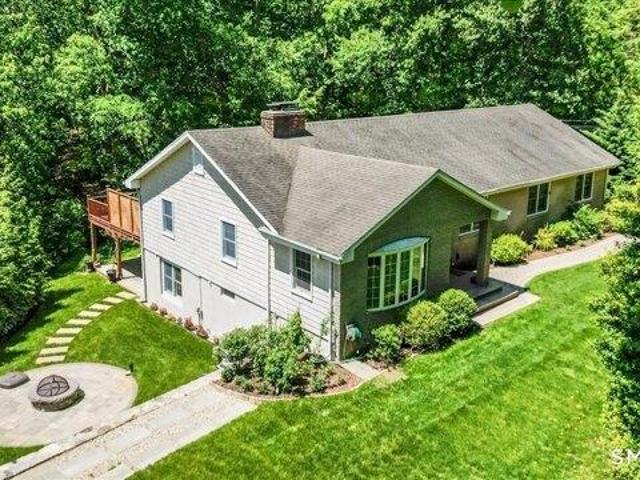
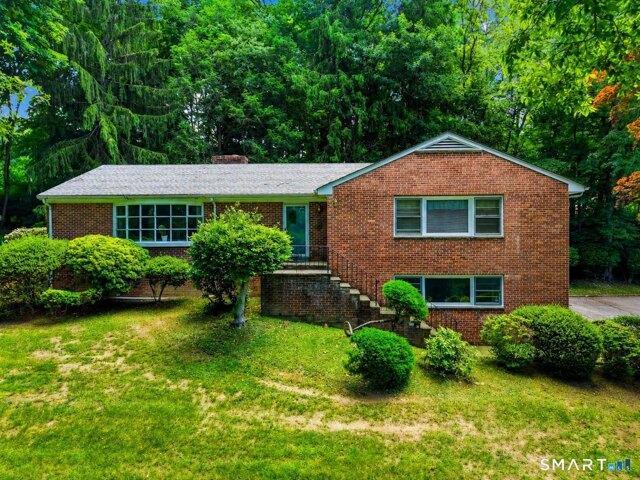
SELLERS ARE AKSING FOR HIGHEST AND BEST OFFERS BY 4PM MONDAY JUNE 1ST*Set on a beautifully landscaped, bucolic acre at the top of a quiet cul-de-sac in Westport's coveted Old Hill neighborhood, this charming cottage-style ranch home offers the perfect blend of modern convenience, and luxurious Westport lifestyle. Move-in ready and beautifully maintained it's thoughtful layout is ideal for both everyday living and gracious entertaining. Light pours in through picture windows, French doors, and skylights giving a bright airy feel throughout. At the heart of the home is a stunning chef's kitchen equipped with high-end stainless steel appliances. The open dining area is perfect for feasts with family. Sliders leading to multiple decks make indoor-outdoor living seamless. Relax in the inviting living room with a cozy fireplace, or entertain outdoors on the expansive deck overlooking lush lawns. Retreat to the primary suite that boasts a newly renovated spa-like bath. Two additional bedrooms
USD 1,699,000
4 bedroom, Darien CT 06820 104848477
View photo
House · for sale
USD 2,349,000
USD 715/sq.ft
New
4 bedroom, Darien CT 06820 104848477
06850
· 3,283 sq.ft · 4 Bedrooms · 3 Baths · House
· Garden · Fireplace · Equipped kitchen
06850 · 3,283 sq.ft · 4 Bedrooms · 3 Baths · House · Garden · Fireplace · Equipped kitchen
Tucked away on a quiet cul-de-sac setting just off a private road, 201 Middlesex Road offers a rare combination of turnkey luxury, convenience, and timeless family living in one of Darien's most sought-after neighborhoods. Extensively renovated and beautifully maintained, this 4-bedroom home is ideally located close to town, Metro North, shopping, parks, and Darien's award-winning schools, including highly coveted Ox Ridge Elementary. Designed for both modern living and effortless entertaining, the home features sun-filled interiors, an open layout, and gracious entertaining spaces. The chef's kitchen serves as the heart of the home with a stunning Carrera marble waterfall island, custom cabinetry, Viking appliances, granite countertops, and French doors opening to the private backyard. The inviting family room features a wood-burning stone fireplace, custom wine bar, and oversized gathering space overlooking serene pond and fountain views. A built-in sound system and alarm system prov
USD 2,349,000
6 bedroom, Wilton CT 06897 104848188
View photo
House · for sale
USD 2,695,000
USD 483/sq.ft
New
6 bedroom, Wilton CT 06897 104848188
06850
· 5,576 sq.ft · 6 Bedrooms · 5 Baths · House
· Fireplace
06850 · 5,576 sq.ft · 6 Bedrooms · 5 Baths · House · Fireplace
Few homes define a town, this is one of them. Located in the highly coveted South Wilton neighborhood, this iconic Grand Dame, originally dating to the 1830s and beautifully reimagined and expanded during the Colonial Revival of the 1930s, has been masterfully transformed from the inside out. Every inch has been thoughtfully restored and elevated by a renowned preservationist / designer, honoring its extraordinary heritage while embracing the finest comforts of modern living. Rich in character and timeless elegance, the home showcases magnificent stone fireplaces, high ceilings, hand-hewn beams, wide-plank chestnut floors, beautifully preserved millwork, designer lighting, Farrow and Ball finishes, exquisitely renovated baths, and countless bespoke details that reflect an uncompromising commitment to craftsmanship. Bathed in natural light, the spectacular living spaces are both spacious and welcoming, with walls of windows framing picturesque views in every season. The exquisite eat-in
USD 2,695,000
4 bedroom, Stamford CT 06907 104851290
View photo
House · for sale
USD 1,099,000
USD 371/sq.ft
New
4 bedroom, Stamford CT 06907 104851290
06850
· 2,960 sq.ft · 4 Bedrooms · 3 Baths · House
· Office room · Gym · Fireplace
06850 · 2,960 sq.ft · 4 Bedrooms · 3 Baths · House · Office room · Gym · Fireplace
Welcome to 193 Eden Road in Stamford, a spacious 4 bedroom, 3 bathroom home filled with opportunity and potential! This wonderful property offers generous living space, including an additional room on the lower level that can easily be used as a fifth bedroom, home office, gym, or flex space to fit your needs. Featuring two beautiful fireplaces, this home provides warmth, charm, and the perfect setting for relaxing or entertaining. A desirable layout, and endless possibilities to customize and add your personal touch, this is the perfect opportunity to create your dream home. Located in a sought-after Stamford neighborhood, this property offers space, character, and tremendous value. Don't miss the chance to make this amazing property your own!
USD 1,099,000
3 bedroom, Stamford CT 06907 104848442
View photo
House · for sale
USD 659,000
USD 551/sq.ft
New
3 bedroom, Stamford CT 06907 104848442
06850
· 1,195 sq.ft · 3 Bedrooms · 3 Baths · House
· Deck
06850 · 1,195 sq.ft · 3 Bedrooms · 3 Baths · House · Deck
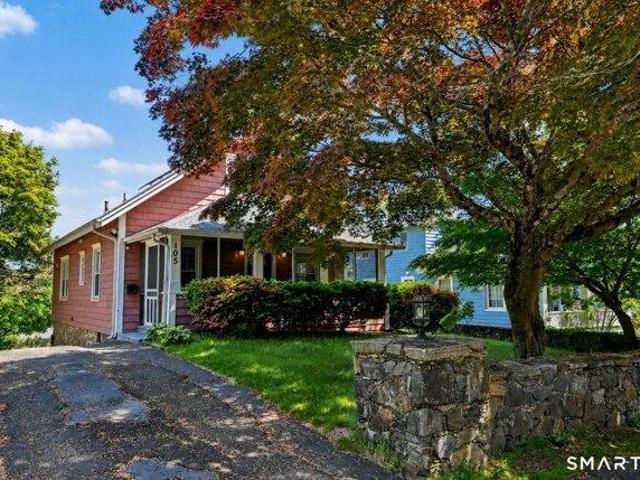
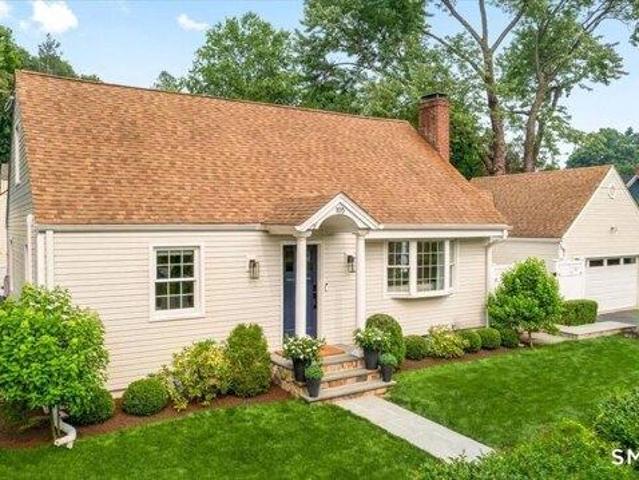
Welcome to this charming Cape Cod home nestled in Stamford's highly desirable Springdale neighborhood, where comfort, convenience, and lifestyle come together seamlessly. This thoughtfully updated 3-bedroom, 2.5-bath home is truly move-in ready and filled with warmth and character. From the moment you arrive, you'll be drawn to the inviting screened-in front porch, the perfect spot to enjoy your morning coffee or relax at the end of the day. The spacious deck offers an ideal setting for entertaining, summer nights, and gatherings with family and friends. Inside, the home features a warm and functional layout enhanced by recent updates, including a beautifully renovated bathroom completed just two years ago and a recently installed new water heater. Energy-efficient solar panels, a $44,000 investment by the current owner, provide valuable long-term savings and added peace of mind. Location is everything, and this home truly delivers. Just steps from Springdale's restaurants, shops, and
USD 659,000
3 bedroom, Stamford CT 06907 104850919
View photo
House · for sale
USD 699,000
USD 427/sq.ft
New
3 bedroom, Stamford CT 06907 104850919
06850
· 1,636 sq.ft · 3 Bedrooms · 3 Baths · House
· Garden · Cellar
06850 · 1,636 sq.ft · 3 Bedrooms · 3 Baths · House · Garden · Cellar
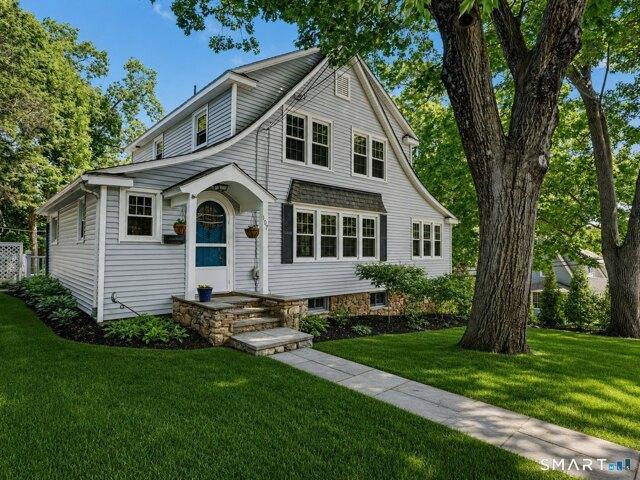
Please submit offers by 9 AM Tuesday, June 30- thank you for showing Welcome to this charming and beautifully maintained 3-bedroom, 2.5-bath home nestled in Stamford's highly desirable Springdale neighborhood. Offering the perfect blend of comfort, character, and convenience, this inviting residence features a spacious finished basement, abundant attic storage, and thoughtfully designed living spaces throughout. Step outside to your own private retreat, where a stunning backyard showcases gorgeous gardens and plenty of space for entertaining, relaxing, or enjoying the outdoors. Situated on a quiet residential street, this home provides the peaceful neighborhood setting buyers are looking for while remaining just minutes from shopping, dining, parks, schools, and major highways for an easy commute. Whether you're hosting family gatherings, enjoying a quiet evening in the garden, or taking advantage of all that Springdale has to offer, this exceptional property is ready to welcome you ho
USD 699,000
6 bedroom, Westport CT 06880 104851552
View photo
House · for sale
USD 2,999,000
USD 609/sq.ft
New
6 bedroom, Westport CT 06880 104851552
06850
· 4,919 sq.ft · 6 Bedrooms · 6 Baths · House
· Office room · Fireplace · Equipped kitchen
06850 · 4,919 sq.ft · 6 Bedrooms · 6 Baths · House · Office room · Fireplace · Equipped kitchen
Nestled in the heart of Westport, Connecticut, this stunning new construction residence redefines elegant suburban living with unparalleled sophistication, timeless grace and is complete and ready for immediate occupancy. Boasting six generous bedrooms and six luxurious bathrooms, the home features soaring nine-foot ceilings that bathe its expansive interiors in natural light and create an atmosphere of airy grandeur. Thoughtfully designed with premium finishes, custom millwork, and state-of-the-art systems. From the chef's kitchen with Thermador Appliances and a commanding kitchen island to the serene primary suite with a warming fireplace and a walk in closet fit for royalty; every detail invites effortless entertaining and refined daily living. Spanning three floors, this home offers exceptional versatility with a peaceful third floor sanctuary housing a private office and media room for entertainment or productivity. The finished lower lever further elevates the lifestyle with a sp
USD 2,999,000
5 bedroom, Westport CT 06880 104870249
View photo
House · for sale
USD 2,650,000
USD 375/sq.ft
New
5 bedroom, Westport CT 06880 104870249
06850
· 7,050 sq.ft · 5 Bedrooms · 6 Baths · House
· Deck · Fireplace · Equipped kitchen · Parking · Swimming pool
06850 · 7,050 sq.ft · 5 Bedrooms · 6 Baths · House · Deck · Fireplace · Equipped kitchen · Parking · Swimming pool
Incredibly located moments from town and convenient to schools, shopping, commuting options and more, this sparkling home showcases pride of ownership. A new 2026 driveway leads to the landscaped setting, where this gracious home with an in-ground Wagner pool is set amid.74+/- acre. The two-story foyer introduces crisp, timeless spaces, and a home that has been impeccably maintained. The living rm w/ the first of 3 fireplaces and a beautiful dining rm w/lit tray ceiling are ready for entertaining. The large gourmet kitchen w/ marble counters, La Cornue range plus wall ovens, Sub Zero, island and pantry has a sun-filled breakfast rm that leads to the lrg fam rm w/ custom built-ins, stone fpl w/ gas log set and two sets of doors to the newer deck. The mudrm has a casual entrance, door to pool, half bath and access to the 3-car garage. Upstairs, a hall w/ window seats leads to the primary suite w/ fpl, dual walk-in clsts and luxe bth. Each remaining BR is spacious and well-appointed. A fl
USD 2,650,000
4 bedroom, Darien CT 06820 104848986
View photo
House · for sale
USD 1,695,000
USD 617/sq.ft
New
4 bedroom, Darien CT 06820 104848986
06850
· 2,745 sq.ft · 4 Bedrooms · 3 Baths · House
· Garden · Office room · Gym
06850 · 2,745 sq.ft · 4 Bedrooms · 3 Baths · House · Garden · Office room · Gym
HIGHEST AND BEST BY 7/27 AT 5PM. UPDATED TAX CARD. 2745 SQFT! Beautifully sited on a professionally landscaped corner lot, this turnkey home offers the perfect blend of comfort, flexibility, and convenience. The thoughtfully designed floor plan features four bedrooms and three updated full baths, including two spacious bedrooms and a renovated bath on the main level, plus two additional bedrooms upstairs with a large shared bath and a convenient second-floor laundry room. The exceptional fully permitted finished lower level expands the living space with a spa-inspired bath featuring heated floors, plus flexible areas for a home office, gym, playroom, media room, abundant storage, and a second laundry with oversized smart washer and dryer. Outside, mature landscaping, privacy fencing, irrigation, and a custom stone seating area create a private backyard retreat. Spend summer evenings gathered around the fire pit as professionally designed landscape lighting casts a warm glow across the
USD 1,695,000
3 bedroom, Stamford CT 06905 104852082
View photo
House · for sale
USD 799,000
USD 396/sq.ft
New
3 bedroom, Stamford CT 06905 104852082
06850
· 2,013 sq.ft · 3 Bedrooms · 3 Baths · House
· Patio · Garden · Office room · Fireplace · Equipped kitchen · Parking · Lift
06850 · 2,013 sq.ft · 3 Bedrooms · 3 Baths · House · Patio · Garden · Office room · Fireplace · Equipped kitchen · Parking · Lift
Set in the premier Newfield neighborhood near local amenities and the Sterling Farms Golf Course, this ranch-style home offers comfortable living on a private 1 acre plus setting. The main level features a large living room with a wood burning fireplace that opens seamlessly to the dining room, creating an inviting layout for everyday living and entertaining. The spacious kitchen offers stainless steel appliances, ample cabinetry, and direct access to the private patio and backyard. The primary bedroom suite includes generous closet space and a full bathroom, while two additional bedrooms and another full bathroom complete the main level. The lower level features a finished living area with a full bathroom, offering flexible use as a guest space, potential bedroom, office, rec room, or possible in-law setup, with additional unfinished space offering future expansion potential. Additional highlights include a 2-car garage, elevator, generous outdoor space, and a highly convenient Newfie
USD 799,000
5 bedroom, Stamford CT 06906 104851534
View photo
House · for sale
USD 849,999
USD 299/sq.ft
New
5 bedroom, Stamford CT 06906 104851534
06850
· 2,842 sq.ft · 5 Bedrooms · 4 Baths · House
· Office room · Equipped kitchen
06850 · 2,842 sq.ft · 5 Bedrooms · 4 Baths · House · Office room · Equipped kitchen
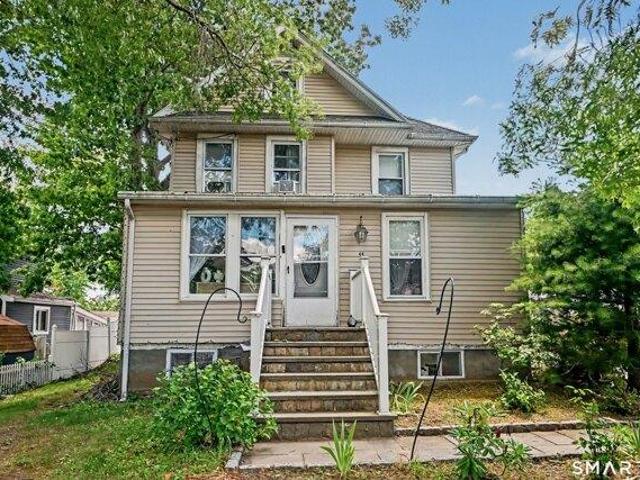
Welcome to 44 Toms Road, a rare opportunity to own a home that seamlessly blends generous living space, exceptional versatility, and an unbeatable Stamford location. Offering 5 bedrooms, 3 bathrooms and 1 half bath, and a thoughtfully designed floor plan, this home is built for both comfortable everyday living and effortless entertaining. Bright, inviting living spaces flow seamlessly into a spacious kitchen, creating a warm and functional layout ideal for gathering with family and friends. The desirable first-floor primary bedroom adds both convenience and flexibility. Beyond the main living areas, the property offers an abundance of finished space that can easily adapt to your lifestyle-ideal for home offices, recreation, fitness, hobbies, or other flexible uses. Buyers are encouraged to conduct their own diligence regarding the legal status and permitted uses of all finished spaces. Ideally located directly across from Dolan Middle School, and just minutes from downtown Stamford, Me
USD 849,999
1 bedroom, Norwalk CT 06851 104833371
View photo
Condo · for sale
USD 329,900
USD 450/sq.ft
1 bedroom, Norwalk CT 06851 104833371
06850
· 732 sq.ft · 1 Bedroom · 1 Bath · Condo
· Balcony · Equipped kitchen · Swimming pool
06850 · 732 sq.ft · 1 Bedroom · 1 Bath · Condo · Balcony · Equipped kitchen · Swimming pool
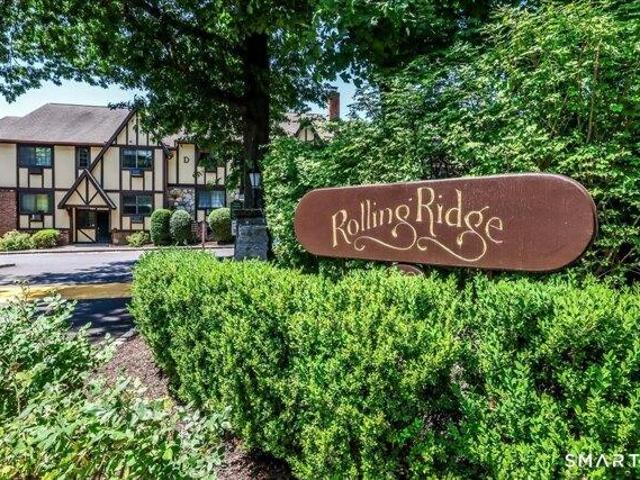
Welcome to Rolling Ridge, one of Norwalk's most desirable condominium communities. This top-floor 1-bedroom, 1-bath condo offers a bright and functional layout with an updated kitchen, spacious living and dining area, and in-unit laundry. Step outside to your private balcony overlooking mature trees, offering a peaceful setting and added privacy with no neighboring balconies directly beside you. The bedroom features generous closet space, and the well-designed floor plan makes everyday living comfortable. Residents enjoy resort-style amenities including an inground pool, clubhouse, tennis/pickleball courts, dog park, scenic pond with fountains, and walking paths. Conveniently located just minutes from Route 7, I-95, the Merritt Parkway, Merritt 7 train station, shopping, restaurants, and everything Norwalk has to offer
USD 329,900
2 bedroom, Norwalk CT 06851 104834056
View photo
House · for sale
USD 475,000
USD 397/sq.ft
2 bedroom, Norwalk CT 06851 104834056
06850
· 1,195 sq.ft · 2 Bedrooms · 2 Baths · House
· Patio · Garden · Equipped kitchen · Parking · Swimming pool · Cellar
06850 · 1,195 sq.ft · 2 Bedrooms · 2 Baths · House · Patio · Garden · Equipped kitchen · Parking · Swimming pool · Cellar
Beautifully updated 2-bedroom and rare two FULL-bath townhouse offers comfort, convenience and tranquility. Freshly painted throughout. New flooring on main level and stairs. Updated full bathroom on each floor. Large, eat-in kitchen opens to patio overlooking perennial garden and completely fenced-in back yard. The second floor features two spacious bedrooms with ample closet space. The basement provides additional storage and laundry area leading to the garage. The location is convenient and commuter-friendly-just minutes to public transportation, schools, and shopping. This pet friendly community offers delightful amenities including two tennis courts, two playgrounds, and a pool, making it easy to enjoy an active yet low-maintenance lifestyle. Sold as-is. Inspections for informational purposes
USD 475,000
5 bedroom, New Canaan CT 06840 104607283
View photo
House · for sale
USD 3,695,000
USD 620/sq.ft
5 bedroom, New Canaan CT 06840 104607283
06850
· 5,952 sq.ft · 5 Bedrooms · 7 Baths · House
· Garden · Fireplace · Equipped kitchen · Swimming pool
06850 · 5,952 sq.ft · 5 Bedrooms · 7 Baths · House · Garden · Fireplace · Equipped kitchen · Swimming pool
A Masterpiece of Colonial Elegance and Resort-Style Living on Dunning Road - Perfectly positioned on a coveted cul-de-sac just moments from town on 2 perfectly flat acres, this stately 5-bedroom, 6.5-bath center hall colonial offers an unparalleled blend of sophisticated design and private resort living. Inside, the formal living room sets a dramatic tone with its stately fireplace and a breathtaking wall of windows framing views of the lushly landscaped backyard oasis, while a separate, sun-drenched solarium provides a tranquil and private retreat for quiet relaxation. The heart of the home is a designer kitchen equipped with professional-grade appliances, a massive center island, a walk-in pantry, and an adjacent breakfast room and separate command center-all seamlessly connecting to a formal dining room and opening through floor-to-ceiling glass French doors to the pool and cabana. For everyday gathering, a separate family room features custom built-ins and its own fireplace, comple
USD 3,695,000
7 bedroom, Darien CT 06820 104831600
View photo
House · for sale
USD 7,900,000
USD 976/sq.ft
7 bedroom, Darien CT 06820 104831600
06850
· 8,094 sq.ft · 7 Bedrooms · 8 Baths · House
· Fireplace · Equipped kitchen · Parking · Swimming pool
06850 · 8,094 sq.ft · 7 Bedrooms · 8 Baths · House · Fireplace · Equipped kitchen · Parking · Swimming pool
Introducing a one-of-a-kind gem in Darien: the historic Eliaseph Whitney House, originally built in 1770, nestled on an expansive 4.12-acre parcel- one of the largest of its kind in town. This iconic property effortlessly blends centuries-old charm with modern-day functionality. Step inside to discover timeless details like wood-beamed ceilings and floors, multiple fireplaces, a cozy den and library, all complemented by bright, open living spaces with a kitchen family room space built for today's lifestyle. Two garage spaces offer room for six cars and incredible storage. The surprises don't stop indoors-step outside into meticulously maintained grounds showcasing a gorgeous pool, landscaping, split rail fences, and charming stone walls that evoke a sense of storybook elegance. A sprawling, incredible field offers endless opportunities for recreation or relaxation, and the potential to divide the property into two lots opens the door to even more possibilities. Adding to the allure is
USD 7,900,000
3 bedroom, Norwalk CT 06850 104834453
View photo
House · for sale
USD 639,900
USD 555/sq.ft
3 bedroom, Norwalk CT 06850 104834453
06850
· 1,152 sq.ft · 3 Bedrooms · 2 Baths · House
· Cellar
06850 · 1,152 sq.ft · 3 Bedrooms · 2 Baths · House · Cellar
Opportunity knocks! If you've been searching for a home with solid bones and room to build equity, this 3 bedroom ranch deserves a look. While the interior could benefit from cosmetic updates, many of the big-ticket mechanical systems are already in good shape, allowing you to focus on making the home your own rather than tackling major infrastructure. The easy, one-level floor plan offers approximately 1,158 square feet of living space, plus a full basement that provides excellent storage or future finishing potential. Situated on a manageable lot, the convenient Norwalk location puts shopping, restaurants, parks, schools, and major commuting routes just minutes away. Bring your vision and unlock the potential this home has to offer. With some sweat equity, you'll have a wonderful place to call home for years to come
USD 639,900
4 bedroom, Norwalk CT 06851 104834782
View photo
House · for sale
USD 849,999
USD 284/sq.ft
4 bedroom, Norwalk CT 06851 104834782
06850
· 2,992 sq.ft · 4 Bedrooms · 4 Baths · House
· Patio · Garden · Deck · Equipped kitchen · Swimming pool
06850 · 2,992 sq.ft · 4 Bedrooms · 4 Baths · House · Patio · Garden · Deck · Equipped kitchen · Swimming pool
Significant Price Improvement! Motivated seller has repositioned this exceptional home to present an outstanding opportunity in one of Norwalk's most sought-after neighborhoods. Nestled on a picturesque tree-lined street in Cranbury, this beautifully maintained 4-bedroom, 3.5-bath Colonial offers a rare combination of flexible multigenerational living, exceptional privacy, and generous indoor-outdoor living. Set on beautifully landscaped grounds, the home provides a peaceful retreat complete with an inground pool, spacious patio, and multiple outdoor areas perfect for relaxing or entertaining. An inviting foyer welcomes you to a spacious living room and formal dining area, while the updated eat-in kitchen features custom cabinetry, quartz countertops, and a center island. Just beyond, the stunning family room with sliding glass doors opens seamlessly to the backyard. The thoughtfully designed layout includes a main-level suite with a private bath and direct deck access, ideal for an in
USD 849,999
4 bedroom, Norwalk CT 06851 104833046
View photo
House · for sale
USD 1,325,000
USD 530/sq.ft
4 bedroom, Norwalk CT 06851 104833046
06850
· 2,497 sq.ft · 4 Bedrooms · 3 Baths · House
· Patio · Garden · Fireplace · Equipped kitchen · Swimming pool
06850 · 2,497 sq.ft · 4 Bedrooms · 3 Baths · House · Patio · Garden · Fireplace · Equipped kitchen · Swimming pool
Beautifully renovated 4-bedroom, 2.5-bath home set on a picturesque 1-acre property surrounded by mature trees, offering exceptional privacy and a peaceful connection to nature. Filled with natural light, the open-concept floor plan is designed for both comfortable everyday living and effortless entertaining. The stunning kitchen features custom cabinetry, a large center island, and beautiful views of the backyard, screened porch, and inground pool. The kitchen flows seamlessly into the dining area and spacious living room with a fireplace, creating a warm and inviting atmosphere. Both the kitchen and family room lead to a beautiful screened porch with dual ceiling fans, providing the perfect space to relax, dine, and enjoy the changing seasons before stepping onto the patio and taking a refreshing dip in the pool. Upstairs, the luxurious primary suite features a custom walk-in closet, soaking tub, oversized shower, and double vanity. Three additional spacious bedrooms share an updated
USD 1,325,000
3 bedroom, Norwalk CT 06851 104833030
View photo
House · for sale
USD 695,000
USD 284/sq.ft
3 bedroom, Norwalk CT 06851 104833030
06850
· 2,443 sq.ft · 3 Bedrooms · 2 Baths · House
· Garden · Parking · Swimming pool · Cellar
06850 · 2,443 sq.ft · 3 Bedrooms · 2 Baths · House · Garden · Parking · Swimming pool · Cellar
OFFER DEADLINE TUES. 7/14 AT 12:00 NOON.* Experience the perfect blend of tranquility and potential in Norwalk's highly sought-after Cranbury neighborhood. Tucked away at the end of a quiet cul-de-sac, 9 Pocono Road offers an expansive 0.84-acre retreat surrounded by mature trees for ultimate privacy. This 3BR/2BA home with 2,400 sq ft living space, has been refreshed from top to bottom, featuring a neutral palette of fresh paint throughout and beautifully refinished hardwood floors. The heart of the home is a spectacular great room, boasting a dramatic beamed ceiling, abundant natural light, and a cozy fireplace-perfect for gatherings. Peace of mind is built-in with a newer roof (installed 2023) and a fully renovated primary bathroom. Outside, the generous lot invites you to relax in your own backyard oasis, complete with an above-ground pool.(heater available). With built-ins, large basement (historically designated as a fallout shelter) and garage, this home offers unique character
USD 695,000
2 bedroom, Norwalk CT 06851 104831645
View photo
House · for sale
USD 499,000
USD 348/sq.ft
2 bedroom, Norwalk CT 06851 104831645
06850
· 1,432 sq.ft · 2 Bedrooms · 2 Baths · House
· Patio · Office room · Gym · Deck · Equipped kitchen
06850 · 1,432 sq.ft · 2 Bedrooms · 2 Baths · House · Patio · Office room · Gym · Deck · Equipped kitchen
Imagine starting your morning with coffee on your private bedroom deck as sunlight pours through the windows, then ending your evening relaxing on the patio or enjoying the peaceful surroundings from one of three outdoor living spaces. Welcome to 100 Wolfpit Avenue #14, a townhouse that offers the space, flexibility, and lifestyle rarely found in condominium living. Spanning three finished levels, this home lives more like a single-family residence while offering the convenience of a well-maintained community. Abundant windows fill the home with natural light throughout the day, highlighting hardwood floors, crown molding, recessed lighting, custom raised paneling, and thoughtful updates. The kitchen features shaker-style cabinetry, granite countertops, stainless steel appliances, a double oven, and generous workspace for cooking and gathering. Upstairs, both bedrooms offer double closets and private decks. The finished lower level provides flexible space for a family room, office, gym
USD 499,000
5 bedroom, Westport CT 06880 104833051
View photo
House · for sale
USD 1,800,000
USD 539/sq.ft
5 bedroom, Westport CT 06880 104833051
06850
· 3,337 sq.ft · 5 Bedrooms · 4 Baths · House
06850 · 3,337 sq.ft · 5 Bedrooms · 4 Baths · House
A rare opportunity in the heart of Westport's coveted Saugatuck section. Set on 1.10 dry acres w/ beautiful views overlooking the Saugatuck River, this property known historically as Twin Hickory's offers a unique blend of history, charm, and future potential. Rich in character and dating back more than a century, the property traces its roots to the Franklin M. Raymond estate. Orig constructed as a barn in the late 1800s and thoughtfully converted into a residence in the 1930s, the home and accompanying barn remain a fascinating piece of Westport's architectural history. The existing residence offers approximately 3,345 sq ft of living space w/ 5 bdrms, 3.5 ba. Filled w/ warmth and character, the home presents endless possibilities for restoration, renovation, or reimagining. Set back from the road and accessed from both Riverside Ave and Cherry Ln, the property enjoys an exceptional setting just minutes from downtown Westport, the train station, award winning schools, parks, restaura
USD 1,800,000

Get email alerts

Don't miss out: be the first to know about new properties

The alert was correctly created

On subscribing you accept the conditions of use and the privacy policy
Alert
Receive new ads in your inbox
Save this search
Receive alerts for new listings

We'll send you an email when we have new properties for: "Properties for sale in 06850"

The alert was correctly created

Get email alerts and be the first to see new listings
Required field
On subscribing I accept the terms of the privacy policy
Perfect! You'll soon start receiving new listings via email
Alert
Receive an email when we have new ads for Properties for sale in 06850
Save this search
Filters

Bedrooms

Size (sq.ft)

sq.ft
sq.ft

Price

USD
USD

Property type

Bathrooms

Clear all filters
Receive notifications when new entries are published.