660 houses for sale in 06850

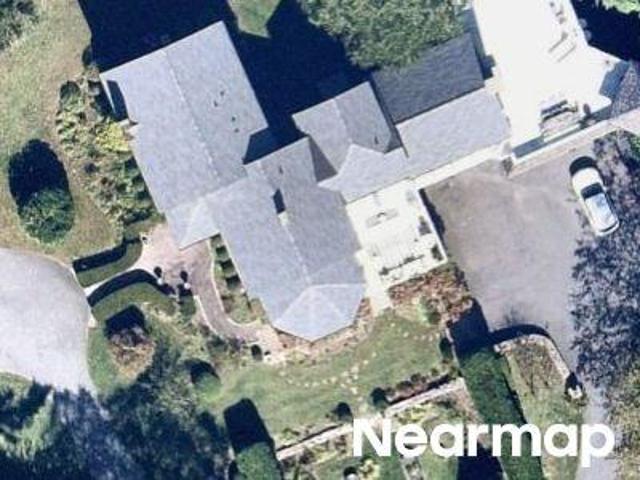
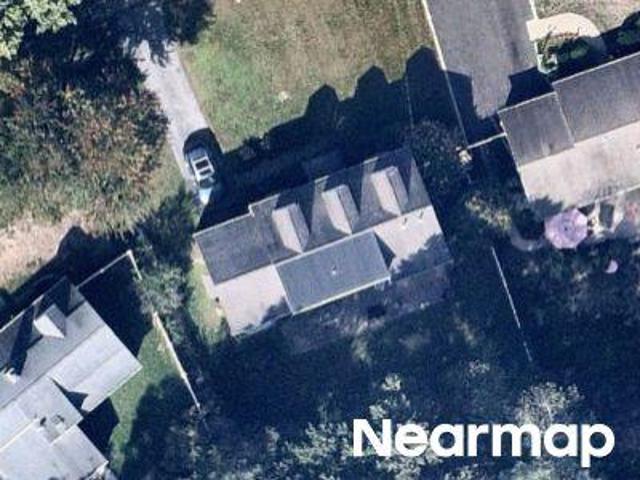
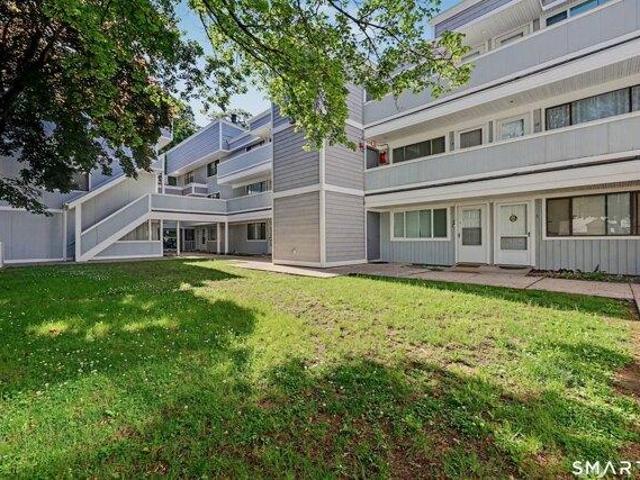
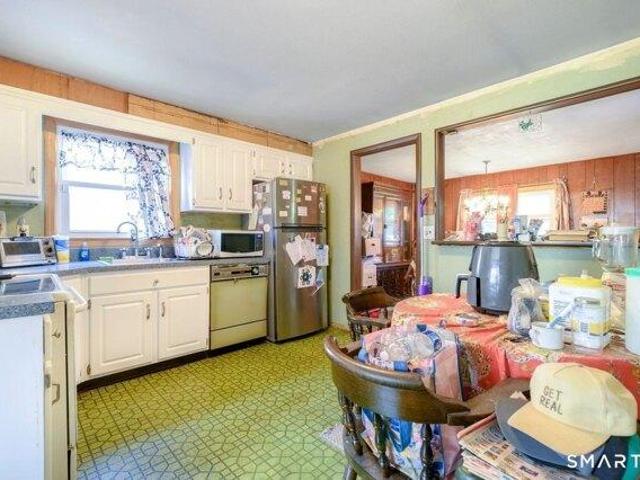
Beverly Pl
View photo
House · for sale
Request Details
Updated
Beverly Pl
06850
· 5,608 sq.ft · 5 Bedrooms · 4 Baths · House
06850 · 5,608 sq.ft · 5 Bedrooms · 4 Baths · House
This home is in preforeclosure, which means the homeowner is in default (missed payments). Therefore, there could be an opportunity to strike a great deal with the owner and the bank
Request Details
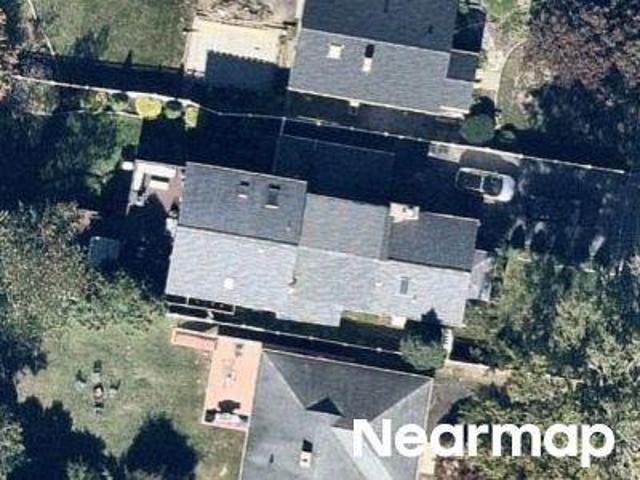
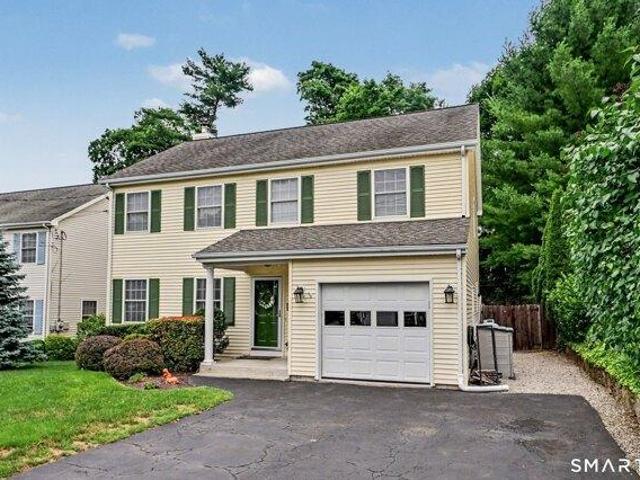
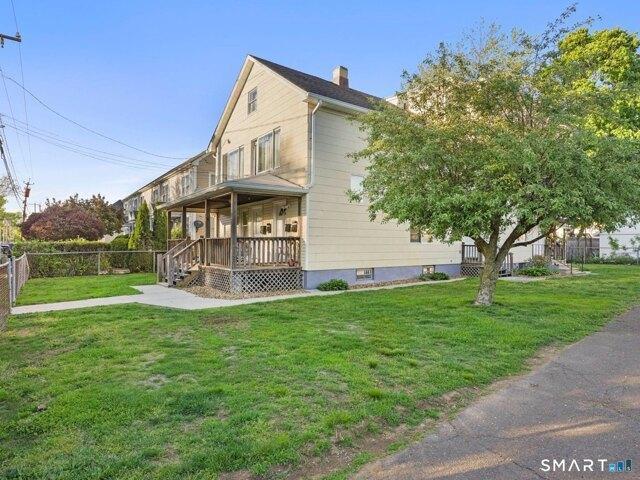
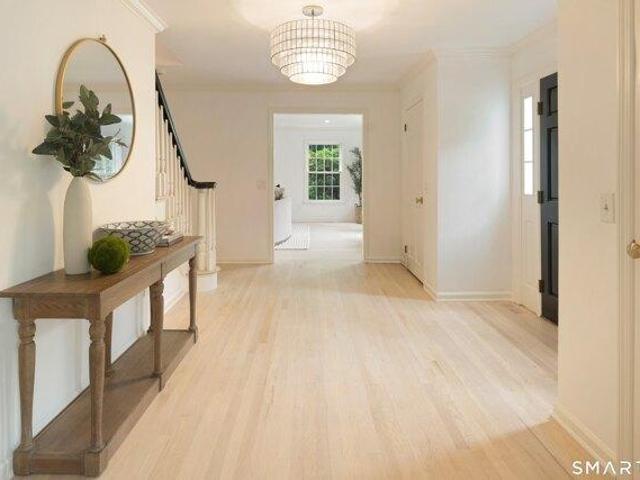
Ridgefield Rd
View photo
House · for sale
Request Details
Updated
Ridgefield Rd
06850
· 5,070 sq.ft · 5 Bedrooms · 5 Baths · House
06850 · 5,070 sq.ft · 5 Bedrooms · 5 Baths · House
This home is in preforeclosure, which means the homeowner is in default (missed payments). Therefore, there could be an opportunity to strike a great deal with the owner and the bank
Request Details
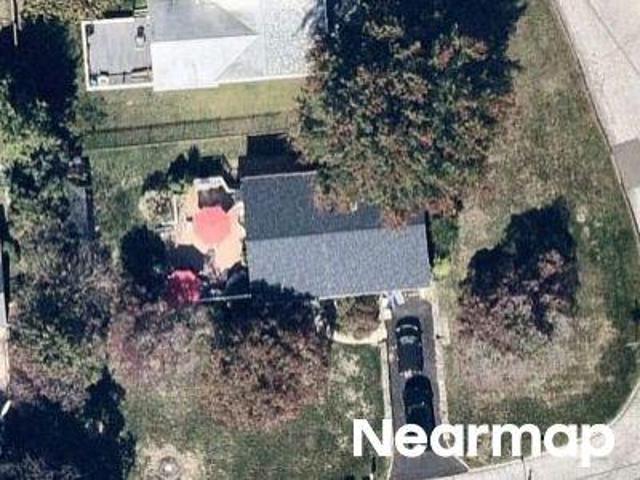
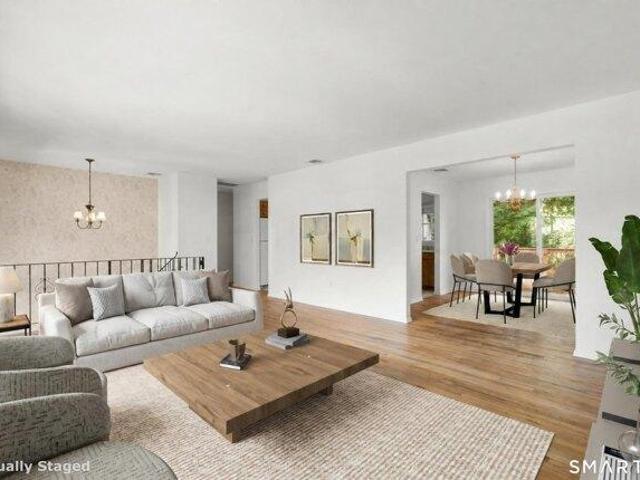
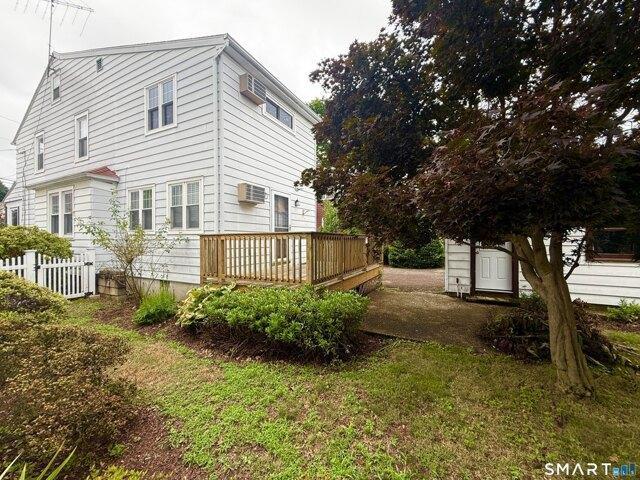
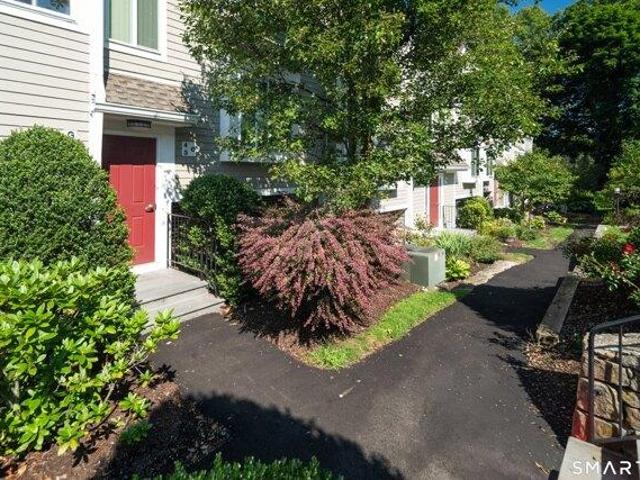
Clifford Ave
View photo
House · for sale
Request Details
Updated
Clifford Ave
06850
· 3,154 sq.ft · 4 Bedrooms · 5 Baths · House
06850 · 3,154 sq.ft · 4 Bedrooms · 5 Baths · House
This home is in preforeclosure, which means the homeowner is in default (missed payments). Therefore, there could be an opportunity to strike a great deal with the owner and the bank
Request Details
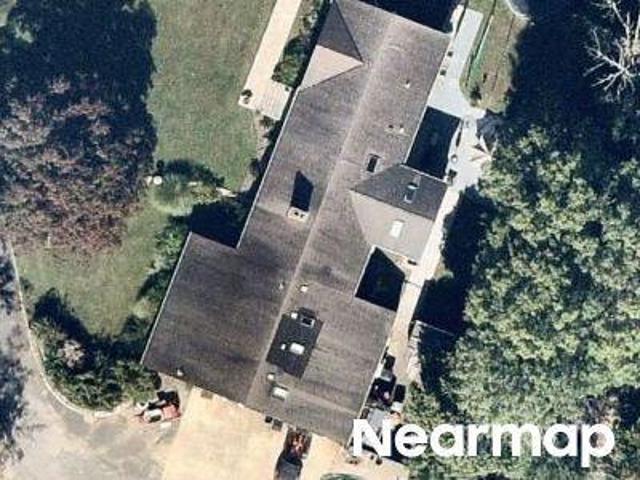
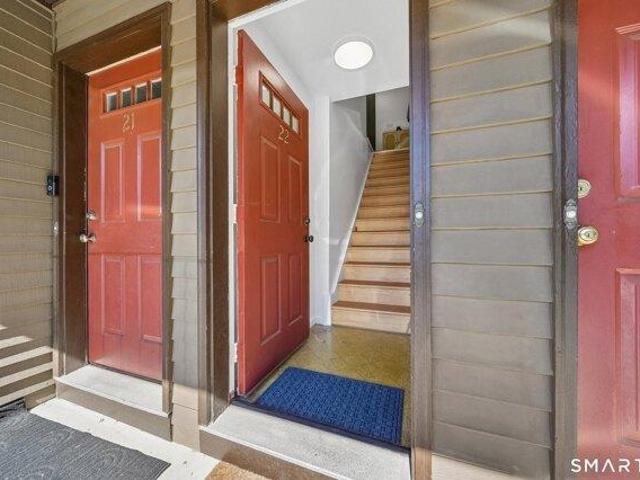
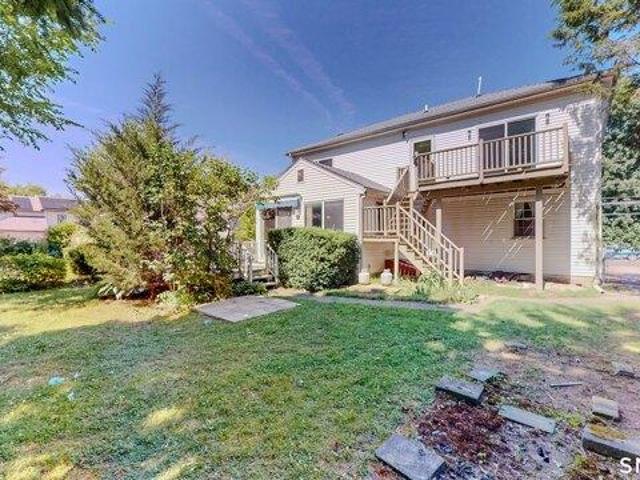
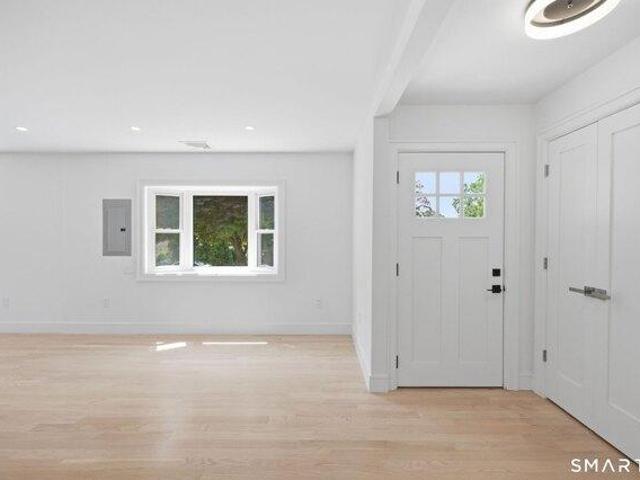
Neponsit St
View photo
House · for sale
Request Details
Updated
Neponsit St
06850
· 1,163 sq.ft · 3 Bedrooms · 2 Baths · House
06850 · 1,163 sq.ft · 3 Bedrooms · 2 Baths · House
This home is in preforeclosure, which means the homeowner is in default (missed payments). Therefore, there could be an opportunity to strike a great deal with the owner and the bank
Request Details
Could you also be interested in
Vanech Dr
View photo
House · for sale
Request Details
Updated
Vanech Dr
06850
· 2,314 sq.ft · 5 Bedrooms · 4 Baths · House
06850 · 2,314 sq.ft · 5 Bedrooms · 4 Baths · House
This home is in preforeclosure, which means the homeowner is in default (missed payments). Therefore, there could be an opportunity to strike a great deal with the owner and the bank
Request Details
Sun Dance Rd
View photo
House · for sale
Request Details
Updated
Sun Dance Rd
06850
· 2,626 sq.ft · 3 Bedrooms · 3 Baths · House
06850 · 2,626 sq.ft · 3 Bedrooms · 3 Baths · House
This home is in preforeclosure, which means the homeowner is in default (missed payments). Therefore, there could be an opportunity to strike a great deal with the owner and the bank
Request Details
house with 3 bedroom, Norwalk CT ES104720018
View photo
House · for sale
USD 850,000
USD 453/sq.ft
New
house with 3 bedroom, Norwalk CT ES104720018
06850
· 1,873 sq.ft · 3 Bedrooms · House
· Office room · Sauna · Gym · Deck · Fireplace · Equipped kitchen
06850 · 1,873 sq.ft · 3 Bedrooms · House · Office room · Sauna · Gym · Deck · Fireplace · Equipped kitchen
Welcome home to this beautifully updated gem in one of Norwalk's most convenient locations! Bright, inviting spaces and thoughtful updates make this home as comfortable as it is stylish. The white kitchen features granite countertops, abundant cabinetry, gas cooking, and a casual dining area that opens to the welcoming living room with a cozy fireplace. Hardwood floors and oversized windows fill the home with natural light, creating a fresh, modern feel throughout. A spacious formal dining room is perfect for entertaining family and friends. Upstairs, the primary suite offers vaulted ceilings, a walk-in closet, and a private bath with double granite vanity and walk-in shower. Two additional bedrooms share a full hall bath. Want more space still' The finished lower level adds approximately 900 square feet of flexible living space-ideal for a family room, office, gym, or playroom-and includes abundant storage plus your own private sauna. Outside, enjoy a spacious deck overlooking the lev
USD 850,000
house with 4 bedroom, Norwalk CT ES104834259
View photo
House · for sale
USD 611,000
USD 318/sq.ft
New
house with 4 bedroom, Norwalk CT ES104834259
06850
· 1,916 sq.ft · 4 Bedrooms · House
· Garden · Deck · Fireplace · Parking · Air conditioning
06850 · 1,916 sq.ft · 4 Bedrooms · House · Garden · Deck · Fireplace · Parking · Air conditioning
Welcome to 11 Lycett Court, a well-loved raised ranch nestled at the end of a cul-de-sac street. Owned by the same family for over 46 years, this 4-bedroom, 2.5 bath home is ready for its next owners to make new memories. The main level features hardwood floors throughout, a spacious living room, dining room and eat-in-kitchen leading out to a huge deck with access to the yard offering endless options for playing, entertaining, or gardening. The primary bedroom includes an ensuite bath, while two additional bedrooms and a full bath complete the main floor. The lower level offers flexible living space with built-in bookshelves, a wood-burning fireplace, laundry, and a 4th bedroom or office option. Additional highlights include central air and a 2-car attached garage. Conveniently located near Oak Hills Park, restaurants, SoNo, the Merritt Parkway, I-95 and Metro North. Your search stops here! Welcome Home!
USD 611,000
house with 2 bedroom, Norwalk CT ES104719343
View photo
House · for sale
USD 479,000
USD 332/sq.ft
New
house with 2 bedroom, Norwalk CT ES104719343
06850
· 1,442 sq.ft · 2 Bedrooms · House
· Deck · Fireplace · Equipped kitchen
06850 · 1,442 sq.ft · 2 Bedrooms · House · Deck · Fireplace · Equipped kitchen
Amazing opportunity to own this 2 bedroom 1.5 bathroom townhome in West Norwalk. All brand new LVP flooring was just installed. Beautiful contemporary master bathroom completely redone 2 years ago. Half bath also renovated 2 years ago as well. and the 1st floor of the townhouse was painted yesterday. Spacious living/dining room open concept with a cozy fireplace and sliders to a private deck. Unusually large eat-in kitchen with updated stainless steel appliances. 2 large bedrooms share the full en suite bathroom on the 2nd floor. Fillow Ridge is a beautiful, secluded and quiet development that is well maintained and close to everything Norwalk has to offer!
USD 479,000
house with 2 bedroom, Norwalk CT ES104832069
View photo
House · for sale
USD 325,000
USD 302/sq.ft
New
house with 2 bedroom, Norwalk CT ES104832069
06850
· 1,076 sq.ft · 2 Bedrooms · House
· Balcony · Fireplace · Equipped kitchen · Cellar · Parking
06850 · 1,076 sq.ft · 2 Bedrooms · House · Balcony · Fireplace · Equipped kitchen · Cellar · Parking
Don't miss this opportunity at a new price; seller is offering a $2,000 credit at closing to use for floors or updates. WELCOME to this spacious 2 bedroom townhouse style condo, conveniently located near both the Merritt Parkway and I-95, perfect for commuters. The open concept main level features a large living room with a cozy fireplace, abundant natural light from the oversized windows. Sliding glass doors off the dining/kitchen area lead to a private balcony, creating a perfect space to relax. Both bedrooms are generously sized and offer excellent closet space. Laundry and a half bath are located on the main floor. There is basement space for storage. Each unit has two parking spots and additional parking for guests. Please note this complex has guidelines on income restrictions, call listing agent for question re:this
USD 325,000
house with 5 bedroom, Norwalk CT ES104869827
View photo
House · for sale
USD 1,199,000
USD 353/sq.ft
New
house with 5 bedroom, Norwalk CT ES104869827
06850
· 3,391 sq.ft · 5 Bedrooms · House
· Parking · Equipped kitchen · Cellar
06850 · 3,391 sq.ft · 5 Bedrooms · House · Parking · Equipped kitchen · Cellar
A real estate opportunity like this only comes around every few years-a cash cow with great tenants, additional income potential, in excellent condition and well-kept. Welcome to 14 Sniffen Street, a large multi-family centrally located in Norwalk, configured as a 3-family home. You're greeted by a wide lot with a large driveway, a 2-car detached garage, and roses and plantings that make you feel right at home. Two units sit at the front of the original home: a spacious 1-bedroom with front and side entrances (the front features a cute porch), and a second-level unit that spans the third floor as well, offering 3 beds and 2 baths. The tenants clearly take pride in their home. On the side is a vacant 1-bedroom unit with great potential-add a small bump-out to connect the basement staircase to the living room and double the square footage. Above it are two 1-bedroom, 1-bath units with no kitchens to maintain. A large basement, separate from the back basement, is perfect for storage and h
USD 1,199,000
house with 3 bedroom, Norwalk CT ES104852470
View photo
House · for sale
USD 679,000
USD 323/sq.ft
New
house with 3 bedroom, Norwalk CT ES104852470
06850
· 2,099 sq.ft · 3 Bedrooms · House
· Garden · Office room · Gym · Deck · Equipped kitchen · Parking · Cellar
06850 · 2,099 sq.ft · 3 Bedrooms · House · Garden · Office room · Gym · Deck · Equipped kitchen · Parking · Cellar
Charming well-maintained 1930 Colonial with 2-car garage on a walkable, tree-lined street in Norwalk. This 3BR/2 Full Bath home offers timeless character on three sun-filled floors. The main level features hardwood floors, an updated kitchen with gas stove, dining room, living room, family room, and a full bath. A spacious over-sized primary bedroom offers room to potentially create your dream ensuite bath and walk-in closet. Enjoy year-round comfort on the enclosed front porch, plus a large rear deck overlooking a spacious yard w/garden. Full height basement ready to be finished for additional living space, home gym, office, or media room. A walk-up attic provides ample extra storage. Convenient to schools, transit, parks and shopping! Perfect for first-time buyers or investors ready to add value in a prime location!
USD 679,000
house with 4 bedroom, Norwalk CT ES104760517
View photo
House · for sale
USD 675,000
USD 287/sq.ft
New
house with 4 bedroom, Norwalk CT ES104760517
06850
· 2,347 sq.ft · 4 Bedrooms · House
· Garden
06850 · 2,347 sq.ft · 4 Bedrooms · House · Garden
Welcome to 5 Fillow St, a spacious Colonial offering 4 bedrooms, 2 bathrooms, and over 2,350sqft of living space. Designed for comfortable everyday living and effortless entertaining, this home features generously sized rooms, functional floor plan, and plenty of natural light. This property offers a flexible layout with exciting potential for extending living arrangements or possible in-law set up. Step outside to enjoy a private backyard, offering space to relax, garden or entertain. Conveniently located near shopping, restaurants, parks, schools, Metro North, and Major highways. This Property truly combines comfort, convenience, and versatility in the Heart of Norwalk
USD 675,000
house with 5 bedroom, Norwalk CT ES104852859
View photo
House · for sale
USD 895,000
USD 449/sq.ft
New
house with 5 bedroom, Norwalk CT ES104852859
06850
· 1,991 sq.ft · 5 Bedrooms · House
· Deck · Fireplace
06850 · 1,991 sq.ft · 5 Bedrooms · House · Deck · Fireplace
Set in beautiful and historic Silvermine, this classic Colonial Farmhouse offers the rare combination of character, space, and opportunity on 1.29 idyllic acres. Set back off the road, the property enjoys a peaceful setting while remaining just moments from Grey Barns, schools, and major commuting routes. A welcoming front porch introduces interiors that are filled with warmth and natural light. Rich hardwood floors, a striking stone fireplace, and graciously scaled rooms create an inviting atmosphere for both everyday living + entertaining. The formal living and dining rooms flow effortlessly, while the spacious EIK offers generous workspace, room for a center island, and direct access to the rear deck overlooking the private grounds. The 2nd floor features 4 spacious bedrooms, while the entire 3rd level has been thoughtfully transformed into a private primary suite. Skylights, a full bath, generous closet space, and charming architectural details create a peaceful retreat tucked away
USD 895,000
house with 2 bedroom, Norwalk CT ES104834056
View photo
House · for sale
USD 475,000
USD 397/sq.ft
New
house with 2 bedroom, Norwalk CT ES104834056
06850
· 1,195 sq.ft · 2 Bedrooms · House
· Patio · Garden · Equipped kitchen · Parking · Swimming pool · Cellar
06850 · 1,195 sq.ft · 2 Bedrooms · House · Patio · Garden · Equipped kitchen · Parking · Swimming pool · Cellar
Beautifully updated 2-bedroom and rare two FULL-bath townhouse offers comfort, convenience and tranquility. Freshly painted throughout. New flooring on main level and stairs. Updated full bathroom on each floor. Large, eat-in kitchen opens to patio overlooking perennial garden and completely fenced-in back yard. The second floor features two spacious bedrooms with ample closet space. The basement provides additional storage and laundry area leading to the garage. The location is convenient and commuter-friendly-just minutes to public transportation, schools, and shopping. This pet friendly community offers delightful amenities including two tennis courts, two playgrounds, and a pool, making it easy to enjoy an active yet low-maintenance lifestyle. Sold as-is. Inspections for informational purposes
USD 475,000
house with 2 bedroom, Norwalk CT ES104720131
View photo
House · for sale
USD 345,000
USD 400/sq.ft
New
house with 2 bedroom, Norwalk CT ES104720131
06850
· 861 sq.ft · 2 Bedrooms · House
· Parking · Equipped kitchen
06850 · 861 sq.ft · 2 Bedrooms · House · Parking · Equipped kitchen
Completely renovated and move-in ready, this stylish two-level townhouse offers the perfect blend of comfort, convenience, and value in Norwalk's desirable Spring Hill neighborhood. Featuring 2 bedrooms and 1 beautifully updated bath, the home has been thoughtfully upgraded throughout with a brand-new kitchen, new appliances, sleek countertops, and a tiled backsplash designed for modern living. Newly refinished hardwood floors and custom window treatments add warmth and character, while natural light fills the spacious layout across both levels. Enjoy the peaceful courtyard setting, heat and hot water included in common charges, onsite laundry just downstairs, one detached garage space, plus an additional assigned parking spot. Ideally located steps from Norwalk Hospital and minutes to the SoNo Collection, restaurants, Metro North, major highways, and easy access to NYC
USD 345,000
house with 4 bedroom, Norwalk CT ES104832148
View photo
House · for sale
USD 1,295,000
USD 363/sq.ft
New
house with 4 bedroom, Norwalk CT ES104832148
06850
· 3,563 sq.ft · 4 Bedrooms · House
· Office room · Fireplace · Equipped kitchen · Parking
06850 · 3,563 sq.ft · 4 Bedrooms · House · Office room · Fireplace · Equipped kitchen · Parking
Enjoy the privacy of a standalone Colonial with the ease of low-maintenance living in this exceptional home, one of just seven residences in a beautifully maintained planned community. Tucked away on a peaceful cul-de-sac overlooking a tranquil pond, this home offers the perfect balance of serenity and convenience. The thoughtfully designed floor plan features an open-concept kitchen, breakfast area and family room with gas fireplace, formal living and dining rooms, plus a versatile first-floor den/office adjacent to a full bath which double as a 5th bedroom. The chef's kitchen is appointed with Thermador stainless steel appliances, including a cooktop, wall oven, microwave, warming drawer, refrigerator and dishwasher, center island, and InSinkErator. Upstairs are four spacious bedrooms, including a luxurious primary suite with fireplace, two walk-in closets, dual-sink vanity, soaking tub and walk-in shower. Hardwood floors, security system, irrigation, attached two-car garage with onl
USD 1,295,000
house with 4 bedroom, Norwalk CT ES104853483
View photo
House · for sale
USD 450,000
USD 376/sq.ft
New
house with 4 bedroom, Norwalk CT ES104853483
06850
· 1,195 sq.ft · 4 Bedrooms · House
· Garden · Equipped kitchen · Parking · Cellar
06850 · 1,195 sq.ft · 4 Bedrooms · House · Garden · Equipped kitchen · Parking · Cellar
HIGHEST AND BEST OFFERS DUE BY TUESDAY 7/21 at 12:00pm.* This 4-bedroom, 1-bath Cape-style home is ready for its next chapter. An estate being offered AS IS, this property presents a wonderful opportunity to add your own personal touches. Features include newer windows, newer kitchen cabinetry, and an updated bathroom. The flexible floor plan offers two bedrooms on the main level and two additional bedrooms upstairs, along with a living room, dining room, and eat-in kitchen and basement. Situated on a level, fenced backyard with a one-car garage, this home also includes leased solar panels, which transfer with the property. Hardwood Floors under the carpet in living room. Conveniently located within walking distance to shops and restaurants, with easy access to the Merritt Parkway, this is an excellent opportunity for buyers looking to make a home their own. Don't miss it!
USD 450,000
house with 4 bedroom, New Canaan CT ES104832400
View photo
House · for sale
USD 2,595,000
USD 795/sq.ft
New
house with 4 bedroom, New Canaan CT ES104832400
06850
· 3,261 sq.ft · 4 Bedrooms · House
· Garden · Deck · Fireplace · Equipped kitchen
06850 · 3,261 sq.ft · 4 Bedrooms · House · Garden · Deck · Fireplace · Equipped kitchen
Welcome to this pristine, move-in-ready 4-bedroom, 3-bath Center Hall Colonial, ideally situated in the highly desirable Hoyt Farm Association. Thoughtfully updated and meticulously maintained, this exceptional home offers a modern floor plan designed for comfortable living and effortless entertaining. The stunning chef's kitchen features top-of-the-line appliances, a granite center island, and hardwood floors, with new sliding glass doors opening onto a mahogany deck overlooking a park-like, level backyard. The gracious family room with a fireplace creates a warm gathering space, while the expansive living room boasts a second fireplace and an oversized picture window. A generous dining room is perfect for hosting family and friends, and a first-floor office makes working from home a pleasure. Upstairs, the luxurious primary suite offers a beautifully updated bath and a spacious walk-in closet, while three additional bedrooms and an updated bathroom provide ample space for family and
USD 2,595,000
house with 2 bedroom, Norwalk CT ES104853012
View photo
House · for sale
USD 440,000
USD 361/sq.ft
New
house with 2 bedroom, Norwalk CT ES104853012
06850
· 1,216 sq.ft · 2 Bedrooms · House
· Deck · Fireplace · Equipped kitchen
06850 · 1,216 sq.ft · 2 Bedrooms · House · Deck · Fireplace · Equipped kitchen
Enjoy comfortable, low-maintenance living in this well-maintained home featuring a new HVAC heat pump (2024) and a freshly painted interior. The open-concept living and dining area is highlighted by a wood-burning fireplace and sliding glass doors leading to a large, private Trex deck overlooking one of the community pools and a peaceful wooded setting. Outdoor furniture may remain for the buyer's enjoyment. The eat-in kitchen offers stainless steel appliances, new flooring, and a functional layout. The freshly cleaned carpeting adds to the home's move-in-ready appeal. Upstairs, you'll find two spacious bedrooms, a convenient stackable washer and dryer, and a pull-down attic providing valuable additional storage. The complex is beautifully maintained with mature trees, attractive landscaping, and excellent amenities. (Every homeowner I talked with, loves it there). The special assessment has been paid in full, which included the paving of the driveways. Residents enjoy access to two sw
USD 440,000
house with 4 bedroom, Norwalk CT ES104851253
View photo
House · for sale
USD 889,000
USD 550/sq.ft
New
house with 4 bedroom, Norwalk CT ES104851253
06850
· 1,615 sq.ft · 4 Bedrooms · House
· Equipped kitchen
06850 · 1,615 sq.ft · 4 Bedrooms · House · Equipped kitchen
Welcome to 5 Todd Road, a completely transformed home showcasing a full interior gut renovation with modern design, quality craftsmanship, and thoughtful attention to detail throughout. Every inch of the interior has been reimagined to provide the comfort, style, and functionality today's buyers are looking for. The open-concept floor plan features a stunning new kitchen with custom cabinetry, stone countertops, stainless steel appliances, and designer finishes. Spacious living areas flow effortlessly into beautifully renovated bathrooms and generously sized bedrooms, all complemented by new flooring, contemporary lighting, trim, doors, and premium finishes throughout. Major upgrades include a new HVAC system, providing year-round comfort and efficiency. The exterior has also been enhanced with a new front porch, new front walkway, and an updated driveway, creating outstanding curb appeal from the moment you arrive. Ideally located close to shopping, dining, parks, schools, Metro-North
USD 889,000
house with 4 bedroom, Norwalk CT ES104835858
View photo
House · for sale
USD 900,000
USD 349/sq.ft
New
house with 4 bedroom, Norwalk CT ES104835858
06850
· 2,573 sq.ft · 4 Bedrooms · House
· Deck · Fireplace · Parking · Air conditioning
06850 · 2,573 sq.ft · 4 Bedrooms · House · Deck · Fireplace · Parking · Air conditioning
On a level corner lot, this raised-ranch style is nestled in the desirable Cranbury neighborhood of Norwalk. With an expansive main level and the finished lower level, this home has over 2,500 sq ft of living space. This home has several luxury features including hardwood floors, central air, cherry cabinets, high-end stainless steel appliances, a full primary suite, a fireplace in the family room, and a two-car garage. The sunroom exits to a large deck, perfect for entertaining! The location offers convenient access to Route 7, the Merritt Pkwy, local parks and trails, and tons of downtown Norwalk amenities. This gem is perfect for anyone seeking open space and comfort in a peaceful community
USD 900,000
house with 3 bedroom, New Canaan CT ES104792280
View photo
House · for sale
USD 1,550,000
USD 604/sq.ft
New
house with 3 bedroom, New Canaan CT ES104792280
06850
· 2,562 sq.ft · 3 Bedrooms · House
· Garden · Office room · Gym · Parking · Cellar
06850 · 2,562 sq.ft · 3 Bedrooms · House · Garden · Office room · Gym · Parking · Cellar
First time on the market. Builders own home, only the best construction from the highest level of professional contractor. Brick and stone build quality. Effortless one-level living on a coveted 1.01-acre lot, minutes from the heart of New Canaan. This meticulously maintained 3-bedroom, 2.5-bath home offers the single-floor lifestyle today's buyers crave - with expansion potential to grow into a larger home. Gracious principal rooms flow to a manicured, level yard that offers privacy and space to garden, entertain, or simply unwind. A full finished basement adds flexible room for a media room, gym, or home office, while the attached 2-car garage handles everyday ease. All just moments from town, train, shops, and dining - a turnkey opportunity for downsizers and growing households alike, in one of Fairfield County's most sought-after towns
USD 1,550,000
house with 4 bedroom, New Canaan CT ES104759534
View photo
House · for sale
USD 1,849,000
USD 454/sq.ft
New
house with 4 bedroom, New Canaan CT ES104759534
06850
· 4,069 sq.ft · 4 Bedrooms · House
· Garden · Deck · Equipped kitchen
06850 · 4,069 sq.ft · 4 Bedrooms · House · Garden · Deck · Equipped kitchen
Nestled in New Canaan's coveted Silvermine neighborhood, this beautifully maintained 4-bedroom, 2.5-bath Colonial offers the perfect blend of timeless charm and modern living. Set on 1.07 private acres just moments from the Silvermine Arts Center, GreyBarns, and all that New Canaan has to offer, this special property combines a sought-after location with exceptional indoor and outdoor living spaces. The heart of the home is the impressive great room, where the spacious kitchen flows seamlessly into the sun-filled family room with soaring ceilings, creating an inviting space for everyday living and entertaining alike. French doors lead to a newly constructed enclosed deck overlooking the expansive, level backyard, providing a peaceful setting to relax, dine, and gather with family and friends. The thoughtfully designed floor plan also includes a dedicated first-floor office, ideal for today's work-from-home lifestyle. Upstairs, the spacious primary suite offers a private retreat complet
USD 1,849,000
house with 3 bedroom, Norwalk CT ES104835549
View photo
House · for sale
USD 749,900
USD 333/sq.ft
New
house with 3 bedroom, Norwalk CT ES104835549
06850
· 2,250 sq.ft · 3 Bedrooms · House
· Deck · Balcony · Equipped kitchen · Parking · Lift
06850 · 2,250 sq.ft · 3 Bedrooms · House · Deck · Balcony · Equipped kitchen · Parking · Lift
Extremely spacious end unit with four floors of usable and move-in ready living space! Freshly painted, this unit is available for immediate occupancy. Special and custom features include a private side entrance with ramp for easy and/or handicap access to the unit and an elevator from the Entry Level to the Main Living Level where a light/bright and dine-in kitchen with stunning black granite countertops and stainless appliances, as well as a center island, is located. Also on this floor is the generous sized living/dining area with deck access. The Second Floor bedroom level has a full-size laundry adjacent to the primary bedroom which has a vaulted ceiling, bay window and en suite bath with heated floor, jetted tub and separate shower. The second/guest bedroom is also en suite. The Third Floor features a loft style 3rd bedroom with wall-to-wall carpeting, high ceilings and a Juliet balcony accessed through lovely French doors. The oversized and attached garage provides additional st
USD 749,900

Get email alerts

Don't miss out: be the first to know about new properties

The alert was correctly created

On subscribing you accept the conditions of use and the privacy policy
Alert
Receive new ads in your inbox
Save this search
Receive alerts for new listings

We'll send you an email when we have new properties for: "Houses for sale in 06850"

The alert was correctly created

Get email alerts and be the first to see new listings
Required field
On subscribing I accept the terms of the privacy policy
Perfect! You'll soon start receiving new listings via email
Alert
Receive an email when we have new ads for Houses for sale in 06850
Save this search
Filters

Bedrooms

Size (sq.ft)

sq.ft
sq.ft

Price

USD
USD

Property type

Bathrooms

Clear all filters
Receive notifications when new entries are published.