660 houses for sale in 06850

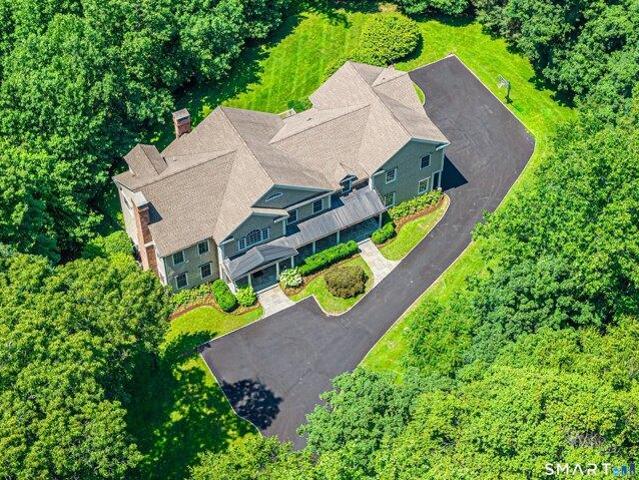
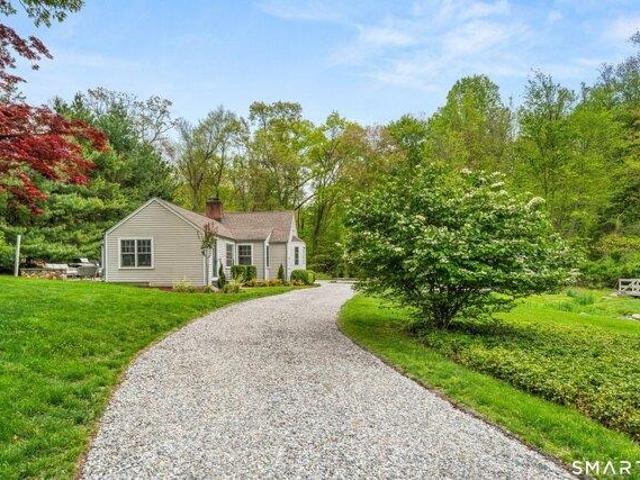
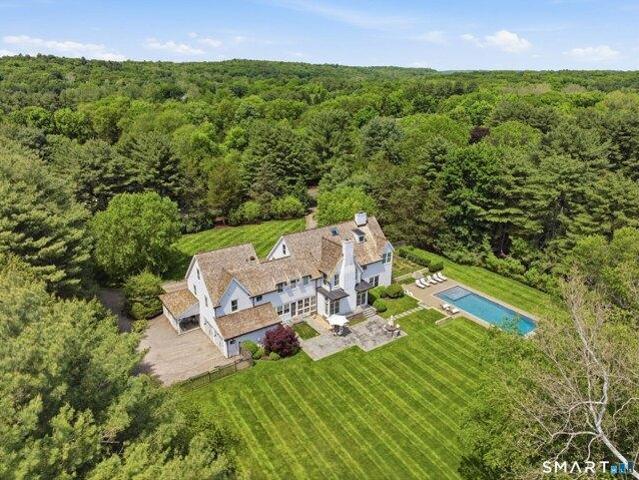
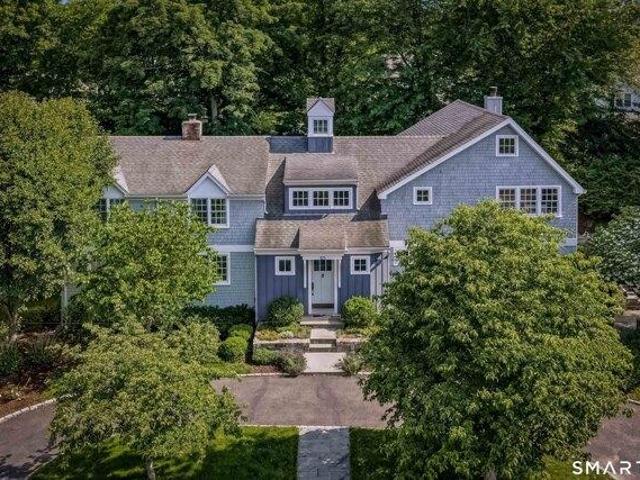
house with 5 bedroom, Westport CT ES104832714
View photo
House · for sale
USD 2,895,000
USD 725/sq.ft
New
house with 5 bedroom, Westport CT ES104832714
06850
· 3,993 sq.ft · 5 Bedrooms · House
· Patio · Fireplace · Equipped kitchen
06850 · 3,993 sq.ft · 5 Bedrooms · House · Patio · Fireplace · Equipped kitchen
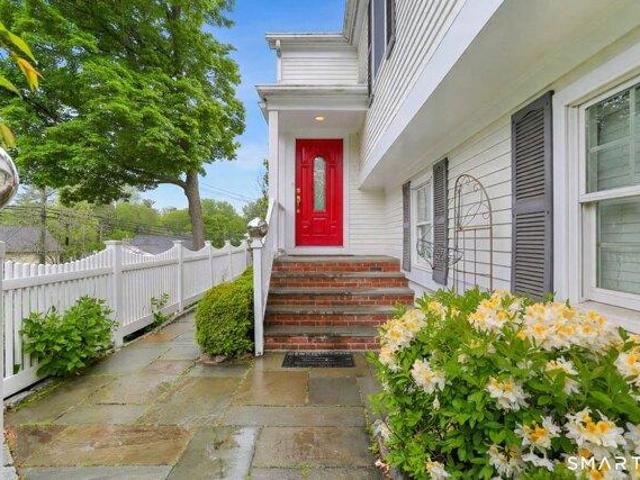
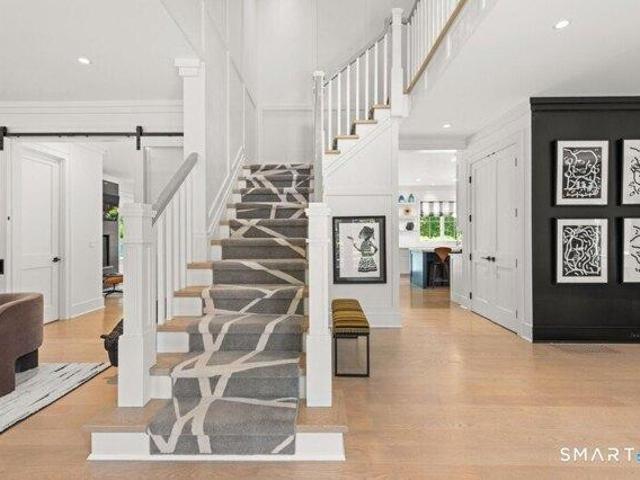
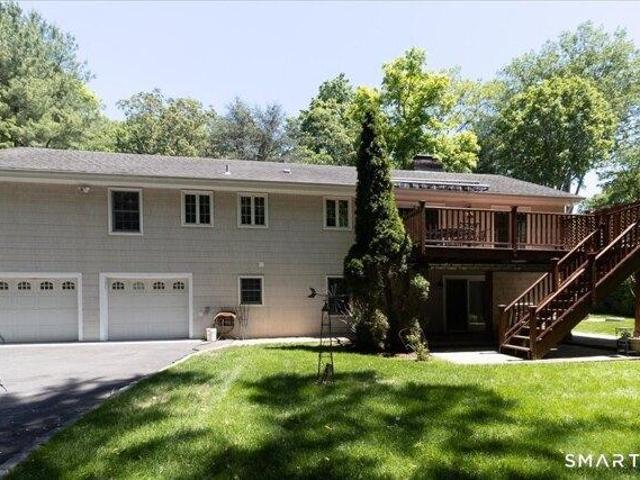
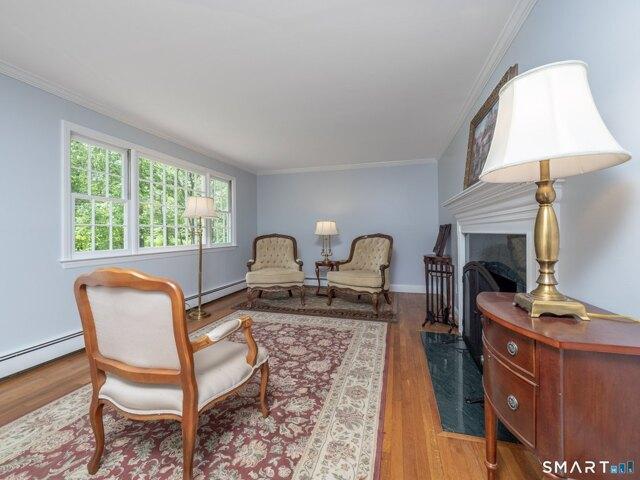
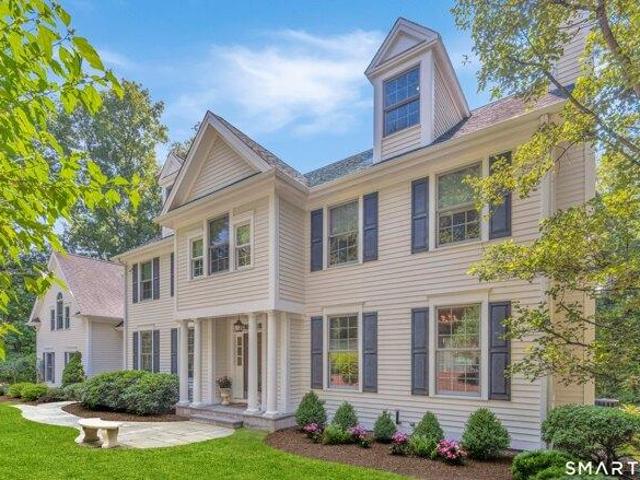
Saint John Place is the street people who know Westport quietly hope opens up. It almost never does. Reimagined in 2007 by Renato Gasparian Associates and refreshed in 2022, this house has all the right moves. Inside, the main level opens up the way you hope it will. The great room stretches nearly thirty-four feet and flows into the dining area and a kitchen built around a center island, with a custom walk-in pantry right behind it. A sun room pulls in the morning light. There's a separate family room, plus a real office with a door that closes. Upstairs, five bedrooms give everyone somewhere to land. The primary suite has a spa bath with a soaking tub, a separate shower, and two walk-in closets (because who likes to share'). The laundry is up here too, in its own room. The outdoor spaces close the deal. A bluestone patio wraps around a good portion of the house with a stone fireplace. The deep flat lot is screened by mature plantings and gives you the privacy people leave town to fin
USD 2,895,000
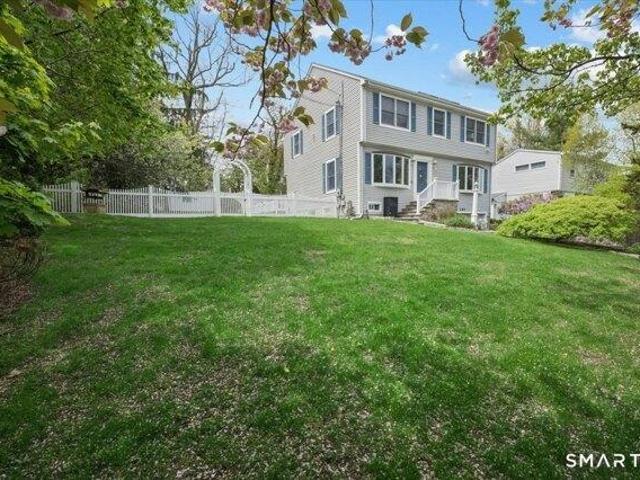
house with 7 bedroom, Westport CT ES104832637
View photo
House · for sale
USD 6,795,000
USD 738/sq.ft
New
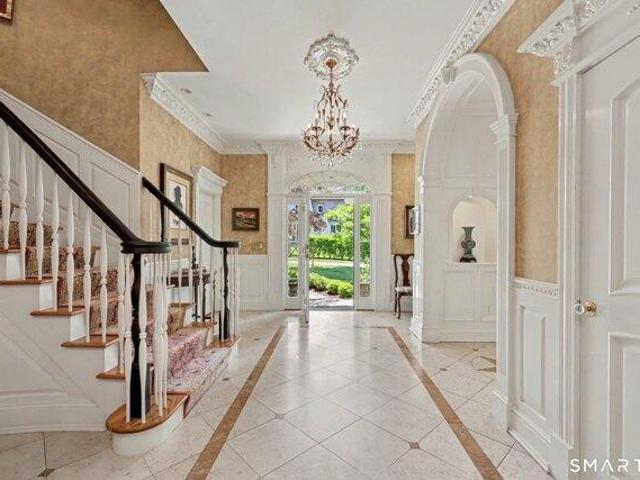
house with 7 bedroom, Westport CT ES104832637
06850
· 9,203 sq.ft · 7 Bedrooms · House
· Fireplace
06850 · 9,203 sq.ft · 7 Bedrooms · House · Fireplace
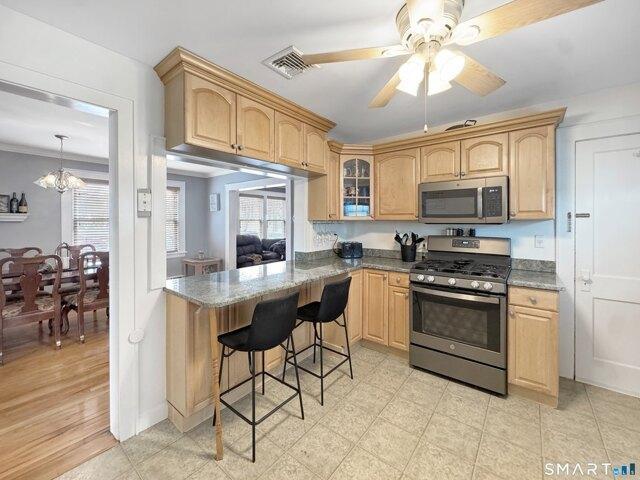
A rare offering in Westport's coveted Compo Beach neighborhood, this extraordinary estate sits on a prized double lot just moments from Compo Beach, Longshore Club, train and vibrant downtown. Featured in Westport Magazine, the property masterfully blends the charm of a beautifully preserved historic residence from 1928 w/ a remarkable 6,000 sq ft addition completed in 2008. The result is a seamless fusion of timeless New England architecture, modern luxury and exceptional craftsmanship. Spanning 9,000 square feet across 4 finished levels, the home offers 7 bedrooms, 6 full and one half baths, 6 fireplaces, soaring 10-foot ceilings, plus a 1st floor in-law/au pair suite. Sunlight pours through an abundance of windows, enhancing the home's gracious proportions and creating a bright, welcoming atmosphere throughout. A dramatic limestone and marble foyer w/ spiral staircase introduces elegant and inviting living spaces enhanced by custom hand-carved moldings and millwork, including a grac
USD 6,795,000
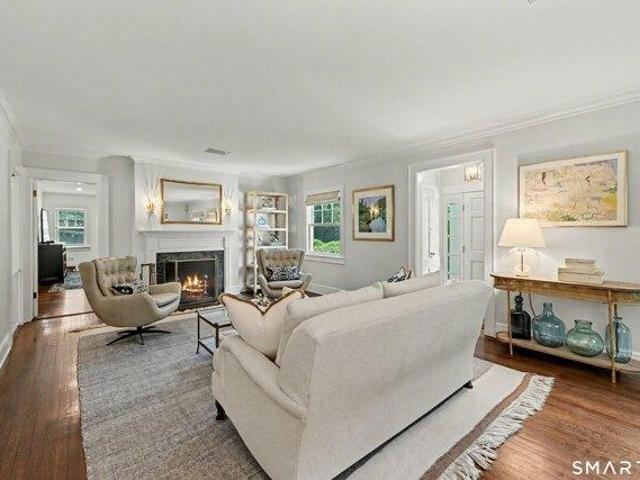
house with 6 bedroom, Wilton CT ES104848188
View photo
House · for sale
USD 2,695,000
USD 483/sq.ft
New
house with 6 bedroom, Wilton CT ES104848188
06850
· 5,576 sq.ft · 6 Bedrooms · House
· Fireplace
06850 · 5,576 sq.ft · 6 Bedrooms · House · Fireplace
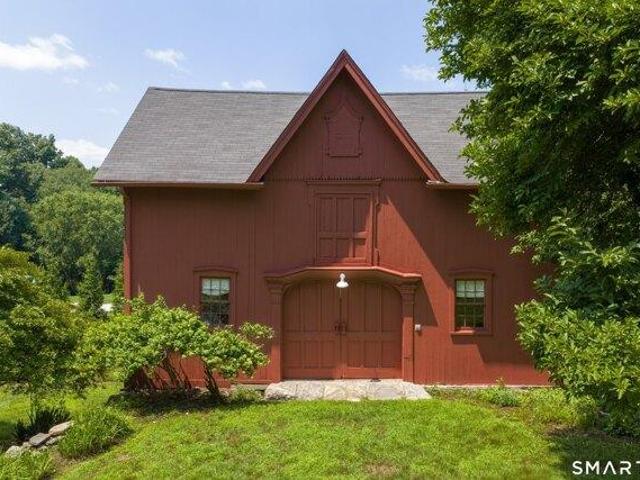
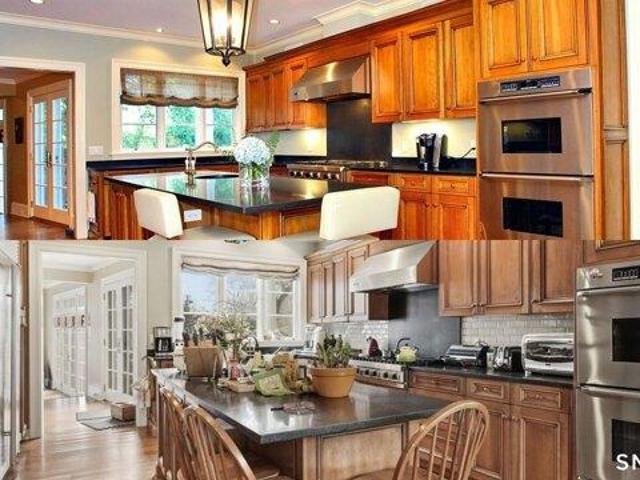
Few homes define a town, this is one of them. Located in the highly coveted South Wilton neighborhood, this iconic Grand Dame, originally dating to the 1830s and beautifully reimagined and expanded during the Colonial Revival of the 1930s, has been masterfully transformed from the inside out. Every inch has been thoughtfully restored and elevated by a renowned preservationist / designer, honoring its extraordinary heritage while embracing the finest comforts of modern living. Rich in character and timeless elegance, the home showcases magnificent stone fireplaces, high ceilings, hand-hewn beams, wide-plank chestnut floors, beautifully preserved millwork, designer lighting, Farrow and Ball finishes, exquisitely renovated baths, and countless bespoke details that reflect an uncompromising commitment to craftsmanship. Bathed in natural light, the spectacular living spaces are both spacious and welcoming, with walls of windows framing picturesque views in every season. The exquisite eat-in
USD 2,695,000
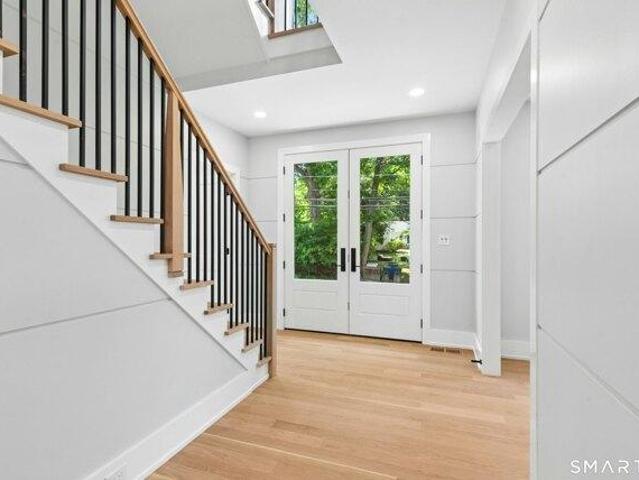
house with 3 bedroom, Westport CT ES104831589
View photo
House · for sale
USD 1,329,000
USD 656/sq.ft
New
house with 3 bedroom, Westport CT ES104831589
06850
· 2,024 sq.ft · 3 Bedrooms · House
· Patio · Office room · Fireplace · Equipped kitchen
06850 · 2,024 sq.ft · 3 Bedrooms · House · Patio · Office room · Fireplace · Equipped kitchen
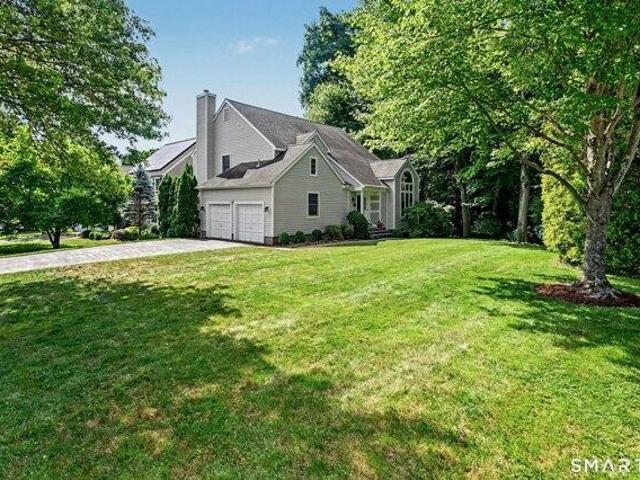
Spacious sophistication in the heart of Downtown Westport. Perfectly positioned just moments from shopping, dining and recreation, this lovely in-town home offers a rare blend of comfort, flexibility, and location. The inviting living room with wood-burning fireplace sets the tone for relaxed gatherings and quiet evenings alike. The open-concept kitchen features granite countertops and flows seamlessly into the dining area, with French doors leading to a private stone patio - ideal for morning coffee or alfresco entertaining. The main level includes a spacious primary suite with en-suite bath, along with two additional BRs. Downstairs, the finished lower level offers additional space with two more bedrooms and a full bath, offering flexible space for guests, rec/playroom, or multi-generational living. For those seeking a professional setup, the town-approved home occupation designation allows for a separate entrance, two offices, and a waiting room - a turnkey solution for small busine
USD 1,329,000
Could you also be interested in
house with 6 bedroom, Westport CT ES104849806
View photo
House · for sale
USD 3,799,000
USD 551/sq.ft
New
house with 6 bedroom, Westport CT ES104849806
06850
· 6,889 sq.ft · 6 Bedrooms · House
· Patio · Garden · Equipped kitchen
06850 · 6,889 sq.ft · 6 Bedrooms · House · Patio · Garden · Equipped kitchen
Welcome to 7 Mortar Rock, a thoughtfully designed living space. This stunning 6 bedroom transitional modern farmhouse showcases the exceptional craftsmanship and attention to detail that have made the Thomas Brothers Builders highly sought after. Perfectly blending beauty and functionality, this home is tailored to today's lifestyle while delivering timeless appeal. At the heart of the home is a spectacular chefs kitchen featuring quartz countertops and a large island with seating for four and an expansive dining area ideal for everyday living and entertaining. Sun filled spaces with nearly 10 foot ceilings on the main level creates and airy welcoming atmosphere throughout the home. Patio doors off the kitchen open seamlessly to a beautifully landscaped backyard with stone patio and built in gas fire pit. Ideally situated on a quiet cul-de-sac in one of Westport's most desirable locations this property offers the rare convenience of being just minutes from downtown shopping, dining, co
USD 3,799,000
house with 4 bedroom, Darien CT ES104851302
View photo
House · for sale
USD 3,950,000
USD 656/sq.ft
New
house with 4 bedroom, Darien CT ES104851302
06850
· 6,017 sq.ft · 4 Bedrooms · House
· Deck · Balcony · Fireplace · Equipped kitchen
06850 · 6,017 sq.ft · 4 Bedrooms · House · Deck · Balcony · Fireplace · Equipped kitchen
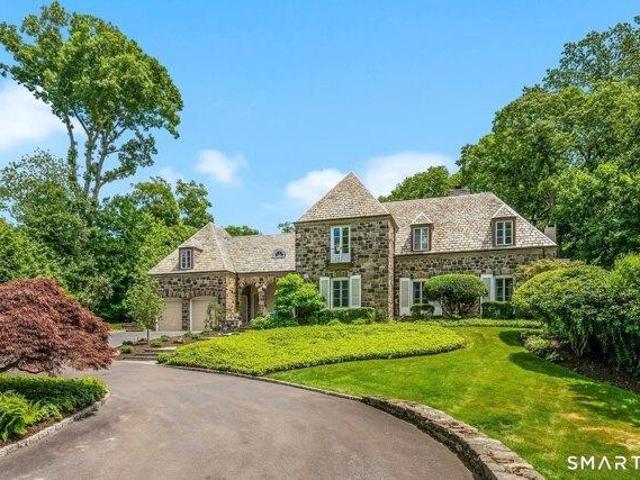
Originally the sole residence on Wildcat Road, this distinguished 1925 stone manor blends timeless architectural elegance with a commanding setting. Located within Darien's coveted Delafield Island private association, the property is approached by a sweeping circular drive and surrounded by mature landscaping offering a rare sense of privacy, grandeur, and permanence, just minutes from downtown Darien, the Metro-North train, beaches, and Great Island. Rich in character and craftsmanship, the residence showcases architectural details rarely found today, including soaring 12-foot ceilings, a dramatic circular staircase, five fireplaces, Juliet balconies, vintage servant bells, graceful arches, skylights, and a sun-filled glass solarium. Thoughtfully designed for both grand entertaining and comfortable everyday living, the spacious country kitchen opens to an expansive deck overlooking the surrounding natural landscape. Adding to the property's exceptional appeal, several acres of protec
USD 3,950,000
house with 4 bedroom, Stamford CT ES104851290
View photo
House · for sale
USD 1,099,000
USD 371/sq.ft
New
house with 4 bedroom, Stamford CT ES104851290
06850
· 2,960 sq.ft · 4 Bedrooms · House
· Office room · Gym · Fireplace
06850 · 2,960 sq.ft · 4 Bedrooms · House · Office room · Gym · Fireplace
Welcome to 193 Eden Road in Stamford, a spacious 4 bedroom, 3 bathroom home filled with opportunity and potential! This wonderful property offers generous living space, including an additional room on the lower level that can easily be used as a fifth bedroom, home office, gym, or flex space to fit your needs. Featuring two beautiful fireplaces, this home provides warmth, charm, and the perfect setting for relaxing or entertaining. A desirable layout, and endless possibilities to customize and add your personal touch, this is the perfect opportunity to create your dream home. Located in a sought-after Stamford neighborhood, this property offers space, character, and tremendous value. Don't miss the chance to make this amazing property your own!
USD 1,099,000
house with 4 bedroom, Wilton CT ES104848727
View photo
House · for sale
USD 878,000
USD 455/sq.ft
New
house with 4 bedroom, Wilton CT ES104848727
06850
· 1,927 sq.ft · 4 Bedrooms · House
· Office room · Equipped kitchen · Parking
06850 · 1,927 sq.ft · 4 Bedrooms · House · Office room · Equipped kitchen · Parking
Please submit highest and best offers by 6 PM on 6/25/26, thank you. Absolutely Charming! This light-filled home offers three spacious living levels and a warm, inviting layout throughout. Enter into a welcoming living room with a fireplace-perfect for relaxing or entertaining. The first floor also features a private office or optional fourth bedroom, along with one of three full baths. The main level is ideal for both everyday living and gatherings, featuring a large dining room with direct access to the sunroom and kitchen with an eat in area. Just off the dining room is an oversized, well-proportioned living room. Upstairs, you will find three additional bedrooms along with the third full bath. All three full baths in the home have been renovated with highest quality craftmanship. The above-grade lower level offers a fun and flexible space to unwind, complete with a wet bar and direct access to the two-car garage and laundry. Generous storage can be found throughout the home. Enjoy
USD 878,000
house with 3 bedroom, Westport CT ES104848506
View photo
House · for sale
USD 4,995,000
USD 2,053/sq.ft
New
house with 3 bedroom, Westport CT ES104848506
06850
· 2,433 sq.ft · 3 Bedrooms · House
06850 · 2,433 sq.ft · 3 Bedrooms · House
The dream of waterfront living is officially taking shape-construction is underway by renowned builder The O'Dell Group. This is your chance to secure a front-row seat to the Long Island Sound on one of Westport's most prestigious stretches of coastline. This exceptional property offers direct water frontage + sweeping, uninterrupted views of the Sound + the iconic Old Mill Beach. Imagine waking up to the soft glow of a sunrise over the water, spending your afternoons enjoying the refreshing salt air, or relaxing to the rhythm of the tide. Every detail of this build is designed to maximize the connection to the sea, offering a lifestyle defined by beauty + tranquility. Nestled in a welcoming and picturesque community, you'll enjoy access to top-ranked schools + Westport's vibrant downtown, known for its exceptional dining, shopping, and cultural experiences. Plus, the location is ideal for commuters, with close proximity to Metro-North for a seamless trip to Grand Central Station in NY
USD 4,995,000
house with 3 bedroom, Stamford CT ES104848442
View photo
House · for sale
USD 659,000
USD 551/sq.ft
New
house with 3 bedroom, Stamford CT ES104848442
06850
· 1,195 sq.ft · 3 Bedrooms · House
· Deck
06850 · 1,195 sq.ft · 3 Bedrooms · House · Deck
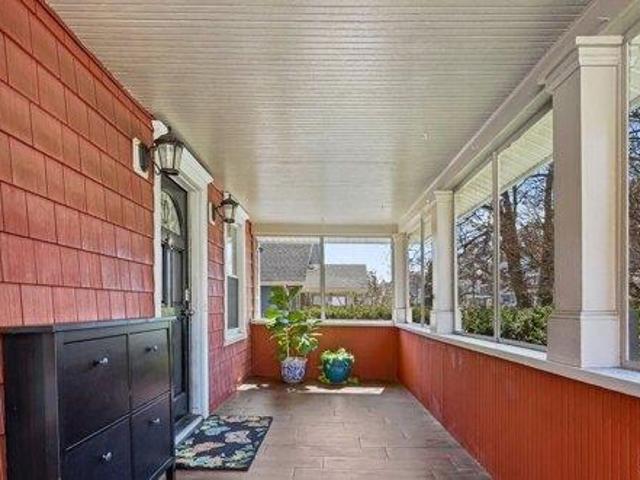
Welcome to this charming Cape Cod home nestled in Stamford's highly desirable Springdale neighborhood, where comfort, convenience, and lifestyle come together seamlessly. This thoughtfully updated 3-bedroom, 2.5-bath home is truly move-in ready and filled with warmth and character. From the moment you arrive, you'll be drawn to the inviting screened-in front porch, the perfect spot to enjoy your morning coffee or relax at the end of the day. The spacious deck offers an ideal setting for entertaining, summer nights, and gatherings with family and friends. Inside, the home features a warm and functional layout enhanced by recent updates, including a beautifully renovated bathroom completed just two years ago and a recently installed new water heater. Energy-efficient solar panels, a $44,000 investment by the current owner, provide valuable long-term savings and added peace of mind. Location is everything, and this home truly delivers. Just steps from Springdale's restaurants, shops, and
USD 659,000
house with 3 bedroom, Stamford CT ES104850919
View photo
House · for sale
USD 699,000
USD 427/sq.ft
New
house with 3 bedroom, Stamford CT ES104850919
06850
· 1,636 sq.ft · 3 Bedrooms · House
· Garden · Cellar
06850 · 1,636 sq.ft · 3 Bedrooms · House · Garden · Cellar
Please submit offers by 9 AM Tuesday, June 30- thank you for showing Welcome to this charming and beautifully maintained 3-bedroom, 2.5-bath home nestled in Stamford's highly desirable Springdale neighborhood. Offering the perfect blend of comfort, character, and convenience, this inviting residence features a spacious finished basement, abundant attic storage, and thoughtfully designed living spaces throughout. Step outside to your own private retreat, where a stunning backyard showcases gorgeous gardens and plenty of space for entertaining, relaxing, or enjoying the outdoors. Situated on a quiet residential street, this home provides the peaceful neighborhood setting buyers are looking for while remaining just minutes from shopping, dining, parks, schools, and major highways for an easy commute. Whether you're hosting family gatherings, enjoying a quiet evening in the garden, or taking advantage of all that Springdale has to offer, this exceptional property is ready to welcome you ho
USD 699,000
house with 5 bedroom, Wilton CT ES104850074
View photo
House · for sale
USD 2,399,000
USD 306/sq.ft
New
house with 5 bedroom, Wilton CT ES104850074
06850
· 7,836 sq.ft · 5 Bedrooms · House
· Office room · Deck · Fireplace · Equipped kitchen
06850 · 7,836 sq.ft · 5 Bedrooms · House · Office room · Deck · Fireplace · Equipped kitchen
Set on a private, beautifully landscaped two-acre property, 14 Powder Horn Hill Road offers exceptional space, privacy and convenience just minutes from Wilton town center, shopping and the train. A stunning front porch creates a memorable first impression and opens to a grand entry foyer with a sweeping staircase. Inside, rich hardwood floors, generous room sizes, high ceilings and thoughtful architectural details create an elegant yet comfortable atmosphere. The spacious chef's kitchen features a large center island, Sub-Zero refrigeration and abundant workspace, flowing seamlessly into the inviting family room with coffered ceilings, a fireplace and French doors leading to the deck. Formal living and dining rooms provide ideal entertaining spaces, while a private library offers the perfect home office or quiet retreat. Upstairs, the expansive primary suite features a fireplace, luxurious bath and two exceptionally large walk-in closets. Four additional bedrooms and an oversized play
USD 2,399,000
house with 5 bedroom, Stamford CT ES104869813
View photo
House · for sale
USD 1,095,000
USD 398/sq.ft
New
house with 5 bedroom, Stamford CT ES104869813
06850
· 2,745 sq.ft · 5 Bedrooms · House
· Garden · Deck · Balcony · Fireplace · Equipped kitchen · Parking · Air conditioning
06850 · 2,745 sq.ft · 5 Bedrooms · House · Garden · Deck · Balcony · Fireplace · Equipped kitchen · Parking · Air conditioning
This immaculate updated colonial home features a beautifully landscaped yard and an oversized 4-car garage. The gracious living room boasts large windows and a barn door, while the formal dining room, off the kitchen, has a picturesque view. The updated kitchen is equipped with granite countertops and stainless steel appliances, leading to a breakfast room that opens to the family room. The family room includes a gas fireplace, sliders to a Trex deck, and access to a back entrance with stairs to a 5th bedroom or au-pair suite. A convenient powder room completes the first floor. The second level hosts a stunning primary suite with vaulted ceilings, skylights, a walk-in closet and marble bath. There are three additional bedrooms, plus the 5th bedroom with a separate entrance, bath, and balcony, ideal for guests or in-laws. The lower level offers an exercise room, and the home is equipped with central air, gleaming hardwood floors, and an irrigation system. This fabulous home combines ele
USD 1,095,000
house with 5 bedroom, Darien CT ES104834472
View photo
House · for sale
USD 2,795,000
USD 772/sq.ft
New
house with 5 bedroom, Darien CT ES104834472
06850
· 3,617 sq.ft · 5 Bedrooms · House
· Garden · Deck · Equipped kitchen
06850 · 3,617 sq.ft · 5 Bedrooms · House · Garden · Deck · Equipped kitchen
A true GEM! Don't miss this truly beautiful 5 bedroom/3.1 bath home on a flat, dry half acre of lush landscape on one of Darien's premiere streets! This special home seamlessly blends generous proportions with a long list of new renovations including: roof, hvac/natural gas, and primary bath to name just a few.Step inside to over 3600sf of living space perfect for modern living and large-scale entertaining. The first floor offers an oversized eat-in kitchen with banquette and 4 additional oversized rooms for living and dining that accomodate everyone's needs and offers great flow to the gorgeous outdoor areas. The sprawling primary suite serves as a private sanctuary, complete with 2 walk-in closets and a newly transformed, spa-like bathroom. Generously sized secondary bedrooms offer ultimate flexibility for family, guests, or a dedicated home office. Outside, the property features a beautifully manicured flat yard (.51 acres), 2 tier composite deck with built-in grill to truly enjoy a
USD 2,795,000
house with 6 bedroom, Westport CT ES104851552
View photo
House · for sale
USD 2,999,000
USD 609/sq.ft
New
house with 6 bedroom, Westport CT ES104851552
06850
· 4,919 sq.ft · 6 Bedrooms · House
· Office room · Fireplace · Equipped kitchen
06850 · 4,919 sq.ft · 6 Bedrooms · House · Office room · Fireplace · Equipped kitchen
Nestled in the heart of Westport, Connecticut, this stunning new construction residence redefines elegant suburban living with unparalleled sophistication, timeless grace and is complete and ready for immediate occupancy. Boasting six generous bedrooms and six luxurious bathrooms, the home features soaring nine-foot ceilings that bathe its expansive interiors in natural light and create an atmosphere of airy grandeur. Thoughtfully designed with premium finishes, custom millwork, and state-of-the-art systems. From the chef's kitchen with Thermador Appliances and a commanding kitchen island to the serene primary suite with a warming fireplace and a walk in closet fit for royalty; every detail invites effortless entertaining and refined daily living. Spanning three floors, this home offers exceptional versatility with a peaceful third floor sanctuary housing a private office and media room for entertainment or productivity. The finished lower lever further elevates the lifestyle with a sp
USD 2,999,000
house with 4 bedroom, Westport CT ES104848923
View photo
House · for sale
USD 6,495,000
USD 1,997/sq.ft
New
house with 4 bedroom, Westport CT ES104848923
06850
· 3,251 sq.ft · 4 Bedrooms · House
· Deck · Fireplace · Equipped kitchen
06850 · 3,251 sq.ft · 4 Bedrooms · House · Deck · Fireplace · Equipped kitchen
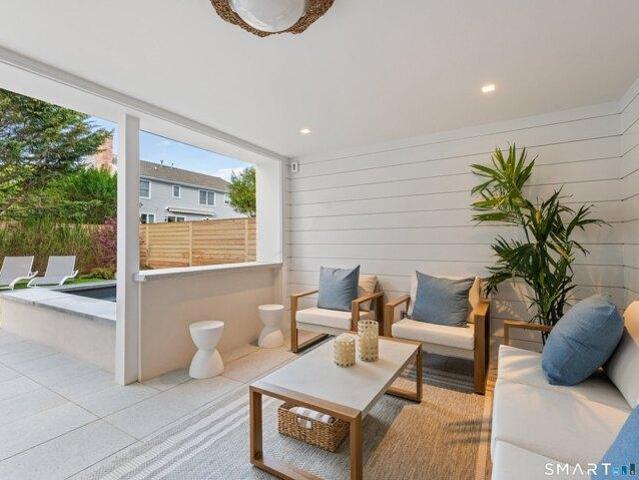
Experience the future of coastal living in this brand-new smart home located just steps from the sands of Compo Beach. This is the only just-completed residence on the Compo Beach side of Westport delivered as a fully integrated, self-monitoring home: rooftop solar power w/battery storage, intelligent load management, leak detection w/automatic water shutoff, energy-recovery ventilation, radiant heated floors, singular app-controlled lighting, shades, locks + HVAC. The house can be monitored + adjusted from anywhere in the world and stays powered on stored solar when the grid goes down. Designed by The O'Dell Group across three vertical levels + a panoramic rooftop deck w/gas fireplace, the home opens to Long Island Sound through full-height glazing and connects ground-floor living to a private loggia, heated gunite spa, + landscaped courtyard. Inside, the open kitchen pairs Subzero refrigeration + an integrated appliance package w/a generous island + pantry; the primary suite includes
USD 6,495,000
house with 4 bedroom, Darien CT ES104835189
View photo
House · for sale
USD 1,275,000
USD 911/sq.ft
New
house with 4 bedroom, Darien CT ES104835189
06850
· 1,399 sq.ft · 4 Bedrooms · House
· Garden · Office room · Fireplace · Equipped kitchen
06850 · 1,399 sq.ft · 4 Bedrooms · House · Garden · Office room · Fireplace · Equipped kitchen
Nestled in one of Darien's most cherished neighborhoods, this charming Cape Cod home offers the perfect blend of comfort, convenience, and community. Situated on.21 acres, this 4-bedroom, 2 full-bath residence is filled with warmth, character, and endless potential. The main level features a spacious living and dining area, ideal for both everyday living and entertaining, anchored by a cozy wood-burning fireplace. The updated kitchen showcases new countertops, appliances, and backsplash, while two bedrooms and a full bath complete the first floor. Abundant natural light and a functional layout create an inviting atmosphere throughout. Upstairs, two additional bedrooms and renovated full bath provide flexibility for family, guests, or home office space. Step outside to enjoy the level, open backyard perfect for summer barbecues, outdoor entertaining, gardening, or relaxing afternoons with family and friends. This private outdoor space offers plenty of room to play, gather, and unwind. T
USD 1,275,000
house with 4 bedroom, Stamford CT ES104852990
View photo
House · for sale
USD 899,000
USD 417/sq.ft
New
house with 4 bedroom, Stamford CT ES104852990
06850
· 2,153 sq.ft · 4 Bedrooms · House
· Garden · Office room · Fireplace · Equipped kitchen
06850 · 2,153 sq.ft · 4 Bedrooms · House · Garden · Office room · Fireplace · Equipped kitchen
Nestled on a picturesque tree-lined street in the heart of Springdale, this beautifully expanded and meticulously renovated home offers the perfect blend of luxury, comfort, and convenience. Designed for effortless entertaining and everyday living, the stunning chef's kitchen opens seamlessly to a spacious family rm, creating the ideal gathering space. A gracious living room w/fireplace and an elegant dining room provide both formal and informal spaces to relax and entertain. Upstairs, the spectacular expanded primary suite is a private retreat offering exceptional space, comfort, and style. Three additional bedrooms provide flexibility for guests, home office space, or changing lifestyle needs. Thoughtful updates and quality craftsmanship are evident throughout, including an exterior generator hookup for peace of mind. Outside, enjoy a charming, manageable backyard perfect for outdoor dining, entertaining, or simply unwinding. Despite its peaceful neighborhood setting, this home is a
USD 899,000
house with 3 bedroom, Darien CT ES104834113
View photo
House · for sale
USD 1,650,000
USD 758/sq.ft
New
house with 3 bedroom, Darien CT ES104834113
06850
· 2,174 sq.ft · 3 Bedrooms · House
· Office room · Gym · Deck · Fireplace · Equipped kitchen
06850 · 2,174 sq.ft · 3 Bedrooms · House · Office room · Gym · Deck · Fireplace · Equipped kitchen
Picture yourself in a welcoming, walkable community where neighbors become friends, evening strolls are part of everyday life, and parks, shops, and local amenities are just a short distance away. This meticulously maintained Colonial blends timeless charm with modern updates, offering a home that's as inviting as the neighborhood surrounding it. Set on a beautifully landscaped property with a sweeping lawn, this home has been beautifully renovated with stylish finishes throughout. The sun-filled main level features an eat-in kitchen, formal dining room, cozy living room with a fireplace, an office and a comfortable family room with French doors leading to a sunny deck. Upstairs along with a spa-inspired bath are 3 bedrooms including a primary bedroom with vaulted ceilings and a generous walk-in closet. The finished lower level offers a full bathroom/laundry room and versatile space for a home gym, playroom, or recreation room. If you're looking for entertaining space, the spacious dec
USD 1,650,000
house with 5 bedroom, Westport CT ES104870249
View photo
House · for sale
USD 2,650,000
USD 375/sq.ft
New
house with 5 bedroom, Westport CT ES104870249
06850
· 7,050 sq.ft · 5 Bedrooms · House
· Deck · Fireplace · Equipped kitchen · Parking · Swimming pool
06850 · 7,050 sq.ft · 5 Bedrooms · House · Deck · Fireplace · Equipped kitchen · Parking · Swimming pool
Incredibly located moments from town and convenient to schools, shopping, commuting options and more, this sparkling home showcases pride of ownership. A new 2026 driveway leads to the landscaped setting, where this gracious home with an in-ground Wagner pool is set amid.74+/- acre. The two-story foyer introduces crisp, timeless spaces, and a home that has been impeccably maintained. The living rm w/ the first of 3 fireplaces and a beautiful dining rm w/lit tray ceiling are ready for entertaining. The large gourmet kitchen w/ marble counters, La Cornue range plus wall ovens, Sub Zero, island and pantry has a sun-filled breakfast rm that leads to the lrg fam rm w/ custom built-ins, stone fpl w/ gas log set and two sets of doors to the newer deck. The mudrm has a casual entrance, door to pool, half bath and access to the 3-car garage. Upstairs, a hall w/ window seats leads to the primary suite w/ fpl, dual walk-in clsts and luxe bth. Each remaining BR is spacious and well-appointed. A fl
USD 2,650,000
house with 3 bedroom, Stamford CT ES104849574
View photo
House · for sale
USD 675,000
USD 223/sq.ft
New
house with 3 bedroom, Stamford CT ES104849574
06850
· 3,014 sq.ft · 3 Bedrooms · House
· Office room · Parking · Air conditioning
06850 · 3,014 sq.ft · 3 Bedrooms · House · Office room · Parking · Air conditioning
Beautifully-maintained single-family home offers the perfect blend of convenience, comfort, and opportunity. Ideally situated within walking distance of the Springdale Train Station. Thoughtfully updated for peace of mind, major improvements include a newer roof, central air conditioning, boiler, and efficient gas heating, ensuring year-round comfort and energy efficiency. Main-level washer and dryer makes everyday living even easier. The flexible walk-out lower level provides endless possibilities. Whether you're looking for an in-law setup, home office, playroom or just more flex space. This inviting home is designed to accommodate a variety of lifestyles. Outside, you'll find a detached heated one-car garage, a spacious driveway with ample off-street parking, plus additional gravel parking in front of the home-ideal for multiple vehicles, guests, or tenants. Whether you're seeking a commuter-friendly residence, a smart investment opportunity, or a home with room to grow, this proper
USD 675,000
house with 5 bedroom, Westport CT ES104850367
View photo
House · for sale
USD 2,399,000
USD 418/sq.ft
New
house with 5 bedroom, Westport CT ES104850367
06850
· 5,737 sq.ft · 5 Bedrooms · House
· Office room · Balcony · Fireplace · Equipped kitchen · Swimming pool
06850 · 5,737 sq.ft · 5 Bedrooms · House · Office room · Balcony · Fireplace · Equipped kitchen · Swimming pool
Set on a quiet, private cul-de-sac very close to town and Winslow Park, this custom five-bedroom Colonial offers an exceptional opportunity for a new owner to leave their mark and add significant value. Designed with best-in-class materials and a thoughtfully planned layout, the home retains its gracious scale, natural flow, and exceptional character. Deferred maintenance has created the chance to elevate a well-loved property and return it to the signature splendor that defined it. The main level features a gourmet kitchen with Sub Zero and Viking appliances, stone counters, custom cabinetry and an adjacent breakfast room leading to a large family room, living room with fireplace, formal dining room, and two private offices with built-ins. French doors from most main floor rooms open to a balcony overlooking a heated Gunite pool and a large, level play area. The walkout lower level has a wall of French doors and is an exquisite poolside space that includes a fully-equipped wet bar, re
USD 2,399,000
house with 4 bedroom, Stamford CT ES104811591
View photo
House · for sale
USD 1,395,000
USD 320/sq.ft
New
house with 4 bedroom, Stamford CT ES104811591
06850
· 4,359 sq.ft · 4 Bedrooms · House
· Equipped kitchen · Parking
06850 · 4,359 sq.ft · 4 Bedrooms · House · Equipped kitchen · Parking
HIGHEST and BEST: DUE TUES, JUNE 30TH AT 10AM* Looking for that perfect suburban neighborhood feel without sacrificing convenience' This New England Colonial sits on the corner of a cul-de-sac and dead-end street in one of Stamford's most desirable neighborhoods, with underground utilities creating a clean streetscape that's hard to find; easy access to Glenbrook and Springdale Metro North stations, downtown Stamford, I-95 and the Merritt Parkway, walk to the JCC, Newfield Shopping Center and houses of worship. Inside, the layout simply works; the foyer opens to a dramatic living room with double-height cathedral ceilings, formal dining room and a renovated kitchen with a rare double-island design that serves as the heart of the home; open to the family room, dining room and living room, it's built for both everyday living and entertaining. A mudroom and laundry room are perfectly positioned off the oversized 2-car garage. Upstairs are 4 bedrooms and 2 full baths, including a primary s
USD 1,395,000
house with 3 bedroom, Westport CT ES104833947
View photo
House · for sale
USD 1,299,000
USD 965/sq.ft
New
house with 3 bedroom, Westport CT ES104833947
06850
· 1,345 sq.ft · 3 Bedrooms · House
· Garden · Equipped kitchen
06850 · 1,345 sq.ft · 3 Bedrooms · House · Garden · Equipped kitchen
In the owners' words. We moved to this home looking for an escape from city life and a place to grow our family. It has offered us all of that and more. Every inch of the home serves a purpose, creating a space that feels intentional and complete. The thoughtful size and open layout means we are never far from one another. We can prepare meals in the kitchen while watching our little ones play in the family room. It truly brings a family together. With an abundance of windows, the living area draws the outdoors in and floods our home with natural light. We love enjoying a cup of coffee in the breakfast nook while looking out at the yard and appreciating the beauty of each season. Outside, we all spend countless hours exploring the spacious yard - racing around the house, crossing the bridges, searching for frogs in the brook. This is a home that lets us embrace nature. As much as this home feels like a private retreat, we love the convenience of its central location and being able to g
USD 1,299,000
house with 6 bedroom, Westport CT ES104853573
View photo
House · for sale
USD 5,599,000
USD 596/sq.ft
New
house with 6 bedroom, Westport CT ES104853573
06850
· 9,386 sq.ft · 6 Bedrooms · House
· Equipped kitchen · Swimming pool
06850 · 9,386 sq.ft · 6 Bedrooms · House · Equipped kitchen · Swimming pool
Carefully crafted Connecticut modern farmhouse by award-winning Heine Development, this exceptional 6-bedroom residence blends timeless architecture with refined contemporary living amongst 4 finished levels on 2 private, level acres in one of Westport's most convenient luxury locations. Designed with perfection in symmetry, detail, and craftsmanship, the home pairs classic farmhouse inspiration with sophisticated modern finishes, including wide-plank white oak floors, curated lighting, and elegant interiors by renowned House of Clement. The stunning chef's kitchen features Sub-Zero and Wolf appliances, seamlessly connecting to beautifully scaled living and entertaining spaces filled with natural light with Southern exposure and beautiful sunsets. Outdoors, enjoy a resort-style ozone maintained 20'x 50'pool with automatic safety cover, sun shelf, and expansive flat lawns enhanced by organic vegetable beds. The extraordinary lower level offers the ultimate lifestyle experience with a gy
USD 5,599,000

Get email alerts

Don't miss out: be the first to know about new properties

The alert was correctly created

On subscribing you accept the conditions of use and the privacy policy
Alert
Receive new ads in your inbox
Save this search
Receive alerts for new listings

We'll send you an email when we have new properties for: "Houses for sale in 06850"

The alert was correctly created

Get email alerts and be the first to see new listings
Required field
On subscribing I accept the terms of the privacy policy
Perfect! You'll soon start receiving new listings via email
Alert
Receive an email when we have new ads for Houses for sale in 06850
Save this search
Filters

Bedrooms

Size (sq.ft)

sq.ft
sq.ft

Price

USD
USD

Property type

Bathrooms

Clear all filters
Receive notifications when new entries are published.