457 properties for sale in 06853

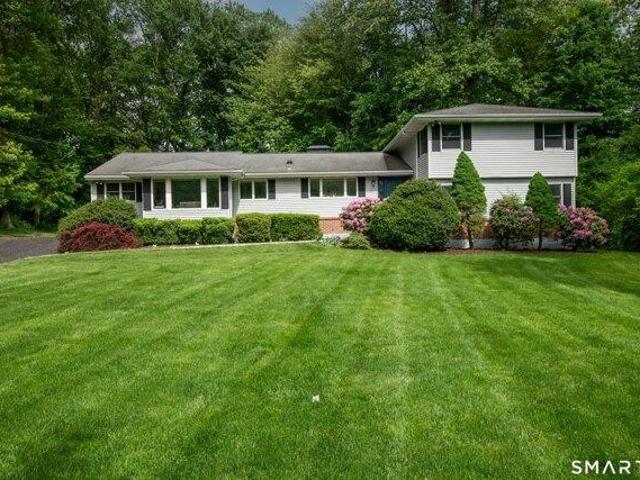
3 bedroom, Stamford CT 06906 104808047
View photo
House · for sale
USD 475,000
USD 281/sq.ft
3 bedroom, Stamford CT 06906 104808047
06853
· 1,690 sq.ft · 3 Bedrooms · 2 Baths · House
· Patio · Equipped kitchen · Cellar · Parking
06853 · 1,690 sq.ft · 3 Bedrooms · 2 Baths · House · Patio · Equipped kitchen · Cellar · Parking
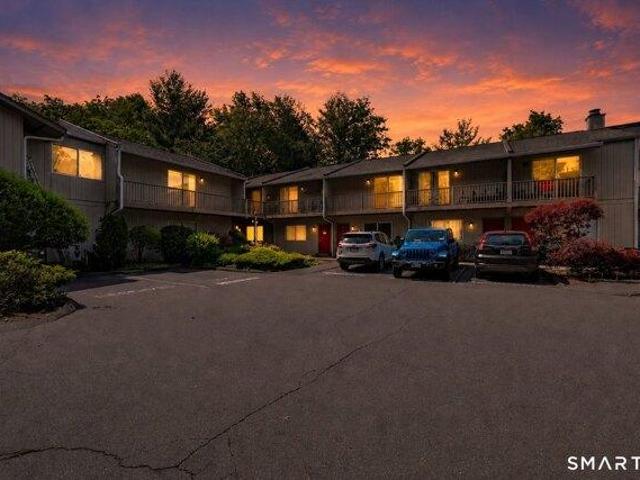
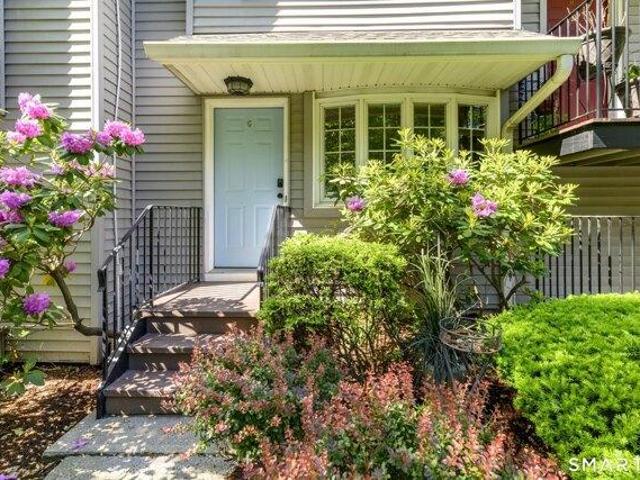
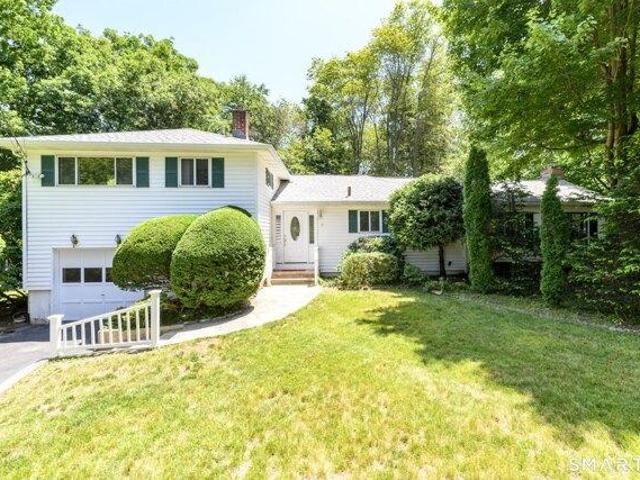
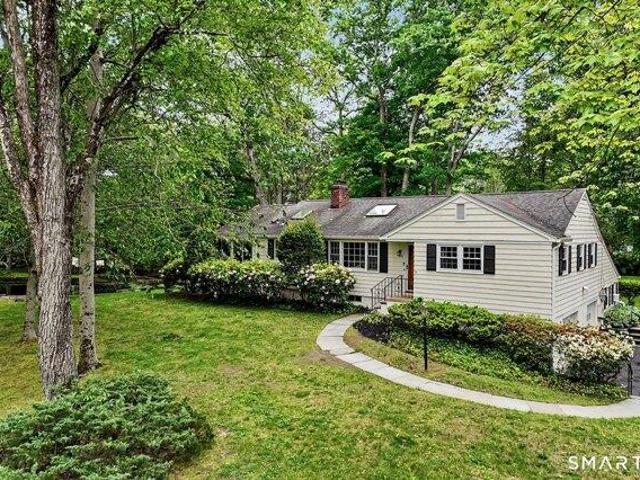
Unique Second-floor 3-Bed/2-Full Bath Townhome, the largest unit in The Copperfield Association, is Glenbrook's hidden gem. A ten-unit property/ self-managed Homeowners Association along side the Noroton River. Enter through your own private entrance from the large/ semi-private patio just steps from your reserved parking spot (middle of 3 as you drive in on the left). Inside you're greeted by a smart foyer before ascending to the main floor and it's beautifully finished hardwood floors and nine-foot ceilings. The huge Living Room features built-ins and recessed lighting, a Sunroom offers flexibility as an office, den, library, study or guest room, large Eat-in Kitchen w/ stainless steel appliances, recessed lights, walk-in pantry and dining alcove plus back door to basement for access to laundry room, storage and rear exit. A well-sized Bedroom and beautifully updated Full Bathroom round out the main level. Upstairs you'll find the stunning Primary Bedroom w/ vaulted ceiling, skylight
USD 475,000
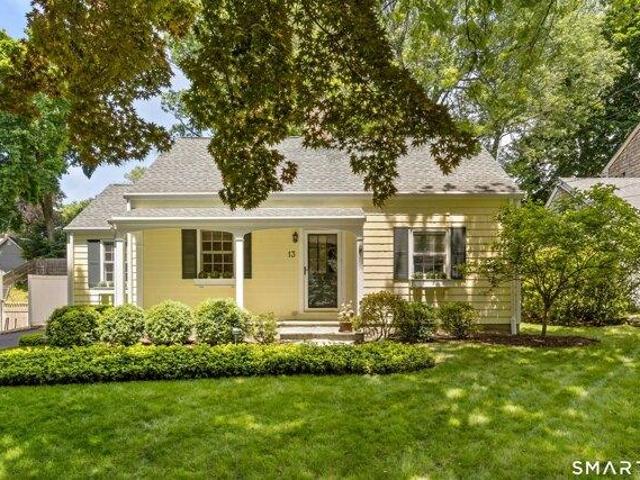
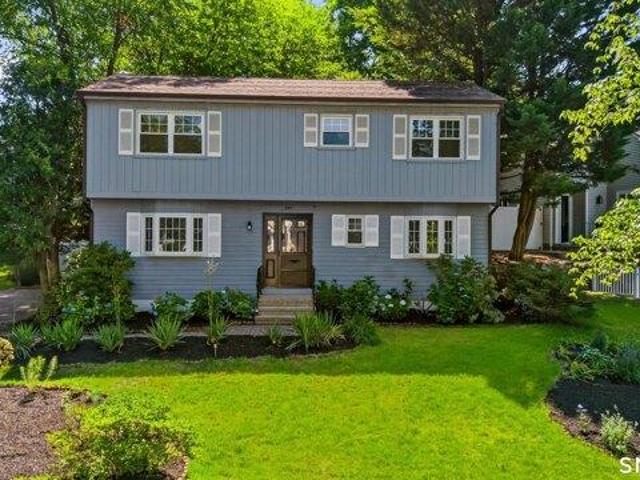
4 bedroom, Darien CT 06820 104835189
View photo
House · for sale
USD 1,275,000
USD 911/sq.ft
4 bedroom, Darien CT 06820 104835189
06853
· 1,399 sq.ft · 4 Bedrooms · 2 Baths · House
· Garden · Office room · Fireplace · Equipped kitchen
06853 · 1,399 sq.ft · 4 Bedrooms · 2 Baths · House · Garden · Office room · Fireplace · Equipped kitchen
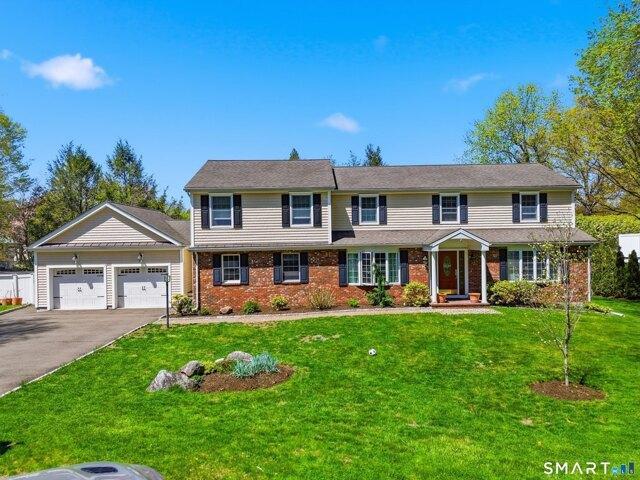
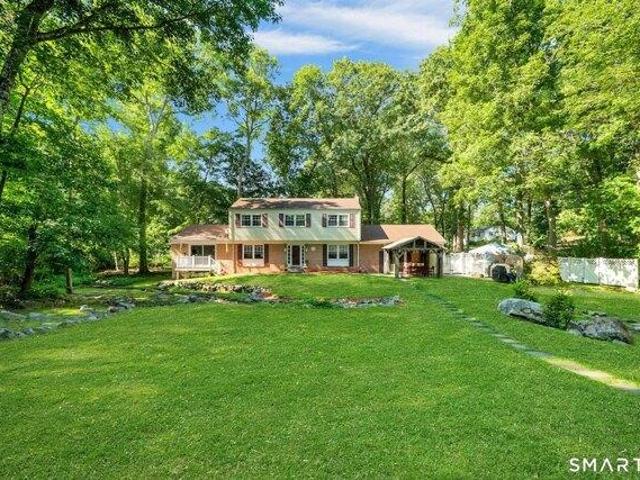
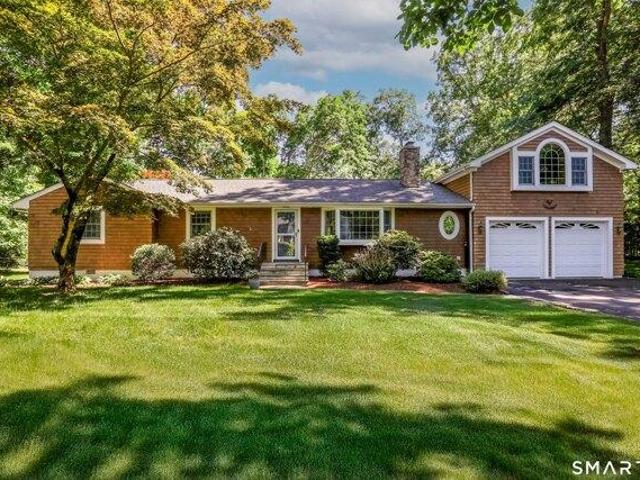
Nestled in one of Darien's most cherished neighborhoods, this charming Cape Cod home offers the perfect blend of comfort, convenience, and community. Situated on.21 acres, this 4-bedroom, 2 full-bath residence is filled with warmth, character, and endless potential. The main level features a spacious living and dining area, ideal for both everyday living and entertaining, anchored by a cozy wood-burning fireplace. The updated kitchen showcases new countertops, appliances, and backsplash, while two bedrooms and a full bath complete the first floor. Abundant natural light and a functional layout create an inviting atmosphere throughout. Upstairs, two additional bedrooms and renovated full bath provide flexibility for family, guests, or home office space. Step outside to enjoy the level, open backyard perfect for summer barbecues, outdoor entertaining, gardening, or relaxing afternoons with family and friends. This private outdoor space offers plenty of room to play, gather, and unwind. T
USD 1,275,000
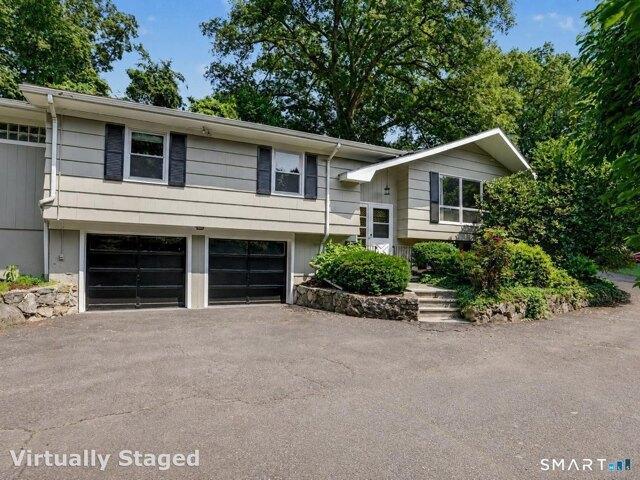
1 bedroom, Norwalk CT 06851 104833371
View photo
Condo · for sale
USD 329,900
USD 450/sq.ft
1 bedroom, Norwalk CT 06851 104833371
06853
· 732 sq.ft · 1 Bedroom · 1 Bath · Condo
· Balcony · Equipped kitchen · Swimming pool
06853 · 732 sq.ft · 1 Bedroom · 1 Bath · Condo · Balcony · Equipped kitchen · Swimming pool
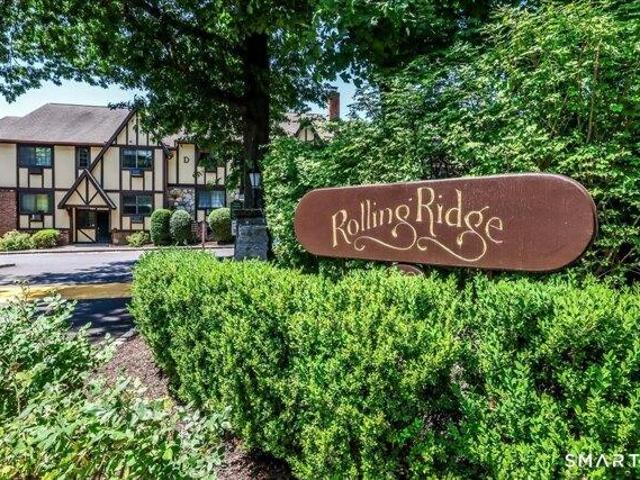
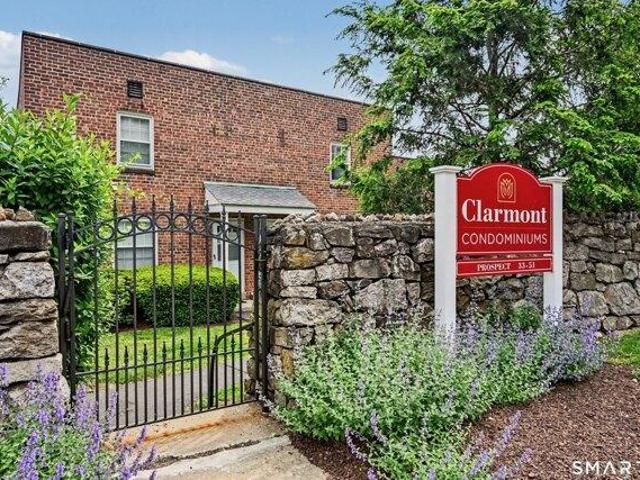
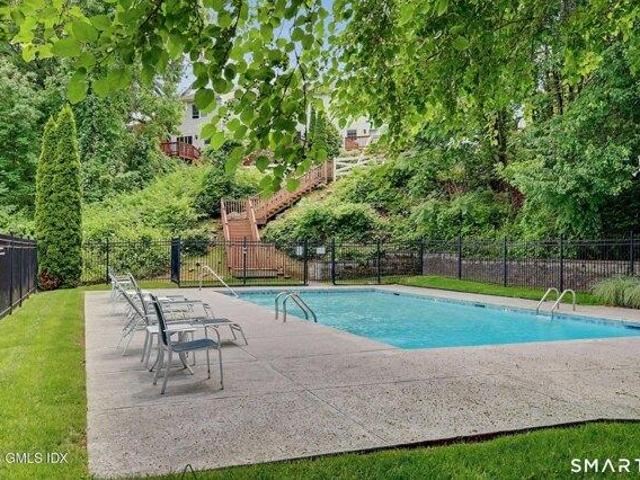
Welcome to Rolling Ridge, one of Norwalk's most desirable condominium communities. This top-floor 1-bedroom, 1-bath condo offers a bright and functional layout with an updated kitchen, spacious living and dining area, and in-unit laundry. Step outside to your private balcony overlooking mature trees, offering a peaceful setting and added privacy with no neighboring balconies directly beside you. The bedroom features generous closet space, and the well-designed floor plan makes everyday living comfortable. Residents enjoy resort-style amenities including an inground pool, clubhouse, tennis/pickleball courts, dog park, scenic pond with fountains, and walking paths. Conveniently located just minutes from Route 7, I-95, the Merritt Parkway, Merritt 7 train station, shopping, restaurants, and everything Norwalk has to offer
USD 329,900
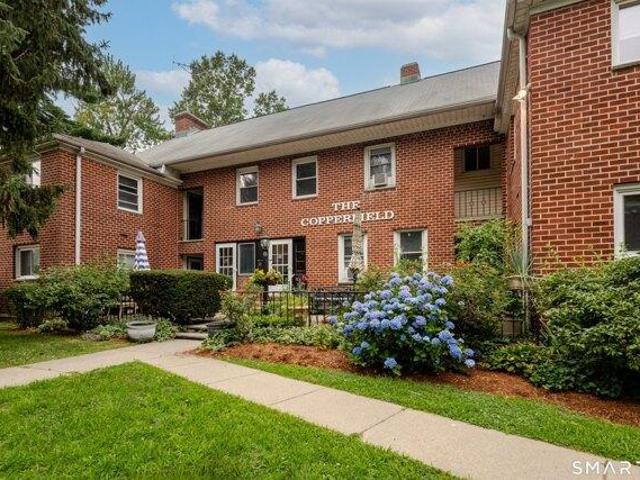
2 bedroom, Norwalk CT 06851 104834056
View photo
House · for sale
USD 475,000
USD 397/sq.ft
2 bedroom, Norwalk CT 06851 104834056
06853
· 1,195 sq.ft · 2 Bedrooms · 2 Baths · House
· Patio · Garden · Equipped kitchen · Parking · Swimming pool · Cellar
06853 · 1,195 sq.ft · 2 Bedrooms · 2 Baths · House · Patio · Garden · Equipped kitchen · Parking · Swimming pool · Cellar
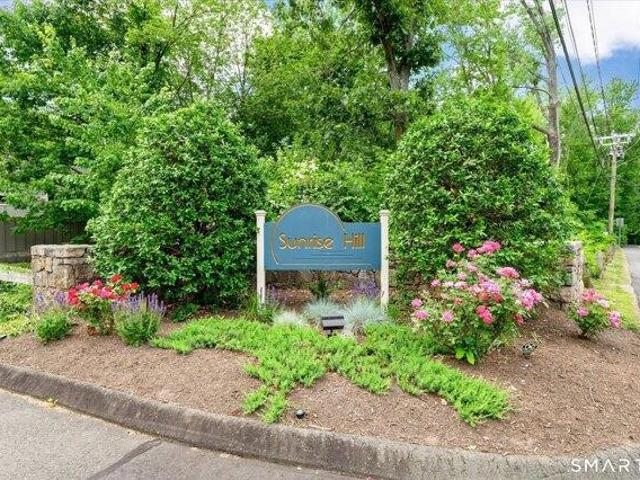
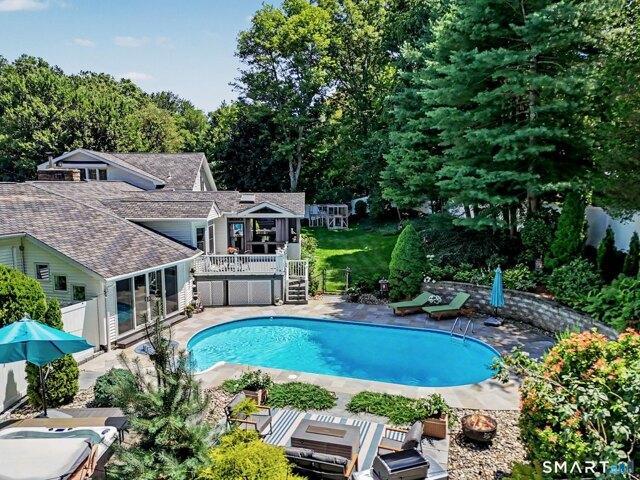
Beautifully updated 2-bedroom and rare two FULL-bath townhouse offers comfort, convenience and tranquility. Freshly painted throughout. New flooring on main level and stairs. Updated full bathroom on each floor. Large, eat-in kitchen opens to patio overlooking perennial garden and completely fenced-in back yard. The second floor features two spacious bedrooms with ample closet space. The basement provides additional storage and laundry area leading to the garage. The location is convenient and commuter-friendly-just minutes to public transportation, schools, and shopping. This pet friendly community offers delightful amenities including two tennis courts, two playgrounds, and a pool, making it easy to enjoy an active yet low-maintenance lifestyle. Sold as-is. Inspections for informational purposes
USD 475,000
Could you also be interested in
2 bedroom, Norwalk CT 06851 104831645
View photo
House · for sale
USD 499,000
USD 348/sq.ft
2 bedroom, Norwalk CT 06851 104831645
06853
· 1,432 sq.ft · 2 Bedrooms · 2 Baths · House
· Patio · Office room · Gym · Deck · Equipped kitchen
06853 · 1,432 sq.ft · 2 Bedrooms · 2 Baths · House · Patio · Office room · Gym · Deck · Equipped kitchen
Imagine starting your morning with coffee on your private bedroom deck as sunlight pours through the windows, then ending your evening relaxing on the patio or enjoying the peaceful surroundings from one of three outdoor living spaces. Welcome to 100 Wolfpit Avenue #14, a townhouse that offers the space, flexibility, and lifestyle rarely found in condominium living. Spanning three finished levels, this home lives more like a single-family residence while offering the convenience of a well-maintained community. Abundant windows fill the home with natural light throughout the day, highlighting hardwood floors, crown molding, recessed lighting, custom raised paneling, and thoughtful updates. The kitchen features shaker-style cabinetry, granite countertops, stainless steel appliances, a double oven, and generous workspace for cooking and gathering. Upstairs, both bedrooms offer double closets and private decks. The finished lower level provides flexible space for a family room, office, gym
USD 499,000
5 bedroom, Westport CT 06880 104833051
View photo
House · for sale
USD 1,800,000
USD 539/sq.ft
5 bedroom, Westport CT 06880 104833051
06853
· 3,337 sq.ft · 5 Bedrooms · 4 Baths · House
06853 · 3,337 sq.ft · 5 Bedrooms · 4 Baths · House
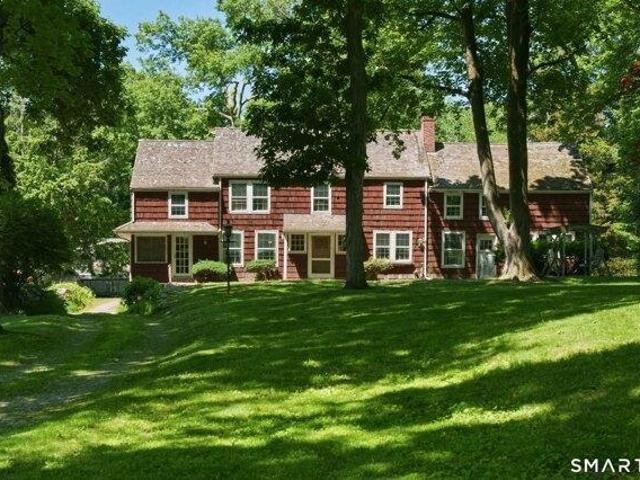
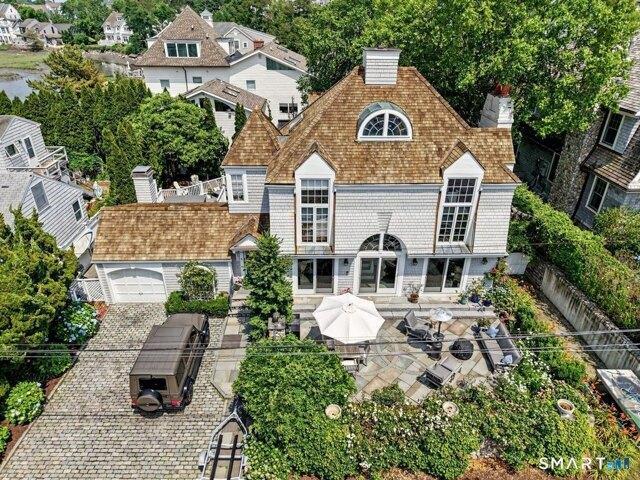
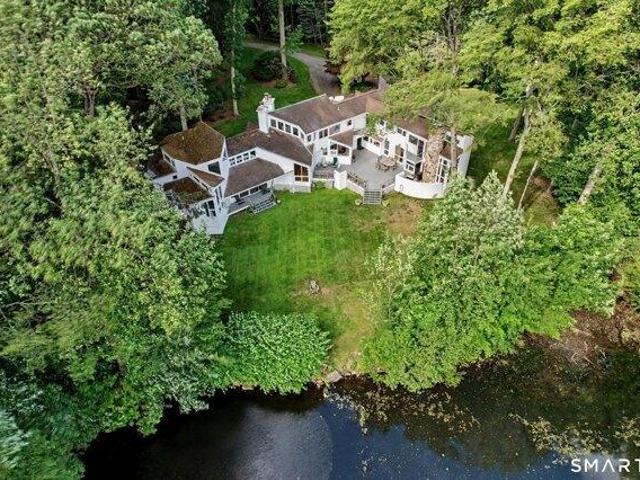
A rare opportunity in the heart of Westport's coveted Saugatuck section. Set on 1.10 dry acres w/ beautiful views overlooking the Saugatuck River, this property known historically as Twin Hickory's offers a unique blend of history, charm, and future potential. Rich in character and dating back more than a century, the property traces its roots to the Franklin M. Raymond estate. Orig constructed as a barn in the late 1800s and thoughtfully converted into a residence in the 1930s, the home and accompanying barn remain a fascinating piece of Westport's architectural history. The existing residence offers approximately 3,345 sq ft of living space w/ 5 bdrms, 3.5 ba. Filled w/ warmth and character, the home presents endless possibilities for restoration, renovation, or reimagining. Set back from the road and accessed from both Riverside Ave and Cherry Ln, the property enjoys an exceptional setting just minutes from downtown Westport, the train station, award winning schools, parks, restaura
USD 1,800,000
5 bedroom, Westport CT 06880 104832726
View photo
House · for sale
USD 2,099,000
USD 526/sq.ft
5 bedroom, Westport CT 06880 104832726
06853
· 3,983 sq.ft · 5 Bedrooms · 5 Baths · House
· Patio · Garden · Fireplace
06853 · 3,983 sq.ft · 5 Bedrooms · 5 Baths · House · Patio · Garden · Fireplace
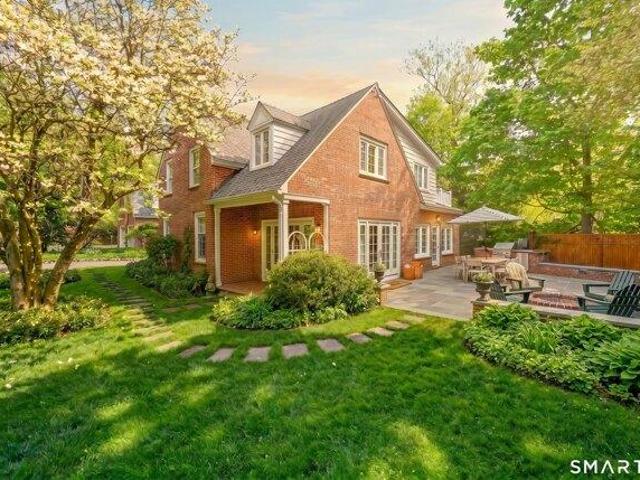
Timeless elegance meets modern comfort in this stunning 1936 brick Colonial, beautifully updated while preserving the warmth, character, and craftsmanship of its vintage roots. Set in one of Westport's most desirable coastal locations, this 5-bedroom, 4.5-bath antique home is filled with architectural detail and storybook charm at every turn. Graceful arched doorways, a curved staircase, detailed moldings, leaded decorative windows, cozy window seats, original crystal and brass hardware, and three fireplaces create an atmosphere that feels both refined and deeply welcoming. Each room has been thoughtfully refreshed with an eye toward comfort, function, and timeless style, while honoring the home's original soul. Outdoor living is equally inviting, with lovely gardens, a spacious patio, a built-in grill, and a firepit perfect for relaxed evenings under the stars. Enjoy an exceptional Westport lifestyle just moments from Compo Beach, Longshore Club, the train, and Saugatuck's beloved res
USD 2,099,000
3 bedroom, Stamford CT 06905 104834241
View photo
House · for sale
USD 895,000
USD 533/sq.ft
3 bedroom, Stamford CT 06905 104834241
06853
· 1,679 sq.ft · 3 Bedrooms · 2 Baths · House
· Garden · Office room · Deck · Fireplace · Equipped kitchen · Air conditioning
06853 · 1,679 sq.ft · 3 Bedrooms · 2 Baths · House · Garden · Office room · Deck · Fireplace · Equipped kitchen · Air conditioning
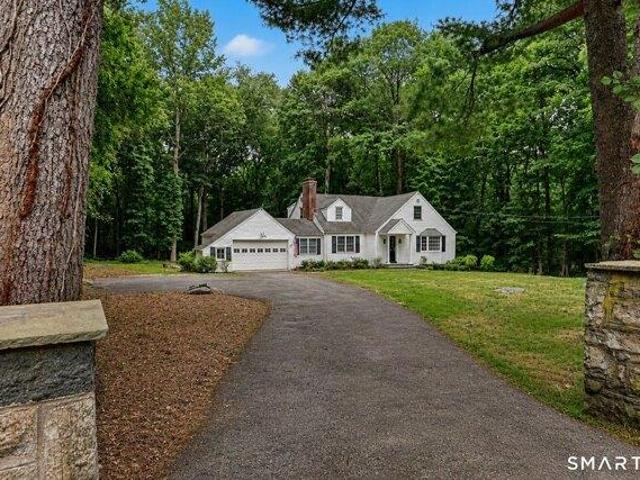
Highest and Best 7/21@5P* Welcome to 222 Silver Hill Lane, where timeless Cape Cod charm meets thoughtful modern updates on a picturesque 2/3-acre level property. Brimming with storybook curb appeal, this light-filled home has been refreshed with freshly painted interiors, refinished maple hardwood floors, stylish new lighting, updated bath vanities, and central air. The inviting living room features a wood-burning fireplace, while the spacious eat-in kitchen with a charming bay window is ideal for everyday living and entertaining. The cozy family room showcases custom built-ins and a picturesque window overlooking the private backyard and the five acres of protected conservation land beyond. An adjoining breezeway offers flexible space for a mudroom, home office, or sitting room, with sliders opening to a large deck and backyard. The versatile floor plan includes a first-floor bedroom with an adjacent full bath, plus two additional bedrooms and a full bath upstairs, including a spacio
USD 895,000
5 bedroom, Stamford CT 06905 104811227
View photo
House · for sale
USD 1,499,000
USD 570/sq.ft
5 bedroom, Stamford CT 06905 104811227
06853
· 2,626 sq.ft · 5 Bedrooms · 4 Baths · House
· Office room · Equipped kitchen
06853 · 2,626 sq.ft · 5 Bedrooms · 4 Baths · House · Office room · Equipped kitchen
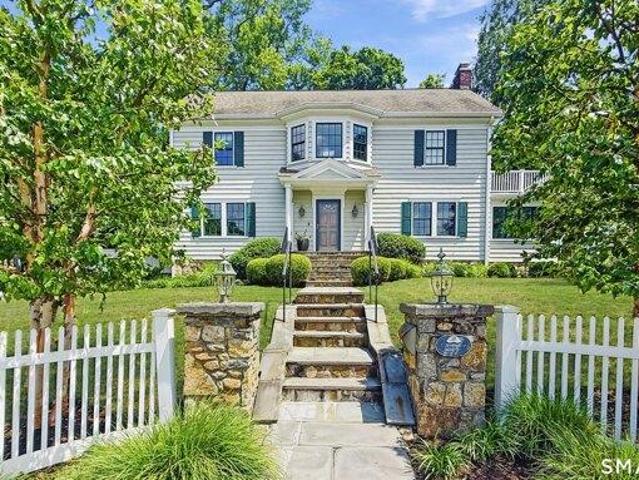
Timeless elegance meets modern luxury in this meticulously restored vintage Colonial, Ideally situated in the highly sought after Revonah neighborhood just a short walk to everything downtown Stamford has to offer. Rich in architectural character, this exceptional home showcases coffered 9' ceilings, classic wainscoting, custom millwork, built-ins, handsome hardwood floors, and gracious sun-filled living spaces that beautifully preserve its historic charm while embracing today's lifestyle. Thoughtfully renovated throughout, the heart of the home is a gourmet chef's kitchen featuring premium appliances, custom cabinetry, and stone countertops, flowing seamlessly into inviting gathering spaces and the outdoor entertaining area. Luxuriously renovated marble baths offer timeless sophistication, while the versatile third-floor suite provides two additional rooms and a full bath ideal for guests, a home office, playroom, or au pair. Extensive improvements include Andersen windows and doors,
USD 1,499,000
5 bedroom, Stamford CT 06905 104807952
View photo
House · for sale
USD 1,849,000
USD 432/sq.ft
5 bedroom, Stamford CT 06905 104807952
06853
· 4,273 sq.ft · 5 Bedrooms · 5 Baths · House
· Deck · Fireplace · Equipped kitchen
06853 · 4,273 sq.ft · 5 Bedrooms · 5 Baths · House · Deck · Fireplace · Equipped kitchen
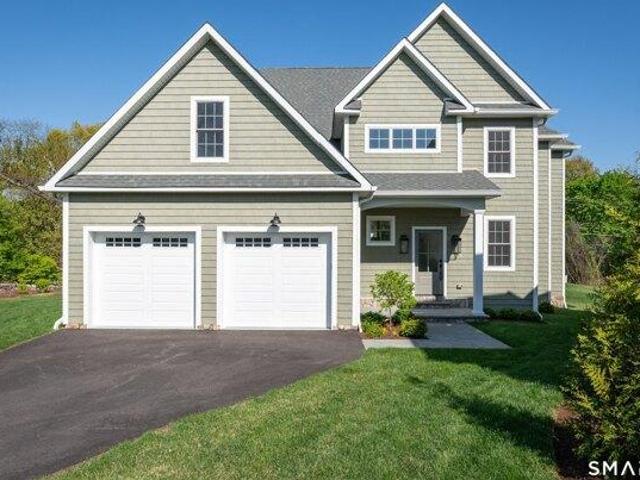
Exceptional NEW construction in a coveted mid-city location offers the perfect blend of refined comfortable living. This sensational 5-bedroom, 4.5 bathroom home with well proportioned rooms throughout, showcases sophisticated design together with an open-concept. The gourmet kitchen serves as the heart of the home, boasting a large center island, walk-in pantry, and abundant cabinet and counter space for the discerning chef. A fireplace and wet bar enhance the space with seamless access to an oversized deck. Four second floor bedrooms, 3 full baths and a full sized laundry room add to the comfort of this level. Thoughtful details include a fabulous mudroom with built ins for everyday convenience. The finished lower level expands living space with the fifth bedroom, full bathroom, and generous rec room, all enhanced by full-sized windows that flood the space with natural light throughout the day. Hardwood flooring, 9-foot ceilings and energy-efficient LED recessed lighting. City water
USD 1,849,000
5 bedroom, Stamford CT 06905 104831977
View photo
House · for sale
USD 1,350,000
USD 322/sq.ft
5 bedroom, Stamford CT 06905 104831977
06853
· 4,187 sq.ft · 5 Bedrooms · 4 Baths · House
· Deck · Fireplace · Equipped kitchen · Swimming pool
06853 · 4,187 sq.ft · 5 Bedrooms · 4 Baths · House · Deck · Fireplace · Equipped kitchen · Swimming pool
Offered for the first time in four decades, 33 Club Circle presents a rare opportunity in one of Stamford's most sought-after neighborhoods, nestled at the end of a cul-de-sac within the desirable Club Road community. Lovingly maintained and thoughtfully expanded over 40 years, this distinguished 5-bedroom, 3.5-bath Colonial showcases timeless craftsmanship, classic charm, and enduring quality. Inside, pristine hardwood floors flow through the living and dining rooms, while a stunning fieldstone fireplace anchors the spacious family room, creating a warm and inviting atmosphere. The flexible floor plan offers exceptional versatility, ideal for multigenerational living or hosting guests with ease. The expansive primary suite features a gas fireplace, oversized walk-in closet, and a beautifully appointed bath - double vanity and tiled shower. The eat-in kitchen opens to a deck overlooking a heated in-ground gunite pool with a pool house complete with kitchenette and half bath, all set wi
USD 1,350,000
2 bedroom, Stamford CT 06905 104810706
View photo
Condo · for sale
USD 575,000
USD 411/sq.ft
2 bedroom, Stamford CT 06905 104810706
06853
· 1,399 sq.ft · 2 Bedrooms · 2 Baths · Condo
· Office room · Gym · Equipped kitchen · Parking
06853 · 1,399 sq.ft · 2 Bedrooms · 2 Baths · Condo · Office room · Gym · Equipped kitchen · Parking
Welcome to effortless living in the heart of Mid City! This spacious 2-bedroom, 2-bath ranch-style condo blends modern updates with unbeatable convenience. The showpiece kitchen offers sleek finishes and contemporary style, creating the perfect space for cooking, entertaining, or simply enjoying your morning coffee. The open-concept layout provides an airy flow between the living and dining spaces, making everyday living both comfortable and inviting. Oversized primary bedroom boasts spa-like full bath with double vanity and oversized shower. Need extra space' The finished lower level offers endless flexibility-ideal for a playroom, home gym, office, media room, or cozy family room. Carport and storage room add to the perfection. Nothing to do but move right in and start enjoying all this home has to offer. Perfectly situated for commuters with quick access to both the Merritt Parkway and I-95, while also being walking distance to shopping, restaurants, and conveniences. Just minutes f
USD 575,000
3 bedroom, Norwalk CT 06853 104689389
View photo
House · for sale
USD 3,000,000
USD 1,233/sq.ft
3 bedroom, Norwalk CT 06853 104689389
06853
· 2,433 sq.ft · 3 Bedrooms · 3 Baths · House
· Deck · Fireplace
06853 · 2,433 sq.ft · 3 Bedrooms · 3 Baths · House · Deck · Fireplace
Nestled on one of Rowayton's most coveted waterfront streets, 32 Nearwater offers an exceptional opportunity to experience the best of coastal Connecticut living. Located within the sought-after Pine Point Association and just four doors from Crescent Beach, the association's private beach, this inviting home blends timeless New England charm with a relaxed seaside lifestyle. Enjoy easy access to Rowayton Village, local shops, restaurants, parks, beaches, and the train, all while being tucked away in a picturesque neighborhood known for its scenic beauty and strong sense of community. Light-filled living spaces, comfortable indoor-outdoor flow, and a welcoming atmosphere make this home ideal for both everyday living and entertaining. The spacious primary bedroom suite serves as a private retreat, featuring soaring 12-foot ceilings, a cozy fireplace, a spa-inspired bath, and generous walk-in closets. Additional bedrooms are well proportioned, including one with access to a private deck
USD 3,000,000
2 bedroom, Stamford CT 06905 104831706
View photo
House · for sale
USD 640,000
USD 316/sq.ft
2 bedroom, Stamford CT 06905 104831706
06853
· 2,024 sq.ft · 2 Bedrooms · 3 Baths · House
· Office room · Gym · Deck · Parking
06853 · 2,024 sq.ft · 2 Bedrooms · 3 Baths · House · Office room · Gym · Deck · Parking
Welcome home to the prestigious, gated Chesterfield community, where classic townhouse charm meets modern convenience in central Stamford! This beautifully maintained residence features a spacious multi-level layout designed for both quiet relaxation and effortless entertaining. Upstairs, dual en-suite bedrooms each feature their own dedicated full bath, offering exceptional privacy for guests as well as primary suite setup. The main level opens to a light-filled living room with access to your own private deck, while the finished walk-out lower level features glass sliders leading outside-perfect for a home office, media room, gym, or rec space. Storage challenges are solved with an enormous pull-down attic, a rare and valuable feature in condo living. Complete with an attached 1-car garage and access to resort-style amenities, this home offers top-tier security and easy living in an unbeatable Stamford location
USD 640,000
3 bedroom, Norwalk CT 06851 104833030
View photo
House · for sale
USD 695,000
USD 284/sq.ft
3 bedroom, Norwalk CT 06851 104833030
06853
· 2,443 sq.ft · 3 Bedrooms · 2 Baths · House
· Garden · Parking · Swimming pool · Cellar
06853 · 2,443 sq.ft · 3 Bedrooms · 2 Baths · House · Garden · Parking · Swimming pool · Cellar
OFFER DEADLINE TUES. 7/14 AT 12:00 NOON.* Experience the perfect blend of tranquility and potential in Norwalk's highly sought-after Cranbury neighborhood. Tucked away at the end of a quiet cul-de-sac, 9 Pocono Road offers an expansive 0.84-acre retreat surrounded by mature trees for ultimate privacy. This 3BR/2BA home with 2,400 sq ft living space, has been refreshed from top to bottom, featuring a neutral palette of fresh paint throughout and beautifully refinished hardwood floors. The heart of the home is a spectacular great room, boasting a dramatic beamed ceiling, abundant natural light, and a cozy fireplace-perfect for gatherings. Peace of mind is built-in with a newer roof (installed 2023) and a fully renovated primary bathroom. Outside, the generous lot invites you to relax in your own backyard oasis, complete with an above-ground pool.(heater available). With built-ins, large basement (historically designated as a fallout shelter) and garage, this home offers unique character
USD 695,000
4 bedroom, Norwalk CT 06851 104834782
View photo
House · for sale
USD 849,999
USD 284/sq.ft
4 bedroom, Norwalk CT 06851 104834782
06853
· 2,992 sq.ft · 4 Bedrooms · 4 Baths · House
· Patio · Garden · Deck · Equipped kitchen · Swimming pool
06853 · 2,992 sq.ft · 4 Bedrooms · 4 Baths · House · Patio · Garden · Deck · Equipped kitchen · Swimming pool
Significant Price Improvement! Motivated seller has repositioned this exceptional home to present an outstanding opportunity in one of Norwalk's most sought-after neighborhoods. Nestled on a picturesque tree-lined street in Cranbury, this beautifully maintained 4-bedroom, 3.5-bath Colonial offers a rare combination of flexible multigenerational living, exceptional privacy, and generous indoor-outdoor living. Set on beautifully landscaped grounds, the home provides a peaceful retreat complete with an inground pool, spacious patio, and multiple outdoor areas perfect for relaxing or entertaining. An inviting foyer welcomes you to a spacious living room and formal dining area, while the updated eat-in kitchen features custom cabinetry, quartz countertops, and a center island. Just beyond, the stunning family room with sliding glass doors opens seamlessly to the backyard. The thoughtfully designed layout includes a main-level suite with a private bath and direct deck access, ideal for an in
USD 849,999
3 bedroom, Norwalk CT 06850 104762082
View photo
House · for sale
USD 1,199,000
USD 263/sq.ft
3 bedroom, Norwalk CT 06850 104762082
06853
· 4,542 sq.ft · 3 Bedrooms · 3 Baths · House
· Parking · Fireplace
06853 · 4,542 sq.ft · 3 Bedrooms · 3 Baths · House · Parking · Fireplace
Fabulous opportunity along the 5 Mile River! Spacious, 4500+SF Custom Contemporary on the border of Darien and New Canaan. Situated on a highly desirable cul-de-sac, with a pillared drive, on 2+ private acres, overlooking the 5 Mile River. Offering unique architectural details and modern flexibility with over 3100+/- SF of 1st floor living and an additional 1300+/- SF on the 2nd floor. Currently configured as a 3 bdrm, 3 bath home that can easily, transform into a 4/5 bdrm, 5 bath home within the existing footprint. Highlights include: Dramatic Cathedral Ceilings, floor to ceiling field stone fireplaces, large 1st floor primary suite (that can function as private in-law quarters), multi-use loft spaces, walls of glass, abundant water and nature views, 5 fireplaces (4 fieldstone and 1 brick), an attached, oversized 2 car garage with loft and bonus outdoor carport, remarkable privacy and a central location with quick easy access to I-95, Merritt Pkwy and the NYC train. A true hidden gem.
USD 1,199,000
4 bedroom, Norwalk CT 06850 104655871
View photo
House · for sale
USD 1,275,000
USD 327/sq.ft
4 bedroom, Norwalk CT 06850 104655871
06853
· 3,897 sq.ft · 4 Bedrooms · 4 Baths · House
· Garden · Sauna · Swimming pool · Fireplace · Parking · Cellar
06853 · 3,897 sq.ft · 4 Bedrooms · 4 Baths · House · Garden · Sauna · Swimming pool · Fireplace · Parking · Cellar
Step into a home that feels like a private resort-where wellness, comfort, and style come together in one unforgettable space. Perfectly positioned in prime West Norwalk, near the New Canaan and Darien borders, this Contemporary Ranch offers a seamless blend of luxury and ease. Inside, the open layout features a beautiful living room with fireplace, an oversized family room, a dedicated office, main level laundry, casual dining areas, and a dramatic dining room ready for dinner parties and celebrations. The thoughtfully designed floor plan includes 2 primary suites, a sunroom, a poolside lounge with an extra refrigerator for effortless indoor-outdoor entertaining, and an oversized 3-car garage. A full basement offers exceptional versatility with a partially finished area, a private sauna retreat, and abundant space for storage, a workshop, or hobbies. Outside, your private backyard oasis awaits: a heated saltwater pool, hot tub, and an enclosed herb and vegetable garden. Just 5 minutes
USD 1,275,000
3 bedroom, Norwalk CT 06850 104717435
View photo
House · for sale
USD 899,000
USD 309/sq.ft
3 bedroom, Norwalk CT 06850 104717435
06853
· 2,906 sq.ft · 3 Bedrooms · 3 Baths · House
· Garden · Deck · Fireplace · Equipped kitchen
06853 · 2,906 sq.ft · 3 Bedrooms · 3 Baths · House · Garden · Deck · Fireplace · Equipped kitchen
Tucked into a picturesque 1.28-acre setting in West Norwalk, this spacious 2,912 sqft split-level ranch offers versatility, natural beauty and endless potential. The home features a large kitchen with center island, dining area and direct access to a deck overlooking the backyard. A formal dining room flows seemlessly into the living room where a fireplace and oversized skylight create a bright, light-filled space ideal for everyday living and entertaining. The home offers 3 bedrooms and 2.5 baths. The third bedroom includes its own bath and sitting area, offering excellent potential for an in-law setup, guest accommodations, or private home office space. The lower level expands the living space with a family room featuring a fireplace, adding even more room to gather. The outdoor setting is what truly makes this property special. A large fenced backyard provides ample space for entertaining, recreation, pets, or gardening, while the scenic stream, tranquil pond, and charming wooden br
USD 899,000
3 bedroom, Norwalk CT 06850 104716262
View photo
House · for sale
USD 1,150,000
USD 391/sq.ft
3 bedroom, Norwalk CT 06850 104716262
06853
· 2,939 sq.ft · 3 Bedrooms · 3 Baths · House
· Patio · Garden · Office room · Gym · Deck · Fireplace · Equipped kitchen · Parking · Swimming pool
06853 · 2,939 sq.ft · 3 Bedrooms · 3 Baths · House · Patio · Garden · Office room · Gym · Deck · Fireplace · Equipped kitchen · Parking · Swimming pool
The perfect summertime stay-cation featuring a new in-ground pool with huge patio decking and bi-level IPE Brazilian hardwood deck. Plenty of yard space that is fenced in for your pet. Dramatic open floor plan with stunning Great Room featuring a gorgeous stone fireplace And beamed vaulted ceiling. French doors take you right to the deck/pool. Sun drenched large country kitchen with center island and dining area overlooking the back deck/pool. Additional bonus room above the garage offers many options including guest bedroom, office, playroom or gym. Conveniently located in West Norwalk, this home is only moments to New Canaan and Post Road shopping
USD 1,150,000
2 bedroom, Norwalk CT 06850 104720131
View photo
House · for sale
USD 345,000
USD 400/sq.ft
2 bedroom, Norwalk CT 06850 104720131
06853
· 861 sq.ft · 2 Bedrooms · 1 Bath · House
· Parking · Equipped kitchen
06853 · 861 sq.ft · 2 Bedrooms · 1 Bath · House · Parking · Equipped kitchen
Completely renovated and move-in ready, this stylish two-level townhouse offers the perfect blend of comfort, convenience, and value in Norwalk's desirable Spring Hill neighborhood. Featuring 2 bedrooms and 1 beautifully updated bath, the home has been thoughtfully upgraded throughout with a brand-new kitchen, new appliances, sleek countertops, and a tiled backsplash designed for modern living. Newly refinished hardwood floors and custom window treatments add warmth and character, while natural light fills the spacious layout across both levels. Enjoy the peaceful courtyard setting, heat and hot water included in common charges, onsite laundry just downstairs, one detached garage space, plus an additional assigned parking spot. Ideally located steps from Norwalk Hospital and minutes to the SoNo Collection, restaurants, Metro North, major highways, and easy access to NYC
USD 345,000
2 bedroom, Norwalk CT 06850 104720242
View photo
Condo · for sale
USD 425,000
USD 512/sq.ft
2 bedroom, Norwalk CT 06850 104720242
06853
· 829 sq.ft · 2 Bedrooms · 2 Baths · Condo
· Deck · Equipped kitchen · Parking · Swimming pool
06853 · 829 sq.ft · 2 Bedrooms · 2 Baths · Condo · Deck · Equipped kitchen · Parking · Swimming pool
2 bed, 1.5 bath end-unit townhome nestled in a well-maintained and quiet association. Enter into a living room with recessed lighting and crown molding. The eat-in kitchen opens up to a deck perfect for sunbathing, dining al fresco, or enjoying your morning coffee. A powder room completes the first floor. Upstairs is the primary bedroom with pull-down stairs to additional storage in the attic. A comfortably-sized second bedroom and full bath complete the second floor. The lower level features the laundry area, private garage, and a spacious storage room. Well run, self managed condo association with low HOA and pool! Conveniently located near Oak Hills Park, featuring a public 18-hole golf course, nature trails, and tennis courts. Screen door to be replaced by HOA
USD 425,000
3 bedroom, Norwalk CT 06850 104689390
View photo
House · for sale
USD 899,000
USD 257/sq.ft
3 bedroom, Norwalk CT 06850 104689390
06853
· 3,488 sq.ft · 3 Bedrooms · 3 Baths · House
· Garden · Deck · Fireplace · Equipped kitchen
06853 · 3,488 sq.ft · 3 Bedrooms · 3 Baths · House · Garden · Deck · Fireplace · Equipped kitchen
Set on a quiet, peaceful street, this well-maintained split-level home on 1.6 acres delivers exceptional privacy while remaining moments from the heart of Silvermine's historic charm. Just a short drive to GrayBarns, the Silvermine Arts Center, and Silvermine Market, the home is ideally positioned to enjoy the area's distinctive village lifestyle. The main level showcases modern, open-concept living. At its center is a fully renovated, chef-inspired eat-in kitchen featuring premium appliances, a high-efficiency induction cooktop, and peninsula seating. The kitchen seamlessly connects to the expansive main living and dining areas, ideal for both everyday living and entertaining. An inviting living area with cathedral ceilings and a cozy fireplace opens through sliders to a deck overlooking the beautifully manicured backyard. The finished walk-out lower level offers exceptional flexibility, functioning beautifully as a media room, guest suite, or in-law setup. This level includes a fourt
USD 899,000
3 bedroom, Stamford CT 06906 104762332
View photo
House · for sale
USD 674,900
USD 468/sq.ft
3 bedroom, Stamford CT 06906 104762332
06853
· 1,442 sq.ft · 3 Bedrooms · 2 Baths · House
· Garden · Parking · Deck · Fireplace · Equipped kitchen · Cellar
06853 · 1,442 sq.ft · 3 Bedrooms · 2 Baths · House · Garden · Parking · Deck · Fireplace · Equipped kitchen · Cellar
A city oasis awaits the next owner. 3 bedroom, 2 full bath, and study or office, single family home in the heart of Glenbrook. Open floor plan for easy living. Lovely kitchen renovation sparkles with soft white cabinets, granite counter tops and newer appliances. Newly painted throughout. Wood floors have just been refinished. The Living room dining room combination features a wood burning fireplace and sliders that lead to a generous deck covered by and arbor with trailing Wisteria and built in benches. Leading to a lovely flat welcoming yard. One car garage just off the partial basement/laundry/ storage area. Plenty of natural light in every room. Close to Stamford High School, Tully Health Center, transportation, shopping, restaurants, movies
USD 674,900
4 bedroom, Stamford CT 06905 104789762
View photo
House · for sale
USD 975,000
USD 288/sq.ft
4 bedroom, Stamford CT 06905 104789762
06853
· 3,380 sq.ft · 4 Bedrooms · 4 Baths · House
· Garden · Gym · Deck · Fireplace · Parking
06853 · 3,380 sq.ft · 4 Bedrooms · 4 Baths · House · Garden · Gym · Deck · Fireplace · Parking
Nestled on a quiet cul-de-sac in Stamford's desirable Newfield neighborhood, this well-maintained raised ranch offers space, comfort, and privacy. Featuring 4 bedrooms and 3 full baths, the home boasts hardwood floors throughout much of the main level and two fireplaces that add warmth and character. The spacious layout includes a renovated primary bathroom and generously sized rooms filled with natural light. Step outside to an oversized deck perfect for entertaining, outdoor dining, or simply relaxing in a peaceful setting. A private side yard provides additional outdoor space for recreation and enjoyment. The lower level offers excellent flexibility with a family room and large storage room adjacent to the garage that presents an exciting opportunity for future expansion, home office space, gym, or recreation room. Conveniently located near shopping, restaurants, parks, and commuter routes, this move-in-ready home combines a sought-after neighborhood setting with exceptional potenti
USD 975,000

Get email alerts

Don't miss out: be the first to know about new properties

The alert was correctly created

On subscribing you accept the conditions of use and the privacy policy
Alert
Receive new ads in your inbox
Save this search
Receive alerts for new listings

We'll send you an email when we have new properties for: "Properties for sale in 06853"

The alert was correctly created

Get email alerts and be the first to see new listings
Required field
On subscribing I accept the terms of the privacy policy
Perfect! You'll soon start receiving new listings via email
Alert
Receive an email when we have new ads for Properties for sale in 06853
Save this search
Filters

Bedrooms

Size (sq.ft)

sq.ft
sq.ft

Price

USD
USD

Property type

Bathrooms

Clear all filters
Receive notifications when new entries are published.