375 properties for sale in 06855

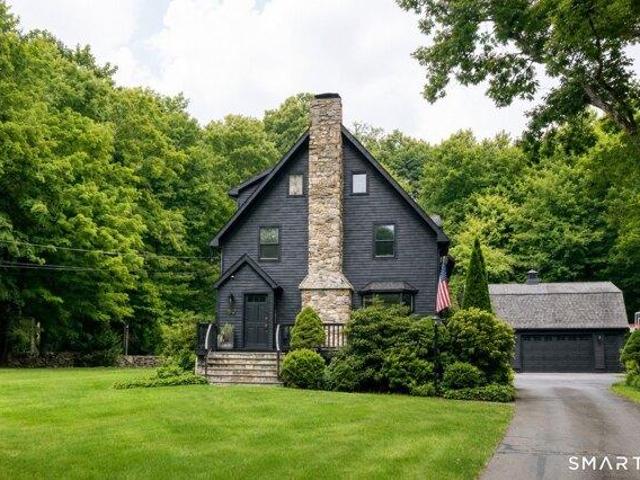
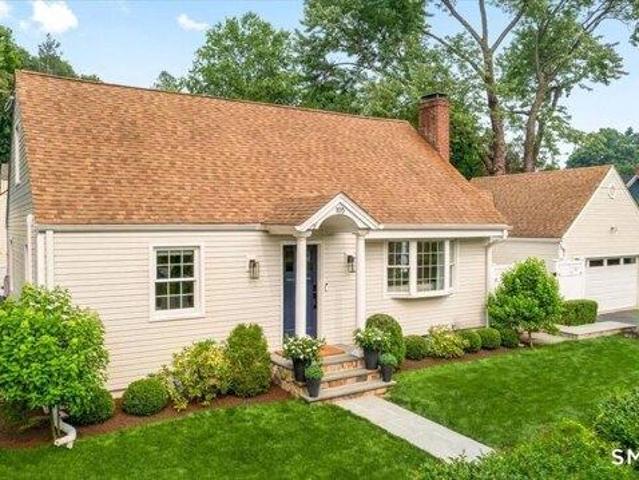
4 bedroom, Norwalk CT 06851 104853483
View photo
House · for sale
USD 450,000
USD 376/sq.ft
New
4 bedroom, Norwalk CT 06851 104853483
06855
· 1,195 sq.ft · 4 Bedrooms · 1 Bath · House
· Garden · Equipped kitchen · Parking · Cellar
06855 · 1,195 sq.ft · 4 Bedrooms · 1 Bath · House · Garden · Equipped kitchen · Parking · Cellar
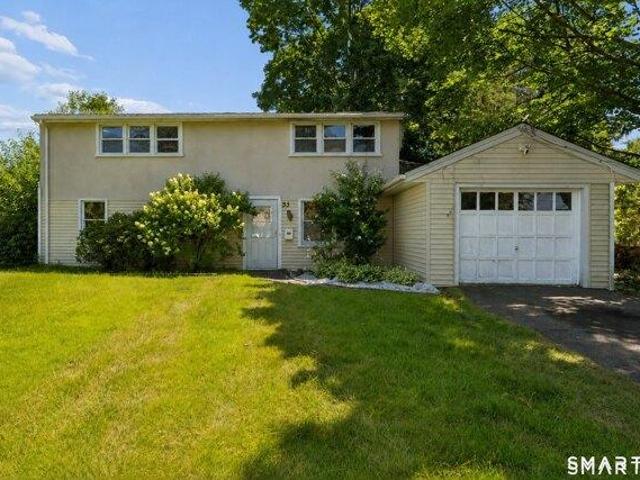
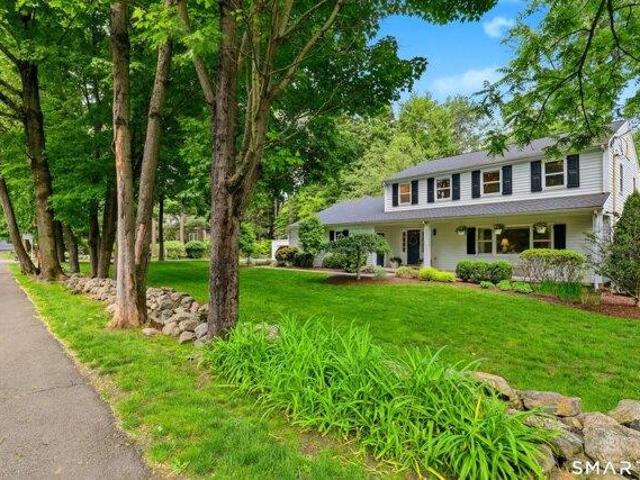
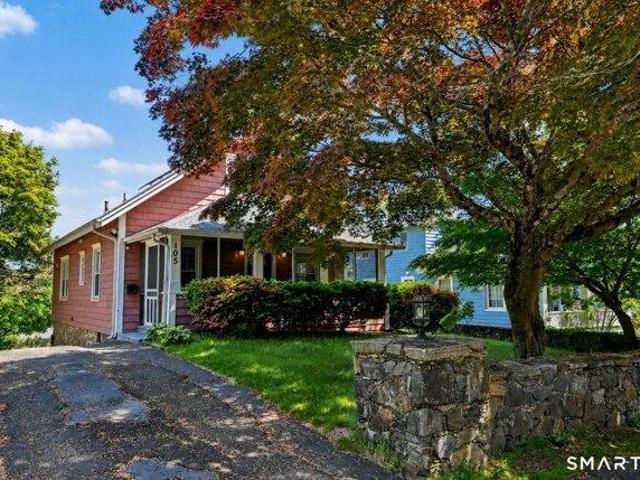
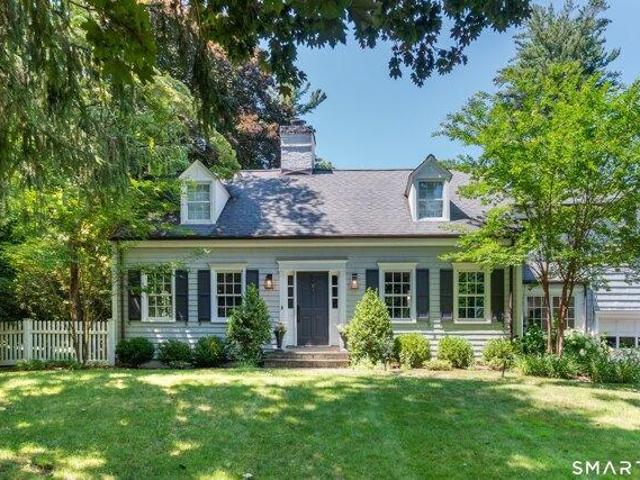
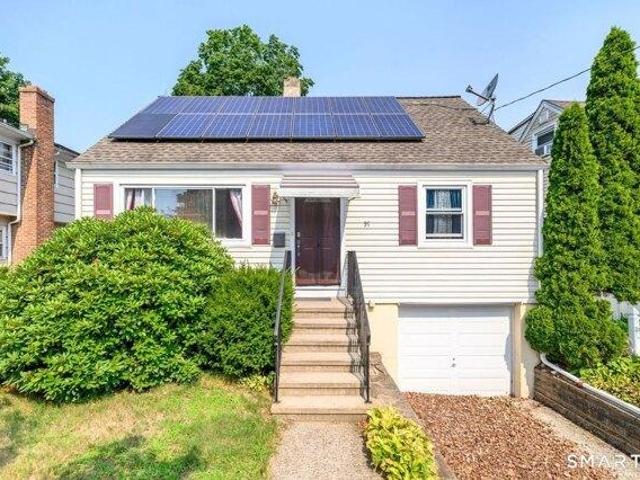
HIGHEST AND BEST OFFERS DUE BY TUESDAY 7/21 at 12:00pm.* This 4-bedroom, 1-bath Cape-style home is ready for its next chapter. An estate being offered AS IS, this property presents a wonderful opportunity to add your own personal touches. Features include newer windows, newer kitchen cabinetry, and an updated bathroom. The flexible floor plan offers two bedrooms on the main level and two additional bedrooms upstairs, along with a living room, dining room, and eat-in kitchen and basement. Situated on a level, fenced backyard with a one-car garage, this home also includes leased solar panels, which transfer with the property. Hardwood Floors under the carpet in living room. Conveniently located within walking distance to shops and restaurants, with easy access to the Merritt Parkway, this is an excellent opportunity for buyers looking to make a home their own. Don't miss it!
USD 450,000
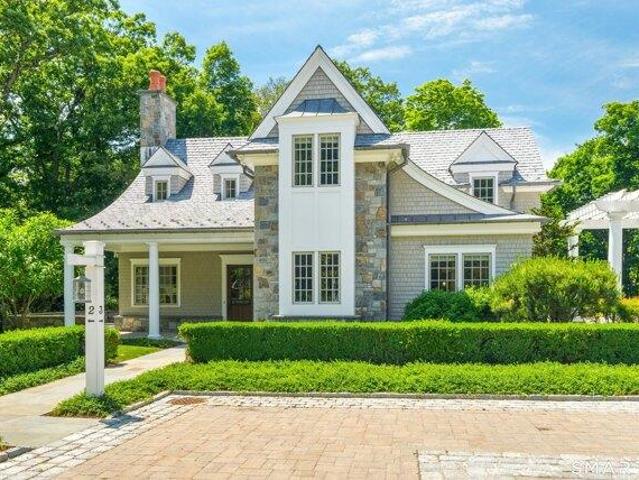
3 bedroom, Darien CT 06820 104851597
View photo
Condo · for sale
USD 3,100,000
USD 1,499/sq.ft
New
3 bedroom, Darien CT 06820 104851597
06855
· 2,067 sq.ft · 3 Bedrooms · 3 Baths · Condo
· Patio · Office room · Fireplace · Equipped kitchen · Parking · Cellar
06855 · 2,067 sq.ft · 3 Bedrooms · 3 Baths · Condo · Patio · Office room · Fireplace · Equipped kitchen · Parking · Cellar
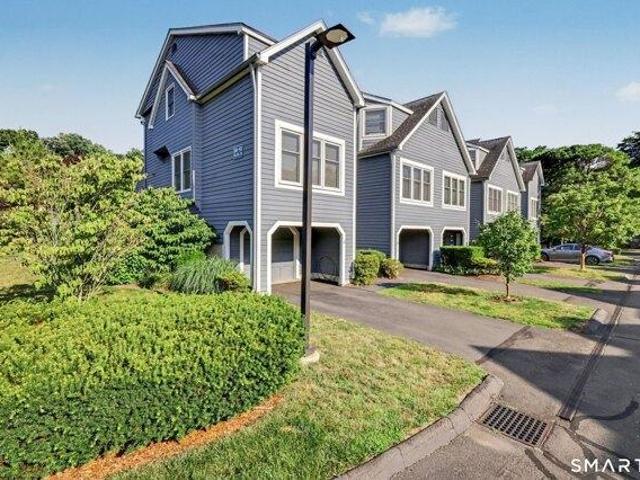
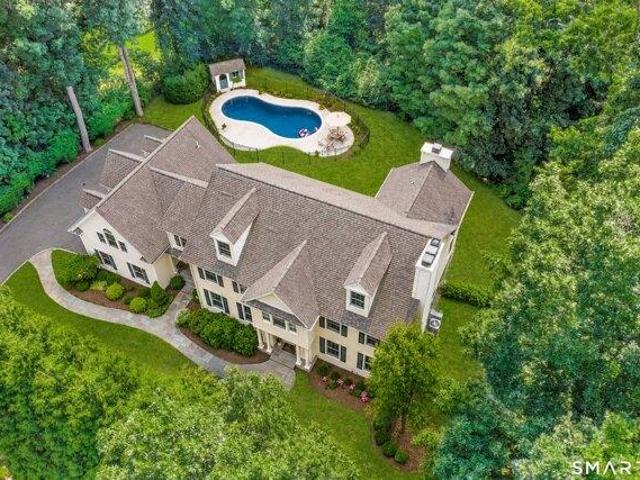
Discover the pinnacle of modern luxury in the heart of Darien. Exclusively designed for adults aged 62 and over, this custom condominium flawlessly pairs high-end craftsmanship with effortless living. Inside, soaring ceilings and massive windows flood the open-concept living, dining, and entertaining spaces with natural light. The gourmet chef's kitchen features premium appliances and custom cabinetry, while the main-level primary suite serves as a private oasis with its spa-inspired bath. Flexibility is built right in, with extra rooms perfect for a dedicated home office or fitness space, plus an expansive, unfinished basement with 9-foot ceilings. Outside, a private bluestone patio with an outdoor fireplace offers a serene escape. Complete with an attached garage and located just steps from the vibrant new Corbin District, this property offers a premier New England lifestyle without the upkeep
USD 3,100,000
3 bedroom, Norwalk CT 06851 104835703
View photo
House · for sale
USD 699,000
USD 388/sq.ft
3 bedroom, Norwalk CT 06851 104835703
06855
· 1,798 sq.ft · 3 Bedrooms · 2 Baths · House
· Patio · Garden · Fireplace
06855 · 1,798 sq.ft · 3 Bedrooms · 2 Baths · House · Patio · Garden · Fireplace
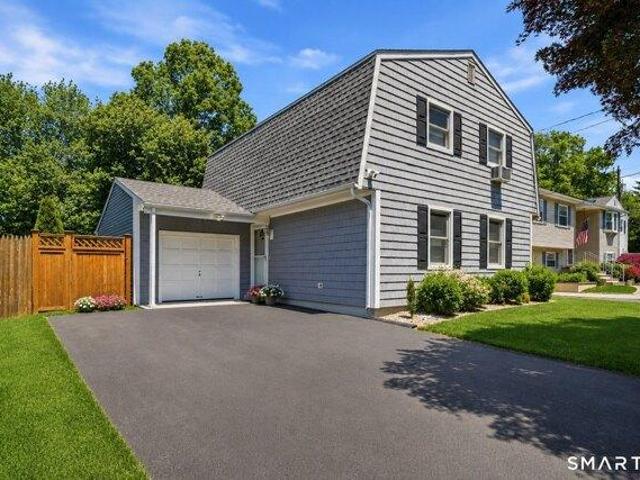
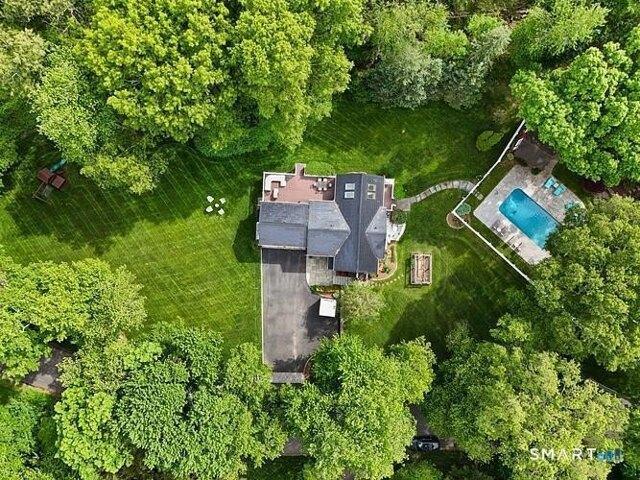
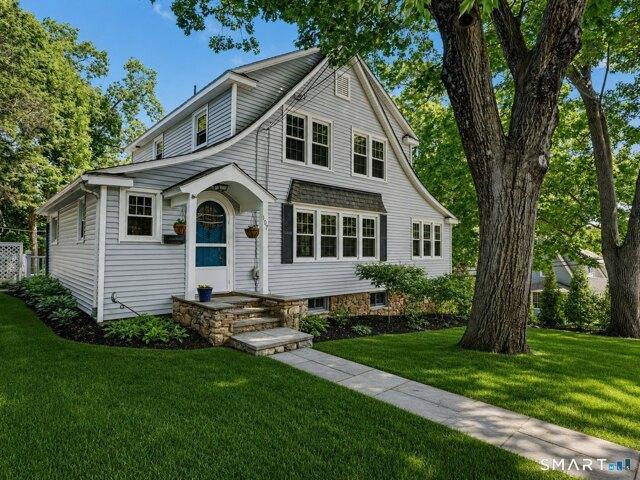
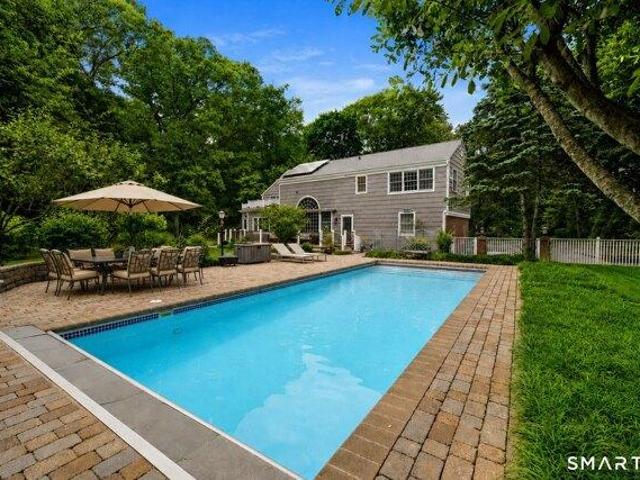
Welcome to 6 Three Seasons Lane, a meticulously maintained Colonial set on a beautifully landscaped lot in Norwalk's highly sought-after Wolfpit neighborhood. Thoughtfully updated for low-maintenance, easy living, this inviting home features a bright, open floor plan, hardwood floors, stainless steel appliances, new siding, brand-new windows, a new roof, newly added insulation, and a high-efficiency heating system. A gas-log fireplace creates a warm and welcoming focal point in the living space, perfect for cozy winter evenings. The flexible main-level layout also offers the potential to create a first-floor primary suite and expand the existing half bath into a full bath. Outside, the manicured backyard feels like a private oasis, complete with an underground sprinkler system and a paved patio area that is ideal for entertaining, with seamless flow from indoors to out. Just minutes from Westport shops, restaurants, commuter routes, and everyday conveniences, this truly turnkey home is
USD 699,000
3 bedroom, Norwalk CT 06851 104850303
View photo
House · for sale
USD 729,999
USD 360/sq.ft
New
3 bedroom, Norwalk CT 06851 104850303
06855
· 2,024 sq.ft · 3 Bedrooms · 3 Baths · House
· Office room
06855 · 2,024 sq.ft · 3 Bedrooms · 3 Baths · House · Office room
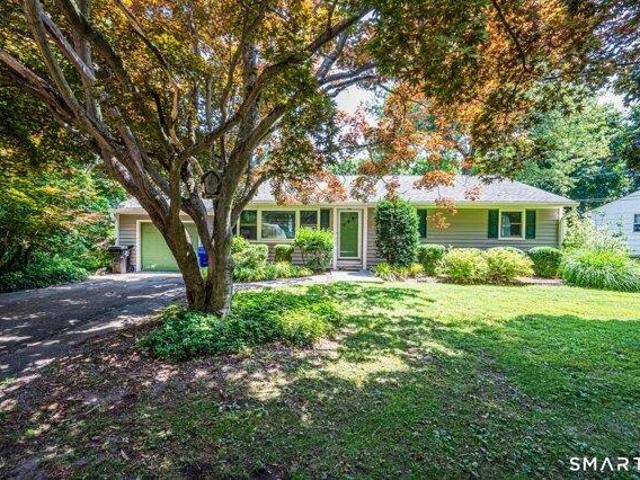
Don't miss this rare opportunity in Norwalk's highly sought-after Wolfpit neighborhood! This expanded Cape offers exceptional potential for investors, renovators, or buyers looking to create their dream home while building instant equity. The main level features 3 bedrooms and 2 full bathrooms, providing comfortable one-level living. Upstairs, you'll find two generously sized bonus rooms, an additional full bathroom, and two large storage closets, offering endless possibilities for home offices, guest rooms, additional bedrooms, or flexible living space. The versatile floor plan allows you to customize the home to fit your needs while adding tremendous value. Ideally situated on a quiet residential street just minutes from schools, parks, shopping, restaurants, Metro-North, and major commuter routes. Whether you're searching for your next fix-and-flip project or a home to renovate and make your own, opportunities like this in Wolfpit don't come around often
USD 729,999
Could you also be interested in
1 bedroom, Norwalk CT 06851 104869664
View photo
Condo · for sale
USD 397,000
USD 419/sq.ft
New
1 bedroom, Norwalk CT 06851 104869664
06855
· 947 sq.ft · 1 Bedroom · 2 Baths · Condo
· Patio · Office room · Terrace · Equipped kitchen · Swimming pool
06855 · 947 sq.ft · 1 Bedroom · 2 Baths · Condo · Patio · Office room · Terrace · Equipped kitchen · Swimming pool
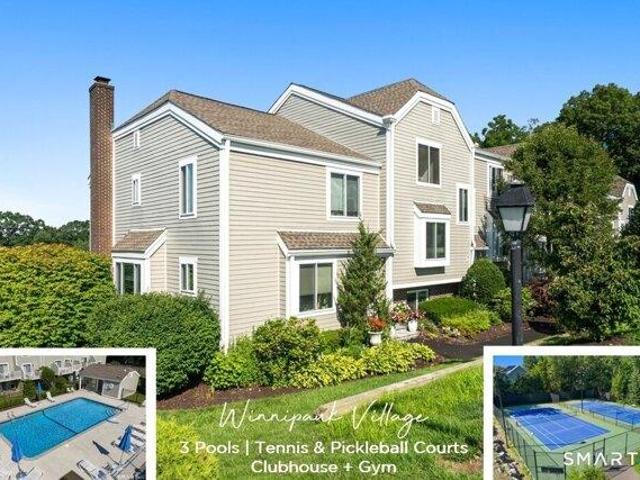
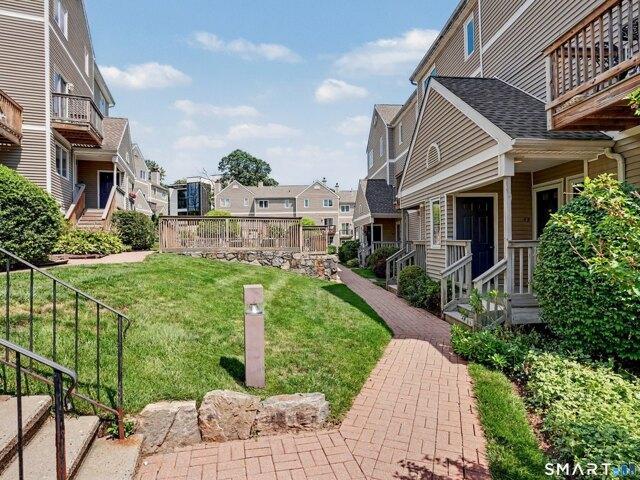
Location, Location, Location! Nestled in a beautiful country setting, sits Rolling Ridge Condominium's, one of Norwalk's finest places to live. Amenities that include: inground swimming pool, picturesque pond with fountains, handball/tennis court, and clubhouse with shower facilities. Located in the cul-de-sac is unit 332 featuring 1 bedroom, 1.5 bath with a den. Features include; large bedroom with remolded full bath and his and hers large double closets; a den/office or extra guest room; large living room with large widows; and kitchen with pantry leads to dining area, with sliding doors to patio terrace. Good closet space throughout, great layout and flow makes this unit and complex a place to feel like home!
USD 397,000
2 bedroom, Norwalk CT 06851 104853012
View photo
House · for sale
USD 440,000
USD 361/sq.ft
New
2 bedroom, Norwalk CT 06851 104853012
06855
· 1,216 sq.ft · 2 Bedrooms · 2 Baths · House
· Deck · Fireplace · Equipped kitchen
06855 · 1,216 sq.ft · 2 Bedrooms · 2 Baths · House · Deck · Fireplace · Equipped kitchen
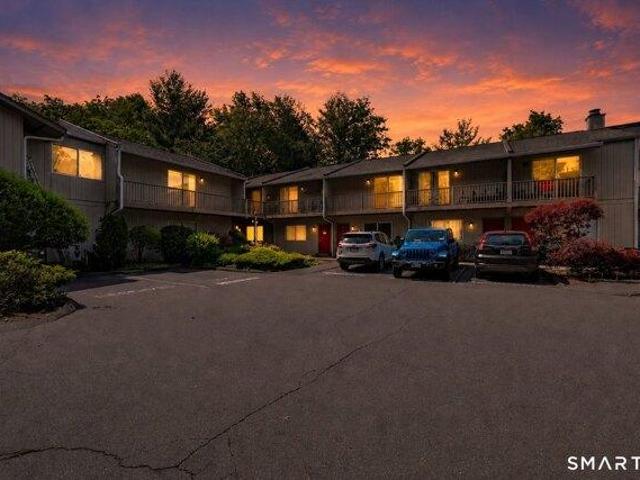
Enjoy comfortable, low-maintenance living in this well-maintained home featuring a new HVAC heat pump (2024) and a freshly painted interior. The open-concept living and dining area is highlighted by a wood-burning fireplace and sliding glass doors leading to a large, private Trex deck overlooking one of the community pools and a peaceful wooded setting. Outdoor furniture may remain for the buyer's enjoyment. The eat-in kitchen offers stainless steel appliances, new flooring, and a functional layout. The freshly cleaned carpeting adds to the home's move-in-ready appeal. Upstairs, you'll find two spacious bedrooms, a convenient stackable washer and dryer, and a pull-down attic providing valuable additional storage. The complex is beautifully maintained with mature trees, attractive landscaping, and excellent amenities. (Every homeowner I talked with, loves it there). The special assessment has been paid in full, which included the paving of the driveways. Residents enjoy access to two sw
USD 440,000
4 bedroom, Darien CT 06820 104848477
View photo
House · for sale
USD 2,349,000
USD 715/sq.ft
New
4 bedroom, Darien CT 06820 104848477
06855
· 3,283 sq.ft · 4 Bedrooms · 3 Baths · House
· Garden · Fireplace · Equipped kitchen
06855 · 3,283 sq.ft · 4 Bedrooms · 3 Baths · House · Garden · Fireplace · Equipped kitchen
Tucked away on a quiet cul-de-sac setting just off a private road, 201 Middlesex Road offers a rare combination of turnkey luxury, convenience, and timeless family living in one of Darien's most sought-after neighborhoods. Extensively renovated and beautifully maintained, this 4-bedroom home is ideally located close to town, Metro North, shopping, parks, and Darien's award-winning schools, including highly coveted Ox Ridge Elementary. Designed for both modern living and effortless entertaining, the home features sun-filled interiors, an open layout, and gracious entertaining spaces. The chef's kitchen serves as the heart of the home with a stunning Carrera marble waterfall island, custom cabinetry, Viking appliances, granite countertops, and French doors opening to the private backyard. The inviting family room features a wood-burning stone fireplace, custom wine bar, and oversized gathering space overlooking serene pond and fountain views. A built-in sound system and alarm system prov
USD 2,349,000
4 bedroom, Westport CT 06880 104849072
View photo
House · for sale
USD 2,699,000
USD 750/sq.ft
New
4 bedroom, Westport CT 06880 104849072
06855
· 3,595 sq.ft · 4 Bedrooms · 5 Baths · House
· Office room · Sauna · Fireplace · Equipped kitchen · Swimming pool
06855 · 3,595 sq.ft · 4 Bedrooms · 5 Baths · House · Office room · Sauna · Fireplace · Equipped kitchen · Swimming pool
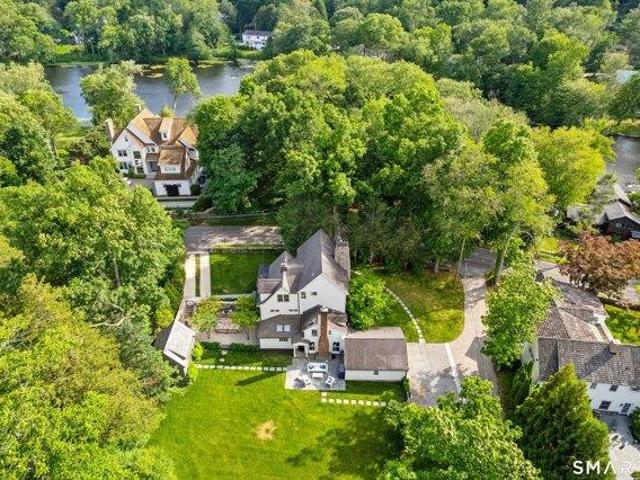
Steeped in history yet thoughtfully reimagined for modern living, this expanded and recently updated antique home offers the rare combination of timeless character, exceptional functionality, and a coveted location just an easy stroll to downtown Westport. Designed for both everyday living and easy entertaining, the home features warm gathering spaces and private retreats. A chef's kitchen with Thermador range and walk-in pantry opens to the home's inviting living and dining areas. Over $600K of recent updates including the stunning, newly-redesigned primary suite - a true sanctuary, with a new focal wall with custom cabinetry and gas fireplace, a well-equipped bath with dual sinks, tub and shower, plus a distinctive turreted sitting room, an idyllic space to relax. Multiple home office options. A new outbuilding elevates the property to an entirely new level. Designed as a private wellness retreat, this extraordinary Onsen-inspired space features hot and cold plunge pools, a sauna, sh
USD 2,699,000
6 bedroom, Westport CT 06880 104851552
View photo
House · for sale
USD 2,999,000
USD 609/sq.ft
New
6 bedroom, Westport CT 06880 104851552
06855
· 4,919 sq.ft · 6 Bedrooms · 6 Baths · House
· Office room · Fireplace · Equipped kitchen
06855 · 4,919 sq.ft · 6 Bedrooms · 6 Baths · House · Office room · Fireplace · Equipped kitchen
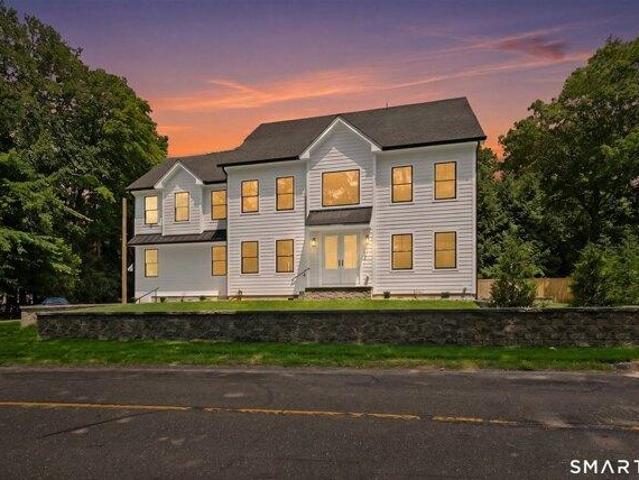
Nestled in the heart of Westport, Connecticut, this stunning new construction residence redefines elegant suburban living with unparalleled sophistication, timeless grace and is complete and ready for immediate occupancy. Boasting six generous bedrooms and six luxurious bathrooms, the home features soaring nine-foot ceilings that bathe its expansive interiors in natural light and create an atmosphere of airy grandeur. Thoughtfully designed with premium finishes, custom millwork, and state-of-the-art systems. From the chef's kitchen with Thermador Appliances and a commanding kitchen island to the serene primary suite with a warming fireplace and a walk in closet fit for royalty; every detail invites effortless entertaining and refined daily living. Spanning three floors, this home offers exceptional versatility with a peaceful third floor sanctuary housing a private office and media room for entertainment or productivity. The finished lower lever further elevates the lifestyle with a sp
USD 2,999,000
1 bedroom, Norwalk CT 06850 104655831
View photo
Condo · for sale
USD 358,900
USD 469/sq.ft
1 bedroom, Norwalk CT 06850 104655831
06855
· 764 sq.ft · 1 Bedroom · 1 Bath · Condo
· Balcony · Equipped kitchen · Parking · Swimming pool
06855 · 764 sq.ft · 1 Bedroom · 1 Bath · Condo · Balcony · Equipped kitchen · Parking · Swimming pool
Beautifully renovated one-bedroom condominium with a private balcony in the desirable Glenrock community. *Recent renovations include a brand-new kitchen with modern cabinetry, countertops, and stainless steel appliances, new luxury vinyl flooring throughout, a newly tiled bathroom floor with an updated vanity, and fresh paint throughout, creating a truly move-in-ready home. *Conveniently located within the complex, this unit also offers a private garage with an automatic door opener and a separate lower-level storage room. Enjoy low-maintenance living with beautifully landscaped grounds, an in-ground swimming pool, and an affordable HOA. *Ideally situated for commuters, the property is within walking distance to the Metro-North train station on Glover Avenue and offers quick access to I-95, the Merritt Parkway, shopping, restaurants, parks, and Norwalk's beaches. *Whether you're a first-time home buyer, downsizing, or looking for an easy lifestyle, this updated home offers exceptional
USD 358,900
5 bedroom, Norwalk CT 06850 104852859
View photo
House · for sale
USD 895,000
USD 449/sq.ft
New
5 bedroom, Norwalk CT 06850 104852859
06855
· 1,991 sq.ft · 5 Bedrooms · 3 Baths · House
· Deck · Fireplace
06855 · 1,991 sq.ft · 5 Bedrooms · 3 Baths · House · Deck · Fireplace
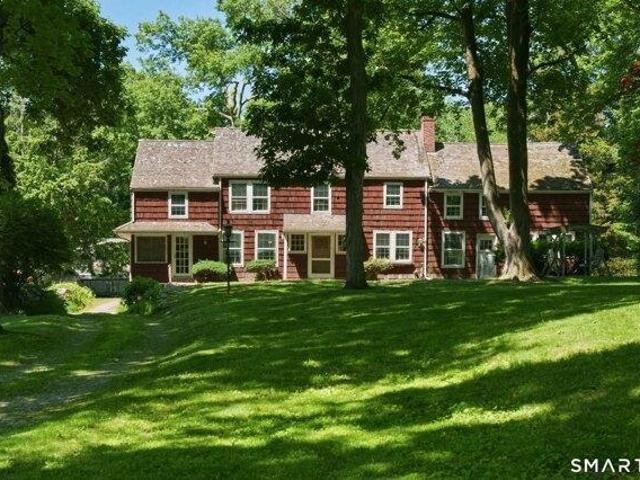
Set in beautiful and historic Silvermine, this classic Colonial Farmhouse offers the rare combination of character, space, and opportunity on 1.29 idyllic acres. Set back off the road, the property enjoys a peaceful setting while remaining just moments from Grey Barns, schools, and major commuting routes. A welcoming front porch introduces interiors that are filled with warmth and natural light. Rich hardwood floors, a striking stone fireplace, and graciously scaled rooms create an inviting atmosphere for both everyday living + entertaining. The formal living and dining rooms flow effortlessly, while the spacious EIK offers generous workspace, room for a center island, and direct access to the rear deck overlooking the private grounds. The 2nd floor features 4 spacious bedrooms, while the entire 3rd level has been thoughtfully transformed into a private primary suite. Skylights, a full bath, generous closet space, and charming architectural details create a peaceful retreat tucked away
USD 895,000
4 bedroom, Darien CT 06820 104848986
View photo
House · for sale
USD 1,695,000
USD 617/sq.ft
New
4 bedroom, Darien CT 06820 104848986
06855
· 2,745 sq.ft · 4 Bedrooms · 3 Baths · House
· Garden · Office room · Gym
06855 · 2,745 sq.ft · 4 Bedrooms · 3 Baths · House · Garden · Office room · Gym
HIGHEST AND BEST BY 7/27 AT 5PM. UPDATED TAX CARD. 2745 SQFT! Beautifully sited on a professionally landscaped corner lot, this turnkey home offers the perfect blend of comfort, flexibility, and convenience. The thoughtfully designed floor plan features four bedrooms and three updated full baths, including two spacious bedrooms and a renovated bath on the main level, plus two additional bedrooms upstairs with a large shared bath and a convenient second-floor laundry room. The exceptional fully permitted finished lower level expands the living space with a spa-inspired bath featuring heated floors, plus flexible areas for a home office, gym, playroom, media room, abundant storage, and a second laundry with oversized smart washer and dryer. Outside, mature landscaping, privacy fencing, irrigation, and a custom stone seating area create a private backyard retreat. Spend summer evenings gathered around the fire pit as professionally designed landscape lighting casts a warm glow across the
USD 1,695,000
2 bedroom, Wilton CT 06897 104851461
View photo
House · for sale
USD 649,000
USD 553/sq.ft
New
2 bedroom, Wilton CT 06897 104851461
06855
· 1,173 sq.ft · 2 Bedrooms · 2 Baths · House
· Office room · Gym · Deck · Fireplace · Equipped kitchen · Parking · Swimming pool · Cellar
06855 · 1,173 sq.ft · 2 Bedrooms · 2 Baths · House · Office room · Gym · Deck · Fireplace · Equipped kitchen · Parking · Swimming pool · Cellar
Rare opportunity to own a unit in the desirable Fawn Ridge complex on Wilton school system side, conveniently located to highways and shopping! This end-unit townhome offers 2 bedrooms, 2 bathrooms, gorgeous eat-in kitchen with granite countertops, and slider to spacious deck for outdoor dining. Large living room with wood burning fireplace with a window bay perfect for reading a book. Upstairs are two large bedrooms and a large bathroom with whirlpool tub and walk-in closet. Bonus finished room in basement can be an office, gym, play or rec room. Garage is deep and offers space for storage as well as a standard SUV. Hardwood throughout the townhome, sun-lit windows, beautiful paint choices, low HOA fee, nothing to do but move in and enjoy the pool, tennis courts and everything South Wilton offers!
USD 649,000
4 bedroom, Westport CT 06880 104852026
View photo
House · for sale
USD 1,699,000
USD 591/sq.ft
New
4 bedroom, Westport CT 06880 104852026
06855
· 2,874 sq.ft · 4 Bedrooms · 4 Baths · House
· Deck · Fireplace · Equipped kitchen
06855 · 2,874 sq.ft · 4 Bedrooms · 4 Baths · House · Deck · Fireplace · Equipped kitchen
SELLERS ARE AKSING FOR HIGHEST AND BEST OFFERS BY 4PM MONDAY JUNE 1ST*Set on a beautifully landscaped, bucolic acre at the top of a quiet cul-de-sac in Westport's coveted Old Hill neighborhood, this charming cottage-style ranch home offers the perfect blend of modern convenience, and luxurious Westport lifestyle. Move-in ready and beautifully maintained it's thoughtful layout is ideal for both everyday living and gracious entertaining. Light pours in through picture windows, French doors, and skylights giving a bright airy feel throughout. At the heart of the home is a stunning chef's kitchen equipped with high-end stainless steel appliances. The open dining area is perfect for feasts with family. Sliders leading to multiple decks make indoor-outdoor living seamless. Relax in the inviting living room with a cozy fireplace, or entertain outdoors on the expansive deck overlooking lush lawns. Retreat to the primary suite that boasts a newly renovated spa-like bath. Two additional bedrooms
USD 1,699,000
3 bedroom, Stamford CT 06907 104848442
View photo
House · for sale
USD 659,000
USD 551/sq.ft
New
3 bedroom, Stamford CT 06907 104848442
06855
· 1,195 sq.ft · 3 Bedrooms · 3 Baths · House
· Deck
06855 · 1,195 sq.ft · 3 Bedrooms · 3 Baths · House · Deck
Welcome to this charming Cape Cod home nestled in Stamford's highly desirable Springdale neighborhood, where comfort, convenience, and lifestyle come together seamlessly. This thoughtfully updated 3-bedroom, 2.5-bath home is truly move-in ready and filled with warmth and character. From the moment you arrive, you'll be drawn to the inviting screened-in front porch, the perfect spot to enjoy your morning coffee or relax at the end of the day. The spacious deck offers an ideal setting for entertaining, summer nights, and gatherings with family and friends. Inside, the home features a warm and functional layout enhanced by recent updates, including a beautifully renovated bathroom completed just two years ago and a recently installed new water heater. Energy-efficient solar panels, a $44,000 investment by the current owner, provide valuable long-term savings and added peace of mind. Location is everything, and this home truly delivers. Just steps from Springdale's restaurants, shops, and
USD 659,000
3 bedroom, Stamford CT 06907 104850919
View photo
House · for sale
USD 699,000
USD 427/sq.ft
New
3 bedroom, Stamford CT 06907 104850919
06855
· 1,636 sq.ft · 3 Bedrooms · 3 Baths · House
· Garden · Cellar
06855 · 1,636 sq.ft · 3 Bedrooms · 3 Baths · House · Garden · Cellar
Please submit offers by 9 AM Tuesday, June 30- thank you for showing Welcome to this charming and beautifully maintained 3-bedroom, 2.5-bath home nestled in Stamford's highly desirable Springdale neighborhood. Offering the perfect blend of comfort, character, and convenience, this inviting residence features a spacious finished basement, abundant attic storage, and thoughtfully designed living spaces throughout. Step outside to your own private retreat, where a stunning backyard showcases gorgeous gardens and plenty of space for entertaining, relaxing, or enjoying the outdoors. Situated on a quiet residential street, this home provides the peaceful neighborhood setting buyers are looking for while remaining just minutes from shopping, dining, parks, schools, and major highways for an easy commute. Whether you're hosting family gatherings, enjoying a quiet evening in the garden, or taking advantage of all that Springdale has to offer, this exceptional property is ready to welcome you ho
USD 699,000
5 bedroom, Westport CT 06880 104870249
View photo
House · for sale
USD 2,650,000
USD 375/sq.ft
New
5 bedroom, Westport CT 06880 104870249
06855
· 7,050 sq.ft · 5 Bedrooms · 6 Baths · House
· Deck · Fireplace · Equipped kitchen · Parking · Swimming pool
06855 · 7,050 sq.ft · 5 Bedrooms · 6 Baths · House · Deck · Fireplace · Equipped kitchen · Parking · Swimming pool
Incredibly located moments from town and convenient to schools, shopping, commuting options and more, this sparkling home showcases pride of ownership. A new 2026 driveway leads to the landscaped setting, where this gracious home with an in-ground Wagner pool is set amid.74+/- acre. The two-story foyer introduces crisp, timeless spaces, and a home that has been impeccably maintained. The living rm w/ the first of 3 fireplaces and a beautiful dining rm w/lit tray ceiling are ready for entertaining. The large gourmet kitchen w/ marble counters, La Cornue range plus wall ovens, Sub Zero, island and pantry has a sun-filled breakfast rm that leads to the lrg fam rm w/ custom built-ins, stone fpl w/ gas log set and two sets of doors to the newer deck. The mudrm has a casual entrance, door to pool, half bath and access to the 3-car garage. Upstairs, a hall w/ window seats leads to the primary suite w/ fpl, dual walk-in clsts and luxe bth. Each remaining BR is spacious and well-appointed. A fl
USD 2,650,000
3 bedroom, Norwalk CT 06850 104834453
View photo
House · for sale
USD 639,900
USD 555/sq.ft
3 bedroom, Norwalk CT 06850 104834453
06855
· 1,152 sq.ft · 3 Bedrooms · 2 Baths · House
· Cellar
06855 · 1,152 sq.ft · 3 Bedrooms · 2 Baths · House · Cellar
Opportunity knocks! If you've been searching for a home with solid bones and room to build equity, this 3 bedroom ranch deserves a look. While the interior could benefit from cosmetic updates, many of the big-ticket mechanical systems are already in good shape, allowing you to focus on making the home your own rather than tackling major infrastructure. The easy, one-level floor plan offers approximately 1,158 square feet of living space, plus a full basement that provides excellent storage or future finishing potential. Situated on a manageable lot, the convenient Norwalk location puts shopping, restaurants, parks, schools, and major commuting routes just minutes away. Bring your vision and unlock the potential this home has to offer. With some sweat equity, you'll have a wonderful place to call home for years to come
USD 639,900
4 bedroom, Darien CT 06820 104830959
View photo
House · for sale
USD 2,095,000
USD 726/sq.ft
4 bedroom, Darien CT 06820 104830959
06855
· 2,885 sq.ft · 4 Bedrooms · 3 Baths · House
· Garden · Office room · Gym · Equipped kitchen
06855 · 2,885 sq.ft · 4 Bedrooms · 3 Baths · House · Garden · Office room · Gym · Equipped kitchen
Highest and Best offers are due Monday, July 13th at 12:00 PM. Welcome to your perfect suburban retreat! Thoughtfully renovated throughout, this four-bedroom, three-bathroom home seamlessly blends timeless style with everyday comfort. Inside, you'll find bright, inviting living spaces, a formal dining room, and a beautifully renovated eat-in kitchen with breakfast nook that opens seamlessly to the backyard. Upstairs, the new spacious primary suite features a vaulted ceiling, walk-in closet, office and a gorgeous en-suite bath. Two additional bedrooms, a recently renovated bathroom and a conveniently located laundry room complete the second level. Set on.65 beautifully landscaped acres, the fully fenced backyard is perfect for relaxing or entertaining, with a detached studio that's perfect for a home office or gym, fire pit, large playset, and storage shed for added versatility. Ideally located just minutes from downtown Darien, the train, beaches, parks, and major commuter routes, this
USD 2,095,000
5 bedroom, Darien CT 06820 104835616
View photo
House · for sale
USD 3,295,000
USD 571/sq.ft
5 bedroom, Darien CT 06820 104835616
06855
· 5,769 sq.ft · 5 Bedrooms · 5 Baths · House
· Patio · Office room · Fireplace · Equipped kitchen · Swimming pool
06855 · 5,769 sq.ft · 5 Bedrooms · 5 Baths · House · Patio · Office room · Fireplace · Equipped kitchen · Swimming pool
Nestled on a private 1.4-acre cul-de-sac property in Darien's sought-after Tokeneke school district, this gracious Colonial offers over 5,700 square feet of living space, exceptional privacy, and effortless indoor-outdoor living. Surrounded by landscaping and an expansive lawn, the home is a true retreat complete with a saltwater pool, patio with built-in grill, and greenhouse. Designed for comfortable daily living and memorable gatherings, the main level features a formal living room with fireplace, a dedicated home office, and French doors that open to a charming sunroom. The spacious, updated kitchen serves as the heart of the home, featuring a sunny breakfast room, and opens to a sitting room with a fireplace and dining room. A light-filled great room seamlessly flows to the outdoor entertaining areas overlooking the property. Upstairs, the primary suite features a walk-in closet and private bath, while additional bedrooms and multiple full baths provide ample accommodations for fa
USD 3,295,000
5 bedroom, Westport CT 06880 104833051
View photo
House · for sale
USD 1,800,000
USD 539/sq.ft
5 bedroom, Westport CT 06880 104833051
06855
· 3,337 sq.ft · 5 Bedrooms · 4 Baths · House
06855 · 3,337 sq.ft · 5 Bedrooms · 4 Baths · House
A rare opportunity in the heart of Westport's coveted Saugatuck section. Set on 1.10 dry acres w/ beautiful views overlooking the Saugatuck River, this property known historically as Twin Hickory's offers a unique blend of history, charm, and future potential. Rich in character and dating back more than a century, the property traces its roots to the Franklin M. Raymond estate. Orig constructed as a barn in the late 1800s and thoughtfully converted into a residence in the 1930s, the home and accompanying barn remain a fascinating piece of Westport's architectural history. The existing residence offers approximately 3,345 sq ft of living space w/ 5 bdrms, 3.5 ba. Filled w/ warmth and character, the home presents endless possibilities for restoration, renovation, or reimagining. Set back from the road and accessed from both Riverside Ave and Cherry Ln, the property enjoys an exceptional setting just minutes from downtown Westport, the train station, award winning schools, parks, restaura
USD 1,800,000
2 bedroom, Norwalk CT 06851 104831645
View photo
House · for sale
USD 499,000
USD 348/sq.ft
2 bedroom, Norwalk CT 06851 104831645
06855
· 1,432 sq.ft · 2 Bedrooms · 2 Baths · House
· Patio · Office room · Gym · Deck · Equipped kitchen
06855 · 1,432 sq.ft · 2 Bedrooms · 2 Baths · House · Patio · Office room · Gym · Deck · Equipped kitchen
Imagine starting your morning with coffee on your private bedroom deck as sunlight pours through the windows, then ending your evening relaxing on the patio or enjoying the peaceful surroundings from one of three outdoor living spaces. Welcome to 100 Wolfpit Avenue #14, a townhouse that offers the space, flexibility, and lifestyle rarely found in condominium living. Spanning three finished levels, this home lives more like a single-family residence while offering the convenience of a well-maintained community. Abundant windows fill the home with natural light throughout the day, highlighting hardwood floors, crown molding, recessed lighting, custom raised paneling, and thoughtful updates. The kitchen features shaker-style cabinetry, granite countertops, stainless steel appliances, a double oven, and generous workspace for cooking and gathering. Upstairs, both bedrooms offer double closets and private decks. The finished lower level provides flexible space for a family room, office, gym
USD 499,000
7 bedroom, Darien CT 06820 104831600
View photo
House · for sale
USD 7,900,000
USD 976/sq.ft
7 bedroom, Darien CT 06820 104831600
06855
· 8,094 sq.ft · 7 Bedrooms · 8 Baths · House
· Fireplace · Equipped kitchen · Parking · Swimming pool
06855 · 8,094 sq.ft · 7 Bedrooms · 8 Baths · House · Fireplace · Equipped kitchen · Parking · Swimming pool
Introducing a one-of-a-kind gem in Darien: the historic Eliaseph Whitney House, originally built in 1770, nestled on an expansive 4.12-acre parcel- one of the largest of its kind in town. This iconic property effortlessly blends centuries-old charm with modern-day functionality. Step inside to discover timeless details like wood-beamed ceilings and floors, multiple fireplaces, a cozy den and library, all complemented by bright, open living spaces with a kitchen family room space built for today's lifestyle. Two garage spaces offer room for six cars and incredible storage. The surprises don't stop indoors-step outside into meticulously maintained grounds showcasing a gorgeous pool, landscaping, split rail fences, and charming stone walls that evoke a sense of storybook elegance. A sprawling, incredible field offers endless opportunities for recreation or relaxation, and the potential to divide the property into two lots opens the door to even more possibilities. Adding to the allure is
USD 7,900,000
2 bedroom, Norwalk CT 06851 104834056
View photo
House · for sale
USD 475,000
USD 397/sq.ft
2 bedroom, Norwalk CT 06851 104834056
06855
· 1,195 sq.ft · 2 Bedrooms · 2 Baths · House
· Patio · Garden · Equipped kitchen · Parking · Swimming pool · Cellar
06855 · 1,195 sq.ft · 2 Bedrooms · 2 Baths · House · Patio · Garden · Equipped kitchen · Parking · Swimming pool · Cellar
Beautifully updated 2-bedroom and rare two FULL-bath townhouse offers comfort, convenience and tranquility. Freshly painted throughout. New flooring on main level and stairs. Updated full bathroom on each floor. Large, eat-in kitchen opens to patio overlooking perennial garden and completely fenced-in back yard. The second floor features two spacious bedrooms with ample closet space. The basement provides additional storage and laundry area leading to the garage. The location is convenient and commuter-friendly-just minutes to public transportation, schools, and shopping. This pet friendly community offers delightful amenities including two tennis courts, two playgrounds, and a pool, making it easy to enjoy an active yet low-maintenance lifestyle. Sold as-is. Inspections for informational purposes
USD 475,000
5 bedroom, Westport CT 06880 104832726
View photo
House · for sale
USD 2,099,000
USD 526/sq.ft
5 bedroom, Westport CT 06880 104832726
06855
· 3,983 sq.ft · 5 Bedrooms · 5 Baths · House
· Patio · Garden · Fireplace
06855 · 3,983 sq.ft · 5 Bedrooms · 5 Baths · House · Patio · Garden · Fireplace
Timeless elegance meets modern comfort in this stunning 1936 brick Colonial, beautifully updated while preserving the warmth, character, and craftsmanship of its vintage roots. Set in one of Westport's most desirable coastal locations, this 5-bedroom, 4.5-bath antique home is filled with architectural detail and storybook charm at every turn. Graceful arched doorways, a curved staircase, detailed moldings, leaded decorative windows, cozy window seats, original crystal and brass hardware, and three fireplaces create an atmosphere that feels both refined and deeply welcoming. Each room has been thoughtfully refreshed with an eye toward comfort, function, and timeless style, while honoring the home's original soul. Outdoor living is equally inviting, with lovely gardens, a spacious patio, a built-in grill, and a firepit perfect for relaxed evenings under the stars. Enjoy an exceptional Westport lifestyle just moments from Compo Beach, Longshore Club, the train, and Saugatuck's beloved res
USD 2,099,000

Get email alerts

Don't miss out: be the first to know about new properties

The alert was correctly created

On subscribing you accept the conditions of use and the privacy policy
Alert
Receive new ads in your inbox
Save this search
Receive alerts for new listings

We'll send you an email when we have new properties for: "Properties for sale in 06855"

The alert was correctly created

Get email alerts and be the first to see new listings
Required field
On subscribing I accept the terms of the privacy policy
Perfect! You'll soon start receiving new listings via email
Alert
Receive an email when we have new ads for Properties for sale in 06855
Save this search
Filters

Bedrooms

Size (sq.ft)

sq.ft
sq.ft

Price

USD
USD

Property type

Bathrooms

Clear all filters
Receive notifications when new entries are published.