412 properties for sale in 06901

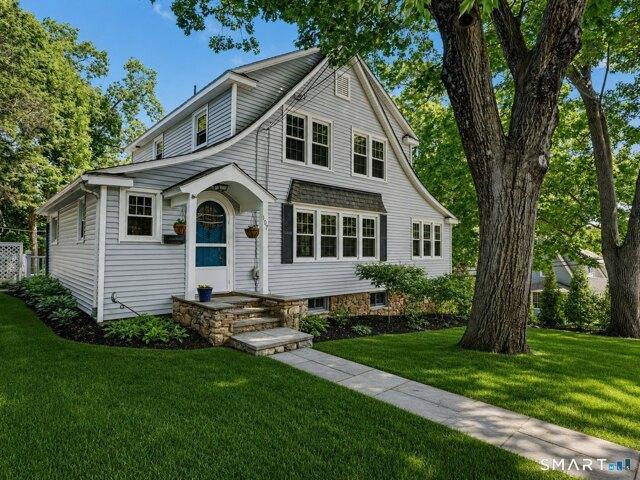
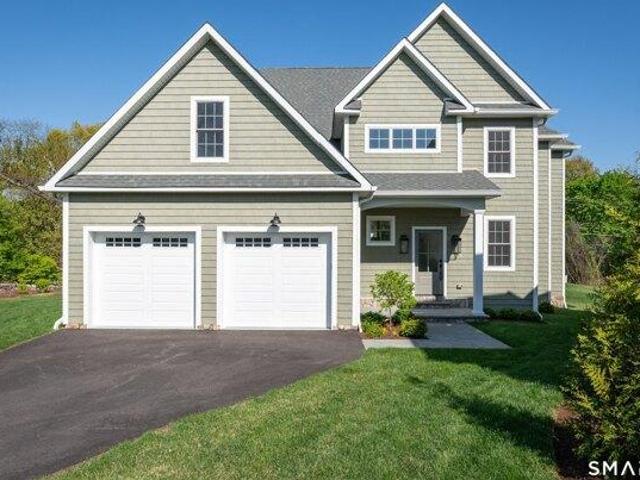
3 bedroom, Stamford CT 06907 104848442
View photo
House · for sale
USD 659,000
USD 551/sq.ft
New
3 bedroom, Stamford CT 06907 104848442
06901
· 1,195 sq.ft · 3 Bedrooms · 3 Baths · House
· Deck
06901 · 1,195 sq.ft · 3 Bedrooms · 3 Baths · House · Deck
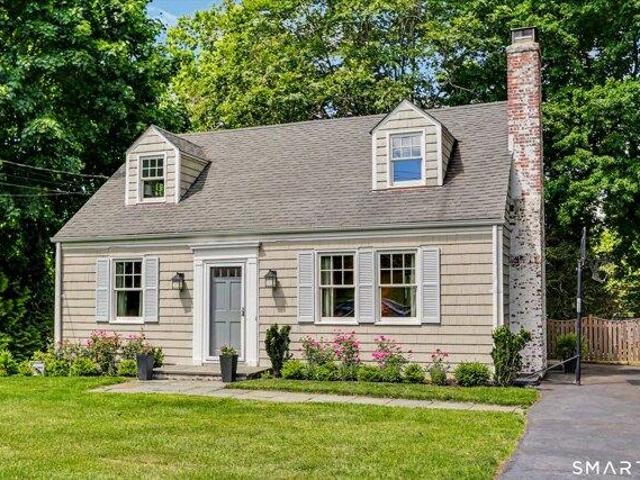
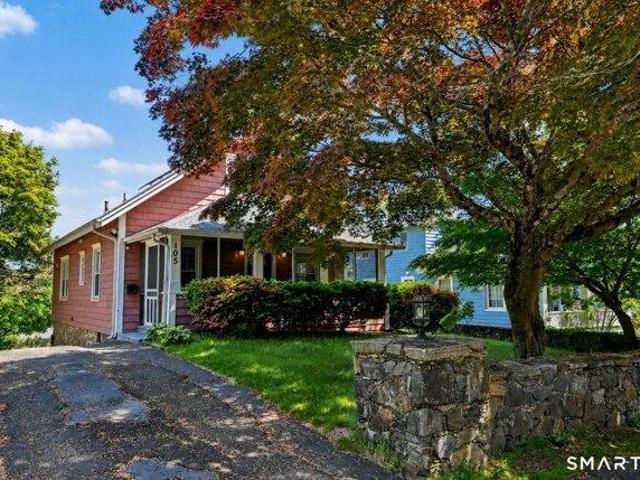
Welcome to this charming Cape Cod home nestled in Stamford's highly desirable Springdale neighborhood, where comfort, convenience, and lifestyle come together seamlessly. This thoughtfully updated 3-bedroom, 2.5-bath home is truly move-in ready and filled with warmth and character. From the moment you arrive, you'll be drawn to the inviting screened-in front porch, the perfect spot to enjoy your morning coffee or relax at the end of the day. The spacious deck offers an ideal setting for entertaining, summer nights, and gatherings with family and friends. Inside, the home features a warm and functional layout enhanced by recent updates, including a beautifully renovated bathroom completed just two years ago and a recently installed new water heater. Energy-efficient solar panels, a $44,000 investment by the current owner, provide valuable long-term savings and added peace of mind. Location is everything, and this home truly delivers. Just steps from Springdale's restaurants, shops, and
USD 659,000
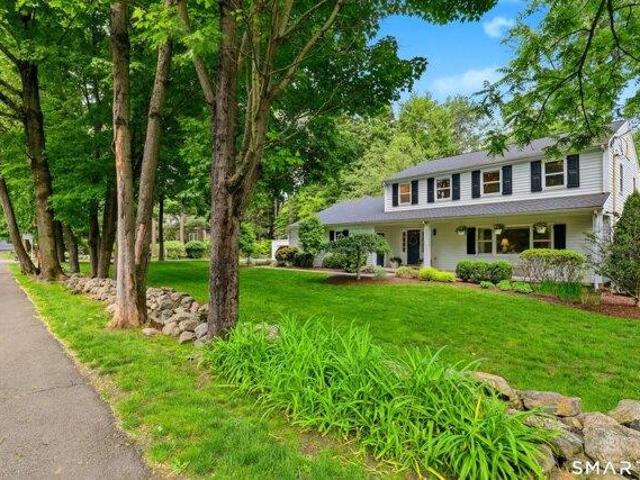
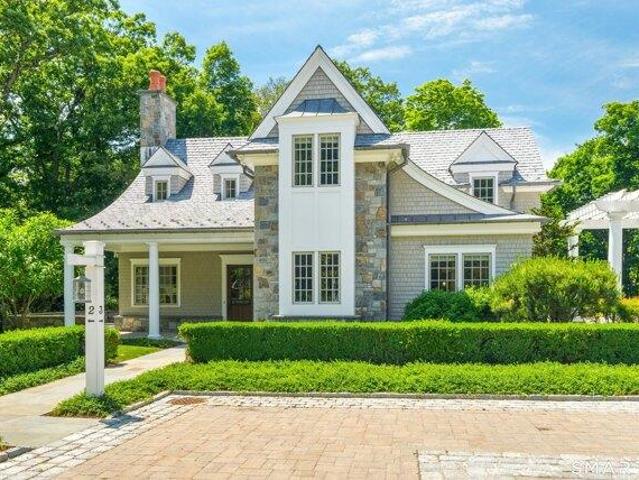
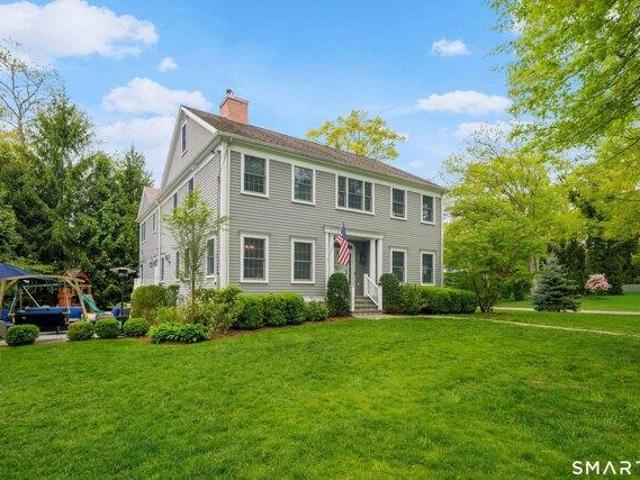
4 bedroom, Darien CT 06820 104848477
View photo
House · for sale
USD 2,349,000
USD 715/sq.ft
New
4 bedroom, Darien CT 06820 104848477
06901
· 3,283 sq.ft · 4 Bedrooms · 3 Baths · House
· Garden · Fireplace · Equipped kitchen
06901 · 3,283 sq.ft · 4 Bedrooms · 3 Baths · House · Garden · Fireplace · Equipped kitchen
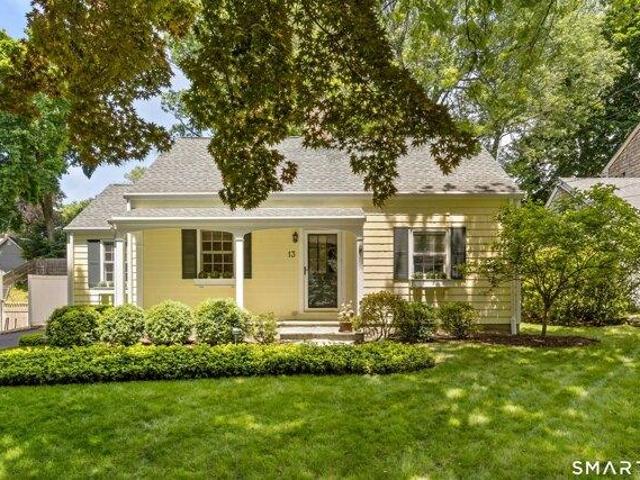
Tucked away on a quiet cul-de-sac setting just off a private road, 201 Middlesex Road offers a rare combination of turnkey luxury, convenience, and timeless family living in one of Darien's most sought-after neighborhoods. Extensively renovated and beautifully maintained, this 4-bedroom home is ideally located close to town, Metro North, shopping, parks, and Darien's award-winning schools, including highly coveted Ox Ridge Elementary. Designed for both modern living and effortless entertaining, the home features sun-filled interiors, an open layout, and gracious entertaining spaces. The chef's kitchen serves as the heart of the home with a stunning Carrera marble waterfall island, custom cabinetry, Viking appliances, granite countertops, and French doors opening to the private backyard. The inviting family room features a wood-burning stone fireplace, custom wine bar, and oversized gathering space overlooking serene pond and fountain views. A built-in sound system and alarm system prov
USD 2,349,000
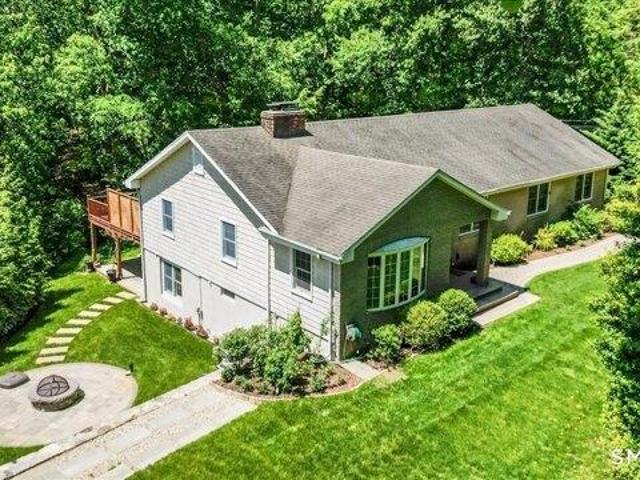
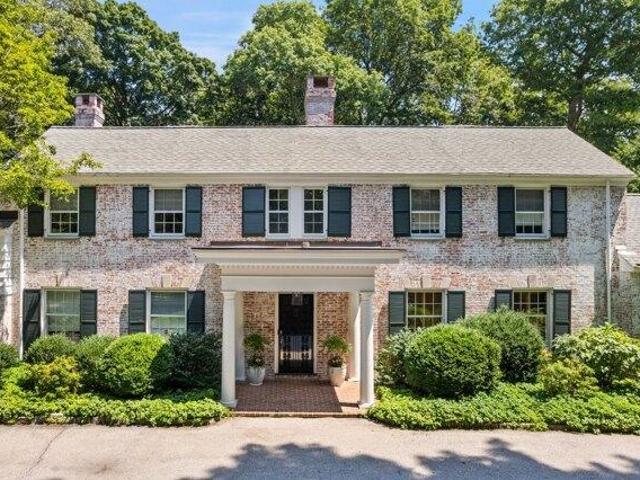
3 bedroom, Stamford CT 06907 104850919
View photo
House · for sale
USD 699,000
USD 427/sq.ft
New
3 bedroom, Stamford CT 06907 104850919
06901
· 1,636 sq.ft · 3 Bedrooms · 3 Baths · House
· Garden · Cellar
06901 · 1,636 sq.ft · 3 Bedrooms · 3 Baths · House · Garden · Cellar
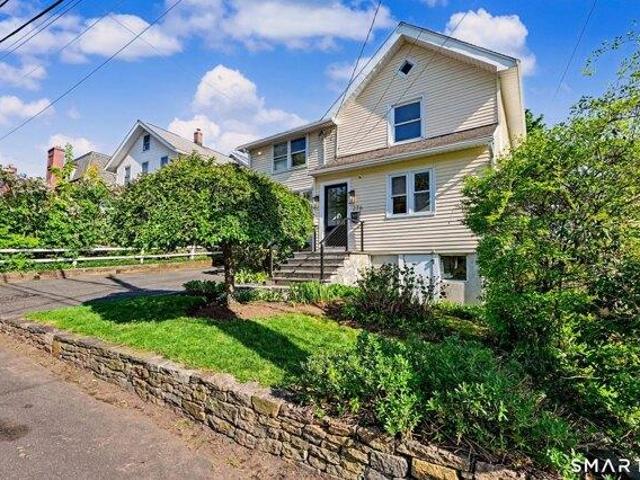
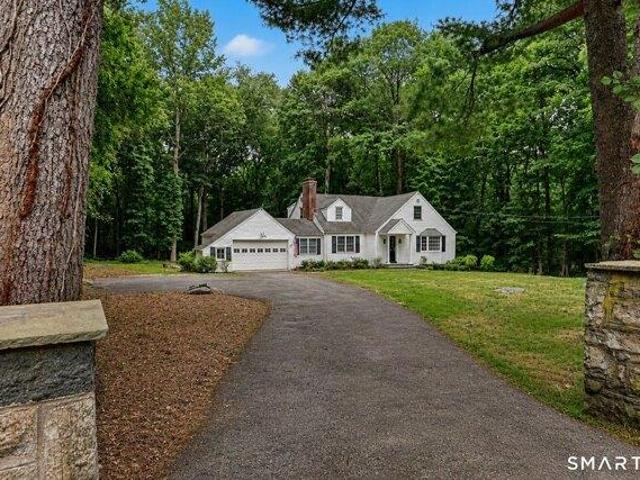
Please submit offers by 9 AM Tuesday, June 30- thank you for showing Welcome to this charming and beautifully maintained 3-bedroom, 2.5-bath home nestled in Stamford's highly desirable Springdale neighborhood. Offering the perfect blend of comfort, character, and convenience, this inviting residence features a spacious finished basement, abundant attic storage, and thoughtfully designed living spaces throughout. Step outside to your own private retreat, where a stunning backyard showcases gorgeous gardens and plenty of space for entertaining, relaxing, or enjoying the outdoors. Situated on a quiet residential street, this home provides the peaceful neighborhood setting buyers are looking for while remaining just minutes from shopping, dining, parks, schools, and major highways for an easy commute. Whether you're hosting family gatherings, enjoying a quiet evening in the garden, or taking advantage of all that Springdale has to offer, this exceptional property is ready to welcome you ho
USD 699,000
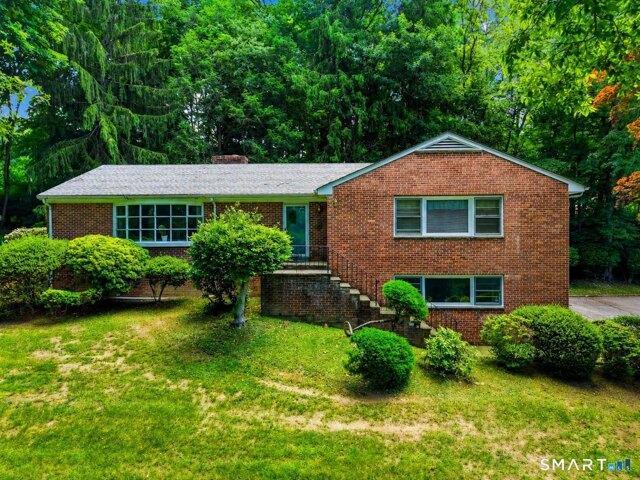
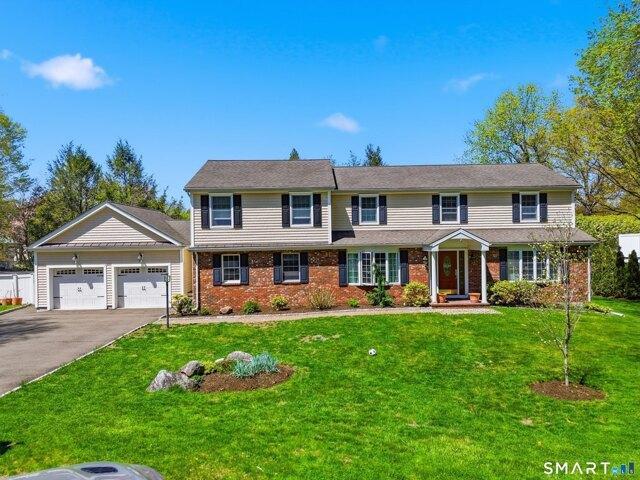
3 bedroom, Stamford CT 06905 104852082
View photo
House · for sale
USD 799,000
USD 396/sq.ft
New
3 bedroom, Stamford CT 06905 104852082
06901
· 2,013 sq.ft · 3 Bedrooms · 3 Baths · House
· Patio · Garden · Office room · Fireplace · Equipped kitchen · Parking · Lift
06901 · 2,013 sq.ft · 3 Bedrooms · 3 Baths · House · Patio · Garden · Office room · Fireplace · Equipped kitchen · Parking · Lift
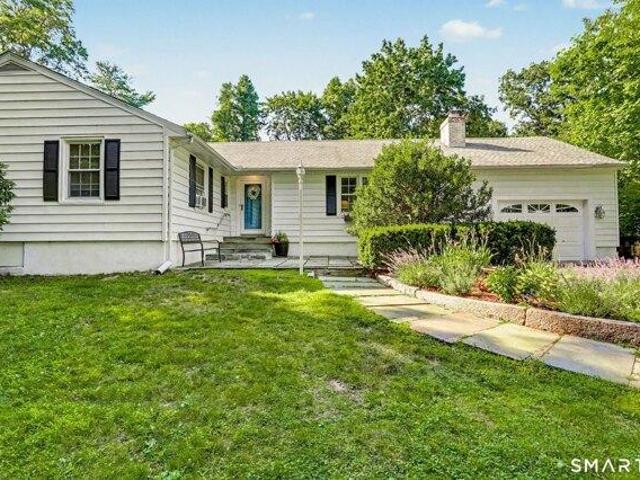
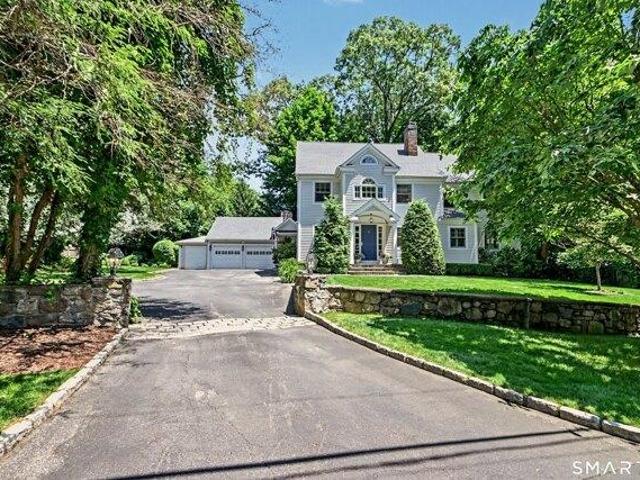
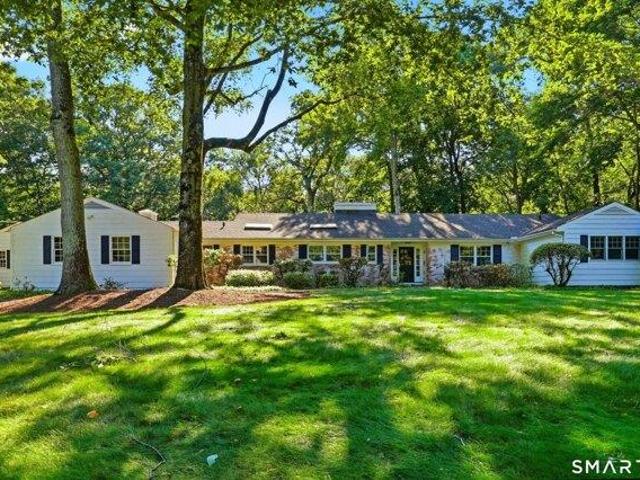
Set in the premier Newfield neighborhood near local amenities and the Sterling Farms Golf Course, this ranch-style home offers comfortable living on a private 1 acre plus setting. The main level features a large living room with a wood burning fireplace that opens seamlessly to the dining room, creating an inviting layout for everyday living and entertaining. The spacious kitchen offers stainless steel appliances, ample cabinetry, and direct access to the private patio and backyard. The primary bedroom suite includes generous closet space and a full bathroom, while two additional bedrooms and another full bathroom complete the main level. The lower level features a finished living area with a full bathroom, offering flexible use as a guest space, potential bedroom, office, rec room, or possible in-law setup, with additional unfinished space offering future expansion potential. Additional highlights include a 2-car garage, elevator, generous outdoor space, and a highly convenient Newfie
USD 799,000
Could you also be interested in
3 bedroom, Darien CT 06820 104851597
View photo
Condo · for sale
USD 3,100,000
USD 1,499/sq.ft
New
3 bedroom, Darien CT 06820 104851597
06901
· 2,067 sq.ft · 3 Bedrooms · 3 Baths · Condo
· Patio · Office room · Fireplace · Equipped kitchen · Parking · Cellar
06901 · 2,067 sq.ft · 3 Bedrooms · 3 Baths · Condo · Patio · Office room · Fireplace · Equipped kitchen · Parking · Cellar
Discover the pinnacle of modern luxury in the heart of Darien. Exclusively designed for adults aged 62 and over, this custom condominium flawlessly pairs high-end craftsmanship with effortless living. Inside, soaring ceilings and massive windows flood the open-concept living, dining, and entertaining spaces with natural light. The gourmet chef's kitchen features premium appliances and custom cabinetry, while the main-level primary suite serves as a private oasis with its spa-inspired bath. Flexibility is built right in, with extra rooms perfect for a dedicated home office or fitness space, plus an expansive, unfinished basement with 9-foot ceilings. Outside, a private bluestone patio with an outdoor fireplace offers a serene escape. Complete with an attached garage and located just steps from the vibrant new Corbin District, this property offers a premier New England lifestyle without the upkeep
USD 3,100,000
4 bedroom, Stamford CT 06907 104851290
View photo
House · for sale
USD 1,099,000
USD 371/sq.ft
New
4 bedroom, Stamford CT 06907 104851290
06901
· 2,960 sq.ft · 4 Bedrooms · 3 Baths · House
· Office room · Gym · Fireplace
06901 · 2,960 sq.ft · 4 Bedrooms · 3 Baths · House · Office room · Gym · Fireplace
Welcome to 193 Eden Road in Stamford, a spacious 4 bedroom, 3 bathroom home filled with opportunity and potential! This wonderful property offers generous living space, including an additional room on the lower level that can easily be used as a fifth bedroom, home office, gym, or flex space to fit your needs. Featuring two beautiful fireplaces, this home provides warmth, charm, and the perfect setting for relaxing or entertaining. A desirable layout, and endless possibilities to customize and add your personal touch, this is the perfect opportunity to create your dream home. Located in a sought-after Stamford neighborhood, this property offers space, character, and tremendous value. Don't miss the chance to make this amazing property your own!
USD 1,099,000
3 bedroom, Darien CT 06820 104869658
View photo
House · for sale
USD 1,395,000
USD 512/sq.ft
New
3 bedroom, Darien CT 06820 104869658
06901
· 2,723 sq.ft · 3 Bedrooms · 2 Baths · House
· Patio · Garden
06901 · 2,723 sq.ft · 3 Bedrooms · 2 Baths · House · Patio · Garden
Welcome to 36 Richmond Drive! Tucked into a great Darien neighborhood, this three-bedroom, two-bath ranch is close to everything, bike to Cherry Lawn Park, walk to local shops and restaurants, or hop on the train in minutes. The home sits on a level, corner lot of over half an acre, with stone patios, a built-in grill, and plenty of yard space for play and entertaining. Inside, you'll find a lower level that's perfect for hanging out, with a playroom, bar, and a cozy wood-burning stove. Whether you're ready to update and make it your own, or you're looking for a project with great potential, this home is a terrific opportunity. All in the award-winning Ox Ridge Blue Ribbon School district!
USD 1,395,000
4 bedroom, Greenwich CT 06830 104849784
View photo
House · for sale
USD 1,525,000
USD 778/sq.ft
New
4 bedroom, Greenwich CT 06830 104849784
06901
· 1,959 sq.ft · 4 Bedrooms · 3 Baths · House
· Equipped kitchen
06901 · 1,959 sq.ft · 4 Bedrooms · 3 Baths · House · Equipped kitchen
Great opportunity for a buyer or investor to own this Bruce Park walk to train and town center two-family home. There are 2 side-by-side units. The 700 SF unit (A) is a luxurious 2-Bedroom 1 bath retreat with designer touches: gut renovated gem offers a harmonious blend of modern comfort and upscale living. Custom-designed kitchen which boasts a Bertazoni range and custom cabinetry, creating a culinary haven for food enthusiasts. Elegant bathroom showcases Carrera marble and top-of-the-line Kohler fixtures. Unique and functional split-Level layout: on the first floor, you'll find the kitchen and dining area, while the upper level has the bedroom, bathroom, and a 2nd bedroom or office and a laundry room. Abundant Natural Light, creating an inviting and airy atmosphere. Unit B is a 2 floor unit with 1200 SF-The main floor-Living room, dining room, eat-in-kitchen, bedroom and full bath. Upstairs bedroom #2, office or 3rd bedroom option, full bath and laundry room. Prime location: convenie
USD 1,525,000
5 bedroom, Greenwich CT 06831 104852779
View photo
House · for sale
USD 5,850,000
USD 1,183/sq.ft
New
5 bedroom, Greenwich CT 06831 104852779
06901
· 4,941 sq.ft · 5 Bedrooms · 6 Baths · House
· Garden · Terrace · Deck · Equipped kitchen
06901 · 4,941 sq.ft · 5 Bedrooms · 6 Baths · House · Garden · Terrace · Deck · Equipped kitchen
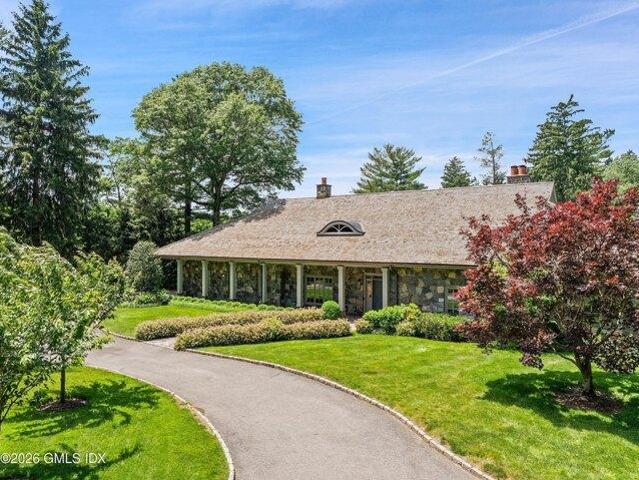
One level living at its best! A gated drive introduces this beautifully appointed stone residence, gracefully set on over two exquisitely landscaped Mid-Country acres. Light-filled interiors offer a rare combination of scale and comfort, and are defined by dramatic ceiling heights, expansive windows, and beautifully proportioned spaces. A generous entry flows to the formal dining and living rooms, as well as the eat-in kitchen. French doors are showcased throughout the main level to create a seamless connection to the surrounding grounds and deck. The main-floor primary suite is thoughtfully positioned for privacy and features dual walk-in closets, a sumptuous bathroom that has just been renovated with spa-like finishes, and direct access to the terrace and gardens beyond. Three additiona on the main level, each with their own bathroom, provide exceptional flexibility for family and guests. Upstairs, a versatile suite with extensive built-ins, full bathroom, and adjoining exercise room
USD 5,850,000
5 bedroom, Stamford CT 06905 104811227
View photo
House · for sale
USD 1,499,000
USD 570/sq.ft
5 bedroom, Stamford CT 06905 104811227
06901
· 2,626 sq.ft · 5 Bedrooms · 4 Baths · House
· Office room · Equipped kitchen
06901 · 2,626 sq.ft · 5 Bedrooms · 4 Baths · House · Office room · Equipped kitchen
Timeless elegance meets modern luxury in this meticulously restored vintage Colonial, Ideally situated in the highly sought after Revonah neighborhood just a short walk to everything downtown Stamford has to offer. Rich in architectural character, this exceptional home showcases coffered 9' ceilings, classic wainscoting, custom millwork, built-ins, handsome hardwood floors, and gracious sun-filled living spaces that beautifully preserve its historic charm while embracing today's lifestyle. Thoughtfully renovated throughout, the heart of the home is a gourmet chef's kitchen featuring premium appliances, custom cabinetry, and stone countertops, flowing seamlessly into inviting gathering spaces and the outdoor entertaining area. Luxuriously renovated marble baths offer timeless sophistication, while the versatile third-floor suite provides two additional rooms and a full bath ideal for guests, a home office, playroom, or au pair. Extensive improvements include Andersen windows and doors,
USD 1,499,000
2 bedroom, Stamford CT 06905 104810706
View photo
Condo · for sale
USD 575,000
USD 411/sq.ft
2 bedroom, Stamford CT 06905 104810706
06901
· 1,399 sq.ft · 2 Bedrooms · 2 Baths · Condo
· Office room · Gym · Equipped kitchen · Parking
06901 · 1,399 sq.ft · 2 Bedrooms · 2 Baths · Condo · Office room · Gym · Equipped kitchen · Parking
Welcome to effortless living in the heart of Mid City! This spacious 2-bedroom, 2-bath ranch-style condo blends modern updates with unbeatable convenience. The showpiece kitchen offers sleek finishes and contemporary style, creating the perfect space for cooking, entertaining, or simply enjoying your morning coffee. The open-concept layout provides an airy flow between the living and dining spaces, making everyday living both comfortable and inviting. Oversized primary bedroom boasts spa-like full bath with double vanity and oversized shower. Need extra space' The finished lower level offers endless flexibility-ideal for a playroom, home gym, office, media room, or cozy family room. Carport and storage room add to the perfection. Nothing to do but move right in and start enjoying all this home has to offer. Perfectly situated for commuters with quick access to both the Merritt Parkway and I-95, while also being walking distance to shopping, restaurants, and conveniences. Just minutes f
USD 575,000
2 bedroom, Stamford CT 06905 104831706
View photo
House · for sale
USD 640,000
USD 316/sq.ft
2 bedroom, Stamford CT 06905 104831706
06901
· 2,024 sq.ft · 2 Bedrooms · 3 Baths · House
· Office room · Gym · Deck · Parking
06901 · 2,024 sq.ft · 2 Bedrooms · 3 Baths · House · Office room · Gym · Deck · Parking
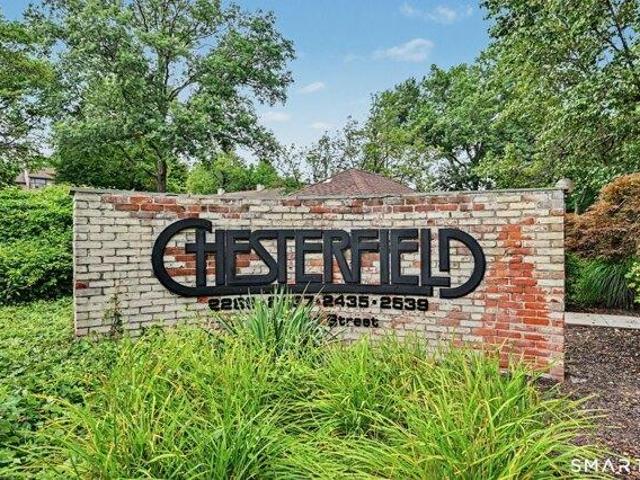
Welcome home to the prestigious, gated Chesterfield community, where classic townhouse charm meets modern convenience in central Stamford! This beautifully maintained residence features a spacious multi-level layout designed for both quiet relaxation and effortless entertaining. Upstairs, dual en-suite bedrooms each feature their own dedicated full bath, offering exceptional privacy for guests as well as primary suite setup. The main level opens to a light-filled living room with access to your own private deck, while the finished walk-out lower level features glass sliders leading outside-perfect for a home office, media room, gym, or rec space. Storage challenges are solved with an enormous pull-down attic, a rare and valuable feature in condo living. Complete with an attached 1-car garage and access to resort-style amenities, this home offers top-tier security and easy living in an unbeatable Stamford location
USD 640,000
4 bedroom, Stamford CT 06906 104811096
View photo
House · for sale
USD 849,000
USD 430/sq.ft
4 bedroom, Stamford CT 06906 104811096
06901
· 1,970 sq.ft · 4 Bedrooms · 3 Baths · House
· Garden · Deck · Fireplace · Equipped kitchen · Air conditioning
06901 · 1,970 sq.ft · 4 Bedrooms · 3 Baths · House · Garden · Deck · Fireplace · Equipped kitchen · Air conditioning
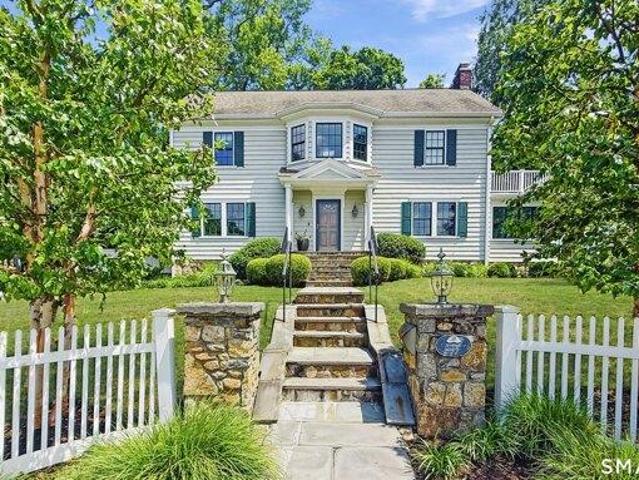

Built in 1918, this timeless Dutch Colonial in Stamford's Glenbrook neighborhood blends New England character with thoughtful updates, set on a level 0.40-acre lot with genuine curb appeal. Inside, nearly 2,000 square feet of sunlit living space includes four bedrooms, two and a half bathrooms, hardwood floors throughout, and a living room anchored by a gas fireplace. The home has been meticulously maintained, balancing its historic character with today's conveniences. The kitchen is the heart of the house, with marble countertops, a breakfast nook, and an adjoining mudroom that opens directly to the backyard, ideal for everyday life and entertaining alike. Upstairs, the renovated primary suite includes a custom closet system and a spa-inspired bath. Recent improvements include roof, central air conditioning, and a hydro-air heating system that replaced the original steam radiators. Outside, a deck with pergola overlooks a fully fenced, tree-lined yard with established perennial garden
USD 849,000
3 bedroom, Stamford CT 06906 104808047
View photo
House · for sale
USD 475,000
USD 281/sq.ft
3 bedroom, Stamford CT 06906 104808047
06901
· 1,690 sq.ft · 3 Bedrooms · 2 Baths · House
· Patio · Equipped kitchen · Cellar · Parking
06901 · 1,690 sq.ft · 3 Bedrooms · 2 Baths · House · Patio · Equipped kitchen · Cellar · Parking
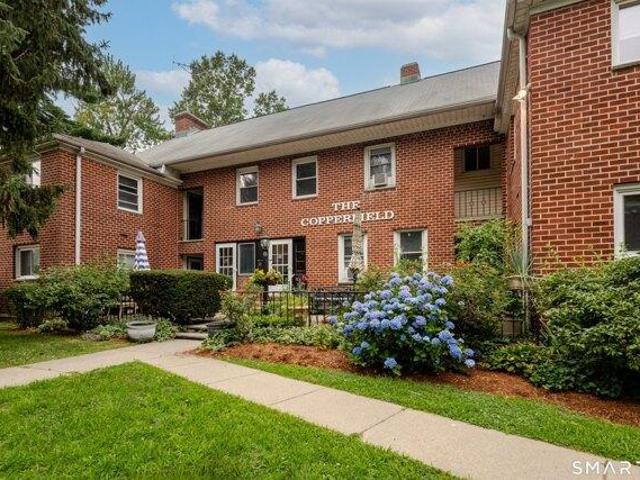
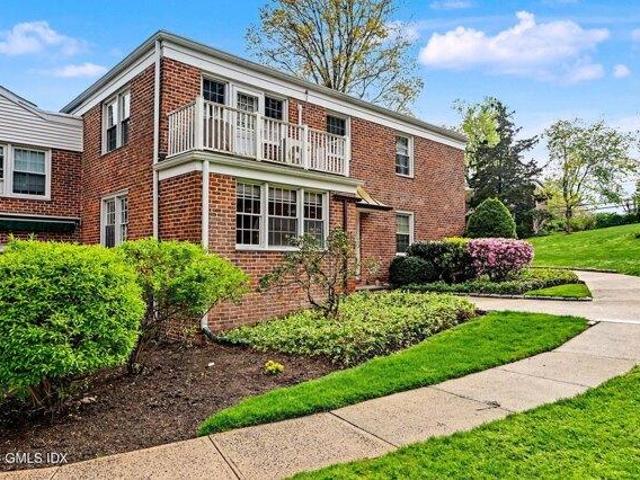
Unique Second-floor 3-Bed/2-Full Bath Townhome, the largest unit in The Copperfield Association, is Glenbrook's hidden gem. A ten-unit property/ self-managed Homeowners Association along side the Noroton River. Enter through your own private entrance from the large/ semi-private patio just steps from your reserved parking spot (middle of 3 as you drive in on the left). Inside you're greeted by a smart foyer before ascending to the main floor and it's beautifully finished hardwood floors and nine-foot ceilings. The huge Living Room features built-ins and recessed lighting, a Sunroom offers flexibility as an office, den, library, study or guest room, large Eat-in Kitchen w/ stainless steel appliances, recessed lights, walk-in pantry and dining alcove plus back door to basement for access to laundry room, storage and rear exit. A well-sized Bedroom and beautifully updated Full Bathroom round out the main level. Upstairs you'll find the stunning Primary Bedroom w/ vaulted ceiling, skylight
USD 475,000
4 bedroom, Darien CT 06820 104832840
View photo
House · for sale
USD 1,895,000
USD 704/sq.ft
4 bedroom, Darien CT 06820 104832840
06901
· 2,691 sq.ft · 4 Bedrooms · 2 Baths · House
· Garden · Deck
06901 · 2,691 sq.ft · 4 Bedrooms · 2 Baths · House · Garden · Deck
Nestled on one of Noroton Heights' most sought-after streets, this sun-drenched coastal charmer seamlessly blends classic appeal with thoughtful modern updates. With newly renovated bathrooms, a new deck, and beautifully refinished hardwood floors, this home captures the essence of Darien living with an enviable walk-to-everything location. The fully fenced, level backyard has been lovingly landscaped, creating a private outdoor retreat ideal for entertaining, play, or simply relaxing. The lower level expands the home's living space with 440 square feet of finished recreational area. An adjoining unfinished space provides a dedicated laundry area and abundant storage, bringing the total lower-level footprint to approximately 800 square feet per the tax card. Enjoy an unbeatable location just a short walk to the Noroton Heights train station, Darien Commons, and Heights Crossing, where you'll find an array of restaurants, cafes, boutiques, and everyday conveniences. With easy access to
USD 1,895,000
4 bedroom, Darien CT 06820 104835189
View photo
House · for sale
USD 1,275,000
USD 911/sq.ft
4 bedroom, Darien CT 06820 104835189
06901
· 1,399 sq.ft · 4 Bedrooms · 2 Baths · House
· Garden · Office room · Fireplace · Equipped kitchen
06901 · 1,399 sq.ft · 4 Bedrooms · 2 Baths · House · Garden · Office room · Fireplace · Equipped kitchen
Nestled in one of Darien's most cherished neighborhoods, this charming Cape Cod home offers the perfect blend of comfort, convenience, and community. Situated on.21 acres, this 4-bedroom, 2 full-bath residence is filled with warmth, character, and endless potential. The main level features a spacious living and dining area, ideal for both everyday living and entertaining, anchored by a cozy wood-burning fireplace. The updated kitchen showcases new countertops, appliances, and backsplash, while two bedrooms and a full bath complete the first floor. Abundant natural light and a functional layout create an inviting atmosphere throughout. Upstairs, two additional bedrooms and renovated full bath provide flexibility for family, guests, or home office space. Step outside to enjoy the level, open backyard perfect for summer barbecues, outdoor entertaining, gardening, or relaxing afternoons with family and friends. This private outdoor space offers plenty of room to play, gather, and unwind. T
USD 1,275,000
3 bedroom, Stamford CT 06905 104834241
View photo
House · for sale
USD 895,000
USD 533/sq.ft
3 bedroom, Stamford CT 06905 104834241
06901
· 1,679 sq.ft · 3 Bedrooms · 2 Baths · House
· Garden · Office room · Deck · Fireplace · Equipped kitchen · Air conditioning
06901 · 1,679 sq.ft · 3 Bedrooms · 2 Baths · House · Garden · Office room · Deck · Fireplace · Equipped kitchen · Air conditioning
Highest and Best 7/21@5P* Welcome to 222 Silver Hill Lane, where timeless Cape Cod charm meets thoughtful modern updates on a picturesque 2/3-acre level property. Brimming with storybook curb appeal, this light-filled home has been refreshed with freshly painted interiors, refinished maple hardwood floors, stylish new lighting, updated bath vanities, and central air. The inviting living room features a wood-burning fireplace, while the spacious eat-in kitchen with a charming bay window is ideal for everyday living and entertaining. The cozy family room showcases custom built-ins and a picturesque window overlooking the private backyard and the five acres of protected conservation land beyond. An adjoining breezeway offers flexible space for a mudroom, home office, or sitting room, with sliders opening to a large deck and backyard. The versatile floor plan includes a first-floor bedroom with an adjacent full bath, plus two additional bedrooms and a full bath upstairs, including a spacio
USD 895,000
5 bedroom, Darien CT 06820 104834472
View photo
House · for sale
USD 2,795,000
USD 772/sq.ft
5 bedroom, Darien CT 06820 104834472
06901
· 3,617 sq.ft · 5 Bedrooms · 4 Baths · House
· Garden · Deck · Equipped kitchen
06901 · 3,617 sq.ft · 5 Bedrooms · 4 Baths · House · Garden · Deck · Equipped kitchen
A true GEM! Don't miss this truly beautiful 5 bedroom/3.1 bath home on a flat, dry half acre of lush landscape on one of Darien's premiere streets! This special home seamlessly blends generous proportions with a long list of new renovations including: roof, hvac/natural gas, and primary bath to name just a few.Step inside to over 3600sf of living space perfect for modern living and large-scale entertaining. The first floor offers an oversized eat-in kitchen with banquette and 4 additional oversized rooms for living and dining that accomodate everyone's needs and offers great flow to the gorgeous outdoor areas. The sprawling primary suite serves as a private sanctuary, complete with 2 walk-in closets and a newly transformed, spa-like bathroom. Generously sized secondary bedrooms offer ultimate flexibility for family, guests, or a dedicated home office. Outside, the property features a beautifully manicured flat yard (.51 acres), 2 tier composite deck with built-in grill to truly enjoy a
USD 2,795,000
5 bedroom, Stamford CT 06905 104807952
View photo
House · for sale
USD 1,849,000
USD 432/sq.ft
5 bedroom, Stamford CT 06905 104807952
06901
· 4,273 sq.ft · 5 Bedrooms · 5 Baths · House
· Deck · Fireplace · Equipped kitchen
06901 · 4,273 sq.ft · 5 Bedrooms · 5 Baths · House · Deck · Fireplace · Equipped kitchen
Exceptional NEW construction in a coveted mid-city location offers the perfect blend of refined comfortable living. This sensational 5-bedroom, 4.5 bathroom home with well proportioned rooms throughout, showcases sophisticated design together with an open-concept. The gourmet kitchen serves as the heart of the home, boasting a large center island, walk-in pantry, and abundant cabinet and counter space for the discerning chef. A fireplace and wet bar enhance the space with seamless access to an oversized deck. Four second floor bedrooms, 3 full baths and a full sized laundry room add to the comfort of this level. Thoughtful details include a fabulous mudroom with built ins for everyday convenience. The finished lower level expands living space with the fifth bedroom, full bathroom, and generous rec room, all enhanced by full-sized windows that flood the space with natural light throughout the day. Hardwood flooring, 9-foot ceilings and energy-efficient LED recessed lighting. City water
USD 1,849,000
5 bedroom, Darien CT 06820 104807933
View photo
House · for sale
USD 3,195,000
USD 612/sq.ft
5 bedroom, Darien CT 06820 104807933
06901
· 5,220 sq.ft · 5 Bedrooms · 6 Baths · House
· Office room · Fireplace · Equipped kitchen
06901 · 5,220 sq.ft · 5 Bedrooms · 6 Baths · House · Office room · Fireplace · Equipped kitchen
This beautifully renovated 5,200-square-foot home offers an exceptional blend of timeless elegance and modern luxury in one of Darien's most coveted central locations. Step inside to discover a spacious, light-filled open floor plan designed for both everyday living and effortless entertaining. The inviting family room with fireplace flows seamlessly into the gourmet kitchen and expansive breakfast area, creating the heart of the home, while an additional oversized living space added during the 2019 expansion offers incredible flexibility for relaxing, gathering, or entertaining. A dedicated office provides a quiet workspace, and the beautifully appointed formal dining room is ideal for more elegant occasions. Every bathroom in the home has been thoughtfully redesigned with high-end finishes, and the residence was extensively expanded and renovated in 2019. Upstairs, five generous bedrooms provide plenty of space for family and guests, including a retreat-like primary suite complete wi
USD 3,195,000
5 bedroom, Greenwich CT 06830 104832424
View photo
House · for sale
USD 5,495,000
USD 680/sq.ft
5 bedroom, Greenwich CT 06830 104832424
06901
· 8,073 sq.ft · 5 Bedrooms · 6 Baths · House
· Terrace · Fireplace · Equipped kitchen · Parking
06901 · 8,073 sq.ft · 5 Bedrooms · 6 Baths · House · Terrace · Fireplace · Equipped kitchen · Parking
Exquisite 1942 washed brick colonial, in the highly coveted 'Golden Triangle' abutting Rockwood Lane. Flanked by stone pillars and a circular drive set back from the road, the sprawling 3-acre lawn adorned with specimen trees and plantings ensures privacy and serenity. Step inside and be captivated by the elegant and sophisticated ambiance that permeates every corner of this home. The large formal rooms are perfect for entertaining with French doors that open to the expansive flagstone terrace. The wood paneled library and cozy den both with fireplaces offer 2 spaces for work or reading. The magnificent family room and bonus recreation room over the garage, both with walls of windows provide amazing spaces for leisure. The heart of the home is the European inspired kitchen w/ exposed rustic beams, soaring ceiling, stainless steel appliances, white cabinets and granite counters. Adjacent is a family room and breakfast area w/ fireplace. Upstairs, the separate primary suite w/ tray ceili
USD 5,495,000
5 bedroom, Stamford CT 06905 104831977
View photo
House · for sale
USD 1,350,000
USD 322/sq.ft
5 bedroom, Stamford CT 06905 104831977
06901
· 4,187 sq.ft · 5 Bedrooms · 4 Baths · House
· Deck · Fireplace · Equipped kitchen · Swimming pool
06901 · 4,187 sq.ft · 5 Bedrooms · 4 Baths · House · Deck · Fireplace · Equipped kitchen · Swimming pool
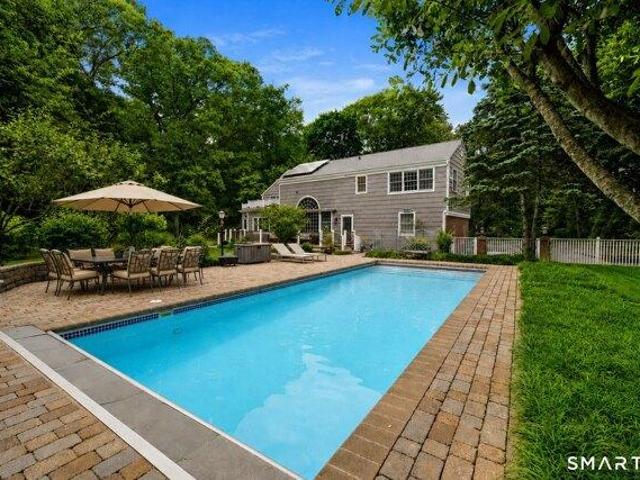
Offered for the first time in four decades, 33 Club Circle presents a rare opportunity in one of Stamford's most sought-after neighborhoods, nestled at the end of a cul-de-sac within the desirable Club Road community. Lovingly maintained and thoughtfully expanded over 40 years, this distinguished 5-bedroom, 3.5-bath Colonial showcases timeless craftsmanship, classic charm, and enduring quality. Inside, pristine hardwood floors flow through the living and dining rooms, while a stunning fieldstone fireplace anchors the spacious family room, creating a warm and inviting atmosphere. The flexible floor plan offers exceptional versatility, ideal for multigenerational living or hosting guests with ease. The expansive primary suite features a gas fireplace, oversized walk-in closet, and a beautifully appointed bath - double vanity and tiled shower. The eat-in kitchen opens to a deck overlooking a heated in-ground gunite pool with a pool house complete with kitchenette and half bath, all set wi
USD 1,350,000
4 bedroom, Darien CT 06820 104807381
View photo
House · for sale
USD 2,695,000
USD 658/sq.ft
4 bedroom, Darien CT 06820 104807381
06901
· 4,090 sq.ft · 4 Bedrooms · 4 Baths · House
· Terrace · Sauna · Fireplace · Equipped kitchen
06901 · 4,090 sq.ft · 4 Bedrooms · 4 Baths · House · Terrace · Sauna · Fireplace · Equipped kitchen
Set on one of Darien's most sought-after, multi-million dollar cul-de-sacs, this sprawling wood and brick ranch offers exceptional scale and endless potential for the discerning buyer, renovator, or builder. Positioned on a remarkably private 2.5 acre lot, abutting another 10+ acres of protected wetlands, the setting affords unmatched peace, natural beauty, and exclusivity. The interior boasts a versatile layout. The back of the home features expansive walls of glass, with a fully enclosed glass terrace, which creates a seamless visual connection to the serene, wooded surroundings. Highlights include 3 generously sized bedrooms, 3.5 baths, a sauna, a spacious living room anchored by a beautiful stone fireplace, a formal dining room, and a large eat-in kitchen, with a large breakfast area. Designed with an indoor-outdoor flow in mind, the substantial multi-purpose room anchoring one end of the house, can be used according to any family's needs: a playroom, family room, studio, in-law su
USD 2,695,000
5 bedroom, Darien CT 06820 104835616
View photo
House · for sale
USD 3,295,000
USD 571/sq.ft
5 bedroom, Darien CT 06820 104835616
06901
· 5,769 sq.ft · 5 Bedrooms · 5 Baths · House
· Patio · Office room · Fireplace · Equipped kitchen · Swimming pool
06901 · 5,769 sq.ft · 5 Bedrooms · 5 Baths · House · Patio · Office room · Fireplace · Equipped kitchen · Swimming pool
Nestled on a private 1.4-acre cul-de-sac property in Darien's sought-after Tokeneke school district, this gracious Colonial offers over 5,700 square feet of living space, exceptional privacy, and effortless indoor-outdoor living. Surrounded by landscaping and an expansive lawn, the home is a true retreat complete with a saltwater pool, patio with built-in grill, and greenhouse. Designed for comfortable daily living and memorable gatherings, the main level features a formal living room with fireplace, a dedicated home office, and French doors that open to a charming sunroom. The spacious, updated kitchen serves as the heart of the home, featuring a sunny breakfast room, and opens to a sitting room with a fireplace and dining room. A light-filled great room seamlessly flows to the outdoor entertaining areas overlooking the property. Upstairs, the primary suite features a walk-in closet and private bath, while additional bedrooms and multiple full baths provide ample accommodations for fa
USD 3,295,000
2 bedroom, Greenwich CT 06830 104808771
View photo
House · for sale
USD 735,000
USD 650/sq.ft
2 bedroom, Greenwich CT 06830 104808771
06901
· 1,130 sq.ft · 2 Bedrooms · 2 Baths · House
· Garden · Terrace · Parking
06901 · 1,130 sq.ft · 2 Bedrooms · 2 Baths · House · Garden · Terrace · Parking
Enjoy the ease of one-floor living in this bright two bedroom, two bath Co-op in the desirable Putnam Park Community. First time on the market in over 25 years, this unit is full of potential and ready for your personal touch, perfect to customize, renovate and make it your own. One of the rare units with four exposures. Bright and filled with natural light, this home features beautiful hardwood floors, refreshed bathrooms and generous storage. Dining area leads outside to your private garden terrace, perfect for relaxing. Set in a quiet location with convenient parking, it is ideally located just minutes from shopping, dining, the train and all that downtown Greenwich has to offer. Property sold as is
USD 735,000

Get email alerts

Don't miss out: be the first to know about new properties

The alert was correctly created

On subscribing you accept the conditions of use and the privacy policy
Alert
Receive new ads in your inbox
Save this search
Receive alerts for new listings

We'll send you an email when we have new properties for: "Properties for sale in 06901"

The alert was correctly created

Get email alerts and be the first to see new listings
Required field
On subscribing I accept the terms of the privacy policy
Perfect! You'll soon start receiving new listings via email
Alert
Receive an email when we have new ads for Properties for sale in 06901
Save this search
Filters

Bedrooms

Size (sq.ft)

sq.ft
sq.ft

Price

USD
USD

Property type

Bathrooms

Clear all filters
Receive notifications when new entries are published.