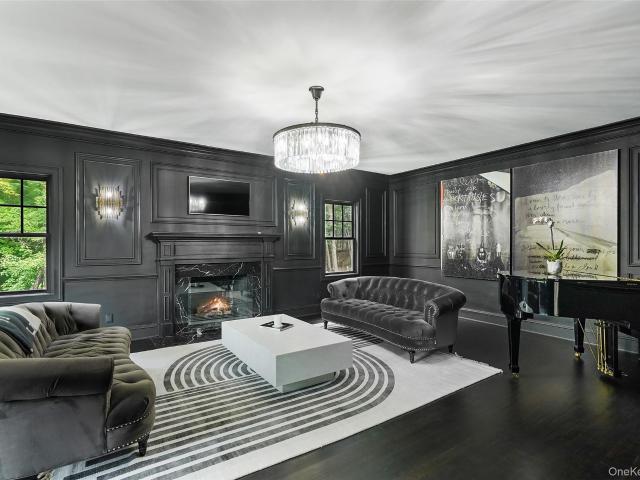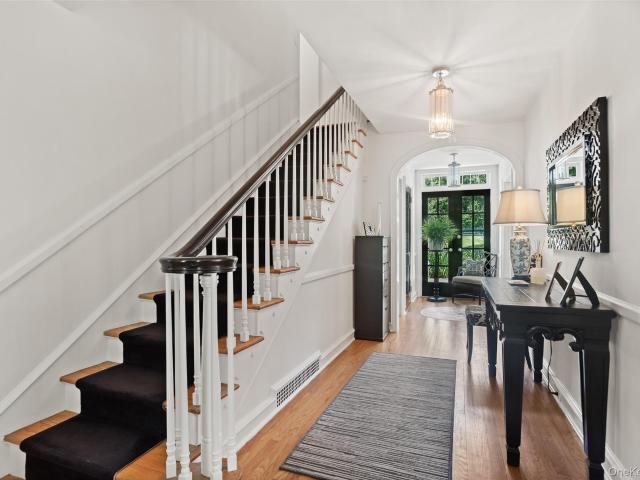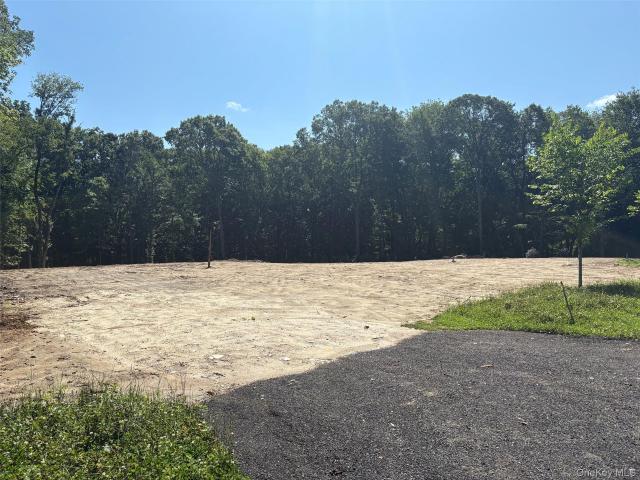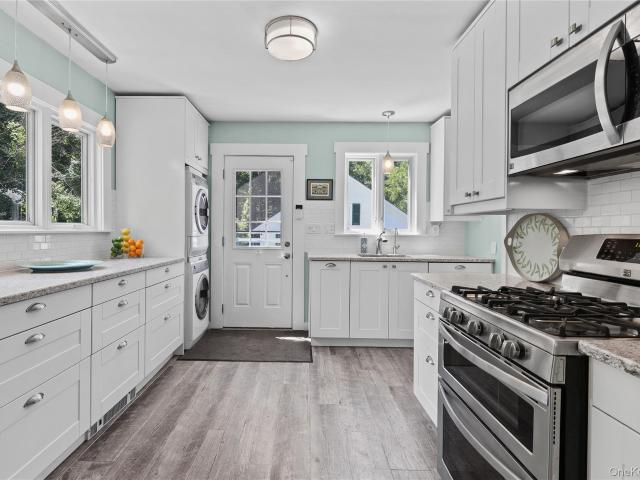
168 houses for sale in 10518

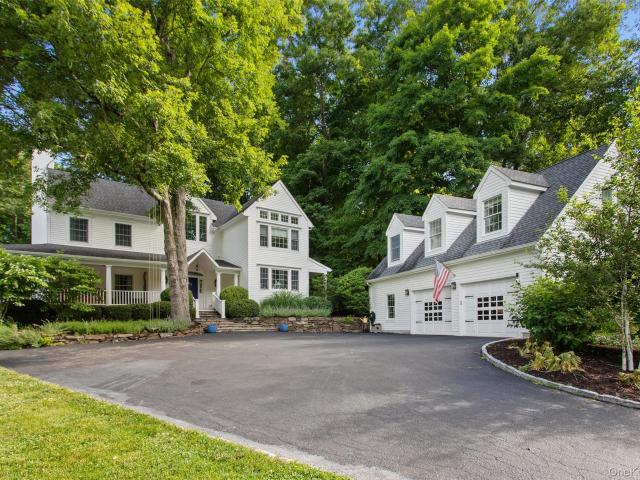
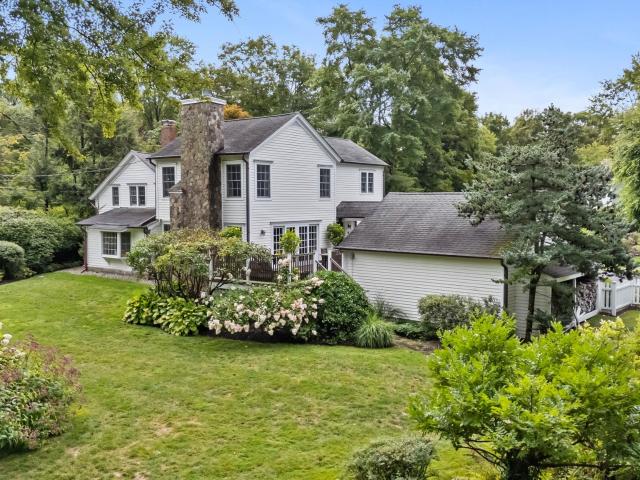
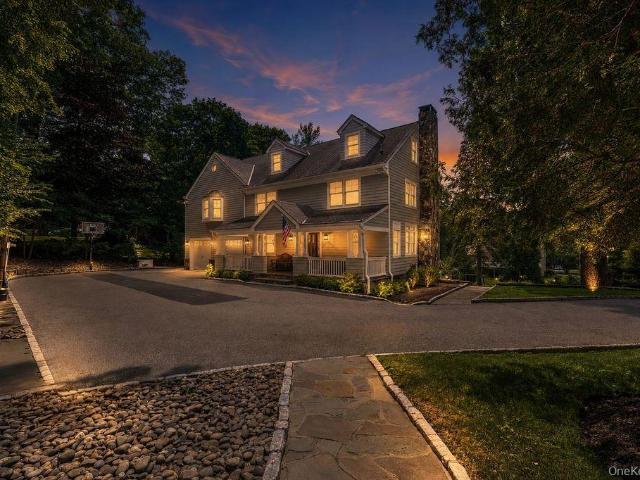
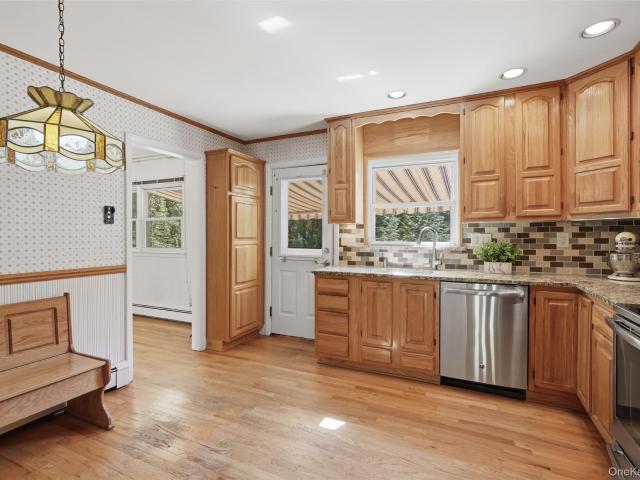

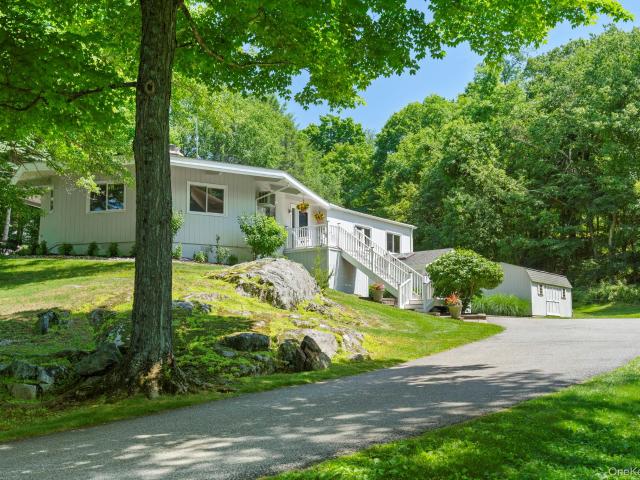
15 Nightingale Road
View photo
House · for sale
USD 699,000
USD 499/sq.ft
15 Nightingale Road
10518
· 1,399 sq.ft · 4 Bedrooms · 2 Baths · House
· Parking · Cellar
10518 · 1,399 sq.ft · 4 Bedrooms · 2 Baths · House · Parking · Cellar
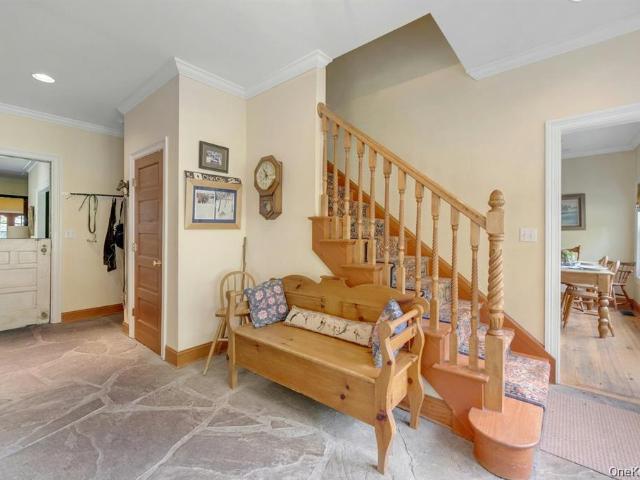
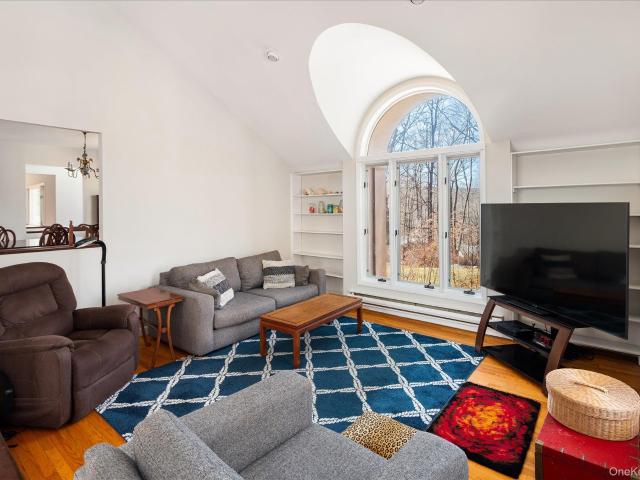
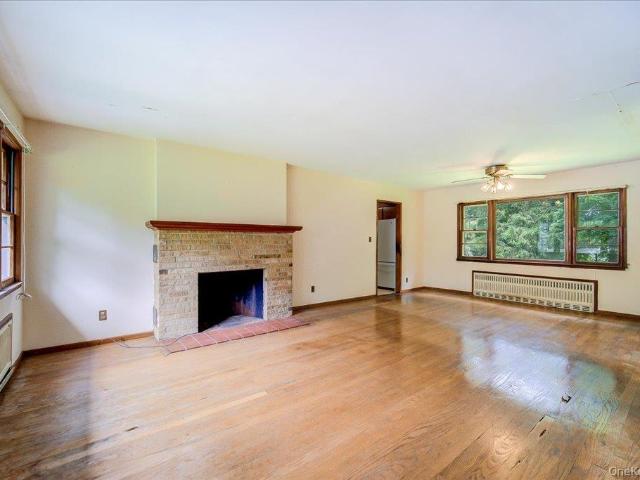
Opportunity awaits in the heart of Katonah! Nestled on a quiet cul-de-sac in the highly sought-after Katonah-Lewisboro School District, this 4-bedroom, 2-bath Cape Cod offers the perfect opportunity to create your dream home in one of Northern Westchester's most desirable communities. Ideally located just minutes from Katonah Elementary School, Katonah Village, Metro-North, shopping, restaurants, parks, tennis courts, and town amenities, this home combines an exceptional location with outstanding potential. Features include a spacious layout, walk-out basement, and attached one-car garage. This property offers an excellent opportunity for buyers looking to renovate and customize the home to their own taste and style. Ideal for homeowners, contractors, or investors, it presents tremendous upside in a neighborhood where homes rarely become available. Improvements made to the property have the potential to significantly enhance its value. Enjoy all that Katonah has to offer, from charming
USD 699,000
66 Pound Ridge Road
View photo
House · for sale
USD 1,750,000
USD 440/sq.ft
66 Pound Ridge Road
10518
· 3,972 sq.ft · 4 Bedrooms · 2 Baths · House
10518 · 3,972 sq.ft · 4 Bedrooms · 2 Baths · House
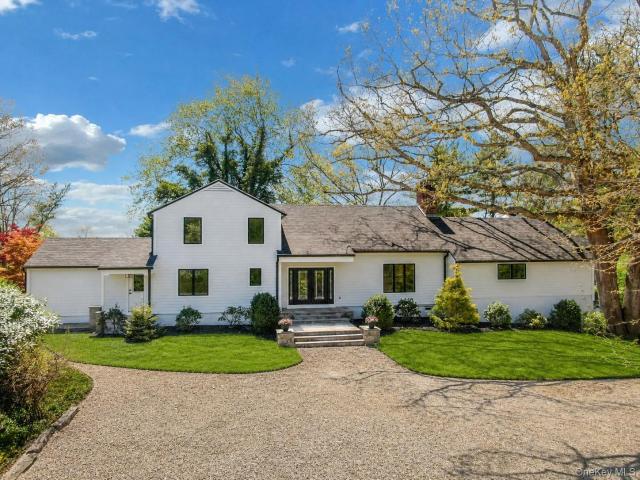
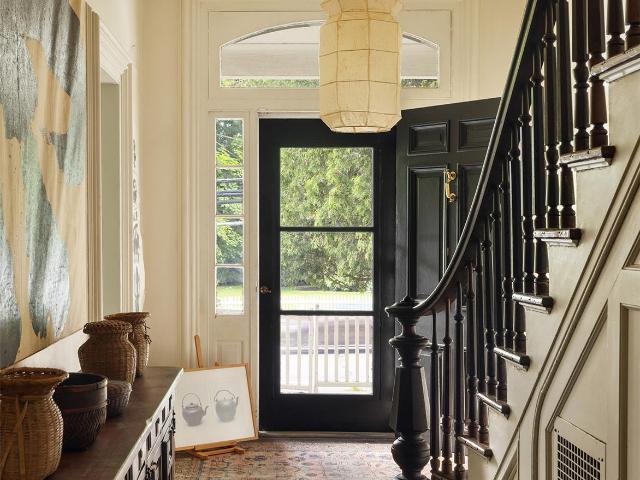
The John Kinkel House | Circa 1872 Available publicly for the first time in more than 51 years, The John Kinkel House is a rare opportunity to steward one of Bedford Village’s most historically significant and architecturally distinctive residences. Built circa 1872 and prominently situated within the Bedford Village Historic District, the home is a handsome example of Victorian Second Empire architecture, distinguished by its mansard roof, arched dormers, decorative brackets, molded cornices, and elegant proportions. Set beneath a canopy of mature specimen trees, the residence retains a remarkable collection of original details, including wide-plank floors, period millwork, graceful bay windows, and beautifully scaled rooms illuminated by natural light throughout the day. Generations of thoughtful stewardship have preserved the home’s authenticity, warmth, and enduring sense of place, creating an atmosphere that feels both timeless and deeply connected to Bedford’s past. The property’
USD 1,750,000
355 Pine Brook Road
View photo
House · for sale
USD 1,995,000
USD 671/sq.ft
355 Pine Brook Road
10518
· 2,971 sq.ft · 3 Bedrooms · 2 Baths · House
· Office room · Terrace · Parking · Fireplace · Equipped kitchen · Swimming pool
10518 · 2,971 sq.ft · 3 Bedrooms · 2 Baths · House · Office room · Terrace · Parking · Fireplace · Equipped kitchen · Swimming pool
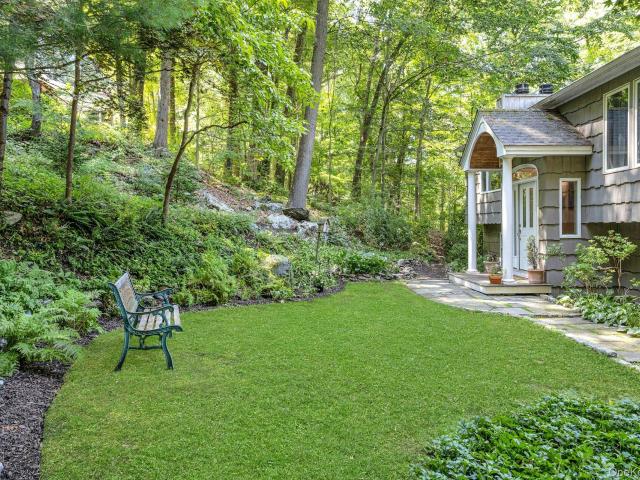
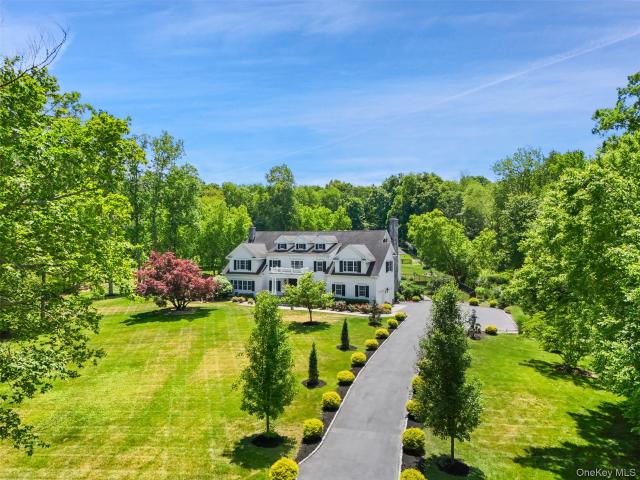
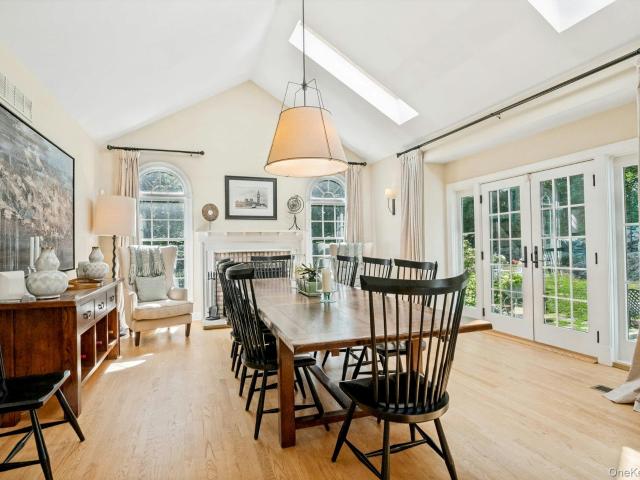
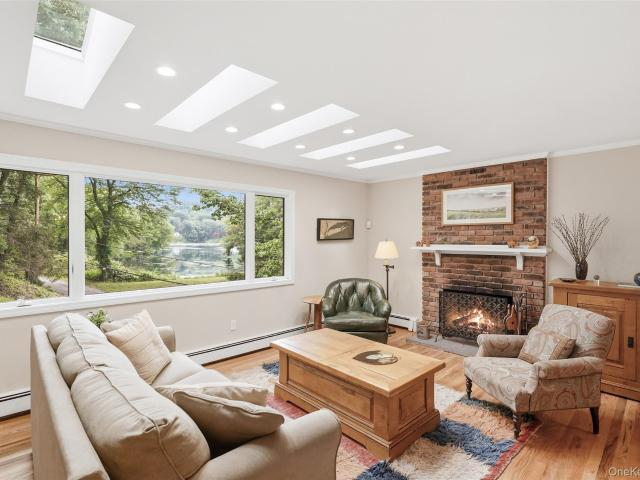
Peaceful pond view. Serene setting overlooking a spring-fed pond. Over two picture book acres in a desirable area of country homes and estates. Sophisticated Colonial, built in 1995, with a fine design aesthetic and a clean modern interior. Well-designed floorplan combines beautifully scaled rooms with great ceiling height. Extensive millwork and vibrantly colored built ins complement crisp white walls. Two-Story Entrance Hall. Finely appointed Living Room with marble fireplace flanked by two sets of French doors to the terrace for easy indoor-outdoor entertaining. Elegant Dining Room. Chef’s Kitchen with stone counters and stainless appliances open to the Breakfast Area and Family Room. Private Primary Suite with fireplace and Bath. Two additional Bedrooms. Detached Garage with finished upper level. A great Office or Exercise Space. Spectacular rear terrace with outdoor kitchen and grill overlooking the gunite pool with spa. The perfect retreat!
USD 1,995,000
336 Smith Ridge Road
View photo
House · for sale
USD 1,150,000
USD 462/sq.ft
336 Smith Ridge Road
10518
· 2,486 sq.ft · 3 Bedrooms · 3 Baths · House
· Patio · Garden · Office room · Deck · Fireplace · Equipped kitchen
10518 · 2,486 sq.ft · 3 Bedrooms · 3 Baths · House · Patio · Garden · Office room · Deck · Fireplace · Equipped kitchen
Through a gated entrance framed by stone pillars awaits one of South Salem's most enchanting hidden treasures. Circa 1802, this extraordinary residence has been thoughtfully restored and impeccably maintained, blending authentic period character with the comforts of modern living. Set on a level, manicured acre, the grounds are magical, with lush lawns, specimen trees, mature hemlocks, hydrangeas, perennial gardens, a gentle stream with a charming bridge, stone patios, an arbor, white picket fencing, and exceptional privacy. Inside, the home evokes the warmth of a fine New England inn with wide-plank floors, exposed beams, granite stone fireplaces, and custom built-ins. The chef's kitchen with Viking range opens to the inviting family room with fireplace and sliding doors to the deck. A gracious office with bay window and full bath complete the main level. Upstairs, charming bedrooms, an additional full bath, and a luxurious primary suite with vaulted ceiling, fireplace, walk-in closet
USD 1,150,000
Could you also be interested in
55 Harris Road
View photo
House · for sale
USD 1,349,000
USD 375/sq.ft
55 Harris Road
10518
· 3,595 sq.ft · 3 Bedrooms · 4 Baths · House
· Garden · Equipped kitchen
10518 · 3,595 sq.ft · 3 Bedrooms · 4 Baths · House · Garden · Equipped kitchen
Welcome to 55 Harris Road, an exceptional Colonial where timeless architecture meets modern luxury. Set on beautifully landscaped grounds, this remarkable residence offers a private, tranquil setting while remaining conveniently located near town, shopping, restaurants, parks, and the train station. The covered front porch creates a timeless first impression and provides a peaceful retreat to enjoy morning coffee or unwind at the end of the day. Thoughtfully designed for both elegance and everyday living, the home features a formal front entrance and separate mudroom entry. The welcoming foyer showcases a sweeping staircase and beautiful sight-lines throughout the main level. A well-appointed mudroom offers the perfect drop zone for coats, shoes, bags, and everyday essentials. The formal dining room provides an elegant space for entertaining, while the spacious living room features a large picture window overlooking the serene backyard. The gourmet kitchen serves as the heart of the ho
USD 1,349,000
10 Highview Terrace
View photo
House · for sale
USD 825,000
USD 368/sq.ft
10 Highview Terrace
10518
· 2,239 sq.ft · 3 Bedrooms · 3 Baths · House
· Patio · Garden · Terrace · Deck · Fireplace · Equipped kitchen · Air conditioning · Swimming pool
10518 · 2,239 sq.ft · 3 Bedrooms · 3 Baths · House · Patio · Garden · Terrace · Deck · Fireplace · Equipped kitchen · Air conditioning · Swimming pool
Welcome to this wonderful Raised Ranch, offering 2,240 sq. Ft. of comfortable living space, beautifully situated on 2.08 private acres (property survey attached), including approximately one acre of wooded property. This well-maintained home features hardwood flooring throughout, solid six-panel wood doors, and central air conditioning. The main level offers a spacious eat-in kitchen, a large formal dining room, and a sun-filled formal living room featuring a bay window and a beautiful wood-burning fireplace. The primary bedroom includes two closets and an ensuite bathroom. Two additional bedrooms and a hall bathroom complete the main level. All three full bathrooms feature elegant marble flooring, and a cedar closet provides additional storage. Enjoy wonderful outdoor living with an oversized deck addition (2001) off the kitchen featuring an electric awning, a beautiful inground pool (1991), backyard patio accessed through Andersen sliders from the lower level, and a storage shed. The
USD 825,000
9 Westview Avenue
View photo
House · for sale
USD 619,000
USD 359/sq.ft
9 Westview Avenue
10518
· 1,722 sq.ft · 3 Bedrooms · 2 Baths · House
· Deck · Equipped kitchen
10518 · 1,722 sq.ft · 3 Bedrooms · 2 Baths · House · Deck · Equipped kitchen
Welcome to this turnkey charming ranch! It offers an open concept and spacious rooms. Top floor offers two bedrooms, a full bathroom, kitchen with quartz countertops, finished wood floor, and updated bathrooms. Lower floor offers a family room with sliding doors that lead to a completely private deck with scenic views, a full bath, bedroom, and an office that can be used as a fourth bedroom
USD 619,000
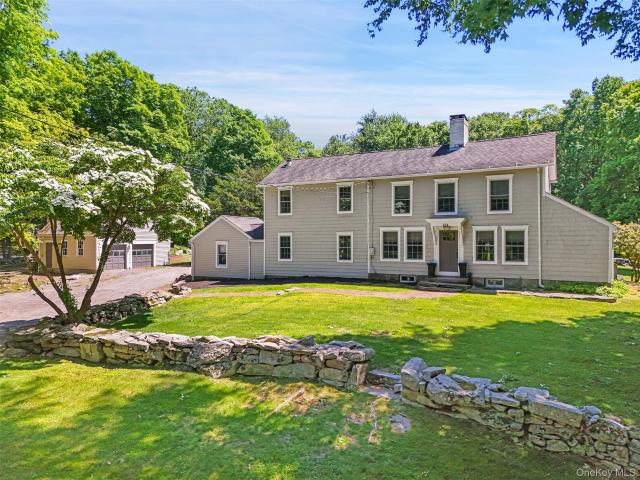
124 East Street
View photo
House · for sale
USD 1,295,000
USD 405/sq.ft
124 East Street
10518
· 3,197 sq.ft · 3 Bedrooms · 2 Baths · House
· Office room · Terrace · Fireplace · Equipped kitchen
10518 · 3,197 sq.ft · 3 Bedrooms · 2 Baths · House · Office room · Terrace · Fireplace · Equipped kitchen
Hideout hill. Part of South Salem’s rich history. Circa 1740 Antique Colonial and one of the area’s oldest homes. Brimming with period details including wide board floors, two fireplaces and period moldings. Tastefully renovated in 2020 carefully marrying the old with the new. 3200 square feet of living space with beautifully proportioned rooms rich in detailing. Exceptionally appointed interior spaces with fine wall coverings, lacquer finishes and designer fixtures. Living and Music Rooms both with antique floors, exposed beams, built-ins and decorative fireplaces. Gorgeous new Kitchen with vaulted, skylit ceiling, custom cabinetry, leathered granite counters, a subway tile back splash and a center island. Open Dining Area with doors to rear terrace for easy indoor-outdoor entertaining. Beautifully appointed and spacious Family Room. Fabulous Sunroom with vaulted ceiling, sink and window seat. Private Primary Suite with timeless marble Bath. Two additional Bedrooms plus Office/Nursery
USD 1,295,000
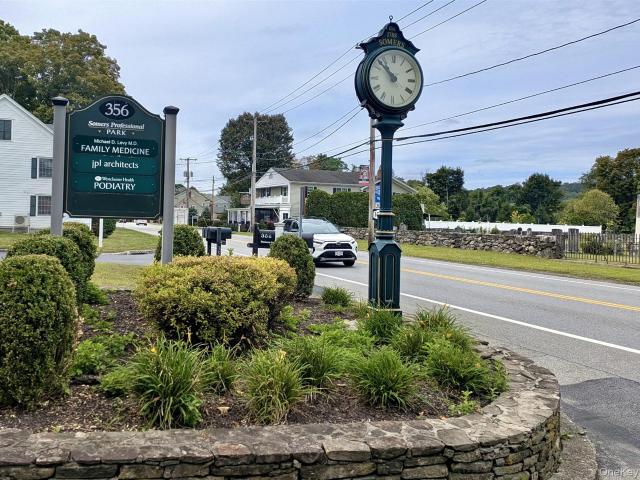
356 Route 202
View photo
House · for sale
USD 975,000
356 Route 202
10518
· House
· Lift · Parking
10518 · House · Lift · Parking
A fully occupied two-story commercial building offering immediate income generation on high-traffic Route 202 in Somers. This 3,830 square foot professional building features four units, elevator access, and 15 parking spaces on a 0.40-acre parcel, representing a stable investment opportunity in a prime commercial corridor. 3 Tenants, One vacancy This income-producing property offers investors an opportunity to acquire a fully occupied commercial building with established tenant relationships in a high-traffic location. The combination of elevator access, ample parking, and Route 202 visibility creates an attractive environment for diverse commercial tenants. This well-maintained commercial building provides consistent rental income through multiple tenants in an established location. The two-story design with elevator access accommodates various business types, while the Route 202 frontage ensures excellent visibility and accessibility for tenant operations
USD 975,000
99 Lakeside Drive
View photo
House · for sale
USD 780,000
USD 383/sq.ft
99 Lakeside Drive
10518
· 2,034 sq.ft · 4 Bedrooms · 2 Baths · House
· Deck · Fireplace · Equipped kitchen
10518 · 2,034 sq.ft · 4 Bedrooms · 2 Baths · House · Deck · Fireplace · Equipped kitchen
Nestled in the charming hamlet of Katonah, this inviting four-bedroom home offers the perfect blend of comfort, privacy and natural beauty. Surrounded by mature trees and peaceful scenery, you’ll enjoy a tranquil setting that feels like a private retreat while remaining close to everything Katonah has to offer. Inside, a bright open floor plan creates an effortless flow for everyday living and entertaining. The spacious eat-in kitchen with custom wood cabinetry, granite counters and a generous center island serve as the heart of the home, opening to the dining area where sliding glass doors lead to a deck – perfect for morning coffee, outdoor dining or simply taking in the serene surroundings. The welcoming living room features a wood-burning fireplace, creating a warm gathering space throughout the seasons. A spacious primary bedroom with an en-suite bath, two additional bedrooms and a hall bath complete the main level. The walkout lower level expands the home’s living space with a la
USD 780,000
487 Bedford Center Road
View photo
House · for sale
USD 2,785,000
USD 395/sq.ft
487 Bedford Center Road
10518
· 7,040 sq.ft · 4 Bedrooms · 5 Baths · House
· Terrace · Equipped kitchen · Swimming pool
10518 · 7,040 sq.ft · 4 Bedrooms · 5 Baths · House · Terrace · Equipped kitchen · Swimming pool
Bedford sophisticate. Impressive and elegant Colonial with perfectly scaled rooms, high ceilings and incredible millwork. Comfortable, yet refined, living space with fine detailing and craftsmanship throughout. Beautifully appointed interior with open layout perfect for today’s lifestyle. Stylish main rooms for formal entertaining. Heart-of-the-home Family Room open to gorgeous Chef’s Kitchen. Elegant Primary Suite with spa Bath. Three additional Bedrooms. Spacious Bonus Room with Guest Room. Lower Level with Recreation Room and Home Theater. Thoroughly modern Smart Home with total home automation system, LED lighting, advanced security system and whole-house generator. Over five acres, fenced for deer, in one of the area’s finest estate areas. Fabulous screened porch, terrace and swimming pool for outdoor entertaining. A great outdoor lifestyle with walking trails down to a pond and stream. Convenient location just minutes from the shops of Katonah, Bedford Village and Bedford Hills.
USD 2,785,000
137 Boway Road
View photo
House · for sale
USD 2,295,000
USD 817/sq.ft
137 Boway Road
10518
· 2,809 sq.ft · 3 Bedrooms · 4 Baths · House
· Terrace · Equipped kitchen · Swimming pool
10518 · 2,809 sq.ft · 3 Bedrooms · 4 Baths · House · Terrace · Equipped kitchen · Swimming pool
Gracious Country Colonial! Originally built in 1932 and thoughtfully renovated, this timeless antique Colonial seamlessly blends historic character with modern updates. Offering approximately 2,800 square feet of beautifully appointed living space, the home features hardwood floors, period millwork, abundant natural light, French doors, and nicely proportioned rooms throughout. Former owner Liz Lange engaged noted designer Jonathan Adler to appoint the interior. The chef's kitchen features all Viking appliances, custom cabinetry, marble countertops, a center island with breakfast bar, and provides easy access to the outdoor terrace—ideal for everyday living and entertaining. Expansive, level lawns lead to hidden walking trails at the rear of the property, while a private in-ground pool and cabana create a peaceful outdoor retreat. This home is brimming with charm and distinctive character throughout. Additional highlights include a formal dining room, an elegant living room with a fire
USD 2,295,000
Lot 13 Lockwood Road
View photo
House · for sale
USD 2,750,000
USD 491/sq.ft
Lot 13 Lockwood Road
10518
· 5,597 sq.ft · 4 Bedrooms · 3 Baths · House
· Garden
10518 · 5,597 sq.ft · 4 Bedrooms · 3 Baths · House · Garden
A rare opportunity to own a Silvermine Estates home where sophisticated design, exceptional craftsmanship, and thoughtful technology come together. Designed by architect Teo Siguenza, this Colonial Modern Farmhouse will be built on 1.33 acres within Silvermine Estates, an exclusive cul-de-sac enclave of architecturally distinctive new homes in South Salem. Inspired by the warmth and character of the modern farmhouse aesthetic, the residence blends natural materials, expansive windows, refined details, and forward-thinking construction to create a home that is both elegant and innovative. Designed for exceptional comfort and energy efficiency, the home incorporates geothermal heating and cooling, rooftop solar, insulated concrete form (ICF) construction, and premium European triple-pane windows and doors. Thoughtfully proportioned living spaces are filled with natural light and oriented to capture backyard views throughout much of the main level. The home features a great room with fire
USD 2,750,000
189 Pound Ridge Road
View photo
House · for sale
USD 675,000
USD 712/sq.ft
189 Pound Ridge Road
10518
· 947 sq.ft · 2 Bedrooms · 1 Bath · House
· Garden · Office room · Deck · Equipped kitchen
10518 · 947 sq.ft · 2 Bedrooms · 1 Bath · House · Garden · Office room · Deck · Equipped kitchen
Nestled on a picturesque three-quarter-acre in the heart of Bedford Village, this charming country cottage blends historic character with thoughtful modern updates. The two-bedroom, (originally 3) one-bath home features antique wide-plank wood floors, quartz countertops, and an expansive deck overlooking beautifully landscaped gardens. A renovated accessory dwelling unit (ADU) offers exceptional flexibility with a full kitchen and bath. (An additional 282 sq ft) Legally rentable, it's also ideal as a guest house, private home office or artist's studio. Rich in local history, the property occupies the original site of Bedford's first schoolhouse and sits across from the historic stagecoach stop, offering an opportunity to enjoy the timeless charm of village living
USD 675,000
209 Hardscrabble Road
View photo
House · for sale
USD 1,525,000
USD 290/sq.ft
209 Hardscrabble Road
10518
· 5,242 sq.ft · 4 Bedrooms · 3 Baths · House
· Fireplace · Equipped kitchen
10518 · 5,242 sq.ft · 4 Bedrooms · 3 Baths · House · Fireplace · Equipped kitchen
A Historic Farmhouse Estate on 8+ Acres in North Salem, NY. Backing up to the Audubon property! Easy access to the Purdy's & Croton Falls train stations to NYC. This 5,250-square-foot farmhouse dates back to the late 1700s and offers a rare balance of historic soul and modern comfort. Thoughtfully expanded in the late 1990s and mid-2000s, the home weaves original craftsmanship offering original fieldstone fireplaces, reclaimed chestnut floors & beams together with high-end upgrades including marble bathrooms, commercial-grade appliances, cedar shingle siding, and copper gutters. At the heart of the home, the dining room & formal living room original fieldstone fireplaces sets the stage for holidays and gatherings. The gourmet kitchen is a showstopper: pine shiplap ceilings, custom pine cabinetry, Carrara marble countertops, a butcher block island, and a Shaws Original farmhouse sink, all outfitted with Wolf and Sub-Zero appliances. Cooks will appreciate the three ovens (two gas, one el
USD 1,525,000
60 Cherry Street
View photo
House · for sale
USD 1,750,000
USD 468/sq.ft
60 Cherry Street
10518
· 3,735 sq.ft · 4 Bedrooms · 4 Baths · House
· Patio · Fireplace · Swimming pool
10518 · 3,735 sq.ft · 4 Bedrooms · 4 Baths · House · Patio · Fireplace · Swimming pool
Katonah, swim at your private oasis, this multi-functional home with in-law capacity, entertainment amenities, and office workspace is nestled on almost 3 acres of lush parklike property. Enjoy the ease of being close to town, elementary school, and Metro-North; this exceptional 3,738 sqft residence offers the perfect blend of tranquility and commuter convenience. Designed with flexible home features including an open floor plan with soaring vaulted ceilings, skylights, full office suite, and beautifully refinished hardwood floors. Offering 4 bedrooms that live like five, along with 4 full and 3 half baths, the layout includes the option of a first-floor primary suite or an equally inviting second-floor suite. The finished lower level with walkout access to patio and gated pool, adds 2,186 sqft, and includes an entertainment area with fireplace, an abundance of storage, and changing rooms. Previously used as a doctor's office with a separate entrance and a renovated waiting area. The n
USD 1,750,000
9 Stewart Road
View photo
House · for sale
USD 649,000
USD 348/sq.ft
9 Stewart Road
10518
· 1,862 sq.ft · 4 Bedrooms · 2 Baths · House
· Patio · Garden · Office room · Deck · Fireplace · Equipped kitchen · Cellar
10518 · 1,862 sq.ft · 4 Bedrooms · 2 Baths · House · Patio · Garden · Office room · Deck · Fireplace · Equipped kitchen · Cellar
This lake community home has deeded access to Truesdale Lake and is located in the award-winning Katonah-Lewisboro School District. Located on a quiet cul-de-sac, this expanded cape cod-style home has good bones and great potential. Upon entering, a fireplace warms the front parlor and living room. Beyond, the kitchen opens to a dining room and an expanded family room with a stone fireplace, home office/den, and a large outdoor deck, forming the hub of this four-bedroom home. There are two bedrooms upstairs and two down, with a full bathroom on each floor. Extra storage is available in an attic easily accessible from the second floor as well as in a large unfinished basement. The level backyard includes a fenced area, old stone walls, mature trees, a concrete pad/patio with a basketball hoop, and plenty of room for a garden
USD 649,000
1 Annarock Drive
View photo
House · for sale
USD 949,000
USD 306/sq.ft
1 Annarock Drive
10518
· 3,100 sq.ft · 5 Bedrooms · 3 Baths · House
· Fireplace · Equipped kitchen
10518 · 3,100 sq.ft · 5 Bedrooms · 3 Baths · House · Fireplace · Equipped kitchen
This amazing home has it all! Welcome to 1 Annarock Drive, a very pretty 3102 sf, 5-bedroom, 3-bath home. This spacious and beautifully updated home offers exceptional indoor and outdoor living, flexible space, and many thoughtful improvements. The main level features hardwood floors, crown moldings, a stunning renovated eat-in kitchen with porcelain tile flooring, farm sink, 9' x 4' center island with seating, Quartz counters, double ovens, a refrigerator drawer, a commercial-size side-by-side refrigerator/freezer, and updated Andersen windows. The formal living room features a refinished brick, wood-burning fireplace, while the four-season room offers additional flexible living space (currently used as a bedroom). The spacious primary bedroom features a walk-in closet with pocket door, recessed lighting, ceiling fan, and updated primary bath with skylight, and walk-in shower. Additional highlights include a renovated hall bath with skylight and recessed lighting, a whole-house fan, c
USD 949,000
5 Apple Mill Lane
View photo
House · for sale
USD 4,400,000
USD 582/sq.ft
5 Apple Mill Lane
10518
· 7,556 sq.ft · 6 Bedrooms · 5 Baths · House
· Deck · Equipped kitchen
10518 · 7,556 sq.ft · 6 Bedrooms · 5 Baths · House · Deck · Equipped kitchen
Privately tucked away at the end of a tranquil lane in prestigious North Salem, this extraordinary estate embodies timeless architecture, exceptional craftsmanship, and resort-like amenities across 10 beautifully landscaped, level acres. Surrounded by sweeping lawns, wetlands, and a sense of complete serenity, the property offers an unmatched blend of privacy and convenience just moment from town, schools, and commuter access. Designed for both grand-scale entertaining and comfortable living, the residence features six bedrooms and six bathrooms with elegant interiors defined by soaring ceilings, abundant natural light, and gracious formal and informal living spaces. A gourmet kitchen with Viking appliances, oversize island, and expansive windows frames picturesque views of the grounds, seamlessly connecting indoor and outdoor living. The second floor is highlighted by an extraordinary primary suite featuring a private sun deck overlooking the estate, spa inspired bathroom, a generous
USD 4,400,000
32 Split Rock Road
View photo
House · for sale
USD 1,695,000
USD 404/sq.ft
32 Split Rock Road
10518
· 4,187 sq.ft · 5 Bedrooms · 3 Baths · House
· Equipped kitchen
10518 · 4,187 sq.ft · 5 Bedrooms · 3 Baths · House · Equipped kitchen
This home truly stands apart. A turnkey five-bedroom Colonial set on nearly three private acres, privately located at the end of a quiet cul-de-sac. Thoughtfully expanded from its original design, the home features an exceptional layout with remarkable versatility, perfect for entertaining, working from home, play areas, all designed to meet your lifestyle. At the heart of the home is a custom, top-of-the-line renovated kitchen, outfitted with high-end appliances including a commercial-grade Viking range. The main level showcases oversized, sun-filled rooms, beautiful wood floors, and custom built-ins throughout, creating a seamless flow with endless flexibility. Upstairs, the spacious primary suite is a serene retreat, complete with a sitting/dressing area and a beautifully renovated bath. Four additional bedrooms and two full bathrooms complete the upper level. Extensively updated inside and out, the home also includes a generator and new roof and gutters (2022). Located in the desir
USD 1,695,000
11 Upper Lakeshore Drive
View photo
House · for sale
USD 899,000
USD 515/sq.ft
11 Upper Lakeshore Drive
10518
· 1,744 sq.ft · 3 Bedrooms · 2 Baths · House
· Patio · Office room · Deck · Fireplace · Equipped kitchen
10518 · 1,744 sq.ft · 3 Bedrooms · 2 Baths · House · Patio · Office room · Deck · Fireplace · Equipped kitchen
Multiple Offers Received. Please submit H&B offer by Tuesday, June 30th, 12:00 pm. Spectacular lake views. High site with commanding views of Lake Katonah. Turn-key Clapboard and Stone Country House with light and airy spaces. Fabulous open floor plan perfectly suited to today’s lifestyle. Large picture windows to capture natural light and incredible views. Heart-of-the-home Great Room with fireplace, seating and dining areas. Gorgeous new Kitchen with custom rustic Maple cabinets, granite counters, a tile backsplash, a center island and stainless appliances. Doors to three-season Porch with doors to deck, patio and firepit. Lower level Family Room with fireplace. Primary Suite with private Bath. Two additional Bedrooms. Private Office ideal for working remotely. A wonderful opportunity to live the lake lifestyle with swimming, boating, fishing, paddleboarding, not to mention tennis, pickleball and basketball all year long!
USD 899,000
5 Old Cross River Road
View photo
House · for sale
USD 1,995,000
USD 657/sq.ft
5 Old Cross River Road
10518
· 3,035 sq.ft · 3 Bedrooms · 2 Baths · House
· Equipped kitchen
10518 · 3,035 sq.ft · 3 Bedrooms · 2 Baths · House · Equipped kitchen
The Luxury of Single-Level Living. The Beauty of Reservoir Views. The Convenience of Katonah. Perfectly positioned on 2.63 private acres overlooking the Cross River Reservoir, this exceptional ranch offers a rare combination of effortless living, extraordinary scenery, and everyday convenience. Designed to embrace its remarkable setting, nearly every principal room enjoys sweeping year-long southwest-facing water views that transform with the seasons. In winter, dramatic sunsets stretch across the reservoir and fill the home with warm evening light. Throughout the year, the ever-changing landscape creates a stunning backdrop for daily life. Spanning more than 3,000 square feet on a single level, the home is thoughtfully arranged for both comfort and connection. At its center, the beautifully designed kitchen features a large island, a full suite of Bosch appliances, and panoramic reservoir views that make it as inspiring as it is functional. Spacious living and dining areas flow seamle
USD 1,995,000
12 Raymond Road
View photo
House · for sale
USD 745,000
USD 275/sq.ft
12 Raymond Road
10518
· 2,702 sq.ft · 3 Bedrooms · 3 Baths · House
· Equipped kitchen
10518 · 2,702 sq.ft · 3 Bedrooms · 3 Baths · House · Equipped kitchen
Rare opportunity to own a truly distinctive contemporary ranch set atop one of the highest elevations in Westchester County. Showcasing an architecturally unique octagonal design, this home offers a level of character and presence rarely found in today’s market. Filled with natural light, the main level features soaring vaulted ceilings and an open-concept floor plan designed for both comfortable everyday living and effortless entertaining. The thoughtfully designed layout flows seamlessly throughout, with each room cohesively integrated into the home’s striking architectural form. The updated kitchen serves as the heart of the home, while three spacious bedrooms are conveniently located on the main level. The primary suite offers two generous closets and an en-suite bath. The finished lower level expands the home’s versatility with impressive vaulted ceilings, a full bathroom, a private office, and a substantial bonus living space. A separate finished room offers exceptional flexibili
USD 745,000
17 Highview Rd, Pound Ridge, NY 10576 | MLS #961485
View photo
House · for sale
USD 915,000
USD 321/sq.ft
17 Highview Rd, Pound Ridge, NY 10576 | MLS #961485
10518
· 2,842 sq.ft · 4 Bedrooms · 3 Baths · House
· Fireplace · Equipped kitchen
10518 · 2,842 sq.ft · 4 Bedrooms · 3 Baths · House · Fireplace · Equipped kitchen
This private and spacious home sits on 2.5 acres of beautiful land in Pound Ridge, and is the ideal Westchester retreat. It has that perfect mix of 'peace and quiet' without being completely off the grid. With 4 bedrooms and 3 full bathrooms, you’ll have plenty of room for everyone. The versatile floor plan offers endless possibilities to make the space your own. Enjoy a bright eat-in kitchen with skylights that fill the room with natural light—perfect for morning coffee. The large quartz-topped island is perfect for meal prep and entertaining, and features a gas cooktop. A wood-burning stove in the den is cozy and warm on cold nights. Large windows throughout the home create a light and airy atmosphere. This home features an elegant formal dining room—perfect for hosting holiday feasts and candlelit dinner parties. The living room centers around a classic fireplace, offering a warm, relaxing retreat for evenings at home. An unfinished space just off the living room offers exciting pot
USD 915,000
380 Cross River Rd, Katonah, NY 10536 | MLS #1020
View photo
House · for sale
USD 2,595,000
USD 621/sq.ft
380 Cross River Rd, Katonah, NY 10536 | MLS #1020
10518
· 4,176 sq.ft · 4 Bedrooms · 4 Baths · House
· Equipped kitchen · Swimming pool
10518 · 4,176 sq.ft · 4 Bedrooms · 4 Baths · House · Equipped kitchen · Swimming pool
Indoor pool! Primary on the main level. Set behind gates on more than 13 acres, with an indoor pool, this subdividable, thoughtfully renovated country property offers a rare combination of privacy, space, and convenience just minutes from the heart of Katonah. With over 4,000 square feet of updated living space, the home features a welcoming layout designed for comfortable everyday living and entertaining. Seasonal glimpses of the reservoir complement the property's natural setting. The home includes four bedrooms. Primary on the main level; four renovated baths; an updated kitchen; expansive gathering spaces; and a heated indoor pool that provides year-round enjoyment. An amenity rarely found in the area. Large windows bring in abundant natural light and frame views of the surrounding landscape. Recent improvements, including a new roof, energy-efficient windows, all-new plumbing, durable Hardie(R) Plank siding, and extensive interior renovations, provide the benefits of modern update
USD 2,595,000

Get email alerts

Don't miss out: be the first to know about new properties

The alert was correctly created

On subscribing you accept the conditions of use and the privacy policy
Alert
Receive new ads in your inbox
Save this search
Receive alerts for new listings

We'll send you an email when we have new properties for: "Houses for sale in 10518"

The alert was correctly created

Get email alerts and be the first to see new listings
Required field
On subscribing I accept the terms of the privacy policy
Perfect! You'll soon start receiving new listings via email
Alert
Receive an email when we have new ads for Houses for sale in 10518
Save this search
Filters

Bedrooms

Size (sq.ft)

sq.ft
sq.ft

Price

USD
USD

Property type

Bathrooms

Clear all filters
Receive notifications when new entries are published.