345 houses for sale in 10532

8 Rosehill Drive
View photo
House · for sale
USD 1,800,000
USD 621/sq.ft
New
8 Rosehill Drive
10532
· 2,895 sq.ft · 4 Bedrooms · 3 Baths · House
· Equipped kitchen · Parking · Air conditioning
10532 · 2,895 sq.ft · 4 Bedrooms · 3 Baths · House · Equipped kitchen · Parking · Air conditioning
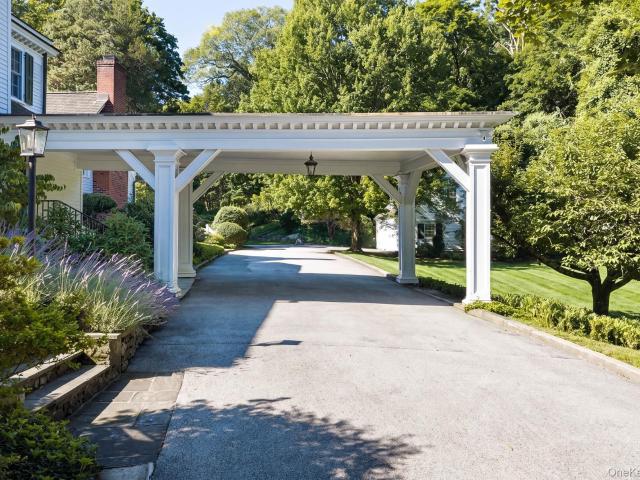
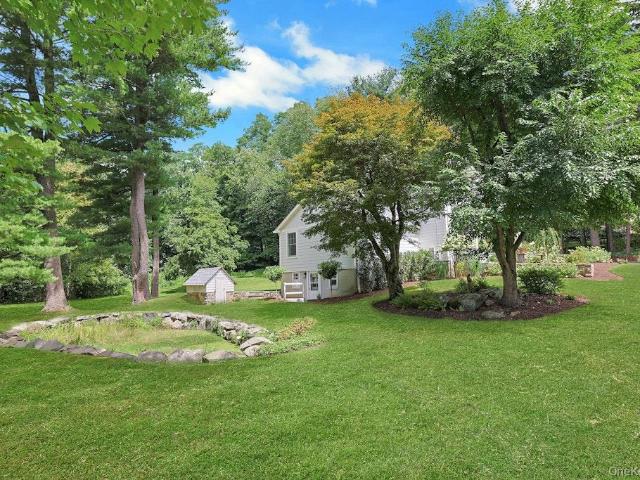
New Construction 2026! Beautifully designed 4-bedroom, 3.1-bath home set on. 8 level acres on a quiet cul-de-sac. Bright and airy with two luxurious primary suites, including one on the main level, an expansive family room and spacious eat-in kitchen featuring a large stone island, custom cabinetry, top of the line GE Cafe appliances, wine cooler and 6-burner gas range. New Navien heating system, central A/C, spray foam insulation and 200-amp electric. Second-floor laundry, attic and lower-level storage with walk-out. Separate oversized 2-car garage with electric and water. Newly paved driveway, stone wall and front walkway. Private well with new filtration and UV system; town sewer. Minutes to town, shops and award-winning Byram Hills schools and approximately 7 miles to North White Plains Metro-North
USD 1,800,000
87 Bolton Avenue
View photo
House · for sale
USD 1,295,000
USD 399/sq.ft
New
87 Bolton Avenue
10532
· 3,240 sq.ft · 4 Bedrooms · 3 Baths · House
· Deck · Fireplace · Equipped kitchen
10532 · 3,240 sq.ft · 4 Bedrooms · 3 Baths · House · Deck · Fireplace · Equipped kitchen
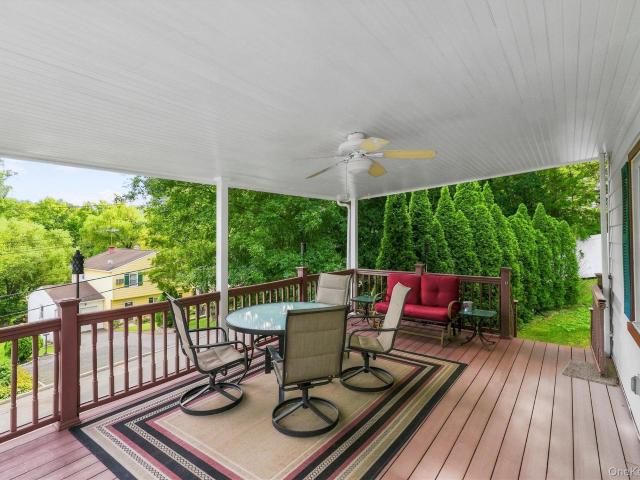
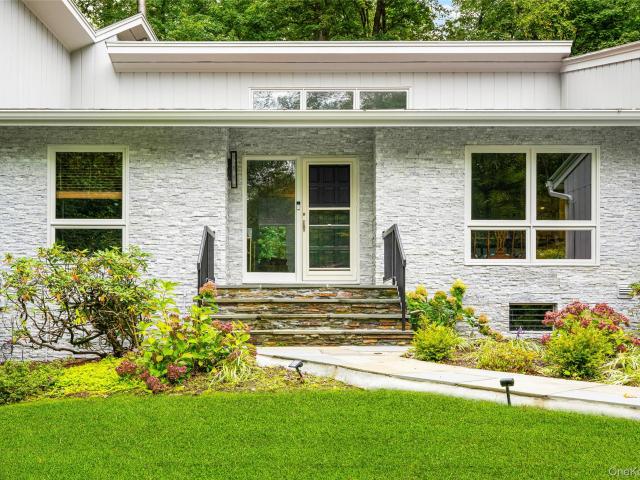
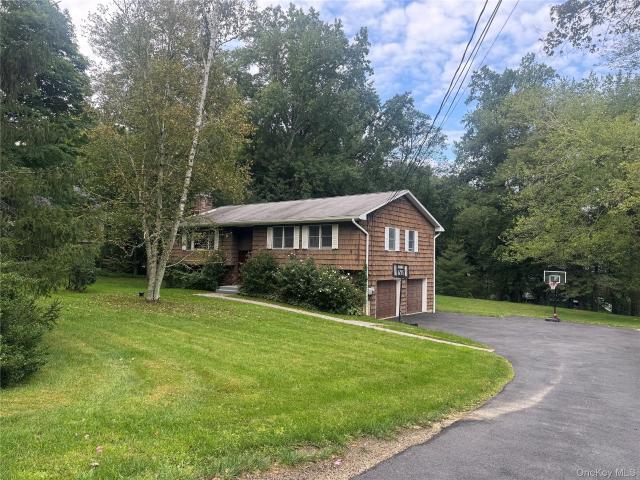
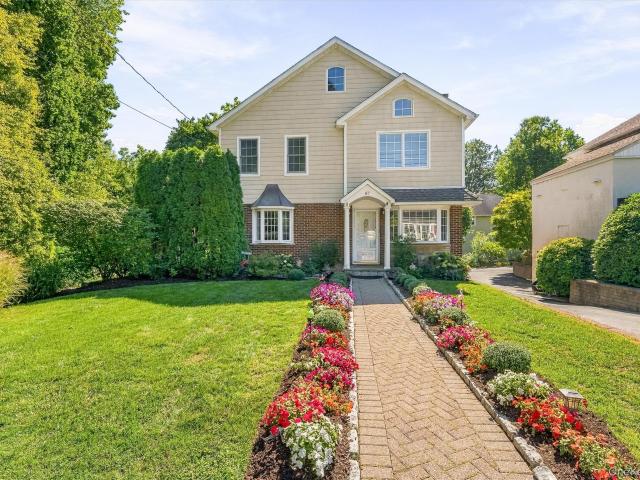
Some homes announce themselves. This one makes an entrance. From its covered portico and Belgian-block and paver walkway to its handsome brick facade crisp vinyl shaker siding, and distinctive bay and bow windows, this beautifully appointed residence has the presence of a home meant to be noticed, then delivers an equally impressive experience inside. An expansive living room welcomes you with a dramatic floor-to-ceiling granite-stone wood-burning fireplace, creating a striking focal point for everyday living. French pocket doors open to the formal dining room, where elegant dining and a comfortable sitting area come together in one beautifully proportioned space. The completely open-concept design continues into a sophisticated chef's kitchen featuring rich dark shaker cabinetry, high-end appliances, granite countertops, a generous breakfast area, and direct access to the covered deck. Beautiful oak floors flow throughout, creating an effortless connection between spaces. Upstairs, th
USD 1,295,000
202 Harvard Drive
View photo
House · for sale
USD 799,000
USD 501/sq.ft
202 Harvard Drive
10532
· 1,593 sq.ft · 3 Bedrooms · 2 Baths · House
· Office room · Equipped kitchen · Parking
10532 · 1,593 sq.ft · 3 Bedrooms · 2 Baths · House · Office room · Equipped kitchen · Parking
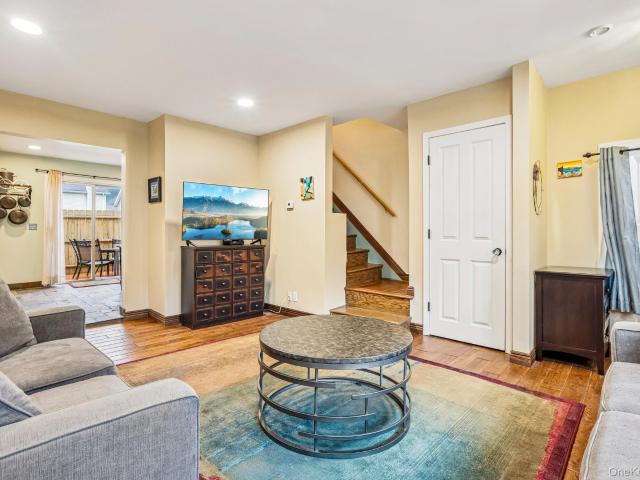
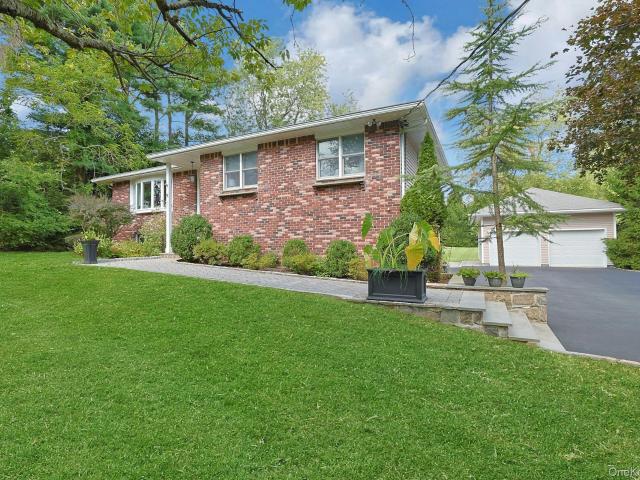
Welcome Home to College Corners, a sought-after community in Hartsdale, super convenient to everything you need. Shopping, restaurants, Choice of 2 Metro North stations, downtown Hartsdale and White Plains, all minutes away. This turn-key 3 Bedroom, 2 full bath home has hardwood floors throughout and an open floor plan on the first level. The second floor has a private primary suite with a spacious bedroom, and a multi-use sitting room or home office, large closet and a spacious bathroom. The first level has 2 additional bedrooms, a bathroom, beautiful kitchen with large island open to the living room and dining area. Access to a large covered front porch. Lower level bonus space of 600 SF not included in the total SF of the house has 2 rooms and access to the garage. Beautiful light, quiet location, the perfect place to start your next chapter
USD 799,000
64 Stonewall Circle
View photo
House · for sale
USD 2,350,000
USD 516/sq.ft
64 Stonewall Circle
10532
· 4,553 sq.ft · 4 Bedrooms · 4 Baths · House
· Patio · Garden · Fireplace · Equipped kitchen
10532 · 4,553 sq.ft · 4 Bedrooms · 4 Baths · House · Patio · Garden · Fireplace · Equipped kitchen
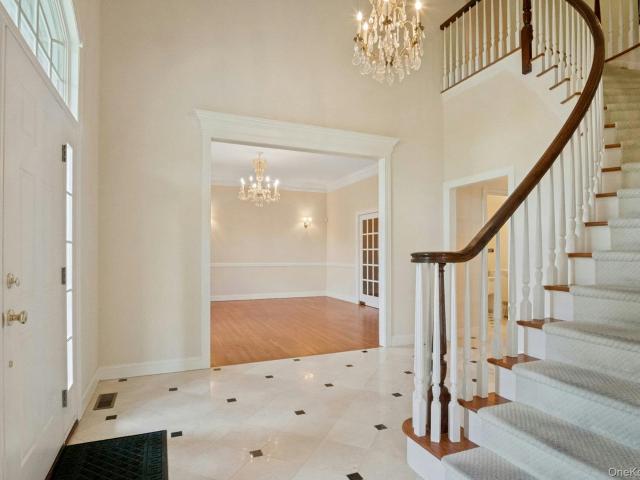
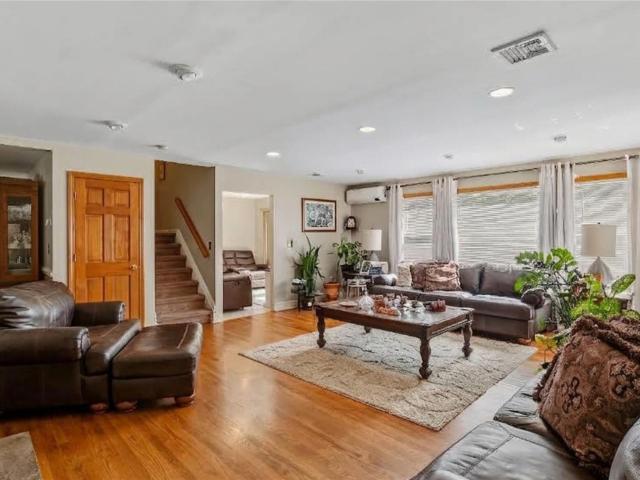
Experience elegance and comfort in this pristine, sun-filled 4-bedroom, 4.5-bathroom brick Colonial, tucked away in the prestigious Park Lake Reserve. A grand two-story entrance with stunning marble floors welcomes you into this exceptional home, setting the tone for the elegance found throughout. Designed for modern living, the home features an expansive open floor plan ideal for both everyday living and entertaining. The chef's kitchen is fully equipped with a Sub-Zero refrigerator, Thermador stove, cherry cabinetry, granite countertops, and a large center island. Seamlessly blending indoor and outdoor living, the kitchen offers direct access to a patio overlooking the private backyard—perfect for entertaining. The kitchen flows into the great room, featuring a cozy fireplace, crown molding, and custom built-ins. Throughout the home, you'll find beautiful hardwood floors, recessed lighting, soaring ceilings, and exquisite architectural details. A bonus is the sun-filled sunroom, a ve
USD 2,350,000
Could you also be interested in
9 Whittier Street
View photo
House · for sale
USD 635,000
USD 526/sq.ft
9 Whittier Street
10532
· 1,206 sq.ft · 2 Bedrooms · 2 Baths · House
· Garden · Parking · Fireplace
10532 · 1,206 sq.ft · 2 Bedrooms · 2 Baths · House · Garden · Parking · Fireplace
Offering the ease of condo living with the privacy of a single-family home, this charming 2-bedroom, 2-bath Colonial is ideally located in the highly desirable Poets' Corner neighborhood. Thoughtfully designed for everyday living, the home features inviting living spaces, including a welcoming living room with a fireplace, a versatile den, and a bright sunroom filled with natural light. Outside, a level yard overlooks scenic farm views, creating a peaceful setting for relaxation or entertaining. A detached garage adds convenience, while nearby shopping, commuter bus service to the train station, and access to Greenburgh Recreation make this an exceptional opportunity to enjoy a convenient and connected lifestyle in one of the area's most sought after neighborhoods
USD 635,000
221 Park Avenue E
View photo
House · for sale
USD 1,349,000
USD 371/sq.ft
221 Park Avenue E
10532
· 3,627 sq.ft · 8 Bedrooms · 5 Baths · House
· Office room · Equipped kitchen
10532 · 3,627 sq.ft · 8 Bedrooms · 5 Baths · House · Office room · Equipped kitchen
Welcome to this beautifully renovated and meticulously maintained multifamily home in the heart of West Harrison. Offering exceptional space and flexibility, the property features two generously sized three-bedroom units, each with spacious living areas and two full bathrooms, including a primary en-suite. The second-floor unit features a brand-new kitchen, while new front windows bring abundant natural light throughout the home. Adding to the home’s versatility is a finished walkout lower level featuring two bedrooms, a kitchen area, full bath and additional living space, offering wonderful possibilities for extended living, guests, a home office or a variety of other uses. Thoughtfully updated and lovingly cared for throughout, this home is truly move-in ready, with a boiler approximately 7 years old. The generous layout presents an opportunity to live in one unit while generating rental income from the other, accommodate extended family, or add a spacious and well-maintained multifa
USD 1,349,000
33 Wayne Way
View photo
House · for sale
USD 599,000
USD 200/sq.ft
33 Wayne Way
10532
· 2,992 sq.ft · 4 Bedrooms · 2 Baths · House
· Garden · Fireplace · Parking · Cellar
10532 · 2,992 sq.ft · 4 Bedrooms · 2 Baths · House · Garden · Fireplace · Parking · Cellar
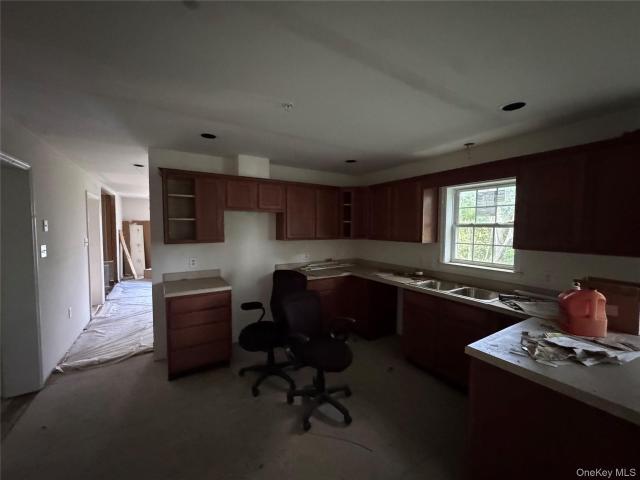
A unique opportunity at 33 Wayne Way in White Plains! This large, never-lived-in home offers four spacious bedrooms, two-and-a-half bathrooms, two stories, a fireplace, a full basement with high ceilings and direct backyard access, a spacious driveway, and a two-car garage. The home is unfinished, allowing the buyer to complete it to their own style and specifications. Remaining work includes water and sewer connections, hardwood flooring, appliances, the driveway, and the front exterior of the home. The seller is also willing to complete the house for an owner-occupant buyer, subject to agreed-upon terms. Contractors, investors, and owner-occupants are all welcome. Bring your vision and make this impressive property your own!
USD 599,000
76 Old Tarrytown Road
View photo
House · for sale
USD 825,000
USD 379/sq.ft
76 Old Tarrytown Road
10532
· 2,174 sq.ft · 3 Bedrooms · 2 Baths · House
· Garden · Deck · Fireplace · Equipped kitchen
10532 · 2,174 sq.ft · 3 Bedrooms · 2 Baths · House · Garden · Deck · Fireplace · Equipped kitchen
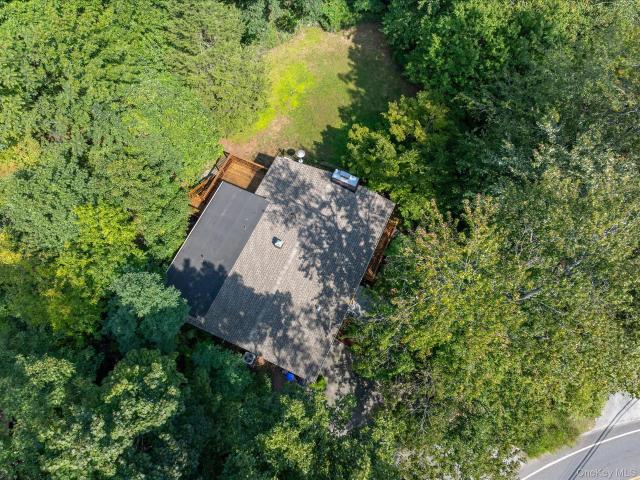
Welcome to this sought-after contemporary home, beautifully maintained and offered in lovely condition for today's discerning buyer. Step inside to an open floor plan crowned by vaulted ceilings, where a striking wood-burning fireplace with a brick surround rising to the ceiling and a stone hearth anchors the living space. Rich wood floors and sliding glass doors to the deck invite effortless indoor-outdoor living, while sun-filled rooms throughout create a warm, casual atmosphere perfect for everyday comfort. The updated kitchen opens to its own oversized deck with private, wooded views, an ideal setting for morning coffee or evening entertaining. Outside, this home truly has land, with a generous, level yard perfect for dogs or tossing a ball, a rare find in today's market, and a circular driveway that completes the picture of curb appeal. Also included is an attached 26'5' x 8'11' storage shed, adding an additional 236 square feet of outside space. All items will be cleaned out prio
USD 825,000
47 White Avenue
View photo
House · for sale
USD 537,000
USD 594/sq.ft
47 White Avenue
10532
· 904 sq.ft · 3 Bedrooms · 1 Bath · House
· Garden · Deck
10532 · 904 sq.ft · 3 Bedrooms · 1 Bath · House · Garden · Deck
Rivertown Best Buy. This sweet Colonial offers a wonderful combination of comfort, privacy and an unbeatable location. Located on a lovely, tree-lined street just steps to public transportation. You will love the natural sunlight, warm hardwood floors throughout and the thoughtfully updated, white eat-in-kitchen that opens onto your private deck and lovely backyard. An abundance of recreational activities are right outside your door. Walk to the Village of Nyack with its cool shops and restaurants; hike or bike along the Esposito Trail; sail or kayak along the Hudson River; picnic and play in the riverside parks and playgrounds. All this and so very much more await you in this charming colonial. Award-winning Nyack school district and Upper Nyack Elementary School. Don’t wait. Call now
USD 537,000
6 Canterbury Court
View photo
House · for sale
USD 2,950,000
USD 548/sq.ft
6 Canterbury Court
10532
· 5,382 sq.ft · 4 Bedrooms · 4 Baths · House
· Swimming pool · Fireplace · Equipped kitchen
10532 · 5,382 sq.ft · 4 Bedrooms · 4 Baths · House · Swimming pool · Fireplace · Equipped kitchen
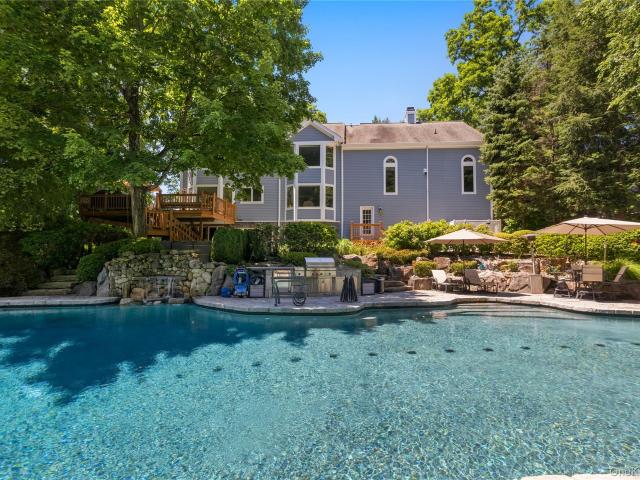
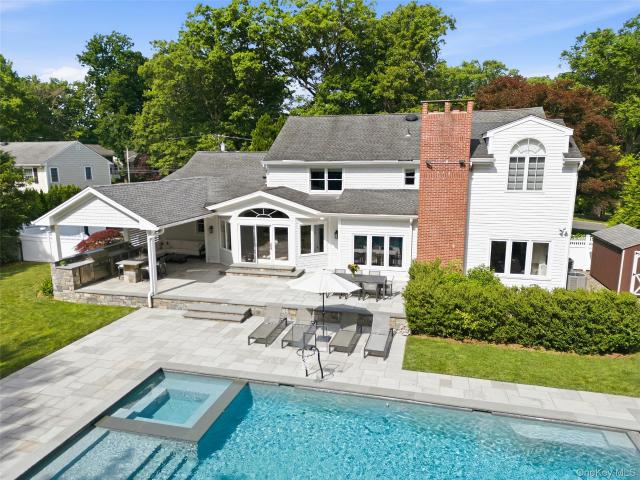
Briarcliff Manor perfection. Vacation at home in the resort like property complete with an infinity pool, hot tub, and outdoor kitchen with a custom built contemporary offering stunning interiors. No detail or comfort overlooked. Set at the end of a private cul-de-sac, this grand Briarcliff Manor residence offers an exceptional blend of luxury, comfort, and resort-style outdoor living. A dramatic two-story entry welcomes you into beautifully appointed interiors featuring hardwood floors, custom built-ins, skylights, and two fireplaces. The spacious living and family rooms are designed for both relaxation and entertaining, while the elegant dining room leads to a stunning eat-in kitchen with quartzite counters, custom cabinetry, large island, pantry, and a premium Sub-Zero, Viking, Bosch, Sharp, and Monogram appliance package. Upstairs, the breathtaking primary suite features a double-height ceiling, three walk-in closets, custom built-ins, fireplace, vanity area, and luxurious marble b
USD 2,950,000
999 Knollwood Road
View photo
House · for sale
USD 779,000
USD 472/sq.ft
999 Knollwood Road
10532
· 1,647 sq.ft · 3 Bedrooms · 2 Baths · House
· Garden · Equipped kitchen · Parking · Cellar
10532 · 1,647 sq.ft · 3 Bedrooms · 2 Baths · House · Garden · Equipped kitchen · Parking · Cellar
Charming 1940's Colonial home perched up from Knollwood Road and in the highly sought after Mayfair Acres neighborhood is on the market for the first time in many years. Meticulously maintained and hardwood floors underneath all carpeting, a newly renovated Kitchen and Primary Bath plus a finished basement rec room, attached garage, and great backyard make this home truly special. Valhalla Schools
USD 779,000
144 Old Lake Street
View photo
House · for sale
USD 1,100,000
USD 479/sq.ft
144 Old Lake Street
10532
· 2,293 sq.ft · 3 Bedrooms · 3 Baths · House
· Garden · Deck · Equipped kitchen · Cellar
10532 · 2,293 sq.ft · 3 Bedrooms · 3 Baths · House · Garden · Deck · Equipped kitchen · Cellar
Welcome to 144 Old Lake Street, a fully renovated single-family home set on a beautiful 1-acre lot in West Harrison. This 3-bedroom, 3-bath home features hardwood floors throughout, vaulted ceilings, a custom natural stone bathroom, and a stylish pass-through kitchen with stainless steel appliances and a dishwasher. The main level includes first-floor laundry with a washer and dryer, along with one great-size bedroom, while two additional bedrooms sit on the second floor. The finished walkout basement includes an extra room and offers excellent in-law suite potential. Outside, enjoy a huge backyard perfect for entertaining, relaxing, or outdoor activities, along with a back deck off the main level. Located in the sought-after West Harrison community, you’re minutes from parks, schools, local shops, and access to Silver Lake—while also being close to downtown White Plains and major highways for easy commuting. A move-in-ready home in a prime location—this one has it all
USD 1,100,000
136 Sherman Avenue
View photo
House · for sale
USD 749,000
USD 466/sq.ft
136 Sherman Avenue
10532
· 1,604 sq.ft · 4 Bedrooms · 2 Baths · House
10532 · 1,604 sq.ft · 4 Bedrooms · 2 Baths · House
Welcome to this charming four-bedroom, two-bath Cape Cod style home in the desirable hamlet of Hawthorne, within the Town of Mount Pleasant. Lovingly maintained by the same family for decades, this inviting home is ready for its next chapter. Move in comfortably and personalize the home over time—its well-kept interior offers wonderful potential for thoughtful updates that reflect your own taste and style. The convenient location is a commuter’s delight, with the Hawthorne Metro-North station within walking distance and direct service to Grand Central Terminal. Residents enjoy excellent town recreation, a community pool, nearby shopping, and easy access to surrounding communities. Just minutes away, the Village of Pleasantville offers wonderful dining, shops, and its popular farmers market—one of the largest in Westchester County. A special opportunity to create the home you have been dreaming of in a convenient and welcoming Westchester community!
USD 749,000
39 Orchard Drive
View photo
House · for sale
USD 7,790,000
USD 6,187/sq.ft
39 Orchard Drive
10532
· 1,259 sq.ft · 4 Bedrooms · 1 Bath · House
· Garden · Fireplace · Equipped kitchen
10532 · 1,259 sq.ft · 4 Bedrooms · 1 Bath · House · Garden · Fireplace · Equipped kitchen
Set back on a lush, level. 43-acre property and framed by mature trees, this classic 1929 Dutch Colonial offers a wonderful sense of privacy and calm. Quiet and tucked away, yet convenient to the many amenities that make Ossining such a desirable place to call home, the setting is one of this property’s standout features. Inside, the gracious traditional layout reflects the craftsmanship and character of an earlier era, with solid wood doors, wood floors, ample closets, and charming architectural details throughout. A welcoming foyer opens to the formal living room with fireplace and formal dining room. The eat-in kitchen connects to a bright family room addition with vaulted ceiling and direct access to the yard, while a fabulous screened-in porch just off the dining room provides an inviting seasonal space for morning coffee, casual meals, or summer evenings. A convenient half bath completes the first floor. Upstairs are four comfortably sized bedrooms with generous closet space and
USD 7,790,000
34 Terrace Avenue
View photo
House · for sale
USD 799,999
USD 410/sq.ft
34 Terrace Avenue
10532
· 1,948 sq.ft · 4 Bedrooms · 2 Baths · House
· Garden · Terrace · Balcony · Equipped kitchen · Cellar · Parking
10532 · 1,948 sq.ft · 4 Bedrooms · 2 Baths · House · Garden · Terrace · Balcony · Equipped kitchen · Cellar · Parking
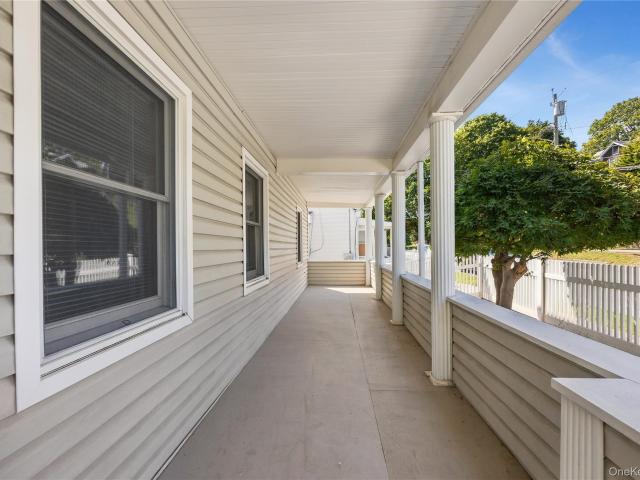
Welcome to 34 Terrace Avenue, a well-maintained two-family home offering an excellent opportunity for an owner-occupant or investor. The first-floor unit features an eat-in kitchen with pantry, spacious dining room, living room, two generously sized bedrooms with double-wide closets, and a full bathroom. The dining room, and both bedrooms feature beautiful hardwood floors. The living room also provides access to a private backyard balcony. The second-floor unit offers two bedrooms, a comfortable living room, full bathroom, and private balcony. The living room and both bedrooms feature hardwood floors. An additional spacious walk-out basement provides exceptional versatility, with a laundry room and abundant storage. A floored walk-up attic offers even more storage space. Outside, enjoy a flat backyard with plenty of parking and a shared front porch. Each unit has its own heat control, with three electric meters and two gas meters. Ideally located close to the train station, shopping, r
USD 799,999
5 Stone Bridge Road
View photo
House · for sale
USD 6,675,000
USD 756/sq.ft
5 Stone Bridge Road
10532
· 8,826 sq.ft · 7 Bedrooms · 8 Baths · House
· Patio · Garden · Office room · Terrace · Gym · Fireplace · Equipped kitchen · Swimming pool · Cellar
10532 · 8,826 sq.ft · 7 Bedrooms · 8 Baths · House · Patio · Garden · Office room · Terrace · Gym · Fireplace · Equipped kitchen · Swimming pool · Cellar
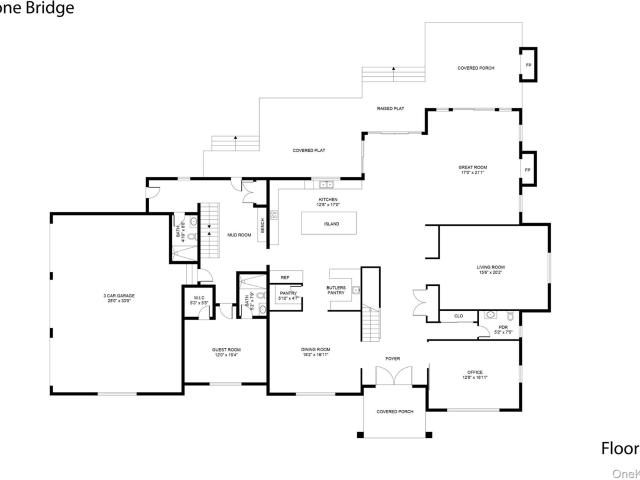
New Construction, this is the last available new home at exclusive'Sarosca Farm Estates' in Purchase. Built with the highest standards of quality & craftsmanship, this home has an open floor plan and features a gourmet kitchen with center island, coffee bar/butlers pantry, family room with fireplace, living room, home office, guest bedroom with a full bath, mud room with custom built-ins, and a back staircase complete the main level. The second floor has an incredible primary suite with a vaulted ceiling, fireplace, slider to a terrace with breathtaking views of the grounds, spa like bath room, and 3 walk in custom closets. Four additional en-suite bedrooms and laundry room complete the second floor. The lower level is a finished open recreation area with high ceilings, can be custom finished to include a golf simulator room, theatre, gym, bedroom, or wine cellar. The private backyard is spectacular and includes a gunite pool, stone patio, and a covered porch with an outdoor fireplace,
USD 6,675,000
543 Scarborough Road
View photo
House · for sale
USD 1,795,000
USD 651/sq.ft
543 Scarborough Road
10532
· 2,756 sq.ft · 4 Bedrooms · 3 Baths · House
· Patio · Garden · Terrace · Fireplace · Equipped kitchen
10532 · 2,756 sq.ft · 4 Bedrooms · 3 Baths · House · Patio · Garden · Terrace · Fireplace · Equipped kitchen
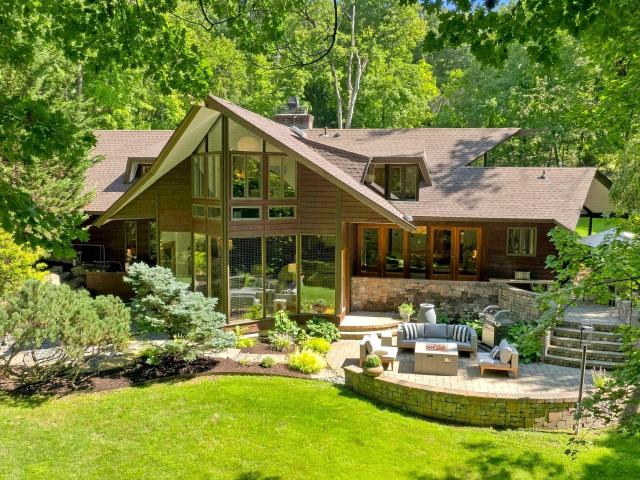
A rare Mid-Century Modern by noted Westchester architect Roy Sigvard Johnson, whose work reflects Frank Lloyd Wright’s organic design principles, 543 Scarborough Road is bordered by protected conservation land adjoining the Old Croton Aqueduct State Historic Park. Featured in House & Garden Building Guide and HisTOURy’s 2025 architectural tour series, the home’s sculptural rooflines, dramatic geometry and walls of glass draw the wooded landscape into the interiors from the moment you enter. A welcoming entry leads to the dramatic step-down living room, where a substantial brick fireplace and floor-to-ceiling glass overlook the stone terrace and surrounding landscape. The adjacent dining room opens directly to the patio for effortless indoor-outdoor entertaining, while the eat-in chef’s kitchen pairs warm wood cabinetry and clerestory windows with Wolf and Miele appliances. The first floor also offers a flexible bedroom or office with a full bath, mudroom and laundry room, plus direct a
USD 1,795,000
26 Cecilia Lane
View photo
House · for sale
USD 2,499,999
USD 495/sq.ft
26 Cecilia Lane
10532
· 5,048 sq.ft · 5 Bedrooms · 3 Baths · House
· Patio · Equipped kitchen
10532 · 5,048 sq.ft · 5 Bedrooms · 3 Baths · House · Patio · Equipped kitchen
Experience modern luxury at 26 Cecilia Lane, a completely move-in-ready, 5,055-square-foot contemporary ranch that pairs impressive scale with the effortless ease of predominantly first floor living. Flooded with natural light and set on more than 1.5 acres of professionally landscaped, flat and usable grounds, this exceptional residence offers 5 bedrooms, 3 full bathrooms, two powder rooms and the rare option to choose between the award-winning Byram Hills or Chappaqua school districts. A gracious foyer sets the tone, opening to living spaces designed for comfortable daily activities and effortless entertaining. The living room opens through sliding glass doors to an expansive bluestone patio, blurring the line between indoor and out against a backdrop of lush private grounds. The formal dining room flows seamlessly into a sun-filled eat-in kitchen, which opens directly to the patio for easy indoor-outdoor dining and gathering. At the heart of the home is a dramatic family room with v
USD 2,499,999
21 Kings Grant Way
View photo
House · for sale
USD 2,799,000
USD 383/sq.ft
21 Kings Grant Way
10532
· 7,298 sq.ft · 4 Bedrooms · 4 Baths · House
· Garden · Terrace · Fireplace · Equipped kitchen
10532 · 7,298 sq.ft · 4 Bedrooms · 4 Baths · House · Garden · Terrace · Fireplace · Equipped kitchen
Privately set on over an acre overlooking picturesque Pocantico Lake, this distinctive four-bedroom contemporary residence offers an exceptional combination of privacy, natural beauty, and sophisticated living. The property is framed by lush lawns, established gardens, mature plantings, and protected parkland, with captivating water views enjoyed from multiple vantage points. The home’s design emphasizes light, volume, and a strong connection to the surrounding landscape. Floor-to-ceiling windows, clean architectural lines, natural finishes, and thoughtfully designed open spaces create a modern yet inviting atmosphere. The main level features gracious living and dining areas, three fireplaces, a well-appointed eat-in kitchen, and a comfortable family room that opens directly to a large rear terrace overlooking the lake. A spacious primary suite occupies the first floor and includes a private outdoor terrace and full bathroom. Three additional bedrooms, a flex room, and two full bathroo
USD 2,799,000
75 Franklin Avenue
View photo
House · for sale
USD 839,000
USD 340/sq.ft
75 Franklin Avenue
10532
· 2,465 sq.ft · 3 Bedrooms · 3 Baths · House
· Office room · Gym · Deck · Equipped kitchen · Air conditioning
10532 · 2,465 sq.ft · 3 Bedrooms · 3 Baths · House · Office room · Gym · Deck · Equipped kitchen · Air conditioning
Welcome to this classic 3-bedroom, 3.1-bathroom Colonial, ideally situated on a quiet location with convenient access to the Village of Valhalla and Metro-North station. The inviting main level features a spacious living room with doors opening to the deck, a formal dining room, and a large gourmet kitchen designed for both everyday living and entertaining. A convenient first-floor laundry adds to the home's functionality. Upstairs, the king-size primary suite offers a private ensuite bath, while two additional bedrooms provide comfortable space for family, guests, or flexible use. The walk-up attic adds valuable versatility and is currently being used as a home office and gym. The walk-out lower level extends the living space with a welcoming family room, additional home office, and full bathroom—ideal for recreation, work-from-home needs, or guests. Additional highlights include a whole-house generator, central air, and gas heat. With its flexible living spaces, modern conveniences,
USD 839,000
16 Saratoga Road
View photo
House · for sale
USD 799,000
USD 472/sq.ft
16 Saratoga Road
10532
· 1,690 sq.ft · 3 Bedrooms · 2 Baths · House
· Equipped kitchen
10532 · 1,690 sq.ft · 3 Bedrooms · 2 Baths · House · Equipped kitchen
Welcome to this beautifully reinvented 3-bedroom, 2-bath Cape Cod home in White Plains, New York, where classic character meets thoughtful modern updates. Offering approximately 1,700 square feet of living space, this inviting residence has been refreshed from top to bottom with carefully selected finishes, contemporary details, and practical improvements designed for comfortable everyday living. From the moment you enter, it is clear that this home has been thoughtfully reinvented for its next chapter. New flooring creates a cohesive, fresh look throughout the living spaces, while modern lighting and updated fixtures add warmth and a clean contemporary feel. The result is a home that feels polished and welcoming while maintaining the charm and proportions that make the Cape Cod style so enduring. The heart of the home is the newly refreshed kitchen, featuring new countertops, stainless-steel appliances, and an updated aesthetic that balances function and style. Whether preparing a qui
USD 799,000
27 Pinehurst Drive
View photo
House · for sale
USD 2,395,000
USD 550/sq.ft
27 Pinehurst Drive
10532
· 4,349 sq.ft · 5 Bedrooms · 4 Baths · House
· Patio · Equipped kitchen · Swimming pool
10532 · 4,349 sq.ft · 5 Bedrooms · 4 Baths · House · Patio · Equipped kitchen · Swimming pool
This stunning, white-shingled colonial with luxury amenities and thoughtful details is a rare find! The perfectly private and pristine 2023 pool, spa & outdoor living space are a dream setting for every gathering. The spacious patio has room for a crowd and includes a covered porch w outdoor kitchen, island/bar seating, and lounge area complete with TV, ceiling fan, and built-in heaters for multi-season use. Cathedral ceilings in the foyer welcome to an oversized entry with sweeping staircase, spacious closet and guest powder. Dining room and formal study anchor the foyer with classic French doors. Study features custom millwork, abundant storage and thoughtful built-ins. Oversized family room has built-in wet bar, cabinetry and doors to the patio. Eat-in kitchen with island seating, stainless appliances, two extra-large pantries, mudroom access and double doors to your outdoor sanctuary. Custom mudroom has cubbies and cabinets to neatly organize everyday life, plus the built-in space
USD 2,395,000
120 Scarborough Road
View photo
House · for sale
USD 4,195,000
USD 699/sq.ft
120 Scarborough Road
10532
· 5,995 sq.ft · 6 Bedrooms · 4 Baths · House
· Office room · Fireplace
10532 · 5,995 sq.ft · 6 Bedrooms · 4 Baths · House · Office room · Fireplace
Steeped in history and timeless elegance, this stately Southern Colonial presides over nearly 3 private acres in the estate area of Briarcliff Manor, offering the rare combination of architectural pedigree and modern livability. Built in 1900 by village founder Walter Law for his daughter and inspired by George Washington's Mount Vernon, the residence makes an unforgettable first impression with its sweeping six-column front porch, cedar shake roof, copper gutters, classic fencing, and beautifully landscaped grounds. Inside, period craftsmanship underscores the home's historic character, including original paneled pocket doors, extensive millwork, handcrafted moldings, three-quarter-height wood paneling, a dramatic main staircase, transoms, marble bathrooms, and 4 wood-burning fireplaces. The double-door entry opens to a gracious foyer and grand staircase, setting a formal yet inviting tone. The living room, with fireplace and latticed doors, flows into a sunroom ideal for an office or
USD 4,195,000
5 Byram Brook Place
View photo
House · for sale
USD 1,575,000
USD 668/sq.ft
5 Byram Brook Place
10532
· 2,357 sq.ft · 3 Bedrooms · 3 Baths · House
· Patio · Garden · Deck
10532 · 2,357 sq.ft · 3 Bedrooms · 3 Baths · House · Patio · Garden · Deck
A rare combination in Armonk! With taxes of approximately $14,200, this inviting three-bedroom, three-full-bath home is set on just over an acre of beautiful, level and private property. Always dreamed of a backyard where there is actually room to play? This is it. A neighborhood soccer game, a simple game of catch, your puppy running freely, summer entertaining or simply enjoying the outdoors. This expansive, usable yard offers endless possibilities. Inside, the home is spacious and welcoming, with wonderful access to a large deck, patio and backyard. The flexible layout also offers potential for a mother/daughter-style setup, extended family, guests or additional private living space. Located in the award winning Byram Hills School District, with convenient access to NYC commuting options, Armonk's shops and restaurants
USD 1,575,000
9 Stonegate Road
View photo
House · for sale
USD 1,299,999
USD 513/sq.ft
9 Stonegate Road
10532
· 2,530 sq.ft · 3 Bedrooms · 2 Baths · House
· Patio · Office room · Deck · Equipped kitchen
10532 · 2,530 sq.ft · 3 Bedrooms · 2 Baths · House · Patio · Office room · Deck · Equipped kitchen
Welcome to 9 Stonegate Road, a beautifully renovated three-bedroom, two-full-bathroom home set on. 97 acres in the sought-after Stonegate Road neighborhood of Valhalla. Offering approximately 2,500 square feet of living space, this residence features quality updates, stylish finishes, and versatile living areas designed for modern comfort. The renovated kitchen features Bosch appliances and elegant marble and quartz finishes. Hardwood floors enhance the main level, while the finished lower level offers additional living space with durable wood-look tile flooring. The outdoor spaces provide an inviting setting for both entertaining and relaxation. A custom TimberTech deck extends to an expansive patio, overlooking the beautifully landscaped property and creating a seamless connection between indoor and outdoor living. The home's additional office suites and guest rooms offer flexibility for working from home, hosting visitors, pursuing hobbies, or adapting to changing lifestyle needs. T
USD 1,299,999
4 Manitou Trail
View photo
House · for sale
USD 879,000
USD 308/sq.ft
4 Manitou Trail
10532
· 2,852 sq.ft · 5 Bedrooms · 2 Baths · House
· Office room · Swimming pool · Fireplace · Equipped kitchen
10532 · 2,852 sq.ft · 5 Bedrooms · 2 Baths · House · Office room · Swimming pool · Fireplace · Equipped kitchen
Total move-in condition meets architectural elegance in this beautifully expanded, fully renovated five-bedroom, two-bathroom home. The sophisticated main floor design showcases an oversized living room anchored by a sleek, see-through dual-sided fireplace that serves as an intelligent room divider. Flow effortlessly into the elegant formal dining room, comfortable family room, and a modern eat-in kitchen boasting a center island and granite countertops. Two spacious main-floor bedrooms and a beautifully updated bathroom offer great versatility for guests or main-level living. On the upper level, discover a sumptuous primary bedroom retreat complete with a walk-in closet and a Jack and Jill bathroom featuring a jacuzzi tub. Two additional large bedrooms offer great closet storage, while the oversized landing provides a massive bonus space that could easily be converted into a dedicated home office or a sixth bedroom. The exterior is a true extension of the home, featuring a large, leve
USD 879,000
15 Tulip Road
View photo
House · for sale
USD 1,388,888
USD 508/sq.ft
15 Tulip Road
10532
· 2,734 sq.ft · 3 Bedrooms · 3 Baths · House
· Parking · Swimming pool
10532 · 2,734 sq.ft · 3 Bedrooms · 3 Baths · House · Parking · Swimming pool
A Private Hudson Valley Retreat Where Luxury, Location & Lifestyle Come Together. Discover an exceptional hidden gem in coveted Briarcliff Manor, where timeless charm, sophisticated living, and an enviable Village location create a truly special place to make home. Tucked away on a quiet cul-de-sac, this beautifully well-loved residence offers the feel and flexibility of an estate while remaining just moments from the heart of the village. Set in the picturesque Hudson Valley and served by Briarcliff Manor’s highly regarded schools, this spacious home offers 2,736 square feet of thoughtfully designed living space, including 3 bedrooms, 3 full baths, bonus 1,000 sq ft finished lower-level, an attached 2-car garage, 20 X 40 inground pool and a legal accessory apartment above the garage. With town sewer and natural gas, the property combines everyday convenience with an extraordinary sense of privacy and retreat. The main level is designed for effortless living and entertaining, featuring
USD 1,388,888
582 Washington Avenue
View photo
House · for sale
USD 599,000
USD 452/sq.ft
582 Washington Avenue
10532
· 1,324 sq.ft · 3 Bedrooms · 1 Bath · House
· Garden · Office room · Gym · Deck · Equipped kitchen · Parking
10532 · 1,324 sq.ft · 3 Bedrooms · 1 Bath · House · Garden · Office room · Gym · Deck · Equipped kitchen · Parking
First time on the market in over 50 years—an exciting opportunity to create something truly your own in an exceptional location! Ideally situated between the vibrant Villages of Pleasantville and Chappaqua, this split-level home offers a wonderful canvas for its next owner to renovate, reimagine, and make their own. Inside, hardwood floors and abundant natural light set the stage for a fresh transformation. The main level offers excellent potential to create the open-concept kitchen, living, and dining space, so desirable for today’s lifestyle, with convenient access to the deck and backyard—perfect for entertaining, dining outdoors, or simply enjoying your own private outdoor space. Upstairs, three comfortable bedrooms and a full bath provide a traditional bedroom level, while the lower level offers valuable additional space with endless possibilities for a recreation room, home office, gym, or den, along with laundry, utilities, and garage access. And then there’s the location! Enjoy
USD 599,000
263 Pythian Avenue
View photo
House · for sale
USD 725,000
USD 451/sq.ft
263 Pythian Avenue
10532
· 1,604 sq.ft · 3 Bedrooms · 2 Baths · House
· Patio · Office room · Fireplace · Equipped kitchen · Parking · Cellar
10532 · 1,604 sq.ft · 3 Bedrooms · 2 Baths · House · Patio · Office room · Fireplace · Equipped kitchen · Parking · Cellar
Welcome to this charming 3-bedroom, 2-bathroom Cape Cod offering a comfortable and functional layout with plenty of space to make your own. The first floor features a welcoming living room with a fireplace, a separate dining area, kitchen, dining room/family room with door out to patio, primary bedroom, home office and full hall bathroom. Upstairs, you’ll find two additional bedrooms and a hall bathroom. The full basement offers laundry, ample finished storage, utilities and door out. A one-car garage provides convenient parking and additional storage. Situated on a level property with easy access to everyday conveniences, this home combines classic Cape Cod character with practical living spaces and an ideal location
USD 725,000
3 Elm Street
View photo
House · for sale
USD 750,000
USD 520/sq.ft
3 Elm Street
10532
· 1,442 sq.ft · 3 Bedrooms · 2 Baths · House
· Patio · Garden · Gym · Equipped kitchen · Parking
10532 · 1,442 sq.ft · 3 Bedrooms · 2 Baths · House · Patio · Garden · Gym · Equipped kitchen · Parking
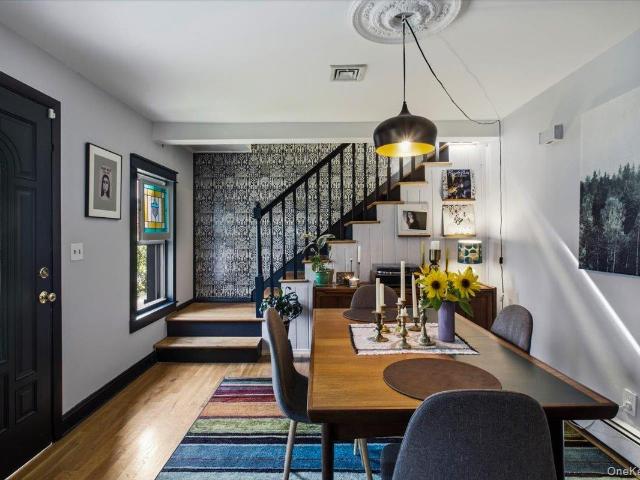
Live in the heart of Pleasantville in a home as distinctive as its location. Just 0.4 mile from Metro North and moments from the village center, 3 Elm Street pairs an exceptionally convenient location with interiors that feel anything but expected. Fully renovated, this three bedroom Colonial features dark painted trim, rich color, patterned wallpaper and thoughtfully chosen finishes that give the home a collected, design forward feel. The formal dining room makes a memorable first impression, while the renovated kitchen mixes soft gray cabinetry, graphic flooring and a substantial center island. The adjoining living room is bright and comfortable, with direct access to the patio and fenced backyard. An oversized garage offers tremendous potential for a workshop, studio, gym or additional storage, while the generous driveway provides parking for multiple cars. Outside, the patio and fenced yard extend the living space with room for dinner, a garden or a quiet afternoon at home. This is
USD 750,000

Get email alerts

Don't miss out: be the first to know about new properties

The alert was correctly created

On subscribing you accept the conditions of use and the privacy policy
Alert
Receive new ads in your inbox
Save this search
Receive alerts for new listings

We'll send you an email when we have new properties for: "Houses for sale in 10532"

The alert was correctly created

Get email alerts and be the first to see new listings
Required field
On subscribing I accept the terms of the privacy policy
Perfect! You'll soon start receiving new listings via email
Alert
Receive an email when we have new ads for Houses for sale in 10532
Save this search
Receive notifications when new entries are published.