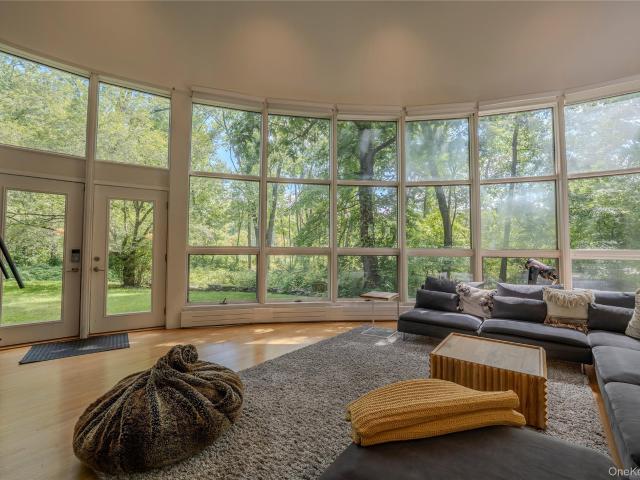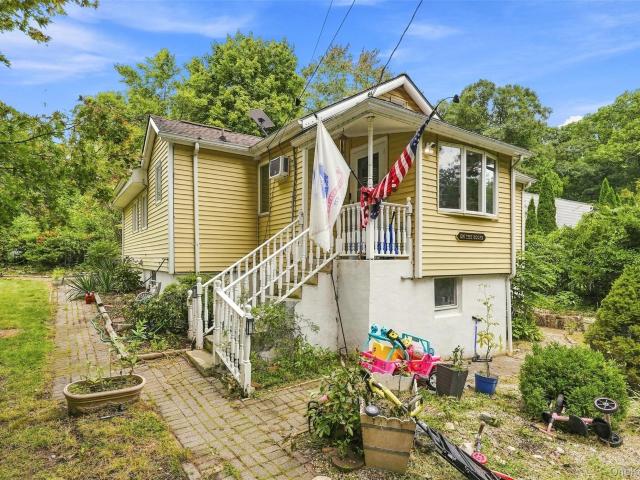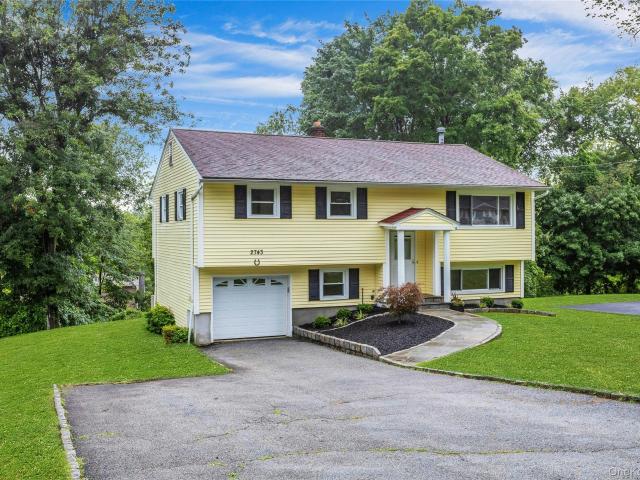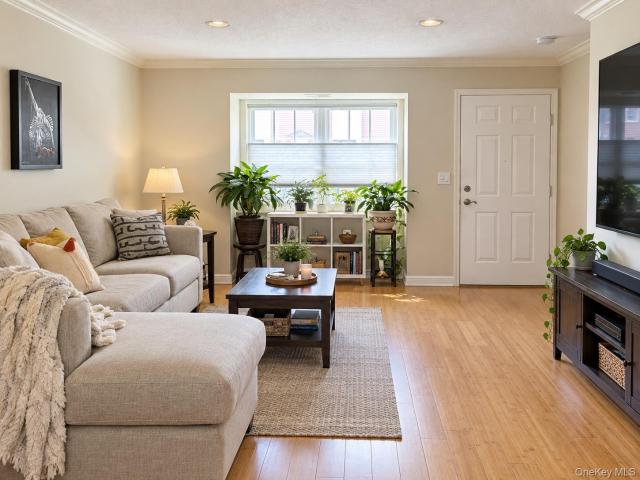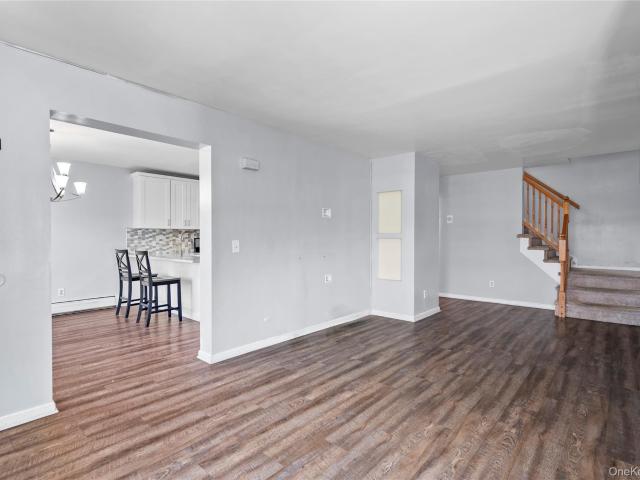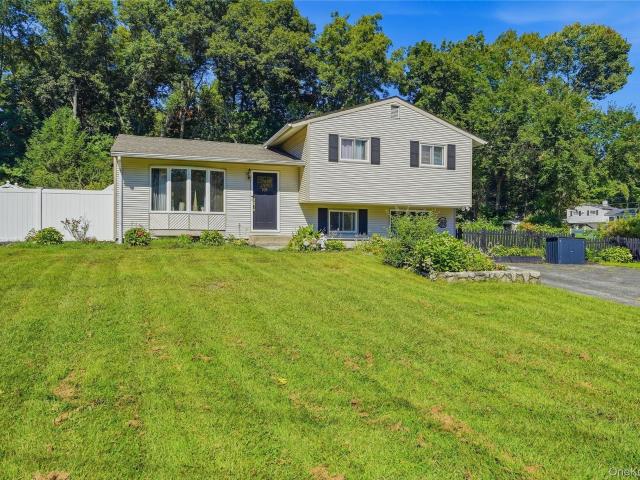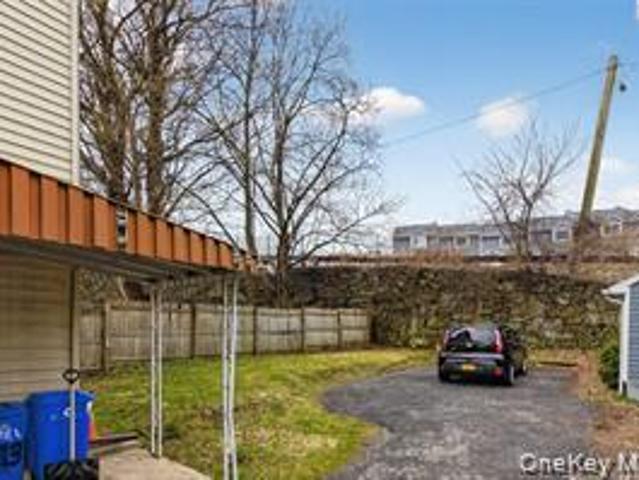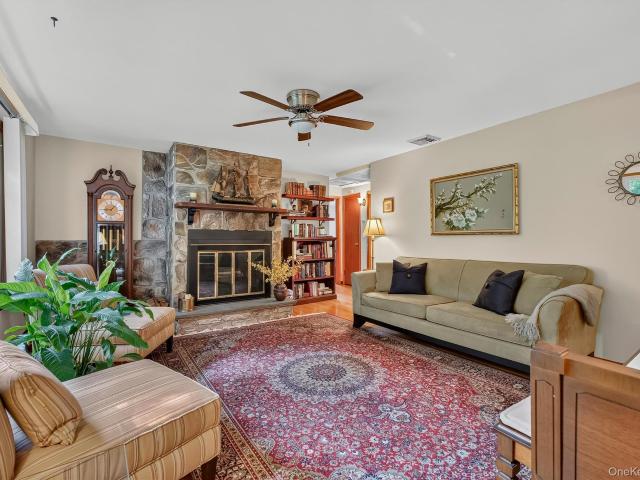
285 houses for sale in 10537

1 Schuyler Lane
View photo
House · for sale
USD 569,000
USD 419/sq.ft
1 Schuyler Lane
10537
· 1,356 sq.ft · 3 Bedrooms · 2 Baths · House
· Parking · Gym · Equipped kitchen
10537 · 1,356 sq.ft · 3 Bedrooms · 2 Baths · House · Parking · Gym · Equipped kitchen
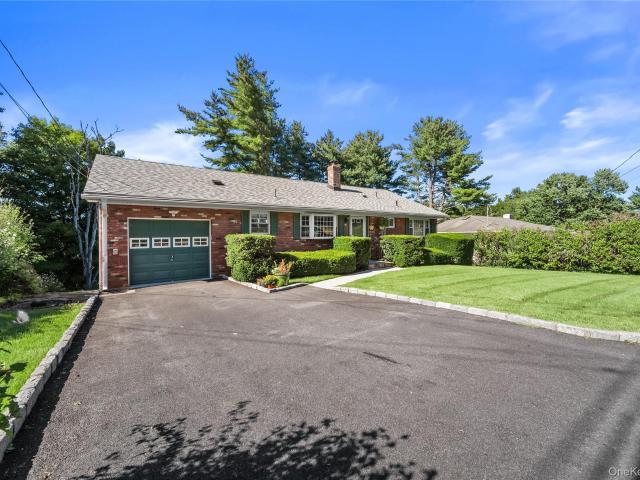
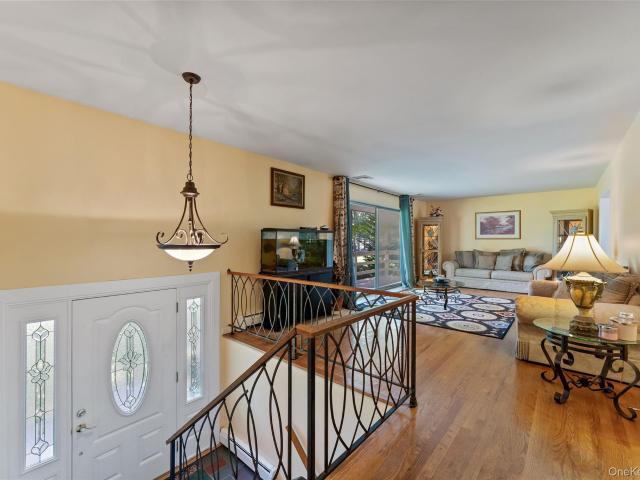
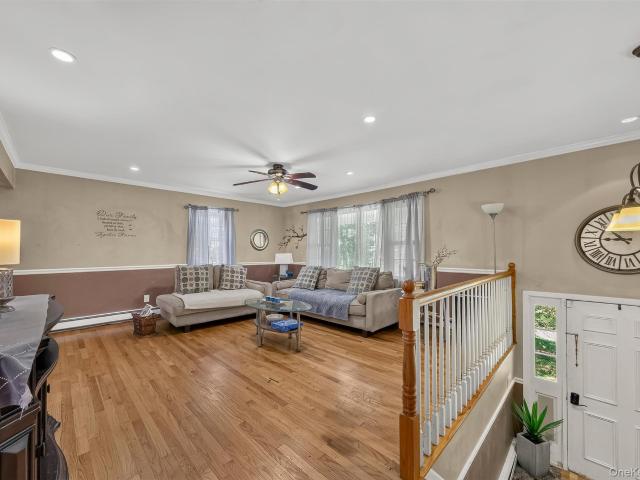
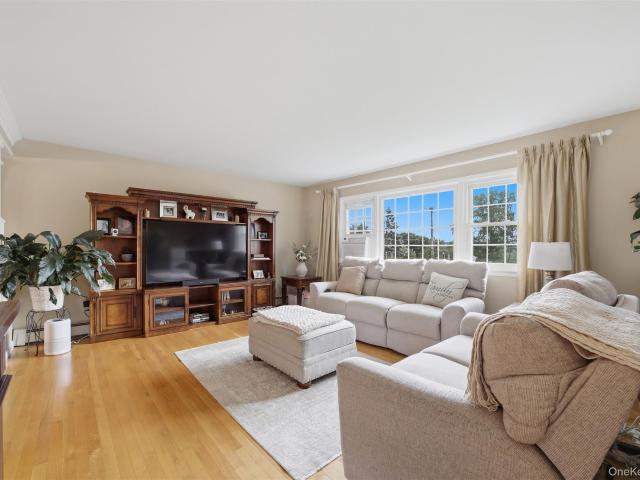
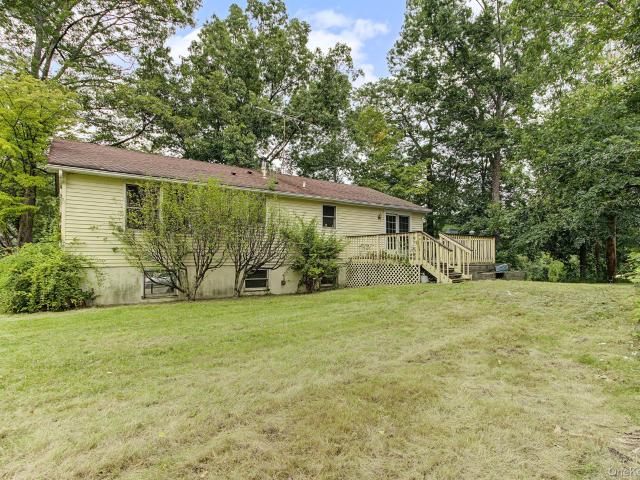
Rare opportunity for resort. Like living with Westchester convenience! Located in the heart of the highly sought after Cortlandt Lake Community, this charming 3-BR 2-Ba ranch is flooded with natural light. The main level features an oversized living room flowing seamlessly into a formal dining room and a large kitchen. Perfect for entertaining. With refinished wood floors throughout, this home offers a primary bedroom with full en-suite bathroom and generous closet space. Two additional well sized bedrooms and a full common bath complete the first floor. The expansive lower level includes a laundry/utility room, access to the 2 car attached garage, and two bonus rooms with endless potential for home gym, office, rec space, studio or more. Enjoy very close access to Cortlandt Lake, Continental Village Beach, clubhouse, boat launch, tennis and basketball courts. Tee off down the road at Hollow Brook Golf Course as a Cortlandt resident. Minutes to Cortlandt Town Centre and Sprout Park. Em
USD 569,000
47 Jean Drive
View photo
House · for sale
USD 399,900
USD 236/sq.ft
47 Jean Drive
10537
· 1,690 sq.ft · 3 Bedrooms · 2 Baths · House
· Garden
10537 · 1,690 sq.ft · 3 Bedrooms · 2 Baths · House · Garden
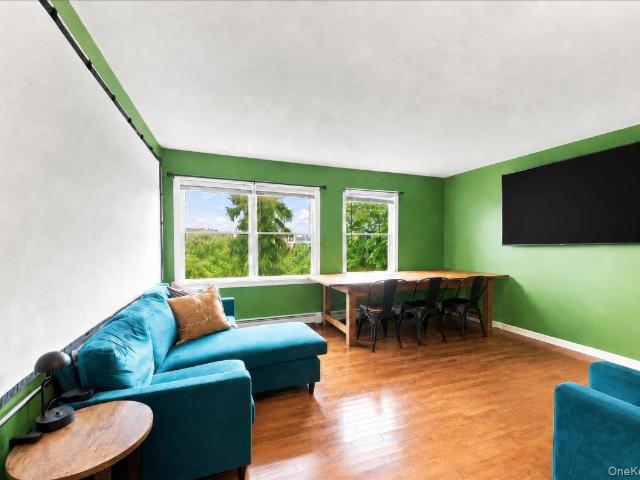
This property presents a solid opportunity for the right buyer to bring their own vision and unlock the true potential of a home in a wonderful location. Situated at 47 Jean Drive, the house is located in a quiet, established residential development known as Westchester Lake, or more commonly referred to by neighbors as Wallace Pond. Whether you are an investor looking for a project or a buyer-occupier wanting to customize a home from top to bottom, this 3-bedroom, 2-bathroom property serves as an ideal canvas in a prime residential community. While the interior requires substantial updating throughout, the property comes with unique exterior features that add wonderful long-term value. The backyard is level, usable, and highly private, directly bordering the wooded grounds of the Camp Smith military reservation. This means you have a massive block of quiet, protected forest right behind your property line. Additionally, the sale includes a separate, deeded strip of land located across
USD 399,900
142 Orchard Road
View photo
House · for sale
USD 525,000
USD 375/sq.ft
142 Orchard Road
10537
· 1,399 sq.ft · 4 Bedrooms · 2 Baths · House
· Patio · Garden · Office room · Equipped kitchen · Parking
10537 · 1,399 sq.ft · 4 Bedrooms · 2 Baths · House · Patio · Garden · Office room · Equipped kitchen · Parking
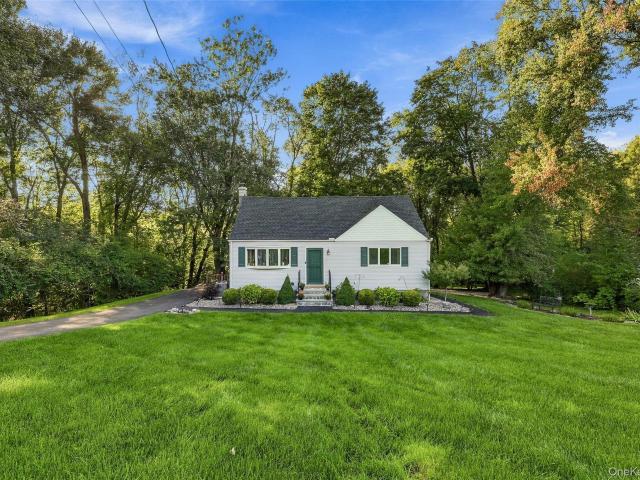
Welcome to this charming Cape Cod-style home nestled in the desirable Lake Secor neighborhood, offering coveted lake rights with no fee. Set on a lovely corner lot, this well-maintained home blends classic appeal with modern updates and a flexible layout ideal for today’s lifestyle. The updated kitchen opens to a bright, airy floor plan, creating a seamless flow for everyday living and entertaining. With approximately 1,400 square feet, the home features four bedrooms and two full baths, including two bedrooms and a full bath on the first floor, and two additional bedrooms upstairs. The finished lower level offers added living space with a full bath and a separate entrance from the garage—perfect for guests, extended living, or a home office. Enjoy outdoor living in the private, fenced-in yard featuring a covered patio and fire pit—ideal for relaxing or entertaining. The property also offers the convenience of a garage and ample parking for up to four cars. This inviting home is in nic
USD 525,000
629 Belden Street
View photo
House · for sale
USD 659,000
USD 300/sq.ft
629 Belden Street
10537
· 2,196 sq.ft · 3 Bedrooms · 3 Baths · House
· Office room · Gym
10537 · 2,196 sq.ft · 3 Bedrooms · 3 Baths · House · Office room · Gym
Welcome to one of downtown Peekskill's hidden gems, 629 Belden Street, boasting 2,200 square feet of finished, spacious and well-designed living space. This 3-level, 3-bedroom, 3-full-bathroom home impresses with high ceilings, hardwood and stone floors, limitless multi-purpose rooms, and a full bathroom on every floor; perfect to be comfortably at home, with bonus spaces for a gym, office, den, mudroom, laundry room, coffee nook, and guest suite. This beautiful turnkey home is move-in-ready, expansive in size allowing limitless possibilities, perfect for everyday living, convenient commuting and downtown living with close proximity to parks, bars, cafes, and the famous Hudson Valley Waterfront. The downtown home's possibilities do not stop with its layout; from the living room, you have a breathtaking view of Peekskill's city skyline and surrounding mountains. The elevated ceilings amplify the natural light, bringing in abundant sunlight and natural views into every room. The recently
USD 659,000
Could you also be interested in
3507 Strang Boulevard
View photo
House · for sale
USD 675,000
USD 514/sq.ft
3507 Strang Boulevard
10537
· 1,313 sq.ft · 4 Bedrooms · 2 Baths · House
· Garden · Deck · Equipped kitchen
10537 · 1,313 sq.ft · 4 Bedrooms · 2 Baths · House · Garden · Deck · Equipped kitchen
Welcome to 3507 Strang Blvd. In Yorktown Heights, a beautifully maintained Cape Cod with 4 bedrooms and 2 full baths, located in the desirable Lakeland School District. The main level features a spacious living room, kitchen, formal dining room, two bedrooms and a full bathroom, offering the convenience and flexibility of easy one-level living. Upstairs, you’ll find two additional bedrooms and a second full bathroom, providing plenty of space and flexibility. Step outside onto the beautiful Trex deck overlooking a private backyard, ideal for relaxing, entertaining and enjoying the outdoors. Recent improvements include a new roof in 2025 and a new driveway in 2025. The home also offers additional finished lower-level space with a walkout to the backyard, perfect for recreation, storage or flexible use. Situated in an appealing, walkable neighborhood close to all, with convenient access to the Taconic State Parkway, Jefferson Valley Mall, schools, shopping, restaurants and everyday conve
USD 675,000
18 Buena Vista Avenue
View photo
House · for sale
USD 548,000
USD 462/sq.ft
18 Buena Vista Avenue
10537
· 1,184 sq.ft · 3 Bedrooms · 1 Bath · House
· Gym · Deck · Equipped kitchen
10537 · 1,184 sq.ft · 3 Bedrooms · 1 Bath · House · Gym · Deck · Equipped kitchen
Picture-perfect curb appeal welcomes you home to this charming three-bedroom ranch in the desirable Hampton Ridge section of Peekskill. Warm, inviting and full of potential, this home offers comfortable one-level living along with a spacious finished walkout lower level. Step inside to a nicely sized living room with access to the deck—a great spot to relax, dine outdoors or simply enjoy the surrounding greenery. The cheerful kitchen has been lovingly maintained and offers the perfect opportunity to update over time and make it your own. Three bedrooms and a full bathroom complete the main level. Downstairs, the large finished walkout lower level adds a whole new dimension to the home. Complete with its own bar, this fun and versatile space is ideal for a recreation room, game room, teen hangout, home gym or whatever suits your lifestyle. There's also plenty of additional storage. Outside, the home's beautifully maintained brick exterior, manicured landscaping and welcoming front lawn
USD 548,000
215 Lane Gate Road
View photo
House · for sale
USD 2,490,000
USD 713/sq.ft
215 Lane Gate Road
10537
· 3,488 sq.ft · 4 Bedrooms · 2 Baths · House
· Equipped kitchen
10537 · 3,488 sq.ft · 4 Bedrooms · 2 Baths · House · Equipped kitchen
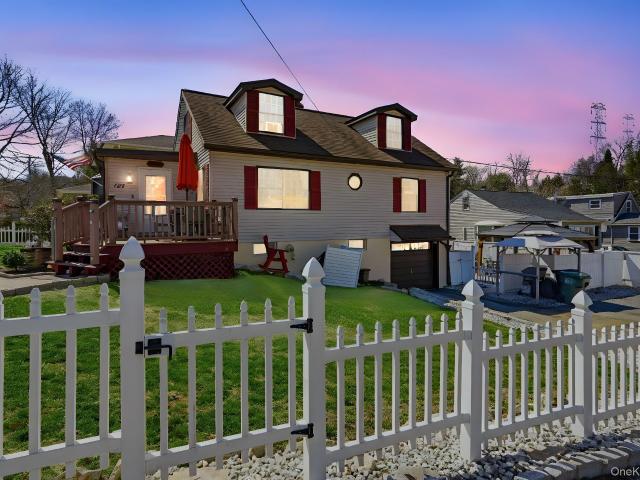
Serene Country Living with a Contemporary Metro Vibe Welcome to this one-of-a-kind country retreat, set on one of Cold Spring’s most desirable roads and immersed in the natural beauty of the Hudson Valley. Bordering a 100-acre nature preserve and offering a private walk to a secluded pond, 215 Lane Gate is a sophisticated contemporary sanctuary where architecture, comfort, and nature come together. A major renovation in 2015 transformed the house into the stylish, open, and light-filled home it is today. Walls were removed, the staircase was relocated, and the interior was reimagined to create a more expansive, contemporary flow. The renovation was comprehensive, with attention paid not only to aesthetics, convenience, and comfort; but also to the details of everyday living. At the heart of the home is a spectacular chef’s kitchen, completely renovated with custom cabinetry, marble countertops, a five-burner gas range, fan hood, state-of-the-art appliances, and integrated LED lighting.
USD 2,490,000
169 Walnut Road
View photo
House · for sale
USD 399,000
USD 426/sq.ft
169 Walnut Road
10537
· 936 sq.ft · 3 Bedrooms · 1 Bath · House
· Patio · Garden · Office room · Equipped kitchen · Cellar
10537 · 936 sq.ft · 3 Bedrooms · 1 Bath · House · Patio · Garden · Office room · Equipped kitchen · Cellar
Welcome to 169 Walnut Road, a charming 3-bedroom, 1-bath home in the Lake Peekskill community of Putnam Valley. Set on a private, wooded property, this home offers a warm and inviting interior with hardwood floors, exposed beams, natural wood details and plenty of character throughout. The main level features a comfortable living area, kitchen, three bedrooms and a full bath, while ductless mini-split units provide cooling throughout the living space and bedrooms. The home’s finished full walk-out basement adds valuable additional space with flexibility for a recreation area, home office, studio, hobby space, storage or other uses. Laundry is also conveniently located on the lower level. Outside, enjoy a peaceful setting surrounded by mature trees, with a backyard, patio area and storage shed offering plenty of opportunity to relax, garden or create your own outdoor retreat. The property also features private well and septic systems. Located in Lake Peekskill within the Town of Putnam
USD 399,000
2743 Springhurst Street
View photo
House · for sale
USD 699,900
USD 445/sq.ft
2743 Springhurst Street
10537
· 1,572 sq.ft · 4 Bedrooms · 2 Baths · House
· Garden · Deck · Equipped kitchen · Parking
10537 · 1,572 sq.ft · 4 Bedrooms · 2 Baths · House · Garden · Deck · Equipped kitchen · Parking
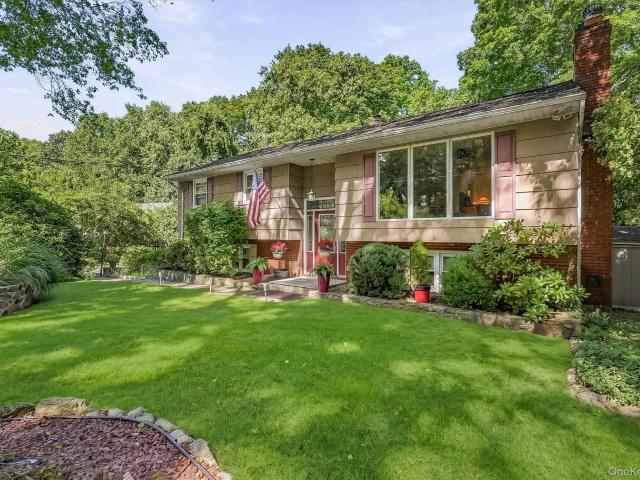
Welcome home to this beautifully maintained Raised Ranch, offering a smart and flexible floor plan designed for today's lifestyle. The sun-filled main level features an inviting open-concept living and dining area, an eat-in kitchen with access to a covered deck—perfect for outdoor dining and entertaining—three comfortable bedrooms, and a full hall bath. The spacious lower level expands your living possibilities with a versatile layout that accommodates a family room, home office, guest bedroom, or recreation space. This level also includes a second full bath, a laundry area, and convenient access to the attached garage and backyard. Majestically set on approximately one-half acre, the property is surrounded by mature trees and lush landscaping, creating a peaceful and private setting. The property is ideally located close to the Yorktown schools, shopping, restaurants, and parks. In addition to its easy access to major highways and Metro North transportations, this home offers the per
USD 699,900
9 Redtwig Court
View photo
House · for sale
USD 495,000
USD 348/sq.ft
9 Redtwig Court
10537
· 1,421 sq.ft · 2 Bedrooms · 2 Baths · House
· Office room · Deck · Air conditioning · Parking
10537 · 1,421 sq.ft · 2 Bedrooms · 2 Baths · House · Office room · Deck · Air conditioning · Parking
Set within Society Hill I at Westchester, 9 Redtwig Court offers one of the larger layouts in the community, with the space, flexibility, and convenience buyers look for in a Peekskill townhouse-style condo. This 1,430 sq ft home features 2 bedrooms, 2.5 baths, and a documented den/home office that adds valuable everyday function beyond a traditional two-bedroom layout. The main level offers comfortable living and dining areas with easy access to the expanded rear deck overlooking a wooded stream setting. Upstairs, the den gives the home added flexibility and can work well as a home office, guest space, nursery, fitness area, creative room, or other use based on buyer needs. Additional features include in-unit laundry, attic storage, central air, natural gas heat, one assigned parking space, and additional visitor/unassigned parking within the community. Society Hill offers low-maintenance condominium living in a convenient Peekskill location close to everyday essentials. Shopping, din
USD 495,000
611 Decatur Avenue
View photo
House · for sale
USD 680,000
USD 323/sq.ft
611 Decatur Avenue
10537
· 2,099 sq.ft · 3 Bedrooms · 1 Bath · House
· Garden · Deck · Equipped kitchen
10537 · 2,099 sq.ft · 3 Bedrooms · 1 Bath · House · Garden · Deck · Equipped kitchen
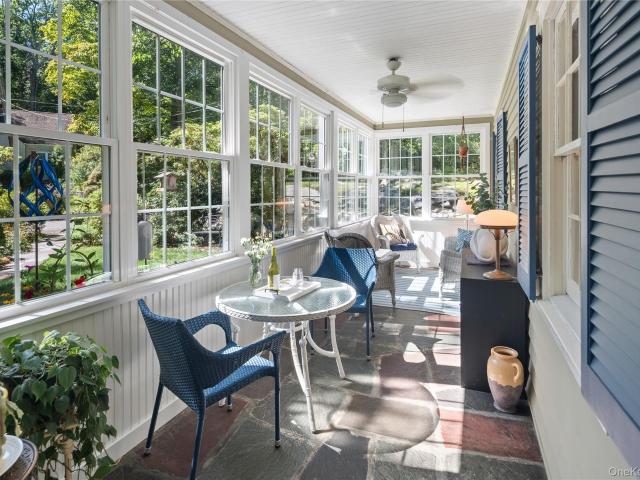
A timeless 1940 Garrison Colonial awaits in one of Peekskill's most beloved neighborhoods. Tucked into Fort Hill on a sprawling half-acre, this meticulously maintained and thoughtfully updated home is the kind of place that wraps around you the moment you walk in — happy, inviting, and brimming with charm. Step through the front door and you're greeted by a fantastic three-season sun porch, awash in natural light — the perfect first impression and a favorite spot for morning coffee or evening unwinding. At the heart of the home is a brand-new kitchen built for both function and beauty: stainless steel high-end appliances, quartz countertops, a breakfast bar for casual mornings, and custom cabinetry throughout. A generous work-from-home station tucks seamlessly into the space, making it as practical as it is picture-perfect. Step out from the kitchen onto the large deck, where the backyard becomes an extension of everyday living — perfect for morning coffee, weekend barbecues, or simply
USD 680,000
17 Pemart Avenue
View photo
House · for sale
USD 479,999
USD 356/sq.ft
17 Pemart Avenue
10537
· 1,345 sq.ft · 3 Bedrooms · 1 Bath · House
· Patio · Equipped kitchen
10537 · 1,345 sq.ft · 3 Bedrooms · 1 Bath · House · Patio · Equipped kitchen
A Great Opportunity to Own in Peekskill! If you’ve been looking for a home under $500K with room to make it your own, this 3-bedroom, 1.5-bath attached single-family townhome offers space, flexibility and a convenient location. Without monthly HOA fees. One of the biggest-ticket improvements is already taken care of with a brand-new roof & gutters in 2026. Additional recent updates include new stainless-steel kitchen appliances, Andersen windows at the front of the home and a freshly painted exterior, along with a 2021 hot water heater, 2020 washer and 2024 dryer. Inside, the three-level layout offers plenty of possibilities for everyday living, working from home, guests or recreation. The large eat-in kitchen opens through sliding glass doors to a back patio—perfect for morning coffee, casual meals or relaxing dinners outside. The lower level provides an additional 403 sq. Ft. (Not included in the total square footage) of potential recreational space along with laundry and utilities.
USD 479,999
18 Fieldstone Lane
View photo
House · for sale
USD 682,000
USD 326/sq.ft
18 Fieldstone Lane
10537
· 2,088 sq.ft · 3 Bedrooms · 2 Baths · House
· Patio · Fireplace · Equipped kitchen
10537 · 2,088 sq.ft · 3 Bedrooms · 2 Baths · House · Patio · Fireplace · Equipped kitchen
Tucked away in Cortlandt Manor, in the sought after Quarry Acres neighborhood, this 3-bedroom, 2-bath home offers a wonderful balance of timeless character and versatile living space. Step inside to a welcoming living room featuring rich hardwood floors, oversized windows, and a striking floor-to-ceiling stone fireplace that anchors the space and fills the main level with warmth and character. The layout flows naturally into the dining area and kitchen, which offers abundant cabinetry and generous counter space. Three comfortable bedrooms and two full bathrooms provide plenty of room for everyday living. The lower level adds even more flexibility with a spacious secondary living area featuring its own fireplace, perfect for movie nights, entertaining, or simply relaxing. Just beyond, the three-season sunroom offers a peaceful spot to enjoy your morning coffee while taking in views of the surrounding greenery. Outside, an expansive covered patio creates the perfect setting for outdoor d
USD 682,000
18 Bonham Lane
View photo
House · for sale
USD 975,000
USD 402/sq.ft
18 Bonham Lane
10537
· 2,422 sq.ft · 2 Bedrooms · 2 Baths · House
· Patio · Garden · Parking · Gym · Deck · Equipped kitchen · Swimming pool · Cellar
10537 · 2,422 sq.ft · 2 Bedrooms · 2 Baths · House · Patio · Garden · Parking · Gym · Deck · Equipped kitchen · Swimming pool · Cellar
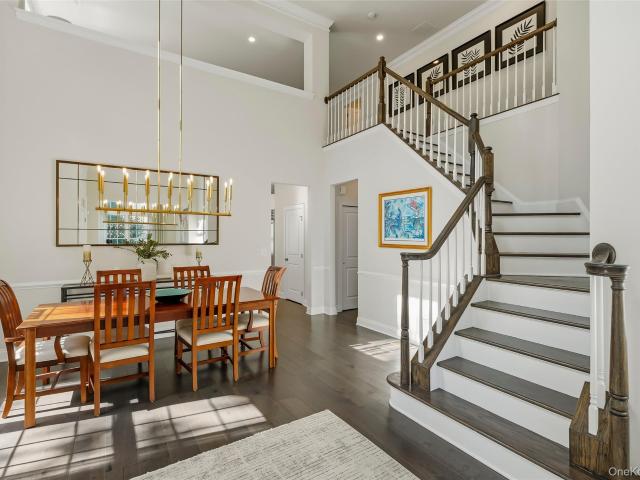
Welcome to this meticulously maintained, 5 year young, end unit condo in the beautiful Valeria community! This 2427 square foot home has 2 bedrooms and 2.5 baths and a huge bonus loft with primary bedroom and large ensuite on the first floor. The open floor plan and incredible natural light make this the perfect home for entertaining! Main level features a two-story foyer, a formal living room/study with cathedral ceiling, two-story dining room, a central kitchen with a walk-in pantry and island with double storage that opens to a great room with a cathedral ceiling. The double deck off the great room has 270 degree views of woods with no other units visible. Large patio and flat spacious backyard with access from basement. Upgrades include California closets and epoxy floor in the 2 car garage. Be sure to take a tour of the incredible clubhouse with newly renovated kitchen, gym, pool, tennis and pickleball courts all with gorgeous lake views!
USD 975,000
205 Canopus Hollow Road
View photo
House · for sale
USD 490,000
USD 272/sq.ft
205 Canopus Hollow Road
10537
· 1,798 sq.ft · 3 Bedrooms · 2 Baths · House
· Equipped kitchen
10537 · 1,798 sq.ft · 3 Bedrooms · 2 Baths · House · Equipped kitchen
3 Bedrooms 2 Bathrooms updated home. Newer Kitchen with granite counter tops, stainless steel appliances, open floor plan that flows into dining room and living room. Large first floor bathroom, newer windows, upgraded electric, Newer roof, newer hot water heater and water softener and an Outside generator hookup. Enjoy endless hiking outside your back door with direct access to the Appalachian trail and Fahnstock state park. If privacy and a quiet lifestyle is what you're looking for with all amenities close by, then you have found your new home. Only 6 miles to the Garrison train station
USD 490,000
313 Depew Street
View photo
House · for sale
USD 525,000
USD 355/sq.ft
313 Depew Street
10537
· 1,475 sq.ft · 3 Bedrooms · 1 Bath · House
· Patio · Garden · Parking · Equipped kitchen · Cellar
10537 · 1,475 sq.ft · 3 Bedrooms · 1 Bath · House · Patio · Garden · Parking · Equipped kitchen · Cellar
Charming front-porch Colonial, circa 1910, offering classic character, thoughtful updates and a centrally located Peekskill setting. Lovingly maintained and in move-in condition, this 3-bedroom home welcomes you with an inviting front porch. The main level features a living room, dining room, updated kitchen with spacious dining area and door to the backyard, plus a convenient powder room. Upstairs are three bedrooms and a full bath. Full stairs lead to a large, clean walk-up attic offering excellent storage. The unfinished basement features laundry, utilities and full plumbing for a future bathroom. Step outside to a private custom backyard patio, perfect for entertaining and enjoying the changing seasons. The detached garage offers additional outdoor storage, while the driveway provides convenient off-street parking. Updates include the main house roof in 2019, garage roof in 2025, some newer windows, rebuilt chimney and 200-amp electric service. Solar panels are owned. Just. 5 mile
USD 525,000
268 Watch Hill Road
View photo
House · for sale
USD 750,000
USD 311/sq.ft
268 Watch Hill Road
10537
· 2,411 sq.ft · 3 Bedrooms · 3 Baths · House
· Office room · Deck · Fireplace · Equipped kitchen
10537 · 2,411 sq.ft · 3 Bedrooms · 3 Baths · House · Office room · Deck · Fireplace · Equipped kitchen
Bright and inviting with contemporary flair, this distinctive home offers an open floor plan and a beautiful setting on just under two acres. A classic stone wall borders the rear of the property, which adjoins more than 100 acres of protected forest preserve with scenic trails. The main level features walls of windows that bring in abundant natural light and showcase the surrounding woodlands. The open plan kitchen has granite countertops, custom maple cabinetry, and stainless steel appliances, and flows seamlessly to the living and dining areas, with hardwood floors and a wood burning fireplace. The glass sliders open to the deck, creating a wonderful connection to the outdoors with views of the wooded property and natural stone outcroppings. The main level also has a full bath and versatile office/den, offering excellent potential for a guest suite or comfortable accommodations for extended family. Upstairs, the spacious primary bedroom features two walk-in closets and a unique towe
USD 750,000
2930 Gomer Street
View photo
House · for sale
USD 975,000
USD 284/sq.ft
2930 Gomer Street
10537
· 3,423 sq.ft · 5 Bedrooms · 4 Baths · House
· Office room
10537 · 3,423 sq.ft · 5 Bedrooms · 4 Baths · House · Office room
Step into a home where history lives and every room has a story to tell. Nestled in the heart of Yorktown Heights, this extraordinary Colonial Farmhouse is far more than an older home, it’s a rare piece of the community’s history, thoughtfully preserved while offering endless possibilities for today’s lifestyle. The home features 4 bedrooms and 3 full baths, while adjoining a lovely 1-bedroom, 1-bath that is perfect for extended family, guests, rental income, or a private home office. Set on a generous property, the home beautifully blends historic charm with Mid-Century charm, creating a warm, inviting atmosphere that’s impossible to duplicate. Just minutes from shopping, restaurants, major highways, and public transportation, you’ll enjoy the convenience of modern living while owning a home with roots that stretch back generations. Over the years, countless lives have passed through these doors, each adding another chapter to its remarkable story. Local historians have even documente
USD 975,000
5 Welcher Avenue
View photo
House · for sale
USD 585,000
USD 346/sq.ft
5 Welcher Avenue
10537
· 1,690 sq.ft · 3 Bedrooms · 2 Baths · House
· Garden · Equipped kitchen
10537 · 1,690 sq.ft · 3 Bedrooms · 2 Baths · House · Garden · Equipped kitchen
The move-in ready, updated home you’ve been waiting for is finally here! Located in the Hendrick Hudson School District, this home offers the updates you want, a functional layout, and a convenient location that makes everyday life feel a little easier. The main level offers a great balance of openness and separation, giving you an easy flow for entertaining while still providing some separation and privacy between living spaces. The updated kitchen features quartz countertops with room for barstool seating, stainless steel appliances, two pantry closets, and a designated dining area. Perfect whether it’s an everyday meal, a house full of guests, grabbing a quick breakfast, or enjoying a quiet night at home, there are plenty of ways to make the space work for you. Also on the main level is the laundry, along with a conveniently located half bath with easy access to the backyard, perfect for summer barbecues and guests without having to come through the rest of the home. Step outside to
USD 585,000
535 Westbrook Drive
View photo
House · for sale
USD 613,000
USD 409/sq.ft
535 Westbrook Drive
10537
· 1,496 sq.ft · 3 Bedrooms · 1 Bath · House
· Garden · Swimming pool
10537 · 1,496 sq.ft · 3 Bedrooms · 1 Bath · House · Garden · Swimming pool
A little piece of peace a private retreat in the heart of Cortlandt Manor! Welcome home and welcome to 535 Westbrook Rd, a beautifully updated 3-bedroom, 1-bath home set on a generous. 46-acre property. Thoughtfully updated in 2023, this inviting residence blends modern comfort with exceptional outdoor living. Step outside to your own backyard oasis, complete with an above-ground pool and hot tub, surrounded by beautifully decorated and thoughtfully designed spaces perfect for entertaining, relaxing, and making memories. From al fresco gatherings to peaceful evenings and smores under the stars, this is a home you'll be proud to welcome friends and family to. Conveniently located near public transportation, shopping, restaurants, and everyday amenities, this home offers the perfect balance of privacy and convenience. Come discover the lifestyle you've been dreaming of!
USD 613,000
113 Old Bay Street
View photo
House · for sale
USD 650,000
USD 490/sq.ft
113 Old Bay Street
10537
· 1,324 sq.ft · 4 Bedrooms · 2 Baths · House
· Garden · Equipped kitchen · Cellar · Parking
10537 · 1,324 sq.ft · 4 Bedrooms · 2 Baths · House · Garden · Equipped kitchen · Cellar · Parking
Property offered at $625k also but fully occupied. 650K price will have the second floor vacant with a delayed closing. Only a third of a mile to the Peekskill Metro-North station and the Peekskill Riverfront Green Park and the beautiful trail along the Hudson River. Catch the train in a flash! Enjoy the scenic view while enjoying the close by amenities Peekskill has to offer. The second-floor unit was completely renovated with new flooring, new kitchen, new bath in 2021 Each apartment has its own washer/dryer and relatively new heating systems (ENERGY STAR Qualified Equipment) which are wall mounted and also provide instant hot water. There is an enclosed front porch which is currently used as a mud room and for storage. The backyard offers plenty of parking accessed from the driveway. One could easily park 6 cars in the back if they so choose. The yard is level and there is an exterior entrance from the basement to the yard making it convenient for outdoor projects or hanging the lau
USD 650,000
3255 Chelsey Street
View photo
House · for sale
USD 649,000
USD 265/sq.ft
3255 Chelsey Street
10537
· 2,443 sq.ft · 4 Bedrooms · 2 Baths · House
· Garden · Office room · Equipped kitchen · Parking
10537 · 2,443 sq.ft · 4 Bedrooms · 2 Baths · House · Garden · Office room · Equipped kitchen · Parking
Looking for versatility? Look no further—this is the one! Welcome to this flexible 4-to-5-bedroom, 2-to-3-bathroom home located in a quiet Mohegan Lake neighborhood, within walking distance of a private lake that offers fishing, swimming, and boating. The spacious entry takes you up to a large living room featuring high ceilings, spiral stairs, an office area, and a loft. The roomy kitchen includes a door leading out to a porch, as well as a laundry/mechanical room with direct backyard access. There is also a huge formal dining room and a primary bedroom with a full en-suite bath. Hardwood floors run throughout the main level, which offers four bedrooms and two full bathrooms. The second floor features a loft, a hallway, and a large family/guest room complete with a full bathroom, a wet bar, and a separate entrance. Additional features include a two-car garage, an oversized driveway, and a private backyard. In addition, the house features a recently updated roof, boiler, and fuel tank,
USD 649,000
311 Sprout Brook Road
View photo
House · for sale
USD 535,000
USD 394/sq.ft
311 Sprout Brook Road
10537
· 1,356 sq.ft · 3 Bedrooms · 2 Baths · House
· Garden · Parking · Deck · Fireplace · Equipped kitchen · Air conditioning · Cellar
10537 · 1,356 sq.ft · 3 Bedrooms · 2 Baths · House · Garden · Parking · Deck · Fireplace · Equipped kitchen · Air conditioning · Cellar
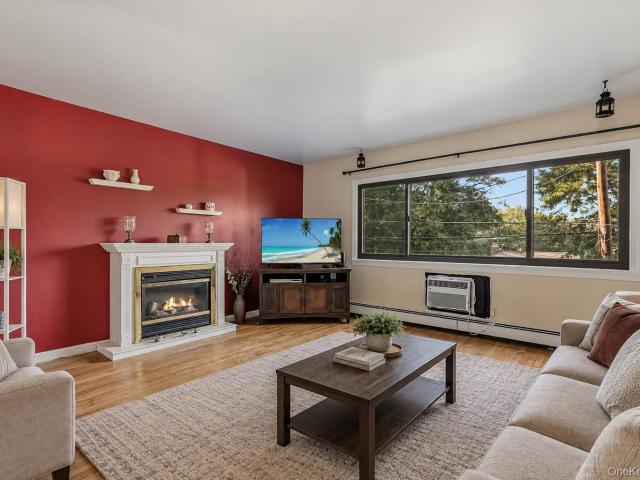
Welcome to this beautifully maintained 3 bedroom, 2 bathroom ranch nestled in the desirable Continental Village community. Thoughtfully designed for both comfort and everyday living, this inviting home features hardwood floors throughout the main level and a bright, sun-filled living room with oversized windows and a floor to ceiling stone fireplace that serves as the heart of the home. The spacious kitchen offers direct access to a large back deck, creating the perfect space for outdoor dining, entertaining guests, or simply relaxing while enjoying the peaceful backyard setting. The finished lower level adds about 325 square feet of valuable living space and versatility, ideal for a family room, home office, or recreation area. Additional highlights include central air conditioning, a one car attached garage, basement laundry, and plenty of storage. As a resident of Continental Village, you'll enjoy the lake lifestyle with access to the community's nonmotorized lake and private beach,
USD 535,000
182 Geymer Drive
View photo
House · for sale
USD 679,000
USD 301/sq.ft
182 Geymer Drive
10537
· 2,250 sq.ft · 4 Bedrooms · 2 Baths · House
· Garden · Cellar
10537 · 2,250 sq.ft · 4 Bedrooms · 2 Baths · House · Garden · Cellar
Welcome to 182 Geymer Drive in Mahopac! This well-maintained 4-bedroom, 3-bath raised ranch offers just under 2,300 square feet of comfortable living space. The home sits on just over half an acre of beautifully usable level land. Set in a quiet and peaceful neighborhood, this home offers the perfect combination of space, privacy, and convenience. The inviting main level features a convenient layout with a beautiful sunroom/family room filled with natural light, creating a warm and versatile space for relaxing, entertaining, or enjoying the views of the property. The spacious layout provides plenty of room for everyday living, with four bedrooms and three baths. The full, finished walk-out basement offers additional flexibility and easy access to the outdoors. Step outside and enjoy the yard — ideal for recreation, gardening, entertaining, or simply taking advantage of the peaceful surroundings. Lovingly maintained and thoughtfully situated, 182 Geymer Drive is a wonderful opportunity
USD 679,000
113 Old Bay
View photo
House · for sale
USD 625,000
113 Old Bay
10537
· 4 Bedrooms · 2 Baths · House
· Garden · Equipped kitchen · Cellar · Parking
10537 · 4 Bedrooms · 2 Baths · House · Garden · Equipped kitchen · Cellar · Parking
Incredible location just a third of a mile to the Peekskill Metro-North station, the Peekskill Riverfront Green Park, and the beautiful walking trails along the Hudson River! Catch the train in a flash and enjoy everything this vibrant city has to offer. The second-floor unit was completely renovated in 2021 with new flooring, a modern kitchen, and an updated bath. Each apartment features its own dedicated washer and dryer, alongside high-efficiency, wall-mounted heating systems (ENERGY STAR Qualified Equipment) that provide instant hot water. An enclosed front porch currently serves as a functional mudroom and storage space. The level backyard offers abundant parking accessed via a wide driveway, easily accommodating up to 6 cars. A convenient exterior basement entrance opens directly to the yard, perfect for outdoor projects. The full basement also provides excellent potential for future finished living space (subject to proper city permits). Enjoy city sewer, town water, and low tax
USD 625,000
11 Garrison Road
View photo
House · for sale
USD 419,900
USD 330/sq.ft
11 Garrison Road
10537
· 1,270 sq.ft · 4 Bedrooms · 2 Baths · House
· Garden · Deck · Equipped kitchen · Cellar · Parking
10537 · 1,270 sq.ft · 4 Bedrooms · 2 Baths · House · Garden · Deck · Equipped kitchen · Cellar · Parking
This adorable and affordable Cape Cod with a rocking chair porch lives much larger than it looks. Step inside to a bright living room highlighted by a beautiful bay window. The main level features two spacious bedrooms with closets, a full bathroom, and a generously sized eat-in kitchen with direct access to a spacious deck overlooking a fully fenced, very large and private backyard. Whether you're gardening, entertaining, or simply relaxing beneath the mature shade trees, this outdoor space is ready to enjoy. Upstairs you'll find two more generously sized bedrooms. One of the highlights of this home not included in the total square footage, is the full walk-out basement. A must-see filled with possibilities, offering versatile rooms, abundant storage, updated spaces, and a dedicated laundry area. A unique feature of this property is its two parking areas. One is accessed by a shared driveway that branches off behind the home, providing space for multiple tandem vehicles, while the sec
USD 419,900
44 Cayuga Road
View photo
House · for sale
USD 835,000
USD 355/sq.ft
44 Cayuga Road
10537
· 2,347 sq.ft · 3 Bedrooms · 1 Bath · House
10537 · 2,347 sq.ft · 3 Bedrooms · 1 Bath · House
Lakeside Living on Lake Oscawana. A rare opportunity to own a lakefront retreat on the sought-after shores of Lake Oscawana. Tucked into a quiet and scenic section of the lake, this special property offers the perfect blend of modern comfort and nostalgic lake living. The home features an inviting open floor plan, beautiful lake views, and a spacious great room with direct access to the grounds and water. A main-level bedroom and bath provide easy one-floor living, while the generous living spaces are designed for relaxed gatherings. Step outside to enjoy almost half an acre of waterfront, complete with a private dock and boathouse and boat hoist—ideal for swimming, boating, fishing, kayaking, or simply enjoying peaceful days by the water. Located just 55 miles from New York City and short drive to Metro North trains this is an exceptional escape for weekends and summers, while offering all the comforts needed for year-round living. A special opportunity to embrace the timeless pleasur
USD 835,000
15 Oscawana Heights Road
View photo
House · for sale
USD 575,000
USD 272/sq.ft
15 Oscawana Heights Road
10537
· 2,110 sq.ft · 4 Bedrooms · 2 Baths · House
· Equipped kitchen · Swimming pool
10537 · 2,110 sq.ft · 4 Bedrooms · 2 Baths · House · Equipped kitchen · Swimming pool
Welcome to the heart of Hudson Valley. This home is minutes away from restaurants, shop's, hiking, bike riding, walking trails and experiencing all that nature has to offer and less than an hour away from the city. This 4-bedroom, 2 full bath home with full eat in kitchen and updated appliances gives a lot of natural sunlight yet gives a privacy for entertaining and pool use. Come and see what this home has to offer
USD 575,000
161 Geymer Drive
View photo
House · for sale
USD 685,000
USD 410/sq.ft
161 Geymer Drive
10537
· 1,668 sq.ft · 3 Bedrooms · 2 Baths · House
· Patio · Deck · Equipped kitchen · Parking
10537 · 1,668 sq.ft · 3 Bedrooms · 2 Baths · House · Patio · Deck · Equipped kitchen · Parking
Welcome to this beautifully updated 3-bedroom, 2.5-bath raised ranch, ideally situated in a great Mahopac neighborhood. The home features a bright and spacious open-concept layout with hardwood floors throughout and tons of natural light. The renovated kitchen offers stainless steel appliances, modern countertops, a large center island, and direct access to the deck—perfect for entertaining and outdoor dining. The main level also features a spacious living room, three generously sized bedrooms, an updated full bathroom, and a primary bedroom with its own modern en-suite bath. Downstairs, you'll find a fully finished lower level offering additional living space along with a den or home office, half bath, and access to the 2-car garage. Outside, enjoy a large brick patio, deck, and plenty of driveway parking, providing multiple spaces for hosting and relaxing. Conveniently located near major highways for an easy commute, this move-in-ready home offers the perfect combination of modern up
USD 685,000
177 Lindsey Avenue
View photo
House · for sale
USD 459,000
USD 422/sq.ft
177 Lindsey Avenue
10537
· 1,087 sq.ft · 2 Bedrooms · 1 Bath · House
· Equipped kitchen · Swimming pool
10537 · 1,087 sq.ft · 2 Bedrooms · 1 Bath · House · Equipped kitchen · Swimming pool
This charming Colonial in Buchanan has been beautifully updated with an impressive list of 2024 improvements, including a new roof, new ductless cooling system with supplemental heat, updated kitchen with granite countertops and a large peninsula, new washer and dryer, fully renovated full bath, and new skylights. A welcoming covered front porch adds to the home’s curb appeal and offers a wonderful spot to relax and enjoy the outdoors. Additional features include a tankless hot water heater and above-ground oil tank. Enjoy excellent walkability, with schools, local restaurants, delis, parks, and other neighborhood conveniences all within easy reach. The Westchester County Bee-Line bus is conveniently located nearby, and the home is just 1.6 miles from the Cortlandt train station and 7 miles from Croton-Harmon. Enjoy all that the Village of Buchanan and surrounding Hudson River communities have to offer, including the Village summer camp program, public swimming pool, and Cortlandt Wate
USD 459,000

Get email alerts

Don't miss out: be the first to know about new properties

The alert was correctly created

On subscribing you accept the conditions of use and the privacy policy
Alert
Receive new ads in your inbox
Save this search
Receive alerts for new listings

We'll send you an email when we have new properties for: "Houses for sale in 10537"

The alert was correctly created

Get email alerts and be the first to see new listings
Required field
On subscribing I accept the terms of the privacy policy
Perfect! You'll soon start receiving new listings via email
Alert
Receive an email when we have new ads for Houses for sale in 10537
Save this search
Filters

Bedrooms

Size (sq.ft)

sq.ft
sq.ft

Price

USD
USD

Property type

Bathrooms

Clear all filters
Receive notifications when new entries are published.