200 houses for sale in 10579

3740 Eleanor Drive
View photo
House · for sale
USD 649,000
USD 299/sq.ft
3740 Eleanor Drive
10579
· 2,164 sq.ft · 3 Bedrooms · 2 Baths · House
· Patio · Garden · Equipped kitchen
10579 · 2,164 sq.ft · 3 Bedrooms · 2 Baths · House · Patio · Garden · Equipped kitchen
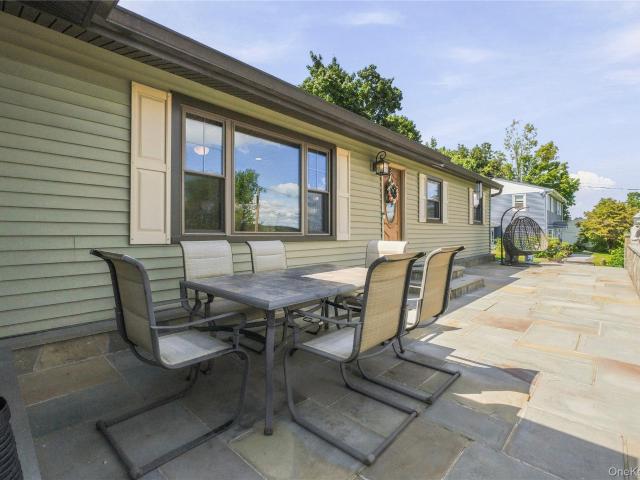
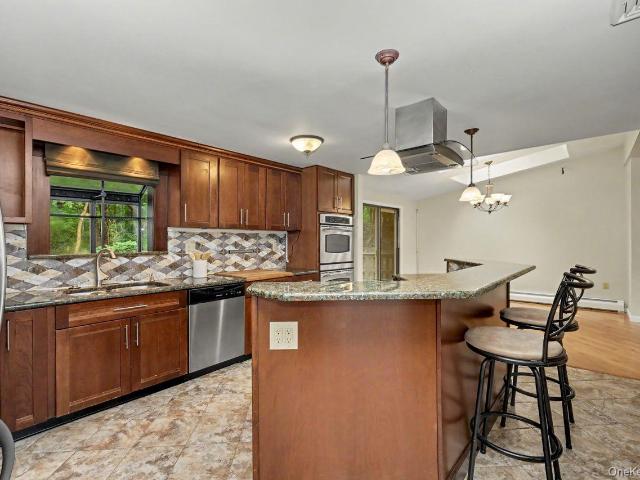
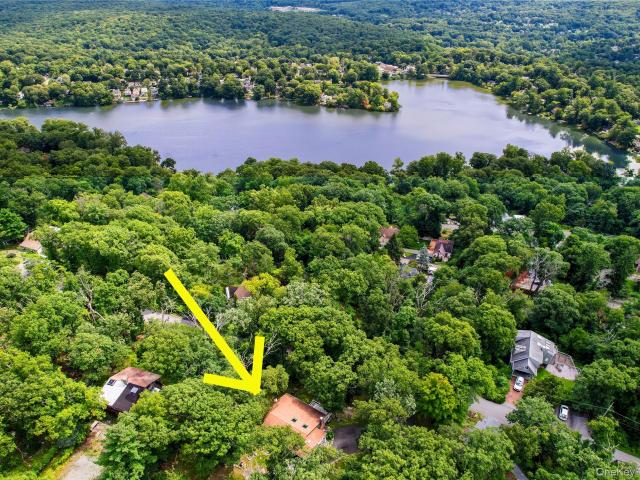
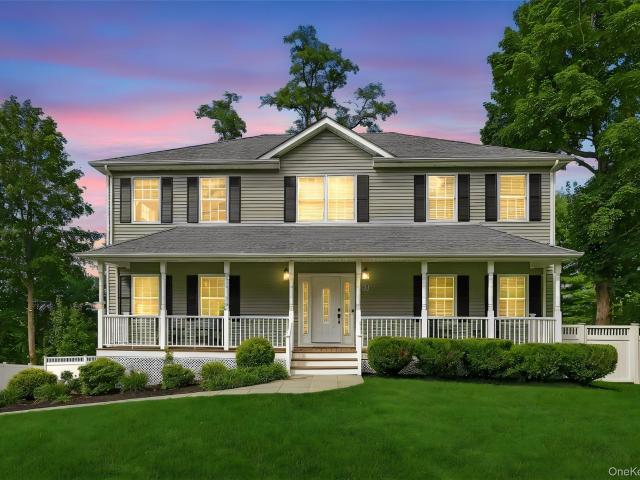
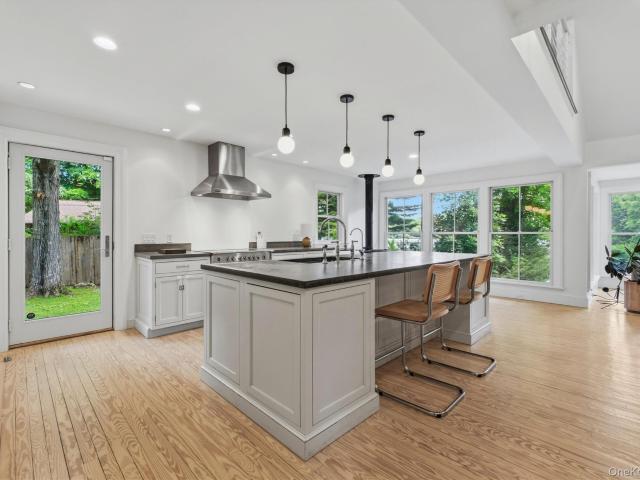
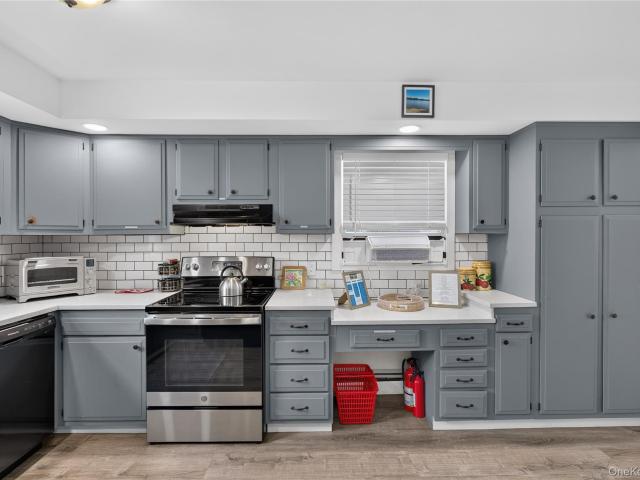
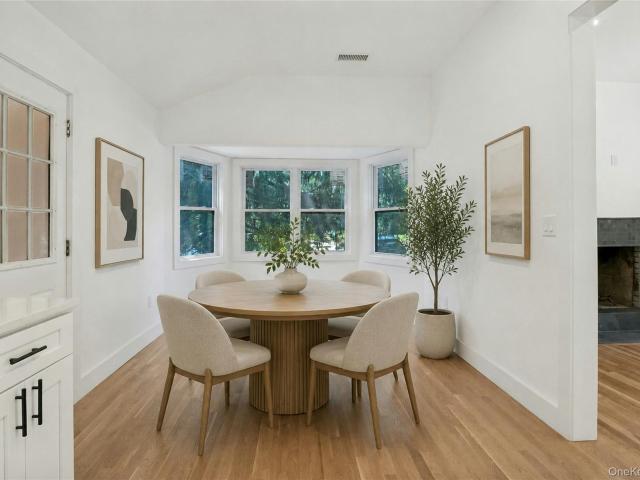
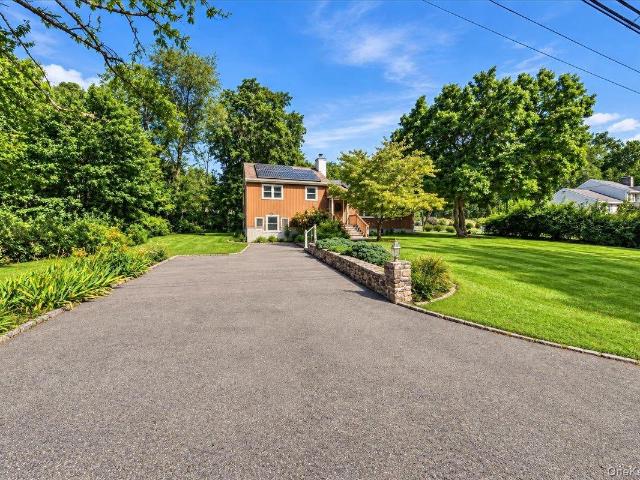
Space, versatility, and thoughtful updates come together in this beautifully maintained Mohegan Lake home, primely located in the wonderful Lakeland School District! The heart of the home is the oversized center-island kitchen, featuring quartz countertops, stainless steel appliances, abundant cabinetry, and plenty of space to gather and entertain. Just off the kitchen, a large breakfast area with sliding glass doors leads directly to the private patio and backyard. An oversized laundry room conveniently doubles as a walk-in pantry, providing exceptional additional storage. The main level continues with a generous formal dining room and bright living room with bay window, complemented by oak hardwood floors, crown moldings, and an abundance of natural light throughout. Upstairs features a spacious primary bedroom, 2 additional bedrooms, and a full bath with walk-in shower and quartz vanity. The lower level offers a family room/playroom, additional sitting room, full bath, and separate
USD 649,000
18 Clara Lane
View photo
House · for sale
USD 2,395,000
USD 664/sq.ft
18 Clara Lane
10579
· 3,606 sq.ft · 4 Bedrooms · 4 Baths · House
· Garden · Fireplace · Equipped kitchen · Swimming pool
10579 · 3,606 sq.ft · 4 Bedrooms · 4 Baths · House · Garden · Fireplace · Equipped kitchen · Swimming pool
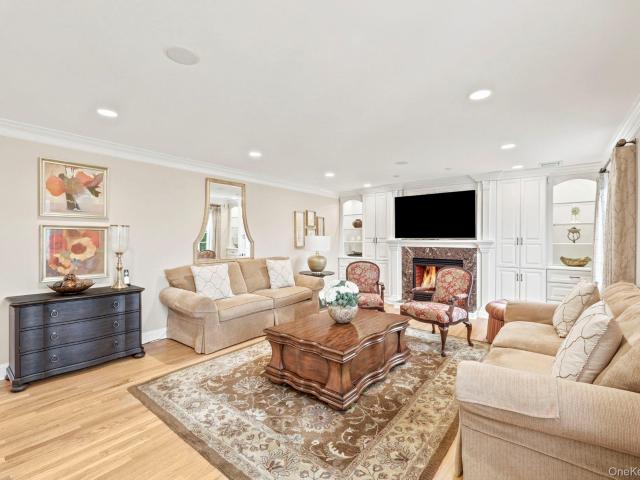
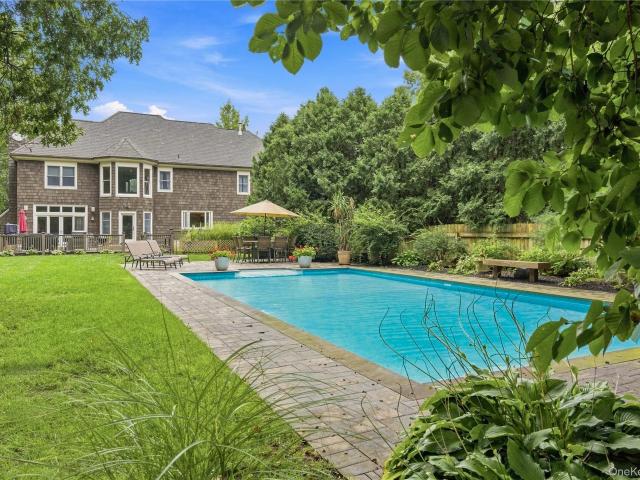
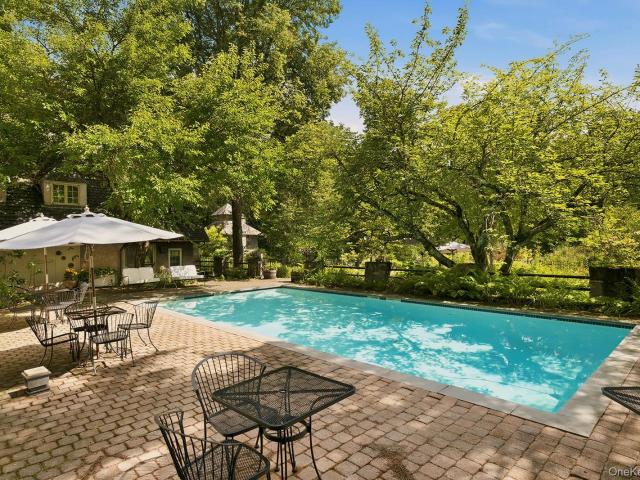
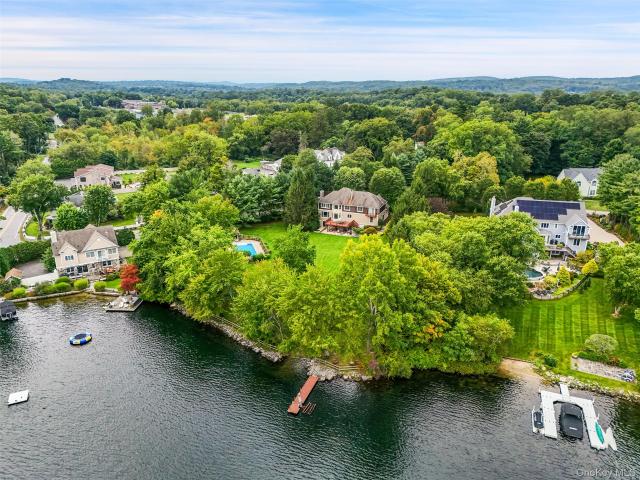
Welcome to Dean House Estates, an exclusive enclave of just 6 private homes nestled at the end of a private cul-de-sac on beautiful LAKE MAHOPAC! This architecturally stunning residence offers the ultimate in privacy, luxury, and year-round enjoyment, set on a perfectly LEVEL 1.5-ACRE PARK-LIKE PARCEL surrounded by lush lawns, mature landscaping, spectacular gardens, and breathtaking lake views. A private beach and boat dock provide direct access to all that Lake Mahopac has to offer, while the gorgeous fenced-in, in-ground swimming pool creates your own private resort right at home. The dramatic two-story entrance foyer welcomes you into an exceptional open floor plan. The spacious walk-through kitchen features a center island, butler’s pantry with a second sink, and a beautiful breakfast area with soaring ceilings and wonderful views of the lake. The expansive living room showcases a water-filled picture window and a massive stone fireplace, creating a spectacular setting for both en
USD 2,395,000
28 Hilltop Drive
View photo
House · for sale
USD 615,000
USD 439/sq.ft
28 Hilltop Drive
10579
· 1,399 sq.ft · 3 Bedrooms · 2 Baths · House
· Equipped kitchen
10579 · 1,399 sq.ft · 3 Bedrooms · 2 Baths · House · Equipped kitchen
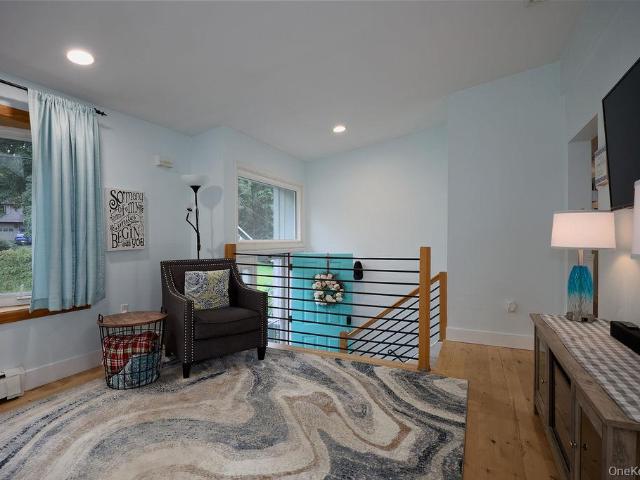
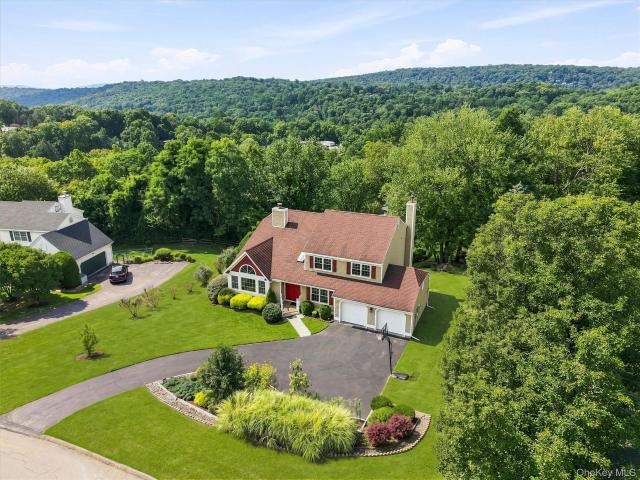
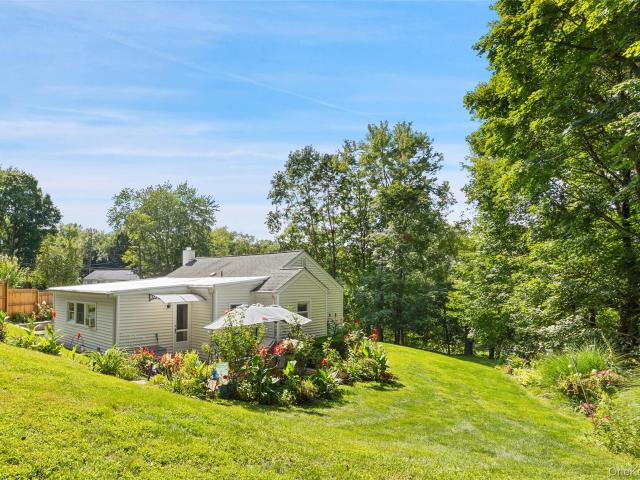
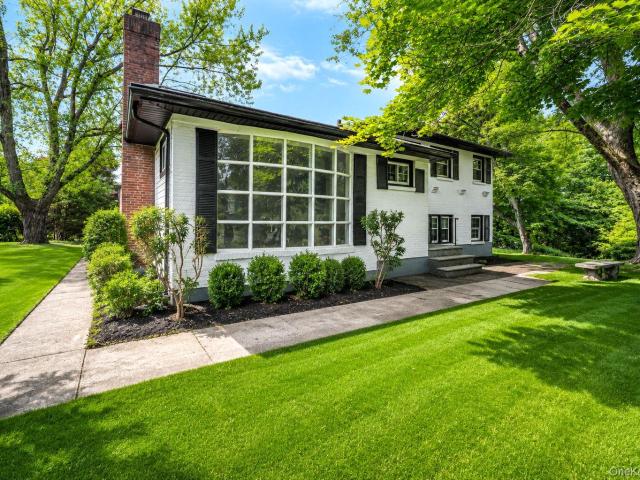
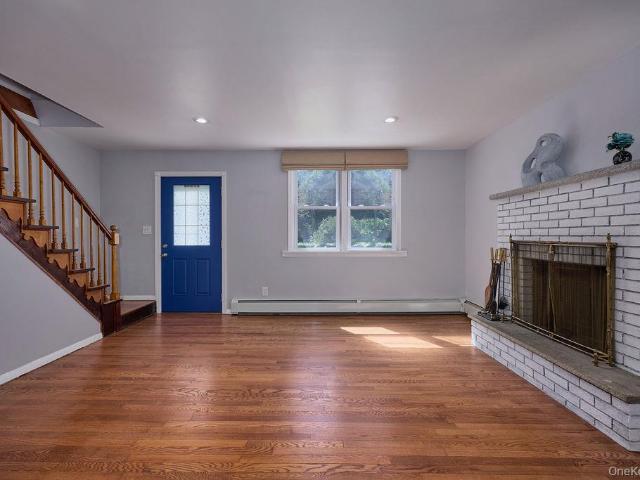
Welcome to 28 Hilltop Drive! This charming and beautifully maintained 3-bedroom, 2-bathroom Mahopac home, located in the Lakeland School District, offers comfortable one-level living featuring spacious grounds, mature landscaping, and beautiful mountain views. Inside, warm hardwood floors flow throughout the main living spaces, adding warmth and character to the home. The spacious living room features custom built-in shelving and a pellet wood-burning stove with a stone hearth, providing a cozy and inviting gathering space for relaxing evenings. A separate family room offers additional space for gathering, relaxing, or enjoying time together. Large double-pane windows bring in abundant natural light while showcasing the surrounding scenery. The home also offers a functional kitchen with ample cabinetry and updated LG stainless steel appliances. A thoughtfully designed laundry and mudroom area features an LG front-loading washer and dryer, along with generous built-in cabinetry and coun
USD 615,000
50 Wixon Pond Road
View photo
House · for sale
USD 1,325,000
USD 271/sq.ft
50 Wixon Pond Road
10579
· 4,887 sq.ft · 4 Bedrooms · 4 Baths · House
· Fireplace · Equipped kitchen
10579 · 4,887 sq.ft · 4 Bedrooms · 4 Baths · House · Fireplace · Equipped kitchen
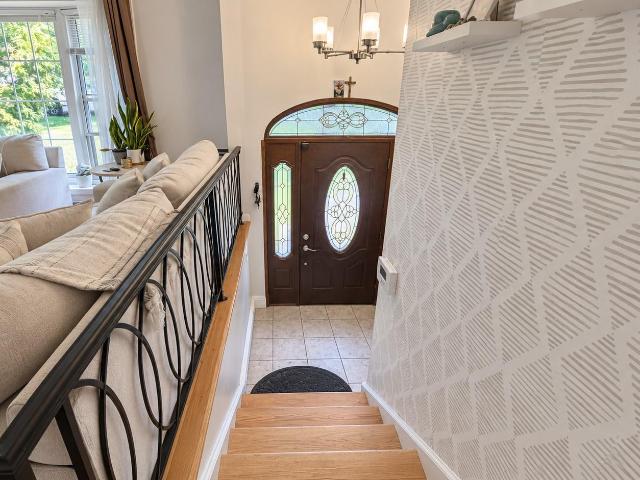
Welcome to this exceptional residence where timeless elegance, thoughtful design, and impeccable craftsmanship come together on a peaceful, park-like property. Meticulously maintained and presented in exquisite condition, this stunning home offers a versatile floor plan designed to accommodate today's lifestyle with ease. Extensively expanded in 2002 and completely refreshed in 2018, this home offers modern square footage and finished that rival new construction. The heart of the home is the custom gourmet kitchen, beautifully appointed with high-end appliances, a built-in wine refrigerator, abundant cabinetry, and generous workspace for both everyday living and entertaining. Rich hardwood floors, custom millwork, detailed moldings, and built-in cabinetry showcase the quality and attention to detail found throughout. Spacious and inviting living areas are enhanced by two gas fireplaces, creating warm and comfortable gathering spaces. The luxurious primary suite serves as a private retr
USD 1,325,000
Could you also be interested in
23 Allen Road
View photo
House · for sale
USD 699,000
USD 351/sq.ft
23 Allen Road
10579
· 1,991 sq.ft · 3 Bedrooms · 2 Baths · House
· Garden · Deck · Equipped kitchen
10579 · 1,991 sq.ft · 3 Bedrooms · 2 Baths · House · Garden · Deck · Equipped kitchen
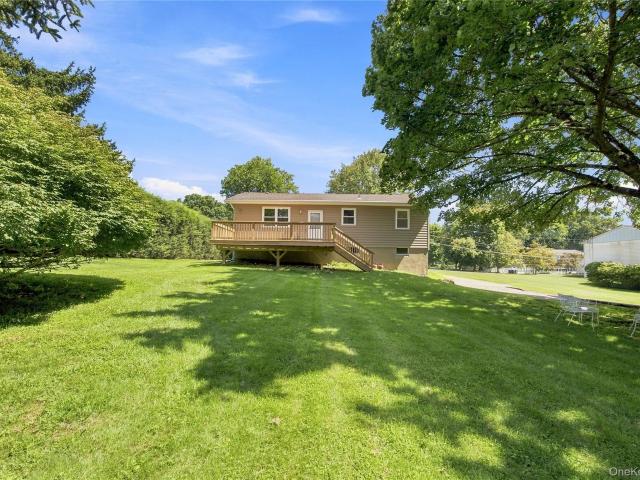
Beautiful, bright, and spacious 3-bedroom, 3-bath Raised Ranch situated in a desirable neighborhood. The main level features a generous living room with hardwood floors, a dining room with a skylight and sliding glass door leading to the deck, and an updated kitchen with new cabinetry, stainless steel appliances, and granite countertops. The main level also offers a full hall bathroom, two bedrooms, and a spacious primary bedroom with a private primary bathroom. The finished lower level provides additional versatile living space, including a den/office, bathroom, laundry room, and a large family room with a door leading directly to the backyard. Perfect for relaxing, entertaining, working from home, or accommodating guests, this home offers plenty of space and flexibility. Close to parks, shopping, restaurants, train station(MetroNorth), schools and more. Come make this home your own! Schedule your showing today!
USD 699,000
28 Pike Place
View photo
House · for sale
USD 650,000
USD 316/sq.ft
28 Pike Place
10579
· 2,056 sq.ft · 3 Bedrooms · 2 Baths · House
· Garden · Gym · Deck · Equipped kitchen
10579 · 2,056 sq.ft · 3 Bedrooms · 2 Baths · House · Garden · Gym · Deck · Equipped kitchen
Welcome to 28 Pike Place, a spacious and inviting raised ranch situated on nearly half an acre in Mahopac’s Lakeland School District. This three-bedroom, two-bath home offers a flexible two-level layout designed for comfortable everyday living, entertaining, working from home, and accommodating a variety of lifestyle needs. The bright main level features welcoming living and dining spaces and a well-appointed kitchen with quartz countertops, generous cabinetry, and a skylight that fills the space with natural light. Three bedrooms and a full bathroom complete the main floor. The finished walkout lower level significantly expands the home’s usable living space. It includes a large family room, two versatile bonus rooms, a second full bathroom, laundry and utility areas, and direct access to the backyard. The bonus rooms provide excellent options for home offices, guest accommodations, a fitness room, hobby space, or additional storage. Outside, enjoy a spacious deck overlooking a natura
USD 650,000
7 Lauro Ridge Court
View photo
House · for sale
USD 1,300,000
USD 266/sq.ft
7 Lauro Ridge Court
10579
· 4,887 sq.ft · 4 Bedrooms · 3 Baths · House
· Fireplace · Equipped kitchen
10579 · 4,887 sq.ft · 4 Bedrooms · 3 Baths · House · Fireplace · Equipped kitchen
Welcome to 7 Lauro Ridge Court — a meticulously custom-built colonial on 1.38 private acres, just minutes from Lake Mahopac. Approximately 4,800 sq ft of living space with 4 bedrooms and 3.5 baths, designed for everyday living and large-scale entertaining. The great room opens with soaring vaulted ceilings and a stone fireplace, flowing into a beautifully renovated (2025) chef's kitchen with a large center island, Cambria quartz counters, custom cabinetry, stainless commercial-grade appliances, and heated floors. A custom mahogany bar and lounge sit just off the main living area, with heated floors continuing through the foyer. The main level also features a formal dining room, perfect for hosting, and a convenient half bath. Freshly refinished hardwood floors and a fresh exterior paint job (2026) round out the home's move-in-ready appeal. Upstairs, the primary suite features a brand-new luxury bath with heated floors, plus 3 spacious bedrooms and two full baths, and a conveniently loc
USD 1,300,000
2 Foxey Lane
View photo
House · for sale
USD 649,000
USD 358/sq.ft
2 Foxey Lane
10579
· 1,808 sq.ft · 3 Bedrooms · 1 Bath · House
· Patio · Equipped kitchen · Cellar
10579 · 1,808 sq.ft · 3 Bedrooms · 1 Bath · House · Patio · Equipped kitchen · Cellar
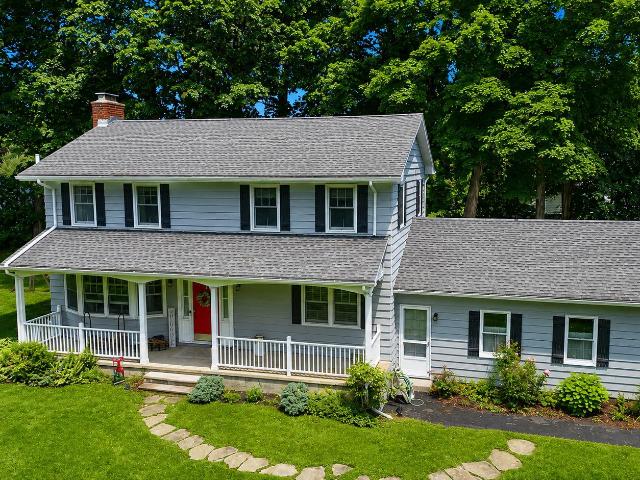
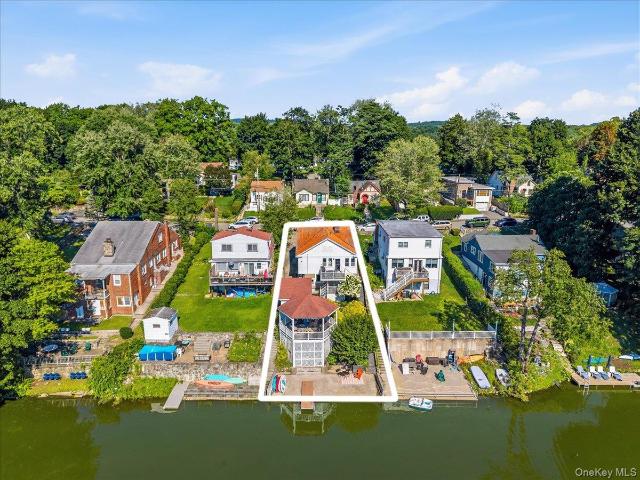
Exceptional Home, Exceptional Location! Welcome to this charming 3-bedroom, 1.5-bath Center Hall Colonial, beautifully situated on a quiet dead-end street in desirable Mahopac. From the inviting front porch to the private rear patio, this well-maintained home offers a wonderful blend of classic Colonial charm and comfortable modern living. The open-concept layout creates an easy flow for everyday living and entertaining, while hardwood floors throughout add warmth and timeless appeal. The exceptionally large kitchen is truly the heart of the home, featuring beautiful solid cherry cabinetry, granite countertops, stainless-steel appliances, and a double oven—providing plenty of space for cooking and gathering. The spacious primary bedroom offers a versatile dressing area or nursery nook, allowing the room to adapt beautifully to your lifestyle. The finished basement family room provides additional living and recreation space. Outside, enjoy your own private patio, perfect for relaxing or
USD 649,000
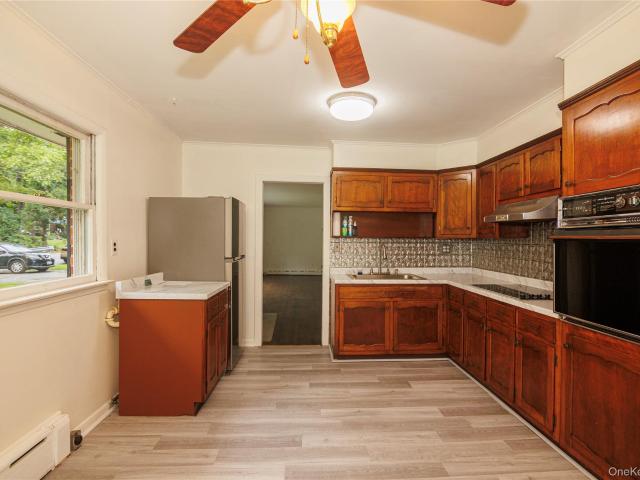
28 E Hill Road
View photo
House · for sale
USD 950,000
USD 235/sq.ft
28 E Hill Road
10579
· 4,036 sq.ft · 4 Bedrooms · 2 Baths · House
· Deck · Fireplace · Equipped kitchen
10579 · 4,036 sq.ft · 4 Bedrooms · 2 Baths · House · Deck · Fireplace · Equipped kitchen
Beautifully updated Colonial with sweeping mountain views and over 4,000 square feet of living space. Set on a quiet cul-de-sac, this spacious 4-bedroom home is filled with natural light and features new hardwood floors throughout. A dramatic two-story foyer opens to impressive living spaces with cathedral ceilings, skylights and a double-sided fireplace connecting the living and family rooms. The eat-in kitchen offers a timeless design and functional layout, opening to the family room and a large deck where beautiful mountain views and sunsets provide the backdrop. A formal dining room, butler's pantry, mudroom/laundry room and powder room complete the main level. Upstairs, the spacious primary suite features two walk-in closets and a private bath with double vanity, soaking tub and separate shower. Three additional bedrooms and a full hall bath complete the second floor. The 1,355-square-foot finished walk-out lower level adds exceptional living space, with plenty of room for a media
USD 950,000
5 Trolley Road
View photo
House · for sale
USD 725,000
USD 316/sq.ft
5 Trolley Road
10579
· 2,293 sq.ft · 3 Bedrooms · 3 Baths · House
· Fireplace · Equipped kitchen · Air conditioning
10579 · 2,293 sq.ft · 3 Bedrooms · 3 Baths · House · Fireplace · Equipped kitchen · Air conditioning
Surround yourself with nature at 5 Trolley Rd, a beautifully updated 3-bedroom, 3-bathroom raised ranch privately nestled on. 68 lush acres in a prime Cortlandt Manor location. Set on a quiet dead-end street surrounded by evergreens, this inviting home offers the perfect blend of modern updates, comfortable living, and a peaceful country setting—yet is conveniently located approximately one hour from NYC, 30 minutes to White Plains, minutes to Route 6 and Bear Mountain, and just 5 miles to Metro-North. Bright and sun-filled, the home welcomes you with an open floor plan designed for easy everyday living and entertaining. The updated kitchen features a center island and stainless-steel appliances and flows seamlessly into the main living spaces. Warm hardwood floors, a cozy fireplace, central air, an attic fan, and three zones of oil heat add comfort and charm throughout. The versatile lower level provides exceptional additional living space, including a spacious family room with projec
USD 725,000
31 Pleasant Road
View photo
House · for sale
USD 549,999
USD 408/sq.ft
31 Pleasant Road
10579
· 1,345 sq.ft · 2 Bedrooms · 2 Baths · House
· Deck
10579 · 1,345 sq.ft · 2 Bedrooms · 2 Baths · House · Deck
Tucked away on more than half an acre, where privacy meets the beauty of nature, you’ll find a charming Craftsman-style retreat that feels like it was plucked from the pages of a storybook. Surrounded by greenery and peaceful views, with access to the lake for sun-soaked summer days, this enchanting home invites you to slow down, breathe deeply, and simply enjoy where you are. From the moment you arrive, there’s a feeling that this home is something special. Step onto the updated Trex deck, settle into the charming hanging swing bench, and let the worries of the day drift away. Here, mornings begin with coffee and birdsong, afternoons invite you to linger outdoors, and evenings are made for stargazing and gathering with the people you love. Inside, sunlight dances across gleaming hardwood floors, streaming through oversized windows and skylights. Soaring vaulted ceilings create an airy, uplifting sense of space, while the thoughtful design gives every room its own warmth and personalit
USD 549,999
1 Morris Road
View photo
House · for sale
USD 700,000
USD 299/sq.ft
1 Morris Road
10579
· 2,336 sq.ft · 3 Bedrooms · 2 Baths · House
· Garden · Deck · Fireplace · Equipped kitchen · Swimming pool
10579 · 2,336 sq.ft · 3 Bedrooms · 2 Baths · House · Garden · Deck · Fireplace · Equipped kitchen · Swimming pool
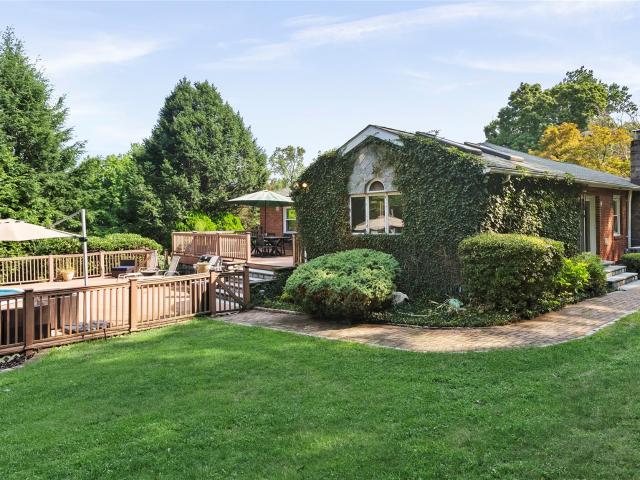
Welcome to this move-in ready three-bedroom, two-bathroom brick ranch in Continental Village, beautifully set on one-third of an acre with mature lush landscaping and an exceptionally tranquil outdoor setting. A rare zen-like koi pond, built-in above-ground pool, stone fire pit, sunset views, multiple gardening areas, and outdoor storage create a backyard designed for relaxing, entertaining, and enjoying the outdoors. At the heart of the home is the eat-in kitchen—a bright and inviting space with excellent flow to both the outdoor deck and dining room. The positioning, natural lighting, and high ceilings make this one of the home's standout rooms, creating a welcoming gathering space for everyday living and entertaining. An expansive living area features a wood-burning fireplace and bow windows, creating a warm and comfortable setting with plenty of natural light and room to relax. The finished lower level offers exceptional versatility and is currently used as a media room, game room,
USD 700,000
3725 Barger Street
View photo
House · for sale
USD 785,000
USD 361/sq.ft
3725 Barger Street
10579
· 2,174 sq.ft · 3 Bedrooms · 2 Baths · House
· Patio · Garden · Office room · Gym · Equipped kitchen · Parking
10579 · 2,174 sq.ft · 3 Bedrooms · 2 Baths · House · Patio · Garden · Office room · Gym · Equipped kitchen · Parking
Welcome to 3725 Barger Street in Shrub Oak, a beautifully maintained split-level home offering generous living space, thoughtful updates, and a flexible floor plan. Featuring three bedrooms and 2.5 baths, the home offers additional space that can easily function as a fourth bedroom, home office, or guest space. The main level features an expansive living room, renovated kitchen, dining room, and comfortable den with sliding doors leading to the backyard patio. Just off the dining area is a separate studio with access to the garage, offering a versatile space ideal for a home office, guest suite, or additional living area. Upstairs are three bedrooms, including one with an ensuite half bath, along with a full hall bath. The lower level provides expansive bonus space with the option for an additional bedroom, recreation room, home gym, or playroom, as well as the laundry area. Outside, the completely level backyard is complemented by beautiful landscaping and a patio, creating plenty of
USD 785,000
5 Mountain Drive
View photo
House · for sale
USD 749,000
USD 382/sq.ft
5 Mountain Drive
10579
· 1,959 sq.ft · 3 Bedrooms · 2 Baths · House
10579 · 1,959 sq.ft · 3 Bedrooms · 2 Baths · House
Lake Rights. Privacy. Flexible Living. Hudson Valley Lifestyle Discover a rare opportunity to enjoy the best of lake living in one of Putnam County's most sought-after communities. Nestled in a private setting, this versatile 3-bedroom, 2-bath ranch offers the perfect combination of comfort, flexibility, and year-round recreation. Currently designed to accommodate separate living areas, the home is ideal for multi-generational living, extended guests, or those seeking additional income potential. For buyers who prefer a more traditional layout, the floor plan can be easily reconfigured into a spacious three-bedroom residence. As a homeowner, you'll enjoy exclusive Lake Mahopac rights, including access to a boat slip and jet ski slip for a nominal annual fee. Spend your days boating, fishing, kayaking, or cruising one of the Hudson Valley's most desirable lakes, then return home to relax in your own private retreat. The outdoor space offers plenty of room for entertaining, gardening, or
USD 749,000
39 E Hill Road
View photo
House · for sale
USD 869,000
USD 354/sq.ft
39 E Hill Road
10579
· 2,454 sq.ft · 4 Bedrooms · 2 Baths · House
· Garden · Deck · Equipped kitchen
10579 · 2,454 sq.ft · 4 Bedrooms · 2 Baths · House · Garden · Deck · Equipped kitchen
Welcome to 39 E Hill Road, a young Farmhouse Colonial in turn key condition, nestled in a desirable neighborhood and offering an inviting blend of style, comfort, and privacy. The welcoming front porch leads into a thoughtfully designed open floor plan, where the formal living and dining rooms flow seamlessly into the spacious great room and eat-in kitchen—an ideal setting for both everyday living and entertaining. Sliding doors open to a deck overlooking the beautifully landscaped lawn, with stairs descending to a private, fully fenced backyard. The second floor offers a spacious primary suite featuring a generous walk-in closet an oversized bathroom with dual sinks, tub and separate oversized shower. Three additional bedrooms, a hall bath, and convenient second-floor laundry complete the upper level. The walkout lower level provides versatile space for storage and opens to a fully paved lower outdoor area, as well as lawn, ideal for gardening and outdoor activities. A wood-burning ou
USD 869,000
1 Mountain View Road
View photo
House · for sale
USD 515,000
USD 508/sq.ft
1 Mountain View Road
10579
· 1,012 sq.ft · 2 Bedrooms · 1 Bath · House
· Patio · Garden · Equipped kitchen · Cellar
10579 · 1,012 sq.ft · 2 Bedrooms · 1 Bath · House · Patio · Garden · Equipped kitchen · Cellar
Welcome to a beautifully maintained ranch that is ready for you to move in! Conveniently located in Westchester, NY, this home provides an effortless lifestyle for commuters and those seeking a seamless suburban retreat. Nestled on a quiet dead-end street and surrounded by trees, this charming home offers privacy and a serene escape. Enjoy a bright and sunny open-concept floor plan with spacious living and dining areas that flow seamlessly into a kitchen with stainless steel appliances, abundant cabinetry, and generous counter space. Two great-sized bedrooms with closet storage, a full bathroom, and a dedicated workspace complete this floor. A convenient side door opens directly onto a stone patio, creating an ideal setting for everyday relaxation and cozy gatherings. Enjoy a beautiful backyard for your outdoor entertainment. In addition, a full unfinished basement and attic provide tons of storage space. The house is on municipal water. New driveway installed in 2026. A commuter dream
USD 515,000
85 Northview Drive
View photo
House · for sale
USD 400,000
USD 175/sq.ft
85 Northview Drive
10579
· 2,282 sq.ft · 3 Bedrooms · 2 Baths · House
10579 · 2,282 sq.ft · 3 Bedrooms · 2 Baths · House
3-bedroom, 2-bath contemporary home offering approximately 2,287 sq. Ft. of living space on. 41 acres. Property is in need of updating and repairs and is being sold as-is. Great opportunity for a buyer looking to renovate and add value. Short sale; all terms and conditions are subject to lender/third-party approval
USD 400,000
170 Barger Street
View photo
House · for sale
USD 799,900
USD 231/sq.ft
170 Barger Street
10579
· 3,455 sq.ft · 4 Bedrooms · 4 Baths · House
· Office room · Deck · Fireplace · Equipped kitchen
10579 · 3,455 sq.ft · 4 Bedrooms · 4 Baths · House · Office room · Deck · Fireplace · Equipped kitchen
If you’re searching for a peaceful retreat surrounded by natural beauty, this exceptional Contemporary home is the one you’ve been waiting for. Offering 4 bedrooms and 4 1/2 baths, this spacious residence combines comfort, style, and privacy on 2.8 picturesque acres featuring a stream and views of Barger Pond. The main level showcases a sun-filled living room with vaulted ceilings, a wood-burning fireplace, and scenic water views, along with a dining area, updated kitchen with center island, home office, and a spacious primary suite complete with a full bath and 2 walk-in closets. A second bedroom and full bath complete this level. Upstairs, a private third bedroom with its own full bath and walk-in closet provides an ideal space for guests or extended living. The beautifully finished lower level offers exceptional additional living space, including a family room with fireplace and sliding doors to the deck, a recreation room with a wet bar and deck access, a fourth bedroom, and a spa-
USD 799,900
68 W Lake Boulevard
View photo
House · for sale
USD 750,000
USD 295/sq.ft
68 W Lake Boulevard
10579
· 2,540 sq.ft · 3 Bedrooms · 2 Baths · House
· Parking
10579 · 2,540 sq.ft · 3 Bedrooms · 2 Baths · House · Parking
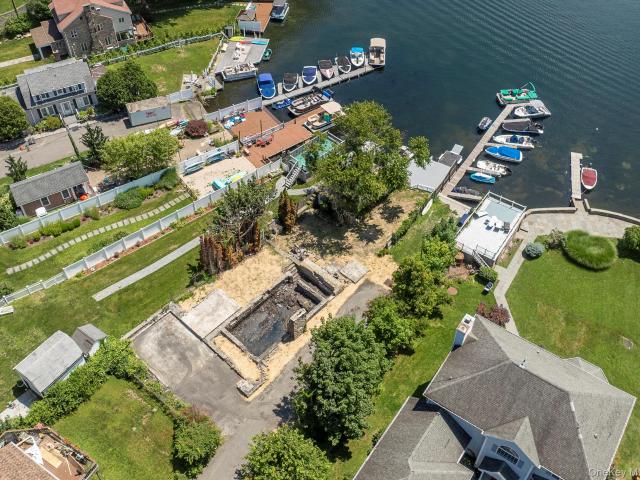
An extraordinary opportunity to build your dream waterfront home on the shores of beautiful Lake Mahopac. Offering direct lake frontage with breathtaking water views, this rare property combines the excitement of new construction with the value of significant existing improvements already in place. The property features a usable existing foundation from the previous 2,500+ square foot home with an attached garage, along with municipal water and an existing septic system—providing an exceptional starting point for your custom lakefront residence. One of the property's most coveted features is the grandfathered boathouse and private dock, an increasingly rare amenity that offers immediate access to boating, fishing, kayaking, paddleboarding, and everything Lake Mahopac has to offer. Positioned on the desirable west side of the lake, the property enjoys beautiful sunrise views reflecting across the water and a front-row seat to the peaceful beauty of lakefront living. Whether you're relax
USD 750,000
8 Arbutus Street
View photo
House · for sale
USD 624,900
USD 433/sq.ft
8 Arbutus Street
10579
· 1,442 sq.ft · 2 Bedrooms · 2 Baths · House
· Equipped kitchen
10579 · 1,442 sq.ft · 2 Bedrooms · 2 Baths · House · Equipped kitchen
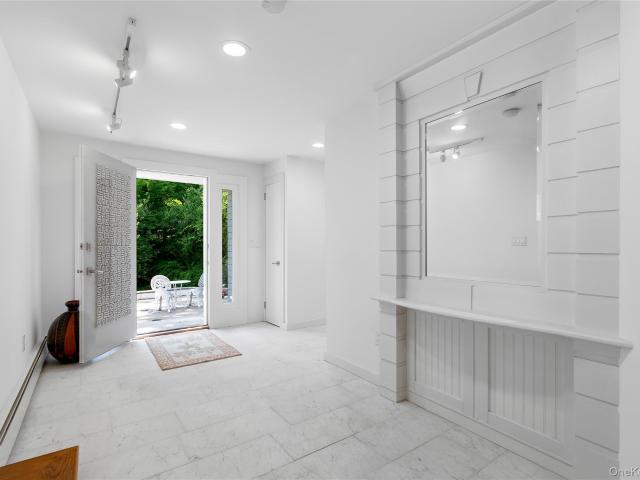
Charming, Well-built Red-Brick Home Offering Two Bedrooms while Living Like a Three-bedroom. Situated in a quiet, low-traffic neighborhood within the private Roaring Brook Lake community, the property is near approximately 100 acres of protected land. Residents enjoy lake rights and access to the natural beauty and recreational opportunities of the picturesque 115-acre lake, which measures approximately 3.5 miles around. Owned by the same family for 60 years, this lovingly cared-for home features hardwood floors, wide-plank prefinished maple flooring and a wood-burning stove in the living room, marble tile flooring in the entryway, fresh interior paint, and an updated marble bathroom. The renovated kitchen includes granite countertops, a tumbled-marble backsplash, tile flooring, and stainless-steel appliances approximately two years old. The roof is approximately nine years old and features 40-year architectural shingles. The walk-out lower level includes a recreation room with a full
USD 624,900
174 Lake Shore Road
View photo
House · for sale
USD 949,000
USD 621/sq.ft
174 Lake Shore Road
10579
· 1,528 sq.ft · 3 Bedrooms · 1 Bath · House
· Garden · Fireplace · Equipped kitchen
10579 · 1,528 sq.ft · 3 Bedrooms · 1 Bath · House · Garden · Fireplace · Equipped kitchen
Experience the serenity of waterfront living on peaceful Roaring Brook Lake. The great room welcomes you with soaring ceilings, a stunning stone fireplace, and walls of windows framing breathtaking lake views. Designed for gathering, the kitchen is the heart of the home, featuring concrete countertops, a generous center island with seating, a charming Jotul wood-burning stove, and a custom built-in banquette that's equally suited for quiet breakfasts or memorable evenings with family and friends. Just beyond, a sun-filled lakeside alcove invites you to enjoy your morning coffee, curl up with a favorite book, or simply watch the birds and changing seasons unfold across the water. A screened porch extends the living space outdoors, offering picturesque lake views and seamless access to the backyard and waterfront. Designed for flexible living, the main level also offers two bedrooms, a full bath, and a powder room. Upstairs, a gracefully curved staircase leads to a loft overlooking the l
USD 949,000
65 Fairmont Road
View photo
House · for sale
USD 459,000
USD 448/sq.ft
65 Fairmont Road
10579
· 1,023 sq.ft · 2 Bedrooms · 1 Bath · House
· Equipped kitchen · Air conditioning
10579 · 1,023 sq.ft · 2 Bedrooms · 1 Bath · House · Equipped kitchen · Air conditioning
Beautifully Updated Ranch in Desirable Lake Casse! Endless possibilities await in this beautifully updated ranch-style home, ideally situated on a level half-acre lot in the sought-after Lake Casse community. Thoughtfully renovated with the intention of creating a forever home, this property offers the perfect blend of modern updates, comfortable living, and all of the amenities of a desirable lake community. The main level features two comfortable bedrooms, a full bath, a welcoming living room, and a beautifully renovated eat-in kitchen. The kitchen boasts refaced cabinetry, granite countertops, a deep sink, and new stainless steel appliances, including a convection range, range hood, and dishwasher. New luxury vinyl plank flooring flows throughout the main level, complemented by fresh, neutral paint and abundant natural light through new ProVia energy-efficient windows. Additional improvements include a new Bosch whole-house HVAC heat pump and central air system, an updated bathroom
USD 459,000
297 Lake Drive
View photo
House · for sale
USD 719,999
USD 263/sq.ft
297 Lake Drive
10579
· 2,734 sq.ft · 4 Bedrooms · 3 Baths · House
· Cellar
10579 · 2,734 sq.ft · 4 Bedrooms · 3 Baths · House · Cellar
Waterfront Living in Lake Peekskill! Welcome to this move-in ready 4-bedroom, 3-bath home offering beautiful waterfront views and the opportunity to enjoy lakeside living right from home. Thoughtfully laid out with plenty of space for everyday living, this property combines comfort, functionality, and a truly scenic setting. The home features four bedrooms and three full bathrooms, providing flexibility for a variety of living arrangements. Enjoy breathtaking water views and the peaceful surroundings from this desirable waterfront location. A walk out basement offers valuable storage space and additional versatility. Located in Lake Peekskill, this home offers a tranquil setting while remaining convenient to local amenities and major commuter routes. Whether you're relaxing at home or taking in the beautiful views, this is a wonderful opportunity to make waterfront living your own
USD 719,999
335 Lewis Avenue
View photo
House · for sale
USD 649,999
USD 326/sq.ft
335 Lewis Avenue
10579
· 1,991 sq.ft · 4 Bedrooms · 2 Baths · House
· Garden · Gym · Air conditioning · Heating · Cellar
10579 · 1,991 sq.ft · 4 Bedrooms · 2 Baths · House · Garden · Gym · Air conditioning · Heating · Cellar
Welcome to Yorktown! This beautifully renovated home offers the perfect blend of modern comfort and timeless charm. Featuring four generously sized bedrooms and two full bathrooms, this move-in-ready residence has been completely updated from top to bottom with quality finishes throughout. The spacious layout includes a full basement, providing endless possibilities for additional living space, storage, a home gym, or recreation area. The heart of the home boasts brand-new appliances, while the updated forced-air heating and central air conditioning systems ensure year-round comfort and efficiency. Step outside and enjoy an incredible backyard set on approximately half an acre of beautifully maintained property, offering plenty of space for entertaining, gardening, outdoor activities, or simply relaxing in your own private retreat. Located in the highly desirable community of Yorktown, known for its scenic surroundings, parks, and suburban charm, this turnkey home is ready for its next
USD 649,999
90 Walnut Road
View photo
House · for sale
USD 625,000
USD 369/sq.ft
90 Walnut Road
10579
· 1,690 sq.ft · 4 Bedrooms · 2 Baths · House
· Garden · Fireplace · Equipped kitchen · Cellar
10579 · 1,690 sq.ft · 4 Bedrooms · 2 Baths · House · Garden · Fireplace · Equipped kitchen · Cellar
Beautifully updated 4-bedroom, 2-bath Cape located in a desirable neighborhood. Enter into a welcoming open-concept living area featuring a wood-burning fireplace, kitchen, and dining area. The first floor also offers two bedrooms and a full bathroom. Upstairs, you’ll find two additional generously sized bedrooms and another full bathroom. The partially finished basement provides a laundry area with washer and dryer, along with plenty of storage space. Numerous updates include a new boiler (2018), roof (2015), water softener, well pump, well expansion tank, updated baseboards (2023), plumbing, 200-amp electrical service, updated bathrooms, drainage membrane (2024) and more. Enjoy the spacious, level yard, ideal for relaxing or entertaining. The property is situated to feel like two lots, with a driveway located at the rear and access from Cherry Place. Close to parks, shopping, restaurants, train station(MetroNorth), schools and more. Come make this home your own! Schedule your showing
USD 625,000
15 18 Normandy Grange
View photo
House · for sale
USD 2,300,000
USD 397/sq.ft
15 18 Normandy Grange
10579
· 5,780 sq.ft · 6 Bedrooms · 6 Baths · House
· Swimming pool
10579 · 5,780 sq.ft · 6 Bedrooms · 6 Baths · House · Swimming pool
Set on 22+ acres in Garrison, NY, this extraordinary historic Hudson Valley estate offers a rare opportunity to restore and reimagine a one-of-a-kind country property. Once part of the storied c. 1900s Dick’s Castle estate, the property served as servants’ quarters and a working farm. More than a century later, the estate retains an incredible degree of architectural integrity, with slate roofs, stone cottages, original details, and a striking three-story barn that has been thoughtfully adapted as a pool house and game room overlooking the in-ground pool. Beyond the main residence, two additional cottages and three outbuildings offer tremendous flexibility for guests, studios, or other creative pursuits. The surrounding acreage accented with native meadows and mature fruit trees gives total privacy while remaining close to everything that makes the Hudson Valley so desirable. The Hudson River, Cold Spring Village, Metro-North trains, hiking trails, shops and restaurants, are all just m
USD 2,300,000
426 Route 6N
View photo
House · for sale
USD 549,000
USD 293/sq.ft
426 Route 6N
10579
· 1,873 sq.ft · 2 Bedrooms · 3 Baths · House
· Fireplace · Equipped kitchen
10579 · 1,873 sq.ft · 2 Bedrooms · 3 Baths · House · Fireplace · Equipped kitchen
Welcome to this beautifully renovated Mahopac home where nearly everything is NEW. This exceptional ranch has a fresh, modern aesthetic combining stylish finishes and a versatile floor plan with a legal mother-daughter studio apartment on the lower level. All in a convenient location just minutes from town, schools and parkways. Step inside to a bright and inviting main level featuring hardwood floors and a spacious living room centered around a wood-burning fireplace. Off the living room is a stunning new eat-in kitchen appointed with Quartz countertops, crisp white soft-close cabinetry and GE stainless steel appliances. The serene primary suite is a true retreat with high ceilings, a walk-in closet, and a beautifully finished new ensuite bath featuring an oversized walk-in shower. A second bedroom, a full hall bath, and a convenient mudroom with laundry complete the main level. The lower level features a legal accessory apartment with its own new kitchen, new full bath, luxury vinyl
USD 549,000
65 Lake Drive
View photo
House · for sale
USD 625,000
USD 496/sq.ft
65 Lake Drive
10579
· 1,259 sq.ft · 2 Bedrooms · 2 Baths · House
· Fireplace
10579 · 1,259 sq.ft · 2 Bedrooms · 2 Baths · House · Fireplace
Direct Lakefront Ranch – Lake Peekskill, NY Discover an exceptional direct lakefront retreat in the heart of Lake Peekskill. Designed for effortless entertaining and relaxed waterfront living, this charming ranch delivers panoramic lake and mountain views that change beautifully with every season. Step outside to your private waterfront oasis featuring a spacious dock, gazebo, and tiki hut. Swim, fish, canoe, or kayak right from your own shoreline, or simply unwind with outdoor dining while taking in spectacular sunrises and sunsets. It’s an ideal setup for hosting family and friends or enjoying quiet days by the water. Inside, the home offers remodeled flooring, a cozy fireplace, and stunning lake views from the dining area, creating a warm, inviting atmosphere. Additional highlights include abundant storage and above-ground oil heat for comfortable year-round living. A rare, one-of-a-kind opportunity to own a true private waterfront escape where every day feels like a vacation
USD 625,000
184 Lake Drive
View photo
House · for sale
USD 550,000
USD 307/sq.ft
184 Lake Drive
10579
· 1,787 sq.ft · 3 Bedrooms · 2 Baths · House
· Patio · Parking · Deck · Equipped kitchen
10579 · 1,787 sq.ft · 3 Bedrooms · 2 Baths · House · Patio · Parking · Deck · Equipped kitchen
Pay your taxes and more with this legally approved one bedroom accessory apartment with walk out in lower level. This home comes with lake rights to beautiful Lake Cassie for swimming, fishing boating and club house with no additional fee. Great brick faced house on over 3/4 of an acre with a roaring brook bordering the property. First floor has all redone hardwood floors. Large eat-in kitchen with door leading to deck. Floor to ceiling bay window in living room. Two bedrooms and an office complete the first floor. Lower level has legal one bedroom accessory apartment with open floor plan and great French doors leading to patio. Wood burning stove and tiled floor. Ample size two car garage. Close to Train, highways, shops, restaurants and bike path. Mahopac schools with Fulmar Road as the elementary
USD 550,000
30 Harkin Road
View photo
House · for sale
USD 620,000
USD 314/sq.ft
30 Harkin Road
10579
· 1,970 sq.ft · 3 Bedrooms · 2 Baths · House
· Garden · Office room · Gym · Deck · Equipped kitchen · Swimming pool · Cellar
10579 · 1,970 sq.ft · 3 Bedrooms · 2 Baths · House · Garden · Office room · Gym · Deck · Equipped kitchen · Swimming pool · Cellar
Welcome to this beautifully maintained 4-bedroom, 2-bath home located in a desirable residential neighborhood within the Mahopac School District. Offering a wonderful combination of comfort, functionality, and outdoor living, this home is just minutes from town, local grocery stores, restaurants, parks, and everyday conveniences. The updated kitchen is designed for both style and practicality, featuring granite countertops, stainless steel appliances, a breakfast bar, and a convenient pass-through to the formal dining room—perfect for entertaining. A beautiful bay window fills the home with abundant natural light, while ceiling fans throughout add to the home's year-round comfort. The finished basement provides flexible living space ideal for a recreation room, home office, gym, hobby space, or additional living area. Step outside and enjoy seamless access to the expansive deck with a retractable awning, overlooking a large backyard and an above-ground pool with newer mechanicals—creat
USD 620,000

Get email alerts

Don't miss out: be the first to know about new properties

The alert was correctly created

On subscribing you accept the conditions of use and the privacy policy
Alert
Receive new ads in your inbox
Save this search
Receive alerts for new listings

We'll send you an email when we have new properties for: "Houses for sale in 10579"

The alert was correctly created

Get email alerts and be the first to see new listings
Required field
On subscribing I accept the terms of the privacy policy
Perfect! You'll soon start receiving new listings via email
Alert
Receive an email when we have new ads for Houses for sale in 10579
Save this search
Receive notifications when new entries are published.