478 houses for sale in 10580

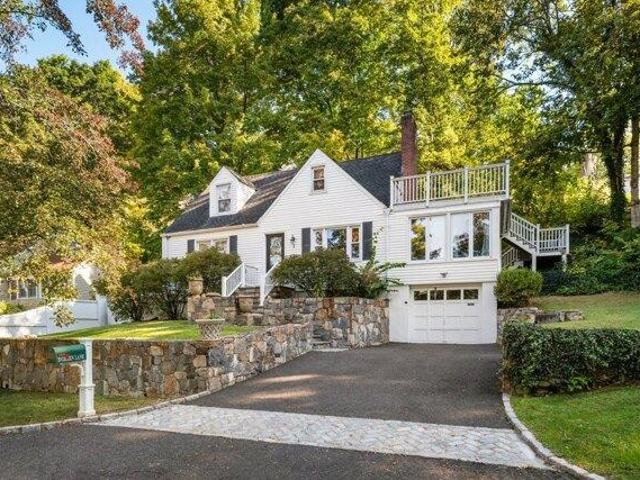
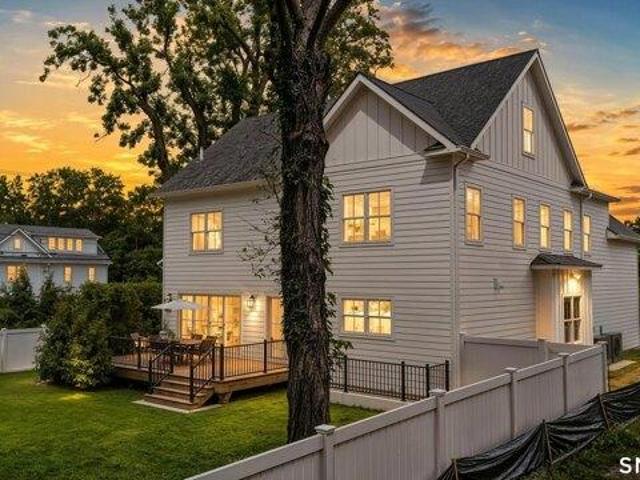
house with 5 bedroom, Greenwich CT ES105550827
View photo
House · for sale
USD 3,495,000
USD 653/sq.ft
house with 5 bedroom, Greenwich CT ES105550827
10580
· 5,350 sq.ft · 5 Bedrooms · House
· Office room · Fireplace · Equipped kitchen
10580 · 5,350 sq.ft · 5 Bedrooms · House · Office room · Fireplace · Equipped kitchen
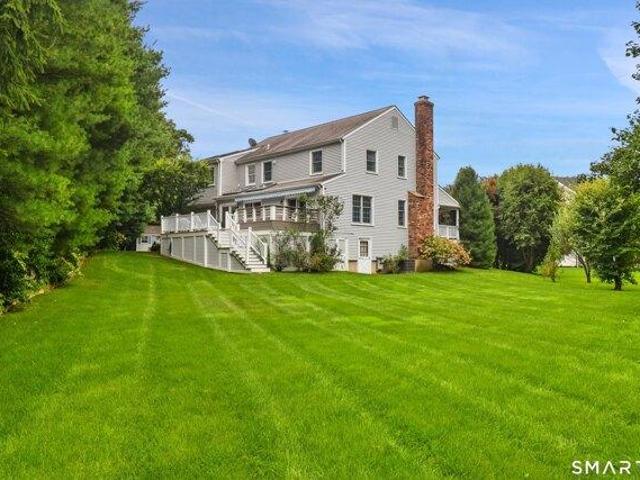
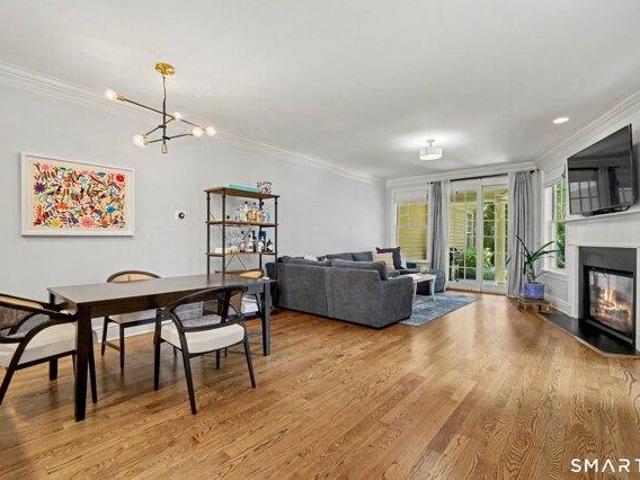
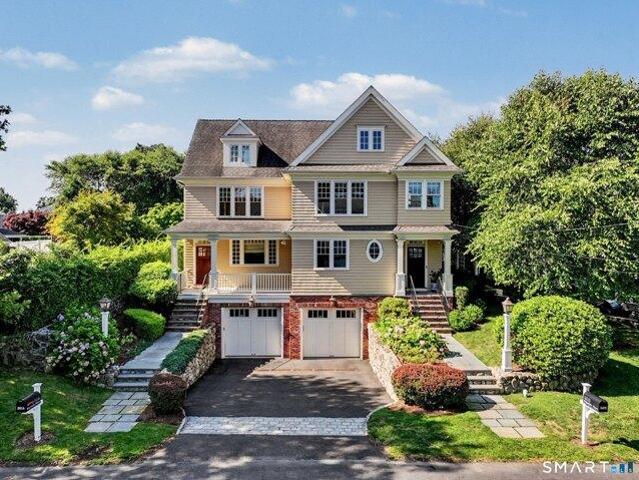
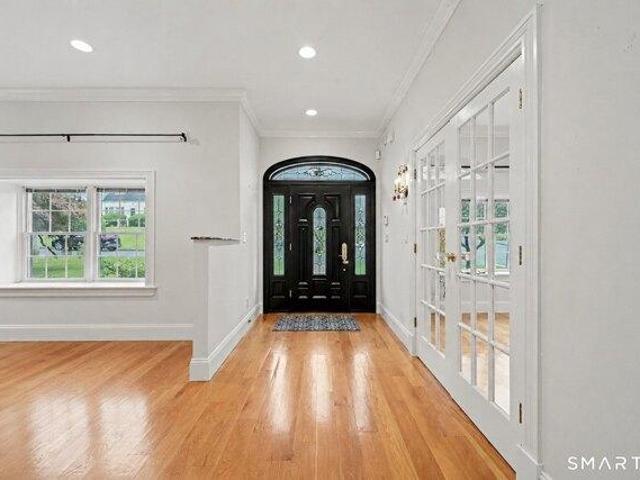
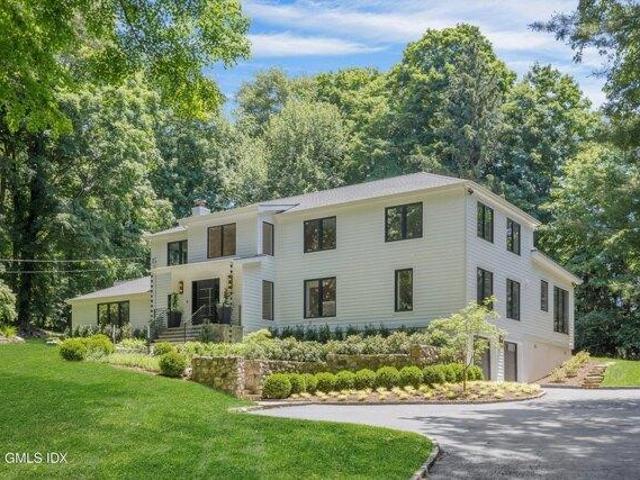
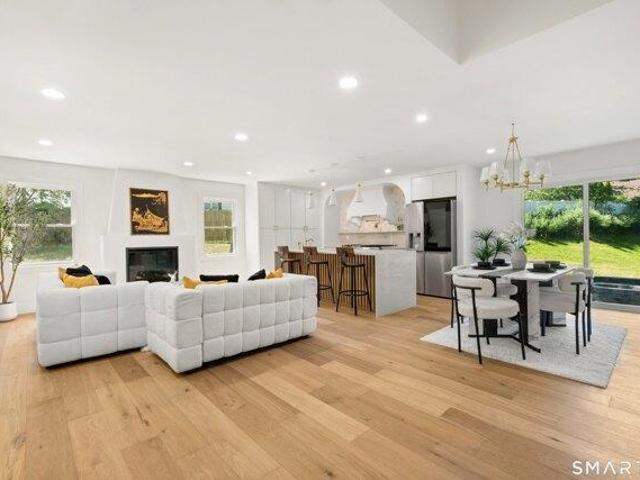
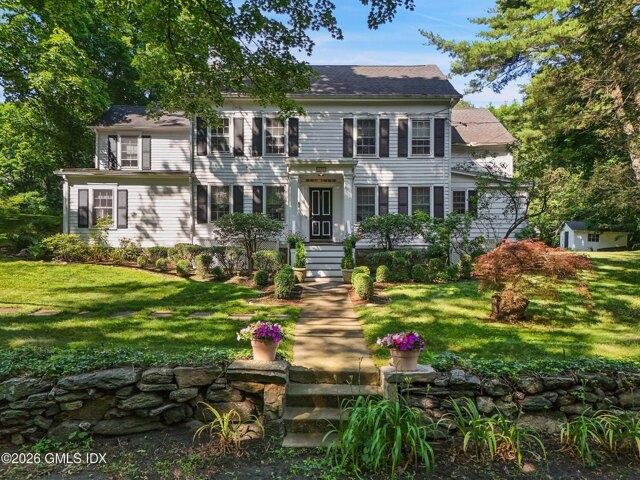
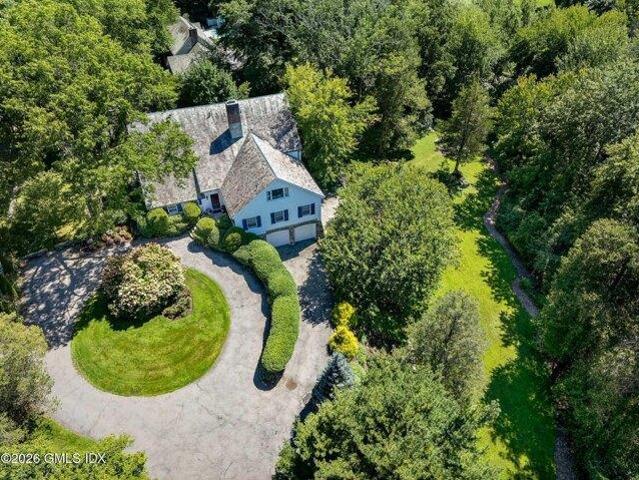
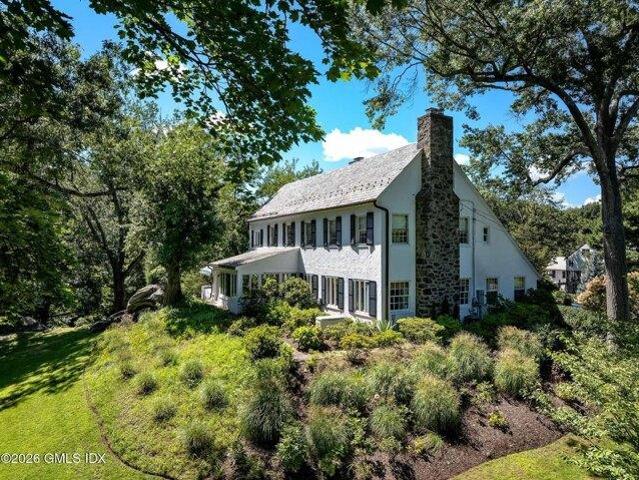
Beautifully designed and thoughtfully finished, this exceptional New home blends sophisticated style with modern comfort and effortless everyday living. From the moment you enter, wide-plank French oak floors, 9-foot ceilings, Andersen windows, and curated designer details create a warm yet elevated atmosphere. The dining room and office make a statement with rich color-drenched finishes, while custom lighting, polished chrome hardware, and refined millwork carry a cohesive aesthetic throughout. At the heart of the home, the kitchen is both striking and functional, featuring quartz countertops and backsplash, soft-close cabinetry, under-cabinet lighting, and high-end Thermador appliances with separate refrigerator and freezer towers. Antique brass accents add warmth to the space, which flows naturally into the inviting family room centered around a large fireplace, perfect for both relaxed evenings and entertaining. Upstairs, the serene primary suite offers two spacious custom-fitted c
USD 3,495,000
3 bedroom, Greenwich CT 06830 105548431
View photo
House · for sale
USD 1,475,000
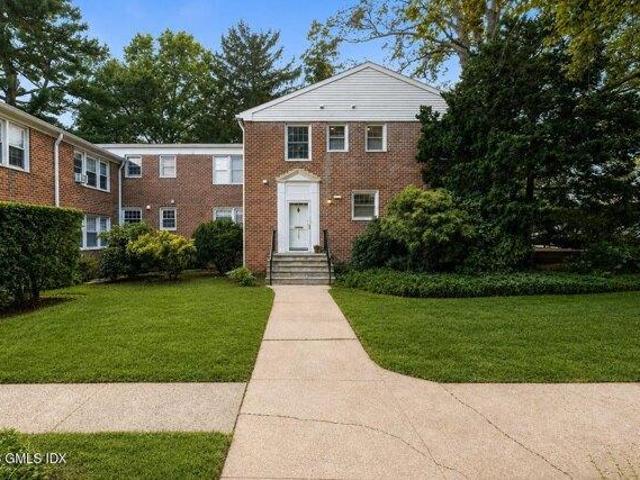
3 bedroom, Greenwich CT 06830 105548431
10580
· 3 Bedrooms · 3 Baths · House
· Patio · Equipped kitchen · Air conditioning
10580 · 3 Bedrooms · 3 Baths · House · Patio · Equipped kitchen · Air conditioning
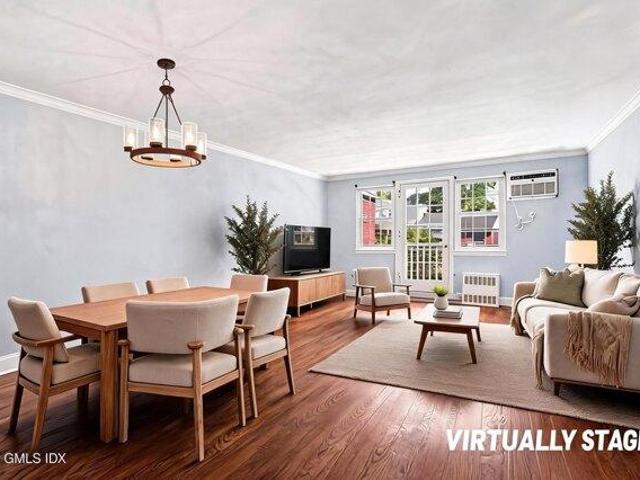
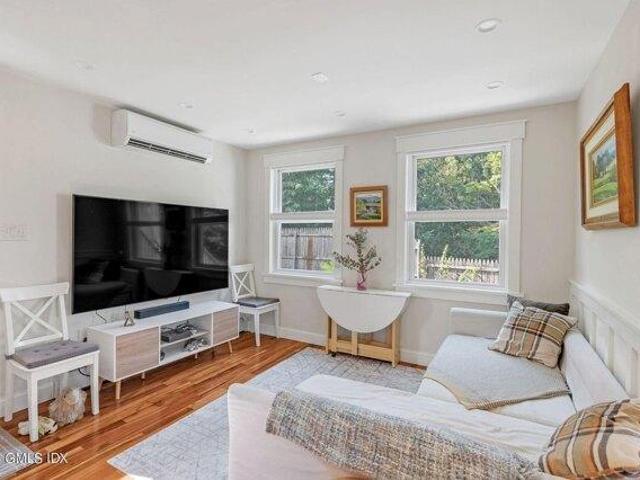
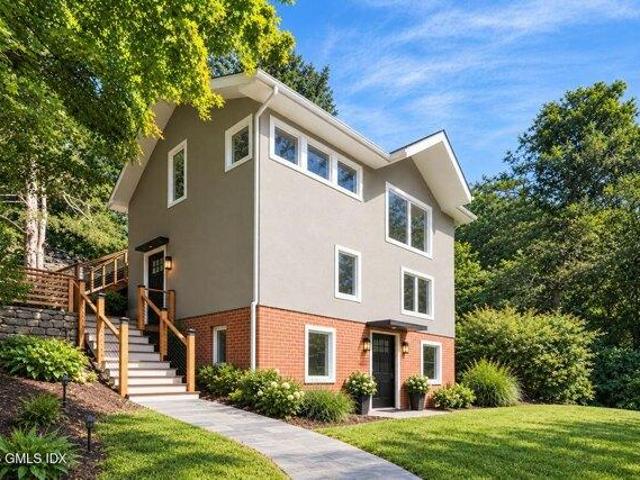
Beautifully renovated 3-bedroom, 2 1/2-bath townhouse close to downtown Greenwich, completely updated during 2025/2026. The thoughtfully renovated interior features a new kitchen, updated baths, new windows and doors, custom cabinetry and closets, refinished hardwood floors, new carpeting, updated lighting, new A/C systems, and fresh paint throughout. Enjoy a private courtyard and patio, perfect for outdoor entertaining and relaxation. Heat, hot water, and property taxes are included in the HOA fee. Move-in ready and ideally located near Greenwich's shops, restaurants, train station, and amenities
USD 1,475,000
house with 1 bedroom, Greenwich CT ES105551422
View photo
House · for sale
USD 575,000
USD 684/sq.ft
house with 1 bedroom, Greenwich CT ES105551422
10580
· 840 sq.ft · 1 Bedroom · House
· Equipped kitchen · Parking
10580 · 840 sq.ft · 1 Bedroom · House · Equipped kitchen · Parking
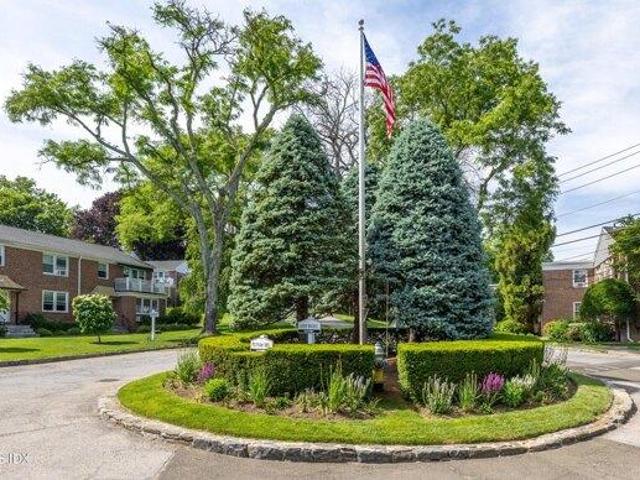
Bright, sunny immaculate recently renovated unit. Full kitchen and bathroom renovation as well as a re-tiled hallway and new air conditioning units and light fixtures. Good closet space and in-unit laundry. Pet friendly and ample on-site parking. Garage parking is $85 per month when available. Unit is part of a tranquil 13 acre community with flowering shrubbery, professional landscaping and manicured lawns. Located in the heart of Greenwich and close distance to shops and restaurants, Whole Foods, Starbucks, YMCA, library, train, ferry to the beaches and more
USD 575,000
house with 3 bedroom, Greenwich CT ES105547853
View photo
House · for sale
USD 920,000
USD 558/sq.ft
house with 3 bedroom, Greenwich CT ES105547853
10580
· 1,647 sq.ft · 3 Bedrooms · House
· Equipped kitchen
10580 · 1,647 sq.ft · 3 Bedrooms · House · Equipped kitchen
Nestled within a beautifully maintained and privately secluded community, this exceptional corner-unit home offers the perfect blend of comfort, natural beauty and convenience. From nearly every window, you'll enjoy views of mature trees and lush landscaping creating a serene, park-like setting that feels worlds away from the everyday. The oversized windows frame the beautiful scenery surrounding the premises, creating a seamless connection with nature, meanwhile the sun-drenched living room features large south-facing windows filling the space with natural light throughout the day and the bedrooms offer breathtaking views of winter sunsets. Thoughtfully upgraded for everyday comfort, the home features a premium three-zone heating system with separate controls for two of the bedrooms and one for the rest of the living area providing customized climate control throughout. The updated kitchen is equipped with a reverse osmosis water filtration system, granite countertops, stainless steel
USD 920,000
Could you also be interested in
4 bedroom, Cos Cob CT 06807 105476408
View photo
House · for sale
USD 1,245,000
USD 770/sq.ft
4 bedroom, Cos Cob CT 06807 105476408
10580
· 1,615 sq.ft · 4 Bedrooms · 3 Baths · House
· Patio · Fireplace · Equipped kitchen
10580 · 1,615 sq.ft · 4 Bedrooms · 3 Baths · House · Patio · Fireplace · Equipped kitchen
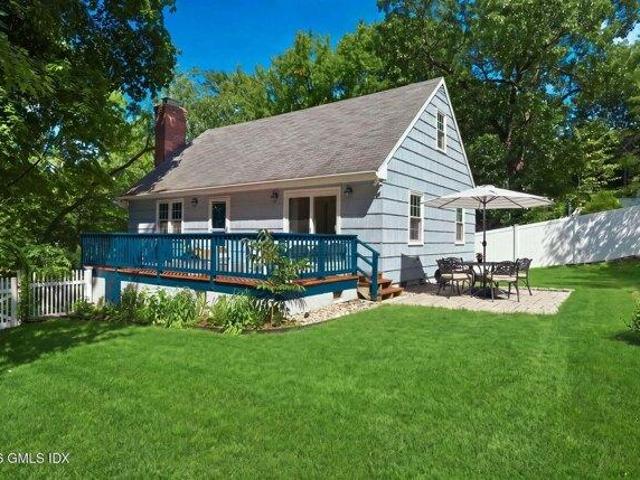
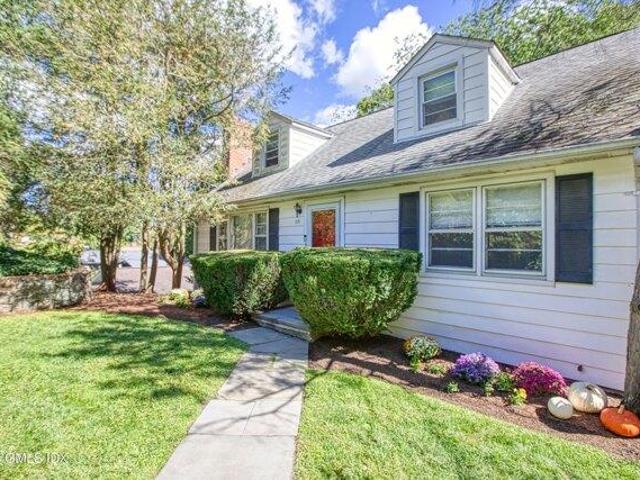
Exceptional Cos Cob location meets beautifully updated living at 88 Loughlin Avenue. Nestled on a tree-lined street in one of Cos Cob's most desirable neighborhoods, this home is moments from the train station, charming downtown, and Bruce Park, Cos Cob Park, and Loughlin Park. Semi-express Metro-North service to Grand Central can take under 50 minutes. Thoroughly updated, the home features a practically new kitchen, renovated bathrooms, patio, fencing, doors and windows, insulation, and numerous additional improvements, offering move-in-ready comfort with classic Cape Cod charm. The flexible four-bedroom, two-and-a-half-bath layout includes two bedrooms and a full bath on each of the main and second floors, plus a lower-level half bath. The main level features a living room with gas fireplace, dining room, updated kitchen, and a bedroom with sliding doors to the outdoor living area. Two generously sized bedrooms complete the second floor. Outdoor entertaining space, lower-level laundr
USD 1,245,000
house with 4 bedroom, Greenwich CT ES105535844
View photo
House · for sale
USD 999,000
USD 576/sq.ft
house with 4 bedroom, Greenwich CT ES105535844
10580
· 1,733 sq.ft · 4 Bedrooms · House
· Patio · Garden · Parking · Gym · Deck · Fireplace · Equipped kitchen · Air conditioning
10580 · 1,733 sq.ft · 4 Bedrooms · House · Patio · Garden · Parking · Gym · Deck · Fireplace · Equipped kitchen · Air conditioning
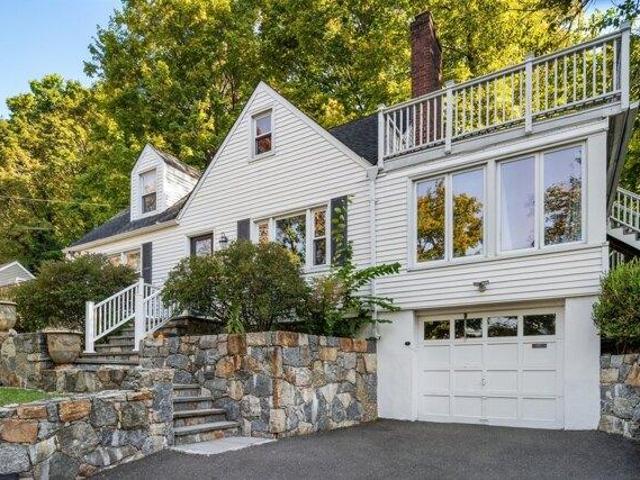
Welcome to 3 Green Lane, an inviting, move in ready Cape on a peaceful cul-de-sac in Greenwich's Glenville area. Sun filled living and dining spaces set the tone for everyday comfort, with hardwood floors throughout and a refreshed kitchen that keeps things bright and functional. The home offers 4 bedrooms and 2 full baths, plus a finished lower level with 900+ sq ft of additional flexible space beyond the listed square footage ideal for a media room, playroom, gym, hobby space, or work from home setup. Two fireplaces add warmth and character. Outside, enjoy multiple places to relax: a private patio and an elevated deck, along with a classic stone-walled entry that gives the home standout curb appeal. There's also a fenced side yard area great for contained outdoor space. Central air, natural-gas heat/hot water, and a 1 car garage add everyday convenience. Bonus: Located in an R-6 zone, the property may offer two-family potential (buyer to verify). Close to Glenville School, local shop
USD 999,000
4 bedroom, Greenwich CT 06831 105535844
View photo
House · for sale
USD 999,000
USD 576/sq.ft
4 bedroom, Greenwich CT 06831 105535844
10580
· 1,733 sq.ft · 4 Bedrooms · 2 Baths · House
· Patio · Garden · Parking · Gym · Deck · Fireplace · Equipped kitchen · Air conditioning
10580 · 1,733 sq.ft · 4 Bedrooms · 2 Baths · House · Patio · Garden · Parking · Gym · Deck · Fireplace · Equipped kitchen · Air conditioning
Welcome to 3 Green Lane, an inviting, move in ready Cape on a peaceful cul-de-sac in Greenwich's Glenville area. Sun filled living and dining spaces set the tone for everyday comfort, with hardwood floors throughout and a refreshed kitchen that keeps things bright and functional. The home offers 4 bedrooms and 2 full baths, plus a finished lower level with 900+ sq ft of additional flexible space beyond the listed square footage ideal for a media room, playroom, gym, hobby space, or work from home setup. Two fireplaces add warmth and character. Outside, enjoy multiple places to relax: a private patio and an elevated deck, along with a classic stone-walled entry that gives the home standout curb appeal. There's also a fenced side yard area great for contained outdoor space. Central air, natural-gas heat/hot water, and a 1 car garage add everyday convenience. Bonus: Located in an R-6 zone, the property may offer two-family potential (buyer to verify). Close to Glenville School, local shop
USD 999,000
house with 4 bedroom, Greenwich CT ES105534856
View photo
House · for sale
USD 949,000
USD 554/sq.ft
house with 4 bedroom, Greenwich CT ES105534856
10580
· 1,711 sq.ft · 4 Bedrooms · House
· Office room · Gym · Fireplace · Equipped kitchen
10580 · 1,711 sq.ft · 4 Bedrooms · House · Office room · Gym · Fireplace · Equipped kitchen
Lovingly cared for by the same family for 30+ years, this well-maintained 4-bed, 2-bath Cape is ideally located in the desirable Glenville School District. The main level offers a welcoming living room with fireplace, dining room, kitchen, 2 beds and one full bath, with 2 additional bedrooms and full bath upstairs. The walk-out lower level provides flexible space for a home office, family room or gym, plus laundry and direct access to a beautiful, private backyard-ideal for relaxing or entertaining. With approximately 2,300 sq. ft. of remaining FAR, there is exceptional potential to expand and customize. A rare opportunity to make this cherished home your own. Situated in a wonderful neighborhood, this home enjoys a prime Greenwich location close to shopping, parks, transportation and just minutes to Westchester
USD 949,000
house with 4 bedroom, Greenwich CT ES105534472
View photo
House · for sale
USD 999,000
USD 639/sq.ft
house with 4 bedroom, Greenwich CT ES105534472
10580
· 1,561 sq.ft · 4 Bedrooms · House
10580 · 1,561 sq.ft · 4 Bedrooms · House
Welcome to this wonderful three-bedroom, two-bath home, ideally situated on a beautiful piece of property. Offering a comfortable layout, spacious living areas, and plenty of outdoor space, this home provides an inviting setting for entertaining and enjoying all the area has to offer. A great opportunity to own a charming home in a desirable location!
USD 999,000
house with 4 bedroom, Greenwich CT ES105534783
View photo
House · for sale
USD 2,500,000
USD 838/sq.ft
house with 4 bedroom, Greenwich CT ES105534783
10580
· 2,982 sq.ft · 4 Bedrooms · House
· Garden · Deck · Balcony · Fireplace · Equipped kitchen · Parking · Air conditioning · Swimming pool
10580 · 2,982 sq.ft · 4 Bedrooms · House · Garden · Deck · Balcony · Fireplace · Equipped kitchen · Parking · Air conditioning · Swimming pool
Cherished by the same family for 30 years, this charming 2989 square foot home (walk out lower level not included in square footage), is set on a private.51-acre lot at the end of a quiet cul-de-sac, with a level expansive backyard, large front porch and access to a new gated private association pool shared by just 11 homes. The main level features inviting living and dining spaces, a renovated eat-in kitchen with skylights, plus front porch and rear deck. Upstairs are four bedrooms, including a large primary suite with en-suite bath, walk-in closet and private balcony. The walk-out lower level offers flexible bonus space, a bath, storage and direct yard access. Two-car garage, two fireplaces, central air, large storage shed and minutes from the elementary school, grocery store, dining, parks and transportation
USD 2,500,000
house with 2 bedroom, Greenwich CT ES105516356
View photo
House · for sale
USD 1,590,000
USD 662/sq.ft
house with 2 bedroom, Greenwich CT ES105516356
10580
· 2,400 sq.ft · 2 Bedrooms · House
· Garden · Office room · Equipped kitchen
10580 · 2,400 sq.ft · 2 Bedrooms · House · Garden · Office room · Equipped kitchen
Original farm house (unit 1) was renovated in 2018. The tiled entry leads to the family room w adjoining dining room and full bath. Kitchen features modern white cabinets, quartz countertops, stainless steel appliances and separate pantry. Second floor features a landing leading to the bedroom with ensuite bath and large office/WIC. Separate laundry area and door to access the rear yard. 3rd floor has bonus finished attic space. Unit 2 (rear) was built in 2023. First floor comprises a family room, kitchen with quartz countertops, stainless steel appliances, mudroom, 1/2 bath, separate pantry and door to rear yard. The second floor features a bedroom with luxurious ensuite bathroom, WIC with laundry. Third floor has bonus finished attic space Landscaped front, side and rear yard
USD 1,590,000
house with 3 bedroom, Greenwich CT ES105512909
View photo
House · for sale
USD 899,000
USD 556/sq.ft
house with 3 bedroom, Greenwich CT ES105512909
10580
· 1,615 sq.ft · 3 Bedrooms · House
· Garden · Equipped kitchen
10580 · 1,615 sq.ft · 3 Bedrooms · House · Garden · Equipped kitchen
Asking for best offers by Tuesday 7/21 at 9am. Welcome to 17 Rex Street, where charm and comfort come together in one of Greenwich's most convenient neighborhoods. Set within the Glenville School District, the home enjoys excellent proximity to parks, schools, shopping, dining, highways, and public transportation. Just minutes from the heart of Glenville, you'll enjoy quick access to some of Greenwich's newest restaurants, shops, and neighborhood conveniences. A welcoming front porch invites you into bright living spaces designed for easy living. The first-floor features multiple gathering spaces, a dining room, and kitchen, while the second-floor offers 3 bedrooms and 1 full bath. A flat, private backyard provides a setting for outdoor dining, play, or gardening. An unfinished LL offers addtl space. 17 Rex is a wonderful place to call home
USD 899,000
3 bedroom, Greenwich CT 06831 105512909
View photo
House · for sale
USD 899,000
USD 556/sq.ft
3 bedroom, Greenwich CT 06831 105512909
10580
· 1,615 sq.ft · 3 Bedrooms · 2 Baths · House
· Garden · Equipped kitchen
10580 · 1,615 sq.ft · 3 Bedrooms · 2 Baths · House · Garden · Equipped kitchen
Asking for best offers by Tuesday 7/21 at 9am. Welcome to 17 Rex Street, where charm and comfort come together in one of Greenwich's most convenient neighborhoods. Set within the Glenville School District, the home enjoys excellent proximity to parks, schools, shopping, dining, highways, and public transportation. Just minutes from the heart of Glenville, you'll enjoy quick access to some of Greenwich's newest restaurants, shops, and neighborhood conveniences. A welcoming front porch invites you into bright living spaces designed for easy living. The first-floor features multiple gathering spaces, a dining room, and kitchen, while the second-floor offers 3 bedrooms and 1 full bath. A flat, private backyard provides a setting for outdoor dining, play, or gardening. An unfinished LL offers addtl space. 17 Rex is a wonderful place to call home
USD 899,000
house with 2 bedroom, Greenwich CT ES105496484
View photo
House · for sale
USD 1,250,000
USD 617/sq.ft
house with 2 bedroom, Greenwich CT ES105496484
10580
· 2,024 sq.ft · 2 Bedrooms · House
· Terrace · Parking · Fireplace · Equipped kitchen
10580 · 2,024 sq.ft · 2 Bedrooms · House · Terrace · Parking · Fireplace · Equipped kitchen
Welcome to this sophisticated townhouse style condo, one of only eight residences in an association designed by Rich Granoff. Soaring 9+ foot ceilings, rich hardwood floors throughout, and elegant crown molding showcase true craftsmanship at every turn.The main level offers a generous, open flow from the kitchen to the dining area and into the inviting living room with fireplace and direct access to a private covered terrace. Upstairs, the primary suite features a fireplace, private terrace, dual walk in closets, and a spa inspired bathroom. A second bedroom offers custom built ins, a walk in closet, and a full en suite bath. The lower level adds a generous family room, private one car garage with ample storage, and mudroom. A true neighborhood feel, yet close to Greenwich's shopping, dining, and recreation
USD 1,250,000
2 bedroom, Greenwich CT 06831 105496484
View photo
House · for sale
USD 1,250,000
USD 617/sq.ft
2 bedroom, Greenwich CT 06831 105496484
10580
· 2,024 sq.ft · 2 Bedrooms · 3 Baths · House
· Terrace · Parking · Fireplace · Equipped kitchen
10580 · 2,024 sq.ft · 2 Bedrooms · 3 Baths · House · Terrace · Parking · Fireplace · Equipped kitchen
Welcome to this sophisticated townhouse style condo, one of only eight residences in an association designed by Rich Granoff. Soaring 9+ foot ceilings, rich hardwood floors throughout, and elegant crown molding showcase true craftsmanship at every turn.The main level offers a generous, open flow from the kitchen to the dining area and into the inviting living room with fireplace and direct access to a private covered terrace. Upstairs, the primary suite features a fireplace, private terrace, dual walk in closets, and a spa inspired bathroom. A second bedroom offers custom built ins, a walk in closet, and a full en suite bath. The lower level adds a generous family room, private one car garage with ample storage, and mudroom. A true neighborhood feel, yet close to Greenwich's shopping, dining, and recreation
USD 1,250,000
house with 3 bedroom, Greenwich CT ES105495490
View photo
House · for sale
USD 1,895,000
USD 622/sq.ft
house with 3 bedroom, Greenwich CT ES105495490
10580
· 3,046 sq.ft · 3 Bedrooms · House
· Patio · Equipped kitchen · Cellar
10580 · 3,046 sq.ft · 3 Bedrooms · House · Patio · Equipped kitchen · Cellar
Located in one of Greenwich's most desirable neighborhoods, this meticulously maintained home offers the perfect blend of timeless elegance and modern comfort. Thoughtfully designed living spaces are filled with natural light and feature gracious proportions ideal for both everyday living and entertaining. The inviting open floor plan showcases spacious formal and casual gathering areas with extra height ceilings. A well-appointed kitchen with high end appliances and solid hand crafted cherry wood cabinets. Seamless indoor-outdoor flow to the private grounds with 2 patios. Generous bedrooms provide comfortable accommodations, including a serene primary suite designed for relaxation. Set on beautifully landscaped property and conveniently close to town, schools, parks, transportation, and all that Greenwich has to offer! All light fixtures are excluded and will be replaced. Original foundation in family room and living room only. Please make sure both locks are locked in the basement. i
USD 1,895,000
house with 6 bedroom, Greenwich CT ES105512428
View photo
House · for sale
USD 8,495,000
USD 976/sq.ft
house with 6 bedroom, Greenwich CT ES105512428
10580
· 8,697 sq.ft · 6 Bedrooms · House
· Garden · Office room · Balcony · Swimming pool · Cellar
10580 · 8,697 sq.ft · 6 Bedrooms · House · Garden · Office room · Balcony · Swimming pool · Cellar
This timeless estate, situated in an exclusive private association moments from town, masterfully blends turn-of-the-century grandeur with 21st-century luxury. The main house was extensively renovated and expanded in 2006 by award-winning architects Austin Patterson Disston. It showcases grand-scale rooms, soaring ceilings, and impeccable millwork. In 2016 the current owners made it their own by adding a wine cellar and renovating the primary suite to the same outstanding standards. The main house features six ensuite bedrooms and 7.3 baths. The expansive primary suite is a true sanctuary, complete with private office, custom walk-in dressing room, and a large balcony overlooking the grounds. Outside, the property is an entertainer's dream, featuring lush gardens, mature flowering trees, stunning 2019 Shoreline over-sized pool with an integrated spa and automatic cover, extensive landscape lighting and built-in grill. Further updates in 2024 include repaved driveway, new roof on main h
USD 8,495,000
3 bedroom, Greenwich CT 06831 105513119
View photo
House · for sale
USD 3,895,000
USD 1,218/sq.ft
3 bedroom, Greenwich CT 06831 105513119
10580
· 3,197 sq.ft · 3 Bedrooms · 4 Baths · House
· Gym · Deck · Equipped kitchen · Swimming pool
10580 · 3,197 sq.ft · 3 Bedrooms · 4 Baths · House · Gym · Deck · Equipped kitchen · Swimming pool
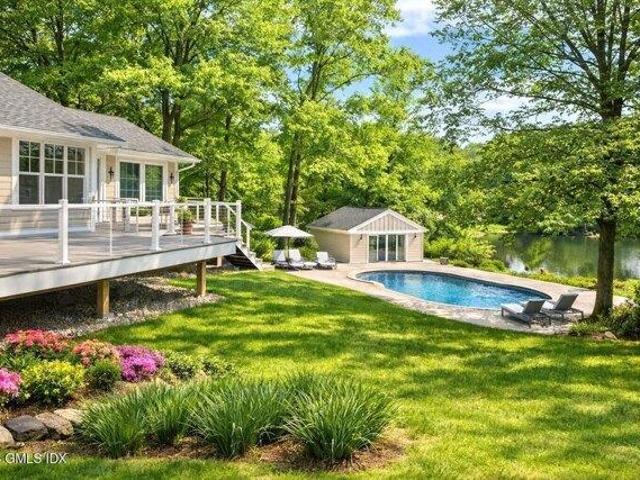
King Merritt Country Retreat on the Lake -New architecturally designed modern lakefront home offers effortless one-level living with a seamless open floor plan, soaring vaulted ceilings, oversized windows, and tranquil lake views. Designed in 2026 for both everyday living and entertaining, the chef's kitchen features Sub-Zero and Miele appliances, a dramatic 12-foot quartz waterfall island, and white oak floors throughout. The primary suite is a private sanctuary with a spa-inspired bath, heated floors, a soaking tub, an oversized walk-in shower, and direct access to expansive decks overlooking the lake and beautifully landscaped grounds. Outdoors, a heated Gunite pool set on the lakes edge with an expansive stone surround creates the perfect setting for entertaining or relaxing by the the water. The Pool cabana is equipped with a kitchenette, changing rooms, and a comfortable lounge space. The finished lower level offers flexible space for guests, a recreation room, home gym, or offic
USD 3,895,000
house with 4 bedroom, Greenwich CT ES105495224
View photo
House · for sale
USD 2,299,000
USD 507/sq.ft
house with 4 bedroom, Greenwich CT ES105495224
10580
· 4,532 sq.ft · 4 Bedrooms · House
10580 · 4,532 sq.ft · 4 Bedrooms · House
Welcome to 10 Elskip Lane, a timeless Colonial set on a picturesque one-acre property in one of Greenwich's most desirable neighborhoods. Offering 4,539 square feet of thoughtfully designed living space, this elegant home features four spacious bedrooms and four full bathrooms plus a convenient powder room. The well-appointed floor plan is designed for both comfortable everyday living and effortless entertaining. Sun-filled living spaces flow seamlessly throughout the home, while the first-floor laundry room adds everyday convenience. The generous primary suite and well-proportioned secondary bedrooms provide comfort and privacy for family and guests alike. Set on a beautifully landscaped one-acre lot, the property offers exceptional outdoor space with endless possibilities
USD 2,299,000
house with 3 bedroom, Greenwich CT ES105513119
View photo
House · for sale
USD 3,895,000
USD 1,218/sq.ft
house with 3 bedroom, Greenwich CT ES105513119
10580
· 3,197 sq.ft · 3 Bedrooms · House
· Gym · Deck · Equipped kitchen · Swimming pool
10580 · 3,197 sq.ft · 3 Bedrooms · House · Gym · Deck · Equipped kitchen · Swimming pool
King Merritt Country Retreat on the Lake -New architecturally designed modern lakefront home offers effortless one-level living with a seamless open floor plan, soaring vaulted ceilings, oversized windows, and tranquil lake views. Designed in 2026 for both everyday living and entertaining, the chef's kitchen features Sub-Zero and Miele appliances, a dramatic 12-foot quartz waterfall island, and white oak floors throughout. The primary suite is a private sanctuary with a spa-inspired bath, heated floors, a soaking tub, an oversized walk-in shower, and direct access to expansive decks overlooking the lake and beautifully landscaped grounds. Outdoors, a heated Gunite pool set on the lakes edge with an expansive stone surround creates the perfect setting for entertaining or relaxing by the the water. The Pool cabana is equipped with a kitchenette, changing rooms, and a comfortable lounge space. The finished lower level offers flexible space for guests, a recreation room, home gym, or offic
USD 3,895,000
house with 8 bedroom, Greenwich CT ES105496013
View photo
House · for sale
USD 19,950,000
USD 1,418/sq.ft
house with 8 bedroom, Greenwich CT ES105496013
10580
· 14,068 sq.ft · 8 Bedrooms · House
· Gym · Fireplace · Equipped kitchen · Parking · Swimming pool · Lift · Cellar
10580 · 14,068 sq.ft · 8 Bedrooms · House · Gym · Fireplace · Equipped kitchen · Parking · Swimming pool · Lift · Cellar
Perfectly sited on a quiet lane minutes from Greenwich Avenue, this 2024 SBP home offers serenity on nearly 5.5 gated acres. Walls of glass flood the interiors with natural light, highlighting 7' white oak floors, a dramatic foyer, Calacatta marble fireplaces and Bocci lighting across 11,000+ sq ft. The open plan features a Bulthaup kitchen, living room with bar, and main-level bedroom suite or office with seamless indoor-outdoor flow. Upstairs are five en-suite bedrooms, including a luxe primary suite with dual dressing rooms and spa bath. Resort-style amenities include pool, spa, outdoor kitchen, fireplace, tennis court and two-bedroom guest house, plus finished lower level with media room, rec space, bar, wine cellar, gym and additional en-suite bedroom, elevator and three-car garage
USD 19,950,000
house with 2 bedroom, Greenwich CT ES105477909
View photo
House · for sale
USD 795,000
USD 777/sq.ft
house with 2 bedroom, Greenwich CT ES105477909
10580
· 1,023 sq.ft · 2 Bedrooms · House
· Garden
10580 · 1,023 sq.ft · 2 Bedrooms · House · Garden
Unique and charming, this Sears kit home, model Collingwood from 1927, brings one back to a by-gone era. Located in the Pemberwick neighborhood, this unique home features beautiful woodwork and simple beauty. This inviting property is very near Pemberwick Park, offering direct access to tennis courts, baseball fields, basketball courts, open green space and nature trails - perfect for active lifestyles. This home blends timeless character with modern comfort, ideal for buyers seeking community, convenience and charm. Opportunity to add value to a classic home in a serene setting with unbeatable recreational access. Close proximity to schools. Fenced in yard, perfect for a garden
USD 795,000
house with 5 bedroom, Greenwich CT ES105497269
View photo
House · for sale
USD 3,990,000
USD 764/sq.ft
house with 5 bedroom, Greenwich CT ES105497269
10580
· 5,220 sq.ft · 5 Bedrooms · House
· Office room · Equipped kitchen
10580 · 5,220 sq.ft · 5 Bedrooms · House · Office room · Equipped kitchen
Welcome to 34 Thunder Mountain Rd - Set on a quiet cul-de-sac with easy access to Glenville, Central Greenwich and Westchester. Substantially re-built in 2024/2025 this meticulous home has had many improvements since the current owner purchased - including generator, custom closets, landscaping, irrigation, custom window treatments, and humidification / water filtration system. Modern light filled interiors offer a very flexible floorplan featuring an oversized open floorplan kitchen / living room / family room and multiple office options. Room to expand if needed from the current 5230 sq feet footprint with the 2 acre parcel. Owner amenable to a pre Labor Day close
USD 3,990,000
house with 3 bedroom, Greenwich CT ES105476394
View photo
House · for sale
USD 1,495,000
USD 1,102/sq.ft
house with 3 bedroom, Greenwich CT ES105476394
10580
· 1,356 sq.ft · 3 Bedrooms · House
· Garden · Swimming pool
10580 · 1,356 sq.ft · 3 Bedrooms · House · Garden · Swimming pool
Outstanding opportunity to build your dream home on an oversized lot in the coveted Glenville School district. Large lot provides ample room for a home of@4,500 sq. ft. FAR as well as a large entertainment area in back yard (pool' court') Create a new home or renovate/expand the existing house. Lot runs front-to-back from 41 Nicholas Ave to 22 Fletcher Ave giving the possibility to split the lot and build two residences on two separate lots, subject to town approvals. Renderings are for concept only. House sold 'AS-IS'
USD 1,495,000
house with 3 bedroom, Greenwich CT ES105478709
View photo
House · for sale
USD 1,449,000
USD 846/sq.ft
house with 3 bedroom, Greenwich CT ES105478709
10580
· 1,711 sq.ft · 3 Bedrooms · House
· Patio · Fireplace · Equipped kitchen · Parking · Air conditioning
10580 · 1,711 sq.ft · 3 Bedrooms · House · Patio · Fireplace · Equipped kitchen · Parking · Air conditioning
Completely renovated and move-in ready, this beautifully updated split-level sits on a generous 0.33-acre level lot in Greenwich's desirable Glenville neighborhood. With 3 bedrooms, 2.5 baths, and 1,713 square feet, this home blends thoughtful updates with everyday comfort. Step inside to find new hardwood flooring throughout, an open and bright layout, and two fireplaces for cozy ambiance. The kitchen features stainless steel appliances including a gas cooktop and range, and the updated bathroom offers a fresh, modern vanity. The lower level offers a spacious family room with a convenient laundry area, adding valuable flexible living space. Behind the scenes, this home has been fully upgraded with all new plumbing, heating, and electrical systems, plus a new propane heating system and central air - true peace of mind for the next owner. Outside, enjoy a new patio, driveway, gutters, and siding, an attached one-car garage, and parking for up to 5 vehicles. Located just minutes from the
USD 1,449,000
house with 4 bedroom, Greenwich CT ES105476161
View photo
House · for sale
USD 2,395,000
USD 814/sq.ft
house with 4 bedroom, Greenwich CT ES105476161
10580
· 2,939 sq.ft · 4 Bedrooms · House
· Office room · Terrace · Gym · Balcony · Fireplace · Equipped kitchen · Parking · Air conditioning
10580 · 2,939 sq.ft · 4 Bedrooms · House · Office room · Terrace · Gym · Balcony · Fireplace · Equipped kitchen · Parking · Air conditioning
A Connecticut Classic: Julia and Elijah Lyon Jr. House (circa 1848). Pairing pedigree with possibilities, this quintessential New England home marries historic charm with contemporary needs. On an oversized 1.16-acre lot with ample room for expansion, this Colonial home offers 4 bedrooms, 4 baths, and gracious proportions throughout. Equally inviting living and family rooms boast fireplaces. Dining room and butler's pantry invite entertaining. Modern kitchen, playroom, 1st floor laundry and central A/C ease daily life. The primary suite impresses with vaulted ceilings, luxury bath, walk-in closet and private balcony. A heated studio serves as a home office or gym and a 2-car garage adds ample storage options. Beautiful terrace, sweeping lawn and irreplaceable mature trees define the grounds. Idyllic
USD 2,395,000
4 bedroom, Greenwich CT 06831 105476161
View photo
House · for sale
USD 2,395,000
USD 814/sq.ft
4 bedroom, Greenwich CT 06831 105476161
10580
· 2,939 sq.ft · 4 Bedrooms · 4 Baths · House
· Office room · Terrace · Gym · Balcony · Fireplace · Equipped kitchen · Parking · Air conditioning
10580 · 2,939 sq.ft · 4 Bedrooms · 4 Baths · House · Office room · Terrace · Gym · Balcony · Fireplace · Equipped kitchen · Parking · Air conditioning
A Connecticut Classic: Julia and Elijah Lyon Jr. House (circa 1848). Pairing pedigree with possibilities, this quintessential New England home marries historic charm with contemporary needs. On an oversized 1.16-acre lot with ample room for expansion, this Colonial home offers 4 bedrooms, 4 baths, and gracious proportions throughout. Equally inviting living and family rooms boast fireplaces. Dining room and butler's pantry invite entertaining. Modern kitchen, playroom, 1st floor laundry and central A/C ease daily life. The primary suite impresses with vaulted ceilings, luxury bath, walk-in closet and private balcony. A heated studio serves as a home office or gym and a 2-car garage adds ample storage options. Beautiful terrace, sweeping lawn and irreplaceable mature trees define the grounds. Idyllic
USD 2,395,000
3 bedroom, Greenwich CT 06831 105474668
View photo
House · for sale
USD 1,375,000
USD 1,005/sq.ft
3 bedroom, Greenwich CT 06831 105474668
10580
· 1,367 sq.ft · 3 Bedrooms · 2 Baths · House
· Deck
10580 · 1,367 sq.ft · 3 Bedrooms · 2 Baths · House · Deck
This thoughtfully updated Greenwich residence perfectly balances modern comfort with an effortless flow for entertaining. It was fully renovated in 2018 and features beautiful cathedral ceilings.The heart of the home opens directly onto an expansive, oversized deck that serves as a true outdoor sanctuary. Inside, sun-drenched living spaces feature crisp finishes and high-end details that make every room feel both sophisticated and inviting. With its prime location just moments from local amenities and the vibrant energy of downtown, this property offers a seamless blend of indoor elegance and private outdoor enjoyment
USD 1,375,000
house with 4 bedroom, Greenwich CT ES105478393
View photo
House · for sale
USD 4,500,000
USD 912/sq.ft
house with 4 bedroom, Greenwich CT ES105478393
10580
· 4,930 sq.ft · 4 Bedrooms · House
· Office room · Fireplace · Equipped kitchen
10580 · 4,930 sq.ft · 4 Bedrooms · House · Office room · Fireplace · Equipped kitchen
A Greenwich classic, this distinguished five-bedroom residence combines timeless architecture, exceptional craftsmanship, and grand-scale rooms designed for both entertaining and everyday living. Perched high above sweeping, beautifully landscaped grounds, the home enjoys a commanding setting with privacy, mature plantings, and expansive westerly views across the property. A slate roof, custom millwork, multiple fireplaces, and graciously proportioned interiors further reflect the home's enduring character. Elegant formal living and dining rooms are complemented by a Christopher Peacock kitchen with adjoining breakfast room, a comfortable family room, and a library or private office. Upstairs, the spacious primary suite is joined by three additional bedrooms, two of which are en suite. A fifth bedroom and flexible living space on the lower level provide additional accommodations. Expansive terraces extend the living spaces outdoors, overlooking the sweeping grounds and putting green, w
USD 4,500,000
4 bedroom, Greenwich CT 06831 105478393
View photo
House · for sale
USD 4,500,000
USD 912/sq.ft
4 bedroom, Greenwich CT 06831 105478393
10580
· 4,930 sq.ft · 4 Bedrooms · 6 Baths · House
· Office room · Fireplace · Equipped kitchen
10580 · 4,930 sq.ft · 4 Bedrooms · 6 Baths · House · Office room · Fireplace · Equipped kitchen
A Greenwich classic, this distinguished five-bedroom residence combines timeless architecture, exceptional craftsmanship, and grand-scale rooms designed for both entertaining and everyday living. Perched high above sweeping, beautifully landscaped grounds, the home enjoys a commanding setting with privacy, mature plantings, and expansive westerly views across the property. A slate roof, custom millwork, multiple fireplaces, and graciously proportioned interiors further reflect the home's enduring character. Elegant formal living and dining rooms are complemented by a Christopher Peacock kitchen with adjoining breakfast room, a comfortable family room, and a library or private office. Upstairs, the spacious primary suite is joined by three additional bedrooms, two of which are en suite. A fifth bedroom and flexible living space on the lower level provide additional accommodations. Expansive terraces extend the living spaces outdoors, overlooking the sweeping grounds and putting green, w
USD 4,500,000

Get email alerts

Don't miss out: be the first to know about new properties

The alert was correctly created

On subscribing you accept the conditions of use and the privacy policy
Alert
Receive new ads in your inbox
Save this search
Receive alerts for new listings

We'll send you an email when we have new properties for: "Houses for sale in 10580"

The alert was correctly created

Get email alerts and be the first to see new listings
Required field
On subscribing I accept the terms of the privacy policy
Perfect! You'll soon start receiving new listings via email
Alert
Receive an email when we have new ads for Houses for sale in 10580
Save this search
Filters

Bedrooms

Size (sq.ft)

sq.ft
sq.ft

Price

USD
USD

Property type

Bathrooms

Clear all filters
Receive notifications when new entries are published.