228 properties for sale in 10590

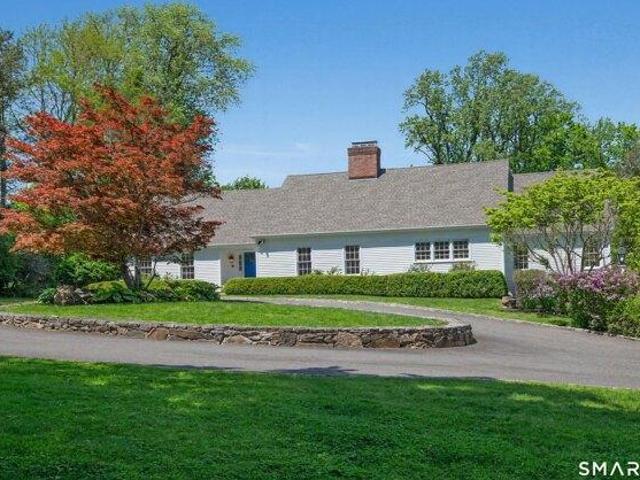
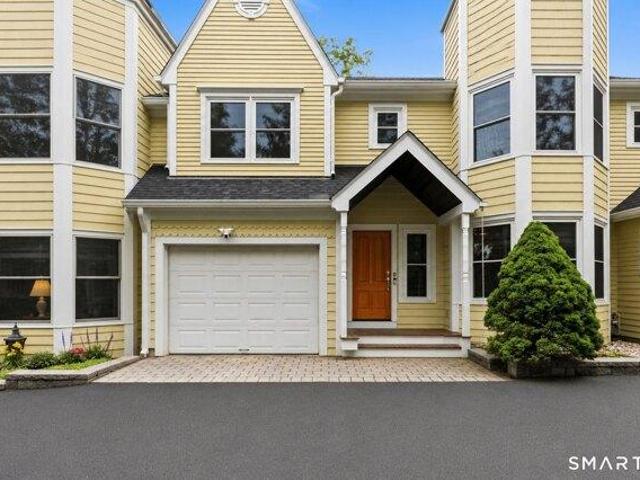
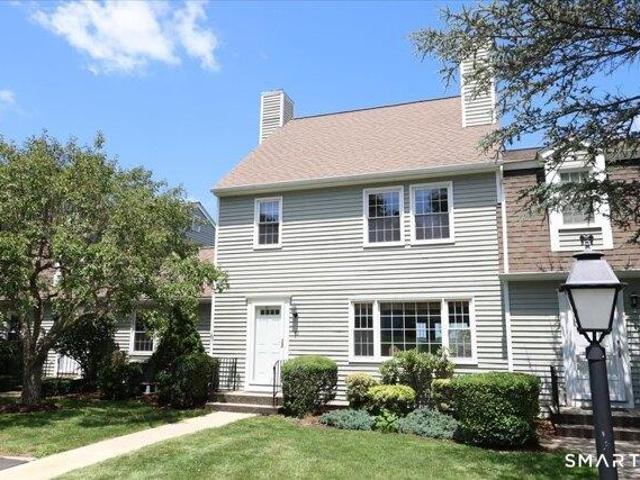
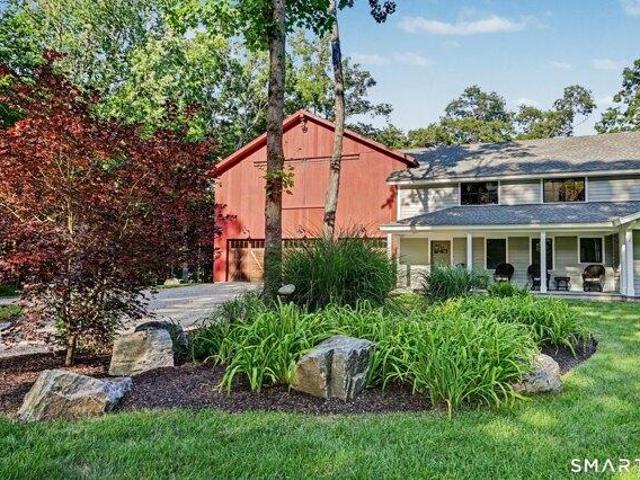
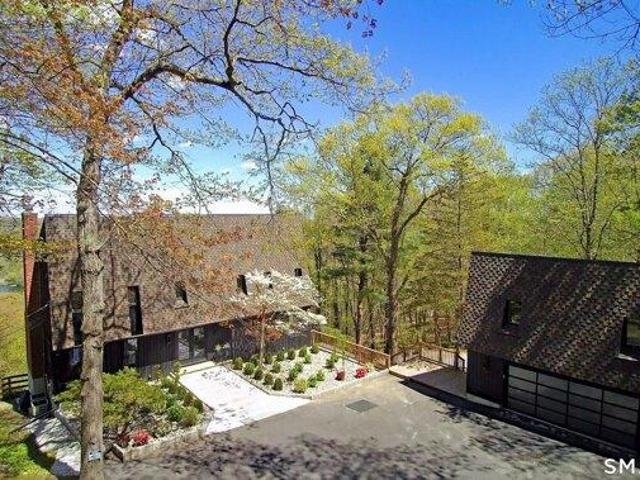
4 bedroom, Ridgefield CT 06877 104852595
View photo
House · for sale
USD 1,149,000
USD 331/sq.ft
4 bedroom, Ridgefield CT 06877 104852595
10590
· 3,466 sq.ft · 4 Bedrooms · 3 Baths · House
· Patio · Garden · Equipped kitchen · Swimming pool
10590 · 3,466 sq.ft · 4 Bedrooms · 3 Baths · House · Patio · Garden · Equipped kitchen · Swimming pool
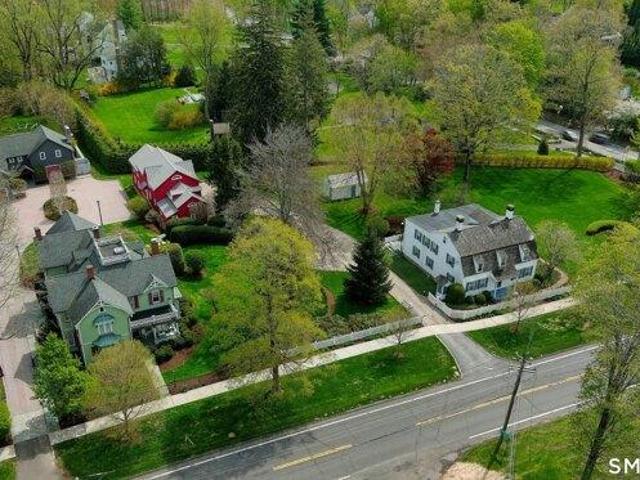
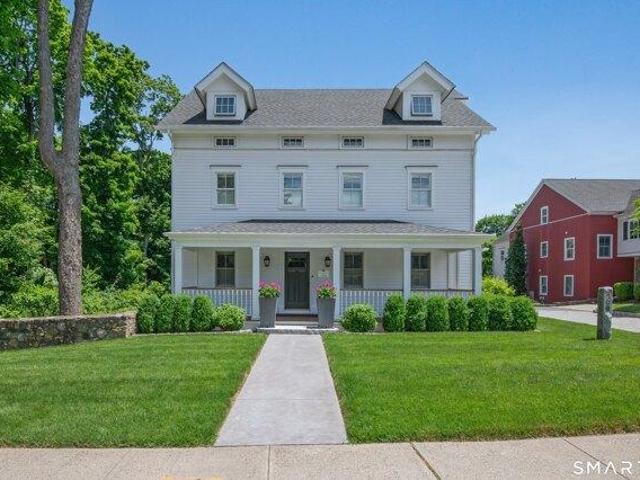
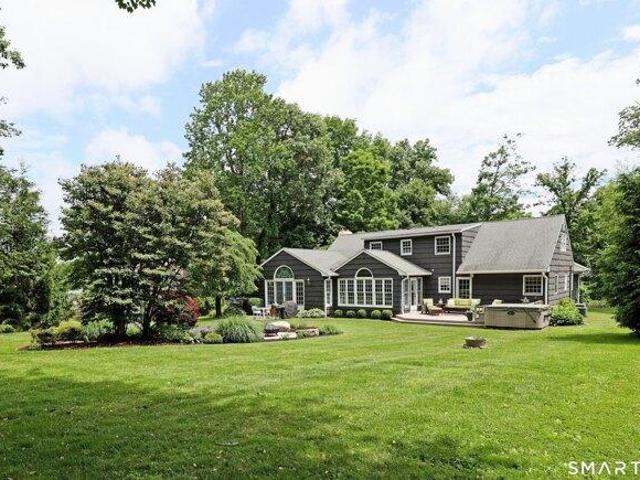
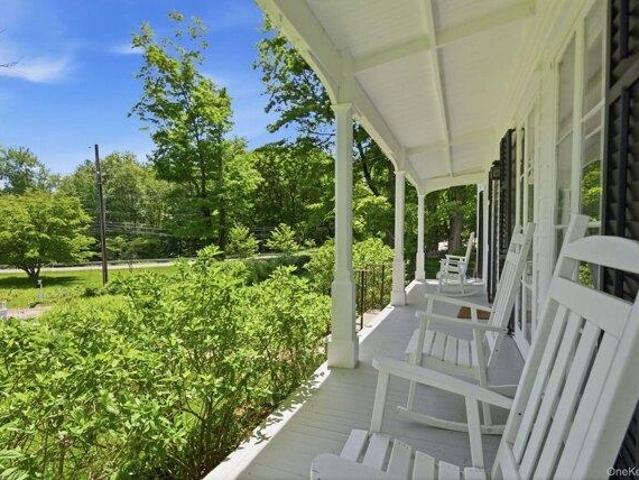
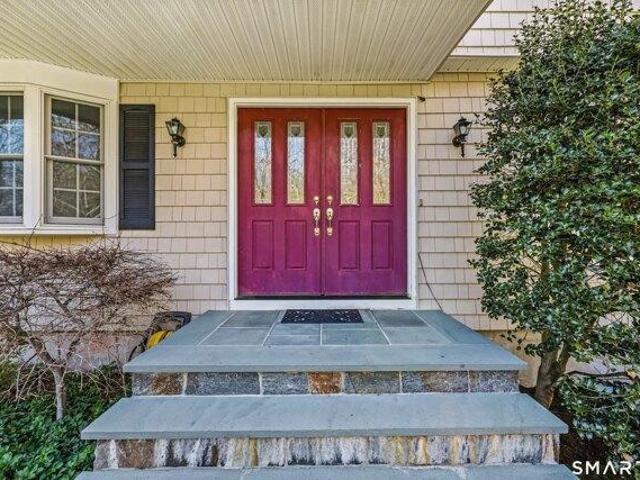
Beautifully maintained 4-bedroom Colonial in the highly sought-after Westmoreland recreational neighborhood! Set on a picturesque 1-acre lot in a desirable southern location, this home offers exceptional indoor and outdoor living with a welcoming front porch, sprawling level lawn, stone patio, and storage shed. Enjoy the convenience of being just a short walk to historic downtown Main Street, where you'll find shopping, dining, the library, museums, and theaters. Optional membership to the private neighborhood pool association provides access to tennis courts, ball fields, a playground, and numerous community social events. The light-filled, open floor plan is ideal for today's lifestyle. The main level features an inviting eat-in kitchen that flows seamlessly into the living spaces, creating a perfect setting for everyday living and entertaining. A spacious heated sunroom addition expands the living area and overlooks the private backyard. The dining room is perfect for hosting gather
USD 1,149,000
house with 8 bedroom, Ridgefield CT ES104919922
View photo
House · for sale
USD 7,995,000
USD 894/sq.ft
New
house with 8 bedroom, Ridgefield CT ES104919922
10590
· 8,934 sq.ft · 8 Bedrooms · House
10590 · 8,934 sq.ft · 8 Bedrooms · House
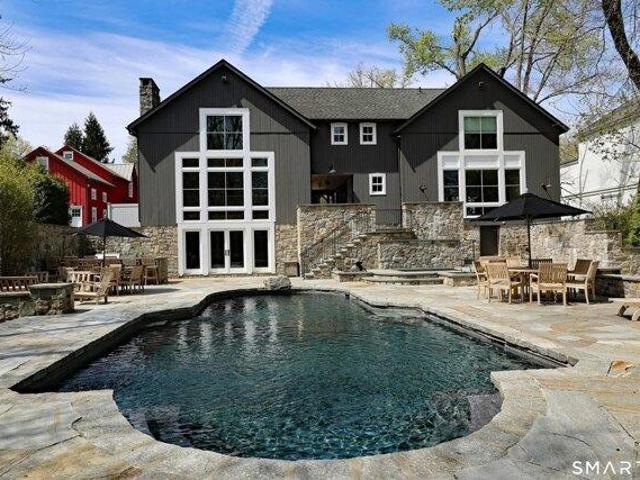
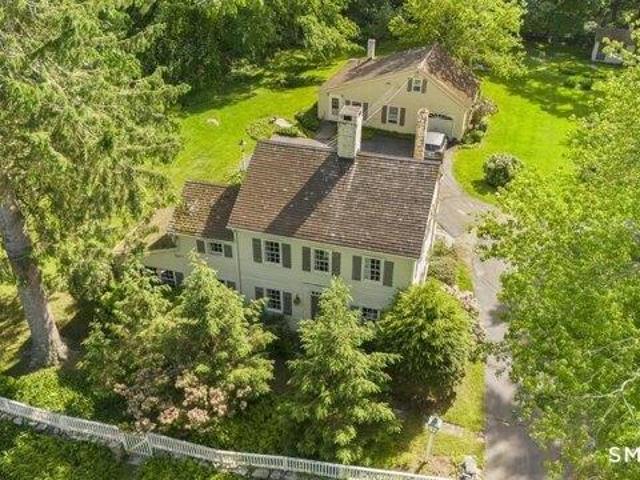
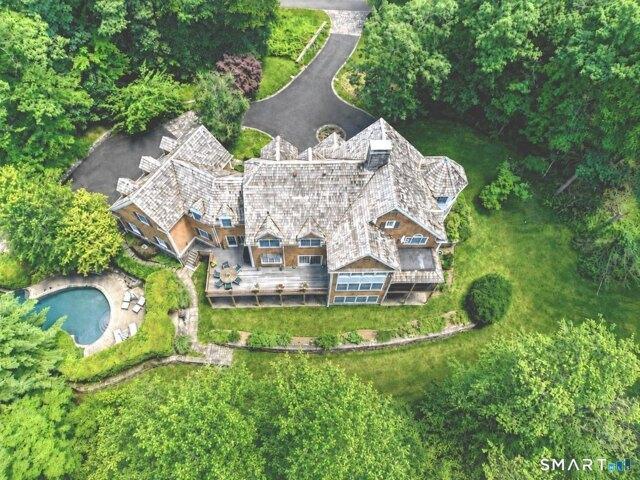
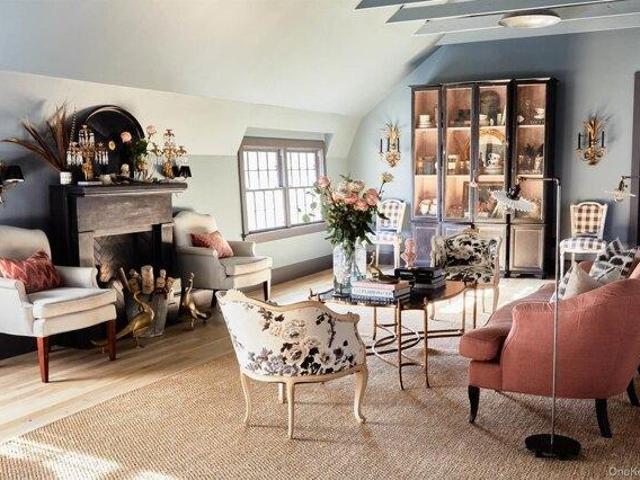
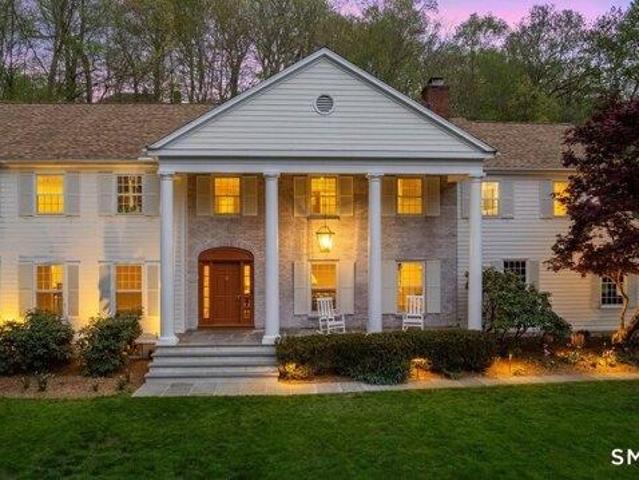
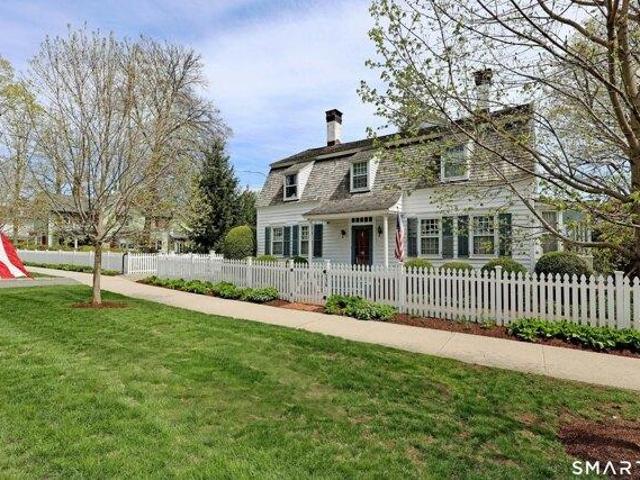
Unprecedented opportunity to purchase two landmark, historic residences, situated side by side on Ridgefield's beloved Main St which have been developed into an unparalleled lifestyle compound. This once in a lifetime includes the treasured Hawley House at 236 Main St. - Ridgefield's oldest home, on its original lot (5) which was built by the proprietors in 1713 for the Rev. Thomas Hawley, first pastor and town clerk. It also includes 250 Main St. - the iconic and brightly colored neighboring Gothic Revival Victorian, built Ca. 1826 by Hawley descendants. Working with Peter Coffin of DCA Architects and the Historic District Commission, the home underwent a meticulous full restoration and renovation, thoughtfully balancing historic preservation with modern luxury updates. Over $10M has been spent in top of the line improvements and designer appointments inside and out. Together, both homes span a pastoral 3.16 acres, juxtaposing sidewalks to vibrant downtown Ridgefield with rear privacy
USD 7,995,000
4 bedroom, Ridgefield CT 06877 104849904
View photo
House · for sale
USD 775,000
USD 395/sq.ft
4 bedroom, Ridgefield CT 06877 104849904
10590
· 1,959 sq.ft · 4 Bedrooms · 2 Baths · House
· Garden · Fireplace · Equipped kitchen · Parking
10590 · 1,959 sq.ft · 4 Bedrooms · 2 Baths · House · Garden · Fireplace · Equipped kitchen · Parking
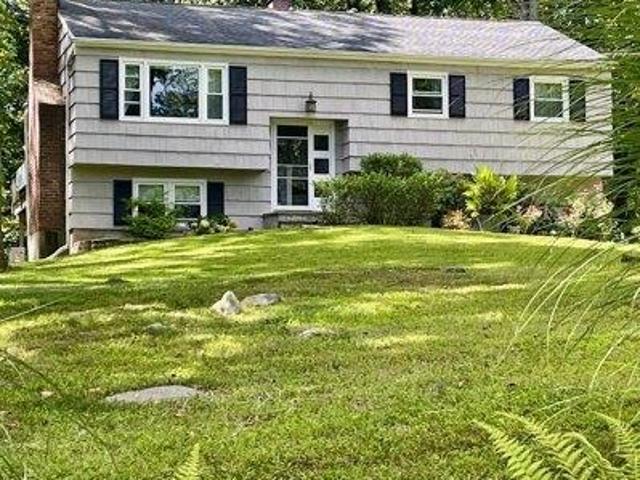
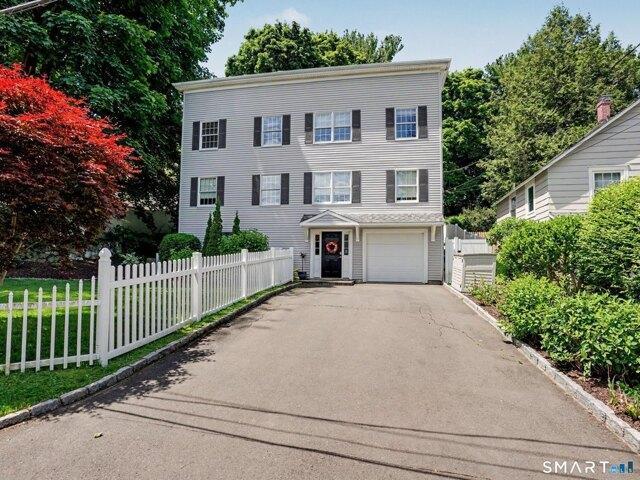
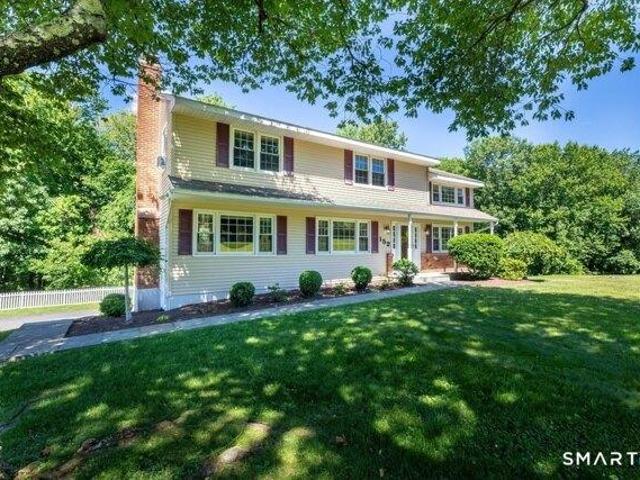
Fantastic opportunity to own this charming 4-bedroom Colonial tucked away on a peaceful, scenic lot with a babbling brook and plenty of privacy. Just minutes from town, the Wilton border, and Weir Farm National Historical Park. Set back from the road with a spacious yard, ample parking, and a 2-car garage, this home features a classic center hall layout with a fireplace in the family room and great natural flow. The kitchen opens to a large screened-in porch overlooking the backyard and woods-perfect for relaxing or entertaining. Upstairs offers a primary bedroom with vaulted ceilings and cedar closet, plus three additional well-sized bedrooms. Hardwood floors in the majority of the house and parquet flooring and a fireplace. First time on the market in almost 50 years, this home is full of potential and is a blank canvas, waiting for someone to do the cosmetic updates to make it their dream home. The home does have a new propane heating system and a whole house generator. This propert
USD 775,000
8 bedroom, Ridgefield CT 06877 104919922
View photo
House · for sale
USD 7,995,000
USD 894/sq.ft
New
8 bedroom, Ridgefield CT 06877 104919922
10590
· 8,934 sq.ft · 8 Bedrooms · 8 Baths · House
10590 · 8,934 sq.ft · 8 Bedrooms · 8 Baths · House
Unprecedented opportunity to purchase two landmark, historic residences, situated side by side on Ridgefield's beloved Main St which have been developed into an unparalleled lifestyle compound. This once in a lifetime includes the treasured Hawley House at 236 Main St. - Ridgefield's oldest home, on its original lot (5) which was built by the proprietors in 1713 for the Rev. Thomas Hawley, first pastor and town clerk. It also includes 250 Main St. - the iconic and brightly colored neighboring Gothic Revival Victorian, built Ca. 1826 by Hawley descendants. Working with Peter Coffin of DCA Architects and the Historic District Commission, the home underwent a meticulous full restoration and renovation, thoughtfully balancing historic preservation with modern luxury updates. Over $10M has been spent in top of the line improvements and designer appointments inside and out. Together, both homes span a pastoral 3.16 acres, juxtaposing sidewalks to vibrant downtown Ridgefield with rear privacy
USD 7,995,000
Could you also be interested in
house with 4 bedroom, Ridgefield CT ES104919919
View photo
House · for sale
USD 5,495,000
USD 952/sq.ft
New
house with 4 bedroom, Ridgefield CT ES104919919
10590
· 5,769 sq.ft · 4 Bedrooms · House
· Parking · Fireplace · Swimming pool
10590 · 5,769 sq.ft · 4 Bedrooms · House · Parking · Fireplace · Swimming pool
Welcome to one of Main Street's most recognizable homes, the iconic and brightly colored Gothic Revival Victorian, built Ca. 1826, offering an exceptionally private and expansive 1.94 acre lot plus a separate 3,684 sf Carriage/Pool House. Working with Peter Coffin, Architect, and the Historic District Commission, the home underwent a meticulous full restoration/renovation, thoughtfully balancing historic preservation with modern luxury updates. Over $10M has been spent in top of the line improvements and designer appointments inside and out. This highly refined residence offers a total of 5,778 sf including 4,546 sf on the 1st and 2nd floors, 303 sf in the finished 3rd floor, plus 929 sf in the lower level. Total 15 rooms, 4 bedrooms, 4 full and 1 half bath, 3 fireplaces, front and back stairways, plus brick driveway/courtyard leading to the 3 story carriage/pool house. The ultimate lifestyle party barn, it features millwork reclaimed from PA mushroom barns; 2 car garage; 2 fireplaces;
USD 5,495,000
house with 3 bedroom, Ridgefield CT ES104851843
View photo
House · for sale
USD 825,000
USD 528/sq.ft
New
house with 3 bedroom, Ridgefield CT ES104851843
10590
· 1,561 sq.ft · 3 Bedrooms · House
· Garden · Deck · Equipped kitchen · Parking
10590 · 1,561 sq.ft · 3 Bedrooms · House · Garden · Deck · Equipped kitchen · Parking
THE SELLERS ARE ASKING FOR HIGHEST AND BEST BY 10AM ON TUESDAY 4/28. A commuter's dream! Located on a peaceful cul-de-sac street directly on the NY/South m border for easy access to the Katonah train, New Canaan, Stamford, etc and it's just minutes to downtown Ridgefield! Fully updated in 2017 by Sturges Bros this home has hardwood floors, freshly painted walls inside, a stunning white kitchen with an island. An open floor plan on the main level is great for entertaining! Step outside onto the deck and enjoy a huge yard with beautiful plantings, trees, and plenty of space for activities and more gardening. The three bedrooms are well-sized and share a spacious bathroom with tub. Downstairs, the family room has a bathroom with a shower, laundry, and offers room to work out, watch TV, play games - the possibilities are endless! The immaculate garage offers lots of extra storage and plenty of room to park your cars. Come and enjoy easy living in this fantastic home! It won't last!
USD 825,000
3 bedroom, Ridgefield CT 06877 104850694
View photo
Condo · for sale
USD 2,495,000
USD 649/sq.ft
3 bedroom, Ridgefield CT 06877 104850694
10590
· 3,843 sq.ft · 3 Bedrooms · 5 Baths · Condo
· Patio · Office room · Fireplace · Parking
10590 · 3,843 sq.ft · 3 Bedrooms · 5 Baths · Condo · Patio · Office room · Fireplace · Parking
Experience the perfect blend of historic character and modern luxury at The Elms, an enclave of Luxury Condominiums in the heart of Ridgefield. Incredible renovation + expansion of the original Seymour House. Designed and Built to the highest standards! Custom details include beamed ceilings, rich HW floors, exquisite millwork. Stunning Chef's KIT featuring Wolf and Sub-Zero appliances, custom cabinetry + seamless flow to the Family Rm w/gas fireplace. Dining Rm, private Home Office, elegant marble Powder Rm, Mudroom, attached heated two-car Garage complete the main level. Upstairs, the luxurious Primary Suite offers a spacious Dressing Rm + spa-inspired marble Bath w/freestanding soaking tub, oversized glass shower, double vanity, radiant heated floors. Two additional Bed Rms each w/beautifully appointed ensuite Baths. Finished third-floor Bonus Rm w/Full Bath provides exceptional flexibility as a Guest Suite, Fitness Rm, Media Rm. Covered front and side porches, new fenced in patio,
USD 2,495,000
house with 5 bedroom, Ridgefield CT ES104920422
View photo
House · for sale
USD 2,575,000
USD 549/sq.ft
New
house with 5 bedroom, Ridgefield CT ES104920422
10590
· 4,682 sq.ft · 5 Bedrooms · House
· Fireplace
10590 · 4,682 sq.ft · 5 Bedrooms · House · Fireplace
Sophisticated, in-town living spanning nearly 4,700 sqft of perfection on a gorgeous park-like acre, 1/4 mile to iconic downtown Ridgefield via Sidewalks. Top to Bottom, High-end Designer Renovation makes this rambling Cape Cod an architectural gem- blending enduring charm w/today's elevated aesthetic and amenities. Beautifully scaled interiors feature new hardwood flooring, refined millwork and sophisticated neutral palette. Exceptional Chef's KIT thoughtfully designed w/premium appliances, fireplace, generous dining, gathering spaces, and seamless flow for everyday living and entertaining. Living and Dining Rms open directly to exceptional outdoor living, while the inviting Family Rm adds warmth and versatility. Luxurious Main Level Primary Suite offers a serene retreat w/stunning spa-inspired Bath featuring soaking tub, oversized walk-in shower and exceptional Dressing Rm. A private Guest Suite w/adjacent Full Bath, Laundry Rm + Powder Rm complete the Main Level. Upstairs, large BR
USD 2,575,000
4 bedroom, Ridgefield CT 06877 104853649
View photo
House · for sale
USD 1,045,000
USD 374/sq.ft
4 bedroom, Ridgefield CT 06877 104853649
10590
· 2,788 sq.ft · 4 Bedrooms · 3 Baths · House
· Fireplace · Air conditioning
10590 · 2,788 sq.ft · 4 Bedrooms · 3 Baths · House · Fireplace · Air conditioning
LOCATION,LOCATION. This charming residence has so many options.a lovely residential home or a great income producing investment. Situated on a peaceful street just a short stroll from Main Street in Ridgefield, this updated 2,792 square foot home offers all the space needed for comfortable living. Discover this spacious four-bedroom, three-bath home featuring a versatile den or office, a large primary bedroom, and a loft-perfect for creating your ideal additional space or retreat. A flexible downstairs family room which could be locked off and has it's own entry, is perfect for an in-law suite or rental, with plumbing already in place for an additional bath and a sleek, efficiency kitchen-ready to suit your needs. Beautifully remodeled interior featuring new entertainment center, modern electric fireplace, wainscoting, refinished hardwood floors, designer wallpaper, sleek tile accents and two new installed, energy efficient AC units- combining comfort with design. Enjoy the fully funct
USD 1,045,000
house with 6 bedroom, Wilton CT ES104920934
View photo
House · for sale
USD 1,999,999
USD 390/sq.ft
New
house with 6 bedroom, Wilton CT ES104920934
10590
· 5,124 sq.ft · 6 Bedrooms · House
· Office room · Gym · Fireplace · Equipped kitchen · Air conditioning
10590 · 5,124 sq.ft · 6 Bedrooms · House · Office room · Gym · Fireplace · Equipped kitchen · Air conditioning
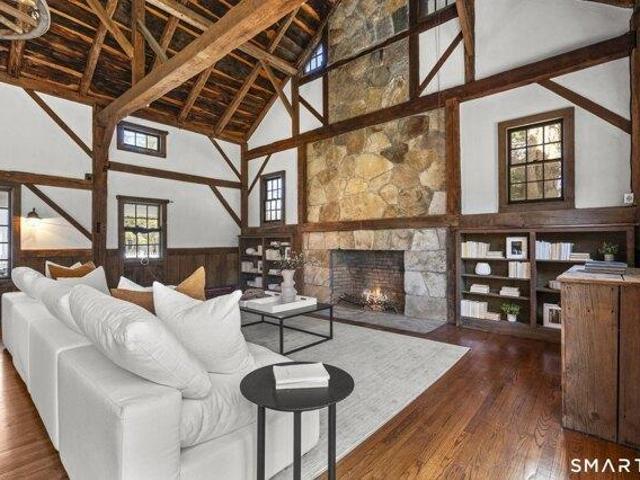
Experience the character of the historic Northup-Scott House (c.1760), thoughtfully updated for today's lifestyle and set on four scenic acres. This well-maintained home offers a flexible floor plan with formal living and dining rooms, a spacious keeping room with original fireplace, a sun-filled family room with dramatic architectural window, private office, and first-floor guest suite. The renovated kitchen features a La Cornue range, 48 inch Pro Sub-Zero refrigerator/freezer, Wolfe double ovens, updated countertops, and opens seamlessly to the main living spaces. The second floor includes the primary suite, four additional bedrooms, three updated baths, and laundry room. A unique loft overlooks the impressive barn/great room, offering exceptional space for recreation, studio, gym, or entertaining. The owners put in $1M+ of improvements including newer roof, 75 thermopane windows, refinished hardwood floors, updated mechanicals, installed central air, interior and exterior painting,
USD 1,999,999
3 bedroom, Wilton CT 06897 104869355
View photo
House · for sale
USD 879,000
USD 516/sq.ft
3 bedroom, Wilton CT 06897 104869355
10590
· 1,701 sq.ft · 3 Bedrooms · 2 Baths · House
· Garden · Fireplace
10590 · 1,701 sq.ft · 3 Bedrooms · 2 Baths · House · Garden · Fireplace
On the market for the first time in 60 years, this quintessential Connecticut antique awaits its next chapter. Built in 1830 and nestled along scenic Ridgefield Road, this historic gem sits on 2.20 breathtaking, park-like acres. Nature lovers will adore the magnificent gardens, lovingly established years ago by the former owner and her Garden Club friends. Inside, the main house features 7 rooms all oozing with period charm, character, and warmth. Rare wide-plank hardwood floors, exposed beams, classic fireplaces, and custom built-ins showcase the unmatched craftsmanship of a bygone era. The layout includes 3 cozy bedrooms and 1 full and 1 half bath, offering a unique opportunity to preserve history while adding modern touches. Complete with a separate 800 sq ft legal accessory structure on site, this magical estate offers endless potential in a top-rated school district. Don't miss this rare piece of Wilton history!
USD 879,000
3 bedroom, Ridgefield CT 06877 104849472
View photo
House · for sale
USD 750,000
USD 321/sq.ft
3 bedroom, Ridgefield CT 06877 104849472
10590
· 2,336 sq.ft · 3 Bedrooms · 3 Baths · House
· Patio · Office room · Gym · Parking
10590 · 2,336 sq.ft · 3 Bedrooms · 3 Baths · House · Patio · Office room · Gym · Parking
Welcome to the largest townhouse unit in the complex, offering a perfect blend of space, luxury, and unbeatable convenience. This sun-drenched home features 2-year-old energy-efficient windows throughout and an EV charger installed in the garage. Enter directly from your garage into the spacious main level. Enjoy direct access from the dining room to the private outdoor patio with a fire pit. The upper level boasts a serene primary suite complete with a spa-like ensuite bathroom featuring a soaking tub, separate shower, and a double vanity. Two additional spacious bedrooms and a full hall bathroom round out the top floor. The fully finished lower level provides incredible versatility-perfect for a home media room, gym, or private office. Perfectly situated in a prime location, you are just moments away from Ridgefield's vibrant downtown. Enjoy easy access to boutique shopping, top-tier restaurants, fitness studios, the Ridgefield Library, and renowned cultural hubs like the Ridgefield
USD 750,000
2 bedroom, Ridgefield CT 06877 104852716
View photo
House · for sale
USD 674,900
USD 451/sq.ft
2 bedroom, Ridgefield CT 06877 104852716
10590
· 1,496 sq.ft · 2 Bedrooms · 3 Baths · House
· Patio · Fireplace · Equipped kitchen
10590 · 1,496 sq.ft · 2 Bedrooms · 3 Baths · House · Patio · Fireplace · Equipped kitchen
Mere steps from the heart of town, this well-maintained townhome offers the perfect blend of convenience, charm, and community. Located in the highly sought-after Quail Ridge complex, one of Ridgefield's most desirable communities, this 2-bedroom, 2.5-bath home provides a rare opportunity to enjoy an exceptional in-town lifestyle. Beautiful hardwood flooring spans much of the living space, while the updated kitchen features granite countertops and stainless steel appliances. The spacious living room is anchored by a fireplace and enhanced by custom built-ins, creating a warm and inviting atmosphere. A private patio offers the perfect setting for relaxing or entertaining outdoors. Upstairs, the spacious primary suite features an en-suite bath with granite countertops, providing a comfortable private retreat. Enjoy a truly walkable setting with historic Main Street's restaurants, boutique shops, cultural attractions, and seasonal events just a short stroll away. Nearby parks, Veterans Pa
USD 674,900
6 bedroom, Wilton CT 06897 104850176
View photo
House · for sale
USD 2,350,000
USD 356/sq.ft
6 bedroom, Wilton CT 06897 104850176
10590
· 6,588 sq.ft · 6 Bedrooms · 5 Baths · House
· Office room · Deck · Fireplace · Equipped kitchen · Swimming pool
10590 · 6,588 sq.ft · 6 Bedrooms · 5 Baths · House · Office room · Deck · Fireplace · Equipped kitchen · Swimming pool
Built by the renowned Kellogg Brothers, this exceptional custom home showcases timeless craftsmanship, architectural elegance, and meticulous attention to detail. A circular driveway leads to a dramatic two-story foyer with Bordeaux-style Brazilian cherry parquet flooring. The gourmet kitchen is appointed with a Sub-Zero refrigerator, Viking six-burner range with griddle, pot filler, warming drawer, two dishwashers, custom cabinetry, walk-in pantry, and sliders opening to the expansive deck. The spectacular great room features soaring ceilings, a fireplace, dramatic two-story windows, extensive custom millwork, refinished hardwood floors, a brass chandelier, and sliders that seamlessly connect to the outdoor living spaces. Additional highlights include a sun-filled living room with fireplace and bow window, elegant dining room with window seat, and a richly paneled office with French doors and access to the screened porch. Outside, enjoy a heated infinity-edge Gunite pool, grotto seati
USD 2,350,000
house with 3 bedroom, Pound Ridge NY ES104921434
View photo
House · for sale
USD 2,350,000
USD 554/sq.ft
New
house with 3 bedroom, Pound Ridge NY ES104921434
10590
· 4,241 sq.ft · 3 Bedrooms · House
10590 · 4,241 sq.ft · 3 Bedrooms · House
Originally built in 1860 as the Samuel Parker House, this extraordinary property has been thoughtfully transformed into a one-of-a-kind luxury live/work compound featuring a main residence, a street-level showroom, and a heated, air-conditioned barn with a private studio above. Set in the heart of Pound Ridge's charming hamlet, directly across from The Inn at Pound Ridge by Jean-Georges, it offers a rare blend of historic character, modern functionality, and exceptional lifestyle appeal. Following a complete, no-compromise 2019 renovation under acclaimed New York interior designer Jenny Wolf of The Huntress, every element, infrastructure, mechanical systems, and all interiors alike - was reimagined to honor the homes history while delivering modern luxury. The result adapts effortlessly to almost any life: full time residence, weekend retreat, designer showroom, creative studio, gallery, or true live/work estate, creating a home that is as functional as it is beautiful. The beautifully
USD 2,350,000
house with 4 bedroom, Wilton CT ES104920569
View photo
House · for sale
USD 1,849,000
USD 493/sq.ft
New
house with 4 bedroom, Wilton CT ES104920569
10590
· 3,746 sq.ft · 4 Bedrooms · House
· Garden · Equipped kitchen · Parking
10590 · 3,746 sq.ft · 4 Bedrooms · House · Garden · Equipped kitchen · Parking
Exceptional modern custom colonial farmhouse boasting over 3700 sq ft. Serene gardens and wrap around porch welcome you home. Tucked away on nearly 2.5 acres with lush landscaping, mature trees and stunning fire pit conversation area. Craftsmanship abounds. Elegance. Details. Bluestone. Luxury wide plank flooring. Flooded with natural light. ADA compliant features swath the main floor, including zero-entry from the five (5!) car temperature controlled garage. Perfect for a car enthusiast. First floor primary suite. Great room featuring kitchen with upscale Bosch appliances, European granite, dining and living rooms with soaring ceiling heights. Butler's pantry. Upstairs, three additional bedrooms, den, and jaw-dropping bonus room with flex space that offers unparalleled gathering, entertainment, exercise, art-studio opportunities. Parties beckon. No one will want to go home. Make this one yours! Generator should you need it. The toniest of Wilton addresses cross-sectioned with the perf
USD 1,849,000
4 bedroom, Ridgefield CT 06877 104851360
View photo
House · for sale
USD 1,399,000
USD 257/sq.ft
4 bedroom, Ridgefield CT 06877 104851360
10590
· 5,425 sq.ft · 4 Bedrooms · 4 Baths · House
· Patio · Garden · Deck · Fireplace · Equipped kitchen
10590 · 5,425 sq.ft · 4 Bedrooms · 4 Baths · House · Patio · Garden · Deck · Fireplace · Equipped kitchen
Gracious, expanded, country cape on park like acre with extensive prof. landscaping, specimen trees and gardens, stone wall, deck and patio, plus park like level yard in sought after Branchville neighborhood. This exceptional home offers a surprising 5,426 sf on 3 finished levels including 1,600 sf in the newly re-finished lower level with media/game room, billiards room, built-in wet bar and half bath. The main level is light, bright and stylish with custom updates throughout. Welcome family and friends into the formal living room with custom built-in bar featuring separate wine and beverage fridges, inviting fireplace, and oversized bay window. The adjoining, casually elegant dining room, offers French doors leading to the dramatic FR with soaring beamed and vaulted ceiling, gas fireplace flanked by custom built in display shelving/cabinetry, plus wall of windows/French doors to the stone patio. Cook for a crowd in the expansive kitchen showcasing S/S appliances, gas range and hood,
USD 1,399,000
house with 3 bedroom, Pound Ridge NY ES104904272
View photo
House · for sale
USD 1,100,000
USD 630/sq.ft
New
house with 3 bedroom, Pound Ridge NY ES104904272
10590
· 1,744 sq.ft · 3 Bedrooms · House
· Patio · Garden · Office room · Parking · Fireplace · Equipped kitchen
10590 · 1,744 sq.ft · 3 Bedrooms · House · Patio · Garden · Office room · Parking · Fireplace · Equipped kitchen
Experience the character of the historic Partridge Thatcher House (c.1788), thoughtfully updated for today's lifestyle. This well-maintained home offers a flexible floor plan with a sun filled living room with fireplace, dining room with original fireplace and pizza oven, along with a first-floor guest suite. The renovated kitchen (2020) features stainless steel appliances, granite countertops, and opens seamlessly to the main living spaces. The second floor includes 2 additional bedrooms, an updated bath, and office space. Recent improvements include full house generator (2021), interior painting (2026), washer and dryer (2024), hot water tank (2023), brass plumbing piping (2021), and invisible dog fence. Outdoor amenities include a recently expanded driveway for ease of parking, detached 1 car garage with loft, expansive yard with pond views, and welcoming porch and patio spaces for relaxing or entertaining. A rare opportunity to own a restored historic property that combines timeles
USD 1,100,000
house with 4 bedroom, Ridgefield CT ES104849411
View photo
House · for sale
USD 1,300,000
USD 452/sq.ft
New
house with 4 bedroom, Ridgefield CT ES104849411
10590
· 2,874 sq.ft · 4 Bedrooms · House
· Deck · Fireplace · Equipped kitchen
10590 · 2,874 sq.ft · 4 Bedrooms · House · Deck · Fireplace · Equipped kitchen
Completely renovated from top to bottom, this stunning 4bedroom, 3bath home blends modern luxury with timeless comfort. Set on 1.16 acres of beautifully landscaped grounds and mature trees, the property offers privacy, elegance, and exceptional indooroutdoor living. The renovated kitchen is designed to impress, featuring custom cabinetry, Carrera marble countertops, builtin KitchenAid refrigerator, double ovens, gas cooktop, beverage refrigerator, and two dishwashers. Oak hardwood floors flow through the kitchen, dining area, and living room. The formal living room offers a vaulted ceiling, gas fireplace, and access to a wraparound deck that connects seamlessly to both the kitchen and living area. The primary suite is a true retreat with a vaulted ceiling, private deck, large walkin closet, and an updated spalike bath with Carrera marble, dual showers, and a soaking tub. The lowerlevel family room provides additional living space with a gas fireplace and marble surround. A fourth bedro
USD 1,300,000
4 bedroom, Ridgefield CT 06877 104869861
View photo
House · for sale
USD 1,599,000
USD 634/sq.ft
4 bedroom, Ridgefield CT 06877 104869861
10590
· 2,519 sq.ft · 4 Bedrooms · 4 Baths · House
· Patio · Office room · Deck · Fireplace · Parking
10590 · 2,519 sq.ft · 4 Bedrooms · 4 Baths · House · Patio · Office room · Deck · Fireplace · Parking
Hampton Heights - Extraordinary architecture and views in this Mid Century modern deck home set back privately w/panoramic sweeping vistas of Lake Mamanasco and Turtle Pond. This sun drenched work of art has been extensively remodeled inside and out featuring designer appointments plus prof. landscape and hardscape including the expansive lower bluestone patio. With private gated entry and hilltop perch on 2.38 acres bordering open space, you will feel worlds away, yet premier southwest location - just 5 minutes to Ridgefield's historic Main Street for shopping, museums, library/park, and only 12 miles to the Katonah station. Total 3,528 sf on 3 finished levels w/4-5 BRs, 3/1 remodeled baths, 3 fireplaces, plus additional 676 sf in the detached carriage barn with 2 garage bays plus 2nd floor studio loft and home office. Light, bright and open this sophisticated home showcases a sky lit 3 story ebony stairway in striking contrast to the new CA white oak floors; multi-level decks/balconi
USD 1,599,000
house with 5 bedroom, Ridgefield CT ES104850180
View photo
House · for sale
USD 1,975,000
USD 430/sq.ft
New
house with 5 bedroom, Ridgefield CT ES104850180
10590
· 4,585 sq.ft · 5 Bedrooms · House
· Patio · Office room · Equipped kitchen · Parking · Cellar
10590 · 4,585 sq.ft · 5 Bedrooms · House · Patio · Office room · Equipped kitchen · Parking · Cellar
Construction has begun! Luxury New Construction just minutes to Downtown Ridgefield! This custom-built 5-bedroom, 4.5-bath home offers 4,592 sq. ft. of thoughtfully designed living space across 3 finished levels. The main floor features an open-concept layout with a grand foyer, formal living room, large family room, stunning kitchen with oversized island, and a sunlit dining area that opens to a rear patio. Upstairs, the spacious primary suite includes dual walk-in closets and a spa-like bath. Three additional bedrooms offer en-suite or Jack-and-Jill baths and walk-in closets. The upper half-story includes a 5th bedroom, full bath, and a flexible extra room perfect for a media room, office, or guest retreat. A large unfinished basement offers expansion potential. Additional highlights: laundry room and mudroom on the main level, 2-car garage with EV charging, quality craftsmanship, and energy-efficient systems throughout. Ideally located on a level 0.45-acre lot in one of Ridgefield's
USD 1,975,000
house with 4 bedroom, Ridgefield CT ES104869966
View photo
House · for sale
USD 995,000
USD 328/sq.ft
New
house with 4 bedroom, Ridgefield CT ES104869966
10590
· 3,025 sq.ft · 4 Bedrooms · House
· Deck · Fireplace · Equipped kitchen
10590 · 3,025 sq.ft · 4 Bedrooms · House · Deck · Fireplace · Equipped kitchen
Welcome to this beautifully updated Cape Cod home located in a quiet South Ridgefield neighborhood, offering the perfect blend of classic charm and modern upgrades. The heart of the home is the stunning newly designed chef's kitchen featuring all new GE Cafe appliances, including a refrigerator, 6-burner gas range with griddle and 1.5 ovens, French door convection oven, dishwasher, and a microwave that also converts to a second oven. The spacious living room showcases hardwood floors and a wood-burning fireplace, while French doors open to a versatile family room or home office. The kitchen leads directly to the deck, creating the perfect space for indoor and outdoor entertaining. The main level also offers three bedrooms, including one with its own private walkout deck, a beautifully remodeled full bathroom, and new overhead lighting throughout. Upstairs, the private primary suite features a sitting area or office nook, two large closets, an oversized full bath, and a spacious bedroom
USD 995,000
house with 4 bedroom, Ridgefield CT ES104852595
View photo
House · for sale
USD 1,149,000
USD 331/sq.ft
New
house with 4 bedroom, Ridgefield CT ES104852595
10590
· 3,466 sq.ft · 4 Bedrooms · House
· Patio · Garden · Equipped kitchen · Swimming pool
10590 · 3,466 sq.ft · 4 Bedrooms · House · Patio · Garden · Equipped kitchen · Swimming pool
Beautifully maintained 4-bedroom Colonial in the highly sought-after Westmoreland recreational neighborhood! Set on a picturesque 1-acre lot in a desirable southern location, this home offers exceptional indoor and outdoor living with a welcoming front porch, sprawling level lawn, stone patio, and storage shed. Enjoy the convenience of being just a short walk to historic downtown Main Street, where you'll find shopping, dining, the library, museums, and theaters. Optional membership to the private neighborhood pool association provides access to tennis courts, ball fields, a playground, and numerous community social events. The light-filled, open floor plan is ideal for today's lifestyle. The main level features an inviting eat-in kitchen that flows seamlessly into the living spaces, creating a perfect setting for everyday living and entertaining. A spacious heated sunroom addition expands the living area and overlooks the private backyard. The dining room is perfect for hosting gather
USD 1,149,000
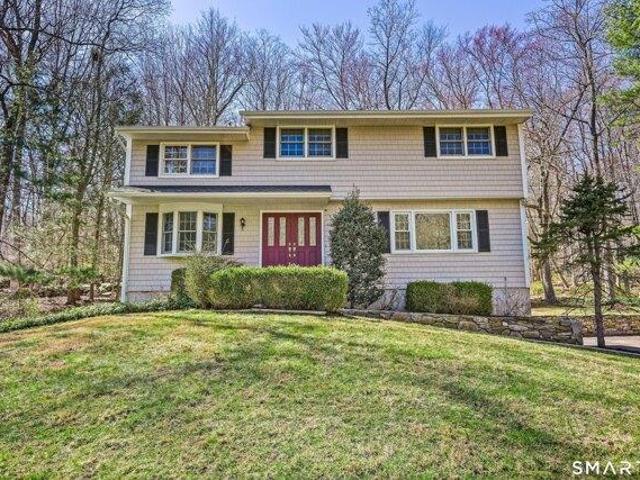
house with 4 bedroom, Ridgefield CT ES104849904
View photo
House · for sale
USD 775,000
USD 395/sq.ft
New
house with 4 bedroom, Ridgefield CT ES104849904
10590
· 1,959 sq.ft · 4 Bedrooms · House
· Garden · Fireplace · Equipped kitchen · Parking
10590 · 1,959 sq.ft · 4 Bedrooms · House · Garden · Fireplace · Equipped kitchen · Parking
Fantastic opportunity to own this charming 4-bedroom Colonial tucked away on a peaceful, scenic lot with a babbling brook and plenty of privacy. Just minutes from town, the Wilton border, and Weir Farm National Historical Park. Set back from the road with a spacious yard, ample parking, and a 2-car garage, this home features a classic center hall layout with a fireplace in the family room and great natural flow. The kitchen opens to a large screened-in porch overlooking the backyard and woods-perfect for relaxing or entertaining. Upstairs offers a primary bedroom with vaulted ceilings and cedar closet, plus three additional well-sized bedrooms. Hardwood floors in the majority of the house and parquet flooring and a fireplace. First time on the market in almost 50 years, this home is full of potential and is a blank canvas, waiting for someone to do the cosmetic updates to make it their dream home. The home does have a new propane heating system and a whole house generator. This propert
USD 775,000
6 bedroom, New Canaan CT 06840 104790282
View photo
House · for sale
USD 2,795,000
USD 504/sq.ft
6 bedroom, New Canaan CT 06840 104790282
10590
· 5,543 sq.ft · 6 Bedrooms · 6 Baths · House
· Fireplace · Equipped kitchen
10590 · 5,543 sq.ft · 6 Bedrooms · 6 Baths · House · Fireplace · Equipped kitchen
Privately set at the end of a long drive and elevated to capture tranquil reservoir views, this more than 5,500 square foot Colonial offers a rare sense of serenity and scale. Designed to embrace its natural surroundings, the home features beautifully proportioned interiors and oversized windows that bathe each space in light. The grand living room with fireplace opens seamlessly to a screened porch, creating an effortless indoor-outdoor experience ideal for quiet mornings or relaxed entertaining. A spacious eat-in kitchen with SubZero, Wolf and Miele appliances, huge center island, and skylight connects to the inviting family room with fireplace. The second level offers a refined primary suite along with five additional bedrooms, including ensuite and Jack-and-Jill configurations. Surrounded by professionally landscaped grounds, with a tennis court and charming gazebo, the property offers a peaceful retreat just minutes from town
USD 2,795,000

Get email alerts

Don't miss out: be the first to know about new properties

The alert was correctly created

On subscribing you accept the conditions of use and the privacy policy
Alert
Receive new ads in your inbox
Save this search
Receive alerts for new listings

We'll send you an email when we have new properties for: "Properties for sale in 10590"

The alert was correctly created

Get email alerts and be the first to see new listings
Required field
On subscribing I accept the terms of the privacy policy
Perfect! You'll soon start receiving new listings via email
Alert
Receive an email when we have new ads for Properties for sale in 10590
Save this search
Filters

Bedrooms

Size (sq.ft)

sq.ft
sq.ft

Price

USD
USD

Property type

Bathrooms

Clear all filters
Receive notifications when new entries are published.