194 properties for sale in 10590

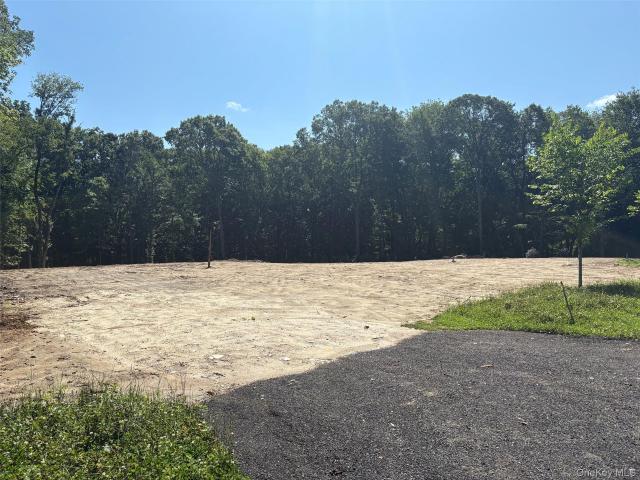
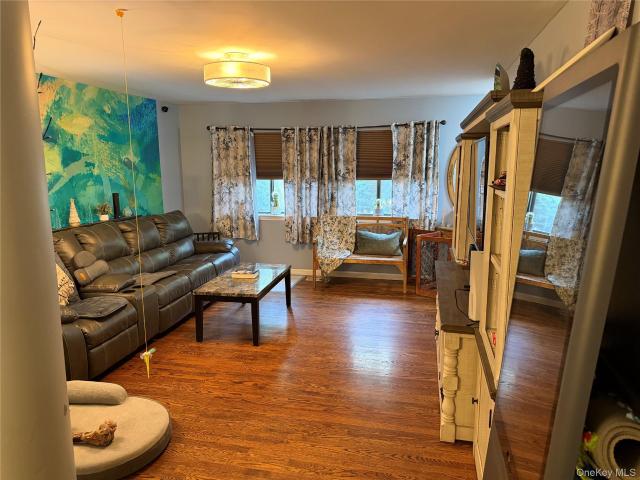
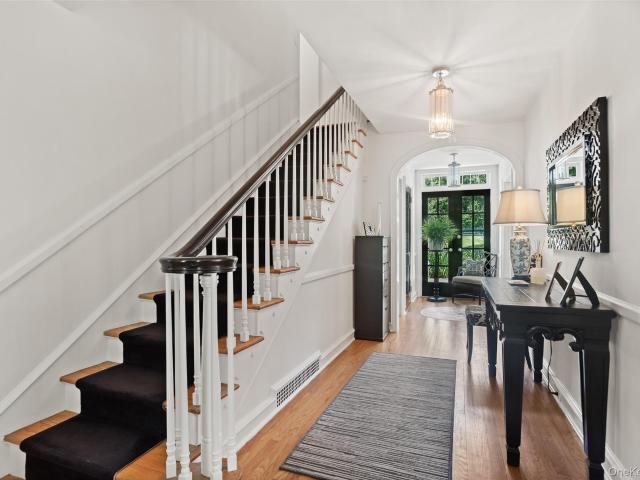
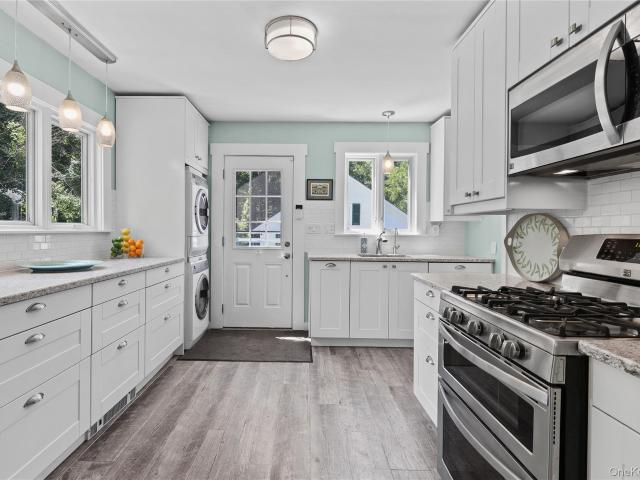
336 Smith Ridge Road
View photo
House · for sale
USD 1,150,000
USD 462/sq.ft
336 Smith Ridge Road
10590
· 2,486 sq.ft · 3 Bedrooms · 3 Baths · House
· Patio · Garden · Office room · Deck · Fireplace · Equipped kitchen
10590 · 2,486 sq.ft · 3 Bedrooms · 3 Baths · House · Patio · Garden · Office room · Deck · Fireplace · Equipped kitchen
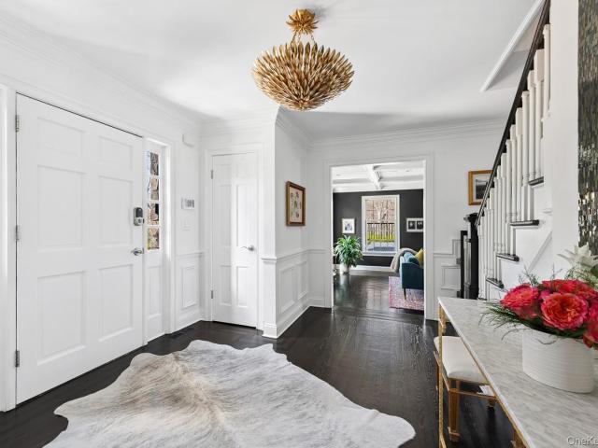
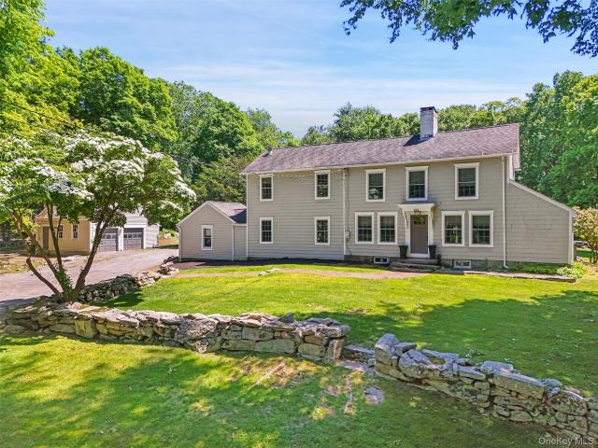
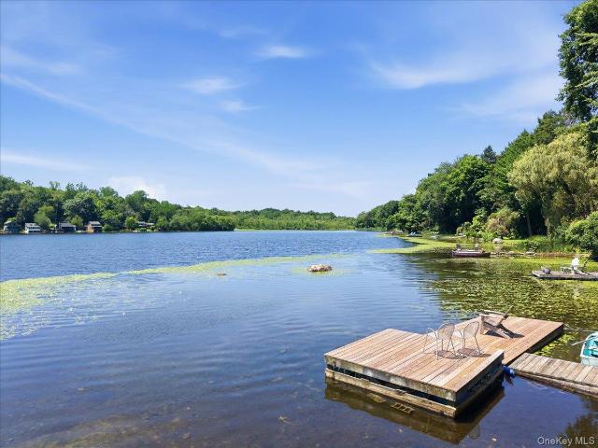
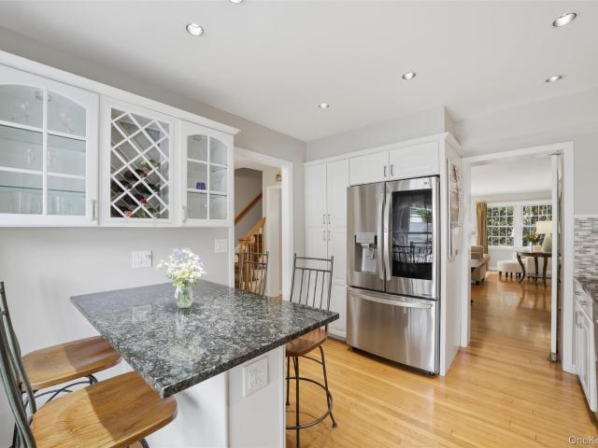
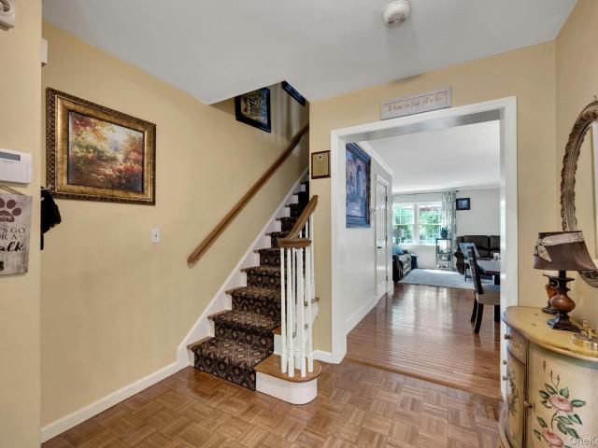
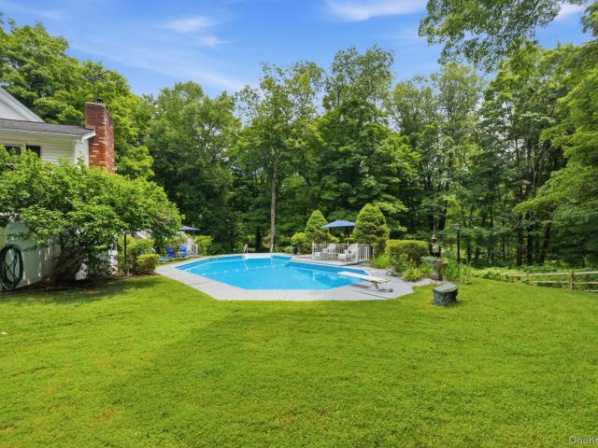
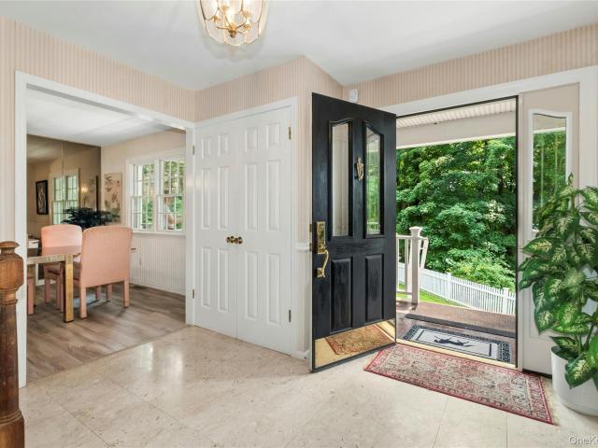
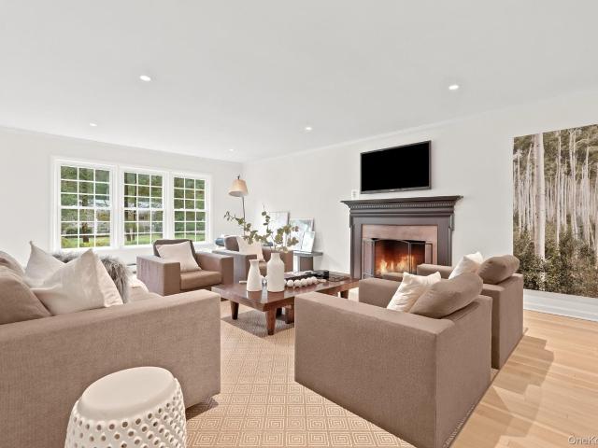
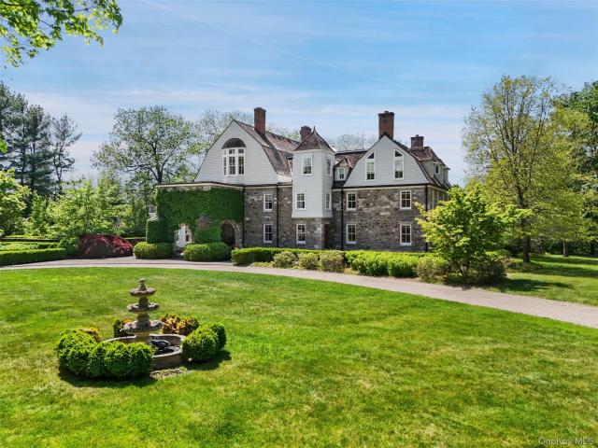
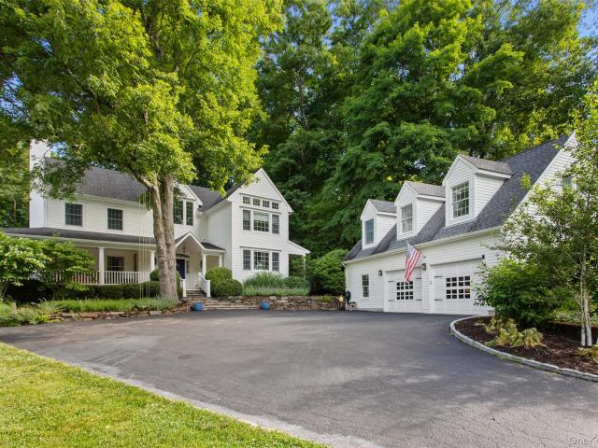
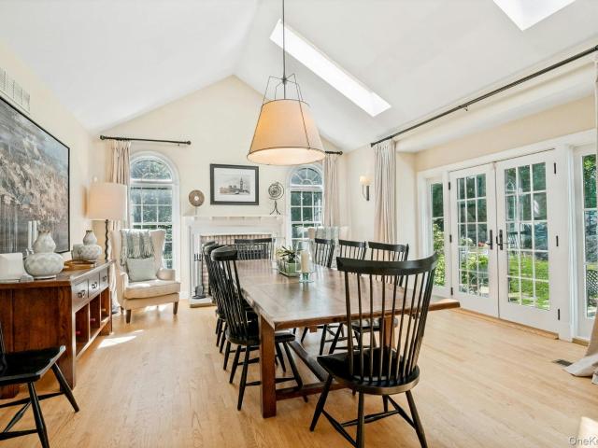
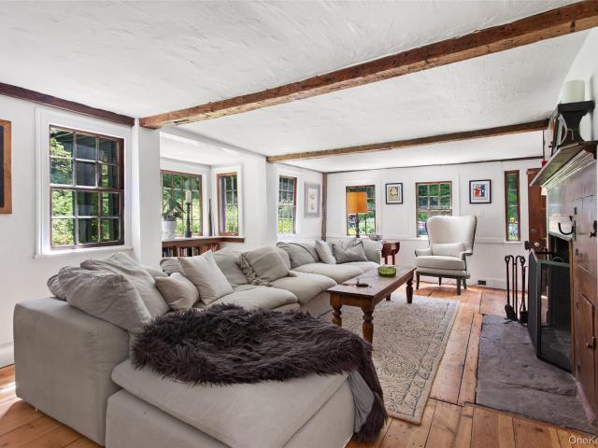
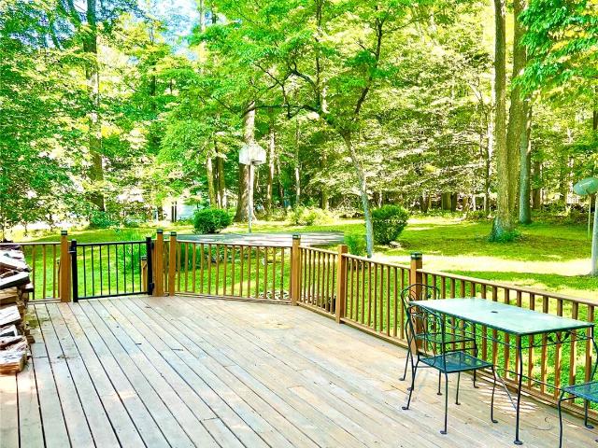
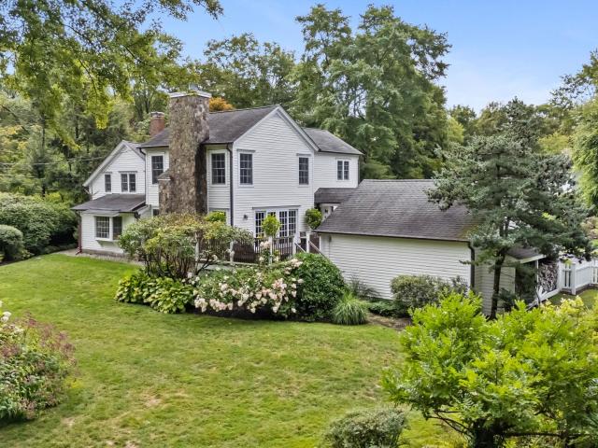
Through a gated entrance framed by stone pillars awaits one of South Salem's most enchanting hidden treasures. Circa 1802, this extraordinary residence has been thoughtfully restored and impeccably maintained, blending authentic period character with the comforts of modern living. Set on a level, manicured acre, the grounds are magical, with lush lawns, specimen trees, mature hemlocks, hydrangeas, perennial gardens, a gentle stream with a charming bridge, stone patios, an arbor, white picket fencing, and exceptional privacy. Inside, the home evokes the warmth of a fine New England inn with wide-plank floors, exposed beams, granite stone fireplaces, and custom built-ins. The chef's kitchen with Viking range opens to the inviting family room with fireplace and sliding doors to the deck. A gracious office with bay window and full bath complete the main level. Upstairs, charming bedrooms, an additional full bath, and a luxurious primary suite with vaulted ceiling, fireplace, walk-in closet
USD 1,150,000
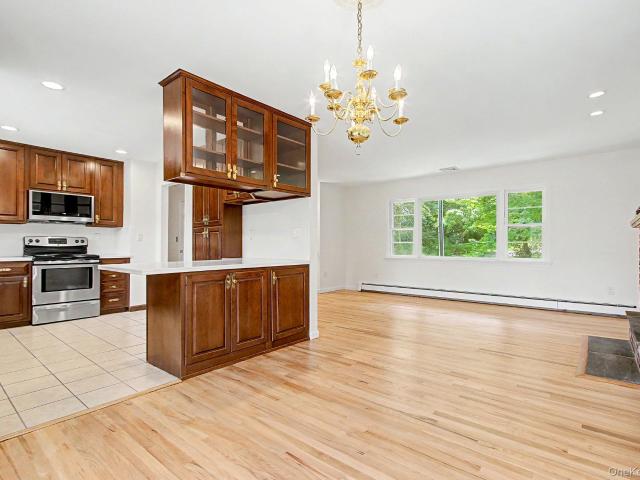
58 Gilbert Street
View photo
House · for sale
USD 849,000
USD 466/sq.ft
58 Gilbert Street
10590
· 1,819 sq.ft · 3 Bedrooms · 2 Baths · House
· Deck · Fireplace · Equipped kitchen · Parking · Air conditioning
10590 · 1,819 sq.ft · 3 Bedrooms · 2 Baths · House · Deck · Fireplace · Equipped kitchen · Parking · Air conditioning
Nestled on a private, picturesque 1-acre property, this move-in-ready home offers the perfect blend of comfort, convenience, and natural beauty. Freshly painted throughout, the home features newly refinished hardwood floors that shine with warmth and character. The spacious interior boasts two fireplaces, creating inviting gathering spaces for every season, while a beautiful bay window fills the home with natural light and frames peaceful views. The updated kitchen is equipped with stainless steel appliances, including a recently replaced dishwasher and microwave, making everyday living both stylish and practical. The primary suite offers a generous walk-in closet, and central air conditioning ensures year-round comfort. For added peace of mind, the home is generator-ready and includes a spacious two-car garage. Step outside and enjoy the stunning wraparound two-tier deck, perfect for entertaining, dining al fresco, or simply relaxing while taking in the seasonal water views and serene
USD 849,000
38 Saddle Ridge Road
View photo
House · for sale
USD 1,795,000
USD 456/sq.ft
38 Saddle Ridge Road
10590
· 3,929 sq.ft · 4 Bedrooms · 4 Baths · House
· Patio · Garden · Fireplace · Equipped kitchen
10590 · 3,929 sq.ft · 4 Bedrooms · 4 Baths · House · Patio · Garden · Fireplace · Equipped kitchen
This completely renovated 4-bedroom, 4-bath Colonial is set on 3 picturesque acres at the end of a private, wooded cul-de-sac. A true turn-key offering, the home features a Control4 smart home system for easy management of lighting, security, audio/video, and climate, along with an automated and secure gate system. The gourmet eat-in kitchen is the heart of the home, showcasing new countertops, high. End stainless steel appliances, and sliders that open to the patio and backyard—perfect for indoor/outdoor living. A sun-filled breakfast area creates a bright and inviting space. The expansive patio features an outdoor grill with rotisserie, cooktop, and refrigerator. Ideal for dining al fresco. Sunlit interiors highlight hardwood floors throughout, complemented by quality finishes including French doors and detailed moldings. The center hall layout includes a beautifully scaled living room with fireplace, formal dining room, a spacious family room, and a full bath. Updated interior light
USD 1,795,000
124 East Street
View photo
House · for sale
USD 1,295,000
USD 405/sq.ft
124 East Street
10590
· 3,197 sq.ft · 3 Bedrooms · 2 Baths · House
· Office room · Terrace · Fireplace · Equipped kitchen
10590 · 3,197 sq.ft · 3 Bedrooms · 2 Baths · House · Office room · Terrace · Fireplace · Equipped kitchen
Hideout hill. Part of South Salem’s rich history. Circa 1740 Antique Colonial and one of the area’s oldest homes. Brimming with period details including wide board floors, two fireplaces and period moldings. Tastefully renovated in 2020 carefully marrying the old with the new. 3200 square feet of living space with beautifully proportioned rooms rich in detailing. Exceptionally appointed interior spaces with fine wall coverings, lacquer finishes and designer fixtures. Living and Music Rooms both with antique floors, exposed beams, built-ins and decorative fireplaces. Gorgeous new Kitchen with vaulted, skylit ceiling, custom cabinetry, leathered granite counters, a subway tile back splash and a center island. Open Dining Area with doors to rear terrace for easy indoor-outdoor entertaining. Beautifully appointed and spacious Family Room. Fabulous Sunroom with vaulted ceiling, sink and window seat. Private Primary Suite with timeless marble Bath. Two additional Bedrooms plus Office/Nursery
USD 1,295,000
Could you also be interested in
136 Pound Ridge Road
View photo
House · for sale
USD 725,000
USD 570/sq.ft
136 Pound Ridge Road
10590
· 1,270 sq.ft · 3 Bedrooms · 2 Baths · House
· Equipped kitchen · Parking · Cellar
10590 · 1,270 sq.ft · 3 Bedrooms · 2 Baths · House · Equipped kitchen · Parking · Cellar
Welcome to this charming 3-bedroom, 2-bath ranch nestled on 1.21 private, wooded acres in desirable Bedford, NY. Offering the ease of one-level living, this well-maintained home features a functional layout and inviting living spaces in a peaceful, natural setting. The bright living room is highlighted by a large picture window and flows seamlessly into the eat-in kitchen. A spacious dining room provides the perfect setting for entertaining, while the sun-filled family room overlooks the tranquil property. Two generously sized bedrooms share a beautifully renovated hall bath, while the private primary suite is thoughtfully situated on the opposite side of the home and features an en-suite bath. Hardwood floors run throughout the home, and the full basement offers abundant storage and future potential. A detached one-car garage provides convenient parking, additional storage, or space for a workshop. Surrounded by mature trees and lush natural landscaping, the property offers exceptiona
USD 725,000
259 Westchester Avenue
View photo
House · for sale
USD 2,350,000
USD 554/sq.ft
259 Westchester Avenue
10590
· 4,241 sq.ft · 3 Bedrooms · 2 Baths · House
10590 · 4,241 sq.ft · 3 Bedrooms · 2 Baths · House
Originally built in 1860 as the Samuel Parker House, this extraordinary property has been thoughtfully transformed into a one-of-a-kind luxury live/work compound featuring a main residence, a street-level showroom, and a heated, air-conditioned barn with a private studio above. Set in the heart of Pound Ridge's charming hamlet, directly across from The Inn at Pound Ridge by Jean-Georges, it offers a rare blend of historic character, modern functionality, and exceptional lifestyle appeal. Following a complete, no-compromise 2019 renovation under acclaimed New York interior designer Jenny Wolf of The Huntress, every element, infrastructure, mechanical systems, and all interiors alike. Was reimagined to honor the homes history while delivering modern luxury. The result adapts effortlessly to almost any life: full time residence, weekend retreat, designer showroom, creative studio, gallery, or true live/work estate, creating a home that is as functional as it is beautiful. The beautifully
USD 2,350,000
56 Twin Lakes Road
View photo
House · for sale
USD 1,550,000
USD 702/sq.ft
56 Twin Lakes Road
10590
· 2,207 sq.ft · 3 Bedrooms · 3 Baths · House
· Patio · Equipped kitchen
10590 · 2,207 sq.ft · 3 Bedrooms · 3 Baths · House · Patio · Equipped kitchen
Escape to your own private waterfront retreat on Lake Oscaleta! This natural glacial lake offers peaceful scenery and year-round recreation. The updated, 2,226-square-foot lakehouse combines quiet privacy with the warmth of a welcoming lake community. A private dock and sandy shallows provide gradual water entry, creating an ideal place for summer swimming, launching a kayak, fishing or simply relaxing at the water's edge. As the seasons change, the lake becomes a backdrop for boating, brilliant fall foliage, winter ice skating, spring birdwatching, and countless opportunities to reconnect with nature. Entertain outdoors on the slate patio and spacious lawn, or enjoy the ever-changing lake views from inside the home. Life on Lake Oscaleta is more than waterfront living. It is a rare opportunity to experience the beauty, recreation, and sense of escape that only a lake community can offer. The open-concept kitchen, dining, and living areas are designed to maximize the views, anchored by
USD 1,550,000
103 Locust Ridge
View photo
Condo · for sale
USD 695,000
USD 445/sq.ft
103 Locust Ridge
10590
· 1,561 sq.ft · 2 Bedrooms · 2 Baths · Condo
· Garden · Office room · Deck · Fireplace · Equipped kitchen
10590 · 1,561 sq.ft · 2 Bedrooms · 2 Baths · Condo · Garden · Office room · Deck · Fireplace · Equipped kitchen
Welcome to the next level living at'The Meadows', the ultimate low maintenance, high vibe resort lifestyle. Get ready to fall in love with this beautifully upgraded 2 bedroom, 2.5 bathroom end unit-undeniably perched in the most coveted, prime location within the community. Start your mornings with a cup of coffee in the renovated kitchen bathed in morning sunlight, then move out to the oversized deck featuring prime Western exposure. Being an end unit means you get extra peace, quiet, and use of a side yard that feels like your own private oasis. The spacious living room/dining room offers a wood burning fireplace and hardwood floors throughout, with French doors that leads to a den/office perfect for remote work. Upstairs features a large primary bedroom with two walk in closets and a tastefully renovated bath showcasing a radiant heated floor, alongside a second bedroom with its own updated bath and two walk in closets. Laundry is conveniently located on the 2nd floor along with the
USD 695,000
24 Briar Court
View photo
Condo · for sale
USD 589,800
USD 309/sq.ft
Updated
24 Briar Court
10590
· 1,905 sq.ft · 1 Bedroom · 2 Baths · Condo
· Deck · Fireplace · Equipped kitchen · Air conditioning
10590 · 1,905 sq.ft · 1 Bedroom · 2 Baths · Condo · Deck · Fireplace · Equipped kitchen · Air conditioning
Welcome to this beautifully updated townhouse, ideally located just minutes from major highways and the Katonah Metro-North station for an effortless commute. Surrounded by picturesque, park-like grounds, The Meadows offers the perfect setting for walking, jogging, and enjoying a vibrant lifestyle with shops, restaurants, coffee houses, and everyday conveniences just a short stroll away. This move-in-ready home has been thoughtfully updated throughout and features brand new windows and a sliding glass door, and a new super efficient 16 seer heat pump/ac unit and air handler for added comfort and peace of mind. The modern eat-in kitchen is equipped with all-new stainless steel appliances, including a refrigerator, dishwasher, range, and over-the-range microwave. The main level showcases hardwood flooring throughout, a convenient powder room, and a spacious living room highlighted by an electric fireplace and sliding doors leading to a freshly painted deck, the perfect spot for relaxing
USD 589,800
4 Southwind Drive
View photo
House · for sale
USD 1,190,000
USD 383/sq.ft
4 Southwind Drive
10590
· 3,100 sq.ft · 4 Bedrooms · 2 Baths · House
· Garden · Deck · Equipped kitchen · Swimming pool
10590 · 3,100 sq.ft · 4 Bedrooms · 2 Baths · House · Garden · Deck · Equipped kitchen · Swimming pool
Set on 2 acres in Cross River this home was made for outdoor living and entertaining, your own private resort. This large home features 4 bedrooms, 2.5 baths, eat in kitchen, numerous family rooms, a chef's garden, plus a heated saltwater pool feels secluded yet just minutes from Metro North, John Jay campus, Ward Pound Reservation and shopping centers. Step outside to enjoy 2 levels of decks overlooking a wooded oasis and the pool. A rare combination, this property delivers a lifestyle that is rare to find. A commuter friendly location in Northern Westchester, roughly an hour from the city
USD 1,190,000
1 Hemlock Hill Lane
View photo
House · for sale
USD 5,350,000
USD 2,856/sq.ft
1 Hemlock Hill Lane
10590
· 1,873 sq.ft · 5 Bedrooms · 6 Baths · House
· Terrace · Swimming pool
10590 · 1,873 sq.ft · 5 Bedrooms · 6 Baths · House · Terrace · Swimming pool
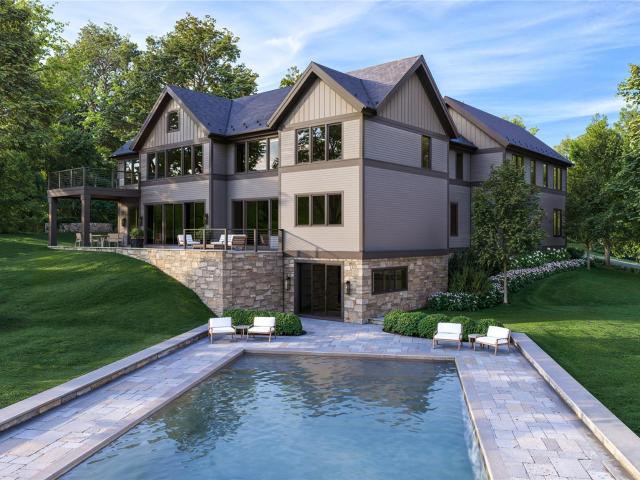
An exceptional opportunity to own a newly built, ultra-luxury estate perfectly sited on over ten pristine, private acres—just three minutes from Bedford Village. The house is under construction and is scheduled for completion summer 2026. This chic, sun-drenched Modern Traditional features five ensuite bedrooms, a covered terrace, and a sparkling heated Shoreline pool and spa. The home is part of Hemlock Hills—an exclusive enclave of seven custom residences—showcasing masterful construction by award-winning luxury builders Simone Development. Privacy is assured in perpetuity, as Hemlock Hills adjoins the protected open land of the Rockefeller Preserve. This spectacular new build blends the best of comfort, convenience, and cutting-edge amenities—while giving buyers the opportunity to custom-design the finishes in their dream living space. Every inch reflects exceptional craftsmanship, from immaculate white oak floors and oversized, high-end Marvin windows to dramatic triple sets of Fre
USD 5,350,000
1 Sabbathday Hill Road
View photo
House · for sale
USD 975,000
USD 392/sq.ft
1 Sabbathday Hill Road
10590
· 2,486 sq.ft · 4 Bedrooms · 3 Baths · House
· Deck · Fireplace
10590 · 2,486 sq.ft · 4 Bedrooms · 3 Baths · House · Deck · Fireplace
Nestled on a picturesque road in the heart of South Salem, this beautifully maintained 4-bedroom, 3-full-bath home offers the perfect balance of privacy, comfort, and convenience. Lovingly cared for by only its second owner, this exceptional home has been thoughtfully updated over the years while maintaining its warmth and charm. Set amid mature woodlands, the hilltop retreat offers a peaceful backdrop with exceptional privacy while remaining just minutes from everything you need. Designed for both everyday living and entertaining, the light-filled interior features a spacious, flowing layout with oversized windows that fill the home with natural light. The inviting living room is anchored by a cozy fireplace, creating the perfect gathering space, while the generous living areas seamlessly connect to an expansive oversized deck for effortless indoor-outdoor living. Whether hosting friends and family or enjoying a quiet morning surrounded by nature, the outdoor spaces are equally inviti
USD 975,000
29 Appleby Drive
View photo
House · for sale
USD 1,400,000
USD 551/sq.ft
29 Appleby Drive
10590
· 2,540 sq.ft · 4 Bedrooms · 2 Baths · House
· Garden · Fireplace
10590 · 2,540 sq.ft · 4 Bedrooms · 2 Baths · House · Garden · Fireplace
Located on one of Bedford's most desirable streets, this classic four-bedroom, two-and-a-half-bath Colonial offers the perfect combination of charm, comfort, and convenience. Set on a level, private one-acre property in a quiet neighborhood, this home is designed for both everyday living and memorable gatherings. The annual Halloween block party is a special event for residents. The spacious interior features hardwood floors, two fireplaces, and a thoughtful floor plan filled with natural light. Generous living and entertaining spaces flow effortlessly to the private backyard, where the expansive lawn offers plenty of room for recreation, gardening, or relaxing in a peaceful setting. Additional 800 square feet finished in LL with cedar closet. Ideally located just minutes from local schools, the Bedford Village Green, and Bedford Village Memorial Park, this home provides easy access to the heart of the community while offering the privacy and serenity that make Bedford so special. Addi
USD 1,400,000
640 Grant Road
View photo
House · for sale
USD 7,950,000
USD 631/sq.ft
640 Grant Road
10590
· 12,594 sq.ft · 8 Bedrooms · 8 Baths · House
· Garden · Terrace · Fireplace · Equipped kitchen
10590 · 12,594 sq.ft · 8 Bedrooms · 8 Baths · House · Garden · Terrace · Fireplace · Equipped kitchen
Inland vale. Steeped in history. One of Northern Westchester’s most significant Country Estates. Magnificent and majestic stone and shingle residence originally built in the 1850’s. Renovated by Stanford White for Ulysses S. Grant, Jr. Remarkable preserved details including spectacular aged paneling, ten fireplaces with vintage mantles and tile, and extensive millwork. Long tree-lined drive to dramatic stone entrance. Magnificent oak paneled Great Hall with grand staircase and ceiling of Tiffany stained glass. Beautifully proportioned main rooms designed for entertaining on the grand scale. Impressive Living Room with mirroring fireplaces and French doors to columned porch. Formal Dining Room. Chef’s Kitchen with high-end appliances. Sun-filled Family Room with Breakfast Area and doors to outdoor terrace in walled garden. Remarkable Primary Suite with spacious Dressing Room and two Baths. Six additional Bedrooms. Playroom with built-in desks, game closet and doors to rooftop porch. Ful
USD 7,950,000
355 Pine Brook Road
View photo
House · for sale
USD 1,995,000
USD 671/sq.ft
355 Pine Brook Road
10590
· 2,971 sq.ft · 3 Bedrooms · 2 Baths · House
· Office room · Terrace · Parking · Fireplace · Equipped kitchen · Swimming pool
10590 · 2,971 sq.ft · 3 Bedrooms · 2 Baths · House · Office room · Terrace · Parking · Fireplace · Equipped kitchen · Swimming pool
Peaceful pond view. Serene setting overlooking a spring-fed pond. Over two picture book acres in a desirable area of country homes and estates. Sophisticated Colonial, built in 1995, with a fine design aesthetic and a clean modern interior. Well-designed floorplan combines beautifully scaled rooms with great ceiling height. Extensive millwork and vibrantly colored built ins complement crisp white walls. Two-Story Entrance Hall. Finely appointed Living Room with marble fireplace flanked by two sets of French doors to the terrace for easy indoor-outdoor entertaining. Elegant Dining Room. Chef’s Kitchen with stone counters and stainless appliances open to the Breakfast Area and Family Room. Private Primary Suite with fireplace and Bath. Two additional Bedrooms. Detached Garage with finished upper level. A great Office or Exercise Space. Spectacular rear terrace with outdoor kitchen and grill overlooking the gunite pool with spa. The perfect retreat!
USD 1,995,000
11 Billingsley Trail
View photo
House · for sale
USD 949,000
USD 449/sq.ft
11 Billingsley Trail
10590
· 2,110 sq.ft · 3 Bedrooms · 3 Baths · House
· Patio · Garden · Office room · Fireplace · Equipped kitchen
10590 · 2,110 sq.ft · 3 Bedrooms · 3 Baths · House · Patio · Garden · Office room · Fireplace · Equipped kitchen
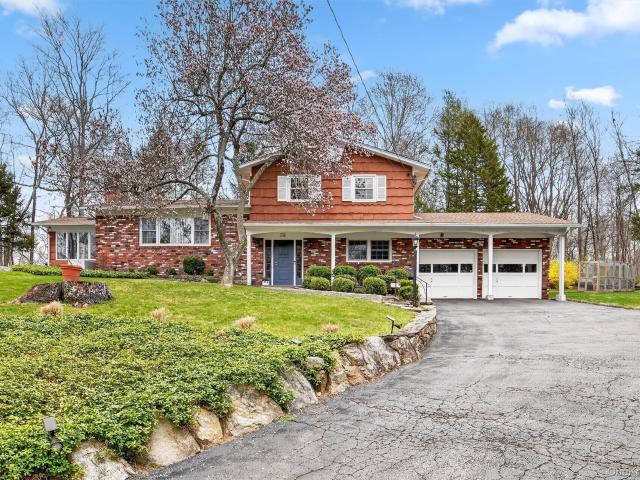
A beautifully maintained and updated home offering 3 bedrooms and 3 bathrooms plus an office situated on lower level near full bathroom making it ideal for a guest/4th bedroom. This brick & cedar shake exterior home is set beautifully on one acre of property, located on a quiet cul-de-sac, offering amazing privacy with level back yard. A unique split-level home features a stunning sunroom addition, a back staircase, 2 fireplaces, with an open floor plan. A commuters dream under 5 minutes to Goldens Bridge Metro North Train & Route 684 and just minutes to Katonah-Lewisboro schools and town parks. Features include remodeled center island kitchen w/maple wood cabinetry, granite countertops, double sliding glass doors to expanded stone patio w/pergola, bright sunroom w/views of the outdoor landscape, updated master bath w/radiant heat tiled flooring, remodeled hall bathroom w/natural lite skylight and newer interior doors & hardware throughout. Additional updates include 275 gal above grou
USD 949,000
9 Lois Lane
View photo
House · for sale
USD 999,999
USD 322/sq.ft
9 Lois Lane
10590
· 3,100 sq.ft · 5 Bedrooms · 4 Baths · House
· Garden · Deck · Parking · Swimming pool
10590 · 3,100 sq.ft · 5 Bedrooms · 4 Baths · House · Garden · Deck · Parking · Swimming pool
First time ever offered on the market! Welcome to 9 Lois Lane, a rare opportunity in one of Katonah’s most desirable settings. Located on a quiet cul-de-sac, this 5-bedroom, 4.5-bath home sits on over 2 beautiful, level acres offering privacy, space, and endless potential. The property features a spacious layout, two-car garage, in-ground pool, and an incredible flat backyard surrounded by mature trees. The home is ready for its next chapter and offers the perfect canvas for renovation, customization, or creating your dream estate. Conveniently located close to Katonah Village, Metro-North, shops, restaurants, parks, and major highways. Property, pool, deck, and all structures are being sold strictly as-is. Bring your vision and take advantage of this special opportunity to transform this property into something truly special
USD 999,999
380 Cross River Road
View photo
House · for sale
USD 2,595,000
USD 621/sq.ft
380 Cross River Road
10590
· 4,176 sq.ft · 4 Bedrooms · 4 Baths · House
· Equipped kitchen · Swimming pool
10590 · 4,176 sq.ft · 4 Bedrooms · 4 Baths · House · Equipped kitchen · Swimming pool
Indoor pool! Primary on the main level. Set behind gates on more than 13 acres, with an indoor pool, this subdividable, thoughtfully renovated country property offers a rare combination of privacy, space, and convenience just minutes from the heart of Katonah. With over 4,000 square feet of updated living space, the home features a welcoming layout designed for comfortable everyday living and entertaining. Seasonal glimpses of the reservoir complement the property's natural setting. The home includes four bedrooms. Primary on the main level; four renovated baths; an updated kitchen; expansive gathering spaces; and a heated indoor pool that provides year-round enjoyment. An amenity rarely found in the area. Large windows bring in abundant natural light and frame views of the surrounding landscape. Recent improvements, including a new roof, energy-efficient windows, all-new plumbing, durable Hardie(R) Plank siding, and extensive interior renovations, provide the benefits of modern update
USD 2,595,000
Lot 13 Lockwood Road
View photo
House · for sale
USD 2,750,000
USD 491/sq.ft
Lot 13 Lockwood Road
10590
· 5,597 sq.ft · 4 Bedrooms · 3 Baths · House
· Garden
10590 · 5,597 sq.ft · 4 Bedrooms · 3 Baths · House · Garden
A rare opportunity to own a Silvermine Estates home where sophisticated design, exceptional craftsmanship, and thoughtful technology come together. Designed by architect Teo Siguenza, this Colonial Modern Farmhouse will be built on 1.33 acres within Silvermine Estates, an exclusive cul-de-sac enclave of architecturally distinctive new homes in South Salem. Inspired by the warmth and character of the modern farmhouse aesthetic, the residence blends natural materials, expansive windows, refined details, and forward-thinking construction to create a home that is both elegant and innovative. Designed for exceptional comfort and energy efficiency, the home incorporates geothermal heating and cooling, rooftop solar, insulated concrete form (ICF) construction, and premium European triple-pane windows and doors. Thoughtfully proportioned living spaces are filled with natural light and oriented to capture backyard views throughout much of the main level. The home features a great room with fire
USD 2,750,000
268 Maplewood Drive
View photo
Condo · for sale
USD 338,159
USD 320/sq.ft
268 Maplewood Drive
10590
· 1,055 sq.ft · 3 Bedrooms · 1 Bath · Condo
· Equipped kitchen
10590 · 1,055 sq.ft · 3 Bedrooms · 1 Bath · Condo · Equipped kitchen
Rare opportunity to own a beautifully updated 3-bedroom, 1.5 bathroom condo in a highly desirable location with the added benefit of reduced property taxes and low common charges, making homeownership more attainable. This move-in ready residence is offering exceptional value for both owner-occupants and investors, as the property may be rented as an income-producing investment, subject to program requirements. Step inside to discover a bright and welcoming interior featuring a renovated kitchen with granite countertops, abundant cabinetry, and modern finishes. Hardwood floors add warmth and character throughout the main living areas, while the spacious layout provides comfortable everyday living with generous-sized bedrooms, ample closet space, additional storage, and plenty of natural light. Whether you're entertaining guests or enjoying a quiet evening at home, this residence offers the perfect balance of comfort and functionality. Ideally located in the award-winning Katonah-Lewisb
USD 338,159
137 Boway Road
View photo
House · for sale
USD 2,295,000
USD 817/sq.ft
137 Boway Road
10590
· 2,809 sq.ft · 3 Bedrooms · 4 Baths · House
· Terrace · Equipped kitchen · Swimming pool
10590 · 2,809 sq.ft · 3 Bedrooms · 4 Baths · House · Terrace · Equipped kitchen · Swimming pool
Gracious Country Colonial! Originally built in 1932 and thoughtfully renovated, this timeless antique Colonial seamlessly blends historic character with modern updates. Offering approximately 2,800 square feet of beautifully appointed living space, the home features hardwood floors, period millwork, abundant natural light, French doors, and nicely proportioned rooms throughout. Former owner Liz Lange engaged noted designer Jonathan Adler to appoint the interior. The chef's kitchen features all Viking appliances, custom cabinetry, marble countertops, a center island with breakfast bar, and provides easy access to the outdoor terrace—ideal for everyday living and entertaining. Expansive, level lawns lead to hidden walking trails at the rear of the property, while a private in-ground pool and cabana create a peaceful outdoor retreat. This home is brimming with charm and distinctive character throughout. Additional highlights include a formal dining room, an elegant living room with a fire
USD 2,295,000
189 Pound Ridge Road
View photo
House · for sale
USD 675,000
USD 712/sq.ft
189 Pound Ridge Road
10590
· 947 sq.ft · 2 Bedrooms · 1 Bath · House
· Garden · Office room · Deck · Equipped kitchen
10590 · 947 sq.ft · 2 Bedrooms · 1 Bath · House · Garden · Office room · Deck · Equipped kitchen
Nestled on a picturesque three-quarter-acre in the heart of Bedford Village, this charming country cottage blends historic character with thoughtful modern updates. The two-bedroom, (originally 3) one-bath home features antique wide-plank wood floors, quartz countertops, and an expansive deck overlooking beautifully landscaped gardens. A renovated accessory dwelling unit (ADU) offers exceptional flexibility with a full kitchen and bath. (An additional 282 sq ft) Legally rentable, it's also ideal as a guest house, private home office or artist's studio. Rich in local history, the property occupies the original site of Bedford's first schoolhouse and sits across from the historic stagecoach stop, offering an opportunity to enjoy the timeless charm of village living
USD 675,000
32 Split Rock Road
View photo
House · for sale
USD 1,695,000
USD 404/sq.ft
32 Split Rock Road
10590
· 4,187 sq.ft · 5 Bedrooms · 3 Baths · House
· Equipped kitchen
10590 · 4,187 sq.ft · 5 Bedrooms · 3 Baths · House · Equipped kitchen
This home truly stands apart. A turnkey five-bedroom Colonial set on nearly three private acres, privately located at the end of a quiet cul-de-sac. Thoughtfully expanded from its original design, the home features an exceptional layout with remarkable versatility, perfect for entertaining, working from home, play areas, all designed to meet your lifestyle. At the heart of the home is a custom, top-of-the-line renovated kitchen, outfitted with high-end appliances including a commercial-grade Viking range. The main level showcases oversized, sun-filled rooms, beautiful wood floors, and custom built-ins throughout, creating a seamless flow with endless flexibility. Upstairs, the spacious primary suite is a serene retreat, complete with a sitting/dressing area and a beautifully renovated bath. Four additional bedrooms and two full bathrooms complete the upper level. Extensively updated inside and out, the home also includes a generator and new roof and gutters (2022). Located in the desir
USD 1,695,000
35 Old Snake Hill Road
View photo
House · for sale
USD 2,409,990
USD 598/sq.ft
35 Old Snake Hill Road
10590
· 4,026 sq.ft · 4 Bedrooms · 5 Baths · House
· Patio · Swimming pool
10590 · 4,026 sq.ft · 4 Bedrooms · 5 Baths · House · Patio · Swimming pool
Antique lovers. A near impossible to find rare gem set on a small quiet back road of only a handful of homes. Step into the timeless charm of the landmarked Sarles-Bode house, a quintessential c. 1750 home in Pound Ridge, NY. This is a rare offering where timeless character and everyday livability come together in the main house, guest house, gunite pool and extensive outdoor entertainment areas. Layered with history, the original 18th-century main residence, later expanded in both the 19th and 20th centuries, retain its original charm throughout a complete and careful top to bottom renovation (2023-2026) This remarkable property showcases beautifully preserved wide plank flooring and hand hewn beams throughout the interior. The exterior is complemented by extensive dry stone walls, exceptional stonework patios, and amazing rock outcroppings. All rooms offer their own charm, highlighted by builts ins, bookcases and distinctive wooden doors. Each with its own character and paired with o
USD 2,409,990
9 Stewart Road
View photo
House · for sale
USD 649,000
USD 348/sq.ft
9 Stewart Road
10590
· 1,862 sq.ft · 4 Bedrooms · 2 Baths · House
· Patio · Garden · Office room · Deck · Fireplace · Equipped kitchen · Cellar
10590 · 1,862 sq.ft · 4 Bedrooms · 2 Baths · House · Patio · Garden · Office room · Deck · Fireplace · Equipped kitchen · Cellar
This lake community home has deeded access to Truesdale Lake and is located in the award-winning Katonah-Lewisboro School District. Located on a quiet cul-de-sac, this expanded cape cod-style home has good bones and great potential. Upon entering, a fireplace warms the front parlor and living room. Beyond, the kitchen opens to a dining room and an expanded family room with a stone fireplace, home office/den, and a large outdoor deck, forming the hub of this four-bedroom home. There are two bedrooms upstairs and two down, with a full bathroom on each floor. Extra storage is available in an attic easily accessible from the second floor as well as in a large unfinished basement. The level backyard includes a fenced area, old stone walls, mature trees, a concrete pad/patio with a basketball hoop, and plenty of room for a garden
USD 649,000

Get email alerts

Don't miss out: be the first to know about new properties

The alert was correctly created

On subscribing you accept the conditions of use and the privacy policy
Alert
Receive new ads in your inbox
Save this search
Receive alerts for new listings

We'll send you an email when we have new properties for: "Properties for sale in 10590"

The alert was correctly created

Get email alerts and be the first to see new listings
Required field
On subscribing I accept the terms of the privacy policy
Perfect! You'll soon start receiving new listings via email
Alert
Receive an email when we have new ads for Properties for sale in 10590
Save this search
Filters

Bedrooms

Size (sq.ft)

sq.ft
sq.ft

Price

USD
USD

Property type

Bathrooms

Clear all filters
Receive notifications when new entries are published.