298 houses for sale in 10992

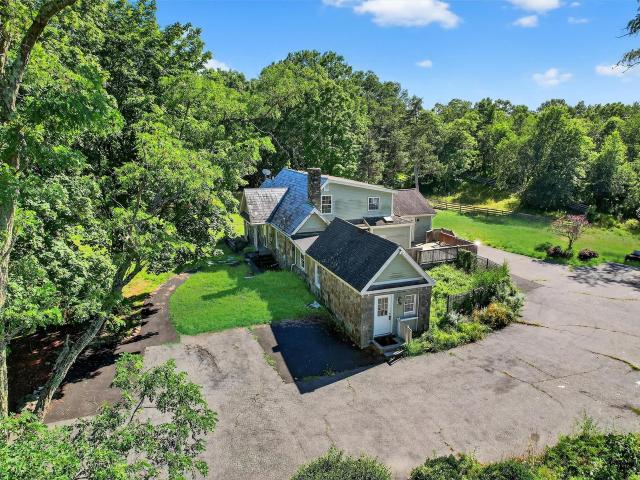
7 Seaman Court
View photo
House · for sale
USD 749,000
USD 253/sq.ft
7 Seaman Court
10992
· 2,960 sq.ft · 4 Bedrooms · 2 Baths · House
· Garden · Fireplace · Equipped kitchen · Swimming pool · Cellar
10992 · 2,960 sq.ft · 4 Bedrooms · 2 Baths · House · Garden · Fireplace · Equipped kitchen · Swimming pool · Cellar
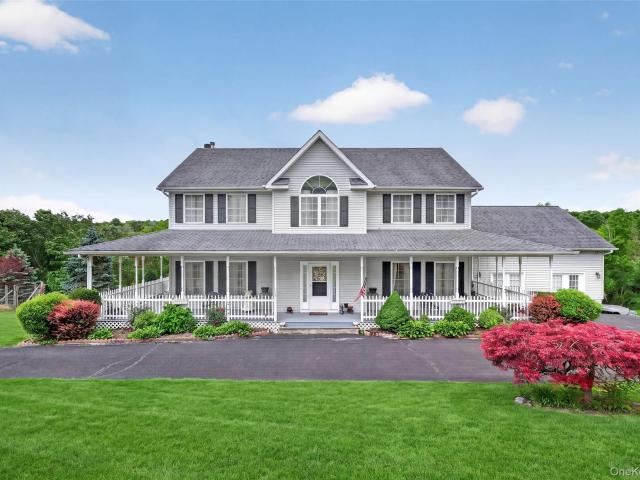
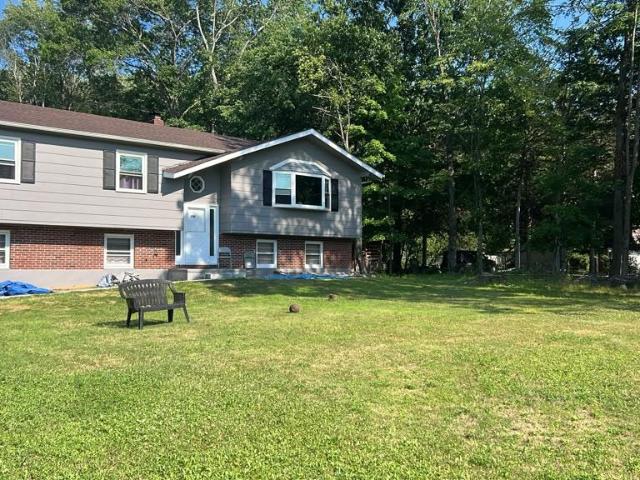
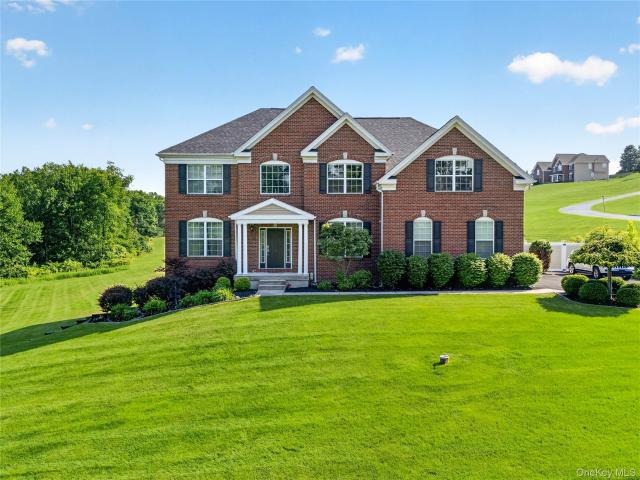
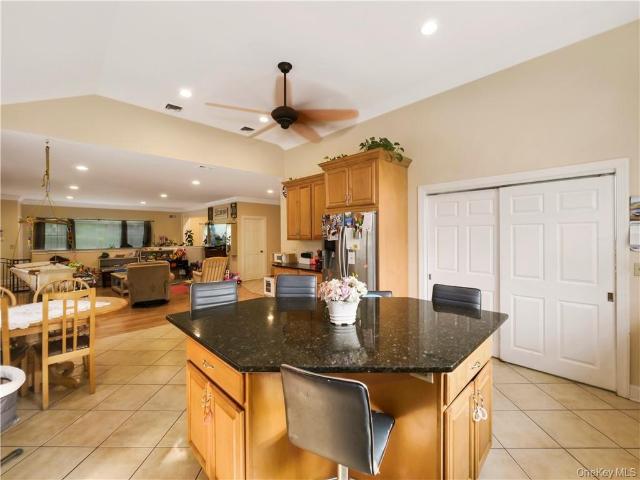
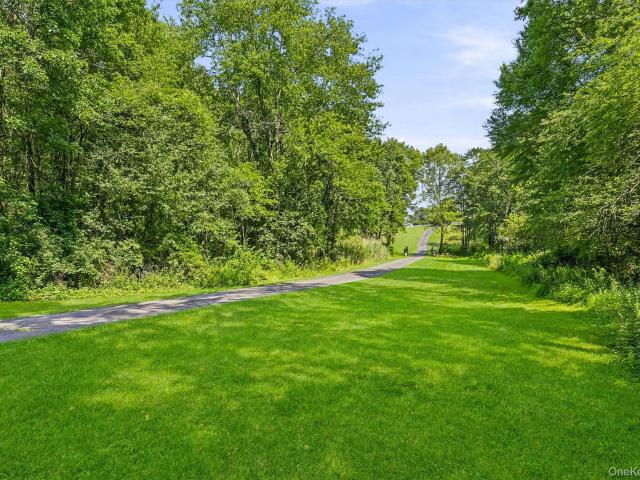
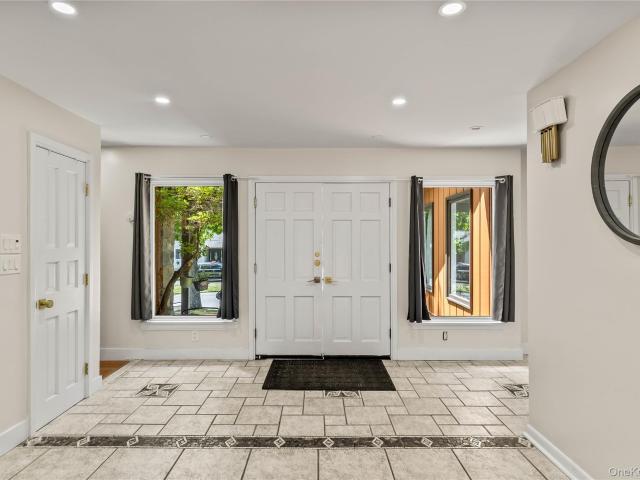
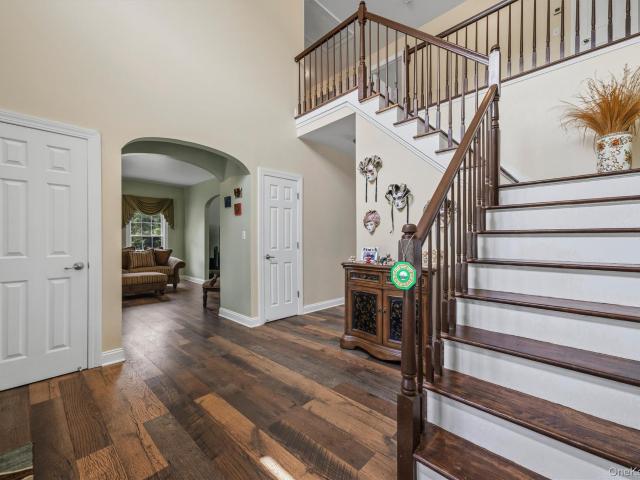
CLASSIC COLONIAL on a cul de sac, and in the dramatic shadows of the Schunnemunk Mountains & State Park (the highest peaks in Orange County). Oh those views! Built in 2008, this 2,926 square foot stunner features curb appeal galore with a classic wraparound front porch, along with 4 bedrooms, a fenced in backyard with an above-ground pool, and a full unfinished walk-out basement which must be seen to be truly appreciated! Cornwall School District! And on 3.3 LEVEL ACRES, which is a mixture of a wide-open backyard space beyond the fenced in portion, in addition to an awesome wooded area in the back of the property which ends at the Woodbury Creek, and includes bucolic & peaceful trails for walking, quads, etc. Enter to foyer area with soaring 18 foot ceilings, while main floor also features a formal living room, open floor plan family room with gas fireplace and leading into breakfast nook & chef's kitchen with all the bells & whistles, and oversized formal dining room with gorgeous bay
USD 749,000
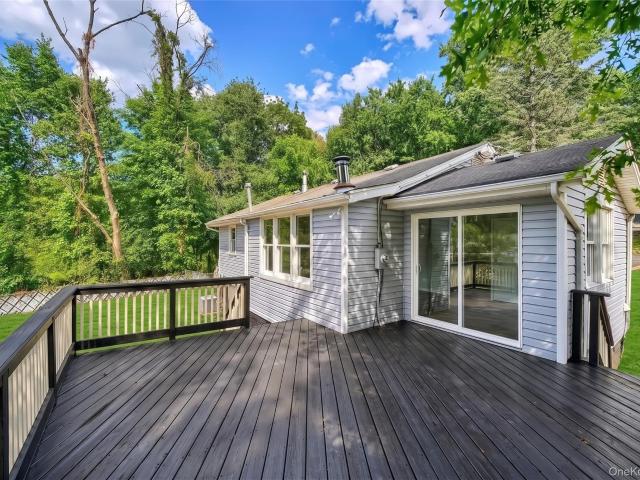
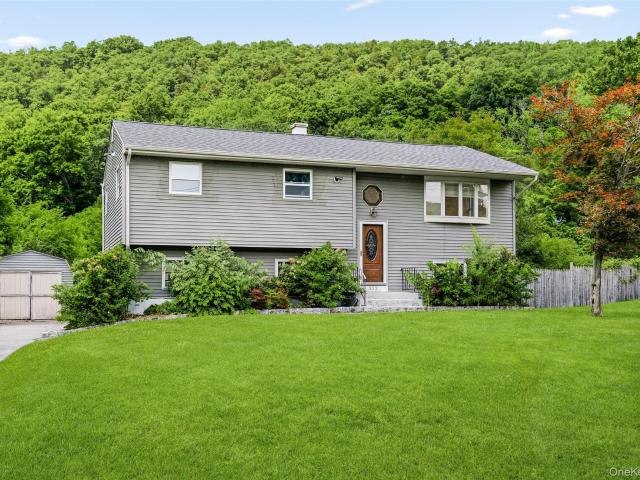
4 Revere Road
View photo
House · for sale
USD 360,000
USD 380/sq.ft
4 Revere Road
10992
· 947 sq.ft · 3 Bedrooms · 1 Bath · House
· Deck
10992 · 947 sq.ft · 3 Bedrooms · 1 Bath · House · Deck
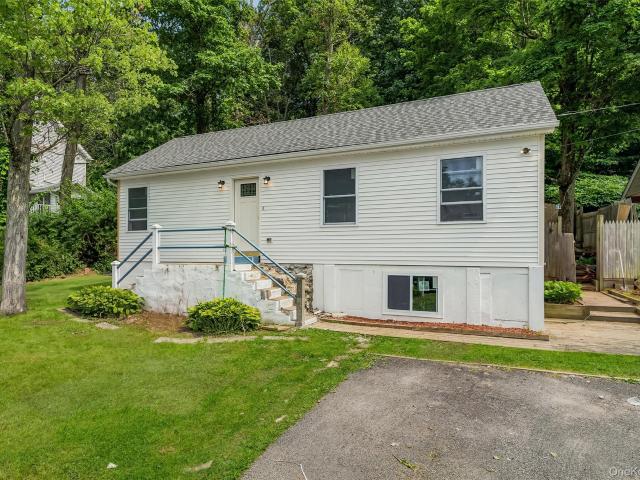
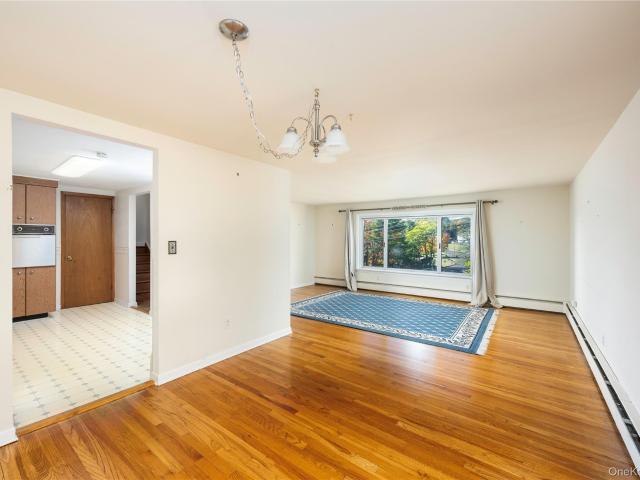
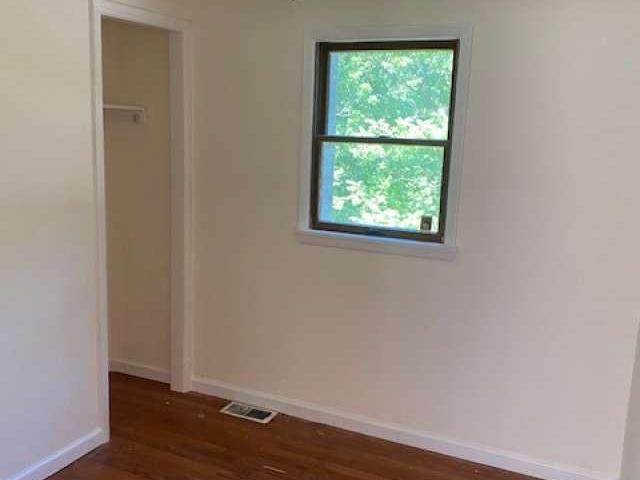
Welcome to 4 Revere Road, Monroe, NY! This newly renovated, inviting property features 3 spacious bedrooms among a total of 5 well-appointed rooms, offering plenty of space for comfortable living. Enjoy abundant natural light streaming through large, bright windows that create a warm and welcoming atmosphere throughout the home. Step outside onto the deck, perfect for relaxing or entertaining guests, and take in the peaceful, private setting that surrounds the residence. Located in a desirable, quiet area, this property is ideal for those seeking both tranquility and convenience. Call today to schedule your showing to this beautiful newly renovated house!
USD 360,000
25 Lucky Lane
View photo
House · for sale
USD 487,000
USD 167/sq.ft
25 Lucky Lane
10992
· 2,906 sq.ft · 3 Bedrooms · 1 Bath · House
· Garden · Deck · Fireplace · Equipped kitchen · Cellar
10992 · 2,906 sq.ft · 3 Bedrooms · 1 Bath · House · Garden · Deck · Fireplace · Equipped kitchen · Cellar
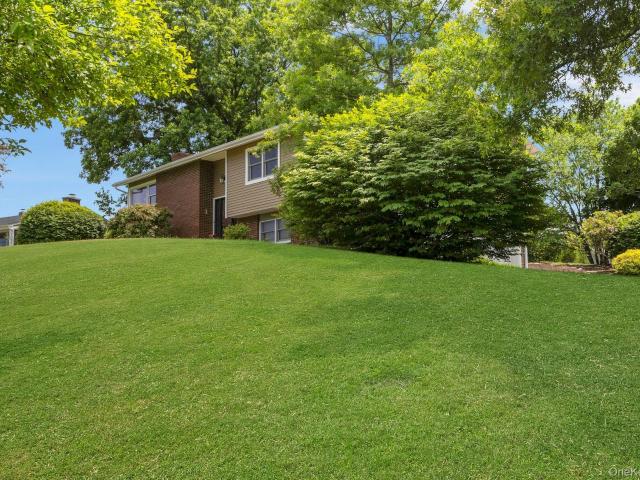
Welcome to this spacious ranch featuring 3 bedrooms, 1.5 baths, and just under 3,000 square feet of living space! With two distinct living areas and a large finished basement, there’s plenty of room to relax, entertain, or spread out. The entryway boasts a generous coat closet and leads to the first living room, complete with charming archways, a wood-burning fireplace, and crown molding. The eat-in kitchen opens to a side deck, perfect for enjoying meals outdoors. A formal dining room and a second expansive living room make daily living comfortable. The main floor showcases hardwood floors, a full hallway bath, a primary bedroom with a half-bath ensuite, and two additional nicely sized bedrooms. The basement is a true highlight, offering recessed lighting, brand new carpet, four rooms; including a large laundry room, a media room with plumbing for a future wet bar, a spacious room with built-ins and ample closets, plus another room with backyard access. This flexible space can serve a
USD 487,000
14 Castleton Drive
View photo
House · for sale
USD 11,000,000
USD 721/sq.ft
14 Castleton Drive
10992
· 15,242 sq.ft · 16 Bedrooms · 11 Baths · House
· Fireplace · Equipped kitchen · Air conditioning · Heating · Swimming pool
10992 · 15,242 sq.ft · 16 Bedrooms · 11 Baths · House · Fireplace · Equipped kitchen · Air conditioning · Heating · Swimming pool
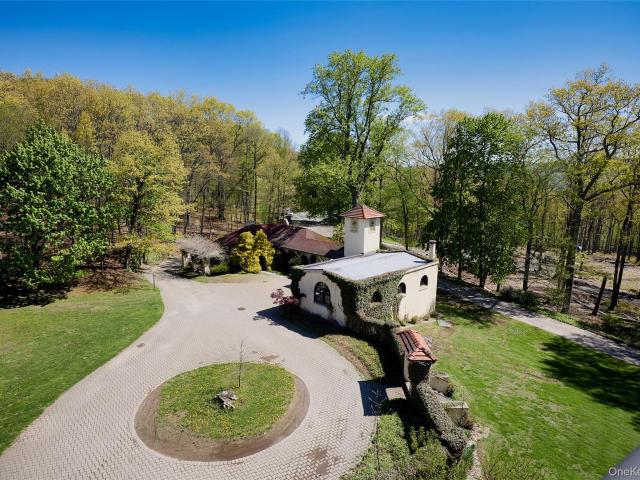
R1A zoned, R3A zoned, agriculture zone approved, infinity pool, tennis and basketball court, gazebo and private lake set across gated 39.1 acres main house. 10 bedrooms, 6 full baths, 3 half baths, 10 fireplaces, Kitchen has Miele Steam unit, Viking warming drawer, Viking microwave, 3 Viking ovens, including 6-burner and grill, 2 dishwashers, walk-in refrigerator, custom-designed and renovated in 2005, radiant heat. Main house has generator with auto transfer switch, 2 zones heat (1 zone radiant in kitchen) 4 zones central air and oil heat. Ballroom. 4 bedrooms all with en-suite bathrooms, 2 half baths, 5 fireplaces, full kitchen with dishwasher, refrigerator and washer/dryer. Gilded age ballroom with plaster ceiling, 6 zones AC and heat (all new) each room has its own thermostat. Guest house. 2 bedrooms, 1 full bathroom, original wood burning stove in kitchen. Guest house has 3 car-garage with a Tiffany clocktower clad in glazed ceramic. Guest house has 275 gallon oil heat, forced air
USD 11,000,000
Could you also be interested in
5 Scaglione Court
View photo
House · for sale
USD 499,999
USD 292/sq.ft
5 Scaglione Court
10992
· 1,711 sq.ft · 3 Bedrooms · 2 Baths · House
· Garden · Equipped kitchen
10992 · 1,711 sq.ft · 3 Bedrooms · 2 Baths · House · Garden · Equipped kitchen
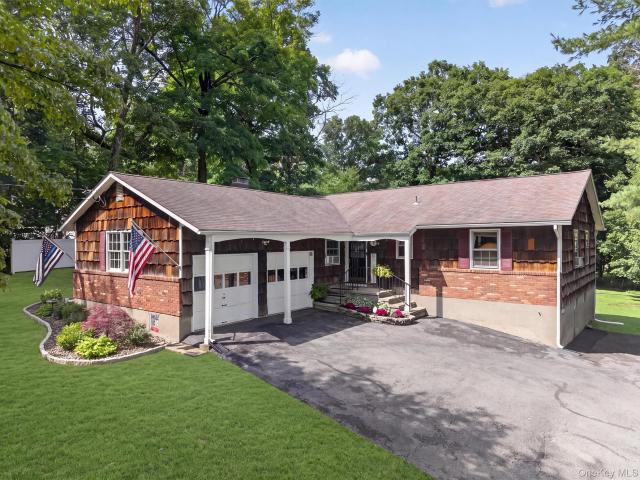
Charming ranch in lovely condition. A covered front porch welcomes you into the home with entrance hall with coat closet. Sunny, large formal living room leads into spacious formal dining room with bay window overlooking the private back yard. The kitchen has been updated with furniture grade cabinets and thick custom granite countertops. Stainless appliances are featured, as well as a pantry. Brand new GE dishwasher to be installed 5/8/2026 The kitchen and family room are open and share the vaulted ceiling. The family room has a woodburning stove with brick surround and mantle. The large four season sunroom with vaulted ceiling has walls of windows and overlooks the back yard. Three spacious bedrooms are featured, with a full bath in the hall, and a private bath with shower off primary bedroom. Hardwood floors throughout except the sunroom which has ceramic tile flooring. Tastefully and elegantly appointed. Dedicated spacious laundry room is also on the main floor. The house has lovel
USD 499,999
501 Iron Forge Lane
View photo
House · for sale
USD 515,000
USD 202/sq.ft
501 Iron Forge Lane
10992
· 2,540 sq.ft · 3 Bedrooms · 2 Baths · House
· Patio · Garden · Parking · Equipped kitchen · Cellar
10992 · 2,540 sq.ft · 3 Bedrooms · 2 Baths · House · Patio · Garden · Parking · Equipped kitchen · Cellar
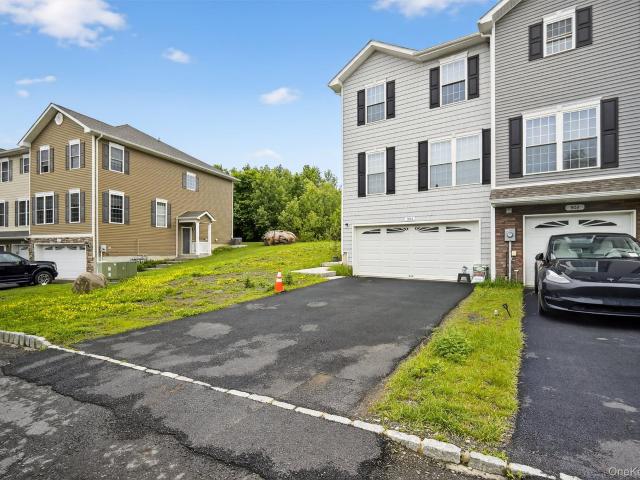
Enjoy the luxury of moving into this recently built town home located in the sought after town of New Windsor! At a boasting 2550 square feet, this spacious airy home features a one of a kind kitchen with a center island, stainless steel appliances, high ceilings and recessed lighting. The open floor plan is perfect for entertaining, with a lovely patio overlooking the spacious backyard. The upscale primary suite features an elegant en-suite bathroom, walk in closet with ample amount of space for relaxation. The finished walkout basement is an added perk that has a airy family room or fourth bedroom with a powder bath with 1 car garage. Perfect commuter location, close to Woodbury Commons, West Point and just minutes away from major highways, I-84, I-87, Route 9W, Stewart Airport, Beacon Metro North, Newburgh waterfront, shopping and just 60 miles North of NYC! Pack your bags and call this your new home!
USD 515,000
136 Lake Road
View photo
House · for sale
USD 425,000
USD 402/sq.ft
136 Lake Road
10992
· 1,055 sq.ft · 2 Bedrooms · 1 Bath · House
· Deck · Fireplace · Equipped kitchen · Air conditioning · Cellar
10992 · 1,055 sq.ft · 2 Bedrooms · 1 Bath · House · Deck · Fireplace · Equipped kitchen · Air conditioning · Cellar
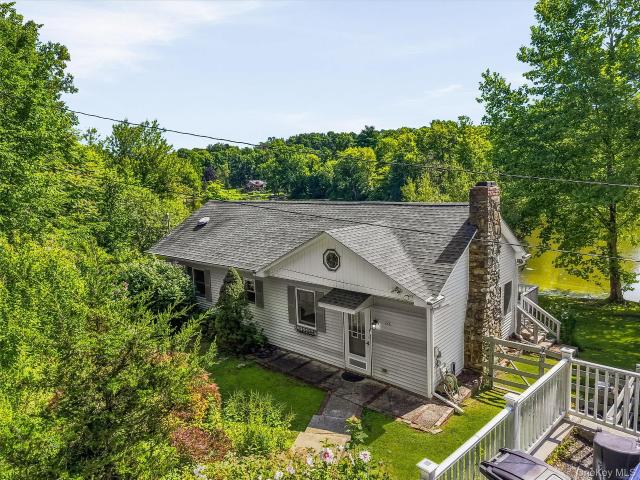
Waterfront Living on Beautiful Beaver Dam Lake! This impeccably maintained, sun-filled 2-bedroom, 1-bath ranch offers breathtaking lake views and a peaceful setting you'll never want to leave. Move right in and enjoy all that lakefront living has to offer. The spacious great room and primary bedroom both overlook the water, creating a warm and inviting atmosphere. Step outside onto the expansive deck with a retractable awning—the perfect place to relax, entertain, or simply take in the tranquil surroundings. Inside, you'll find a cozy fireplace, central air conditioning, recessed lighting, easy-care laminate flooring in the great room, convenient laundry, abundant basement storage, and a beautifully renovated bathroom. The kitchen features. *new stainless-steel appliances*, and the. *washer, dryer, and television are also new*. Major improvements include new ductwork, an updated central air system and air handler (approximately 8 years old), plus a hot water heater and water softener r
USD 425,000
9 Karen Court
View photo
House · for sale
USD 600,000
USD 251/sq.ft
9 Karen Court
10992
· 2,390 sq.ft · 4 Bedrooms · 2 Baths · House
· Garden · Office room · Gym · Fireplace · Equipped kitchen · Parking · Cellar
10992 · 2,390 sq.ft · 4 Bedrooms · 2 Baths · House · Garden · Office room · Gym · Fireplace · Equipped kitchen · Parking · Cellar
Nestled on a quiet cul-de-sac in the heart of Rock Tavern, this spacious Colonial offers the perfect blend of privacy, comfort, and timeless charm. Set on approximately 1 acre of beautifully maintained property, this 4-bedroom, 2.5-bath home features over 2,300 square feet of living space designed for both everyday living and entertaining. Step inside to discover generously sized rooms, warm natural light, and a welcoming layout that flows effortlessly throughout the home. Enjoy cozy evenings by the fireplace, gather in the spacious living and dining areas, or create lasting memories in the large eat-in kitchen overlooking the backyard. The partially finished basement provides additional flexible space for a recreation room, home office, gym, or storage. Outside, the expansive property offers endless possibilities for outdoor enjoyment, gardening, or entertaining, while the attached garage and long driveway provide ample parking. Located within the Washingtonville School District and c
USD 600,000
43 Duelk Avenue
View photo
House · for sale
USD 695,000
USD 489/sq.ft
43 Duelk Avenue
10992
· 1,421 sq.ft · 4 Bedrooms · 1 Bath · House
· Office room · Equipped kitchen · Air conditioning
10992 · 1,421 sq.ft · 4 Bedrooms · 1 Bath · House · Office room · Equipped kitchen · Air conditioning
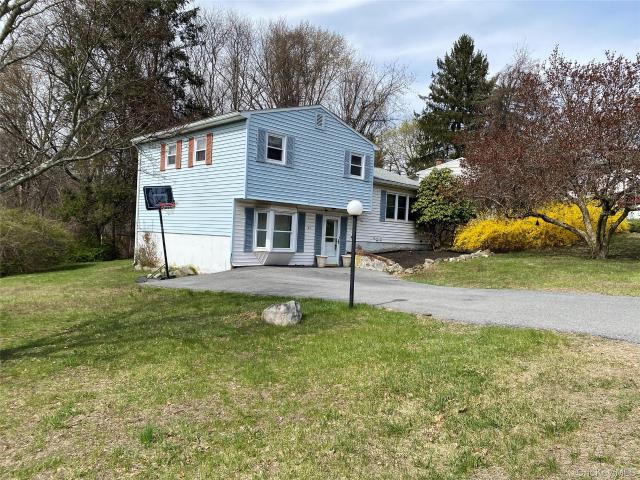
Welcome to 43 Duelk Ave in Monroe, NY—a spacious split-level home offering comfort, functionality, and convenience. This well-maintained property features 4 bedrooms and 1.5 bathrooms, making it ideal for a variety of living arrangements. The first level includes a cozy family room, a versatile bedroom or home office, and a convenient half bath. Upstairs, you'll find a bright and inviting living room complete with hardwood floors. A perfect for relaxing or entertaining. The main level also includes an eat-in kitchen, three additional bedrooms, and a full bathroom. The home is equipped with natural gas, central air conditioning, and is connected to municipal sewer and water for added ease. Additional updates include a hot water heater replaced in 2024. Located in a commuter-friendly area, this home offers both comfort and accessibility. Don’t miss the opportunity to make this versatile and welcoming home your own!
USD 695,000
2 Melissa Lane
View photo
House · for sale
USD 649,000
USD 200/sq.ft
2 Melissa Lane
10992
· 3,240 sq.ft · 4 Bedrooms · 2 Baths · House
· Swimming pool · Fireplace · Equipped kitchen
10992 · 3,240 sq.ft · 4 Bedrooms · 2 Baths · House · Swimming pool · Fireplace · Equipped kitchen
Welcome to this beautifully maintained one-owner Colonial offering 3,242 square feet of living space on a picturesque 1.4-acre property just one hour from New York City. Nothing in this home is small! A U-shaped driveway creates an impressive arrival, leading to a spacious home designed for comfortable living and effortless entertaining. Enter into a grand entryway featuring two closets and an inviting layout. The main level has 9 foot ceilings and offers both a formal living room and a spacious family room centered around a cozy wood-burning fireplace. The family room flows into the kitchen which has granite countertops, a center island, and the convenience of two ovens—perfect for hosting gatherings of any size. The dining room is oversized and can host a large group. This home even has a first-floor laundry room adding everyday practicality. Upstairs, you'll find 4 generously sized bedrooms, a spacious primary suite featuring a Jacuzzi tub overlooking gorgeous Hudson Valley views an
USD 649,000
20 Bernadette Way
View photo
House · for sale
USD 685,000
USD 167/sq.ft
20 Bernadette Way
10992
· 4,080 sq.ft · House
· Fireplace · Equipped kitchen
10992 · 4,080 sq.ft · House · Fireplace · Equipped kitchen
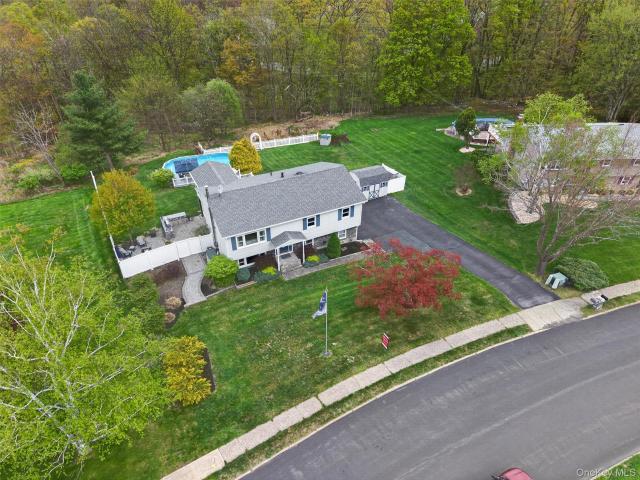
Imagine owning a home that not only gives your family room to grow but also offers flexibility, privacy, and INCOME OPPORTUNITIES for years to come. Welcome to this exceptional 5 bedroom, 4 full bath Mother Daughter home, thoughtfully designed with two separate living spaces under one roof. This expanded raised ranch is a rare find in today's market, offering endless possibilities for multigenerational living, extended family accommodations, guests, or supplemental income potential. The main living area showcases soaring vaulted ceilings, hardwood floors, and an open concept layout filled with natural light. The beautifully updated kitchen features granite countertops, stainless steel appliances, and ample space for gathering and entertaining. A warm and inviting family room with a fireplace provides the perfect setting for relaxing evenings at home. The private lower level living space offers its own entrance, creating exceptional privacy and flexibility for extended family, adult chi
USD 685,000
11 Sylvan Trail
View photo
House · for sale
USD 314,995
USD 395/sq.ft
11 Sylvan Trail
10992
· 797 sq.ft · 2 Bedrooms · 1 Bath · House
· Garden · Gym · Cellar · Parking
10992 · 797 sq.ft · 2 Bedrooms · 1 Bath · House · Garden · Gym · Cellar · Parking
Welcome to 11 Sylvan Trail completely rebuilt from the foundation up, this move-in-ready ranch offers the peace of mind of like-new construction with a thoughtfully designed layout perfect for today's lifestyle. Inside, you'll find an open, airy living space enhanced by soaring ceilings that fill the home with natural light and create a spacious feel throughout. The home features 2 bedrooms, 1 beautifully finished full bathroom, and a functional floor plan that's ideal for first-time homebuyers, downsizers, or anyone looking for low-maintenance living. Outside, enjoy a fully fenced backyard—perfect for pets, entertaining, gardening, or simply relaxing in your own private outdoor space. A unique bonus is the two separate driveways, providing plenty of off-street parking for multiple vehicles, guests, or recreational equipment. The full basement offers exceptional storage space with endless potential for a workshop, home gym, hobby area, or future finishing. Conveniently located in Monro
USD 314,995
5 Point O Pine
View photo
House · for sale
USD 285,000
USD 284/sq.ft
5 Point O Pine
10992
· 1,001 sq.ft · 2 Bedrooms · 1 Bath · House
· Garden · Equipped kitchen · Parking
10992 · 1,001 sq.ft · 2 Bedrooms · 1 Bath · House · Garden · Equipped kitchen · Parking
Welcome home to this gorgeous, 2-bedroom, possible 3 B/R house. Offering comfortable living space and solid updates. Features a large, comfortable living room, Dining room, open to an efficient kitchen layout, and two well-sized bedrooms. A new roof was installed 3 years ago. The home is located at the end of Point O Pine. Quiet, private location in a nice rural setting. Very private location with easy access. And a beautiful, spacious yard with a lot of parking space
USD 285,000
158 Sycamore Drive
View photo
House · for sale
USD 600,000
USD 284/sq.ft
158 Sycamore Drive
10992
· 2,110 sq.ft · 3 Bedrooms · 2 Baths · House
· Garden · Office room · Deck · Fireplace · Equipped kitchen · Parking
10992 · 2,110 sq.ft · 3 Bedrooms · 2 Baths · House · Garden · Office room · Deck · Fireplace · Equipped kitchen · Parking
Beautifully maintained home located in the highly desirable Cornwall Central School District and set on over 6 acres of level, usable property offering privacy, space, and endless possibilities. This charming residence features 3 spacious bedrooms, a finished playroom perfect for recreation or a home office, and a cozy fireplace creating a warm and inviting atmosphere. Elegant hardwood flooring runs throughout the home, complemented by top-of-the-line appliances, granite countertops, and a thoughtfully designed kitchen ideal for everyday living and entertaining. Note: New roof installed, and the roof warranty is intact: There is a new oil tank with new plumbing! Lush green backyard! Enjoy outdoor living on the spacious deck overlooking the expansive backyard. Additional highlights include a 2-car garage, generous storage, and a commuter-friendly location close to major transportation, shopping, dining, and everyday conveniences. A rare opportunity to own a beautiful home with land, com
USD 600,000
151 Tuthill Rd, Blooming Grove, NY 10914 | MLS #834118
View photo
House · for sale
USD 799,000
USD 255/sq.ft
151 Tuthill Rd, Blooming Grove, NY 10914 | MLS #834118
10992
· 3,132 sq.ft · 4 Bedrooms · 3 Baths · House
· Parking · Deck · Fireplace · Equipped kitchen · Air conditioning
10992 · 3,132 sq.ft · 4 Bedrooms · 3 Baths · House · Parking · Deck · Fireplace · Equipped kitchen · Air conditioning
Welcome to this stunning 7-acre 'Gentleman's Farm, ' offering beauty, privacy, and tranquility. The 3,200 sq ft home features 4 bedrooms, a formal dining room with a stone fireplace, and a spacious living room with another fireplace and access to a large deck. Enjoy central air, elegant hardwood floors, tray ceilings, and a bright eat-in alcove off the kitchen, with the potential for a Mother-Daughter suite. The property includes a spacious detached garage suitable for an RV or boat, with an impressive workshop above. There's also a climate-controlled kennel and a 3-stall barn with a tack room and hay loft, surrounded by fenced paddocks. The expansive grounds are perfect for recreational use, with a pond for ice skating in winter. This property is a perfect blend of luxury and functionality for those seeking a serene lifestyle!
USD 799,000
352 Lake Shore Drive
View photo
House · for sale
USD 675,000
USD 396/sq.ft
352 Lake Shore Drive
10992
· 1,701 sq.ft · 5 Bedrooms · 2 Baths · House
· Office room · Equipped kitchen · Air conditioning
10992 · 1,701 sq.ft · 5 Bedrooms · 2 Baths · House · Office room · Equipped kitchen · Air conditioning
Beautiful and Spacious 5-Bedroom Private Home in the Village of South Blooming Grove Featuring an Updated Wood Kitchen (Just 3 Years Old) With Ceramic Tile, Hardwood Floors Throughout, 2.5 Baths Including a Primary En-Suite, Central A/C Plus a Ductless System, and Laundry Hookups on Both the Upper and Lower Levels. With 3 Bedrooms Upstairs, 2 Downstairs, and an Additional Office/Flex Room, This Home Offers a Versatile Layout Ideal for Today's Lifestyle. Enjoy Scenic Mountain Views, a Level Street, a Storage Shed for Extra Storage, and a Private Setting With Plenty of Space for Comfortable Living
USD 675,000
33 Luthien Forest Road
View photo
House · for sale
USD 850,000
USD 220/sq.ft
33 Luthien Forest Road
10992
· 3,853 sq.ft · 4 Bedrooms · 2 Baths · House
· Patio · Garden · Office room · Swimming pool · Fireplace · Equipped kitchen · Parking
10992 · 3,853 sq.ft · 4 Bedrooms · 2 Baths · House · Patio · Garden · Office room · Swimming pool · Fireplace · Equipped kitchen · Parking
Welcome to this stunning center hall Colonial set on over 2 acres of pristine, level property in the highly sought-after Washingtonville School District. A grand two-story foyer is flanked by a formal living room and dining room, leading into an open-concept family room with a fireplace, spacious kitchen featuring granite countertops, stainless steel appliances, and a breakfast nook. The first floor also offers a versatile bonus room ideal as a home office, a half bath, second laundry room, and access to the attached two-car garage. Sliding glass doors open to an exceptional backyard with a patio, in-ground pool, hot tub, gazebo, expansive entertaining area, and an enormous grassy lawn. Upstairs you’ll find four spacious bedrooms and two full baths, while the home’s generous layout lives like a six-bedroom residence. Conveniently located just minutes from the Cornwall Metro-North station, parks, shopping, and major commuter routes
USD 850,000
18 Hickory Drive
View photo
House · for sale
USD 565,000
USD 277/sq.ft
18 Hickory Drive
10992
· 2,034 sq.ft · 4 Bedrooms · 3 Baths · House
· Deck
10992 · 2,034 sq.ft · 4 Bedrooms · 3 Baths · House · Deck
Move-in ready and meticulously maintained, this exceptional 4-bedroom, 3-bathroom home is perched at one of the highest points in the sought-after Rural Ridge community, offering some of the neighborhood's most breathtaking sunrise and sunset views. Peaceful, organized, and thoughtfully designed, this is a home that must be seen to be fully appreciated. The heart of the home is the stunning custom-built screened porch featuring a cathedral ceiling, ceiling fan, and TV hookup—an ideal space for entertaining, relaxing with a book, or enjoying movie nights and game days while taking in the panoramic views. A quality outdoor deck provides additional space for grilling, dining, and soaking up the sunshine. Inside, you'll find gleaming hardwood floors throughout, abundant natural light, a spacious living room, and a beautifully remodeled primary bathroom. The convenient second-floor laundry room, generous food pantry, and ample storage throughout the home add everyday functionality. The cozy
USD 565,000
27 Cedar Trail, Monroe, NY 10950 | MLS #953496
View photo
House · for sale
USD 485,000
USD 198/sq.ft
27 Cedar Trail, Monroe, NY 10950 | MLS #953496
10992
· 2,443 sq.ft · 3 Bedrooms · 2 Baths · House
· Garden · Office room · Equipped kitchen · Parking · Cellar
10992 · 2,443 sq.ft · 3 Bedrooms · 2 Baths · House · Garden · Office room · Equipped kitchen · Parking · Cellar
Beautiful colonial offering nearly 2,500 sq ft of living space on a quiet paved road near the mountains. Bright open layout with living room flowing into a spacious eat-in kitchen featuring cathedral ceilings, granite countertops, center island, stainless steel appliances, and abundant cabinetry. Main level also includes a full bath, laundry hookup, and flexible room with French doors to the backyard—perfect for an office or den. Upstairs offers 3 bedrooms and a full bath. Large unfinished basement with high ceilings, full attic, security system, UV water treatment, and one-car garage, retaining wall, and charming stone walkway. Large backyard ideal for relaxing and entertaining. Priced to sell
USD 485,000
232 Maybrook Road
View photo
House · for sale
USD 1,199,999
USD 367/sq.ft
232 Maybrook Road
10992
· 3,261 sq.ft · 5 Bedrooms · 3 Baths · House
· Office room
10992 · 3,261 sq.ft · 5 Bedrooms · 3 Baths · House · Office room
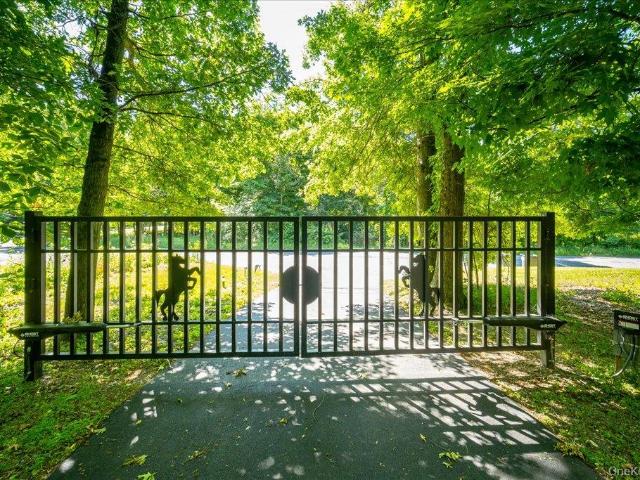
Nestled on 18.6 private acres behind a gated, tree-lined driveway, this exceptional country estate sits proudly atop a scenic bluff, offering breathtaking views, refined living, equestrian amenities, gentleman farming, and commuter convenience. Located just 8 minutes from train station with service to PATH or direct to Grand Central via Beacon, it offers the perfect balance of peaceful country living, work-from-home flexibility, and easy commuting. Designed for equestrian and country living, the property features a 44’ x 28’ barn to house up to 6 horses and currently home to 3 miniatures. There are 2 paddocks, run-in sheds, field water sources, and access to horse trails with miles of riding. A skylit studio above the barn provides a versatile space ideal for a home office, artist’s retreat, guest area, or creative workspace. Beyond the equestrian amenities, the expansive acreage offers endless opportunities for outdoor enjoyment, horseback riding, quads, snowmobiles, sledding, and sim
USD 1,199,999
172 Ridge Road
View photo
House · for sale
USD 499,999
USD 313/sq.ft
172 Ridge Road
10992
· 1,593 sq.ft · 3 Bedrooms · 2 Baths · House
· Garden · Parking
10992 · 1,593 sq.ft · 3 Bedrooms · 2 Baths · House · Garden · Parking
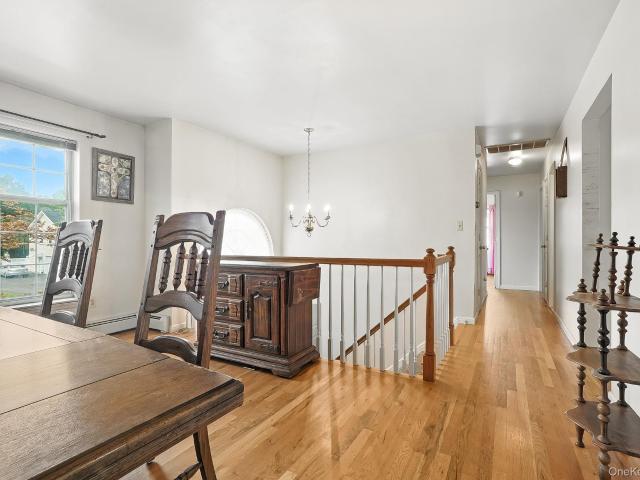
Welcome to 172 Ridge Road, a delightful 3-bed, 2-bath split-level home offering 1,600 sq ft of comfortable living space in the heart of Highland Mills. Park easily in your two-car garage and driveway, then step into a home situated on nearly half an acre of yard that invites backyard barbecues, spontaneous play or quiet evenings outdoors. The living and dining areas flow together with relaxed ease, while the structured split-level layout gives each space its own purpose—ideal for guests and everyday life. Located in a warm and welcoming community with easy access to local schools, parks and commuter routes, this home blends suburban comfort with real-world practicality
USD 499,999
11 Cliff Court
View photo
House · for sale
USD 950,000
USD 412/sq.ft
11 Cliff Court
10992
· 2,303 sq.ft · 4 Bedrooms · 2 Baths · House
· Garden · Deck · Parking · Swimming pool
10992 · 2,303 sq.ft · 4 Bedrooms · 2 Baths · House · Garden · Deck · Parking · Swimming pool
Well-maintained and updated 4-bedroom home situated on a quiet cul-de-sac. Features spacious living area, an oversized deck, in-ground pool, large backyard, and 2-car attached garage. Framed by mature trees, offering privacy and convenience in equal measure. Ideally located near Kiryas Joel, South Blooming Grove, shopping, and everyday amenities. An exceptional blend of space, comfort, and location. Experience all this property has to offer—schedule your private showing today
USD 950,000
2398 State Route 207
View photo
House · for sale
USD 777,000
USD 301/sq.ft
2398 State Route 207
10992
· 2,573 sq.ft · 4 Bedrooms · 3 Baths · House
· Parking · Deck · Equipped kitchen · Air conditioning · Swimming pool
10992 · 2,573 sq.ft · 4 Bedrooms · 3 Baths · House · Parking · Deck · Equipped kitchen · Air conditioning · Swimming pool
Huge price reduction Seller ready to sell. Beautifully set behind a steel automated gate and down an extended driveway lies your opportunity for this magnificent and spacious, recently remodeled 4 bedroom, 3 full bathroom home set on 5.7 serene, level, private and tranquil acres. Imported tile and granite abound. A beautiful custom kitchen with stainless appliances, flank an expansive entertainment sized trex deck and overlooks the 16x24 pool. Central air conditioning, a full house generator and a huge 2 car garage. Moments to all major roadways and rail transportation. Easy access to prime shopping as well as orchards, wineries, medical centers and schools. Here your privacy is found with proximity to your needs without isolation. Welcome to 2398 Route 207 Campbell Hall, New York, truly a home and property for a most discerning buyer
USD 777,000
48 Jones Drive
View photo
House · for sale
USD 589,900
USD 306/sq.ft
48 Jones Drive
10992
· 1,927 sq.ft · 3 Bedrooms · 1 Bath · House
· Patio · Garden · Office room · Equipped kitchen · Air conditioning · Swimming pool
10992 · 1,927 sq.ft · 3 Bedrooms · 1 Bath · House · Patio · Garden · Office room · Equipped kitchen · Air conditioning · Swimming pool
Your Private Oasis Awaits in the Heart of Strawtown. Pride of ownership shines in this beautifully appointed retreat set on over half an acre of meticulously landscaped grounds. This 3-bedroom plus den/office home blends comfort and style with an open kitchen featuring granite countertops and a mix of warm oak hardwoods and ceramic flooring. Cozy up by the pellet stove or enjoy the luxury of radiant heat in your 3-season room. The expansive great room flows seamlessly into your backyard'paradise'—a private, fenced sanctuary with multiple patios, and an above-ground pool perfect for summer entertaining. With renovated baths, central air, a full laundry room, and a walk-to-everything location (lake, beach, and park), this is the'picture perfect' move-in ready home. Enjoy low taxes and the prestigious Monroe-Woodbury schools
USD 589,900
32 Cedar Trail
View photo
House · for sale
USD 280,000
USD 371/sq.ft
32 Cedar Trail
10992
· 753 sq.ft · 3 Bedrooms · 1 Bath · House
· Garden · Equipped kitchen
10992 · 753 sq.ft · 3 Bedrooms · 1 Bath · House · Garden · Equipped kitchen
Step into a home where the hard work is already done. Welcome to this 3-bedroom, 1-bath property freshly painted and move-in ready. Nicely flowing layout with updated hardwood flooring, kitchen cabinets with quartz counter, and tiled bathroom were all updated in 2022. New furnace and water heater. Ample space in the backyard
USD 280,000

Get email alerts

Don't miss out: be the first to know about new properties

The alert was correctly created

On subscribing you accept the conditions of use and the privacy policy
Alert
Receive new ads in your inbox
Save this search
Receive alerts for new listings

We'll send you an email when we have new properties for: "Houses for sale in 10992"

The alert was correctly created

Get email alerts and be the first to see new listings
Required field
On subscribing I accept the terms of the privacy policy
Perfect! You'll soon start receiving new listings via email
Alert
Receive an email when we have new ads for Houses for sale in 10992
Save this search
Filters

Bedrooms

Size (sq.ft)

sq.ft
sq.ft

Price

USD
USD

Property type

Bathrooms

Clear all filters
Receive notifications when new entries are published.