380 houses for sale in 10993

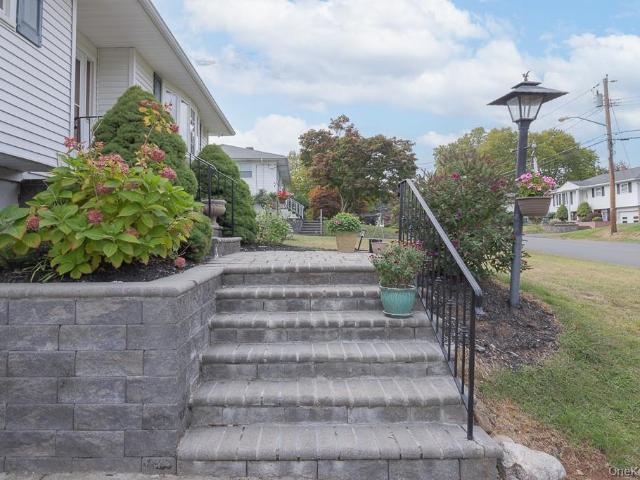
18 De Halve Maen Drive
View photo
House · for sale
USD 689,000
USD 329/sq.ft
New
18 De Halve Maen Drive
10993
· 2,088 sq.ft · 4 Bedrooms · 2 Baths · House
· Patio · Garden · Equipped kitchen
10993 · 2,088 sq.ft · 4 Bedrooms · 2 Baths · House · Patio · Garden · Equipped kitchen
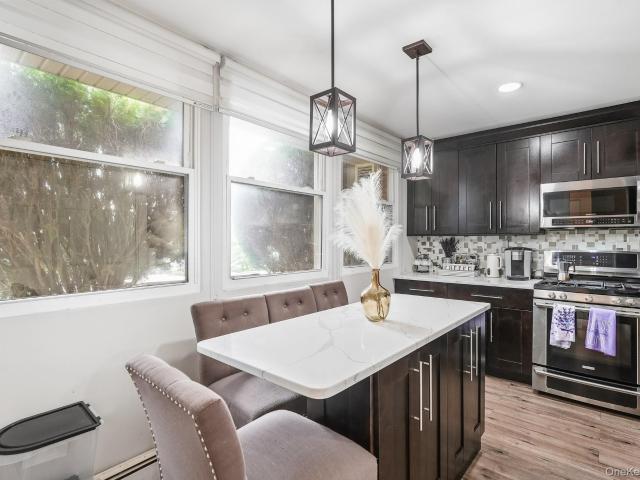
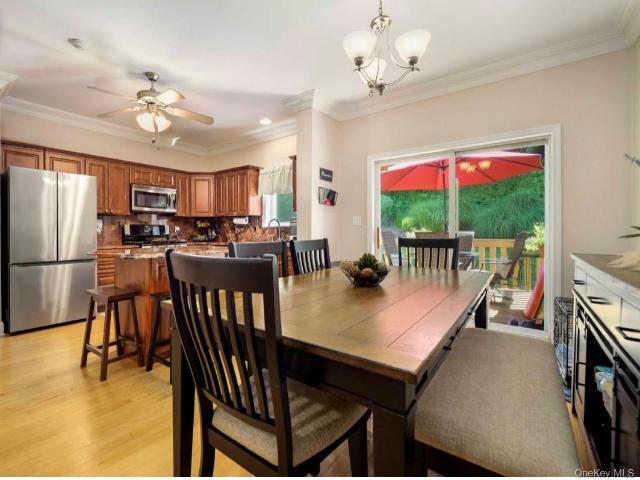
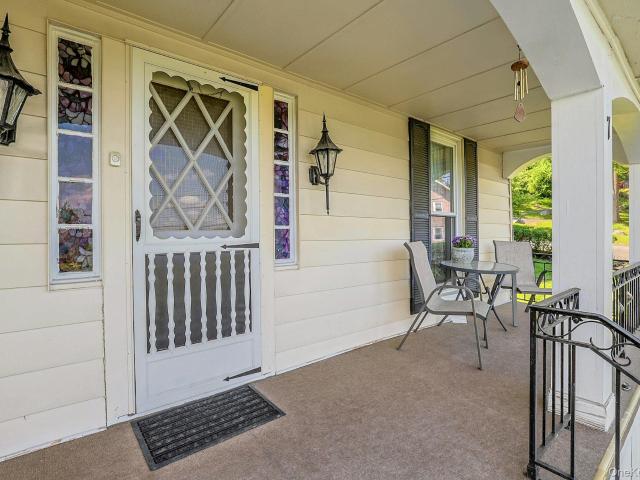
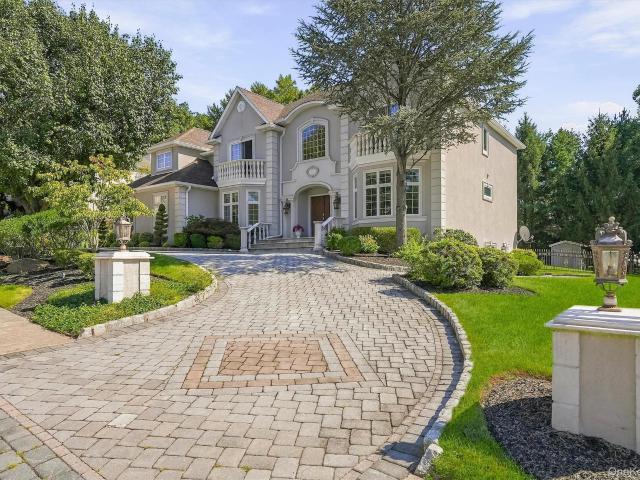
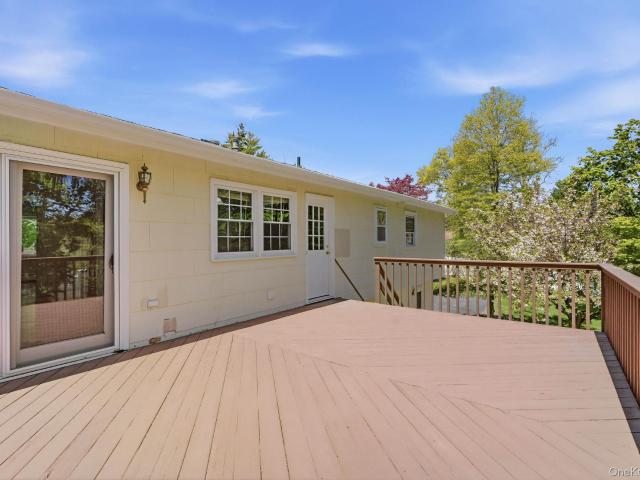
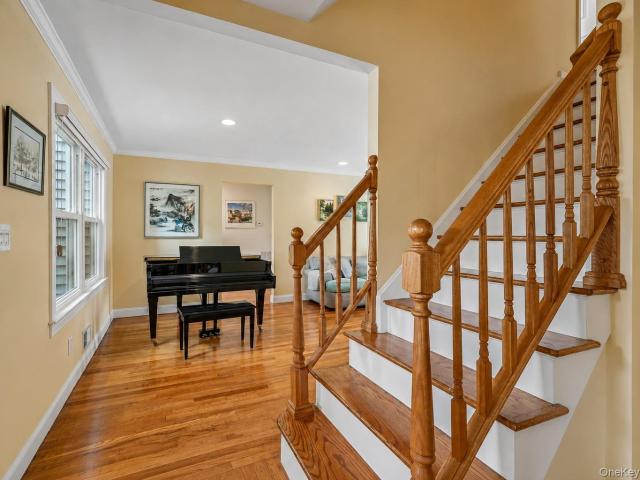
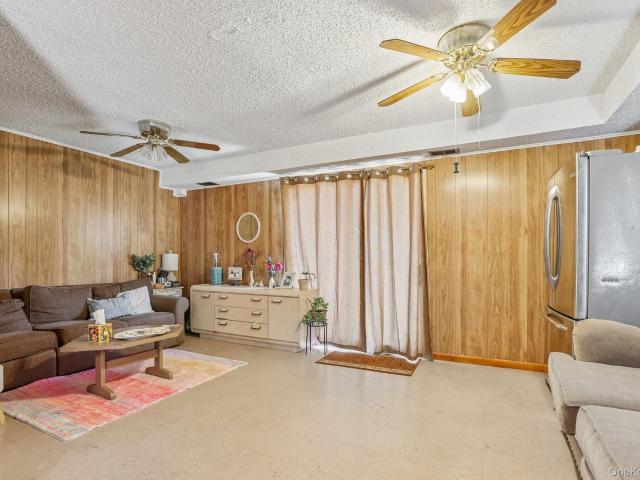
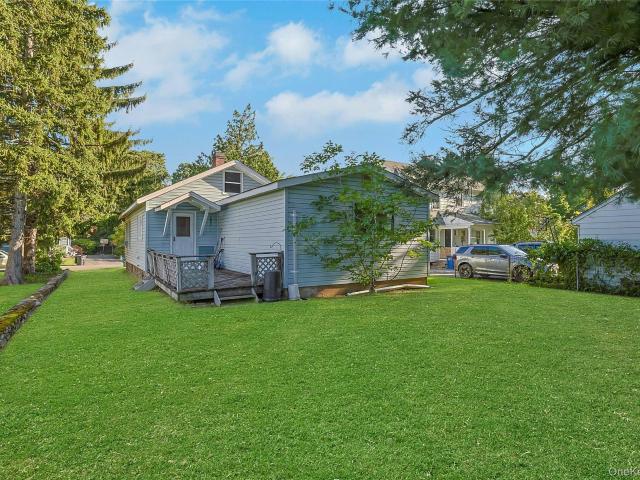
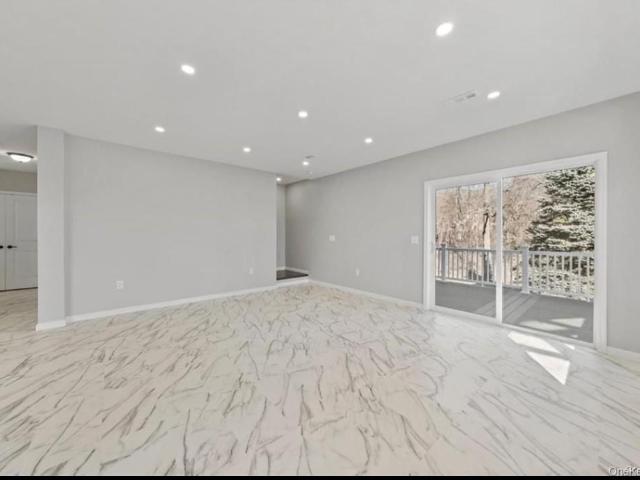
Beautiful Expanded Ranch! Are you looking for a home that has been remodeled, then this is it! Gorgeous new kitchen in 2024 completely remodeled and open to living room and dining room. Well designed kitchen with center island with the second sink, lots of cabinet space including pull out draws and much more including stainless steel appliances. The family room addition also is light and bright with lots of windows and sliding door. Both bathrooms are new, the roof is 2 years young and floors were all refinished & gleaming. This home has many extras from crown molding to recess lighting galore. Walk out lower level to huge fenced in back yard, patio and garden. Must see this lovely home just minutes to Parkway for easy commuting. Won’t last!
USD 689,000
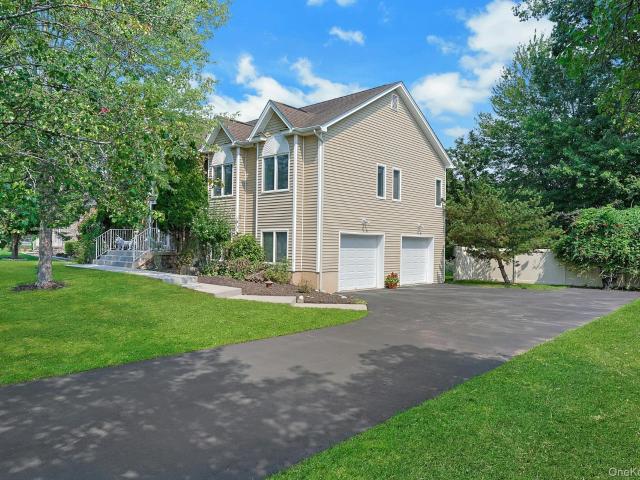
14 Stern Place
View photo
House · for sale
USD 825,000
USD 334/sq.ft
14 Stern Place
10993
· 2,465 sq.ft · 4 Bedrooms · 3 Baths · House
· Fireplace · Equipped kitchen · Parking · Air conditioning · Swimming pool
10993 · 2,465 sq.ft · 4 Bedrooms · 3 Baths · House · Fireplace · Equipped kitchen · Parking · Air conditioning · Swimming pool
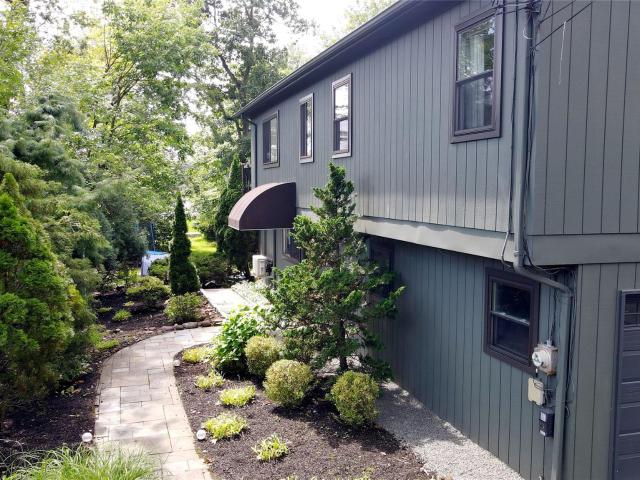
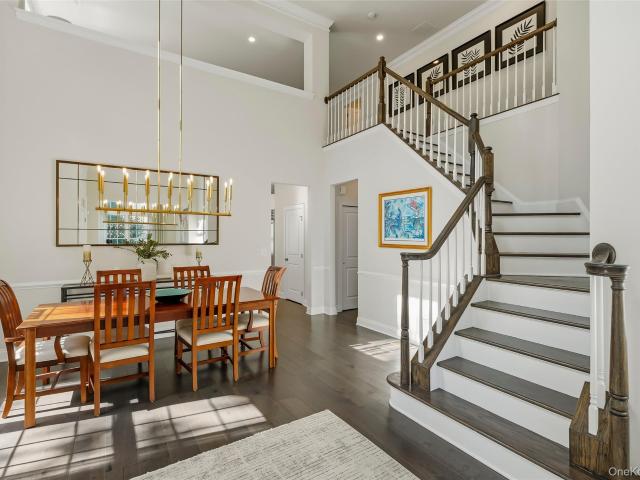
Congers, NY! Welcome to this beautifully maintained 4 Bedroom, 3 Full Bathroom, ideally located just one door from Congers Lake. Step inside to a welcoming interior featuring soaring cathedral ceilings, gleaming hardwood floors, hi-hat lighting, and an abundance of natural light. The custom kitchen is designed for both everyday living and entertaining, featuring beautiful cabinetry and granite countertops. The spacious primary suite offers a private retreat with a luxurious master bath complete with a whirlpool tub. The inviting family room features a cozy fireplace, perfect for relaxing or gathering with friends. Additional highlights include central air conditioning and a 2-car garage. Enjoy an exceptional location just steps from Congers Lake, where you can take advantage of the walking trail, swimming pool, pickleball courts, picnic areas, playground and much more. Residents can also enjoy all the wonderful public amenities offered by the Town of Clarkstown. Conveniently located in
USD 825,000
161 McNamara Road
View photo
House · for sale
USD 999,000
USD 385/sq.ft
161 McNamara Road
10993
· 2,594 sq.ft · 4 Bedrooms · 2 Baths · House
· Cellar
10993 · 2,594 sq.ft · 4 Bedrooms · 2 Baths · House · Cellar
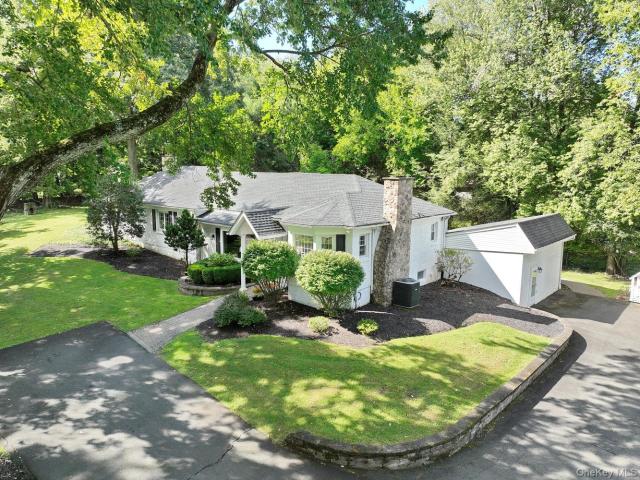
Rustic Charm Meets Thoughtful Updates in New Hempstead! This warm and inviting Cape Cod-style home offers 4 spacious bedrooms, 2 full bathrooms, and a timeless rustic character throughout. Updated in 2020, it combines classic appeal with everyday comfort. Enjoy sun-filled living spaces, a functional layout, and a full unfinished basement with plenty of potential—ideal for storage, a workshop, or future living space. A wonderful opportunity to own a character-filled home in a desirable New Hempstead location
USD 999,000
10 Kwiecinski Street
View photo
House · for sale
USD 590,000
USD 336/sq.ft
10 Kwiecinski Street
10993
· 1,755 sq.ft · 4 Bedrooms · 2 Baths · House
· Garden · Equipped kitchen · Swimming pool
10993 · 1,755 sq.ft · 4 Bedrooms · 2 Baths · House · Garden · Equipped kitchen · Swimming pool
Welcome to 10 Kwiecinski Street, a beautifully updated 4-bedroom, 2-bath Colonial offering approximately 1,755 square feet of living space in West Haverstraw. Thoughtfully refreshed and move-in ready, this home combines comfortable living spaces with modern updates and excellent outdoor amenities. Step inside to a bright, freshly painted interior enhanced by new windows and recessed lighting. The updated kitchen makes an immediate impression with crisp white cabinetry, granite countertops, stainless-steel appliances, self-closing cabinets and plenty of room for dining. Generously proportioned rooms provide flexibility for everyday living, while an additional guest room/home office offers valuable space for today's changing needs. Two updated bathrooms and four bedrooms complete the home's versatile layout. Outside, the home offers even more to enjoy. The flat, fenced backyard creates a wonderful setting for outdoor dining, recreation, and entertaining. An above-ground pool is ready for
USD 590,000
Could you also be interested in
7 Stewart Place
View photo
House · for sale
USD 859,000
USD 469/sq.ft
New
7 Stewart Place
10993
· 1,830 sq.ft · 3 Bedrooms · 2 Baths · House
· Garden · Deck · Equipped kitchen
10993 · 1,830 sq.ft · 3 Bedrooms · 2 Baths · House · Garden · Deck · Equipped kitchen
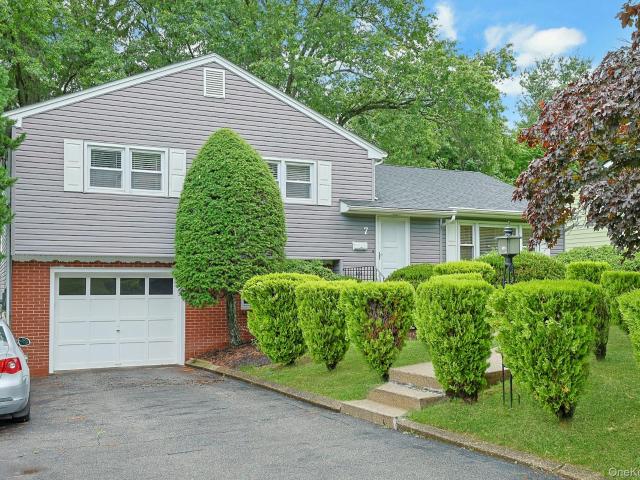
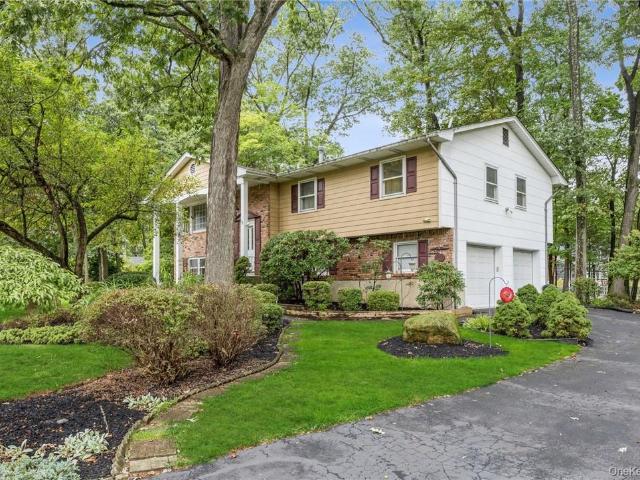
Welcome to Stewart Place! A beautiful meticulously maintained 4-level split-level home that offers comfortable move in ready living. Just place your furniture and enjoy. This light filled home features a formal living room and dining room with recessed lighting, pristine hardwood floors and neutral decor throughout. The ceramic tile entry flows into the immaculate white eat in kitchen. It’s beautifully maintained and offers the perfect blend of comfort and style. The versatile layout is ideal for entertaining, with a large Trex deck off the dining room. It’s a perfect spot for morning coffee, afternoon cocktails and evening sunsets overlooking the flat, level backyard. Just ideal for summer BBQs. Upstairs offers 3 spacious bedrooms with gleaming hardwood floors and 2 full baths. The newly renovated lower level features a freshly painted recreation room with new flooring, a huge bonus room with walk in closet and separate entrance. Perfect for a home office. In addition there is a laund
USD 859,000
47 Hillside Avenue
View photo
House · for sale
USD 450,000
USD 305/sq.ft
47 Hillside Avenue
10993
· 1,475 sq.ft · 4 Bedrooms · 1 Bath · House
· Garden · Equipped kitchen · Parking
10993 · 1,475 sq.ft · 4 Bedrooms · 1 Bath · House · Garden · Equipped kitchen · Parking
Space, updates, outdoor living, and NO HOA! Welcome to this spacious 4-bedroom, 1.5-bath townhouse in West Haverstraw, offering the room and convenience you've been looking for. The kitchen was beautifully renovated in 2025 and features new appliances, modern finishes, and a convenient eat-in island that makes everyday meals and entertaining a breeze. Step outside to enjoy the large, fully fenced-in backyard, perfect for relaxing, entertaining, or letting the kids and four-legged family members enjoy some room to roam. A private driveway provides off-street parking, while the convenient location puts shopping, dining, and major highways just minutes away. And with no HOA fees, you get even more flexibility and value. Come see everything this home has to offer!
USD 450,000
8 Lancaster Avenue
View photo
House · for sale
USD 600,000
USD 460/sq.ft
New
8 Lancaster Avenue
10993
· 1,302 sq.ft · 3 Bedrooms · 1 Bath · House
· Patio · Garden · Parking · Fireplace · Equipped kitchen
10993 · 1,302 sq.ft · 3 Bedrooms · 1 Bath · House · Patio · Garden · Parking · Fireplace · Equipped kitchen
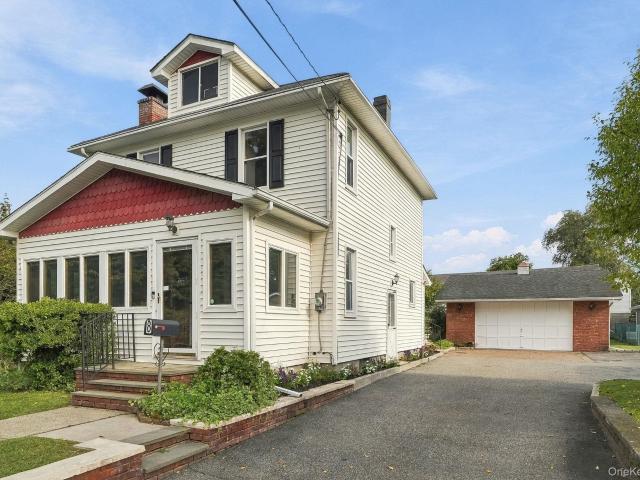
Lovingly maintained by the same family since 1972, 8 Lancaster Avenue is a character-filled Montrose home where decades of thoughtful care are evident throughout. Set on a comfortably sized property with a detached garage and generous driveway, this 3-bedroom, 1.5-bath home pairs the warmth and architectural character of an older home with practical updates and a wonderfully convenient Cortlandt location. Inside, hardwood floors and beautiful wood details create a warm welcome. The living room features a brick fireplace with Heatilator, while the light-filled enclosed sunroom offers a comfortable space to relax throughout the seasons. The well-kept kitchen features warm wood cabinetry and flows into the dining room, where sliding glass doors open directly to a lovely patio and backyard, perfect for outdoor dining and entertaining. Three bedrooms are upstairs, along with a full walk-up attic offering plenty of easily accessible storage. Double-pane replacement windows are another though
USD 600,000
12 Farley Drive
View photo
House · for sale
USD 388,000
USD 308/sq.ft
12 Farley Drive
10993
· 1,259 sq.ft · 3 Bedrooms · 1 Bath · House
· Patio · Garden · Office room · Gym · Equipped kitchen
10993 · 1,259 sq.ft · 3 Bedrooms · 1 Bath · House · Patio · Garden · Office room · Gym · Equipped kitchen
Welcome Home to This Sun-Filled & Spacious 3-Level Townhouse with a Private Fenced Backyard! This beautifully maintained townhouse offers the perfect combination of space, comfort, and convenience. Enjoy three levels of living space and a private fenced backyard with a paver patio ideal for summer barbecues, outdoor entertaining, gardening, or simply relaxing. The entry level features a spacious family room with walk-out access to the backyard, providing flexible living space perfect for a recreation room, home office, gym, or playroom. The main level offers a bright and inviting eat-in kitchen featuring beautiful honey maple cabinetry, abundant counter space, stainless steel appliances, and plenty of storage for all your culinary needs. Whether you're preparing a casual meal or hosting friends for dinner, this spacious kitchen is designed to make cooking and entertaining effortless. The kitchen flows seamlessly into the sun-filled living and dining combo area, creating an open-concept
USD 388,000
28 Quaspeak Road
View photo
House · for sale
USD 640,000
USD 437/sq.ft
28 Quaspeak Road
10993
· 1,464 sq.ft · 3 Bedrooms · 2 Baths · House
· Equipped kitchen
10993 · 1,464 sq.ft · 3 Bedrooms · 2 Baths · House · Equipped kitchen
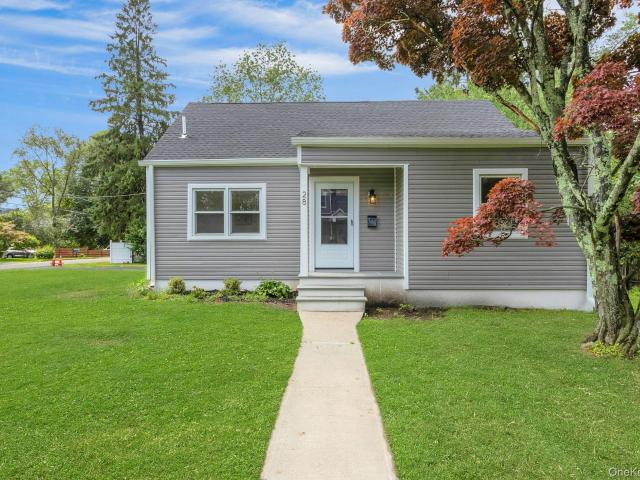
Welcome to 28 Quaspeak Road, where prime location and exceptional value is the real headline! Standout curb appeal meets corner-lot distinction in one of Congers' most convenient neighborhoods. This home has been 100% completely renovated top to bottom within the past year. Set prominently on a desirable quarter-acre corner lot within the highly sought-after Clarkstown Central School District, this beautifully transformed Cape Cod commands attention the moment you arrive, with fresh siding, a new roof, and a landscaped setting that makes an unmistakable first impression. With low taxes of just $12,399, this home delivers remarkable affordability for a completely renovated property in one of Rockland County's premier school districts. Step inside to a move-in-ready home where every detail has been addressed. Pristine hardwood floors stretch across the main level, complemented by sleek modern tile in the brand new kitchen, complete with all-new stainless steel appliances. Updated bathroo
USD 640,000
333 Route 202 Lot 27
View photo
House · for sale
USD 220,000
USD 164/sq.ft
333 Route 202 Lot 27
10993
· 1,335 sq.ft · 3 Bedrooms · 2 Baths · House
· Parking
10993 · 1,335 sq.ft · 3 Bedrooms · 2 Baths · House · Parking
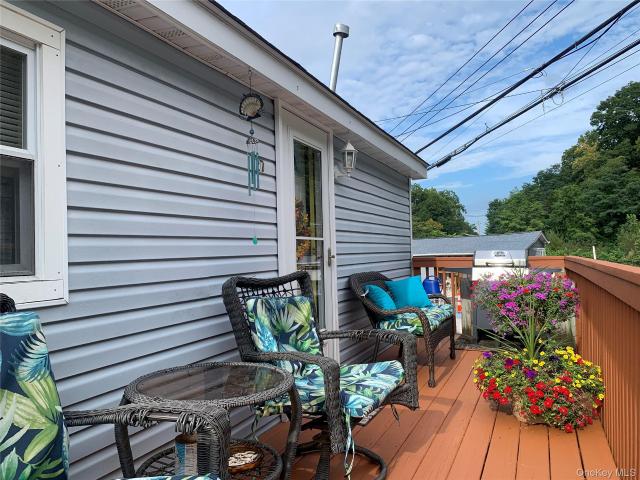
A well setup double wide manufactured home is awaiting for another owner in the Town of Haverstraw! North Rockland school district off Route 202 manufactured home park. It situated close to Palisades Parkway exit 12 and 13. Commuter parking lot nearby for bus to NYC. It consists of a primary bedroom and a full primary bath; two other bedrooms and another full bath provides a comfortable living in this well insulated cozy environment. There are few improvements done in this home including roof, siding and windows. Outside parking spaces are right by the house. The land is on a lease. New occupant needs to apply and approved by the park management!
USD 220,000
146 Foltim Way
View photo
House · for sale
USD 555,000
USD 399/sq.ft
146 Foltim Way
10993
· 1,389 sq.ft · 3 Bedrooms · 2 Baths · House
· Garden · Office room · Deck · Equipped kitchen
10993 · 1,389 sq.ft · 3 Bedrooms · 2 Baths · House · Garden · Office room · Deck · Equipped kitchen
Welcome home to this beautiful bright 3 bedroom 2 1/2 bath townhouse. The main level features an open living room, beautiful kitchen with an island sliding doors that go out to a deck in the backyard. Upstairs, you will find the primary has its own full bathroom two other bedrooms and a full hallway bath. The lower level provides additional finish space for an office playroom or guest space. This is a great opportunity to own a home, conveniently located to major roadways parks and shopping
USD 555,000
29 Fay Road
View photo
House · for sale
USD 579,000
USD 493/sq.ft
29 Fay Road
10993
· 1,173 sq.ft · 3 Bedrooms · 1 Bath · House
· Patio · Garden · Fireplace · Equipped kitchen · Air conditioning
10993 · 1,173 sq.ft · 3 Bedrooms · 1 Bath · House · Patio · Garden · Fireplace · Equipped kitchen · Air conditioning
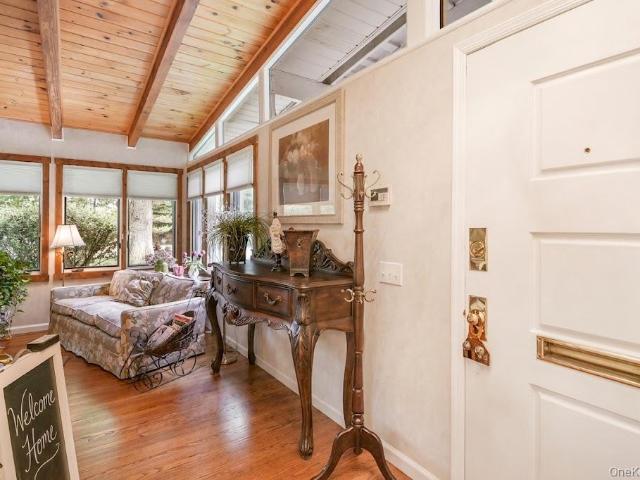
Escape to Serenity in New City! Welcome home to this charming contemporary ranch set on over half an acre of peaceful, nature-filled grounds. Designed for all seasons, this light-filled retreat blends distinctive architectural character with comfortable daily living. The living area features vaulted wooden-beamed ceilings, trapezoid windows, rich hardwood floors, and a cozy brick wood-burning fireplace. A bright, spacious eat-In kitchen opens directly to the flat backyard and rear patio—perfect for indoor-outdoor dining and entertaining. Three bedrooms with oversized closets, including a primary suite complete with a full bath. Lower level family room with recessed lighting and abundant storage options. Live comfortably with central air conditioning, central vacuum, and exceptional closet space throughout this home. The ultimate spot to enjoy quiet suburban living surrounded by nature while remaining close to all the New City amenities!
USD 579,000
1 Hilltop Road
View photo
House · for sale
USD 715,000
USD 445/sq.ft
1 Hilltop Road
10993
· 1,604 sq.ft · 5 Bedrooms · 2 Baths · House
· Air conditioning · Cellar
10993 · 1,604 sq.ft · 5 Bedrooms · 2 Baths · House · Air conditioning · Cellar
Welcome to 1 Hilltop Rd, New City—a spacious 5-bedroom, 2-bath Cape Cod situated on nearly 1 acre of property in a desirable residential neighborhood. Offering approximately 2,376 sq ft of living space, this home features a flexible floor plan, central air conditioning, gas heat, a full basement, and an inviting front porch. The expansive lot provides ample outdoor space for entertaining, recreation, gardening, or future possibilities. Conveniently located near parks, shopping, dining, major roadways, and local amenities while maintaining a private residential feel. A unique opportunity to enjoy space, comfort, and convenience in the heart of New City
USD 715,000
37 Deforest Drive
View photo
House · for sale
USD 999,900
USD 255/sq.ft
37 Deforest Drive
10993
· 3,907 sq.ft · 2 Bedrooms · 3 Baths · House
· Office room · Fireplace · Equipped kitchen
10993 · 3,907 sq.ft · 2 Bedrooms · 3 Baths · House · Office room · Fireplace · Equipped kitchen
With 3,918 square feet of finished living space across three levels, this spacious Valeria townhome combines exceptional flexibility with the convenience of a main-level primary suite. Soaring ceilings, hardwood floors and abundant natural light create an airy, inviting main level, complemented by automated Hunter Douglas window treatments and a gas fireplace. The kitchen flows easily into the surrounding living spaces, including a sunlit gathering room, with beautiful rear views across the ponds and surrounding landscape. Upstairs, the second bedroom is joined by full bath and a separate finished room ideal for a home office, den or creative space. The permitted finished walk-out lower level substantially expands the home's possibilities, with a full bath, media area, open recreation area, and a separate finished bonus room that together create a suite-like arrangement for guests, extended stays or additional living space. Generous unfinished storage remains, while electrical and plum
USD 999,900
7 Rosetown Road
View photo
House · for sale
USD 579,000
USD 207/sq.ft
7 Rosetown Road
10993
· 2,788 sq.ft · 3 Bedrooms · 1 Bath · House
· Garden · Equipped kitchen · Air conditioning · Parking
10993 · 2,788 sq.ft · 3 Bedrooms · 1 Bath · House · Garden · Equipped kitchen · Air conditioning · Parking
Welcome to old world charm and hudson river views. Sit on your amazing front porch and view the Hudson River. Beautiful laminate floors, ceramic in kitchen, entry, 3 season room and bathroom. Windows everywhere. All window treatments, light fixtures, ceiling fans and wall AC units remain. Arched openings, bar in dining room. Washer and dryer in kitchen and closet. Ref. DW, microwave, cooktop, wall oven, and lazy susan pantry. Recessed lighting in the kitchen. 2nd refrigerator in the 3 season room. Propane BBQ remains. Located near a beautiful garden. Property fenced in. Upper level has carpet. No hardwood underneath. Parking for at least 10 cars. Bonus! Full walk up attic. The view is extraordinary. So much potential. The utilities are located under the front porch in the crawl space, Septic replaced in 2018. Well water. Low low taxes. Almost 2800 Sq. ft. Special home for a special buyer
USD 579,000
18 King Arthur Court
View photo
House · for sale
USD 1,499,000
USD 381/sq.ft
18 King Arthur Court
10993
· 3,929 sq.ft · 6 Bedrooms · 5 Baths · House
· Patio · Fireplace · Equipped kitchen
10993 · 3,929 sq.ft · 6 Bedrooms · 5 Baths · House · Patio · Fireplace · Equipped kitchen
Exquisite, fully renovated 6-bedroom, 5-bath Center Hall Colonial nestled in the highly desirable Camelot Estates, within the top-ranked Clarkstown School District and just 30 miles north of Manhattan. This spectacular home offers exceptional space, craftsmanship and a flexible layout, all just minutes from vibrant downtown New City, historic parks, abundant recreation and the award-winning Paramount Country Club. A stunning two-story entry welcomes you to gleaming hardwood floors and beautiful custom moldings throughout the main and upper levels. The dramatic two-story family room features a gas fireplace, oversized windows and custom architectural details. At the heart of the home is the magnificent chef's kitchen, appointed with an abundance of custom cabinetry, striking backsplash, Thermador suite featureing a 6-burner range, double oven and built-in microwave; Sub-Zero refrigerator, walk-in pantry and sliders to the expansive patio. The kitchen opens beautifully to the elegant din
USD 1,499,000
67 Hillside Avenue
View photo
House · for sale
USD 569,000
USD 282/sq.ft
67 Hillside Avenue
10993
· 2,013 sq.ft · 4 Bedrooms · 2 Baths · House
· Office room · Deck · Equipped kitchen
10993 · 2,013 sq.ft · 4 Bedrooms · 2 Baths · House · Office room · Deck · Equipped kitchen
Discover this beautiful move-in ready Colonial at 67 Hillside Ave, Haverstraw with many updates. Freshly painted throughout and tucked at the end of a quiet cul-de-sac with mountain views, this home offers space and flexibility. Enjoy a brand new wrapped deck perfect for outdoor entertaining and privacy. Bathrooms updated in 2026, Kitchen appliances 2023/2024, Heating furnace 2024, Water tank 2025, wrapped around deck Fall 2025, Roof 14 yrs. The first level features a bedroom, full bathroom and living area with direct access to the private deck, perfect set up for the Mother-Daughter living. As you enter Second floor, you're welcomed by an open-concept living room, dining room, and kitchen. This level also includes three bedrooms, including the primary bedroom, plus an additional full bathroom. The fully finished lower level adds tremendous value with a laundry/utility area, large recreation room, office space, and oversized storage. Flexible layout of this home offers multi-generation
USD 569,000
1 Muir Lane
View photo
House · for sale
USD 825,000
USD 309/sq.ft
1 Muir Lane
10993
· 2,669 sq.ft · 6 Bedrooms · 3 Baths · House
· Deck · Equipped kitchen
10993 · 2,669 sq.ft · 6 Bedrooms · 3 Baths · House · Deck · Equipped kitchen
New Price Reduction! Beautiful Home on a Quiet Cul-de-Sac – Perfect for Extended or Multi-Generations. Come and explore this stunning, bright, and airy home located on a peaceful cul-de-sac — ideal for a home-office or a mother-daughter setup. Freshly painted and filled with natural light, this spacious residence features recessed lighting, hardwood floors, a formal living and dining area, and a charming bay window. Sliding doors open to a private wood deck surrounded by trees — perfect for relaxing or entertaining with friends. The updated eat-in kitchen boasts porcelain tile flooring, granite countertops with a matching backsplash, stainless steel appliances, and direct access to the deck. The master bedroom includes hardwood floors, large double closets, and an en-suite bathroom. Two additional bedrooms and a full bath complete the main level. The fully finished lower level offers even more living space, including a generous family room with sliding doors leading to a porch and fenc
USD 825,000
4 Linden Court
View photo
House · for sale
USD 849,900
USD 272/sq.ft
4 Linden Court
10993
· 3,122 sq.ft · 4 Bedrooms · 2 Baths · House
· Fireplace · Equipped kitchen
10993 · 3,122 sq.ft · 4 Bedrooms · 2 Baths · House · Fireplace · Equipped kitchen
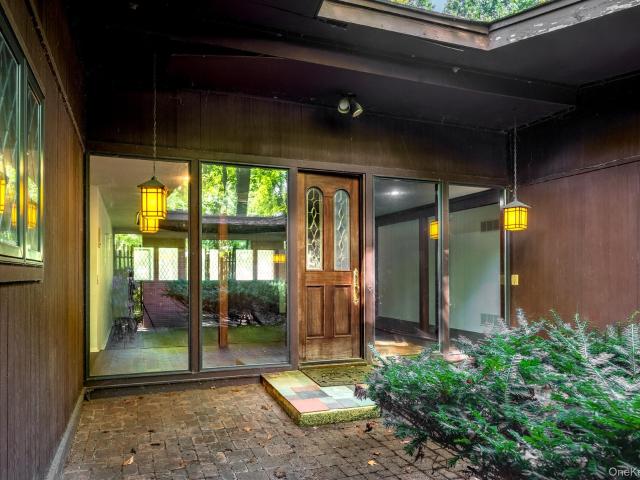
Hidden among the trees on a Pomona cul-de-sac, this sprawling 1967 midcentury ranch is a house with distinctive architecture, generous proportions and considerable possibility. With 3,131 square feet arranged entirely on one level, the four-bedroom house has the long, low lines and strong connection to the landscape that make the best houses of the period so appealing. You enter though an open-air courtyard, framed by brick and dark wood and open to the tree canopy above. Expanses of glass bring the courtyard and surrounding woods into the interior, while deep roof overhangs and original architectural details reinforce the house’s midcentury character. The rooms are unusually generous, including a bonus room with fireplace and prep area with sink, refrigerator, and cooktop — a wonderfully period space for entertaining, watching a movie or simply retreating from the main living areas. The kitchen awaits updating, but the scale and layout provide plenty to work with. Four bedrooms, all o
USD 849,900
3 Stephen Court
View photo
House · for sale
USD 849,000
USD 412/sq.ft
3 Stephen Court
10993
· 2,056 sq.ft · 4 Bedrooms · 3 Baths · House
· Office room · Deck · Equipped kitchen
10993 · 2,056 sq.ft · 4 Bedrooms · 3 Baths · House · Office room · Deck · Equipped kitchen
A casual elegance permeates every aspect of this exceptional 4/5 bedroom colonial situated on a quiet dead-end street in top rated Clarkstown school district. Totally renovated and expanded in 2023, this 2000+ sq ft home showcases a stunning addition with an oversized main floor bedroom, gorgeous ADA compliant full bath and an office/possible 5th bedroom, perfect as a main floor primary ensuite, in-law suite, or a dedicated area for a large home office, this 400+ sq ft addition provides flexible options as your needs change. The main floor features a formal dining room and beautifully appointed living room with crown molding, recessed lighting and glass doors leading to an oversized Trex deck with a retractable awning. A large, eat-in kitchen offers a casual dining area for everyday meals, granite counters and GE and LG stainless steel appliances and new ceramic plank flooring. Adjoining the kitchen is an enclosed porch/family room with vaulted ceilings and heating and cooling for year
USD 849,000
6 Punta Road
View photo
House · for sale
USD 649,900
USD 306/sq.ft
6 Punta Road
10993
· 2,120 sq.ft · 4 Bedrooms · 2 Baths · House
· Garden · Office room · Parking · Fireplace
10993 · 2,120 sq.ft · 4 Bedrooms · 2 Baths · House · Garden · Office room · Parking · Fireplace
Tucked away on a picturesque, quiet dead-end street, this spacious 4-bedroom home offers a wonderful opportunity to create a home that truly reflects your style. Just minutes from the heart of New City—with its inviting restaurants, boutique shops, and access to commuter routes—this lovely home awaits its new owners. Best of all, it's located in the highly regarded Clarkstown School District, home to the award-winning Laurel Plains Elementary School. Step into a welcoming foyer, where natural light and warm spaces immediately make you feel at home. Downstairs, the spacious family room, with its wood burning fireplace make it a perfect place to unwind after a long day. Sliding glass doors lead to a level backyard, creating an ideal setting for get togethers. Also on this level you will find a fourth bedroom, also ideal for a home office space, a powder room and laundry/utility room and direct access from the oversized 2 car garage. Upstairs, the main living area is filled with sunshine
USD 649,900
31 Lillian Street
View photo
House · for sale
USD 529,000
USD 427/sq.ft
31 Lillian Street
10993
· 1,238 sq.ft · 3 Bedrooms · 1 Bath · House
10993 · 1,238 sq.ft · 3 Bedrooms · 1 Bath · House
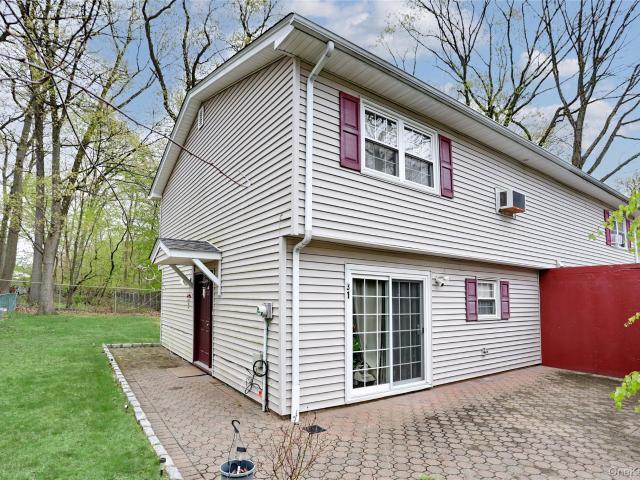
Welcome to 31 Lillian street, Pomona New York. Very desirable area of Haverstraw, New York. The first floor of this home features a large living room, dining area, laundry and storage and bathroom. The second floor holds three bedrooms and a full bath. It is conveniently located near shopping malls, highways and public transportation, as well as many varieties of restaurants and supermarkets
USD 529,000
72 Blauvelt Avenue
View photo
House · for sale
USD 485,000
USD 304/sq.ft
72 Blauvelt Avenue
10993
· 1,593 sq.ft · 4 Bedrooms · 1 Bath · House
· Garden · Equipped kitchen · Parking · Air conditioning
10993 · 1,593 sq.ft · 4 Bedrooms · 1 Bath · House · Garden · Equipped kitchen · Parking · Air conditioning
A solid opportunity in a quiet neighborhood, 72 Blauvelt Avenue offers a spacious four-bedroom raised ranch with a practical layout and attached garage. This 4-bedroom, 1.5-bath home features a living room, kitchen, three bedrooms, and full bath on the upper level. The lower level includes a family room with sliding door access to the backyard, an additional bedroom, and half-bath. Additional features include an attached one-car garage and hardwood floors. Updates include a hot water heater (2022), brand new roof (2025), furnace and central air conditioning (2020), and refinished hardwood floors. Located in a quiet neighborhood with convenient access to local amenities and transportation, this property presents an opportunity for an investor or buyer looking for a four-bedroom home with a functional layout
USD 485,000
116 Lakewood Drive
View photo
House · for sale
USD 819,999
USD 413/sq.ft
116 Lakewood Drive
10993
· 1,981 sq.ft · 4 Bedrooms · 2 Baths · House
· Garden · Air conditioning · Cellar
10993 · 1,981 sq.ft · 4 Bedrooms · 2 Baths · House · Garden · Air conditioning · Cellar
A house is made of walls and beams; a home is made of love and dreams. ” Welcome to 116 Lakewood Drive, where peaceful lake living, comfortable everyday spaces and the incredible Congers lifestyle come together in one very special place. Set on nearly an acre in the heart of Congers, this 4 bedroom, 2.5 bath colonial style raised ranch offers approximately 1,988 square feet of living space, a finished lower level, private yard and breathtaking water views that make everyday living feel a little more like vacation. Wake up surrounded by nature, enjoy your morning coffee overlooking the water, or spend evenings relaxing and entertaining from your own backyard retreat. Inside, generous living space spans 2 levels with hardwood flooring upstairs and high-end, waterproof engineered wood flooring in basement. Meaningful improvements have already have been done throughout, including a new roof, newer central air and water heater both approximately 5 years young, 3 bathrooms thoughtfully updat
USD 819,999
1 Boulderberg Road
View photo
House · for sale
USD 469,000
USD 243/sq.ft
1 Boulderberg Road
10993
· 1,927 sq.ft · 3 Bedrooms · 1 Bath · House
· Office room · Fireplace · Equipped kitchen
10993 · 1,927 sq.ft · 3 Bedrooms · 1 Bath · House · Office room · Fireplace · Equipped kitchen
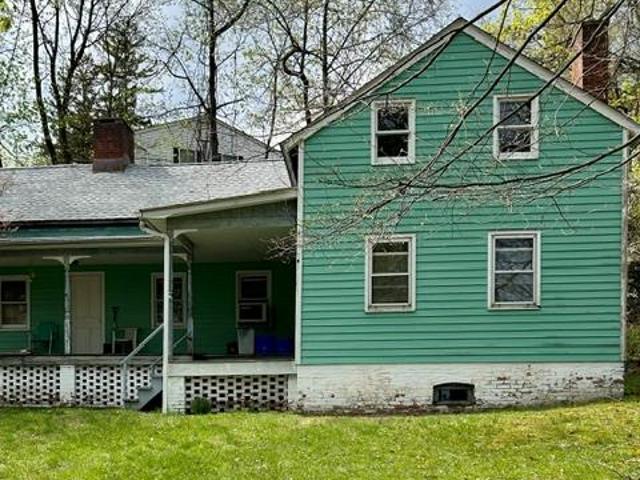
Opportunity awaits the buyer of this vintage Farmhouse Colonial nestled in the hillside on a quiet dead end street. Relax on the open rocking chair front porch with a glass of lemonade. Enjoy the spacious Living Room and remodeled Eat in Kitchen. The Family Room/Formal Dining Room features a fireplace for cozy winter evenings. 2 generously sized Bedrooms plus Office/Den (easily a 3rd Bedroom) and a remodeled Bath complete the main level of this surprisingly spacious home. Two separate staircases lead to independent attic spaces that are partially finished and could easily be converted into permanent year round living space. This home has good bones and tremendous potential!
USD 469,000
42 46 Buckberg Road
View photo
House · for sale
USD 1,195,000
USD 319/sq.ft
42 46 Buckberg Road
10993
· 3,735 sq.ft · 9 Bedrooms · 5 Baths · House
10993 · 3,735 sq.ft · 9 Bedrooms · 5 Baths · House
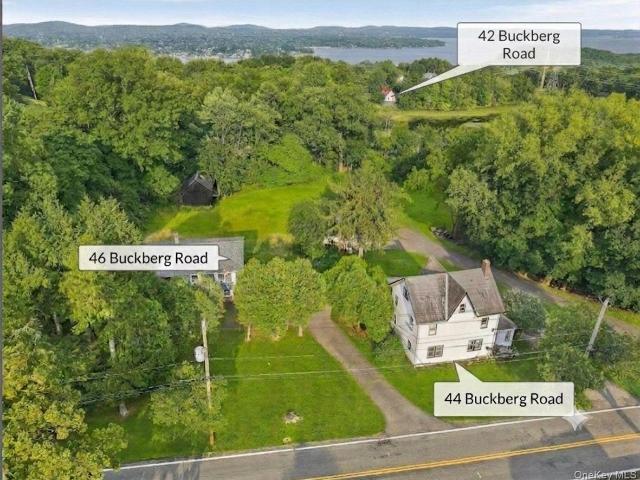
Exceptional investment opportunity in the heart of Tomkins Cove! This unique multifamily property features four separate residences offering a total of 8 bedrooms and 5 bathrooms, providing outstanding flexibility for investors or multi-generational living. Situated on a 2.7-acre lot, this property combines privacy, space, and endless potential with multiple income opportunities. Enjoy the convenience of being close to schools, transportation, and local amenities while owning a property with tremendous upside. A rare opportunity you don’t want to miss — schedule your showing today!
USD 1,195,000
38 Allison Avenue
View photo
House · for sale
USD 430,000
USD 376/sq.ft
38 Allison Avenue
10993
· 1,141 sq.ft · 3 Bedrooms · 1 Bath · House
· Garden · Fireplace · Equipped kitchen · Cellar
10993 · 1,141 sq.ft · 3 Bedrooms · 1 Bath · House · Garden · Fireplace · Equipped kitchen · Cellar
Stony point, ny — bring your vision & create your dream home! Discover the potential of this charming, expanded 3-bedroom Ranch, ideally situated on a level lot in a wonderful Stony Point location. Generous spaces, and inviting setting, this home offers a terrific opportunity for a buyer with vision, creativity, and the resources to transform it into something special. A cozy screened-in front porch welcomes you, perfect spot to enjoy a morning coffee, cool summer evenings, or peaceful nights under the stars. Inside, the spacious Living Room features a wood-burning fireplace, while the large kitchen offers plenty of room to reimagine the space with your own style and ideas. (3) bright bedrooms, a full retro-style bath, and abundant closet space provide a solid foundation for your renovation plans. The full basement offers excellent storage and additional possibilities. Brand-new roof — september 2026! Outside, enjoy a long driveway, level yard, and a location that puts you close to som
USD 430,000
17 Chestnut Street
View photo
House · for sale
USD 949,000
USD 319/sq.ft
17 Chestnut Street
10993
· 2,971 sq.ft · 7 Bedrooms · 3 Baths · House
10993 · 2,971 sq.ft · 7 Bedrooms · 3 Baths · House
Welcome to 17 Chestnut Street, Stony Point, a 2023-built Colonial offering modern construction, spacious living, and beautiful views of the Hudson River. The home features 11 rooms with a planned total of seven bedrooms and three-and-a-half bathrooms. The ground-level lower level is currently unfinished but will be completed prior to closing with two additional bedrooms, a living area, and a full bathroom, creating excellent potential for a mother-daughter setup or additional living space, subject to applicable municipal approvals. Located in a sought-after Stony Point neighborhood, this property presents a rare opportunity to own a newer home with flexible living options and scenic surroundings. Two additional lots located behind the property may also be available for purchase separately, offering potential for extended family, additional privacy, or future investment. Schedule your private showing today
USD 949,000
18 Bonham Lane
View photo
House · for sale
USD 975,000
USD 402/sq.ft
18 Bonham Lane
10993
· 2,422 sq.ft · 2 Bedrooms · 2 Baths · House
· Patio · Garden · Parking · Gym · Deck · Equipped kitchen · Swimming pool · Cellar
10993 · 2,422 sq.ft · 2 Bedrooms · 2 Baths · House · Patio · Garden · Parking · Gym · Deck · Equipped kitchen · Swimming pool · Cellar
Welcome to this meticulously maintained, 5 year young, end unit condo in the beautiful Valeria community! This 2427 square foot home has 2 bedrooms and 2.5 baths and a huge bonus loft with primary bedroom and large ensuite on the first floor. The open floor plan and incredible natural light make this the perfect home for entertaining! Main level features a two-story foyer, a formal living room/study with cathedral ceiling, two-story dining room, a central kitchen with a walk-in pantry and island with double storage that opens to a great room with a cathedral ceiling. The double deck off the great room has 270 degree views of woods with no other units visible. Large patio and flat spacious backyard with access from basement. Upgrades include California closets and epoxy floor in the 2 car garage. Be sure to take a tour of the incredible clubhouse with newly renovated kitchen, gym, pool, tennis and pickleball courts all with gorgeous lake views!
USD 975,000
11 Muir Lane
View photo
House · for sale
USD 825,000
USD 295/sq.ft
11 Muir Lane
10993
· 2,788 sq.ft · 4 Bedrooms · 2 Baths · House
· Patio · Garden · Fireplace · Equipped kitchen
10993 · 2,788 sq.ft · 4 Bedrooms · 2 Baths · House · Patio · Garden · Fireplace · Equipped kitchen
Welcome to this unique expanded ranch-style home, perfectly situated on a cul-de-sac and within the Clarkstown Central School District plus it’s walking distance to the North High School. Offering a layout that is anything but your average Ranch, this home blends charming original features with thoughtful modern touches and an abundance of natural light throughout. The eat in kitchen features honed granite countertops, stainless steel appliances, and an abundance of cabinet space, making it both functional and welcoming. 4 Bedrooms and 2 full baths grace the layout of this unique home with the Primary suite being a gorgeous private space to relax. Downstairs enjoy a spacious recreation room which walks out to the driveway, a laundry area and hobby room. Enjoy the comforts of 4 fireplaces including one in the 3 season room which is perfect for Fall and Winter nights. Outside, enjoy a nice, flat yard and patio—ideal for entertaining, play, or simply enjoying the outdoors. A unique featur
USD 825,000

Get email alerts

Don't miss out: be the first to know about new properties

The alert was correctly created

On subscribing you accept the conditions of use and the privacy policy
Alert
Receive new ads in your inbox
Save this search
Receive alerts for new listings

We'll send you an email when we have new properties for: "Houses for sale in 10993"

The alert was correctly created

Get email alerts and be the first to see new listings
Required field
On subscribing I accept the terms of the privacy policy
Perfect! You'll soon start receiving new listings via email
Alert
Receive an email when we have new ads for Houses for sale in 10993
Save this search
Receive notifications when new entries are published.