387 houses for sale in 10993

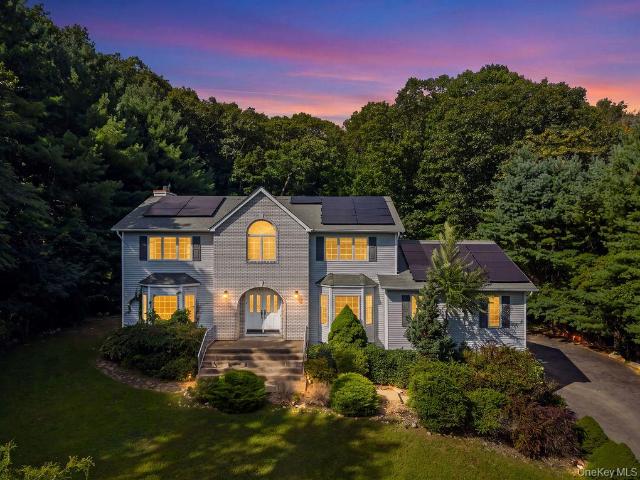
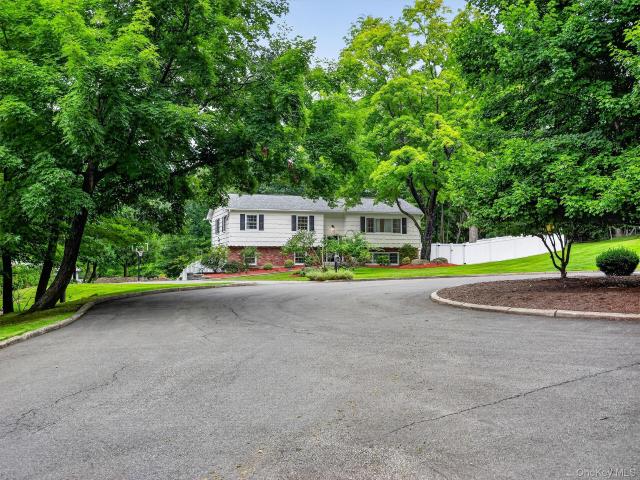
19 Stewart Place
View photo
House · for sale
USD 890,000
USD 486/sq.ft
19 Stewart Place
10993
· 1,830 sq.ft · 5 Bedrooms · 3 Baths · House
· Equipped kitchen · Air conditioning
10993 · 1,830 sq.ft · 5 Bedrooms · 3 Baths · House · Equipped kitchen · Air conditioning
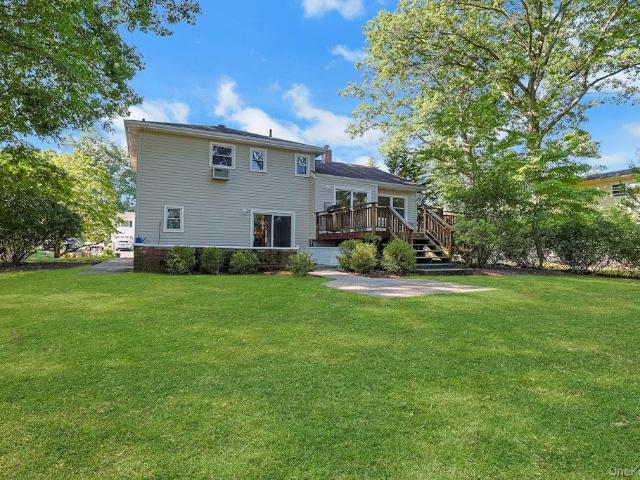
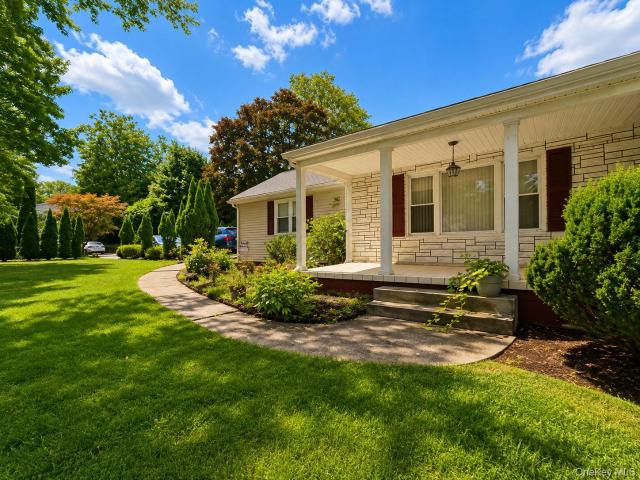
Well-maintained and clean 5-bedroom, 4-bath ranch-style home in Spring Valley. Features include an open kitchen, pantry, hardwood floors, central air, and a spacious layout. Conveniently located near schools and shopping. Schedule your showing today—3 hours’ notice required
USD 890,000
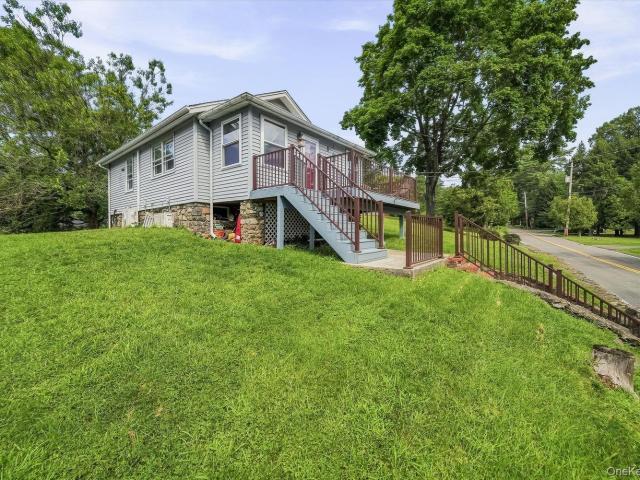
2 Cinder Road
View photo
House · for sale
USD 725,000
USD 354/sq.ft
2 Cinder Road
10993
· 2,045 sq.ft · 5 Bedrooms · 2 Baths · House
· Patio · Office room · Deck · Equipped kitchen
10993 · 2,045 sq.ft · 5 Bedrooms · 2 Baths · House · Patio · Office room · Deck · Equipped kitchen
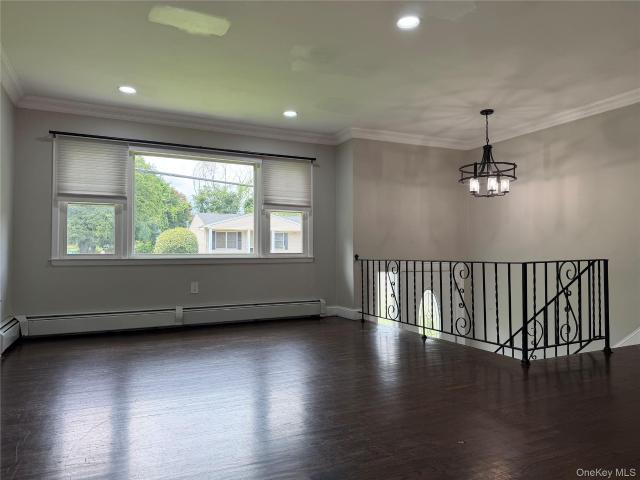
Garnerville, NY. Spacious and well-maintained 5-bedroom bi-level style home featuring a private suite with separate entrance. Recess lighting, crown mouldings, hardwood floors, and ceramic tiles throughout. Top floor boasts a bright, airy, open floor plan with living room; dining room w/sliders to the deck, a spacious eat-in kitchen also w/door to deck, 3 brms and full ceramic full bath. An accommodating lower level has a living room, dining room, eat-in-kitchen w/granite countertop, 2 brms, full bath, laundry room, and access to an oversized patio. Stainless steel appliances in both units. Only 7 minutes from the PIP (Palisades Interstate Parkway, exit 14) & 20 minutes from the Mario Cuomo Bridge. Close to shopping, restaurants, grocery stores, restaurants, Dr's offices and new Town of Haverstraw Sports Recreational Complex
USD 725,000
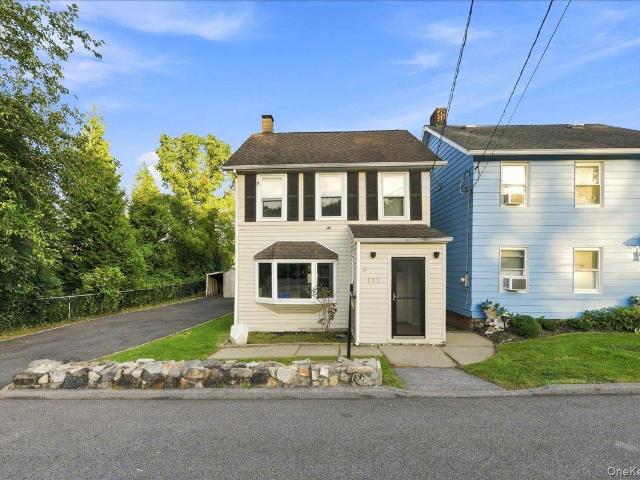
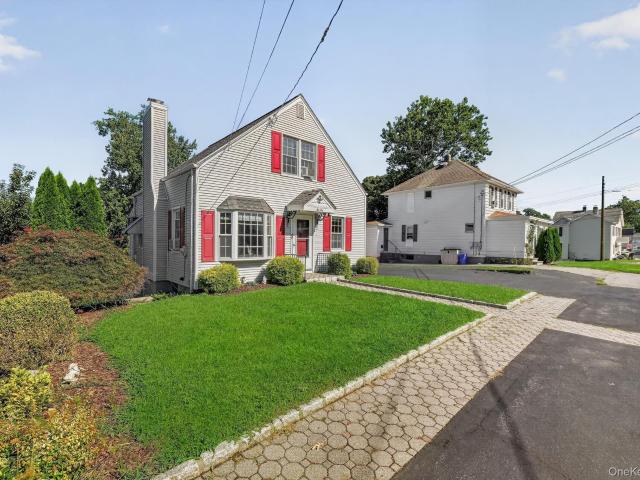
171 Westchester Avenue
View photo
House · for sale
USD 429,000
USD 394/sq.ft
171 Westchester Avenue
10993
· 1,087 sq.ft · 2 Bedrooms · 1 Bath · House
· Garden · Equipped kitchen
10993 · 1,087 sq.ft · 2 Bedrooms · 1 Bath · House · Garden · Equipped kitchen
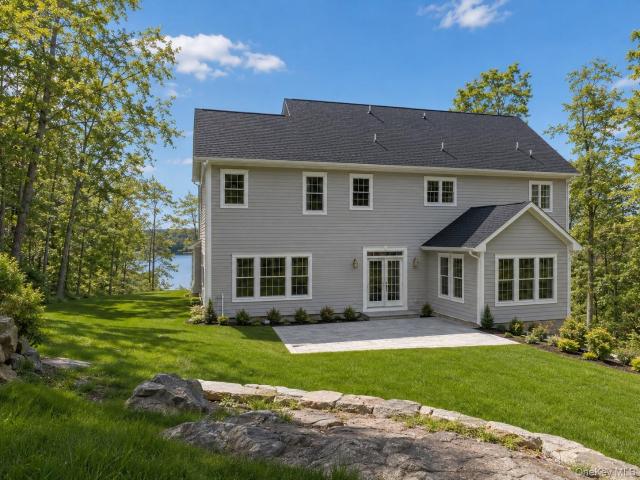
Charming and move-in ready single-family colonial in desirable Verplanck with serene lake views, perfect for first-time homebuyers, this beautifully maintained 2-bedroom, 1.5-bath home has been freshly scraped and painted throughout and features a gorgeous updated kitchen complete with brand new appliances including new gas range, new dishwasher, and existing beautiful fridge and freezer, plus new washer and dryer for ultimate convenience, featuring efficient split-unit HVAC systems connected in every room for year-round comfort and energy savings, and equipped with a generator hookup for added peace of mind and backup power, offering a bright and open living room and elegant dining room ideal for both daily living and entertaining, step outside to your private backyard oasis with breathtaking lake views perfect for morning coffee, summer BBQs, and peaceful sunsets, offering affordable Westchester living without compromising on charm or location in the sought-after hamlet of Verplanck
USD 429,000
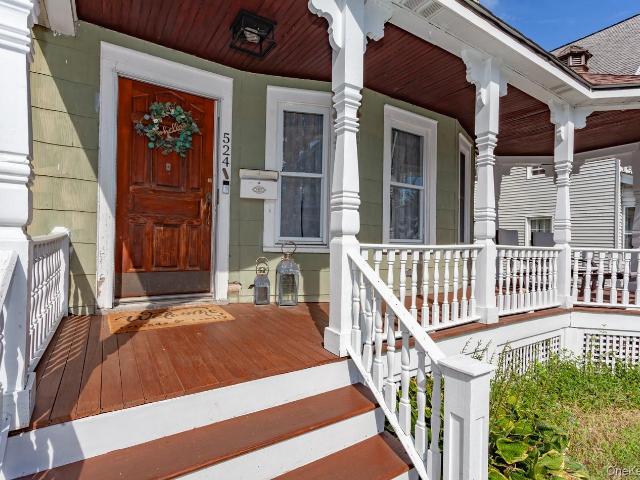
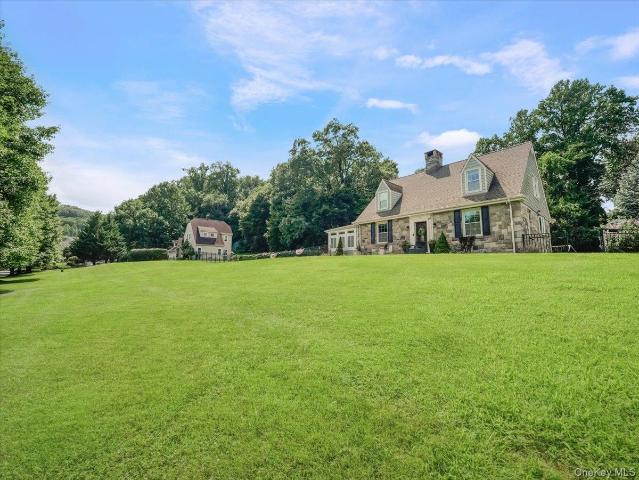
524 Simpson Place
View photo
House · for sale
USD 449,000
USD 320/sq.ft
524 Simpson Place
10993
· 1,399 sq.ft · 3 Bedrooms · 1 Bath · House
10993 · 1,399 sq.ft · 3 Bedrooms · 1 Bath · House
Welcome to 524 Simpson Place, a great opportunity to own a home in Peekskill and make it your own. This property offers a solid foundation for someone looking to add their personal touch and create a home that fits their vision. The home does require some work and is being sold as-is. Enjoy the convenience of Peekskill's vibrant downtown, restaurants, shops, parks, waterfront, and Metro-North station, all within easy reach. Bring your ideas and make this property your own!
USD 449,000
Could you also be interested in
3 Ridge Street
View photo
House · for sale
USD 479,000
USD 279/sq.ft
3 Ridge Street
10993
· 1,711 sq.ft · 3 Bedrooms · 2 Baths · House
· Equipped kitchen
10993 · 1,711 sq.ft · 3 Bedrooms · 2 Baths · House · Equipped kitchen
Calling all investors, and buyers with vision! This 3/4-bedroom extended Cape offers a spacious living room/dining room, a good-sized kitchen, a nice layout with plenty of possibilities. This home needs significant updating and renovation, but for the savvy buyer with creativity and talent, the potential is tremendous. Working hot! Bring your ideas, roll up your sleeves, and make this home completely your own. A great opportunity for the smart buyer who can see beyond today and envision what this home can become!
USD 479,000
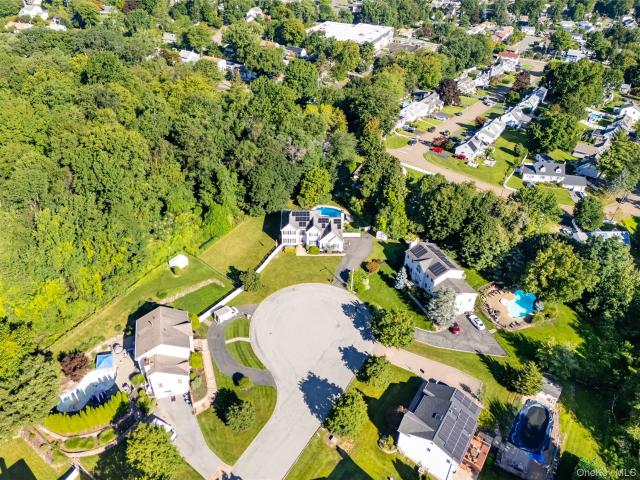
10 Prendergast Court
View photo
House · for sale
USD 950,000
USD 330/sq.ft
10 Prendergast Court
10993
· 2,874 sq.ft · 5 Bedrooms · 2 Baths · House
· Garden · Office room · Fireplace · Equipped kitchen · Cellar
10993 · 2,874 sq.ft · 5 Bedrooms · 2 Baths · House · Garden · Office room · Fireplace · Equipped kitchen · Cellar
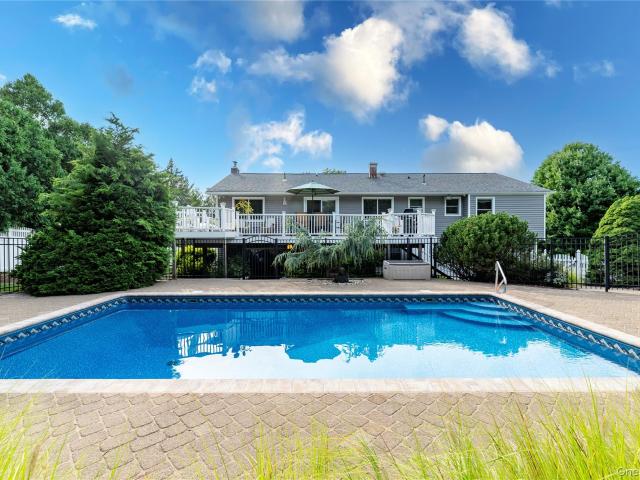
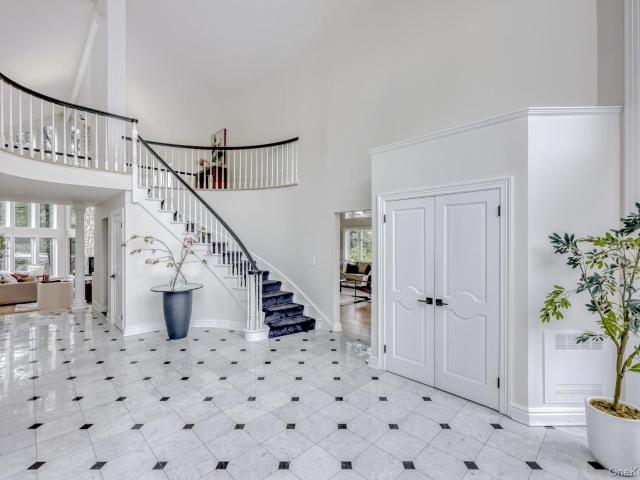
Welcome Home! This beautiful 5-bedroom, 2.5-bath Colonial offers spacious living, exceptional entertaining space, and a wonderful location on a quiet cul-de-sac. Step into the impressive two-story foyer and discover a spacious layout designed for both everyday living and entertaining. The side-by-side living room and dining room provide the perfect setting for large gatherings. The eat-in kitchen features stainless steel appliances, a breakfast nook, and opens to a large family room with vaulted ceilings, recessed lighting, and a cozy fireplace. A versatile first-floor home office can easily serve as a fifth bedroom, offering flexibility to suit your needs. Upstairs, an open landing overlooks the family room and four generously sized bedrooms. The primary ensuite features 2 walk-in closet and private bath. The partially finished basement provides additional living space along with a large storage area. Enjoy your own private backyard retreat, complete with a beautiful inground salt wat
USD 950,000
15 Parkside Court
View photo
House · for sale
USD 1,250,000
USD 403/sq.ft
15 Parkside Court
10993
· 3,100 sq.ft · 6 Bedrooms · 3 Baths · House
· Garden · Deck · Equipped kitchen · Parking · Cellar
10993 · 3,100 sq.ft · 6 Bedrooms · 3 Baths · House · Garden · Deck · Equipped kitchen · Parking · Cellar
Set at the end of a quiet cul-de-sac on 1.17 private acres, this spacious six-bedroom home offers over 3,100 square feet of living space, not including the unfinished basement and two-car garage. The main level features two bedrooms, a full bathroom, kitchen, living room, dining room, family room and playroom, providing plenty of space for everyday living and entertaining. Upstairs, the primary suite includes its own private bathroom, accompanied by three additional generously sized bedrooms, another full bathroom and conveniently located laundry. Outside, an expansive deck creates an incredible setting for gatherings, overlooking a beautiful backyard surrounded by mature trees and backing up to parkland for exceptional privacy. The unfinished basement offers abundant storage and exciting potential for additional living space. A rare combination of space, versatility and privacy in a peaceful setting
USD 1,250,000
39 Buckberg Mountain Road
View photo
House · for sale
USD 445,000
USD 409/sq.ft
39 Buckberg Mountain Road
10993
· 1,087 sq.ft · 3 Bedrooms · 2 Baths · House
· Deck · Equipped kitchen
10993 · 1,087 sq.ft · 3 Bedrooms · 2 Baths · House · Deck · Equipped kitchen
What if your first home felt more like a Hudson Valley getaway? Welcome to 39 Buckberg Mountain Road, a character-filled 1910 cottage in Tomkins Cove offering three bedrooms, two full baths, a finished lower level and multiple outdoor living spaces. All at a price point that is becoming increasingly difficult to find for a single-family home in Rockland County. Set into the hillside behind a beautiful stone retaining wall, this home blends original character with thoughtful updates. Inside, you'll find original hardwood floors, a welcoming living space and an updated kitchen with butcher block counters and newer appliances. Ductless mini-splits provide room-by-room comfort, while the finished lower level offers additional flexible living space, a bedroom, full bath and laundry. A walk-up attic provides even more versatility. Outside is where the cottage lifestyle really comes together. Start the morning on the full-width front porch, entertain on the rear deck, or unwind on the stone p
USD 445,000
210 Tate Avenue
View photo
House · for sale
USD 519,000
USD 472/sq.ft
210 Tate Avenue
10993
· 1,098 sq.ft · 2 Bedrooms · 2 Baths · House
· Garden · Equipped kitchen · Swimming pool
10993 · 1,098 sq.ft · 2 Bedrooms · 2 Baths · House · Garden · Equipped kitchen · Swimming pool
Inviting two bedroom, two bath Cape offering comfortable living, character and an ideal location. The home features an updated kitchen with stainless steel appliances and granite counters, hardwood floors and a spacious fenced backyard perfect for relaxing, entertaining or enjoying the outdoors. Enjoy all the conveniences of town and village amenities, including a community swimming pool, playground, tennis court and ballpark, along with nearby shopping, schools, parks, golf, parkways and train as well as additional Hudson River amenities including hiking, picnicking and dining. With its airy interior, private backyard, and convenient location, this home is a wonderful opportunity for anyone looking for comfort, character, and easy access to everything the area has to offer
USD 519,000
11 Viohl Way
View photo
House · for sale
USD 925,000
USD 427/sq.ft
11 Viohl Way
10993
· 2,164 sq.ft · 3 Bedrooms · 2 Baths · House
· Gym · Equipped kitchen · Cellar
10993 · 2,164 sq.ft · 3 Bedrooms · 2 Baths · House · Gym · Equipped kitchen · Cellar
Quietly positioned in a welcoming Garnerville neighborhood, this three-bedroom, two-bathroom home includes 2,170 square feet of comfortable living space with the privacy and outdoor area today’s buyers crave. Inside, hardwood floors establish a warm, timeless backdrop, while the beautifully renovated kitchen with quartz counters, island seating, an abundance of counter and cabinet space brings fresh style and everyday function to the heart of the home. Updated bathrooms continue the polished feel, and custom window treatments add a tailored finishing touch. The beautiful attached sunroom may quickly become your favorite spot for coffee, reading, or watching the seasons change without negotiating with the weather. The basement expands the usable footprint and offers flexibility for recreation, storage, hobbies, or a dedicated home gym. A newer roof and siding, together with200-amp electrical service, speak to meaningful improvements behind the scenes—because good looks are even better w
USD 925,000
5 Evan Drive
View photo
House · for sale
USD 849,000
USD 424/sq.ft
5 Evan Drive
10993
· 2,002 sq.ft · 4 Bedrooms · 3 Baths · House
· Equipped kitchen
10993 · 2,002 sq.ft · 4 Bedrooms · 3 Baths · House · Equipped kitchen
Welcome to 5 Evan Drive, a beautifully updated 4 bedroom, 3 full bathroom home offering over 2,000 square feet of flexible living space on. 92 acres in the heart of New City. Tucked away on a quiet cul de sac within the Clarkstown Central School District, this home combines a versatile layout, extensive recent improvements and an impressive outdoor setting. Step inside to a bright and inviting interior filled with natural light and hardwood floors. The updated kitchen serves as the heart of the home with a center island, quartz countertops, abundant cabinetry, new stainless steel appliances and a farmhouse sink. An easy flow into the dining and living areas creates a comfortable space for both everyday living and entertaining. The main level features three bedrooms and two full bathrooms, including a spacious primary suite with a beautifully renovated ensuite bath. Downstairs, the finished lower level adds a generous family room, fourth bedroom, full bathroom and laundry room, providin
USD 849,000
77 Leif Boulevard
View photo
House · for sale
USD 610,000
USD 393/sq.ft
77 Leif Boulevard
10993
· 1,550 sq.ft · 2 Bedrooms · 2 Baths · House
· Deck · Equipped kitchen
10993 · 1,550 sq.ft · 2 Bedrooms · 2 Baths · House · Deck · Equipped kitchen
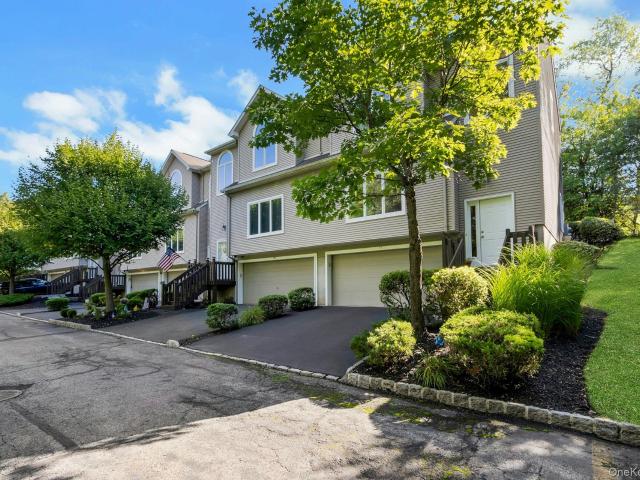
The kind of house that takes 90 seconds to walk through before someone says, “This is it. ” And the fully renovated kitchen from April 2025 is usually the moment it happens. Welcome to 77 Leif Blvd, an end-unit townhouse offering maintenance-free living, thoughtful updates, and a layout that simply makes sense. Tucked into a prime location within the complex, this is a special unit with two additional windows that are rarely found in the community, bringing in even more natural light and giving the home a bright, open feel. The main level is designed for everyday living and entertaining, featuring a fully renovated eat-in kitchen with quartz countertops and brand-new stainless steel appliances, along with a spacious living room, dining room, and convenient half bath. Step directly from the kitchen onto your private deck, the perfect spot for morning coffee, grilling, or unwinding at the end of the day. Upstairs, the well designed two-bedroom layout gives each bedroom its own space and
USD 610,000
619 Russet Road
View photo
House · for sale
USD 875,000
USD 381/sq.ft
619 Russet Road
10993
· 2,293 sq.ft · 4 Bedrooms · 3 Baths · House
· Patio · Garden · Deck · Fireplace · Equipped kitchen · Swimming pool
10993 · 2,293 sq.ft · 4 Bedrooms · 3 Baths · House · Patio · Garden · Deck · Fireplace · Equipped kitchen · Swimming pool
Set on more than one half acre of beautifully landscaped property in Valley Cottage, this spacious four to five bedroom, three full bath home offers generous room proportions, a flexible layout and exceptional indoor and outdoor living. An unusual full length masonry front porch spans the brick façade, creating a welcoming introduction and an inviting place to enjoy the setting. Inside, hardwood floors extend through the comfortable main living spaces, while the updated kitchen opens directly to an expansive deck overlooking the pool, gardens and broad rear lawn. The lower level greatly expands the versatility of the home, offering a huge family room with a handsome brick fireplace and wood burning insert, a bedroom, full bath and additional large bonus room, providing ample space for overnight or extended stay visitors, recreation, work or hobbies. A sliding glass door leads from this level to a covered patio and the beautifully landscaped backyard. The rear property is remarkably lev
USD 875,000
48 Eberling Drive
View photo
House · for sale
USD 700,000
USD 430/sq.ft
48 Eberling Drive
10993
· 1,625 sq.ft · 3 Bedrooms · 2 Baths · House
· Gym · Equipped kitchen · Parking · Air conditioning · Cellar
10993 · 1,625 sq.ft · 3 Bedrooms · 2 Baths · House · Gym · Equipped kitchen · Parking · Air conditioning · Cellar
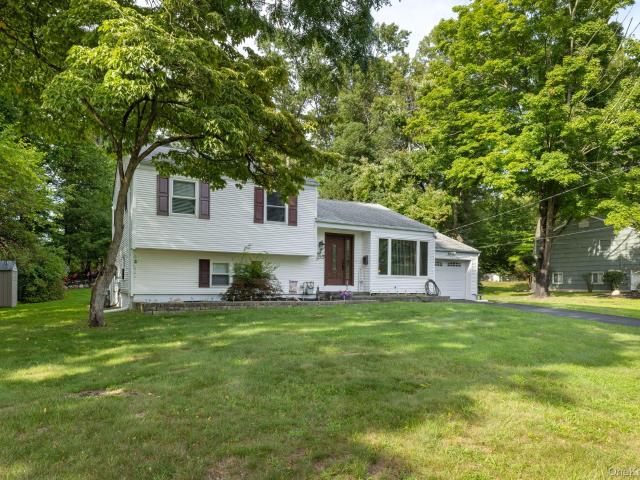
Welcome to 48 Eberling Drive, a beautifully updated split-level in New City. Set on a lush 0.26-acre lot with a paver front walk and terrific curb appeal, this 3-bedroom, 2.5-bath home is truly move-in ready. Inside, gleaming hardwood floors carry you through a sun-filled living room and formal dining room into an eat-in kitchen with updated counters, stainless steel appliances, and an island for extra prep space and seating. The finished lower-level rec room adds great bonus living space, ideal for a media room, home gym, or playroom. Major systems are already handled: updated central air, roof, and heating system mean years of worry-free ownership. A one-car garage and full basement storage round out the package. Location doesn't get more convenient: walk to Main Street New City for shops, dining, and the farmers market, and hop on the Palisades Parkway at Exit 11 for an easy commute to Westchester or NYC. Zoned for Clarkstown Schools, with Little Tor Elementary just around the corne
USD 700,000
38 Roberts Road
View photo
House · for sale
USD 1,700,000
USD 283/sq.ft
38 Roberts Road
10993
· 6,006 sq.ft · 5 Bedrooms · 4 Baths · House
· Swimming pool · Deck · Fireplace · Equipped kitchen · Parking
10993 · 6,006 sq.ft · 5 Bedrooms · 4 Baths · House · Swimming pool · Deck · Fireplace · Equipped kitchen · Parking
Magnificent Contemporary Colonial located in a sought after New City neighborhood offering over 6,000 sq ft of elegant living space designed for both luxurious living and exceptional entertaining. A circular driveway welcomes you into a dramatic two story foyer with soaring ceilings and a striking staircase. The formal dining room with built in buffet and wall of windows flows seamlessly into the stunning living room featuring 25 foot vaulted ceilings and a floor to ceiling stone fireplace. The spacious family room includes a fully equipped wet bar, while the bright eat in kitchen is a chef’s dream with a large center island, brand new 6 burner Dacor range, 2 burner induction cooktop, Sub Zero refrigerator, breakfast bar, and abundant cabinetry. Sliding doors lead to an oversized deck with jacuzzi overlooking beautifully landscaped parklike property. The main level also offers a bedroom, full bath, spacious laundry room with side entrance, and easy garage access with no additional step
USD 1,700,000
7 Windmill Lane
View photo
House · for sale
USD 699,000
USD 444/sq.ft
7 Windmill Lane
10993
· 1,572 sq.ft · 3 Bedrooms · 2 Baths · House
· Office room · Deck · Equipped kitchen · Parking
10993 · 1,572 sq.ft · 3 Bedrooms · 2 Baths · House · Office room · Deck · Equipped kitchen · Parking
Welcome to this spacious 3-bedroom, 2-bath split-level home offering a wonderful combination of comfort, versatility, and convenience in New City. With over 2,000 square feet including the finished lower level. The versatile floor plan provides an ideal balance of gathering spaces and more living areas, with generous room sizes and ample storage throughout. A spacious family room offers plenty of room to relax with cathedral ceilings, while the stunning windows fill the space with natural light. Hardwood floors under carpet on 1st floor and second floor for all bedrooms and hallway. The finished lower level with its own separate entrance provides additional flexible living space that can be used as a home office, guest area, recreation room, fitness space, or additional living area. Step outside from the kitchen or dining room and enjoy the beautiful Trex deck offering additional space for outdoor dining, entertaining, and relaxing. An oversized driveway, with the one-car garage provid
USD 699,000
70 Buena Vista Road
View photo
House · for sale
USD 699,999
USD 244/sq.ft
70 Buena Vista Road
10993
· 2,863 sq.ft · 3 Bedrooms · 2 Baths · House
· Parking · Equipped kitchen · Air conditioning · Cellar
10993 · 2,863 sq.ft · 3 Bedrooms · 2 Baths · House · Parking · Equipped kitchen · Air conditioning · Cellar
Location location location. Low taxes. Welcome to New City. Large house with a lot of potential. Sitting on 0.92 acres. Young central air conditioning. Large unfinished basement plus. Three car garage. This home includes a large kitchen, and a large living room, plus family room and much more
USD 699,999
1 Marion Court
View photo
House · for sale
USD 789,000
USD 327/sq.ft
1 Marion Court
10993
· 2,411 sq.ft · 4 Bedrooms · 2 Baths · House
10993 · 2,411 sq.ft · 4 Bedrooms · 2 Baths · House
Welcome to this spacious 2,400 sq. Ft. Colonial, offering 4 bedrooms and 3 bathrooms with plenty of room to live, relax, and entertain. Nestled on a peaceful, low-traffic street in the highly sought-after New City community, this home is located in the desirable Clarkstown School District. Enjoy the best of suburban living with local parks, a community pool, shopping, dining, and transportation into NYC all just minutes away. A wonderful combination of space, location, and lifestyle—come see why this New City home is the perfect place to call your own!
USD 789,000
270 Furnace Dock Road
View photo
House · for sale
USD 1,175,000
USD 362/sq.ft
270 Furnace Dock Road
10993
· 3,240 sq.ft · 3 Bedrooms · 2 Baths · House
· Patio · Fireplace · Equipped kitchen
10993 · 3,240 sq.ft · 3 Bedrooms · 2 Baths · House · Patio · Fireplace · Equipped kitchen
Brand new construction in an established Cortlandt Manor neighborhood, directly across from Pine Lake with deeded lake rights. This classic Colonial combines quality construction, generous room sizes and a beautiful setting, with a versatile second-floor den that allows the home to live like a 4-bedroom. A covered front porch opens to a dramatic two-story foyer and a spacious, open layout. The main level features formal living and dining rooms, a large family room, kitchen with breakfast nook, powder room and dedicated laundry area. Nine-foot ceilings, oversized trim, recessed lighting and a direct-vent gas fireplace add to the quality and character of the home. The kitchen features 42-inch cabinetry, marble countertops, a marble center island and an adjacent breakfast area. Sliding glass doors open to the patio, extending the living space outdoors. Upstairs, the primary suite features a large walk-in closet and private bath with double vanity, soaking tub and separate shower. Two addi
USD 1,175,000
30 Lindbergh Lane
View photo
House · for sale
USD 415,000
USD 642/sq.ft
30 Lindbergh Lane
10993
· 646 sq.ft · 2 Bedrooms · 1 Bath · House
· Garden · Deck · Equipped kitchen · Cellar
10993 · 646 sq.ft · 2 Bedrooms · 1 Bath · House · Garden · Deck · Equipped kitchen · Cellar
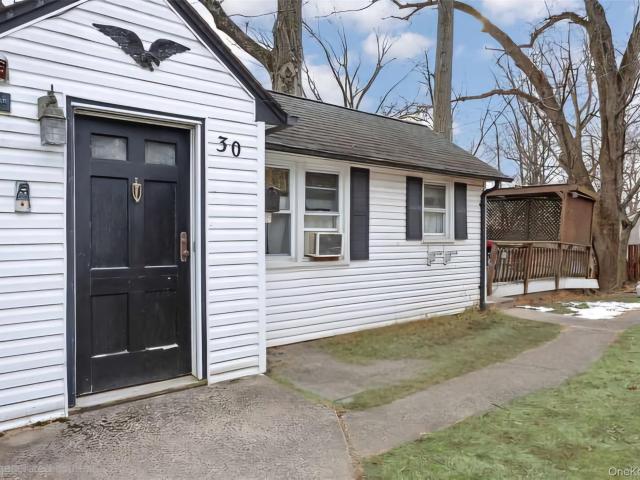
Charming Cottage in New City with Mountain Views Welcome to this delightful 2-bedroom, 1-bath cottage-style home, tucked away on a quiet street in desirable New City. The main level features a cozy kitchen, dining room, and a nicely sized living room, along with two comfortable bedrooms and a full bathroom. Enjoy peaceful mountain views from the deck and backyard—perfect for relaxing or entertaining. The basement offers abundant storage space plus additional rooms with great potential for future use. A wonderful opportunity to own a cozy home in a serene setting
USD 415,000
1 Cairngorm Road
View photo
House · for sale
USD 775,000
USD 307/sq.ft
1 Cairngorm Road
10993
· 2,519 sq.ft · 4 Bedrooms · 3 Baths · House
· Garden · Parking · Deck · Fireplace · Equipped kitchen
10993 · 2,519 sq.ft · 4 Bedrooms · 3 Baths · House · Garden · Parking · Deck · Fireplace · Equipped kitchen
New city, ny – choice location! Good bones! Clean slate! This spacious 4-5 Bedroom straight Ranch set on almost 1 acre of level, private property is a rare find in a most sought-after neighborhood! Deceiving from the outside, you’ll be surprised with the amount of space inside, which totals over 3,000 sq ft, including the finished rooms in the walk-out lower level. Besides the great location, this home features 3 full baths, hardwood floors, a spacious Kitchen, banquet-size Dining Room with walls of windows and a Primary Suite that was once two bedrooms. It is now a spacious primary with sitting room, full bath and walk-in closet. There is also a 2 car garage and circular drive. The timing is perfect to enjoy summer barbecues on the expansive deck and outdoor entertaining in your own back yard; and there's a natural gas BBQ line for added convenience. You’ll also find two separate family rooms, each with its own fireplace, upstairs being gas and downstairs wood-burning. Either space is
USD 775,000
46 Crambrook Road
View photo
House · for sale
USD 629,000
USD 423/sq.ft
46 Crambrook Road
10993
· 1,485 sq.ft · 3 Bedrooms · 2 Baths · House
· Patio · Garden · Parking
10993 · 1,485 sq.ft · 3 Bedrooms · 2 Baths · House · Patio · Garden · Parking
Before you even pull into the driveway, you'll feel the charm of this quiet neighborhood tucked away in one of Clarkstown's most sought-after locations. Just minutes from the heart of New City—with its inviting restaurants, boutique shops, and access to commuter routes—this lovingly maintained home offers the perfect balance of peaceful living and accessibility. Best of all, it's located in the highly regarded Clarkstown School District, home to the award-winning Laurel Plains Elementary School. Step through the vestibule into a welcoming foyer, where natural light and warm spaces immediately make you feel at home. Downstairs, the spacious family room, complete with brand-new carpeting, is the perfect place to unwind after a long day. Sliding glass doors lead to a private patio and a level backyard, creating an ideal setting for summer barbecues, morning coffee, or evenings under the stars. This level also features a convenient guest powder room and direct access from the garage. Upsta
USD 629,000
556 Babbling Brook Lane
View photo
House · for sale
USD 999,000
USD 442/sq.ft
556 Babbling Brook Lane
10993
· 2,260 sq.ft · 4 Bedrooms · 3 Baths · House
· Deck
10993 · 2,260 sq.ft · 4 Bedrooms · 3 Baths · House · Deck
Valley Cottage, NY! Welcome to an extraordinary Colonial in one of Valley Cottage’s most charming and picturesque settings, where Babbling Brook Road meets Old Mill Road. Here, the street name truly says it all. A peaceful brook winds along the property, creating a setting that feels worlds away, yet is close to everything. Enjoy your morning coffee on the deck with the sound of the water and birds in the background, or unwind at the end of the day and let the brook lull you to sleep. Completely renovated from top to bottom with exceptional attention to detail, this home beautifully combines rustic character with top-of-the-line finishes and modern amenities. Offering three levels of living, four bedrooms, three full baths and two primary bedroom suites, this thoughtfully designed home provides wonderful flexibility for guests, extended family or simply the luxury of additional private space. The living room and dining room feature beautiful wide-plank peg floors, adding warmth and cha
USD 999,000
10 Pine Drive
View photo
House · for sale
USD 875,000
USD 350/sq.ft
10 Pine Drive
10993
· 2,497 sq.ft · 4 Bedrooms · 2 Baths · House
· Fireplace · Equipped kitchen
10993 · 2,497 sq.ft · 4 Bedrooms · 2 Baths · House · Fireplace · Equipped kitchen
Welcome home to this stunning, beautifully updated home, perfectly situated on a gorgeous piece of property designed for both relaxing and entertaining. Sun-filled & spacious with 4/5 bedrooms and 2 new bathrooms with a bonus summer kitchen area. The chef’s dream kitchen is beautifully updated and designed for both everyday living and entertaining. Featuring warm honey maple cabinetry, gleaming granite countertops, a gas range, and a spacious peninsula with a bonus second electric oven, this kitchen offers plenty of workspace and functionality for the home chef. The kitchen flows seamlessly into the formal dining room and spacious living room with bow window creating the perfect layout for holiday gatherings, celebrations, and entertaining. The beautifully updated sunroom is a true showstopper, featuring new Andersen windows, a striking brick & stone accent wall, exposed wood beams along the ceiling, new vinyl flooring, and a cozy electric fireplace. Filled with natural light and overl
USD 875,000
14 Bubenko Drive
View photo
House · for sale
USD 699,900
USD 291/sq.ft
14 Bubenko Drive
10993
· 2,400 sq.ft · 4 Bedrooms · 2 Baths · House
· Garden · Office room · Deck · Equipped kitchen · Parking · Cellar
10993 · 2,400 sq.ft · 4 Bedrooms · 2 Baths · House · Garden · Office room · Deck · Equipped kitchen · Parking · Cellar
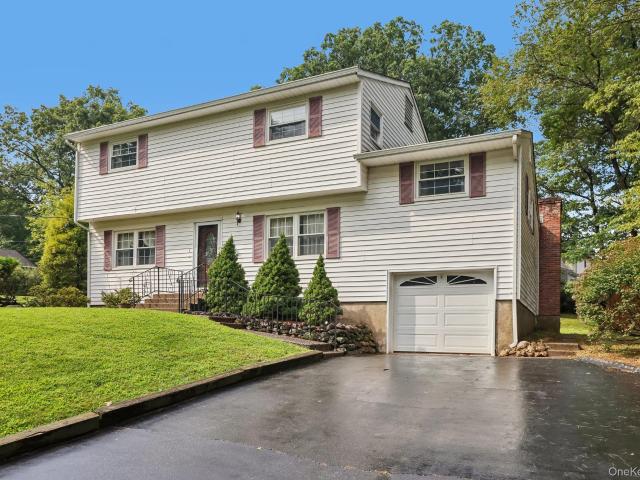
Don't miss your chance to own this beautiful Center Hall Colonial featuring 4 bedrooms and 2 1/2 bathrooms. The spacious living room and dining room are perfect for entertaining, while the eat-in kitchen offers granite countertops, a breakfast nook, and sliding glass doors leading to a Trex deck overlooking the private backyard. Additional highlights include double sink vanity, a home office and large laundry room. The finished walk-out basement is an entertainer's dream, complete with your own movie theater! Two-car garage, crown molding, recessed lighting, and hardwood floors add to the appeal. A must see!
USD 699,900
32 Carolina Drive
View photo
House · for sale
USD 699,900
USD 315/sq.ft
32 Carolina Drive
10993
· 2,217 sq.ft · 4 Bedrooms · 2 Baths · House
· Garden · Office room · Gym · Fireplace · Equipped kitchen · Parking · Cellar
10993 · 2,217 sq.ft · 4 Bedrooms · 2 Baths · House · Garden · Office room · Gym · Fireplace · Equipped kitchen · Parking · Cellar
Welcome to this expanded and much loved 4-bedroom, 2-bath Colonial nestled in a quiet, friendly neighborhood. This inviting home features a cozy, formal living room, perfect for entertaining or quiet gatherings, along with an oversized family room highlighted by a stone fireplace and tons of light. The oversized kitchen offers abundant cabinetry, granite countertops, stainless steel appliances, and plenty of room for cooking and casual dining. Plus you will find an enormous dining room for making special memories with your friends. Beautiful hardwood floors add warmth and character throughout much of the home. A redone, fully carpeted, full size basement provides valuable additional living space, ideal for a recreation room, home office, gym, or playroom. Outside, enjoy a large, private yard with plenty of room for outdoor entertaining. Other features include a redone main floor bath with walk in shower, and oversized, vaulted ceiling garage with plenty of storage space, walk in pantry
USD 699,900
10 Reservoir Road
View photo
House · for sale
USD 685,000
USD 410/sq.ft
10 Reservoir Road
10993
· 1,668 sq.ft · 4 Bedrooms · 2 Baths · House
· Garden · Deck · Equipped kitchen · Swimming pool
10993 · 1,668 sq.ft · 4 Bedrooms · 2 Baths · House · Garden · Deck · Equipped kitchen · Swimming pool
Fully available! Where to begin? Once a small cottage sitting in the woods along a natural stream, the current homeowners had a vision to create not only a sanctuary of serenity and privacy, but a place to expand their circle and call Home. As their love grew, so did household members, and expansion and high quality were top priorities. Welcome to 10 Reservoir Road. Enter through the front door to an open concept, so much to take in, you're not sure where to look first. The sliding glass doors lead out to a brand-new deck, an above-ground pool, an extra-large backyard with just under an acre of property, and a natural stream in the distance. To the left, a separate dining area, surrounded by large open windows to continue to enjoy the view. In the center, a gourmet kitchen with granite countertops, a large gathering island, and another view through the window to that gorgeous backyard. Included in the open concept is a welcoming living room, a side door leading to the breezeway and pri
USD 685,000
37 Windgate Drive
View photo
House · for sale
USD 1,200,000
USD 414/sq.ft
37 Windgate Drive
10993
· 2,895 sq.ft · 4 Bedrooms · 2 Baths · House
· Garden · Swimming pool · Gym · Fireplace · Equipped kitchen
10993 · 2,895 sq.ft · 4 Bedrooms · 2 Baths · House · Garden · Swimming pool · Gym · Fireplace · Equipped kitchen
Exquisite renovated Colonial offering over 4,000 sq. Ft. of living space, ideally situated in the heart of sought-after Dellwood Park, adjacent to the spectacular Paramount Country Club golf course. This exceptional home combines a spacious open floor plan, beautifully updated interiors, and an extraordinary resort-style backyard designed for entertaining and everyday enjoyment. The elegant kitchen features quartz countertops and stainless steel appliances and flows seamlessly into a generous eat-in area and inviting family room with a wood-burning fireplace, dry bar, and two wine refrigerators. A wall of windows overlooks the impressive turreted four-season solarium, currently utilized as a gym and complete with a beverage refrigerator, while providing beautiful views of the backyard oasis. Step outside to your own private retreat built in 2021 featuring a heated saltwater pool, hot tub, tiki bar, fire pit, large shed with electricity, outdoor lighting, and an extraordinary paver pati
USD 1,200,000
9 Rockridge Drive
View photo
House · for sale
USD 799,000
USD 417/sq.ft
9 Rockridge Drive
10993
· 1,916 sq.ft · 4 Bedrooms · 3 Baths · House
· Patio · Garden · Deck · Equipped kitchen · Parking
10993 · 1,916 sq.ft · 4 Bedrooms · 3 Baths · House · Patio · Garden · Deck · Equipped kitchen · Parking
Traditional High Ranch in a Desirable Location! Lovingly maintained and move-in ready, this inviting 4-bedroom, 3 full bath home offers generous living space and a warm, welcoming atmosphere. The bright L-shaped living and dining room is perfect for everyday living and entertaining. The clean, airy kitchen features new appliances and opens to a spacious enclosed deck, leading to a two-tier deck, overlooking a private backyard with seasonal mountain and river views. The primary bedroom includes its own private bath, while two additional bedrooms and a full hall bath complete the main level. Anderson windows with new screens throughout enhance both comfort and efficiency. The lower level offers a large family room, a fourth bedroom, a full bath, and access to the attached two-car garage—ideal for extended family, guests, or a home office. Step outside to the covered patio beneath the enclosed deck, creating an additional outdoor living space perfect for relaxing or entertaining. A cedar
USD 799,000
2 Lakeview Avenue W
View photo
House · for sale
USD 815,000
USD 345/sq.ft
2 Lakeview Avenue W
10993
· 2,357 sq.ft · 4 Bedrooms · 2 Baths · House
· Deck · Fireplace · Equipped kitchen · Parking
10993 · 2,357 sq.ft · 4 Bedrooms · 2 Baths · House · Deck · Fireplace · Equipped kitchen · Parking
Impeccably maintained raised ranch set in a picturesque Cortlandt Manor location. This spacious 4 bed, 2.5 bath home features a renovated kitchen with induction oven, updated bathrooms, and hardwood floors. A cozy wood-burning fireplace anchors the living space downstairs, while a two-car garage provides added convenience. Sunrooms on both levels enlarge the living space, offering serene retreats framed by walls of windows and natural light. Step outside to an expanded deck—ideal for entertaining or relaxing in a peaceful setting. The partially heated driveway adds year-round practicality by helping prevent ice and snow buildup. Perfectly situated just minutes from Hudson Line Metro-North stations, this home offers an easy and efficient commute to NYC while enjoying the tranquility of suburban living
USD 815,000

Get email alerts

Don't miss out: be the first to know about new properties

The alert was correctly created

On subscribing you accept the conditions of use and the privacy policy
Alert
Receive new ads in your inbox
Save this search
Receive alerts for new listings

We'll send you an email when we have new properties for: "Houses for sale in 10993"

The alert was correctly created

Get email alerts and be the first to see new listings
Required field
On subscribing I accept the terms of the privacy policy
Perfect! You'll soon start receiving new listings via email
Alert
Receive an email when we have new ads for Houses for sale in 10993
Save this search
Filters

Bedrooms

Size (sq.ft)

sq.ft
sq.ft

Price

USD
USD

Property type

Bathrooms

Clear all filters
Receive notifications when new entries are published.