277 properties for sale in 11972

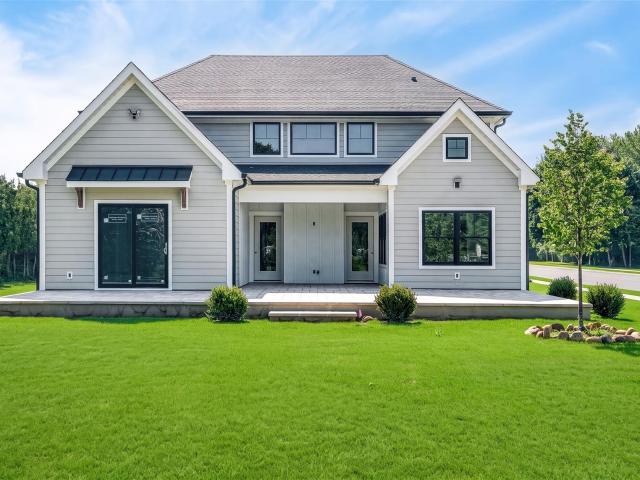
27 Depot Road
View photo
House · for sale
USD 999,999
USD 510/sq.ft
27 Depot Road
11972
· 1,959 sq.ft · 4 Bedrooms · 3 Baths · House
· Garden · Equipped kitchen · Air conditioning · Swimming pool · Cellar
11972 · 1,959 sq.ft · 4 Bedrooms · 3 Baths · House · Garden · Equipped kitchen · Air conditioning · Swimming pool · Cellar
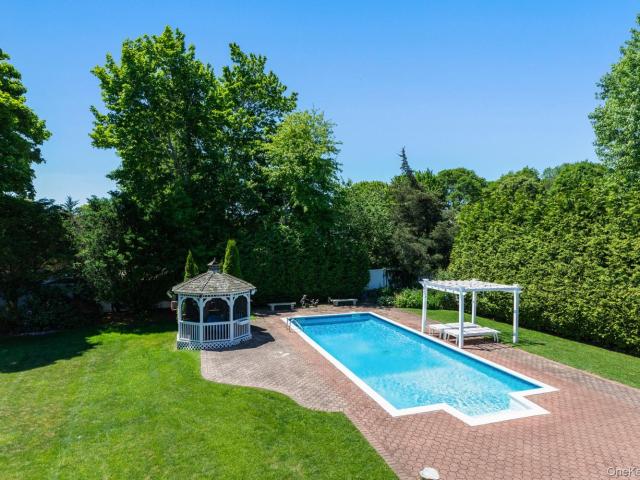
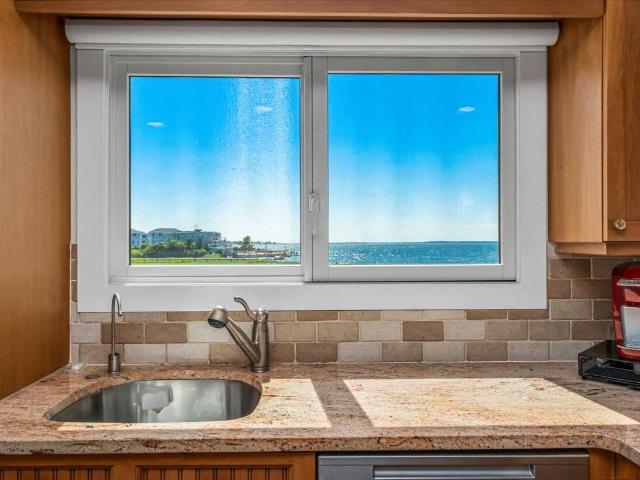
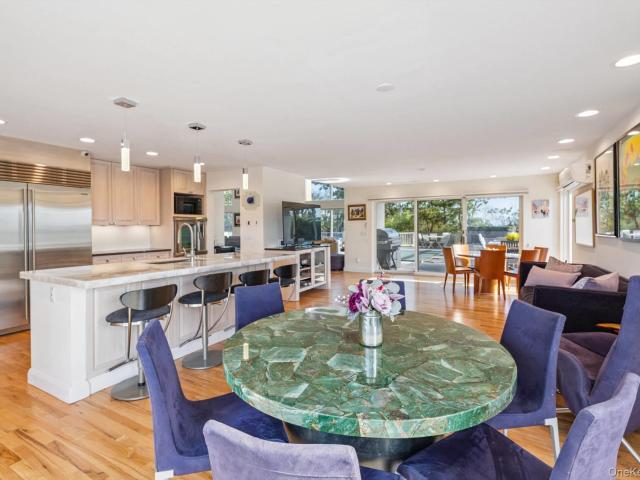
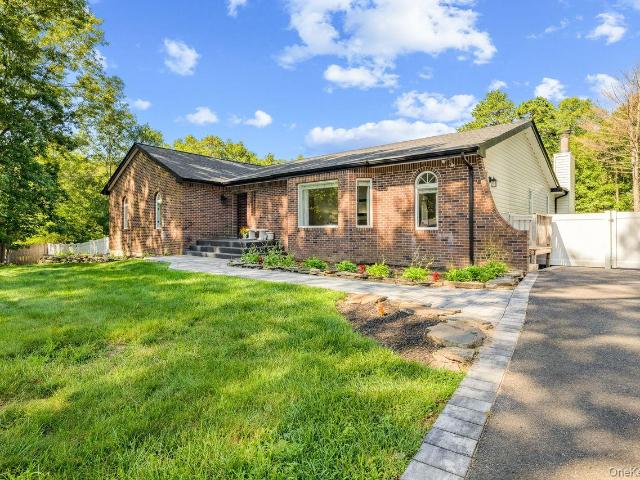
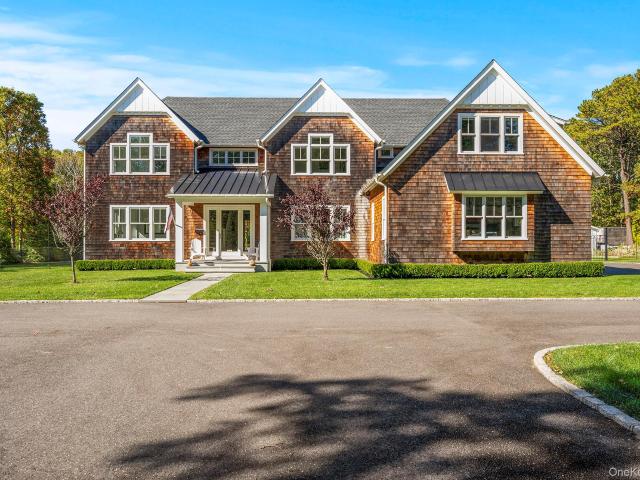
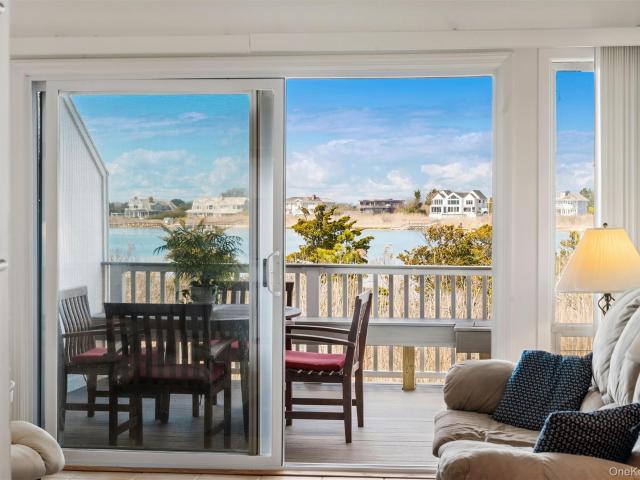
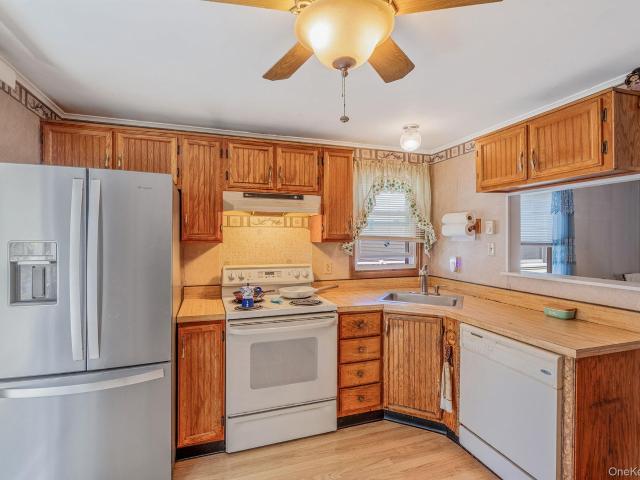
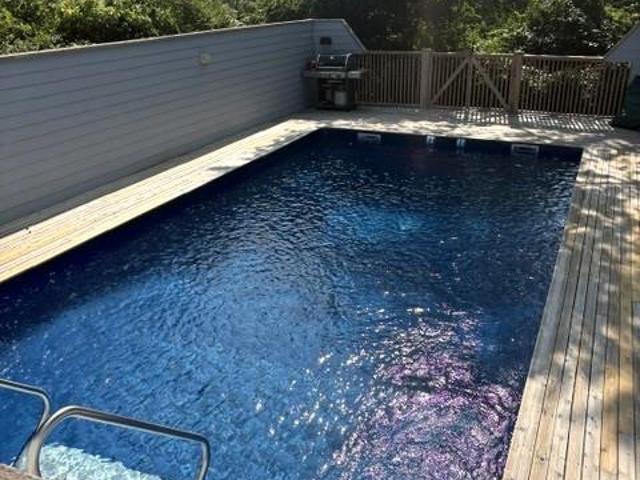
Westhampton Beach Opportunity – Priced to Sell! Set on a beautiful tree-lined private backyard setting, this 4-bedroom, 3.5-bathroom home offers the perfect combination of space, location, and potential. Featuring four large bedrooms, including a first-floor primary suite with a private en-suite bathroom, this home is designed for comfortable everyday living. The open-concept layout connects the living room, kitchen, and dining room, creating an inviting space for family gatherings and entertaining. Additional features include a full basement, leased solar panels, oil heat, and central air conditioning. Step outside to your private backyard retreat with an inground pool featuring a new pool liner, surrounded by mature trees that provide beauty and privacy. Ideally located close to and within walking distance of Westhampton Beach Village, you’ll enjoy easy access to shops, restaurants, schools, the train station, and the area’s renowned ocean beaches. Priced to sell quickly—don’t miss t
USD 999,999
6 Lea Avenue
View photo
House · for sale
USD 819,990
USD 390/sq.ft
6 Lea Avenue
11972
· 2,099 sq.ft · 4 Bedrooms · 3 Baths · House
· Fireplace · Equipped kitchen · Air conditioning
11972 · 2,099 sq.ft · 4 Bedrooms · 3 Baths · House · Fireplace · Equipped kitchen · Air conditioning
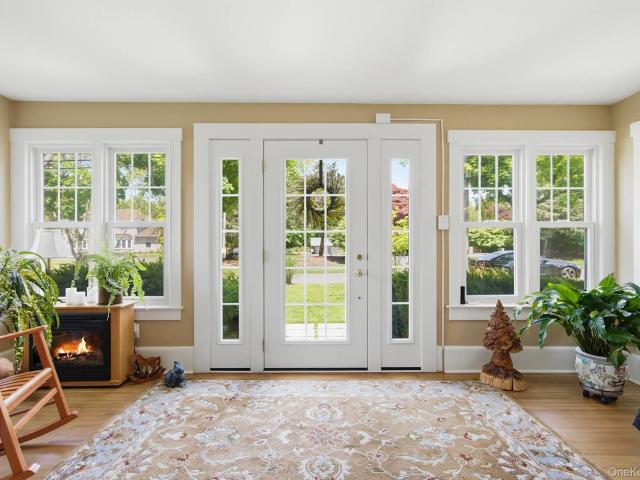
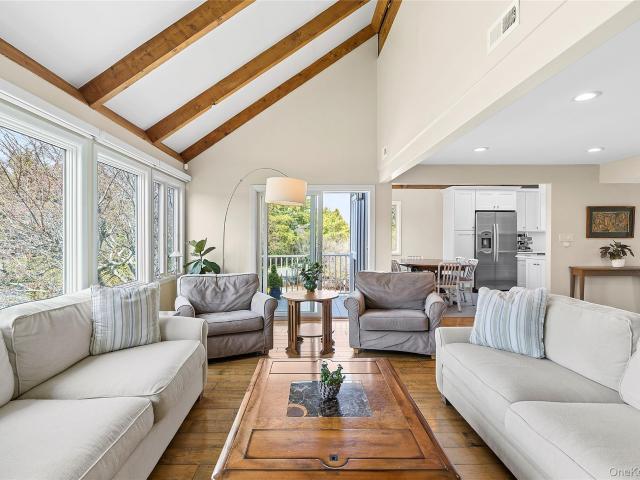
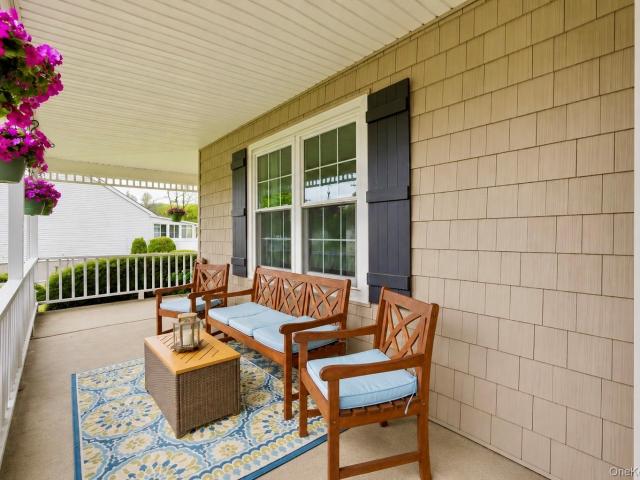
Your Search Is Over! All Boxes Checked Here! Welcome to 6 Lea Ave, a Meticulously Maintained and Impeccable 4 Bedroom, 3.5 Bath Victorian in Sagamore Farms. A Secluded Belgium Block Lined Streets with One Entrance and Exit. No Through Traffic Here! Enjoy Outdoor Living Under Your Covered Wrap-around Front Porch. Upon Entering you Will Be Greeted With an Entry Foyer, Leading you Throughout the Open Floor Plan of the First Level, all of Which Includes a Large Sun Drenched Livingroom with A Wood Burning Fireplace, With Bay Windows and Dining room, Both with Updated Laminate Floors, Updated Eat in Kitchen, Cabinets Galore, Corian Counter Tops, Updated Appliances. Laundry on the main Floor, Full Updated Bath and Den. Ductless AC on First Floor and Central Air on 2nd Floor, Second Floor Boasts 4 large Bedrooms, Primary Bedroom Greets you with Cathedral Ceilings, Updated hall Full Bath, 3 Additional Bedrooms, All equipped With Ceiling Fans, Updated Double Pain Windows, 12 Yr Young Architectur
USD 819,990
53 S Phillips Ave, Speonk, NY 11972 | MLS #961924
View photo
House · for sale
USD 2,595,000
USD 763/sq.ft
53 S Phillips Ave, Speonk, NY 11972 | MLS #961924
11972
· 3,401 sq.ft · 4 Bedrooms · 3 Baths · House
· Fireplace · Equipped kitchen · Parking
11972 · 3,401 sq.ft · 4 Bedrooms · 3 Baths · House · Fireplace · Equipped kitchen · Parking
Exceptional Pre-Construction Opportunity in a Premier Coastal Community! Introducing a beautifully designed new construction residence currently underway in sought-after Remsenburg. Thoughtfully planned with comfort, flexibility, and effortless indoor-outdoor living in mind, this 3408 sq. Ft 4 Bedroom, 3 Bath home offers a refined yet relaxed lifestyle just moments from the water. The main level features a welcoming living room with fireplace, a formal dining area, and a spacious kitchen complemented by a walk-in pantry. A separate den provides additional versatility for work, leisure, or entertaining. The primary suite is conveniently located on the first floor and includes a generous walk-in closet. A mudroom with laundry sink leads directly to the oversized garage for practical everyday access. Upstairs offers exceptional flexibility with an additional living area, second laundry space, three bedrooms, one full bath, and a walk-in attic, ideal for guests, extended stays, or adaptabl
USD 2,595,000
176 Melody Court
View photo
Condo · for sale
USD 899,000
USD 321/sq.ft
176 Melody Court
11972
· 2,799 sq.ft · 2 Bedrooms · 2 Baths · Condo
· Office room · Fireplace · Equipped kitchen
11972 · 2,799 sq.ft · 2 Bedrooms · 2 Baths · Condo · Office room · Fireplace · Equipped kitchen
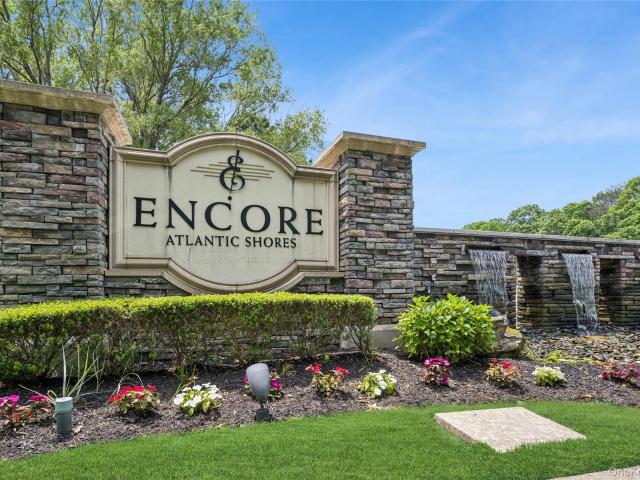
Welcome to easy, maintenance-free living in the highly sought-after Encore Atlantic Shores gated 55+ community. This spacious 2-bedroom, 2.5-bath'Applause' model offers an abundance of flexible living space, including a home office, open loft, and an additional den featuring a cozy fireplace and windows overlooking mature landscaping and serene greenery. The thoughtfully designed floor plan boasts open-concept living and dining areas filled with natural light, along with a first-floor primary suite complete with a private bath and dual walk-in closets. The well-maintained kitchen features granite countertops and a charming breakfast nook set within a bay window, creating the perfect space for both everyday living and entertaining. Upstairs, guests enjoy their own private bedroom and full bath, while the loft and office provide endless possibilities for a media room, hobby space and bonus area. Residents of Encore Atlantic Shores enjoy exceptional resort-style amenities, including a clu
USD 899,000
Could you also be interested in
53 Cedar Ln W, Remsenburg, NY 11960 | MLS #838826
View photo
House · for sale
USD 3,650,000
USD 645/sq.ft
53 Cedar Ln W, Remsenburg, NY 11960 | MLS #838826
11972
· 5,651 sq.ft · 4 Bedrooms · 6 Baths · House
· Patio · Garden · Equipped kitchen · Swimming pool
11972 · 5,651 sq.ft · 4 Bedrooms · 6 Baths · House · Patio · Garden · Equipped kitchen · Swimming pool
At the very end of one of Remsenburg’s most coveted lanes lies a private estate where specimen plantings canopy 1.7 sublime acres. Welcome to 53 Cedar Lane, a four-bedroom, five-and-a-half-bath custom-built residence with abundant bonus space and private shore front on Seatuck Cove. Spanning approximately 5,654 square feet, the home offers a harmonious blend of refined elegance and everyday comfort. You are welcomed by a classic foyer that opens into a spacious great room—perfect for gatherings or quiet evenings by the fire. The chef’s kitchen, overlooking pool and tennis, flows into a sun-drenched breakfast nook, while a separate formal dining room sets the stage for memorable meal or celebration. A sunroom offers peaceful views of the property, and a versatile bonus room, with coffered ceiling, is ideal as a den, music room or library, adapting to suit your lifestyle. The main level also includes, a junior suite, offering comfort and privacy for guests with access to patio, gardens a
USD 3,650,000
161 South Rd, Westhampton, NY 11977 | MLS #882136
View photo
House · for sale
USD 4,200,000
USD 857/sq.ft
161 South Rd, Westhampton, NY 11977 | MLS #882136
11972
· 4,898 sq.ft · 6 Bedrooms · 9 Baths · House
· Fireplace · Equipped kitchen
11972 · 4,898 sq.ft · 6 Bedrooms · 9 Baths · House · Fireplace · Equipped kitchen
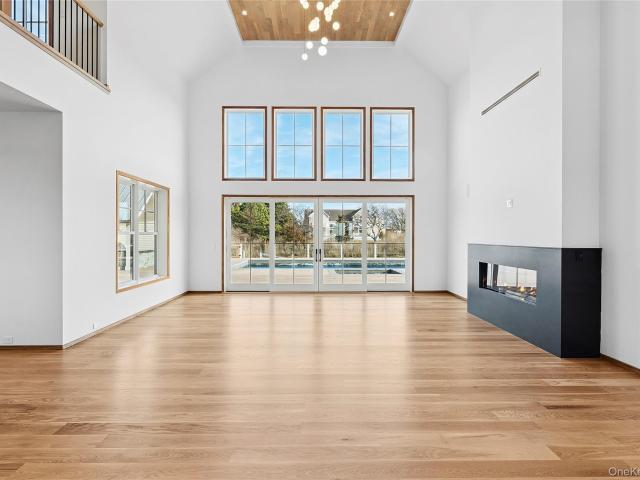
Stunning New Construction in Westhampton with Rare 2 Story 4 Seasons Guest house on 1.5 Waterfront Acres with Bay Access. A newly constructed masterpiece by esteemed CMT Builders, this nearly 1.5-acre waterfront estate, positioned on the Westhampton Beach Village fringe, sets a new benchmark for modern Hamptons living. Positioned along the peaceful waters of Tanners Neck Creek with distant views of Moriches Bay, the property offers an exceptional combination of privacy, luxury, and resort-style ease—with direct access ideal for kayaking, paddleboarding, or simply unwinding by the water. Spanning three levels, the main residence features 6 ensuite bedrooms and 8.5 bathrooms, each finished to the highest standard. Rift white oak flooring, 8-foot solid core doors, a sleek 6-foot linear gas fireplace, and full smart home integration speak to the home’s refined design and modern livability. The chef’s kitchen is a showpiece: a 10-foot custom rift white oak island, Carrara marble countertops
USD 4,200,000
1661 Old Country Road 417
View photo
House · for sale
USD 329,000
USD 246/sq.ft
1661 Old Country Road 417
11972
· 1,335 sq.ft · 2 Bedrooms · 2 Baths · House
· Gym · Deck · Equipped kitchen · Swimming pool · Parking
11972 · 1,335 sq.ft · 2 Bedrooms · 2 Baths · House · Gym · Deck · Equipped kitchen · Swimming pool · Parking
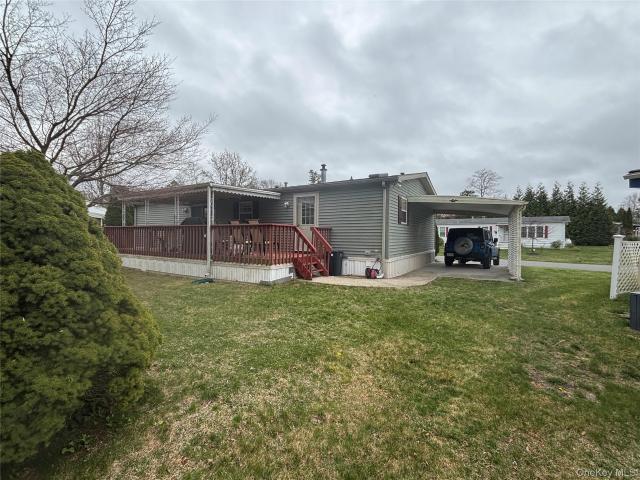
Welcome to Glenwood Village. A 55 & Over Community Offering a 49 Year Lease starting at $800 per month. This Ranch Style Home features One Level Living at its finest! 2 Lovely Appointed Bedrooms and 2 Baths. Open Kitchen, Dining & Living Room Area. Laundry Room is Located off the Kitchen and makes its way out to A Covered Deck Overlooking a Pond. Carport, CAC, Shed & Spinkler System. Community Offers an Outdoor Park, Swimming Pool, Clubhouse with a State of the Art Gym, Library, Billiard Pool Room, Dance Hall & Full-Size Kitchen
USD 329,000
137 South Rd, Westhampton, NY 11977 | MLS #927095
View photo
House · for sale
USD 2,600,000
USD 718/sq.ft
137 South Rd, Westhampton, NY 11977 | MLS #927095
11972
· 3,617 sq.ft · 5 Bedrooms · 5 Baths · House
· Garden · Office room · Balcony · Fireplace · Equipped kitchen · Swimming pool
11972 · 3,617 sq.ft · 5 Bedrooms · 5 Baths · House · Garden · Office room · Balcony · Fireplace · Equipped kitchen · Swimming pool
This warm and welcoming home offers a spacious layout with multiple living areas and an abundance of natural light throughout. The first floor features a large living room with a wood-burning fireplace and a picture-perfect bay window, a bright den surrounded by windows overlooking the yard, and a billiards room that opens to the eat-in kitchen can serve as a formal dining room. The kitchen is designed for both cooking and entertaining, featuring a gas fireplace and sliding glass doors leading to the backyard. A convenient first floor bedroom and office provide flexible living options, while the laundry area and multiple baths—including a half bath accessible from the sunroom—add practicality and comfort. The four seasons room offers the perfect transition to the backyard and pool area, ideal for summer gatherings. Upstairs, a spacious landing leads to the serene primary suite with a walk-in cedar closet and sliding glass doors to a private balcony—a perfect place to enjoy morning coff
USD 2,600,000
65 Shore Road
View photo
House · for sale
USD 3,495,000
USD 1,576/sq.ft
65 Shore Road
11972
· 2,217 sq.ft · 4 Bedrooms · 3 Baths · House
· Office room · Swimming pool
11972 · 2,217 sq.ft · 4 Bedrooms · 3 Baths · House · Office room · Swimming pool
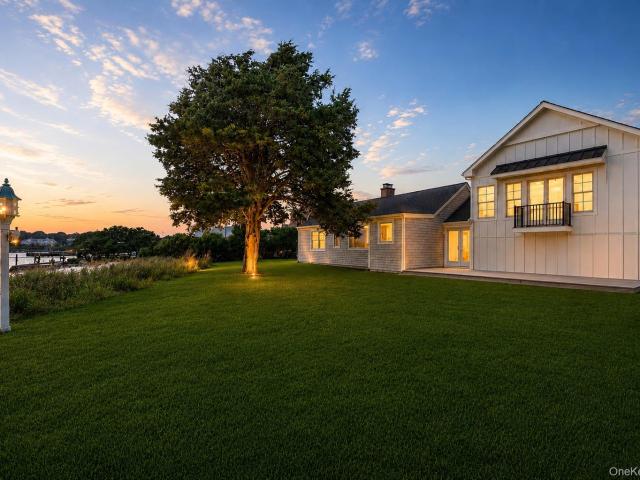
Welcome to your own private waterfront retreat on nearly ¾ of an acre in Westhampton Beach! Thoughtfully reimagined and extensively improved, this exceptional property offers the perfect blend of luxury, privacy, and effortless coastal living. Featuring 5 bedrooms (or 4 bedrooms plus a nursery/home office), the home includes a newly constructed private guest wing, creating an ideal space for extended family, visitors, or multigenerational living. Nearly every major component of the property has been enhanced, including a comprehensive renovation, a heated saltwater pool, a new sanitary system, professionally engineered shoreline revetment, and the newly added guest wing allowing the next owner to simply move in and enjoy. Inside, light-filled living spaces frame beautiful water views, while outside you’ll discover your own private oasis with expansive entertaining areas, lush landscaping, a heated saltwater pool, and a private dock offering direct access to Moriches Bay. Ideally locate
USD 3,495,000
36 Watchogue Avenue
View photo
House · for sale
USD 77,900,000
USD 9,126/sq.ft
36 Watchogue Avenue
11972
· 8,536 sq.ft · 3 Bedrooms · 2 Baths · House
· Office room · Deck · Equipped kitchen · Parking
11972 · 8,536 sq.ft · 3 Bedrooms · 2 Baths · House · Office room · Deck · Equipped kitchen · Parking
Nestled on a picturesque. 87-acre parcel south of the highway in East Moriches, 36 Watchogue Avenue offers a rare opportunity to enjoy tranquil pond-front living in a charming Cape Cod-style residence. Built in 1930 and thoughtfully maintained, this inviting home offers approximately 1,500 square feet of living space with three bedrooms and two full baths. A welcoming entry foyer leads into a warm and comfortable interior highlighted by hardwood floors and abundant natural light. The open-concept kitchen flows seamlessly into the living and dining areas, creating an ideal setting for everyday living and entertaining. A first-floor primary bedroom and full bath provide convenient single-level living, while two additional bedrooms offer flexibility for guests or a dedicated home office. Outside, enjoy peaceful pond views from the large deck, surrounded by mature landscaping and the serene natural surroundings. Additional features include a detached one-car garage, classic cedar siding, a
USD 77,900,000
556 Dune Rd, Westhampton, NY 11978 | MLS #934151
View photo
House · for sale
USD 3,849,000
USD 1,933/sq.ft
556 Dune Rd, Westhampton, NY 11978 | MLS #934151
11972
· 1,991 sq.ft · 4 Bedrooms · 4 Baths · House
· Garden · Deck · Equipped kitchen · Swimming pool
11972 · 1,991 sq.ft · 4 Bedrooms · 4 Baths · House · Garden · Deck · Equipped kitchen · Swimming pool
Let this be your next Hampton home! Boasting panoramic views and natural flora, this destination home will be where you want to be. Always! Beautifully maintained, 556 Dune Rd warmly welcomes you with well tended gardens and flowering pathways. Entering the home's interior space, a sense of calm comes over you via the endless water views about the living room, dining area and remodeled kitchen. A first floor en suite is generous in size also offering grand views of the surrounding water front. Three additional bedrooms are on the 2nd floor, each offering ample space and sunlight. The rear deck, an extension of the home's inviting interior space, is ideal for entertaining, fitted with outdoor speakers. There is a convenient gated entrance to the home's heated pool and lounging area enhanced by lush, colorful flower boxes. Accessible directly behind the home is a private walkway leading to your own bay beach. Most convenient is the right of way to the ocean only a stone's throw away. A m
USD 3,849,000
521 Dune Rd, Westhampton Beach, NY 11978 | MLS #917825
View photo
House · for sale
USD 7,900,000
USD 2,530/sq.ft
521 Dune Rd, Westhampton Beach, NY 11978 | MLS #917825
11972
· 3,122 sq.ft · 5 Bedrooms · 4 Baths · House
· Terrace · Swimming pool · Deck · Fireplace · Equipped kitchen
11972 · 3,122 sq.ft · 5 Bedrooms · 4 Baths · House · Terrace · Swimming pool · Deck · Fireplace · Equipped kitchen
New to the market, this five-bedroom oceanfront beach house offers 132 feet of beach frontage with sweeping ocean views. The welcoming entry foyer leads to an expansive sun-filled living room with fireplace, dining area and den. The updated kitchen with quartz and granite countertops, Wolf stove, and Sub-zero refrigerator also has a cozy dining space with fabulous sunset views. A guest suite with bay views and an additional bedroom with access to the pool are on the main floor. Two additional en-suite bedrooms on the second level enjoy water views. The primary suite leads to an open terrace overlooking the pool area with panoramic ocean and bay views. Outdoor living is outstanding including a heated gunite pool, hot tub, and expansive deck for dining and entertaining. Your exclusive boardwalk leads directly from the deck to the sandy beach and rolling waves. Whether as a summer escape or a year-round residence, this oceanfront gem offers an extraordinary opportunity to create your own
USD 7,900,000
605 Dune Rd, Westhampton, NY 11978 | MLS #934969
View photo
House · for sale
USD 8,199,000
USD 1,822/sq.ft
Updated
605 Dune Rd, Westhampton, NY 11978 | MLS #934969
11972
· 4,499 sq.ft · 5 Bedrooms · 6 Baths · House
· Equipped kitchen
11972 · 4,499 sq.ft · 5 Bedrooms · 6 Baths · House · Equipped kitchen
Exquisite Oceanfront Masterpiece! Indulge in the epitome of waterfront opulence at this sprawling Mediterranean estate on the legendary Dune Road, where 174' of ocean frontage and uninterrupted Atlantic vistas unfold across a meticulously manicured 1.74 acre sanctuary. Crafted as a private Hamptons haven, this 4,618 square-foot, 5 bedroom, 6 bath architectural gem bathes in natural luminescence, its open and expansive, light-drenched interiors evoking the serenity of a world-class resort while delivering the intimacy of a bespoke legacy. Filled with possibilities on Exterior color choices as in artist rendering in first photo, this house could be the one of your dreams as is now, or re-designed. Step into a symphony of seamless sophistication with an open-concept floor plan that redefines coastal grandeur. The heart of the home is a culinary atelier worthy of Michelin acclaim—a chef’s kitchen adorned with state-of-the-art Sub-Zero, and Viking, appliances, cascading granite countertops,
USD 8,199,000
654 A Dune Rd, West Hampton Dunes, NY 11978 | MLS #929878
View photo
House · for sale
USD 3,499,000
USD 1,616/sq.ft
Updated
654 A Dune Rd, West Hampton Dunes, NY 11978 | MLS #929878
11972
· 2,164 sq.ft · 5 Bedrooms · 3 Baths · House
· Equipped kitchen
11972 · 2,164 sq.ft · 5 Bedrooms · 3 Baths · House · Equipped kitchen
Discover a rare bayfront offering in Westhampton Dunes, where timeless Hamptons cottage character meets exceptional potential. This multifamily property presents a unique opportunity to enjoy its inviting, relaxed elegance as is, or thoughtfully reimagine it into a truly one-of-a-kind waterfront retreat. Set along approximately 175 feet of bulkheading, the property enjoys sweeping open-bay views. The main cottage features three bedrooms and two bathrooms, an eat-in kitchen, and a generous great room oriented to capture the water views beyond. The home is equipped with air conditioning and heat, ensuring comfort all season. A separate guest cottage provides excellent flexibility, offering two bedrooms, one bathroom, a fully equipped kitchen, and split systems providing both air conditioning and heat. Ideal for hosting guests, extended family, or rental income, the layout allows for privacy while maintaining a cohesive sense of place. Outdoor living is equally compelling, with a private
USD 3,499,000
24 Bauer Avenue
View photo
House · for sale
USD 869,000
USD 348/sq.ft
Updated
24 Bauer Avenue
11972
· 2,497 sq.ft · 3 Bedrooms · 2 Baths · House
· Garden · Fireplace · Equipped kitchen · Swimming pool · Cellar
11972 · 2,497 sq.ft · 3 Bedrooms · 2 Baths · House · Garden · Fireplace · Equipped kitchen · Swimming pool · Cellar
Stunning Custom 3 Bedrooms, 2 Bathroom Expanded Ranch Offers 2,500 Sq Ft of Living Space and is Set Back on. 91 Acre Lot. Located in the Desirable Eastport South Manor School District. This Home Boasts Many Updated Features and Amenities, which Include: Primary Bedroom with 2 Walk-in Closets and Updated Primary Bathroom, Oversized Eat-in Kitchen with Central Island Workspace and an Abundance of Cabinets for Storage, Main Level Laundry Area, Large Living Room, Formal Dining Room, Den with Fireplace and Sliders that Lead Out to the Fenced, Private Backyard that Features a Beautiful, Heated In-ground Pool with New Liner and Pavers. Updates Include: New Roof, New Driveway, Updated Bathrooms, Newly Refinished Wood Floors and Freshly Painted Throughout. Adding Value is the Home’s Full Size, 2,500 Sq Ft Basement, Boasting 8 Ft Ceiling and a Convenient Outside Entrance and with Proper Permits. Perfect for Additional Living Space such as: Family Recreation Space, Home Office, Guest Quarters, Wo
USD 869,000
4 Meadow Lane
View photo
House · for sale
USD 2,849,000
USD 1,187/sq.ft
4 Meadow Lane
11972
· 2,400 sq.ft · 3 Bedrooms · 3 Baths · House
· Balcony · Fireplace · Equipped kitchen
11972 · 2,400 sq.ft · 3 Bedrooms · 3 Baths · House · Balcony · Fireplace · Equipped kitchen
Prime Westhampton Beach Village Location Situated on prestigious Meadow Lane, in the coveted Westhampton Beach Estate Section, this turn-key residence offers 2,402 SF of living space with 3 bedrooms and 3 full bathrooms, set on a beautifully landscaped acre. The property provides exceptional privacy and serenity, ideally located just 0.5 miles to Main Street and 1.3 miles to Dune Road-offering the rare combination of convenience and coastal tranquility, with the ocean close enough to hear at night. The home showcases soaring A-frame ceilings, exposed beams, and an abundance of natural light throughout. The main level welcomes you with hardwood flooring and a well-appointed kitchen featuring corian countertops, stainless steel appliances, and premium finishes, including a GE Profile 5-burner electric range with warming drawer, Bosch dishwasher, Whirlpool built-in microwave, and GE refrigerator. The adjacent living room is anchored by a wood-burning fireplace and opens to a front balcony
USD 2,849,000
900 Dune Rd, Westhampton Beach, NY 11978 | MLS #977041
View photo
House · for sale
USD 2,850,000
USD 1,242/sq.ft
900 Dune Rd, Westhampton Beach, NY 11978 | MLS #977041
11972
· 2,293 sq.ft · 5 Bedrooms · 3 Baths · House
· Deck · Fireplace · Air conditioning · Swimming pool · Heating · Parking
11972 · 2,293 sq.ft · 5 Bedrooms · 3 Baths · House · Deck · Fireplace · Air conditioning · Swimming pool · Heating · Parking
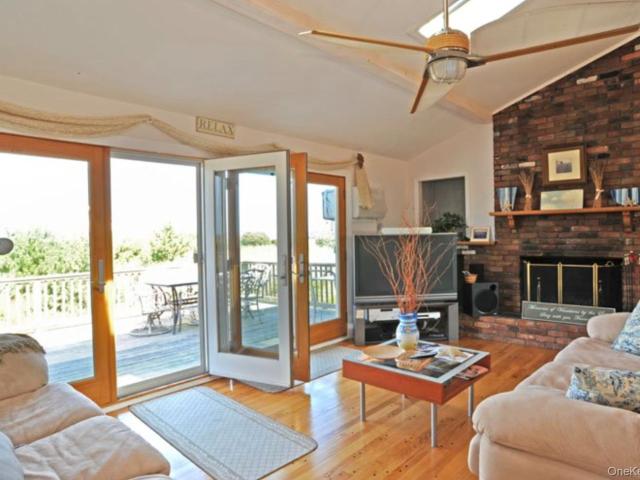
Room for a pool! This enchanting beach home is elegantly decorated as an european villa and includes a deeded private oceanfront walkway & deck on the ocean mere steps away! The Owner Purchased this Oceanfront Property which Now Includes a Walkway, Deck, & Sitting area Additionally & Separately from 900 Dune a few months later. May Add 2 Additional Floors as well as extend the Main Floor as per current Building Code! With Still Room for a Pickle Ball Court! Completely furnished and outfitted, it is available for turnkey enjoyment and pleasure! Perfect for guests and friends, investment opportunity for year-round rentals andu002For combo! Has Central Air & Heat, abundant parking, large bedrooms, indooru002Foutdoor stereo, wraparound deck w BBQ and dining set for al fresco meals and majestic sunsets and water views surrounded by acres of protected parkland for ultimate privacy! A sunlit great room with cathedral ceiling, 2 skylights, fireplace with to-ceiling brick surround, gorgeous wat
USD 2,850,000
32 Quogo Neck Lane
View photo
House · for sale
USD 12,950,000
USD 1,845/sq.ft
32 Quogo Neck Lane
11972
· 7,018 sq.ft · 6 Bedrooms · 6 Baths · House
· Office room · Fireplace · Equipped kitchen
11972 · 7,018 sq.ft · 6 Bedrooms · 6 Baths · House · Office room · Fireplace · Equipped kitchen
Private dockage with direct bay access. Waterfront estate just one block from the Village of Quogue, offering the exceptional combination of walk-to-village convenience and premier boating access. With canal frontage and open bay and ocean views, this newly constructed residence delivers a true Hamptons waterfront lifestyle. Spanning over 7,000+ square feet, the home features six en-suite bedrooms, including a primary suite, junior suite, and four additional guest suites, along with seven full and two half baths. Sun-filled interiors showcase walls of glass and seamless indoor-outdoor flow. The great room is anchored by a striking stone fireplace, while a chef’s kitchen and climate-controlled wine room center the dining area. The main level also includes a media room, junior suite, guest suite, laundry room, and mudroom. The upper level offers a private primary suite wing with sitting room, fireplace, spa-style bath, and walk-in closet, plus additional en-suite bedrooms, an office or d
USD 12,950,000
41 Arbutus Road
View photo
House · for sale
USD 4,995,000
USD 657/sq.ft
41 Arbutus Road
11972
· 7,599 sq.ft · 6 Bedrooms · 8 Baths · House
· Deck · Fireplace · Equipped kitchen
11972 · 7,599 sq.ft · 6 Bedrooms · 8 Baths · House · Deck · Fireplace · Equipped kitchen
Welcome to this recently built custom home nestled in the charming Village of Quogue. Boasting 6 bedrooms and 8.5 baths, this spacious 7600+/. Sq ft residence, spanning three levels, offers abundant room for both relaxation and entertaining with a thoughtful floor plan. Upon entering, you'll be greeted by a two-story foyer with soaring ceilings. The open layout is bathed in natural light from the multiple deep windows and doors that seamlessly connect the interior to the expansive deck and lush grounds. Adorned with shiplap wainscoting, 4-inch white oak floors, and sleek transitional trim throughout, the home exudes a timeless elegance. The great room, complete with a wood burning fireplace, effortlessly flows into the custom chef's kitchen, creating a perfect space for gathering. The kitchen is a culinary masterpiece, showcasing Sub Zero and Wolf appliances, quartz countertops, large island with seating, and a convenient wet bar with both wine and beverage refrigerators. Two walk-in p
USD 4,995,000
8 Dune Ln, West Hampton Dunes, NY 11978 | MLS #957886
View photo
House · for sale
USD 4,250,000
USD 2,134/sq.ft
8 Dune Ln, West Hampton Dunes, NY 11978 | MLS #957886
11972
· 1,991 sq.ft · 4 Bedrooms · 3 Baths · House
· Deck · Fireplace · Equipped kitchen
11972 · 1,991 sq.ft · 4 Bedrooms · 3 Baths · House · Deck · Fireplace · Equipped kitchen
A rare opportunity to own a charming bayfront home and the adjoining vacant lot tucked just off iconic Dune Road in Westhampton Dunes. This exceptional offering includes two single and separate properties, presenting endless possibilities for personal use, expansion, or future development. Flooded with natural light, the home maximizes its breathtaking surroundings, featuring an open floor plan, a dramatic double-height cedar ceiling, a spiral staircase, and a spacious living room with a fireplace that flows seamlessly into the kitchen and dining areas. Continue outside to a large wraparound deck and take in panoramic bay views, perfect for sunsets, entertaining, or quiet coastal mornings, with the added convenience of an outdoor shower for after-beach living. With easy access to the ocean beach just across the street, this property delivers the best of bayfront serenity and oceanfront living. Whether envisioned as a private retreat or a long-term investment in one of the Hamptons' mos
USD 4,250,000
30 Hampton Drive
View photo
House · for sale
USD 1,500,000
USD 286/sq.ft
30 Hampton Drive
11972
· 5,242 sq.ft · 5 Bedrooms · 3 Baths · House
· Fireplace · Equipped kitchen · Parking
11972 · 5,242 sq.ft · 5 Bedrooms · 3 Baths · House · Fireplace · Equipped kitchen · Parking
Luxury, privacy, and effortless indoor-outdoor living define this beautifully renovated residence in Wilcox Farms. Set on just under an acre and framed by mature landscaping, 30 Hampton Drive offers a sophisticated yet relaxed setting designed for both everyday living and entertaining. A gracious covered front porch welcomes you into a dramatic two-story foyer, setting the tone for the light-filled interiors beyond. The home unfolds into a striking vaulted living room with soaring ceilings and a floor-to-ceiling stone wood-burning fireplace, creating a warm architectural centerpiece. The formal dining room flows naturally into the gourmet eat-in kitchen, thoughtfully appointed with custom wood cabinetry, Wolf and Sub-Zero appliances, and views across the private grounds. The second level offers five bedrooms, including the primary suite, two full bathrooms, and the convenience of an upstairs laundry room. An oversized three-car garage with epoxy flooring provides exceptional storage, w
USD 1,500,000
190A South Country Road
View photo
House · for sale
USD 4,250,000
USD 1,012/sq.ft
190A South Country Road
11972
· 4,198 sq.ft · 5 Bedrooms · 6 Baths · House
· Patio · Parking · Fireplace · Equipped kitchen · Swimming pool · Cellar
11972 · 4,198 sq.ft · 5 Bedrooms · 6 Baths · House · Patio · Parking · Fireplace · Equipped kitchen · Swimming pool · Cellar
Remsenburg New Construction features 5 bedrooms, 6 designer baths, dining room w/wet bar, living room w/fireplace, professional kitchen w/quartz counters & Thermador appliance package, 2 laundry rooms, 2 car garage w/separate staircase to bonus room. Additional 2000 sq. ft unfinished basement with multiple egress windows, 9' ceilings, and separate outside entrance. Perfect for future expansion. The 4200 sq. ft. Post Modern is set on 1 acre of manicured, private grounds which include a covered bluestone patio, extensive landscaping, and a heated saltwater gunite pool w/sundeck. Meticulous craftsmanship and attention to detail throughout. Delivery date August 2026
USD 4,250,000
274 Dune Rd, Westhampton Beach, NY 11978 | MLS #905709
View photo
Condo · for sale
USD 520,000
USD 1,027/sq.ft
Updated
274 Dune Rd, Westhampton Beach, NY 11978 | MLS #905709
11972
· 506 sq.ft · 1 Bedroom · 1 Bath · Condo
· Deck
11972 · 506 sq.ft · 1 Bedroom · 1 Bath · Condo · Deck
Looking for a slice of heaven? This one bedroomu002Fone bath bayfront Condo at the Bay-Mor is your perfect summer get-a. Way. Spend your days relaxing on the deck overlooking the bay or enjoy the ocean with easy access directly across the street. This condo features open living area, spacious bedroom, new marble island and cabinets, washeru002Fdryer, stone flooring, renovated bathroom. The sunsets are magical! Location is close proximity to shops, Westhampton Performing Arts, and most restaurants. This is a must see!
USD 520,000
191 Village Cir W, Manorville, NY 11949 | MLS #969139
View photo
Condo · for sale
USD 125,999
USD 123/sq.ft
191 Village Cir W, Manorville, NY 11949 | MLS #969139
11972
· 1,023 sq.ft · 2 Bedrooms · 2 Baths · Condo
· Garden · Office room · Deck · Equipped kitchen · Parking · Swimming pool
11972 · 1,023 sq.ft · 2 Bedrooms · 2 Baths · Condo · Garden · Office room · Deck · Equipped kitchen · Parking · Swimming pool
Welcome to this comfortable 2-bedroom, 2-bathroom home nestled within the exclusive, over-55 private gated community of Greenwood Village in Manorville. Designed for easy living, this residence offers an open-concept living and dining area perfect for entertaining or relaxing. The spacious kitchen provides ample room for cooking and casual dining, and sliding glass doors open to a covered deck and private yard. The protected side porch offers a peaceful outdoor retreat in any weather. A direct interior entry from the attached garage adds everyday convenience, and an in-unit washer and dryer make home life simpler. The primary suite features a fully renovated en-suite bathroom with modern finishes. A second bedroom and full bath provide flexible space for guests or a home office. This pet-friendly community offers resort like amenities with an in ground pool, clubhouse, fitness center, shuffle board, tennis, billiards, game room, wood workshop, clubs and activities for all and bus trips
USD 125,999
138 Holiday Boulevard
View photo
House · for sale
USD 775,000
USD 373/sq.ft
Updated
138 Holiday Boulevard
11972
· 2,077 sq.ft · 4 Bedrooms · 3 Baths · House
· Patio · Garden · Deck · Cellar
11972 · 2,077 sq.ft · 4 Bedrooms · 3 Baths · House · Patio · Garden · Deck · Cellar
Location, Location, Location! Welcome to 138 Holiday Blvd located in the Holiday Beach neighborhood in Center Moriches. This is a great Opportunity to live near the Beach, a Yacht Club, and Boat Ramp! Enjoy East End Living and all the South fork has to offer. 15 minutes from The Hamptons and the North Fork. Center Moriches School District. This gorgeous Victorian house offers 4 Bedrooms and 3 Full Baths with 9 foot Ceilings and Plenty of Spacious rooms, a Formal Dining room, Living room with Wood Burning Stove, Primary Bedroom Suite with a large Sitting area and a Full Bath on second floor. Over 2,000 sq ft! Featuring Hardwood Floors, CAC, tons of Natural Light, unfinished Basement, Deck, Patio, Sprinkler system, lot size of 0.37 and Private. The backyard is ready for your next BBQ Party and Entertainment Event! Low HOA fees of $180.00 Annual to Association. Don’t wait! Summer is here and 138 Holiday Blvd is ready!
USD 775,000

Get email alerts

Don't miss out: be the first to know about new properties

The alert was correctly created

On subscribing you accept the conditions of use and the privacy policy
Alert
Receive new ads in your inbox
Save this search
Receive alerts for new listings

We'll send you an email when we have new properties for: "Properties for sale in 11972"

The alert was correctly created

Get email alerts and be the first to see new listings
Required field
On subscribing I accept the terms of the privacy policy
Perfect! You'll soon start receiving new listings via email
Alert
Receive an email when we have new ads for Properties for sale in 11972
Save this search
Filters

Bedrooms

Size (sq.ft)

sq.ft
sq.ft

Price

USD
USD

Property type

Bathrooms

Clear all filters
Receive notifications when new entries are published.