234 houses for sale in 11972

15 Scenicview Crescent
View photo
House · for sale
USD 839,000
USD 408/sq.ft
15 Scenicview Crescent
11972
· 2,056 sq.ft · 4 Bedrooms · 2 Baths · House
· Patio · Garden · Fireplace · Equipped kitchen
11972 · 2,056 sq.ft · 4 Bedrooms · 2 Baths · House · Patio · Garden · Fireplace · Equipped kitchen
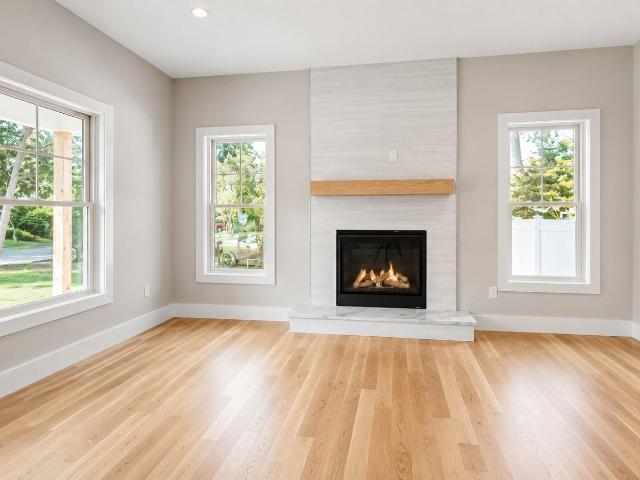
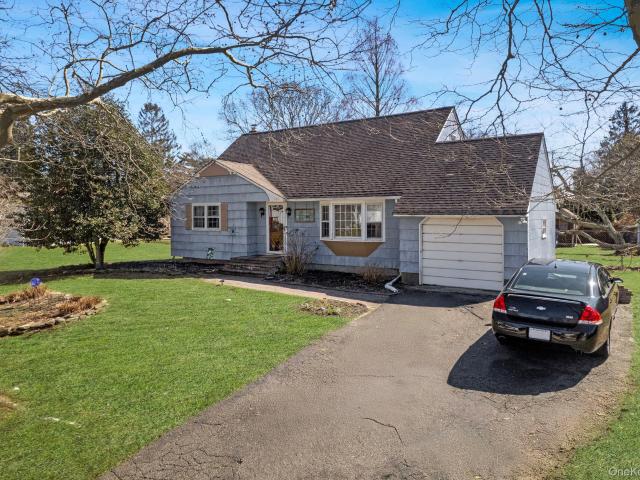
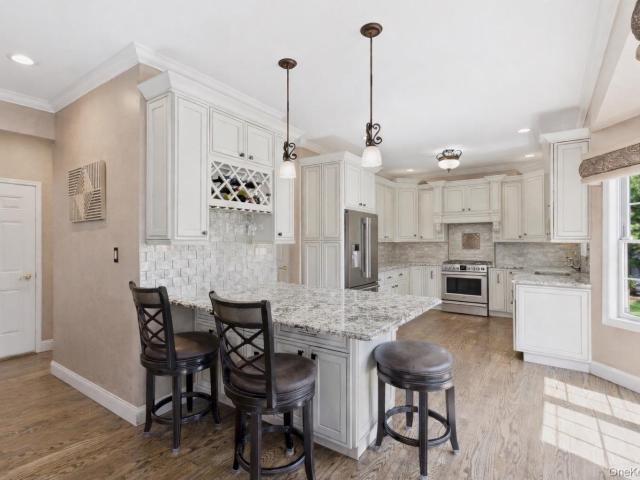
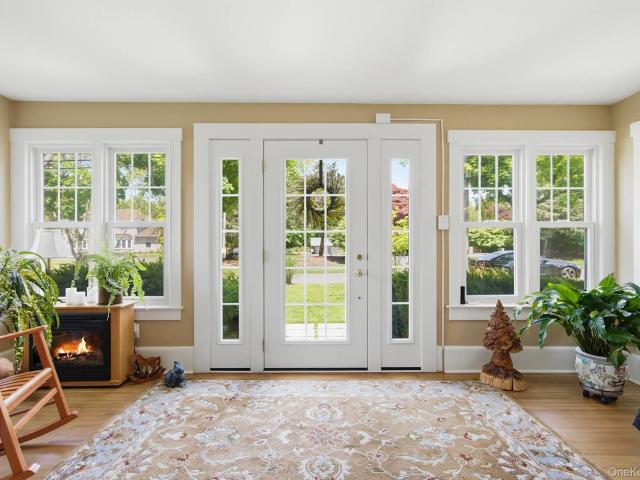
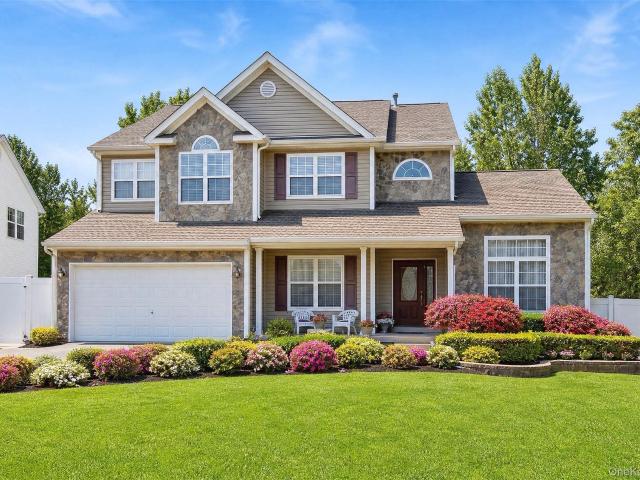
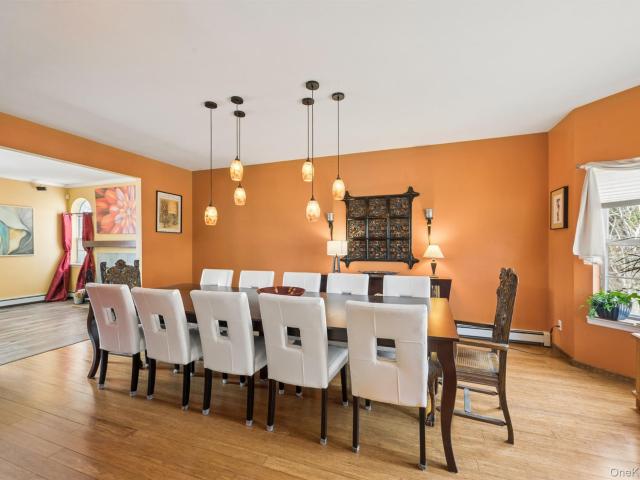
Set on a quiet cul-de-sac in desirable Country Pointe, this beautifully maintained four-bedroom, two-and-a-half-bath Colonial offers a spacious layout, quality finishes, and exceptional privacy. The main level features nine-foot ceilings, crown molding, and hardwood oak flooring that continues throughout both floors. A formal living room with fireplace and a separate dining room create inviting spaces for entertaining, while the den offers an additional electric fireplace and a comfortable setting for everyday living. The kitchen is equipped with custom maple cabinetry, granite countertops, a peninsula, stainless steel appliances, pantry storage, rollout shelving, and abundant recessed lighting. A separate first-floor laundry room and powder room add everyday convenience. The Pella sliding door with built-in blinds opens to a landscaped, fully fenced backyard with a newer paver patio, rollout awning, eight-zone irrigation system, and an 8-by-12-foot storage shed. The property backs to
USD 839,000
3 Shang Lee Drive
View photo
House · for sale
USD 849,000
USD 323/sq.ft
3 Shang Lee Drive
11972
· 2,626 sq.ft · 4 Bedrooms · 2 Baths · House
· Garden · Parking · Air conditioning · Swimming pool · Cellar
11972 · 2,626 sq.ft · 4 Bedrooms · 2 Baths · House · Garden · Parking · Air conditioning · Swimming pool · Cellar
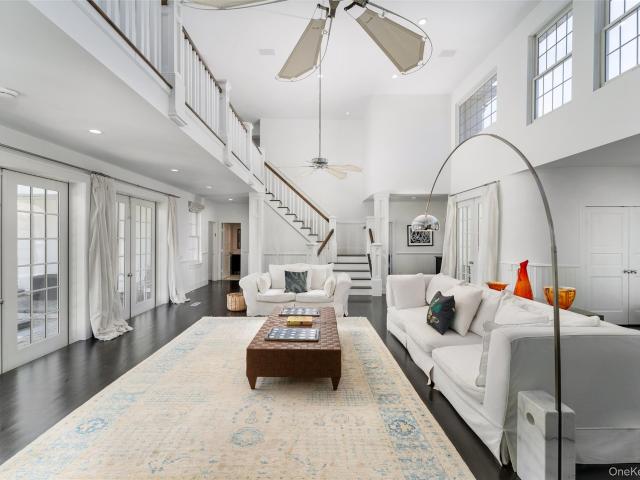
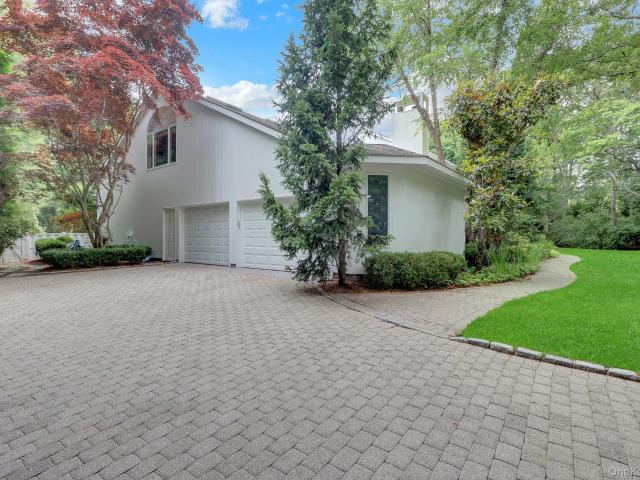
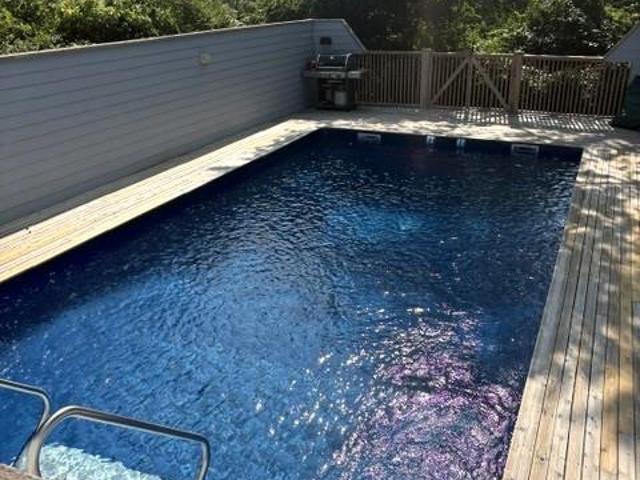
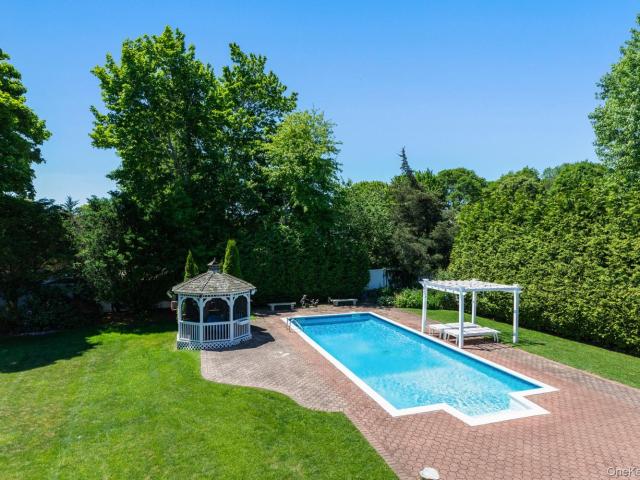
Set on a private, secluded parcel in Manorville, 3 Shang Lee Drive offers a comfortable and grounded lifestyle surrounded by nature. This 4-bedroom, 2.5-bath home features a functional layout with a butler’s pantry/mudroom and breakfast bar, nine-foot ceilings, and a full basement and attached 2-car garage for added space and convenience. The home includes central air, central vacuum, surround sound wiring, and a security system. Major systems have been updated with a newer oil burner and water tank, and all appliances are under four years old. Outdoors is where this property truly stands apart. The expansive yard is fully fenced, with additional deer fencing along the back and side, and backs to preserved land—offering a sense of privacy that’s increasingly hard to find. The oversized saltwater in-ground pool includes a slide, diving board, newer heater, brand new Loop-Lok cover, and a 3-year-old liner. The grounds have been thoughtfully left natural, featuring a perennial wildflower
USD 849,000
129 Oneck Lane
View photo
House · for sale
USD 2,600,000
USD 911/sq.ft
129 Oneck Lane
11972
· 2,852 sq.ft · 4 Bedrooms · 4 Baths · House
· Deck · Equipped kitchen
11972 · 2,852 sq.ft · 4 Bedrooms · 4 Baths · House · Deck · Equipped kitchen
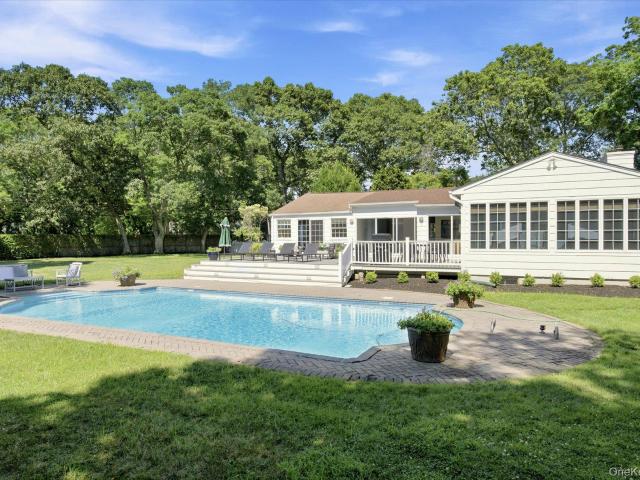
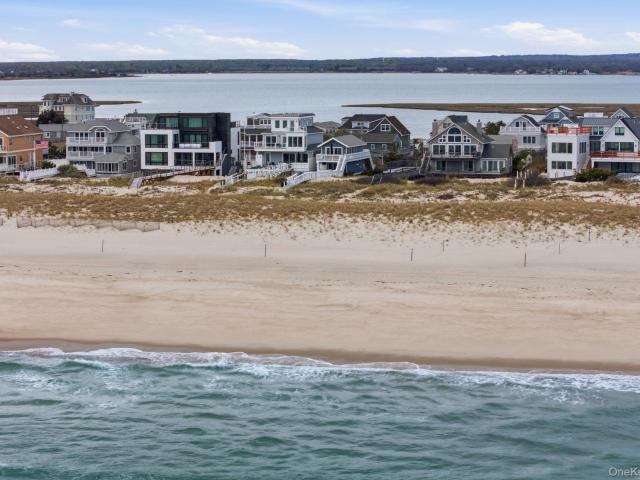
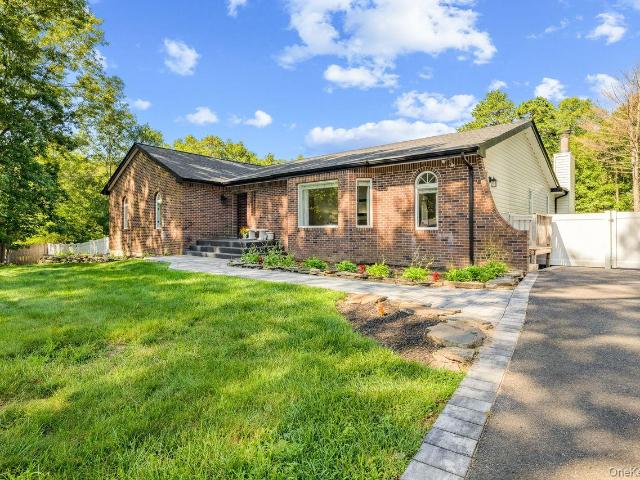
Experience the very best of Westhampton Beach living at 129 Oneck Lane, a sprawling retreat set on nearly an acre in the Village's coveted estate section. Perfectly positioned in one of the Hamptons' most sought-after locations, this exceptional property offers the ideal balance of privacy and convenience, just moments from Main Street's acclaimed restaurants, boutique shopping, the Westhampton Beach Performing Arts Center, and some of the East End's most beautiful ocean beaches. Designed for effortless living and entertaining, this bright and inviting four-bedroom ranch offers an open, flowing layout filled with natural light. The expansive living room features multiple seating areas, a dedicated dining space, and a wet bar, creating the perfect setting for gatherings with family and friends. The spacious eat-in kitchen serves as the heart of the home, while the sun-filled enclosed porch and sliding glass doors seamlessly connect the interior to an expansive deck overlooking the 20' x
USD 2,600,000
1661 Old Country Road 563
View photo
House · for sale
USD 469,999
USD 279/sq.ft
1661 Old Country Road 563
11972
· 1,679 sq.ft · 2 Bedrooms · 2 Baths · House
· Garden · Gym · Fireplace · Equipped kitchen · Swimming pool · Cellar
11972 · 1,679 sq.ft · 2 Bedrooms · 2 Baths · House · Garden · Gym · Fireplace · Equipped kitchen · Swimming pool · Cellar
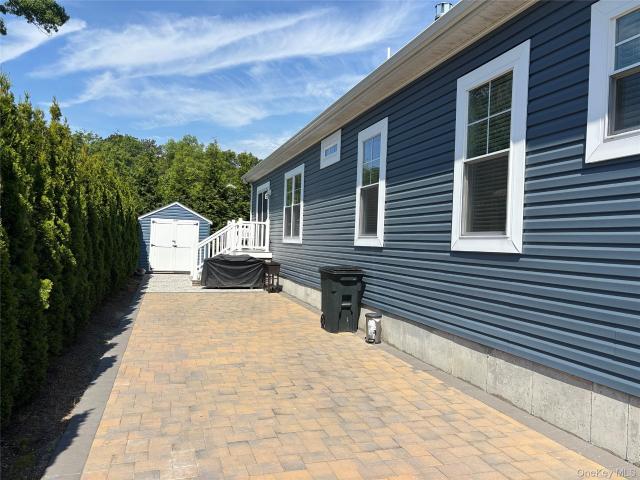
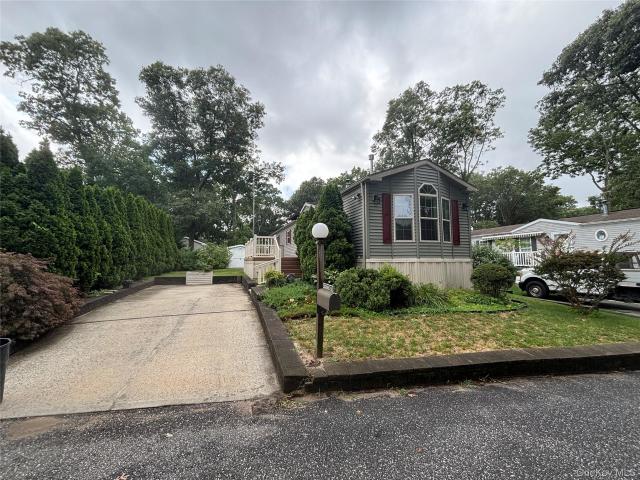
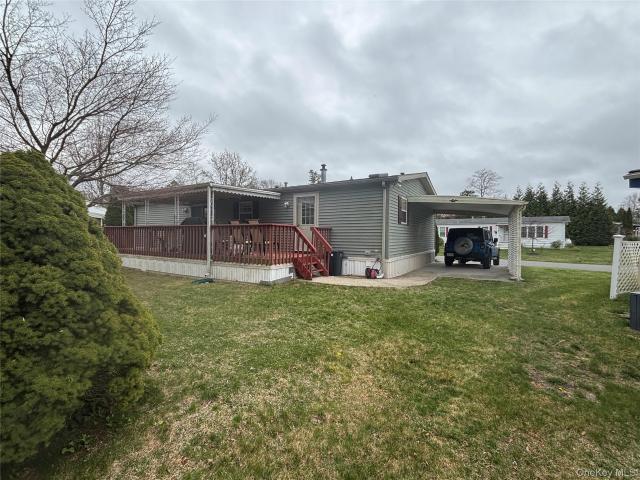
From the Moment You Drive up to #563 Oakwood, & Step onto the Covered Front Porch, You get a Sense of Home Sweet Home! Your Own Piece of Paradise! No Attached Living. This is A Single & Separate Home With a Full Basement & Full Walk-up Attic. Come & Take a Peek at This 2 Bedroom, 2 Bath, Beautiful Crafted Home. Custom Cabinetry, Quartz Countertops, Luxury VLP Laminate Flooring, Natural Gas Fireplace, Tiled Shower, Recessed Lighting, Town Sewer & Water, CAC, Concrete Paver Stone Driveway, Shed with Electric and a Private Backyard. Clubhouse with Gym, Billiard Pool Room, Dance Hall, Kitchen, Outdoor Park with Putting Green, Outdoor Pool
USD 469,999
Could you also be interested in
41 Seafield Lane
View photo
House · for sale
USD 6,495,000
USD 1,300/sq.ft
41 Seafield Lane
11972
· 4,994 sq.ft · 8 Bedrooms · 6 Baths · House
· Sauna · Gym · Equipped kitchen · Parking · Swimming pool
11972 · 4,994 sq.ft · 8 Bedrooms · 6 Baths · House · Sauna · Gym · Equipped kitchen · Parking · Swimming pool
Traditional Hamptons Living, Reborn. Behind gated, hedge-lined entry on 1.92 acres, this +/-5,000 SF classic Hamptons residence has undergone a comprehensive, designer-led renovation. Coffered and beamed ceilings, lattice-paned windows, and built-in cabinetry are lovingly preserved throughout. The renovated eat-in kitchen features professional-grade appliances, honed stone counters, and a center island, alongside a butler's pantry with wine storage and wet bar. A 34-foot fireplaced living room and octagonal fireplaced dining room anchor the main level. Upstairs: 7 bedrooms, including a primary suite with sitting room and new en suite bath with soaking tub in the original bay window. Separate garage with gym and guest suite. Outside: 40+ ft wraparound porch with signature rotunda, gunite pool and spa, pool cabana with billiards and wet bar, sauna, and a private golf green — room remains for a tennis court, with possible subdivision. Moments to Main Street, Rogers Beach, and the Performi
USD 6,495,000
17 Woodlawn Avenue
View photo
House · for sale
USD 950,000
USD 612/sq.ft
17 Woodlawn Avenue
11972
· 1,550 sq.ft · 5 Bedrooms · 3 Baths · House
· Garden · Deck · Fireplace · Equipped kitchen · Swimming pool · Cellar
11972 · 1,550 sq.ft · 5 Bedrooms · 3 Baths · House · Garden · Deck · Fireplace · Equipped kitchen · Swimming pool · Cellar
Welcome to this beautifully maintained Post-Modern ranch situated on nearly one acre of private property. This spacious home offers 5 bedrooms and 3 full bathrooms with an open and airy floor plan highlighted by soaring cathedral ceilings. The main level features a welcoming living room, formal dining area, and a bright sunroom complete with a wood-burning fireplace, creating the perfect setting for everyday living and entertaining. The fully finished walk-out basement provides additional living space and includes a wet bar, recreation area, and a full bathroom, offering excellent potential for extended family or guest accommodations. Recent updates include the roof, siding, windows, kitchen, and bathrooms, all renovated within the past several years. Step outside to your private backyard retreat featuring an above-ground pool with sundeck, gazebo area, covered deck, and expansive grounds ideal for entertaining, outdoor gatherings, or simply enjoying the peaceful surroundings. The prop
USD 950,000
39 Surrey Drive
View photo
House · for sale
USD 849,900
USD 404/sq.ft
39 Surrey Drive
11972
· 2,099 sq.ft · 3 Bedrooms · 2 Baths · House
· Garden · Fireplace · Equipped kitchen · Parking · Cellar
11972 · 2,099 sq.ft · 3 Bedrooms · 2 Baths · House · Garden · Fireplace · Equipped kitchen · Parking · Cellar
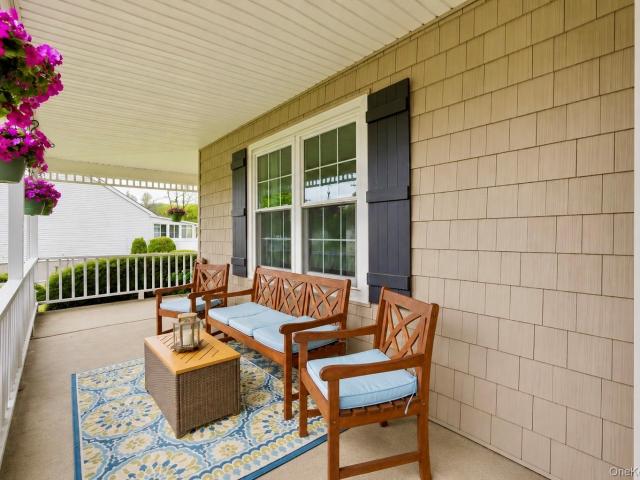
Custom-built Victorian-style home with a charming Nantucket-inspired facade featuring black board-and-batten accents, white vinyl siding, a covered front porch, and Andersen 400 Series windows. Inside, enjoy an open concept floor plan with 9 foot ceilings, recessed lighting, a gas fireplace with a custom mantel, and a gourmet eat-in kitchen with stainless steel appliances and a center island. The formal dining room offers built-in cabinetry and sliding doors to the backyard. The main level also includes a laundry room, powder room, and access to attached garage. Upstairs, the spacious primary suite features a walk-in closet and a beautifully appointed en-suite bath with a custom shower. Two additional bedrooms, a full bath, and hardwood floors throughout the second level complete the home. The full 9-foot basement includes an egress window and outside entrance, offering endless possibilities. Located in the heart of Holiday Beach, with optional association membership providing access t
USD 849,900
3 Polo Grounds Lane
View photo
House · for sale
USD 2,690,000
USD 681/sq.ft
3 Polo Grounds Lane
11972
· 3,950 sq.ft · 4 Bedrooms · 5 Baths · House
· Fireplace · Swimming pool
11972 · 3,950 sq.ft · 4 Bedrooms · 5 Baths · House · Fireplace · Swimming pool
Welcome to 3 Polo Grounds Lane, a beautifully appointed, impeccably maintained, move in condition, and manicured grounds Mediterranean-inspired estate set on a full acre in the heart of East Quogue. Located in a cul de sac private neighborhood designed and constructed in the highest standards by a builder as his summer Hamptons retreat. The home is surrounded on two sides with protected land where no one can build. It's offered for year around living or effortless Hamptons vacations. From the moment you enter the gracious open foyer, the home unfolds into an expansive, light-filled great living room with soaring 20-foot ceilings and a dramatic wall of French doors to create a seamless connection to the outdoors that invites you to the oversized heated pool, expansive paved terraces surrounded by peace, and lush mature landscaping, and full-size all-weather tennis court. A striking double-sided gas fireplace anchors both the open foyer and living room as well as the formal dining area,
USD 2,690,000
905 Dune Road
View photo
House · for sale
USD 3,998,000
USD 4,221/sq.ft
905 Dune Road
11972
· 947 sq.ft · 3 Bedrooms · 3 Baths · House
11972 · 947 sq.ft · 3 Bedrooms · 3 Baths · House
A turnkey oceanfront offering, 905 Dune Road has been fully renovated down to the studs and finished with a clean, modern approach throughout. Completed by First Dunes, the home reflects a high level of quality and attention to detail. With three bedrooms and three full baths, the layout is both functional and refined, complemented by high end appliances, heated floors, and cohesive design. Positioned directly on the ocean with seamless beach access, along with an outdoor shower and foot spray at the end of the walkway, this is a true slice of paradise in the Hamptons, ready to be enjoyed from day one
USD 3,998,000
1661 Old Country Road 84
View photo
House · for sale
USD 249,999
USD 263/sq.ft
1661 Old Country Road 84
11972
· 947 sq.ft · 2 Bedrooms · 2 Baths · House
· Deck · Equipped kitchen · Swimming pool
11972 · 947 sq.ft · 2 Bedrooms · 2 Baths · House · Deck · Equipped kitchen · Swimming pool
The Well Sought After 55 & Over Community. Glenwood Village is offering a 49 year lease at $800 per month. This Most Popular Model. The Villager offers split bedrooms and baths at opposite ends of the home. 2 Bedrooms, 2 Baths, LR, Open Floor Plan, Dining Area in Kitchen with appliances, Laundry Rm. Home features wood cabinets, Laminate Flooring, washer/dryer CAC, Sprinkler System, 10x20 Composite Decking with Vinyl Rails & Shed. It’s even is wired for a generator in case you lose power! Access to Outdoor park, pool, & Clubhouse. Come and Enjoy all that Glenwood has to Offer
USD 249,999
8 Beverly Lane
View photo
House · for sale
USD 795,000
USD 434/sq.ft
8 Beverly Lane
11972
· 1,830 sq.ft · 4 Bedrooms · 2 Baths · House
· Garden · Equipped kitchen · Parking · Swimming pool · Cellar
11972 · 1,830 sq.ft · 4 Bedrooms · 2 Baths · House · Garden · Equipped kitchen · Parking · Swimming pool · Cellar
Location, location, location! Don’t miss this rare chance to own a home in the Newport Beach section of East Moriches, complete with beach and boating rights through membership in the Newport Beach Property Owners Association. Just a short distance from the marina and bayfront beach with playground, this charming Cape Cod style home offers 4 bedrooms, 2 full bathrooms, and an open-plan kitchen, dining, and family room with hardwood and tile floors. The basement provides extra space for multi-purpose use and plenty of storage, while the attached garage features overhead storage. The large backyard has ample room for a pool and more! East Moriches high school students can choose from Westhampton Beach, Center Moriches, or Eastport-South Manor High Schools. Low taxes!
USD 795,000
9 Plume Grass Way
View photo
House · for sale
USD 2,890,000
USD 656/sq.ft
9 Plume Grass Way
11972
· 4,402 sq.ft · 4 Bedrooms · 5 Baths · House
· Patio · Equipped kitchen · Swimming pool
11972 · 4,402 sq.ft · 4 Bedrooms · 5 Baths · House · Patio · Equipped kitchen · Swimming pool
Privacy abounds in this Natural Sanctuary, with both Pool & Tennis. For this Designer Home! Enjoy this Very Special Private setting with Exquisite Landscaping with Mature Trees and Accent Shrubs. Full 40 x20 Gunite pool w/ pebble tech surface, along with Tennis woven into the landscape with extensive stone patios and walkways to all. This Spacious home is tucked back behind privacy hedges and has it all. Inside find vaulted foyer and formal living room, designer styled rooms and colors throughout. This home is awash with luxury design and style. Custom glass doors and windows seamlessly blend indoor living with an exquisite outdoor living area designed for both fun and relaxation. Two level master suite includes a designer bath with chandelier, colorful decor with a loft above serving as TV room and or office with open rail to below. Enjoy sun drenched dining into both the full dining room as well as the solarium covered breakfast room. Open concept kitchen, designer dark colored custo
USD 2,890,000
21 E Moriches Riverhead Road
View photo
House · for sale
USD 975,000
USD 406/sq.ft
21 E Moriches Riverhead Road
11972
· 2,400 sq.ft · 4 Bedrooms · 3 Baths · House
· Patio · Garden · Fireplace · Equipped kitchen · Swimming pool
11972 · 2,400 sq.ft · 4 Bedrooms · 3 Baths · House · Patio · Garden · Fireplace · Equipped kitchen · Swimming pool
Your Search is Finally Over! Live Like Your on Vacation in This Resort Style Setting. You May Never Want Leave Once You Step Within This Meticulously Maintained Property. Custom Free Formed Inground Pool with Paver Patio Surround, Whether You Looking To Sit Pool Side, Under the Pergola or Around The Outdoor Fireplace, This Property Is Sure to Entertain Even The Fussiest of Guests! It Does Not Stop There. The Seller Has Spared No Expense On Landscape Design. Endless Specimen Trees and Shrubs, Including Privacy Evergreens Lining The Borders To Ensure Full Privacy, Full Irrigation Front and Back Yard, Fully Fenced, Out door Lighting, Landscape Lighting and Outdoor Surround Sound System. Upon Entering You Will Be Greeted With a Spacious Entry Foyer, Formal Dining Room, Living Room With a Fireplace, THIS HOME HAS 2 PRIMARY BEDROOM SUITES (1 ON EACH FLOOR) 4 Bedrooms total With a 1st Floor Primary Suite, 2nd Floor Primary Bedroom, Hardwood Floors, Custom Moldings, Renovated Kitchen, All Pell
USD 975,000
190 A S Country Rd, Remsenburg, NY 11960 | MLS #986892
View photo
House · for sale
USD 4,250,000
USD 1,012/sq.ft
190 A S Country Rd, Remsenburg, NY 11960 | MLS #986892
11972
· 4,198 sq.ft · 5 Bedrooms · 6 Baths · House
· Patio · Parking · Equipped kitchen · Swimming pool · Cellar
11972 · 4,198 sq.ft · 5 Bedrooms · 6 Baths · House · Patio · Parking · Equipped kitchen · Swimming pool · Cellar
Remsenburg New Construction features 5 bedrooms, 6 designer baths, dining room wu002Fwet bar, living room wu002Ffireplace, professional kitchen wu002Fquartz counters & Thermador appliance package, 2 laundry rooms, 2 car garage wu002Fseparate staircase to bonus room. Additional 2000 sq. ft unfinished basement with multiple egress windows, 9' ceilings, and separate outside entrance. Perfect for future expansion. The 4200 sq. ft. Post Modern is set on 1 acre of manicured, private grounds which include a covered bluestone patio, extensive landscaping, and a heated saltwater gunite pool wu002Fsundeck. Meticulous craftsmanship and attention to detail throughout. Delivery date August 2026
USD 4,250,000
27 Depot Road
View photo
House · for sale
USD 999,999
USD 510/sq.ft
27 Depot Road
11972
· 1,959 sq.ft · 4 Bedrooms · 3 Baths · House
· Garden · Equipped kitchen · Air conditioning · Swimming pool · Cellar
11972 · 1,959 sq.ft · 4 Bedrooms · 3 Baths · House · Garden · Equipped kitchen · Air conditioning · Swimming pool · Cellar
Westhampton Beach Opportunity – Priced to Sell! Set on a beautiful tree-lined private backyard setting, this 4-bedroom, 3.5-bathroom home offers the perfect combination of space, location, and potential. Featuring four large bedrooms, including a first-floor primary suite with a private en-suite bathroom, this home is designed for comfortable everyday living. The open-concept layout connects the living room, kitchen, and dining room, creating an inviting space for family gatherings and entertaining. Additional features include a full basement, leased solar panels, oil heat, and central air conditioning. Step outside to your private backyard retreat with an inground pool featuring a new pool liner, surrounded by mature trees that provide beauty and privacy. Ideally located close to and within walking distance of Westhampton Beach Village, you’ll enjoy easy access to shops, restaurants, schools, the train station, and the area’s renowned ocean beaches. Priced to sell quickly—don’t miss t
USD 999,999
6 Lea Avenue
View photo
House · for sale
USD 819,990
USD 390/sq.ft
6 Lea Avenue
11972
· 2,099 sq.ft · 4 Bedrooms · 3 Baths · House
· Fireplace · Equipped kitchen · Air conditioning
11972 · 2,099 sq.ft · 4 Bedrooms · 3 Baths · House · Fireplace · Equipped kitchen · Air conditioning
Your Search Is Over! All Boxes Checked Here! Welcome to 6 Lea Ave, a Meticulously Maintained and Impeccable 4 Bedroom, 3.5 Bath Victorian in Sagamore Farms. A Secluded Belgium Block Lined Streets with One Entrance and Exit. No Through Traffic Here! Enjoy Outdoor Living Under Your Covered Wrap-around Front Porch. Upon Entering you Will Be Greeted With an Entry Foyer, Leading you Throughout the Open Floor Plan of the First Level, all of Which Includes a Large Sun Drenched Livingroom with A Wood Burning Fireplace, With Bay Windows and Dining room, Both with Updated Laminate Floors, Updated Eat in Kitchen, Cabinets Galore, Corian Counter Tops, Updated Appliances. Laundry on the main Floor, Full Updated Bath and Den. Ductless AC on First Floor and Central Air on 2nd Floor, Second Floor Boasts 4 large Bedrooms, Primary Bedroom Greets you with Cathedral Ceilings, Updated hall Full Bath, 3 Additional Bedrooms, All equipped With Ceiling Fans, Updated Double Pain Windows, 12 Yr Young Architectur
USD 819,990
53 S Phillips Ave, Speonk, NY 11972 | MLS #961924
View photo
House · for sale
USD 2,595,000
USD 763/sq.ft
Updated
53 S Phillips Ave, Speonk, NY 11972 | MLS #961924
11972
· 3,401 sq.ft · 4 Bedrooms · 3 Baths · House
· Fireplace · Equipped kitchen · Parking
11972 · 3,401 sq.ft · 4 Bedrooms · 3 Baths · House · Fireplace · Equipped kitchen · Parking
Exceptional Pre-Construction Opportunity in a Premier Coastal Community! Introducing a beautifully designed new construction residence currently underway in sought-after Remsenburg. Thoughtfully planned with comfort, flexibility, and effortless indoor-outdoor living in mind, this 3408 sq. Ft 4 Bedroom, 3 Bath home offers a refined yet relaxed lifestyle just moments from the water. The main level features a welcoming living room with fireplace, a formal dining area, and a spacious kitchen complemented by a walk-in pantry. A separate den provides additional versatility for work, leisure, or entertaining. The primary suite is conveniently located on the first floor and includes a generous walk-in closet. A mudroom with laundry sink leads directly to the oversized garage for practical everyday access. Upstairs offers exceptional flexibility with an additional living area, second laundry space, three bedrooms, one full bath, and a walk-in attic, ideal for guests, extended stays, or adaptabl
USD 2,595,000
53 Cedar Ln W, Remsenburg, NY 11960 | MLS #838826
View photo
House · for sale
USD 3,650,000
USD 645/sq.ft
53 Cedar Ln W, Remsenburg, NY 11960 | MLS #838826
11972
· 5,651 sq.ft · 4 Bedrooms · 6 Baths · House
· Patio · Garden · Equipped kitchen · Swimming pool
11972 · 5,651 sq.ft · 4 Bedrooms · 6 Baths · House · Patio · Garden · Equipped kitchen · Swimming pool
At the very end of one of Remsenburg’s most coveted lanes lies a private estate where specimen plantings canopy 1.7 sublime acres. Welcome to 53 Cedar Lane, a four-bedroom, five-and-a-half-bath custom-built residence with abundant bonus space and private shore front on Seatuck Cove. Spanning approximately 5,654 square feet, the home offers a harmonious blend of refined elegance and everyday comfort. You are welcomed by a classic foyer that opens into a spacious great room—perfect for gatherings or quiet evenings by the fire. The chef’s kitchen, overlooking pool and tennis, flows into a sun-drenched breakfast nook, while a separate formal dining room sets the stage for memorable meal or celebration. A sunroom offers peaceful views of the property, and a versatile bonus room, with coffered ceiling, is ideal as a den, music room or library, adapting to suit your lifestyle. The main level also includes, a junior suite, offering comfort and privacy for guests with access to patio, gardens a
USD 3,650,000
161 South Rd, Westhampton, NY 11977 | MLS #882136
View photo
House · for sale
USD 4,200,000
USD 857/sq.ft
161 South Rd, Westhampton, NY 11977 | MLS #882136
11972
· 4,898 sq.ft · 6 Bedrooms · 9 Baths · House
· Fireplace · Equipped kitchen
11972 · 4,898 sq.ft · 6 Bedrooms · 9 Baths · House · Fireplace · Equipped kitchen
Stunning New Construction in Westhampton with Rare 2 Story 4 Seasons Guest house on 1.5 Waterfront Acres with Bay Access. A newly constructed masterpiece by esteemed CMT Builders, this nearly 1.5-acre waterfront estate, positioned on the Westhampton Beach Village fringe, sets a new benchmark for modern Hamptons living. Positioned along the peaceful waters of Tanners Neck Creek with distant views of Moriches Bay, the property offers an exceptional combination of privacy, luxury, and resort-style ease—with direct access ideal for kayaking, paddleboarding, or simply unwinding by the water. Spanning three levels, the main residence features 6 ensuite bedrooms and 8.5 bathrooms, each finished to the highest standard. Rift white oak flooring, 8-foot solid core doors, a sleek 6-foot linear gas fireplace, and full smart home integration speak to the home’s refined design and modern livability. The chef’s kitchen is a showpiece: a 10-foot custom rift white oak island, Carrara marble countertops
USD 4,200,000
1661 Old Country Road 417
View photo
House · for sale
USD 329,000
USD 246/sq.ft
1661 Old Country Road 417
11972
· 1,335 sq.ft · 2 Bedrooms · 2 Baths · House
· Gym · Deck · Equipped kitchen · Swimming pool · Parking
11972 · 1,335 sq.ft · 2 Bedrooms · 2 Baths · House · Gym · Deck · Equipped kitchen · Swimming pool · Parking
Welcome to Glenwood Village. A 55 & Over Community Offering a 49 Year Lease starting at $800 per month. This Ranch Style Home features One Level Living at its finest! 2 Lovely Appointed Bedrooms and 2 Baths. Open Kitchen, Dining & Living Room Area. Laundry Room is Located off the Kitchen and makes its way out to A Covered Deck Overlooking a Pond. Carport, CAC, Shed & Spinkler System. Community Offers an Outdoor Park, Swimming Pool, Clubhouse with a State of the Art Gym, Library, Billiard Pool Room, Dance Hall & Full-Size Kitchen
USD 329,000
137 South Rd, Westhampton, NY 11977 | MLS #927095
View photo
House · for sale
USD 2,600,000
USD 718/sq.ft
137 South Rd, Westhampton, NY 11977 | MLS #927095
11972
· 3,617 sq.ft · 5 Bedrooms · 5 Baths · House
· Garden · Office room · Balcony · Fireplace · Equipped kitchen · Swimming pool
11972 · 3,617 sq.ft · 5 Bedrooms · 5 Baths · House · Garden · Office room · Balcony · Fireplace · Equipped kitchen · Swimming pool
This warm and welcoming home offers a spacious layout with multiple living areas and an abundance of natural light throughout. The first floor features a large living room with a wood-burning fireplace and a picture-perfect bay window, a bright den surrounded by windows overlooking the yard, and a billiards room that opens to the eat-in kitchen can serve as a formal dining room. The kitchen is designed for both cooking and entertaining, featuring a gas fireplace and sliding glass doors leading to the backyard. A convenient first floor bedroom and office provide flexible living options, while the laundry area and multiple baths—including a half bath accessible from the sunroom—add practicality and comfort. The four seasons room offers the perfect transition to the backyard and pool area, ideal for summer gatherings. Upstairs, a spacious landing leads to the serene primary suite with a walk-in cedar closet and sliding glass doors to a private balcony—a perfect place to enjoy morning coff
USD 2,600,000
65 Shore Road
View photo
House · for sale
USD 3,495,000
USD 1,576/sq.ft
65 Shore Road
11972
· 2,217 sq.ft · 4 Bedrooms · 3 Baths · House
· Office room · Swimming pool
11972 · 2,217 sq.ft · 4 Bedrooms · 3 Baths · House · Office room · Swimming pool
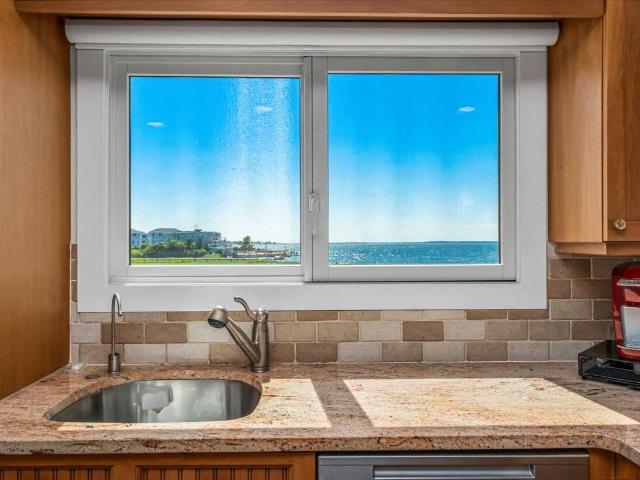
Welcome to your own private waterfront retreat on nearly ¾ of an acre in Westhampton Beach! Thoughtfully reimagined and extensively improved, this exceptional property offers the perfect blend of luxury, privacy, and effortless coastal living. Featuring 5 bedrooms (or 4 bedrooms plus a nursery/home office), the home includes a newly constructed private guest wing, creating an ideal space for extended family, visitors, or multigenerational living. Nearly every major component of the property has been enhanced, including a comprehensive renovation, a heated saltwater pool, a new sanitary system, professionally engineered shoreline revetment, and the newly added guest wing allowing the next owner to simply move in and enjoy. Inside, light-filled living spaces frame beautiful water views, while outside you’ll discover your own private oasis with expansive entertaining areas, lush landscaping, a heated saltwater pool, and a private dock offering direct access to Moriches Bay. Ideally locate
USD 3,495,000
36 Watchogue Avenue
View photo
House · for sale
USD 77,900,000
USD 9,126/sq.ft
36 Watchogue Avenue
11972
· 8,536 sq.ft · 3 Bedrooms · 2 Baths · House
· Office room · Deck · Equipped kitchen · Parking
11972 · 8,536 sq.ft · 3 Bedrooms · 2 Baths · House · Office room · Deck · Equipped kitchen · Parking
Nestled on a picturesque. 87-acre parcel south of the highway in East Moriches, 36 Watchogue Avenue offers a rare opportunity to enjoy tranquil pond-front living in a charming Cape Cod-style residence. Built in 1930 and thoughtfully maintained, this inviting home offers approximately 1,500 square feet of living space with three bedrooms and two full baths. A welcoming entry foyer leads into a warm and comfortable interior highlighted by hardwood floors and abundant natural light. The open-concept kitchen flows seamlessly into the living and dining areas, creating an ideal setting for everyday living and entertaining. A first-floor primary bedroom and full bath provide convenient single-level living, while two additional bedrooms offer flexibility for guests or a dedicated home office. Outside, enjoy peaceful pond views from the large deck, surrounded by mature landscaping and the serene natural surroundings. Additional features include a detached one-car garage, classic cedar siding, a
USD 77,900,000
556 Dune Rd, Westhampton, NY 11978 | MLS #934151
View photo
House · for sale
USD 3,849,000
USD 1,933/sq.ft
556 Dune Rd, Westhampton, NY 11978 | MLS #934151
11972
· 1,991 sq.ft · 4 Bedrooms · 4 Baths · House
· Garden · Deck · Equipped kitchen · Swimming pool
11972 · 1,991 sq.ft · 4 Bedrooms · 4 Baths · House · Garden · Deck · Equipped kitchen · Swimming pool
Let this be your next Hampton home! Boasting panoramic views and natural flora, this destination home will be where you want to be. Always! Beautifully maintained, 556 Dune Rd warmly welcomes you with well tended gardens and flowering pathways. Entering the home's interior space, a sense of calm comes over you via the endless water views about the living room, dining area and remodeled kitchen. A first floor en suite is generous in size also offering grand views of the surrounding water front. Three additional bedrooms are on the 2nd floor, each offering ample space and sunlight. The rear deck, an extension of the home's inviting interior space, is ideal for entertaining, fitted with outdoor speakers. There is a convenient gated entrance to the home's heated pool and lounging area enhanced by lush, colorful flower boxes. Accessible directly behind the home is a private walkway leading to your own bay beach. Most convenient is the right of way to the ocean only a stone's throw away. A m
USD 3,849,000
24 Bauer Avenue
View photo
House · for sale
USD 869,000
USD 348/sq.ft
Updated
24 Bauer Avenue
11972
· 2,497 sq.ft · 3 Bedrooms · 2 Baths · House
· Garden · Fireplace · Equipped kitchen · Swimming pool · Cellar
11972 · 2,497 sq.ft · 3 Bedrooms · 2 Baths · House · Garden · Fireplace · Equipped kitchen · Swimming pool · Cellar
Stunning Custom 3 Bedrooms, 2 Bathroom Expanded Ranch Offers 2,500 Sq Ft of Living Space and is Set Back on. 91 Acre Lot. Located in the Desirable Eastport South Manor School District. This Home Boasts Many Updated Features and Amenities, which Include: Primary Bedroom with 2 Walk-in Closets and Updated Primary Bathroom, Oversized Eat-in Kitchen with Central Island Workspace and an Abundance of Cabinets for Storage, Main Level Laundry Area, Large Living Room, Formal Dining Room, Den with Fireplace and Sliders that Lead Out to the Fenced, Private Backyard that Features a Beautiful, Heated In-ground Pool with New Liner and Pavers. Updates Include: New Roof, New Driveway, Updated Bathrooms, Newly Refinished Wood Floors and Freshly Painted Throughout. Adding Value is the Home’s Full Size, 2,500 Sq Ft Basement, Boasting 8 Ft Ceiling and a Convenient Outside Entrance and with Proper Permits. Perfect for Additional Living Space such as: Family Recreation Space, Home Office, Guest Quarters, Wo
USD 869,000

Get email alerts

Don't miss out: be the first to know about new properties

The alert was correctly created

On subscribing you accept the conditions of use and the privacy policy
Alert
Receive new ads in your inbox
Save this search
Receive alerts for new listings

We'll send you an email when we have new properties for: "Houses for sale in 11972"

The alert was correctly created

Get email alerts and be the first to see new listings
Required field
On subscribing I accept the terms of the privacy policy
Perfect! You'll soon start receiving new listings via email
Alert
Receive an email when we have new ads for Houses for sale in 11972
Save this search
Filters

Bedrooms

Size (sq.ft)

sq.ft
sq.ft

Price

USD
USD

Property type

Bathrooms

Clear all filters
Receive notifications when new entries are published.