We use first and third party cookies, among others, Analytical and Advertising cookies, to analyze traffic, display ads tailored to your likely interest and improve user experience. If you continue browsing you accept our Cookie Policy. Our partners
79 houses for sale in 13037
View photo
House · for sale
Request Details
Updated
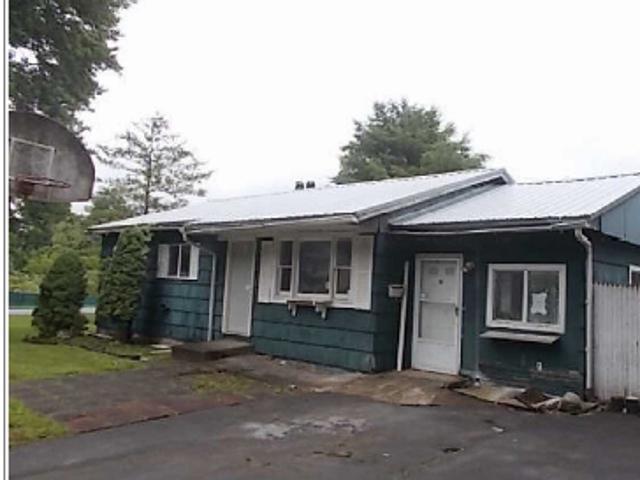
S Webber Dr
13037
· 1,206 sq.ft · 3 Bedrooms · 1 Bath · House
13037 · 1,206 sq.ft · 3 Bedrooms · 1 Bath · House
This home is in preforeclosure, which means the homeowner is in default (missed payments). Therefore, there could be an opportunity to strike a great deal with the owner and the bank
This home is in preforeclosure, which means the homeowner is in default (missed payments). Therefore, there could be an opportunity to strike a great deal with the owner and the bank
Request Details
View photo
House · for sale
Request Details
Updated
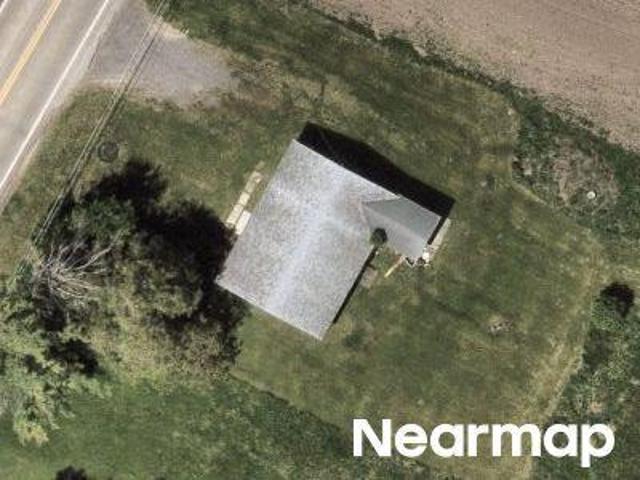
Canaseraga Rd
13037
· 872 sq.ft · 3 Bedrooms · 1 Bath · House
13037 · 872 sq.ft · 3 Bedrooms · 1 Bath · House
This home is in preforeclosure, which means the homeowner is in default (missed payments). Therefore, there could be an opportunity to strike a great deal with the owner and the bank
This home is in preforeclosure, which means the homeowner is in default (missed payments). Therefore, there could be an opportunity to strike a great deal with the owner and the bank
This home is in preforeclosure, which means the homeowner is in default (missed payments). Therefore, there could be an opportunity to strike a great deal with the owner and the bank
This home is in preforeclosure, which means the homeowner is in default (missed payments). Therefore, there could be an opportunity to strike a great deal with the owner and the bank
This home is in preforeclosure, which means the homeowner is in default (missed payments). Therefore, there could be an opportunity to strike a great deal with the owner and the bank
This home is in preforeclosure, which means the homeowner is in default (missed payments). Therefore, there could be an opportunity to strike a great deal with the owner and the bank
This home is in preforeclosure, which means the homeowner is in default (missed payments). Therefore, there could be an opportunity to strike a great deal with the owner and the bank
This home is in preforeclosure, which means the homeowner is in default (missed payments). Therefore, there could be an opportunity to strike a great deal with the owner and the bank
Request Details
View photo
House · for sale
Request Details
Updated
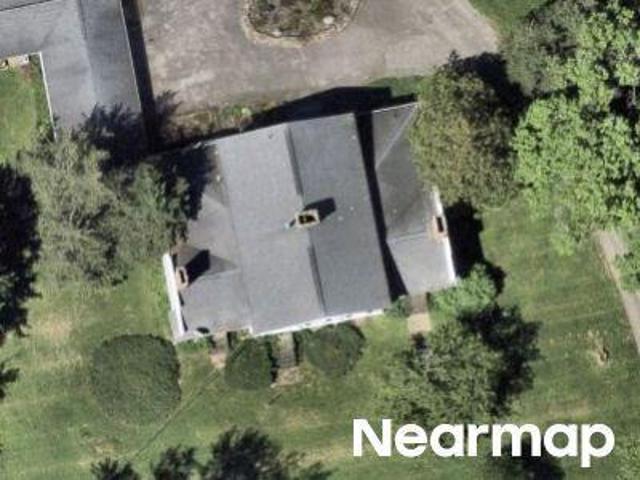
Perryville Rd
13037
· 1,033 sq.ft · 3 Bedrooms · 1 Bath · House
13037 · 1,033 sq.ft · 3 Bedrooms · 1 Bath · House
This home is in preforeclosure, which means the homeowner is in default (missed payments). Therefore, there could be an opportunity to strike a great deal with the owner and the bank
This home is in preforeclosure, which means the homeowner is in default (missed payments). Therefore, there could be an opportunity to strike a great deal with the owner and the bank
This is a Real Estate-Owned (REO)/post-foreclosure home owned or managed by a bank. All offers are considered; however, the highest and best will most likely be accepted
This is a Real Estate-Owned (REO)/post-foreclosure home owned or managed by a bank. All offers are considered; however, the highest and best will most likely be accepted
This home is in preforeclosure, which means the homeowner is in default (missed payments). Therefore, there could be an opportunity to strike a great deal with the owner and the bank
This home is in preforeclosure, which means the homeowner is in default (missed payments). Therefore, there could be an opportunity to strike a great deal with the owner and the bank
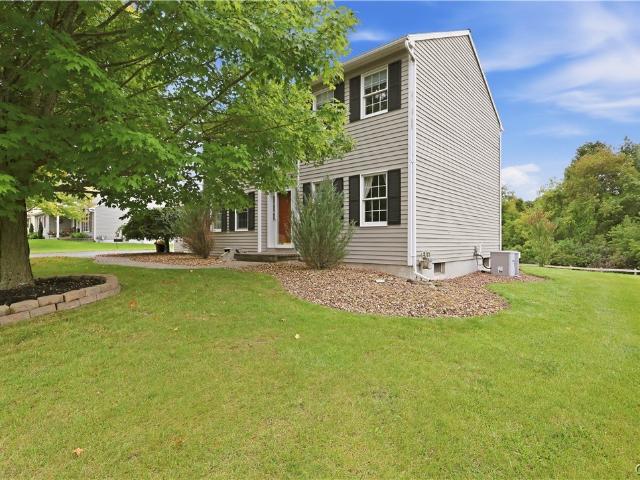
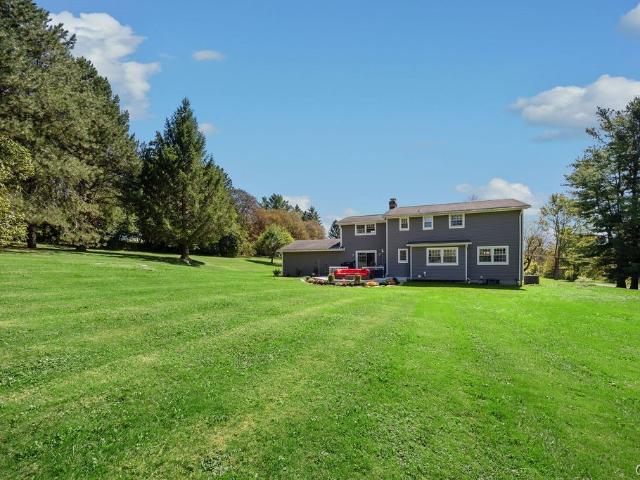
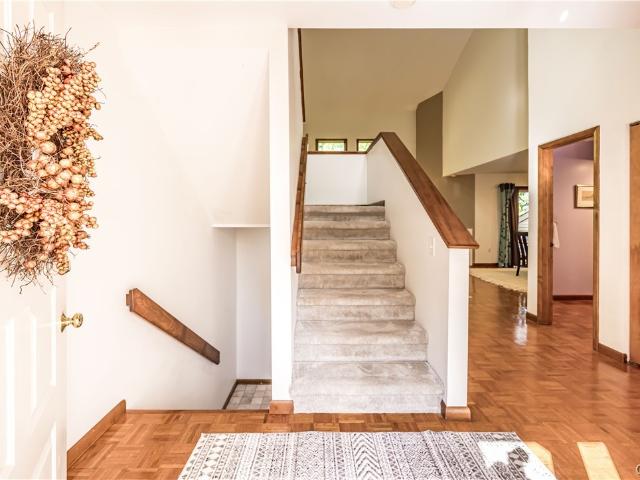
Welcome to this move-in-ready, 1,654-square-foot Colonial on a quiet dead-end street in the Village of Chittenango, just minutes from schools and village amenities. Step into the two-story foyer, with a living room on one side and a second living area with a gas fireplace on the other. Large windows bring natural light throughout the home. The bright, updated eat-in kitchen is a great place to cook and gather, with quality appliances, generous counter space, plenty of cabinetry, and counter seating on both sides. Sliding doors on either side open to a spacious Trex deck overlooking the approximately one-third-acre backyard—an ideal setup for entertaining. An open staircase leads upstairs to three bedrooms, including a primary suite with double closets and a recently renovated bath with a walk in shower. The main bath has also been beautifully renovated. A large window brightens the bath, which features a beautifully tiled walk-in shower. The lower level offers additional living space n
Welcome to this move-in-ready, 1,654-square-foot Colonial on a quiet dead-end street in the Village of Chittenango, just minutes from schools and village amenities. Step into the two-story foyer, with a living room on one side and a second living area with a gas fireplace on the other. Large windows bring natural light throughout the home. The bright, updated eat-in kitchen is a great place to cook and gather, with quality appliances, generous counter space, plenty of cabinetry, and counter seating on both sides. Sliding doors on either side open to a spacious Trex deck overlooking the approximately one-third-acre backyard—an ideal setup for entertaining. An open staircase leads upstairs to three bedrooms, including a primary suite with double closets and a recently renovated bath with a walk in shower. The main bath has also been beautifully renovated. A large window brightens the bath, which features a beautifully tiled walk-in shower. The lower level offers additional living space n
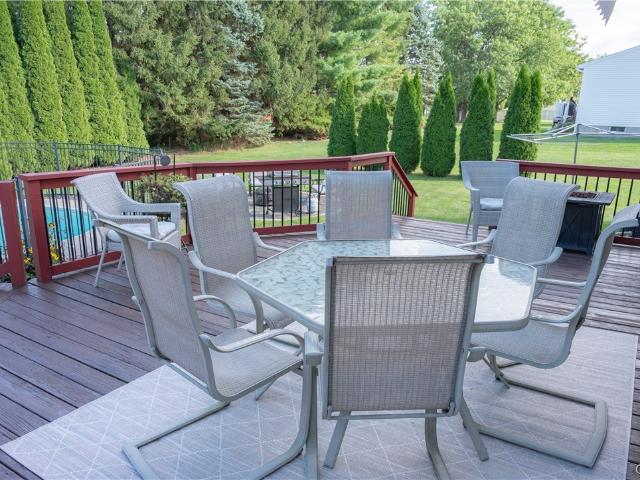
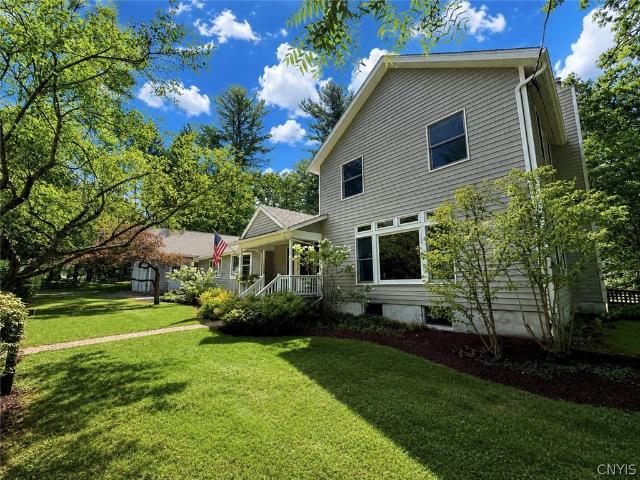
Welcome home to this beautifully maintained 4-bedroom, 2.5-bathroom Colonial that perfectly blends classic charm with exceptional indoor and outdoor living spaces. From the moment you arrive, you will be captivated by the stunning, mature landscaping that wraps around the entire property, offering exceptional curb appeal. Step inside to find a spacious layout featuring a separate, formal dining room perfect for hosting dinners and a bright kitchen equipped with durable, sleek Corian countertops. The main level flows seamlessly to the ultimate outdoor oasis. Step out onto the expansive deck, which leads you down to either a separate patio or into the backyard featuring a pristine inground pool which is fully fenced in. Enclosed by a dense perimeter of towering trees, this backyard offers complete relaxing or entertaining all summer long. The primary bathroom has also been updated with a glass shower and granite counter to with two sinks. The basement has a pool table room and a game roo
Welcome home to this beautifully maintained 4-bedroom, 2.5-bathroom Colonial that perfectly blends classic charm with exceptional indoor and outdoor living spaces. From the moment you arrive, you will be captivated by the stunning, mature landscaping that wraps around the entire property, offering exceptional curb appeal. Step inside to find a spacious layout featuring a separate, formal dining room perfect for hosting dinners and a bright kitchen equipped with durable, sleek Corian countertops. The main level flows seamlessly to the ultimate outdoor oasis. Step out onto the expansive deck, which leads you down to either a separate patio or into the backyard featuring a pristine inground pool which is fully fenced in. Enclosed by a dense perimeter of towering trees, this backyard offers complete relaxing or entertaining all summer long. The primary bathroom has also been updated with a glass shower and granite counter to with two sinks. The basement has a pool table room and a game roo
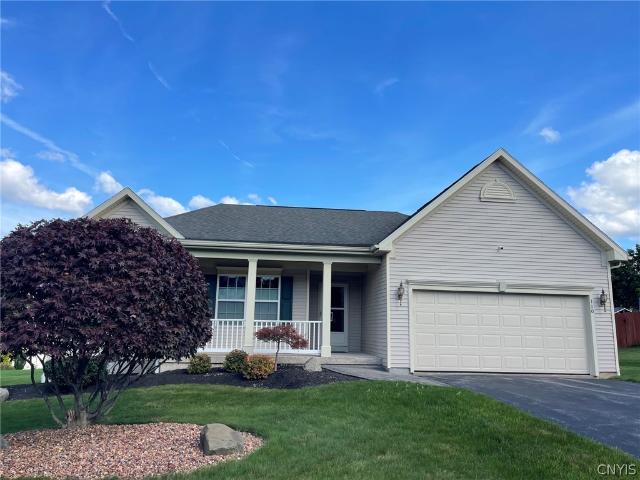
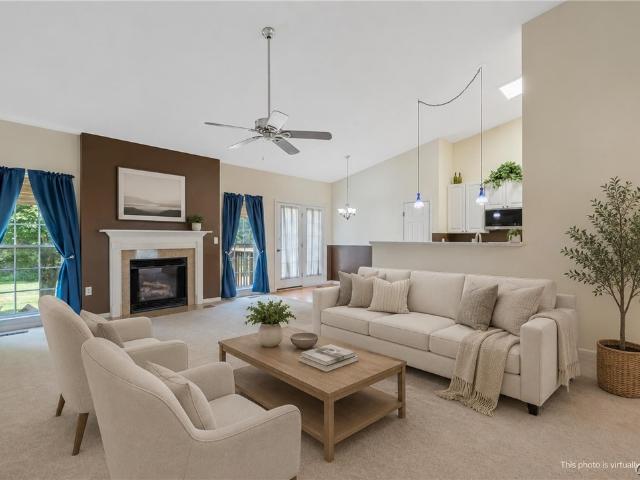
Welcome to this well maintained 1,634 square foot Ranch set on a beautiful. 61 acre lot in Chittenango. Built in 2009, this inviting home offers an open, comfortable layout with cathedral ceilings and plenty of natural light. The spacious living room features hardwood flooring, a gas fireplace and an informal dining area with a sliding glass door leading to the beautiful paver patio. Perfect for relaxing or entertaining. The eat-in kitchen offers cherry cabinetry, hardwood flooring, appliances and ample space for everyday meals and gatherings. The primary bedroom features hardwood flooring, a walk-in closet and a private 3/4 bath. Two additional bedrooms and a full bath provide plenty of room for family, guests or a home office. First floor laundry with washer and dryer included. A full basement with poured foundation provides excellent storage and future finished space potential. The property also includes a convenient two car attached garage. With its attractive setting, desirable on
Welcome to this well maintained 1,634 square foot Ranch set on a beautiful. 61 acre lot in Chittenango. Built in 2009, this inviting home offers an open, comfortable layout with cathedral ceilings and plenty of natural light. The spacious living room features hardwood flooring, a gas fireplace and an informal dining area with a sliding glass door leading to the beautiful paver patio. Perfect for relaxing or entertaining. The eat-in kitchen offers cherry cabinetry, hardwood flooring, appliances and ample space for everyday meals and gatherings. The primary bedroom features hardwood flooring, a walk-in closet and a private 3/4 bath. Two additional bedrooms and a full bath provide plenty of room for family, guests or a home office. First floor laundry with washer and dryer included. A full basement with poured foundation provides excellent storage and future finished space potential. The property also includes a convenient two car attached garage. With its attractive setting, desirable on
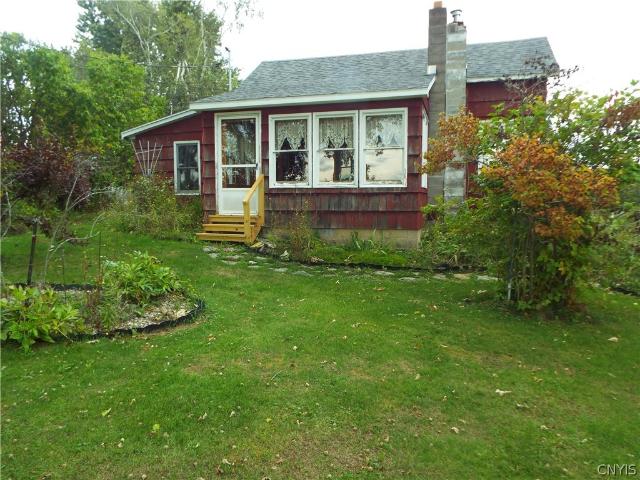
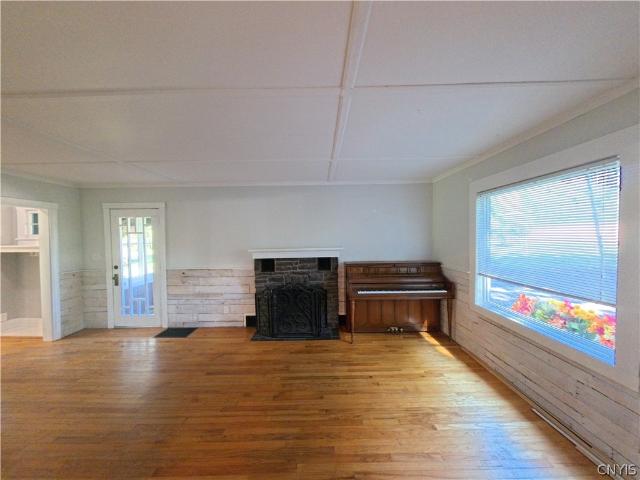
Enjoy a peaceful country setting on 1.11 acres with plenty of cottage-like character. This three-bedroom home features an enclosed front porch, detached two-car garage and an additional storage building. The property is surrounded by established flower gardens that have been lovingly cared for over the years. Numerous updates include a newer roof, updated electrical service and entrance cable, added insulation, and a furnace replaced within the past two years. Enjoy quick access to the Erie Canal Path and nearby village amenities. Public water is available
Enjoy a peaceful country setting on 1.11 acres with plenty of cottage-like character. This three-bedroom home features an enclosed front porch, detached two-car garage and an additional storage building. The property is surrounded by established flower gardens that have been lovingly cared for over the years. Numerous updates include a newer roof, updated electrical service and entrance cable, added insulation, and a furnace replaced within the past two years. Enjoy quick access to the Erie Canal Path and nearby village amenities. Public water is available
Located in the heart of the village, this home offers a wonderful opportunity to bring your vision to life. Set on a large lot with mature trees and a private setting, the property offers great bones and plenty of potential. Vinyl siding and an updated-looking roof add to the exterior appeal, while the convenient location puts you close to the high school, Sullivan Park, village restaurants and all the amenities of the community. Easy access to Syracuse makes commuting and enjoying the city a breeze. With its desirable village setting, generous lot and opportunity to make it your own, this property is ready for its next chapter
Located in the heart of the village, this home offers a wonderful opportunity to bring your vision to life. Set on a large lot with mature trees and a private setting, the property offers great bones and plenty of potential. Vinyl siding and an updated-looking roof add to the exterior appeal, while the convenient location puts you close to the high school, Sullivan Park, village restaurants and all the amenities of the community. Easy access to Syracuse makes commuting and enjoying the city a breeze. With its desirable village setting, generous lot and opportunity to make it your own, this property is ready for its next chapter
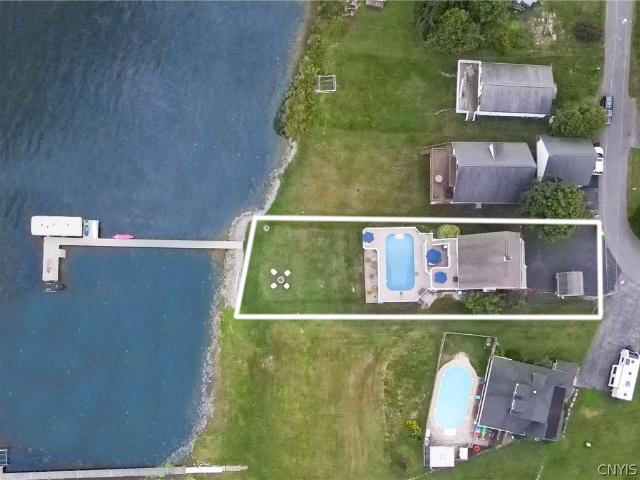
The waterfront home you waited for all summer is now available! This is the whole package, a quality built residence offering almost 2000 square feet includes a full finished walkout basement, wet bar, and a 3 season room overlooking enormous decking and a 16x32 saltwater heated inground pool. Hardwood floors, new carpet, 2.5 baths, 2 fireplaces. California closets in every room, kitchen is modern, bright, and features updated appliances and Corian countertops. Open living room has dynamic views east to west of Oneida Lake. Did I mention great fishing year round and incredible sunrises? Home has been meticulously cared for since purchase in 2015, and continually updated. See list of updates in disclosures. Enjoy evenings by the stone firepit and note the stone wall at shoreline. The dock is high quality aluminum, 12 sections and comes with 2 hoists. Storage shed offers plenty of space for lawn and pool care items. Don't let this gem pass you by! Square footage without finished basement
The waterfront home you waited for all summer is now available! This is the whole package, a quality built residence offering almost 2000 square feet includes a full finished walkout basement, wet bar, and a 3 season room overlooking enormous decking and a 16x32 saltwater heated inground pool. Hardwood floors, new carpet, 2.5 baths, 2 fireplaces. California closets in every room, kitchen is modern, bright, and features updated appliances and Corian countertops. Open living room has dynamic views east to west of Oneida Lake. Did I mention great fishing year round and incredible sunrises? Home has been meticulously cared for since purchase in 2015, and continually updated. See list of updates in disclosures. Enjoy evenings by the stone firepit and note the stone wall at shoreline. The dock is high quality aluminum, 12 sections and comes with 2 hoists. Storage shed offers plenty of space for lawn and pool care items. Don't let this gem pass you by! Square footage without finished basement
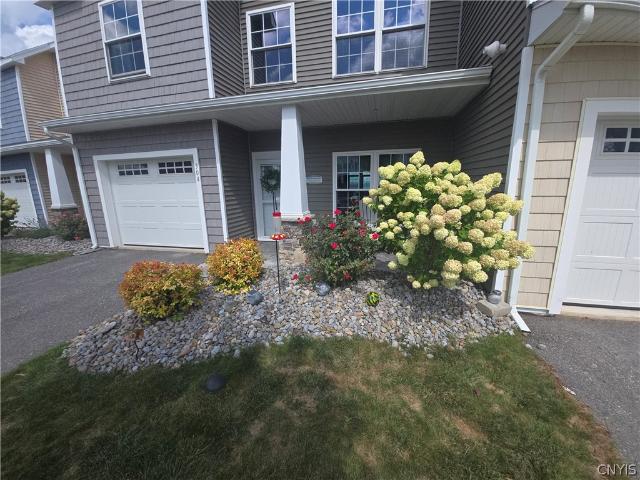
Luxury Oneida Lake Waterfront Townhouse in Gated Sebastian Cove Community. Enjoy breathtaking Oneida Lake waterfront living in this beautifully situated 3 bedroom, 2.5 bath townhome offering approximately 2,350 square feet of living space. Located within the private, gated community of Sebastian Cove. This exceptional property offers direct lake access and an exclusive marina slip with a private dock featuring electric and water service. The thoughtfully designed floor plan includes a first floor primary suite, spacious family room, dedicated office, first floor laundry and an open kitchen/family room combination. The kitchen features granite countertops, island, breakfast bar and ample cabinetry making it ideal for both everyday living and entertaining. Additional highlights include coffered ceilings in the primary suite, a second floor balcony, open porch, patio, loft, hardwood flooring, ceramic tile, thermal windows and sliding glass doors. The waterfront setting provides a spectacu
Luxury Oneida Lake Waterfront Townhouse in Gated Sebastian Cove Community. Enjoy breathtaking Oneida Lake waterfront living in this beautifully situated 3 bedroom, 2.5 bath townhome offering approximately 2,350 square feet of living space. Located within the private, gated community of Sebastian Cove. This exceptional property offers direct lake access and an exclusive marina slip with a private dock featuring electric and water service. The thoughtfully designed floor plan includes a first floor primary suite, spacious family room, dedicated office, first floor laundry and an open kitchen/family room combination. The kitchen features granite countertops, island, breakfast bar and ample cabinetry making it ideal for both everyday living and entertaining. Additional highlights include coffered ceilings in the primary suite, a second floor balcony, open porch, patio, loft, hardwood flooring, ceramic tile, thermal windows and sliding glass doors. The waterfront setting provides a spectacu
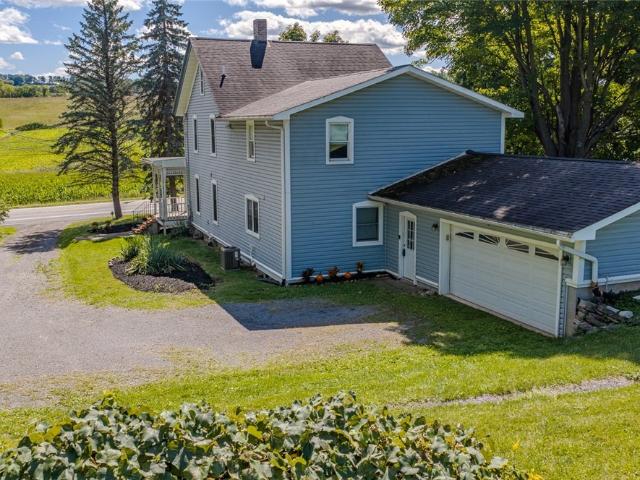
Welcome to this meticulously maintained 6-bedroom home that offers timeless charm and peaceful country living! You'll be impressed by the 3,000+ square feet of living space and nearly 2-acres of beautiful property surrounding the home. Filled with original character, this home features stunning hardwood flooring throughout, detailed wood moldings, original hardware, charming pocket doors, bay windows, a built-in library, and a welcoming front foyer. You'll love the large eat-in kitchen with double ovens and a kitchen island, plus the dining room, making this a great place to entertain all of your family and friends. First-floor laundry adds convenience as well as, the possible additional bedroom or office on the first floor. You'll notice plenty of storage throughout with its walk-in pantry room and full-size basement. Outside, the front and side porches invite you to slow down and enjoy the setting. The big yard offers 3 grapevines, a shed, and plenty of space for you to garden, enter
Welcome to this meticulously maintained 6-bedroom home that offers timeless charm and peaceful country living! You'll be impressed by the 3,000+ square feet of living space and nearly 2-acres of beautiful property surrounding the home. Filled with original character, this home features stunning hardwood flooring throughout, detailed wood moldings, original hardware, charming pocket doors, bay windows, a built-in library, and a welcoming front foyer. You'll love the large eat-in kitchen with double ovens and a kitchen island, plus the dining room, making this a great place to entertain all of your family and friends. First-floor laundry adds convenience as well as, the possible additional bedroom or office on the first floor. You'll notice plenty of storage throughout with its walk-in pantry room and full-size basement. Outside, the front and side porches invite you to slow down and enjoy the setting. The big yard offers 3 grapevines, a shed, and plenty of space for you to garden, enter
Enjoy the best of country living with the convenience of Manlius and Fayetteville just minutes away! Set on 1.7 acres, this older 5 bedroom, 1.5 bath home offers plenty of space and versatility. The first floor features a welcoming living room with fireplace, dining room, and a huge family room with woodstove and sliders leading to the private backyard. The first-floor bedroom offers flexibility for guests, a home office, playroom, or other needs. A small half bath completes the main level. Upstairs, you'll find four additional bedrooms and a full bath. Outside is a newly constructed detached storage shed/ garage on a cement slab, along with several other outbuildings that provide abundant room for tools, equipment, hobbies, or outdoor gear. With acreage, privacy, generous living space, and Fayetteville-Manlius schools, this property offers an opportunity to enjoy a peaceful setting while remaining close to shopping, dining, schools, and everyday amenities
Enjoy the best of country living with the convenience of Manlius and Fayetteville just minutes away! Set on 1.7 acres, this older 5 bedroom, 1.5 bath home offers plenty of space and versatility. The first floor features a welcoming living room with fireplace, dining room, and a huge family room with woodstove and sliders leading to the private backyard. The first-floor bedroom offers flexibility for guests, a home office, playroom, or other needs. A small half bath completes the main level. Upstairs, you'll find four additional bedrooms and a full bath. Outside is a newly constructed detached storage shed/ garage on a cement slab, along with several other outbuildings that provide abundant room for tools, equipment, hobbies, or outdoor gear. With acreage, privacy, generous living space, and Fayetteville-Manlius schools, this property offers an opportunity to enjoy a peaceful setting while remaining close to shopping, dining, schools, and everyday amenities
USD 295,000
View photo
House · for sale
USD 285,000
USD 169/sq.ft
3168 Ingalls Corners Road
13037
· 1,679 sq.ft · 2 Bedrooms · 3 Baths · House
· Parking · Equipped kitchen · Swimming pool
13037 · 1,679 sq.ft · 2 Bedrooms · 3 Baths · House · Parking · Equipped kitchen · Swimming pool
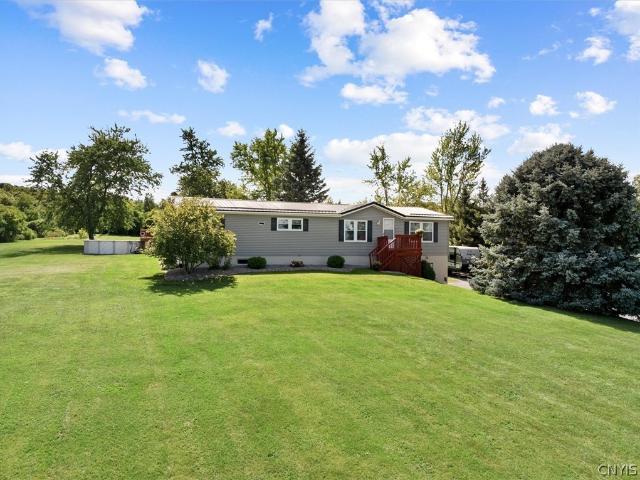
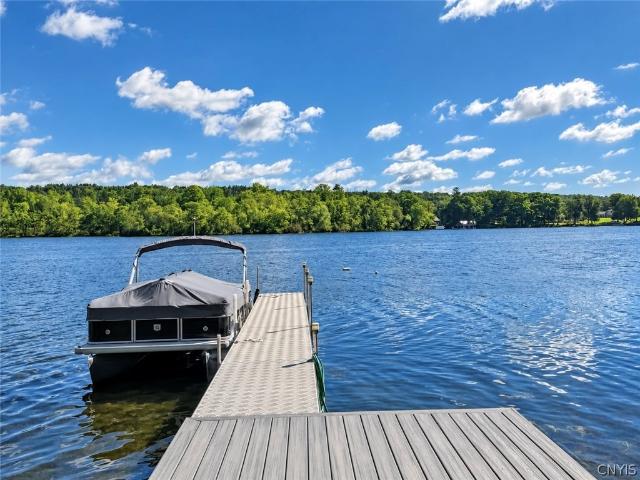
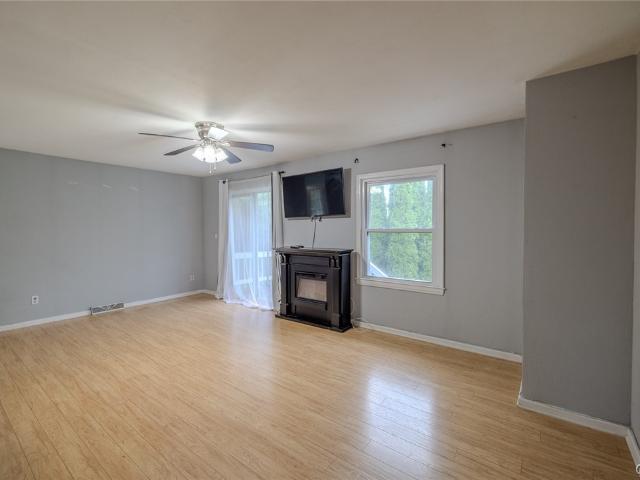
Perched high on a hill and surrounded by picturesque agricultural fields, this well-loved modular ranch offers peaceful country living with distant views of Oneida Lake. Beautiful mature pine trees line the driveway, creating a memorable approach to a home that has been cherished by the same family for years. Inside, you'll find a comfortable single level living layout, along with a finished lower level that significantly expands the home's possibilities adding over 950 square feet of finished space. Previously used as an in-law suite, the lower level already features a full kitchen and could easily be transformed back into private multigenerational living quarters, a guest suite, playroom, office, recreation space, or additional everyday living area. This home also includes a convenient two car garage beneath. Outside you have 2.447, as surveyed acres to enjoy along with a heated above-ground pool, providing the perfect place to relax, entertain and enjoy the private country setting.
Perched high on a hill and surrounded by picturesque agricultural fields, this well-loved modular ranch offers peaceful country living with distant views of Oneida Lake. Beautiful mature pine trees line the driveway, creating a memorable approach to a home that has been cherished by the same family for years. Inside, you'll find a comfortable single level living layout, along with a finished lower level that significantly expands the home's possibilities adding over 950 square feet of finished space. Previously used as an in-law suite, the lower level already features a full kitchen and could easily be transformed back into private multigenerational living quarters, a guest suite, playroom, office, recreation space, or additional everyday living area. This home also includes a convenient two car garage beneath. Outside you have 2.447, as surveyed acres to enjoy along with a heated above-ground pool, providing the perfect place to relax, entertain and enjoy the private country setting.
This beautifully maintained year-round home presents an exceptional opportunity to enter the highly sought-after Cazenovia Lake market. The property offers three bedrooms, two-and-a-half baths, and inviting indoor-outdoor living. County records reflect 1,920 square feet, while the owner’s partially finished basement adds 265 square feet, providing 2,185 square feet of total finished space. The bright, open main level features hardwood floors, a spacious living area with a wood-burning fireplace, and a well appointed kitchen with custom cabinetry, granite countertops, stainless steel appliances, and generous workspace. A first-floor office provides valuable flexibility and could serve as a potential fourth bedroom if needed. The partially finished basement, complete with a gas fireplace, offers additional space for relaxing, entertaining, or recreation. Outside, enjoy a welcoming covered front porch, an expansive rear deck, and a private stone patio with a fire pit. The beautifully land
This beautifully maintained year-round home presents an exceptional opportunity to enter the highly sought-after Cazenovia Lake market. The property offers three bedrooms, two-and-a-half baths, and inviting indoor-outdoor living. County records reflect 1,920 square feet, while the owner’s partially finished basement adds 265 square feet, providing 2,185 square feet of total finished space. The bright, open main level features hardwood floors, a spacious living area with a wood-burning fireplace, and a well appointed kitchen with custom cabinetry, granite countertops, stainless steel appliances, and generous workspace. A first-floor office provides valuable flexibility and could serve as a potential fourth bedroom if needed. The partially finished basement, complete with a gas fireplace, offers additional space for relaxing, entertaining, or recreation. Outside, enjoy a welcoming covered front porch, an expansive rear deck, and a private stone patio with a fire pit. The beautifully land
Welcome to 200 Woodgate Rd in Chittenango! This well-maintained home offers 4 bedrooms, 2.5 bathrooms, and approximately 1,650 square feet of finished living space. The main level features 3 bedrooms and 1.5 bathrooms, along with convenient access to the laundry and mudroom, which provides an exterior walkout. The finished lower level adds approximately 650 square feet of additional living space and includes a 4th bedroom, full bathroom, and a gas fireplace, creating plenty of flexibility for additional living, recreation, office, or guest space. Step outside to a fully fenced backyard featuring a 6-foot privacy fence, providing a defined outdoor space to enjoy. The backyard also includes a shed for additional storage. Recent updates include a brand-new hot water heater. With its functional layout, finished lower level, outdoor space, and convenient Chittenango location, 200 Woodgate Rd offers plenty of space and possibilities. Schedule your showing today!
Welcome to 200 Woodgate Rd in Chittenango! This well-maintained home offers 4 bedrooms, 2.5 bathrooms, and approximately 1,650 square feet of finished living space. The main level features 3 bedrooms and 1.5 bathrooms, along with convenient access to the laundry and mudroom, which provides an exterior walkout. The finished lower level adds approximately 650 square feet of additional living space and includes a 4th bedroom, full bathroom, and a gas fireplace, creating plenty of flexibility for additional living, recreation, office, or guest space. Step outside to a fully fenced backyard featuring a 6-foot privacy fence, providing a defined outdoor space to enjoy. The backyard also includes a shed for additional storage. Recent updates include a brand-new hot water heater. With its functional layout, finished lower level, outdoor space, and convenient Chittenango location, 200 Woodgate Rd offers plenty of space and possibilities. Schedule your showing today!
This extraordinary Chittenango ranch offering 4 bedrooms, 2 and a half bathrooms, set on an expansive half acre corner lot with an attached 2 car garage is sure to please every buyer. Step into a wide-open, split floor plan & soaring vaulted ceiling. Bright kitchen with breakfast bar, white cabinetry and solid surface neutral countertops overlooks the living space with a gas fireplace, along with a front flex room, ideal for a large dining room, office, or family room. The first floor also includes a laundry room, guest bath, and 3 bedrooms incorporated by a primary bedroom designed with a large walk-in closet, en-suite bathroom and 2 sizable guest rooms. Recently updated lower level with vinyl plank flooring, dry bar, wine chiller, pool table, half bath, additional bedroom with egress, and loads of storage room with shelving. Set within a desirable community, this exceptional residence seeking its next owner will not disappoint, in close proximity to all area highways, schools, shoppi
This extraordinary Chittenango ranch offering 4 bedrooms, 2 and a half bathrooms, set on an expansive half acre corner lot with an attached 2 car garage is sure to please every buyer. Step into a wide-open, split floor plan & soaring vaulted ceiling. Bright kitchen with breakfast bar, white cabinetry and solid surface neutral countertops overlooks the living space with a gas fireplace, along with a front flex room, ideal for a large dining room, office, or family room. The first floor also includes a laundry room, guest bath, and 3 bedrooms incorporated by a primary bedroom designed with a large walk-in closet, en-suite bathroom and 2 sizable guest rooms. Recently updated lower level with vinyl plank flooring, dry bar, wine chiller, pool table, half bath, additional bedroom with egress, and loads of storage room with shelving. Set within a desirable community, this exceptional residence seeking its next owner will not disappoint, in close proximity to all area highways, schools, shoppi
As you search for the right home, you are undoubtedly aware that timing plays a vital role. For those desiring the Cazenovia community, we are entering one of the most breathtakingly beautiful times of the year to find your next home. Changing foliage, strolls through the various parks and trails, attendance at a plethora of cultural and art events, taking advantage of boating opportunities on our crown jewel Cazenovia Lake, local shopping and dining, or just taking a drive through the countryside, it is hard to dispute that Cazenovia is a very special place to live. 1697 North Lake Road presents a turn-key opportunity for those who want a desired neighborhood, convenient location, a home that is perfectly sized and that offers comfort, inside and out. This 4 bedroom, 2.1 bath center hall Colonial possesses a decor that is desirable to many with flexibility in floor plan use. The owner has made several substantive improvements during his tenure, including an upgrade to 200 amp service,
As you search for the right home, you are undoubtedly aware that timing plays a vital role. For those desiring the Cazenovia community, we are entering one of the most breathtakingly beautiful times of the year to find your next home. Changing foliage, strolls through the various parks and trails, attendance at a plethora of cultural and art events, taking advantage of boating opportunities on our crown jewel Cazenovia Lake, local shopping and dining, or just taking a drive through the countryside, it is hard to dispute that Cazenovia is a very special place to live. 1697 North Lake Road presents a turn-key opportunity for those who want a desired neighborhood, convenient location, a home that is perfectly sized and that offers comfort, inside and out. This 4 bedroom, 2.1 bath center hall Colonial possesses a decor that is desirable to many with flexibility in floor plan use. The owner has made several substantive improvements during his tenure, including an upgrade to 200 amp service,
Welcome home! This beautifully maintained townhouse offers an ideal combination of location, privacy, and thoughtful updates. Centrally located, yet tucked into a peaceful setting, the wooded backyard offers exceptional privacy and lovely views of the beautifully maintained English gardens. Inside, natural light fills the main level, where cathedral ceilings and hardwood floors create a bright, inviting feel. A cozy gas fireplace anchors the living space, while sliding glass doors lead to a spacious deck; an easy extension of the home for relaxing or gathering outdoors. Upstairs, a large loft provides wonderful flexibility for a home office, studio, playroom, or additional living space, as well as two spacious bedrooms. The generous primary suite overlooks the backyard and features a walk-in closet and en suite bathroom which has been tastefully updated. The HOA provides so many amenities, including exterior painting (completed 8/2026), landscaping/lawn care, driveway sealing, snow rem
Welcome home! This beautifully maintained townhouse offers an ideal combination of location, privacy, and thoughtful updates. Centrally located, yet tucked into a peaceful setting, the wooded backyard offers exceptional privacy and lovely views of the beautifully maintained English gardens. Inside, natural light fills the main level, where cathedral ceilings and hardwood floors create a bright, inviting feel. A cozy gas fireplace anchors the living space, while sliding glass doors lead to a spacious deck; an easy extension of the home for relaxing or gathering outdoors. Upstairs, a large loft provides wonderful flexibility for a home office, studio, playroom, or additional living space, as well as two spacious bedrooms. The generous primary suite overlooks the backyard and features a walk-in closet and en suite bathroom which has been tastefully updated. The HOA provides so many amenities, including exterior painting (completed 8/2026), landscaping/lawn care, driveway sealing, snow rem
Welcome to 6989 Harp RD! This fully renovated contemporary sits on a full acre, with clean architectural lines and an open layout filled with natural light. Three bedrooms, each with its own full private bath, no more waiting for the bathroom or fighting over sink space; every bedroom is its own retreat. Beyond the bedrooms, there's a separate den, formal living room, and formal dining room, giving you real flexibility for how you use the space. The kitchen is built for people who actually cook: a center island, double oven, gas cooktop, and solid surface counters, all opening onto the dining and living areas for easy entertaining. Step out through the sliding doors to a deck overlooking the acre of privacy out back. Practical details matter too: a two car garage, owned water softener on the well system, forced air with central air. Wood, tile, and carpet flooring throughout, plus an unfinished basement ready for storage or your own finishing touches. Located in the Canastota school di
Welcome to 6989 Harp RD! This fully renovated contemporary sits on a full acre, with clean architectural lines and an open layout filled with natural light. Three bedrooms, each with its own full private bath, no more waiting for the bathroom or fighting over sink space; every bedroom is its own retreat. Beyond the bedrooms, there's a separate den, formal living room, and formal dining room, giving you real flexibility for how you use the space. The kitchen is built for people who actually cook: a center island, double oven, gas cooktop, and solid surface counters, all opening onto the dining and living areas for easy entertaining. Step out through the sliding doors to a deck overlooking the acre of privacy out back. Practical details matter too: a two car garage, owned water softener on the well system, forced air with central air. Wood, tile, and carpet flooring throughout, plus an unfinished basement ready for storage or your own finishing touches. Located in the Canastota school di
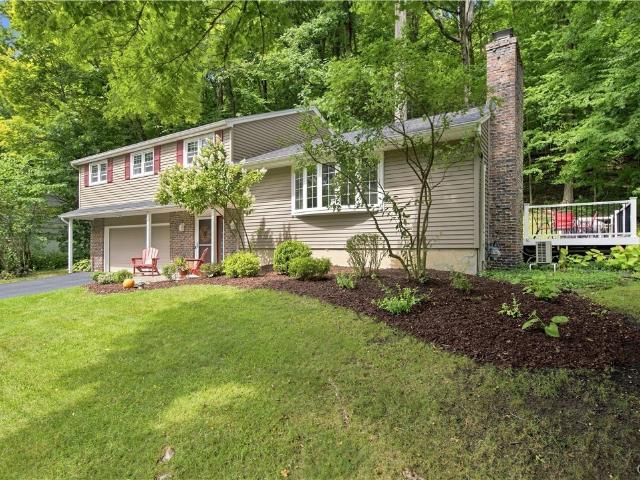
Welcome to this beautiful 4-bedroom split-level home in the desirable Brookside neighborhood, located in the Fayetteville-Manlius School District and just steps from the Green Lakes trail system. The main living level features a spacious living room with a large bay window and fireplace, an updated kitchen, dining room, and an enclosed porch with access to the new deck overlooking the beautiful wooded setting. Upstairs, all four bedrooms are conveniently located on one level, including a generously sized primary bedroom with its own full bath featuring a walk-in shower, three additional nicely sized bedrooms, and a second full bathroom. The lower level provides additional living space with a large recreation room and fireplace, while the entry level offers a spacious foyer, additional bathroom, and direct access to the attached two-car garage. Additional highlights include refinished hardwood floors in several areas, boiler heat, a newer split-system air-conditioning unit on the main l
Welcome to this beautiful 4-bedroom split-level home in the desirable Brookside neighborhood, located in the Fayetteville-Manlius School District and just steps from the Green Lakes trail system. The main living level features a spacious living room with a large bay window and fireplace, an updated kitchen, dining room, and an enclosed porch with access to the new deck overlooking the beautiful wooded setting. Upstairs, all four bedrooms are conveniently located on one level, including a generously sized primary bedroom with its own full bath featuring a walk-in shower, three additional nicely sized bedrooms, and a second full bathroom. The lower level provides additional living space with a large recreation room and fireplace, while the entry level offers a spacious foyer, additional bathroom, and direct access to the attached two-car garage. Additional highlights include refinished hardwood floors in several areas, boiler heat, a newer split-system air-conditioning unit on the main l
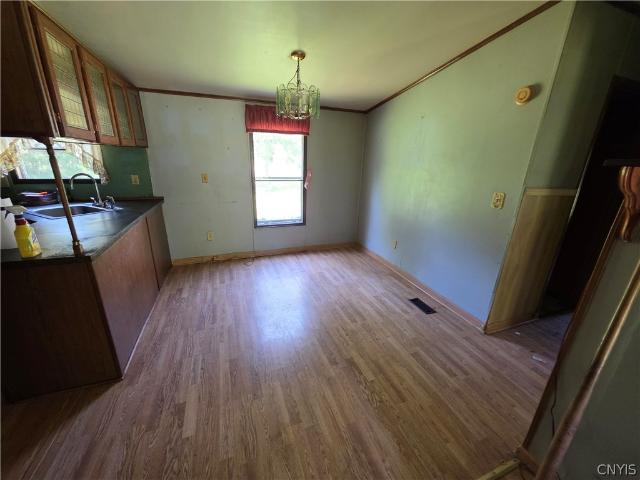
8395 Black Creek Road in Chittenango has been unoccupied for the past 18 months. The property has great potential. It is being sold as is and will require renovation and a lot of TLC. This 3-bedroom, 2-full bath home offers 1,104 square feet on 1.17 acres with two out buildings. One out building was a former horse barn and the other was a former workshop. The home features a kitchen, laundry room, living room and three bedrooms plus two full baths. The electricity and the water have been shut off. The property is only 25 minutes from Micron and conveniently located close to shopping and entertainment. Delay of showing until Saturday Sept 5th
8395 Black Creek Road in Chittenango has been unoccupied for the past 18 months. The property has great potential. It is being sold as is and will require renovation and a lot of TLC. This 3-bedroom, 2-full bath home offers 1,104 square feet on 1.17 acres with two out buildings. One out building was a former horse barn and the other was a former workshop. The home features a kitchen, laundry room, living room and three bedrooms plus two full baths. The electricity and the water have been shut off. The property is only 25 minutes from Micron and conveniently located close to shopping and entertainment. Delay of showing until Saturday Sept 5th
USD 90,000
View photo
House · for sale
USD 40,000
USD 43/sq.ft
785 Fyler Rd Lot#22
13037
· 915 sq.ft · 2 Bedrooms · 2 Baths · House
13037 · 915 sq.ft · 2 Bedrooms · 2 Baths · House
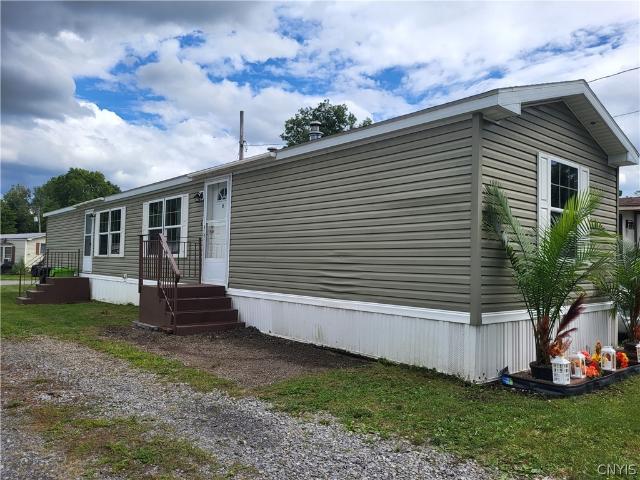
Beautifully updated mobile home in Shady Lane manufactured home community, in Kirkville. Looking for affordable living, tired of renting, want your own home? Own this lovely 2 bedroom, 2 full bath home before winter. Great one level with all new paint, new flooring & trim, brand new washer & dryer, new gas oven/ range, newer window unit air conditioner, refrigerator, all appliances included, and updated shower heads! Large shed with new roof for your lawn mower, snowblower, and storage needs! Convenient to the thruway, Rt 481, and about 15-20 minutes to other local towns! Homes in this price range don't come along often! Is this what you've been looking for?
Beautifully updated mobile home in Shady Lane manufactured home community, in Kirkville. Looking for affordable living, tired of renting, want your own home? Own this lovely 2 bedroom, 2 full bath home before winter. Great one level with all new paint, new flooring & trim, brand new washer & dryer, new gas oven/ range, newer window unit air conditioner, refrigerator, all appliances included, and updated shower heads! Large shed with new roof for your lawn mower, snowblower, and storage needs! Convenient to the thruway, Rt 481, and about 15-20 minutes to other local towns! Homes in this price range don't come along often! Is this what you've been looking for?
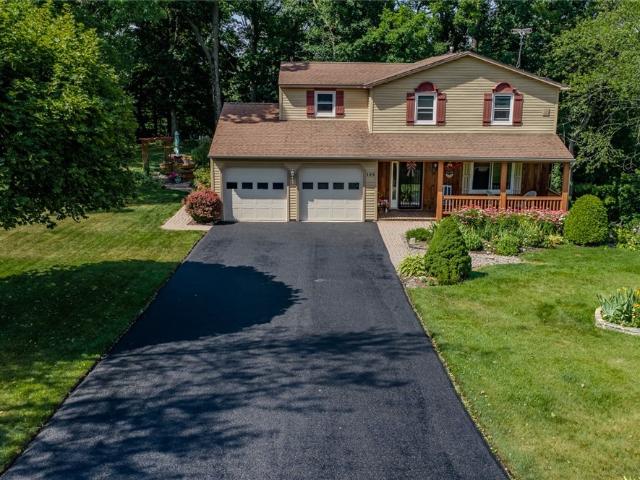
The spacious colonial is located on a cul-de-sac. Perfect for privacy. Offering a huge kitchen with solid surface counters, a huge island, double ovens, and large eating area open to the family room. 4 bedrooms, full bath and the laundry room finish off the second floor. An additional 500+. Sf in the basement includes a family room and office area with plenty of storage as well. There is sheet rock under the basement paneling. The park-like setting is dreamy! Beautiful grounds include deck, pergola, mature landscaping, and gazebo to enjoy the views, peach tree, grape vines, berry bushes and so much more! Make an appointment today! Property is being sold as is
The spacious colonial is located on a cul-de-sac. Perfect for privacy. Offering a huge kitchen with solid surface counters, a huge island, double ovens, and large eating area open to the family room. 4 bedrooms, full bath and the laundry room finish off the second floor. An additional 500+. Sf in the basement includes a family room and office area with plenty of storage as well. There is sheet rock under the basement paneling. The park-like setting is dreamy! Beautiful grounds include deck, pergola, mature landscaping, and gazebo to enjoy the views, peach tree, grape vines, berry bushes and so much more! Make an appointment today! Property is being sold as is
Welcome to 5090 Lakewood Way, where the best of Cazenovia living comes together with Cazenovia Lake rights and access to a dock for your boat. Set on a beautifully landscaped. 55-acre lot, this spacious 2,356 sq. Ft. home offers four bedrooms and three full baths, with a versatile layout and plenty of room for family and guests. Inside, you’ll find a bright, updated kitchen featuring white cabinetry, stainless steel appliances, a large center island, and beautiful cherry hardwood floors. The rich cherry flooring continues throughout the main living areas, adding warmth and character to the home. An open staircase creates architectural interest and connects the home’s multiple living spaces, while a generously sized family room with a wood-burning fireplace provides a comfortable place to gather and unwind. Outside, the property is equally inviting, with mature trees, established gardens, colorful perennial plantings, a covered front porch, patio, and a large backyard offering privacy a
Welcome to 5090 Lakewood Way, where the best of Cazenovia living comes together with Cazenovia Lake rights and access to a dock for your boat. Set on a beautifully landscaped. 55-acre lot, this spacious 2,356 sq. Ft. home offers four bedrooms and three full baths, with a versatile layout and plenty of room for family and guests. Inside, you’ll find a bright, updated kitchen featuring white cabinetry, stainless steel appliances, a large center island, and beautiful cherry hardwood floors. The rich cherry flooring continues throughout the main living areas, adding warmth and character to the home. An open staircase creates architectural interest and connects the home’s multiple living spaces, while a generously sized family room with a wood-burning fireplace provides a comfortable place to gather and unwind. Outside, the property is equally inviting, with mature trees, established gardens, colorful perennial plantings, a covered front porch, patio, and a large backyard offering privacy a
USD 599,000
View photo
House · for sale
USD 730,000
USD 228/sq.ft
5840 Pierson Road
13037
· 3,197 sq.ft · 5 Bedrooms · 3 Baths · House
· Garden · Swimming pool · Fireplace
13037 · 3,197 sq.ft · 5 Bedrooms · 3 Baths · House · Garden · Swimming pool · Fireplace
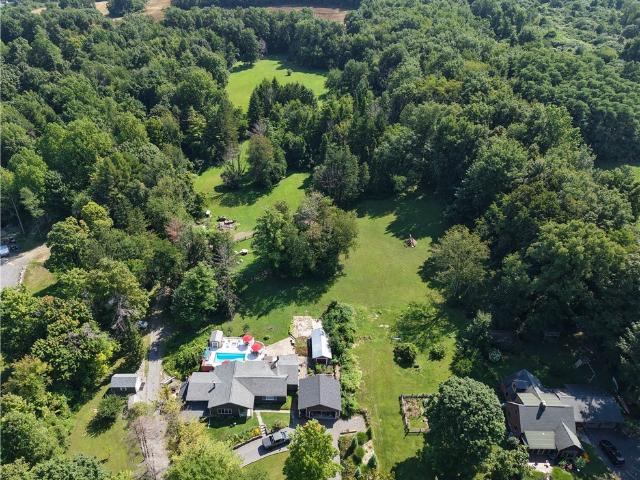
This exceptionally well-maintained ranch home offers approximately 3,200 square feet of versatile living space in a truly private and picturesque setting. Featuring 5 bedrooms and 3.5 bathrooms, the home offers an open-concept layout designed for both comfortable everyday living and entertaining. Set on 10 beautifully maintained acres consisting of mature trees and open meadows, the property borders Green Lakes State Park property, offering exceptional privacy and direct access to one of Central New York's most beautiful natural settings. Enjoy private trails throughout the property, with ample space for horses or other animals. The bright Florida room provides access to an exceptional fenced and professionally landscaped backyard, complete with an in-ground swimming pool, an eight person hot tub, and a spacious patio-creating an ideal setting for outdoor entertaining and relaxation. The home features two wood-burning fireplaces, including one on the main level and another in the finis
This exceptionally well-maintained ranch home offers approximately 3,200 square feet of versatile living space in a truly private and picturesque setting. Featuring 5 bedrooms and 3.5 bathrooms, the home offers an open-concept layout designed for both comfortable everyday living and entertaining. Set on 10 beautifully maintained acres consisting of mature trees and open meadows, the property borders Green Lakes State Park property, offering exceptional privacy and direct access to one of Central New York's most beautiful natural settings. Enjoy private trails throughout the property, with ample space for horses or other animals. The bright Florida room provides access to an exceptional fenced and professionally landscaped backyard, complete with an in-ground swimming pool, an eight person hot tub, and a spacious patio-creating an ideal setting for outdoor entertaining and relaxation. The home features two wood-burning fireplaces, including one on the main level and another in the finis