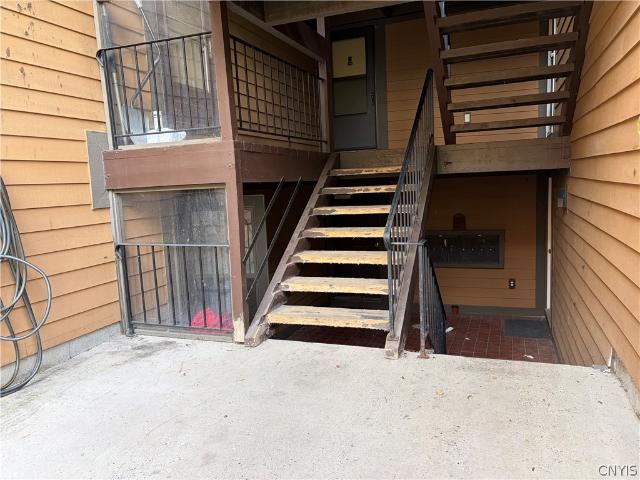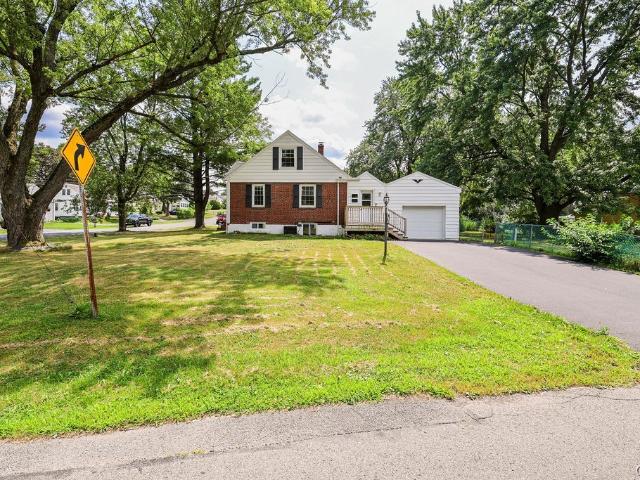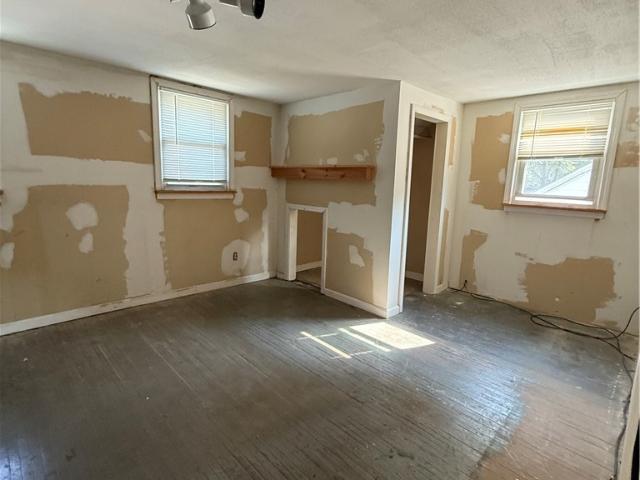
446 houses for sale in 13090

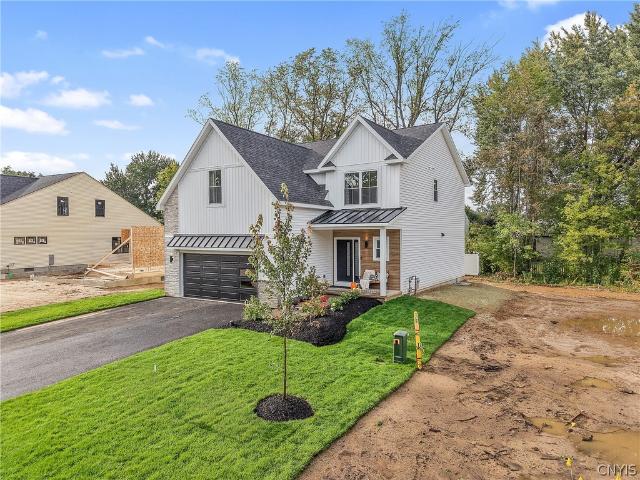
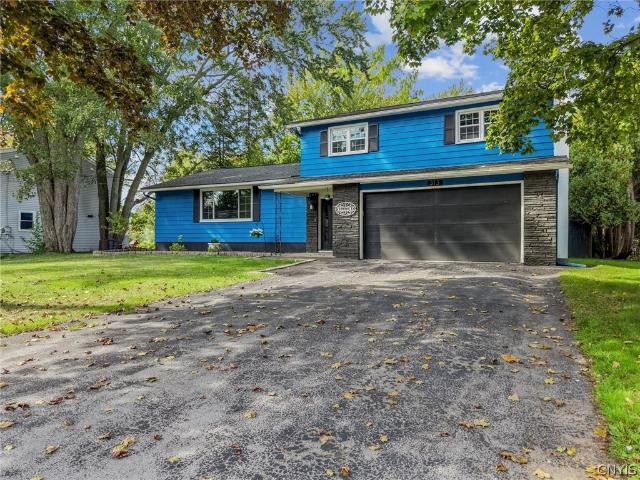
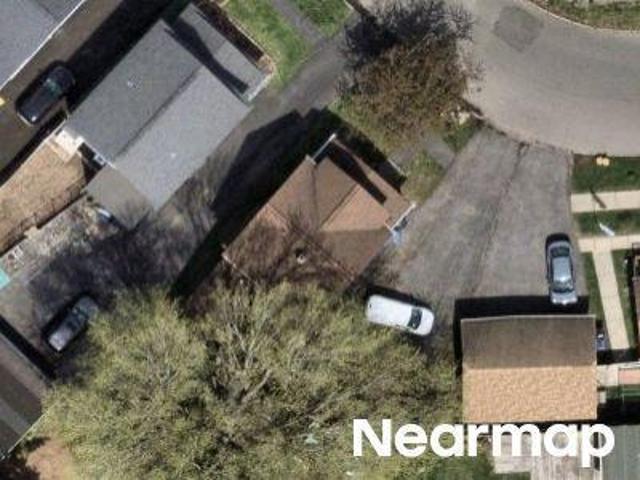
Ross Park
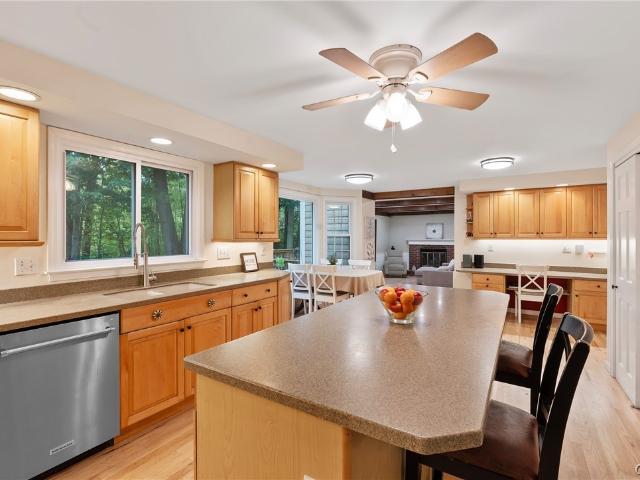
View photo
House · for sale
Request Details
Updated
Ross Park
13090
· 1,690 sq.ft · 3 Bedrooms · 1 Bath · House
13090 · 1,690 sq.ft · 3 Bedrooms · 1 Bath · House
This home is in preforeclosure, which means the homeowner is in default (missed payments). Therefore, there could be an opportunity to strike a great deal with the owner and the bank
Request Details
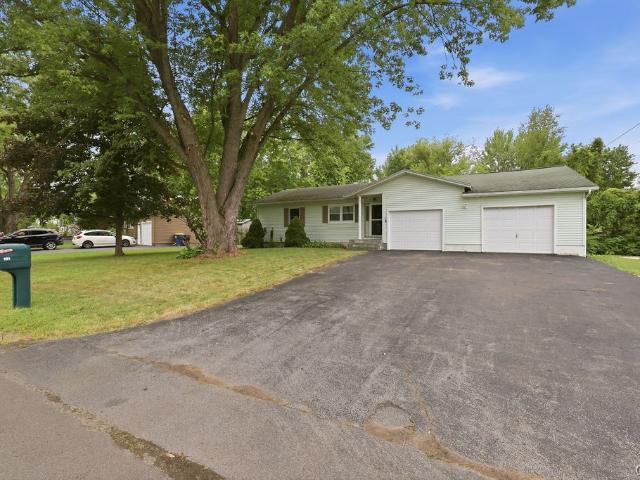
Dory Crse
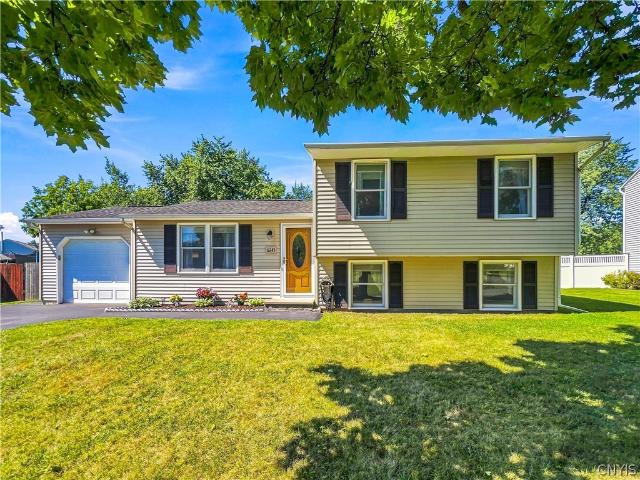
View photo
House · for sale
Request Details
Updated
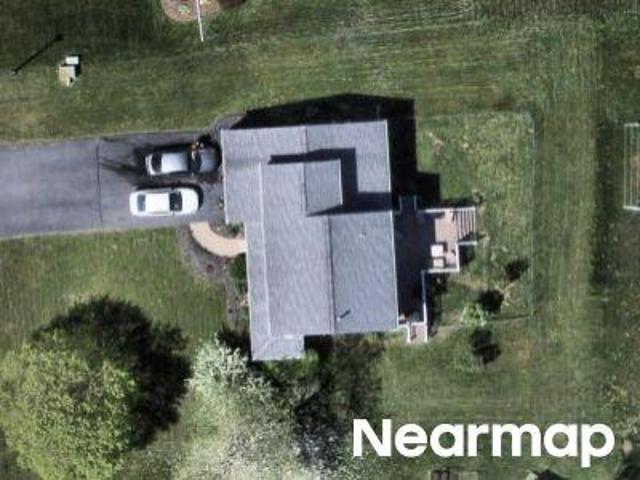
Dory Crse
13090
· 1,690 sq.ft · 4 Bedrooms · 2 Baths · House
13090 · 1,690 sq.ft · 4 Bedrooms · 2 Baths · House
This home is in preforeclosure, which means the homeowner is in default (missed payments). Therefore, there could be an opportunity to strike a great deal with the owner and the bank
Request Details
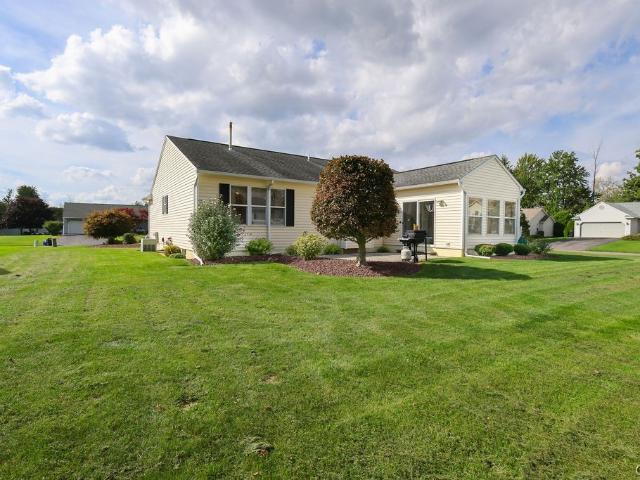
Court St
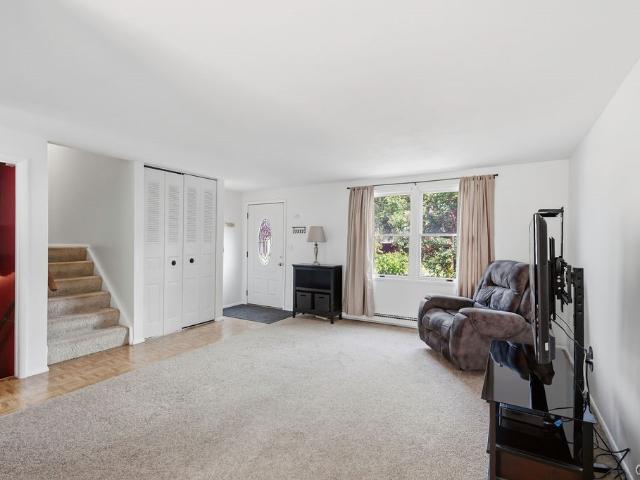
View photo
House · for sale
Request Details
Updated
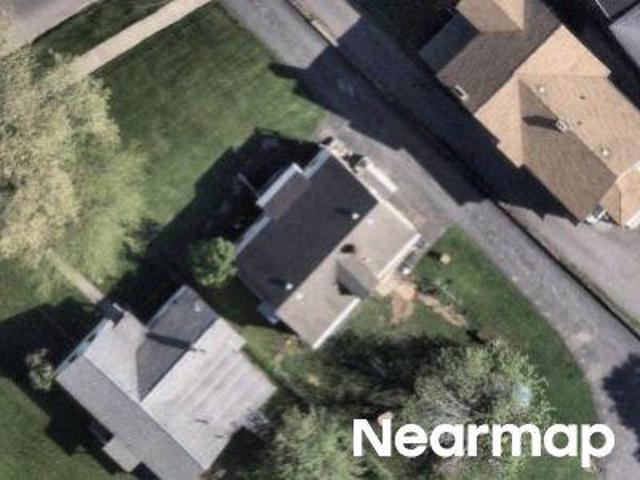
Court St
13090
· 1,324 sq.ft · 2 Bedrooms · 2 Baths · House
13090 · 1,324 sq.ft · 2 Bedrooms · 2 Baths · House
This home is in preforeclosure, which means the homeowner is in default (missed payments). Therefore, there could be an opportunity to strike a great deal with the owner and the bank
Request Details
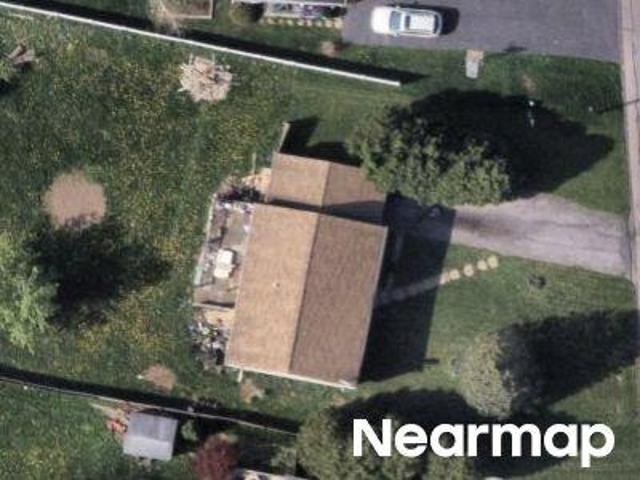
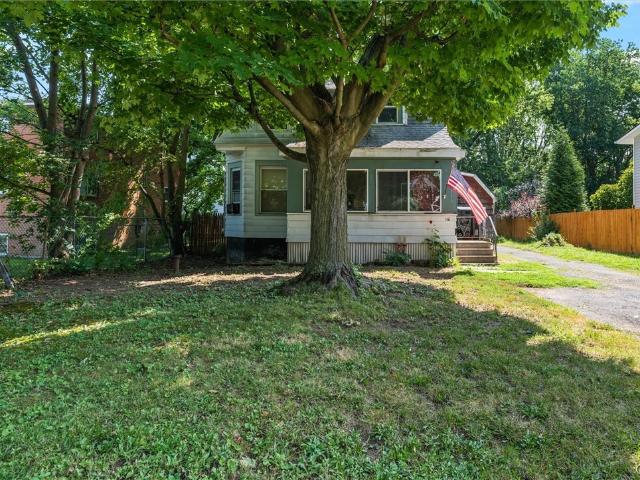
Mount Shannon Dr
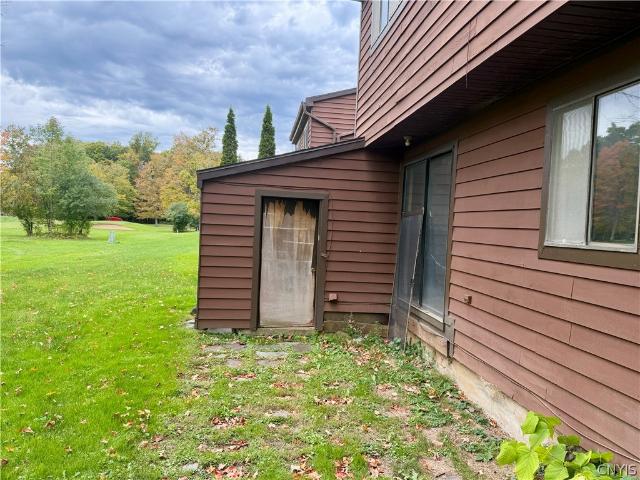
View photo
House · for sale
Request Details
Updated
Mount Shannon Dr
13090
· 1,851 sq.ft · 3 Bedrooms · 1 Bath · House
13090 · 1,851 sq.ft · 3 Bedrooms · 1 Bath · House
This home is in preforeclosure, which means the homeowner is in default (missed payments). Therefore, there could be an opportunity to strike a great deal with the owner and the bank
Request Details
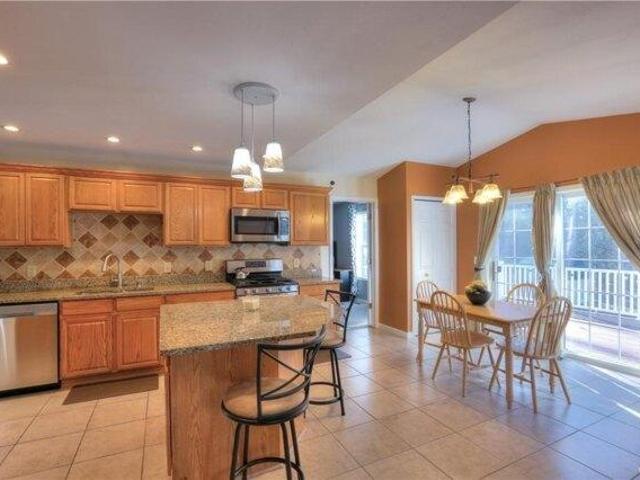
Could you also be interested in
house with 4 bedroom, Liverpool NY ES103501592
View photo
House · for sale
USD 399,900
USD 167/sq.ft
house with 4 bedroom, Liverpool NY ES103501592
13090
· 2,390 sq.ft · 4 Bedrooms · House
· Patio · Garden · Deck · Fireplace · Equipped kitchen
13090 · 2,390 sq.ft · 4 Bedrooms · House · Patio · Garden · Deck · Fireplace · Equipped kitchen
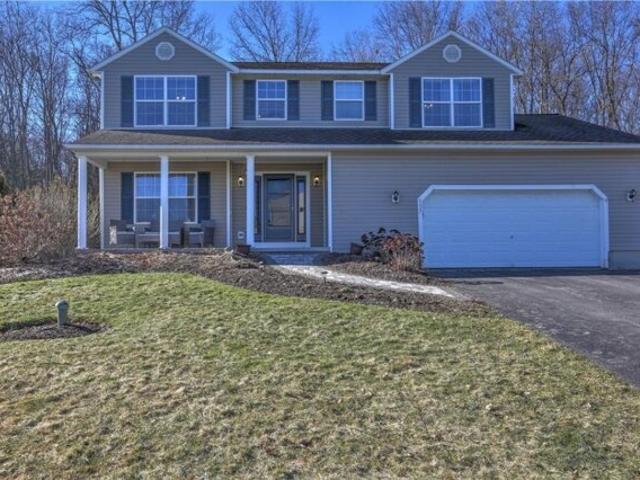
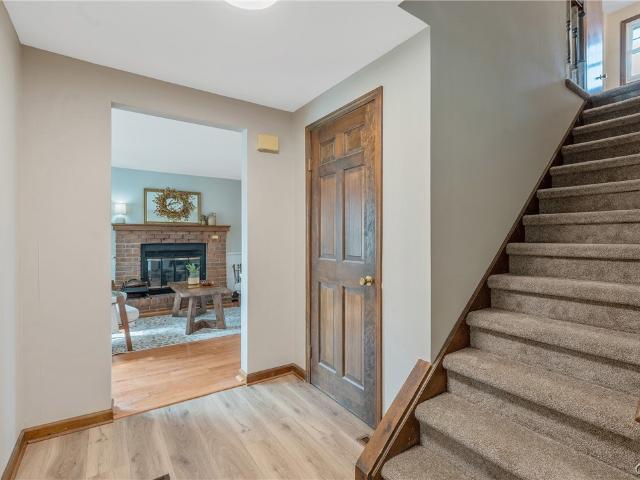
Welcome Home! A beautiful paver patio leads into this well cared for home! A large open front porch is a perfect setting to welcome your guests into your home. A new front door with side lights adds natural light into your home. An open foyer showcases new stair treads and with white spindles. Ceramic floors in the foyer and kitchen provide an elegant flooring surface that is durable and easy to clean. Kitchen with granite counter tops, large center island and stainless steel appliances with eat in area. A slider off the kitchen steps out to a deck overlooking a private yard with a shed. A large family room with gas fireplace opens into the kitchen making it a great entertaining space. First floor office situated near the family room and kitchen ensures privacy and convenience. 2nd floor features 4 generously sized bedrooms and convenient laundry! Owners bedroom with updated full bathroom with quartz double vanity countertop and walk in tiled shower. Finished lower level with luxury vi
USD 399,900
Home For Sale In Liverpool, New York
View photo
House · for sale
USD 399,900
USD 167/sq.ft
Home For Sale In Liverpool, New York
13090
· 2,390 sq.ft · 4 Bedrooms · 3 Baths · House
· Patio · Garden · Deck · Fireplace · Equipped kitchen
13090 · 2,390 sq.ft · 4 Bedrooms · 3 Baths · House · Patio · Garden · Deck · Fireplace · Equipped kitchen
Welcome Home! A beautiful paver patio leads into this well cared for home! A large open front porch is a perfect setting to welcome your guests into your home. A new front door with side lights adds natural light into your home. An open foyer showcases new stair treads and with white spindles. Ceramic floors in the foyer and kitchen provide an elegant flooring surface that is durable and easy to clean. Kitchen with granite counter tops, large center island and stainless steel appliances with eat in area. A slider off the kitchen steps out to a deck overlooking a private yard with a shed. A large family room with gas fireplace opens into the kitchen making it a great entertaining space. First floor office situated near the family room and kitchen ensures privacy and convenience. 2nd floor features 4 generously sized bedrooms and convenient laundry! Owners bedroom with updated full bathroom with quartz double vanity countertop and walk in tiled shower. Finished lower level with luxury vi
USD 399,900
4945 Alfred Drive
View photo
House · for sale
USD 429,900
USD 205/sq.ft
New
4945 Alfred Drive
13090
· 2,088 sq.ft · 3 Bedrooms · 3 Baths · House
· Garden · Deck · Equipped kitchen · Cellar
13090 · 2,088 sq.ft · 3 Bedrooms · 3 Baths · House · Garden · Deck · Equipped kitchen · Cellar
Welcome to 4945 Alfred Dr! This generous 2,100 sq ft home offers 3 bedrooms and 3.5 bathrooms, including TWO primary en-suites. Each bedroom is impressively large, while the main primary suite is a true retreat, featuring an entry hallway that leads to incredible vaulted ceilings, a huge walk-in closet, additional closet space, and a double vanity. The first floor has brand-new luxury vinyl plank flooring, 2 living spaces, and a formal dining room. The eat-in kitchen shines with brand new granite countertops and stainless steel appliances. A sliding glass door off the kitchen opens to a very large, private backyard complete with a deck and gazebo, perfect for relaxing or entertaining. This home goes far beyond the aesthetics and has been upgraded for the ultimate peace of mind with Andersen Windows, a Martin Water Treatment system and full basement preventative waterproofing and stabilization from Woodford Brothers. Ideally located directly across from Wetzel Park and just a 7-minute d
USD 429,900
8493 Melo Circle
View photo
House · for sale
USD 479,999
USD 217/sq.ft
New
8493 Melo Circle
13090
· 2,207 sq.ft · 3 Bedrooms · 3 Baths · House
· Equipped kitchen
13090 · 2,207 sq.ft · 3 Bedrooms · 3 Baths · House · Equipped kitchen
8493 Melo Circle. A home that truly shows like a model! Meticulously maintained and thoughtfully enhanced by its owners, this stunning 3-bedroom, 3.1-bath Colonial in desirable Orange Commons offers the perfect blend of style, comfort, and functionality. Built in 2018, this exceptional home has been lovingly cared for and upgraded with an eye for quality and detail. From the moment you arrive at this quiet cul-de-sac setting, the pristine curb appeal immediately captures your attention. Step inside and be greeted by a welcoming foyer that flows effortlessly into the impressive great room, where soaring comfort and style take center stage. Beautiful Luxury Vinyl Plank flooring flows throughout the home, creating a sophisticated, cohesive feel while offering the durability and ease of modern living. The inviting eat-in kitchen blends timeless style with everyday functionality, featuring classic black cabinetry, stainless steel appliances, a charming coffee nook, and a perfect kitchen isl
USD 479,999
4924 Delconte Circle
View photo
House · for sale
USD 269,900
USD 197/sq.ft
New
4924 Delconte Circle
13090
· 1,367 sq.ft · 4 Bedrooms · 2 Baths · House
· Garden · Office room · Deck · Fireplace · Parking · Swimming pool · Cellar
13090 · 1,367 sq.ft · 4 Bedrooms · 2 Baths · House · Garden · Office room · Deck · Fireplace · Parking · Swimming pool · Cellar
Welcome to 4924 Delconte Circle! This move-in ready 4-bedroom, 2-full-bath home offers comfortable living, thoughtful updates and an impressive backyard setup. Inside, you'll find inviting living spaces, a cozy fireplace and a finished basement providing additional space for recreation, a home office or whatever your needs may be. The attached garage adds everyday convenience and storage. Step outside to enjoy your own private backyard oasis, complete with a fully fenced yard, spacious deck, in-ground pool and storage shed. It's an ideal setting for summer entertaining, relaxing or enjoying time with family and friends. A major highlight of this home is the solar panel system. The seller will pay off the existing solar financing at closing, allowing the next owner to enjoy the benefits of the solar system without assuming the current loan. The system includes 24 panels and is estimated to produce approximately 11,150 kWh in its first year. Recent improvements include the roof, solar pa
USD 269,900
5494 Ravensthorpe
View photo
House · for sale
USD 399,900
USD 193/sq.ft
5494 Ravensthorpe
13090
· 2,067 sq.ft · 4 Bedrooms · 2 Baths · House
· Garden · Deck · Parking · Swimming pool · Cellar
13090 · 2,067 sq.ft · 4 Bedrooms · 2 Baths · House · Garden · Deck · Parking · Swimming pool · Cellar
Welcome to 5494 Ravensthorpe Way in Clay! This spacious 4-bedroom Colonial offers approximately 2,070 square feet of living space and is situated in a convenient location within the CNS School District. With a comfortable layout, versatile living spaces, and plenty of room both inside and out, this home is ready for its next chapter. Built in 2006, the home features 4 bedrooms, 2 full bathrooms, and 1 half bathroom, along with a 2-car attached garage. The main living areas provide plenty of space for everyday living and entertaining, while the finished basement adds valuable additional living space, including a bonus room with a closet that can be used as an office, playroom, guest space, or whatever best fits your needs. Step outside to enjoy the fenced backyard and rear deck, offering a great space for relaxing, entertaining, or enjoying summer days. The property also has a designated area where an above-ground pool was previously located. The pool itself has been removed, but the ex
USD 399,900
210 Floradale Road
View photo
House · for sale
USD 239,900
USD 154/sq.ft
New
210 Floradale Road
13090
· 1,550 sq.ft · 3 Bedrooms · 1 Bath · House
· Garden · Deck · Equipped kitchen
13090 · 1,550 sq.ft · 3 Bedrooms · 1 Bath · House · Garden · Deck · Equipped kitchen
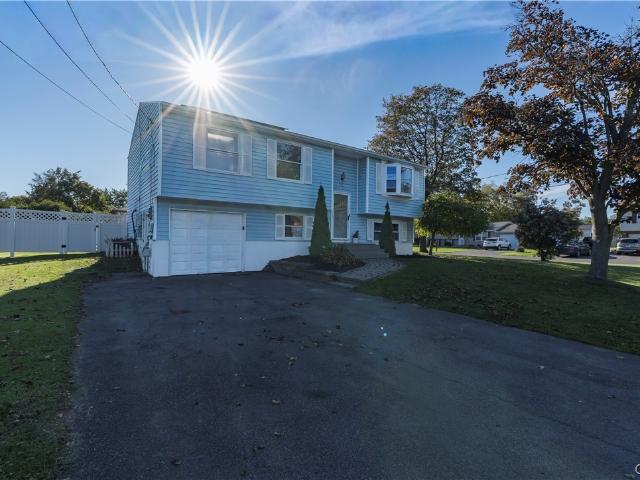
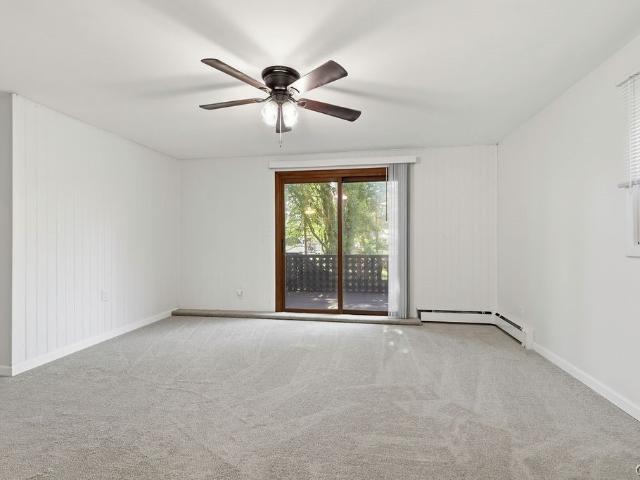
Welcome to this practical raised ranch, located in the liverpool school district. Offering a functional layout and comfortable living spaces. The living room has brand new carpet and a slider out to the deck. Perfect for relaxing or entertaining while providing easy access to the backyard. The eat in kitchen provides everything you need for easy meal prep and everyday convenience. The full bath offers two sinks and a tub/shower combination with a tiled surround. Completing the upstairs are two nice size bedrooms. Downstairs offers an additional bedroom, family room and half bath. The entire interior has been freshly painted, giving the home a clean, bright, and move in ready feel. Make appointment today!
USD 239,900
122 Slindes Woods Circle
View photo
House · for sale
USD 25,000,000
USD 21,701/sq.ft
Updated
122 Slindes Woods Circle
13090
· 1,152 sq.ft · 3 Bedrooms · 2 Baths · House
· Patio · Parking · Deck · Fireplace · Equipped kitchen · Cellar
13090 · 1,152 sq.ft · 3 Bedrooms · 2 Baths · House · Patio · Parking · Deck · Fireplace · Equipped kitchen · Cellar
Lovely patio home built by Summerset Homes (2011), in North Syracuse close to shopping, restaurants, highways. This 2-3 bedroom home has the primary suite on the 1st floor, plus an additional bedroom on the 1st floor with a full bath just 3 steps away. Foyer with hardwoods, double closet. Living room has a gas fireplace, vaulted ceiling, & glass slider to deck. Eat in kitchen with cathedral ceilings, hardwoods, all appliances stay (microwave new in 7/2026), breakfast bar seats 3-4 (stools stay). Pantry too. Dining room with hardwoods & Palladian window which makes this area sunny & bright. First floor laundry room with washer & dryer staying, wet sink. Double guest closet in hallway, across from to the 2 car garage entrance. Spacious, primary suite with walk-in closet, and full bath. Large vanity and walk-in shower with benches & grab bar. Upstairs has a huge loft (you could this as a possible 3rd bedroom, family room or office). Full basement with poured walls makes this very dry & co
USD 25,000,000
6000 Hebrides Trail
View photo
House · for sale
USD 349,900
USD 215/sq.ft
New
6000 Hebrides Trail
13090
· 1,625 sq.ft · 3 Bedrooms · 2 Baths · House
· Deck · Parking
13090 · 1,625 sq.ft · 3 Bedrooms · 2 Baths · House · Deck · Parking
Welcome to 6000 Hebrides! This freshly updated home is move-in ready and loaded with upgrades throughout. New windows flood the home with natural light, and the brand-new primary bathroom offers a spa-like retreat. Step out back onto the new deck with pergola — perfect for morning coffee or evening entertaining in the fresh air and the wooded area behind your fence. The freshly painted lower level adds versatile living space, and you'll love the convenience of the two-car garage. This home also has Verizon Fiber Optics. Located just minutes from Oneida Lake, Oneida Shores Park and easy access to Route 81 for a quick commute downtown. Enjoy a wealth of nearby restaurants, parks, and recreation right at your fingertips. Don't miss this one — schedule your showing today!
USD 349,900
8763 Foxfire Ln
View photo
House · for sale
USD 362,500
USD 211/sq.ft
New
8763 Foxfire Ln
13090
· 1,711 sq.ft · 3 Bedrooms · 2 Baths · House
· Garden · Deck · Fireplace · Equipped kitchen · Parking · Cellar
13090 · 1,711 sq.ft · 3 Bedrooms · 2 Baths · House · Garden · Deck · Fireplace · Equipped kitchen · Parking · Cellar
There is a lot to appreciate at 8763 Foxfire Lane, from its cul-de-sac setting in the Radisson community to the tree-lined backyard and thoughtful updates throughout the home. This 3-bedroom, 2½-bath Baldwinsville home offers a comfortable layout with a spacious living room, large kitchen, family room, partially finished basement and attached two-car garage. The kitchen features abundant cabinetry, generous counter space, a center island, built-in workspace and a bright dining area overlooking the backyard. The hardwood floors were refinished in 2026, and the stove and dishwasher were replaced in 2025. Just beyond the kitchen, the family room adds warmth and character with exposed wood beams, a gas fireplace and sliding doors leading to the deck. New flooring was added in 2024. The deck was replaced in 2023 and resealed in 2026, creating an inviting extension of the living space outdoors. Upstairs are three bedrooms and two full baths, including a spacious primary bedroom. The partiall
USD 362,500
6243 Welland Lane
View photo
House · for sale
USD 249,900
USD 174/sq.ft
New
6243 Welland Lane
13090
· 1,432 sq.ft · 3 Bedrooms · 1 Bath · House
· Garden · Office room · Swimming pool
13090 · 1,432 sq.ft · 3 Bedrooms · 1 Bath · House · Garden · Office room · Swimming pool
Welcome home! This beautifully maintained split-level offers the perfect blend of comfortable everyday living, flexible space, and an outdoor setting you’ll look forward to enjoying all summer long. With 3 bedrooms, 1.5 baths, and a fully finished lower level, there is room for everyone to spread out and make this home their own. The finished lower level is where the possibilities really shine. Use it as a cozy family room, game room, home office, guest space, hobby area, or create an additional bedroom—the choice is yours. A convenient half bath adds even more functionality. But the real magic happens outside! Step into your fully fenced backyard oasis, where a gorgeous inground pool awaits. Whether you’re hosting summer gatherings or relaxing poolside after a long day, this is the kind of backyard that makes staying home feel like a vacation. The 17’ x 8.5’ removable sunroom is included with the sale and provides an additional space to enjoy the outdoors in comfort. This home has bee
USD 249,900
8484 Chinkapin Circle
View photo
House · for sale
USD 249,900
USD 160/sq.ft
New
8484 Chinkapin Circle
13090
· 1,561 sq.ft · 3 Bedrooms · 2 Baths · House
· Garden · Deck · Equipped kitchen · Air conditioning
13090 · 1,561 sq.ft · 3 Bedrooms · 2 Baths · House · Garden · Deck · Equipped kitchen · Air conditioning
This spacious four level split has so much to offer with a little tlc on flooring and paint the potential is all here to offer. This home features 1568 sqft of living space with three bedrooms and two full baths. Featuring a large family room, living room, and generous storage and a spacious deck perfect for relaxing or entertaining. Eat-in kitchen with slider over looking your great partially fenced in yard. Central air, newer roof (2018) hot water heater (2020) this home offers tons of potential to make it your own. Bring your ideas and create the home you've been envisioning
USD 249,900
718 Idlewood Boulevard N
View photo
House · for sale
USD 79,900
USD 71/sq.ft
New
718 Idlewood Boulevard N
13090
· 1,119 sq.ft · 2 Bedrooms · 1 Bath · House
13090 · 1,119 sq.ft · 2 Bedrooms · 1 Bath · House
Welcome to 718 Idlewood Blvd N in Baldwinsville, NY! Location, Location, Location! This desirable end-unit townhome is tucked away on a quiet, no-through-traffic street. Being an end unit also means more windows and more natural light throughout the home—an important advantage over interior units. A unique opportunity to own a townhome situated right along the Foxfire Golf Course in sought-after Village Green. The home is ideally positioned with the 16th hole to the left and the 17th hole toward the back right, providing a beautiful golf-course setting and peaceful backdrop. Priced accordingly for a great opportunity for the handy buyer looking to create something special! Priced for someone ready to customize and renovate, this townhome offers the chance to put your own personal touches into the interior while building equity. The potential is here to create a wonderful home in a great location. Enjoy low-maintenance living with Foxfire Golf Course right outside your door. The HOA tak
USD 79,900
107 Palmer Drive
View photo
House · for sale
USD 264,900
USD 135/sq.ft
New
107 Palmer Drive
13090
· 1,959 sq.ft · 4 Bedrooms · 2 Baths · House
· Cellar
13090 · 1,959 sq.ft · 4 Bedrooms · 2 Baths · House · Cellar
Character, Convenience & Income Potential in the Village of North Syracuse. Opportunity is knocking in the Village of North Syracuse! This charming 2-unit property offers the perfect combination of classic character, practical updates, and income potential—whether you're an investor looking to expand your portfolio or an owner-occupant looking to have your tenants help offset the mortgage. Each unit features 2 bedrooms and 1 full bath, with private entrances. The first-floor unit includes a comfortable enclosed porch and has been occupied by the same long-term tenant for over 12 years, providing an established rental history. The second-floor unit is currently vacant and move-in ready, giving a new owner the flexibility to live in one unit, or rent it immediately, or simply choose the strategy that works best for you. Inside, you'll find original hardwood floors that showcase the home's classic character. A full basement provides shared laundry and additional storage, while the exterio
USD 264,900
417 Boston Road
View photo
House · for sale
USD 120,000
USD 188/sq.ft
New
417 Boston Road
13090
· 635 sq.ft · 2 Bedrooms · 1 Bath · House
· Cellar
13090 · 635 sq.ft · 2 Bedrooms · 1 Bath · House · Cellar
Welcome to this 2-bedroom, 1-bath ranch home situated on a spacious 54 x 140 corner lot in Mattydale, NY. This property offers an excellent opportunity for buyers looking to renovate and make a home their own. The first floor features a practical ranch-style layout with two bedrooms, one full bath, and comfortable living space. The full basement provides plenty of additional space for storage, a workshop, recreation area, or future possibilities. Outside, enjoy the benefits of a large corner lot with plenty of room for outdoor activities, gardening, or landscaping ideas. A front porch offers a welcoming spot to relax and enjoy the neighborhood, while the detached shed provides convenient storage for tools, lawn equipment, and seasonal items. The home is in need of updating and is being offered as an opportunity for someone with vision to bring it back to life. With its desirable ranch-style floor plan, full basement, spacious corner lot, porch, and shed, this property has plenty of pot
USD 120,000
8327 Summit Cedar Lane
View photo
House · for sale
USD 384,900
USD 194/sq.ft
8327 Summit Cedar Lane
13090
· 1,981 sq.ft · 4 Bedrooms · 2 Baths · House
· Fireplace · Equipped kitchen · Cellar
13090 · 1,981 sq.ft · 4 Bedrooms · 2 Baths · House · Fireplace · Equipped kitchen · Cellar
Welcome to this absolutely stunning Colonial that's been well maintained, and full of updates! You'll fall in love from the second you pull up with the stunning curb appeal featuring beautiful landscaping with lighting in some of the plants creating an amazing lovely ambience with the comfortable porch area. As you enter you are greeted by a large kitchen area with stainless-steel appliances, unique quartz countertops and plenty of cabinet space for maximum storage. There is a spacious Living room right off the kitchen giving you the PERFECT place to entertain, or sit back and relax with a cozy gas fireplace. On the opposite side of the kitchen there is a formal dining area and a generous sized family room! Upstairs you will find 4 massive bedrooms with the owners suite having its own full bathroom with a remodeled glass shower! There is also another updated full bathroom with stunning quartz counters. The basement in this house is amazing with it being partially finished including a b
USD 384,900
214 Rita Drive
View photo
House · for sale
USD 219,900
USD 164/sq.ft
214 Rita Drive
13090
· 1,335 sq.ft · 3 Bedrooms · 1 Bath · House
· Garden · Deck · Equipped kitchen · Parking · Swimming pool · Cellar
13090 · 1,335 sq.ft · 3 Bedrooms · 1 Bath · House · Garden · Deck · Equipped kitchen · Parking · Swimming pool · Cellar
Enjoy one-level living in this charming north syracuse ranch! This adorable, 3 bed/1 bath home is tucked away in a peaceful suburban setting right off Buckley Road, with amazing curb appeal as you pull up front. Enter the home via the paver walkway approaching the front door and into a spacious, sun-drenched living room with stunning hardwood flooring (found through much of the home). A large dining area with room for a big table and chairs and slider out to the amazing deck & pool continues into the gorgeous, fully-remodeled kitchen updated in 2021. The garage was converted into a fabulous family room in 2017 for even more living and storage space. The east wing of the home boasts 3 generous bedrooms and a newly updated full bath with new Bathfitter surround, vanity and sink. The full basement provides excellent storage and is home to mechanicals. Outside, the spectacular deck connects to the above-ground pool with newer liner, filter & pump all inside of the fully fenced yard. Enjoy
USD 219,900
466 Idlewood Boulevard
View photo
House · for sale
USD 164,900
USD 159/sq.ft
New
466 Idlewood Boulevard
13090
· 1,033 sq.ft · 3 Bedrooms · 1 Bath · House
· Equipped kitchen · Air conditioning
13090 · 1,033 sq.ft · 3 Bedrooms · 1 Bath · House · Equipped kitchen · Air conditioning
This 3 bedroom, 1 1/2 bath condo was completely renovated in 2023. Located on the ground floor, updates include all new flooring, all new windows, completely remodeled kitchen and bathrooms, new built in A/C and all new doors throughout. Laundry and your own secure storage space are located just outside your door. The HOA takes care of all of your exterior maintenance. Plus, water and trash fees are included. This unit is currenlty renterd month-to-month. The tenants would prefer to stay, if possible
USD 164,900
20 Tree Line Drive
View photo
House · for sale
USD 100,000
USD 64/sq.ft
20 Tree Line Drive
13090
· 1,550 sq.ft · 1 Bedroom · 1 Bath · House
· Garden
13090 · 1,550 sq.ft · 1 Bedroom · 1 Bath · House · Garden
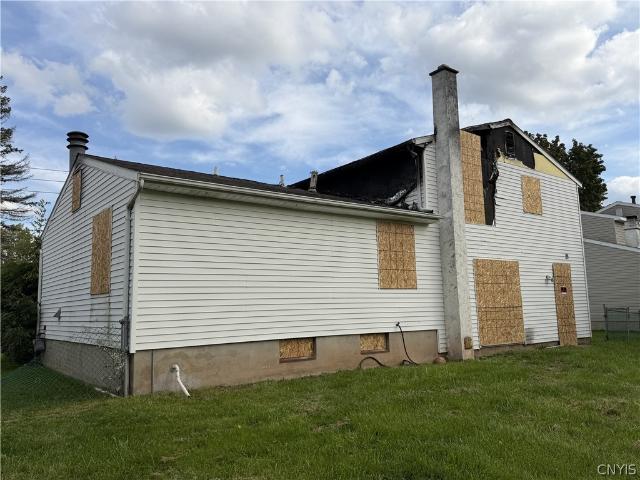
A terrific opportunity to rebuild on a beautiful neighborhood lot! This home was damaged by a fire in May of 2026. The seller has since moved to assisted living and nothing has been done. The seller believes that the fire started in the upstairs front bedroom. Please feel free to drive by. You are welcome to walk around the property, but please text agent at 315-439-0- beforehand. Absolutely no one is permitted to enter the home at any time. Property offers a large, flat, fenced in yard, new furnace in 2025
USD 100,000
315 Russell Avenue
View photo
House · for sale
USD 219,900
USD 204/sq.ft
315 Russell Avenue
13090
· 1,076 sq.ft · 3 Bedrooms · 1 Bath · House
· Garden · Equipped kitchen · Parking · Cellar
13090 · 1,076 sq.ft · 3 Bedrooms · 1 Bath · House · Garden · Equipped kitchen · Parking · Cellar
Welcome to this charming 3 bedroom Cape Cod in the desirable and convenient of Galeville in Liverpool. This property sits on a huge corner lot, offering the best of both worlds, a lush, green side for privacy and a fenced side yard perfect for BBQs, gatherings, and space play. Step inside from the garage or front porch into a spacious mud room, ideal for keeping everyday life organized. The large eat-in kitchen offers adequate cabinet space, and stainless steel appliances shine against bright ceramic tile flooring. Throughout the main level, updated windows, flooring, and lighting create a fresh, move-in-ready feel, with an open living area that's perfect for entertaining. Upstairs, you'll find two spacious bedrooms with generous closet space for all your storage needs. The basement offers endless possibilities. Ready to become a rec room, playroom, workshop, or just use for storage. The attached garage features a refinished concrete floor, and the driveway boasts a topcoat just 2 year
USD 219,900
144 Campbell Road
View photo
House · for sale
USD 125,000
USD 130/sq.ft
144 Campbell Road
13090
· 958 sq.ft · 3 Bedrooms · 1 Bath · House
· Garden
13090 · 958 sq.ft · 3 Bedrooms · 1 Bath · House · Garden
Opportunity awaits at 144 Campbell Road! This 3-bedroom, 1-bath home is ready for someone to bring their vision and make it their own. With plenty of potential and a huge backyard offering room to enjoy, entertain, or garden, this property is a great opportunity for buyers looking to add their own personal touches. Bring your ideas and imagine the possibilities!
USD 125,000
134 Arabica Lane
View photo
House · for sale
USD 599,195
USD 261/sq.ft
134 Arabica Lane
13090
· 2,293 sq.ft · 4 Bedrooms · 2 Baths · House
· Fireplace · Equipped kitchen · Parking
13090 · 2,293 sq.ft · 4 Bedrooms · 2 Baths · House · Fireplace · Equipped kitchen · Parking
Welcome to Eldan Homes' 2026 Parade of Homes Showcase Home in the Glenview community! This stunning new 4-bedroom, 2.5-bath colonial showcases exceptional craftsmanship, thoughtful design & attention to detail at every turn. A covered front porch welcomes you into a spacious foyer w/ convenient front hall closet. From there, step into the heart of the home—a spectacular open-concept great room featuring soaring ceilings, abundant windows that flood the space w/ natural light & a striking tile-faced fireplace that creates a warm & inviting focal point. The gourmet kitchen w/ formal dining space is a dream for home chefs, offering gorgeous quartz countertops, beautiful soft-close cabinetry, & an oversized walk-in pantry that provides incredible storage. Just off the kitchen, you'll appreciate the additional storage, a well-designed mudroom w/ direct access from the attached 2-car garage & a convenient 1st-floor powder room. Upstairs, you'll find a spacious 2nd living area that offers the
USD 599,195
102 Christopher Drive
View photo
House · for sale
USD 230,000
USD 190/sq.ft
102 Christopher Drive
13090
· 1,206 sq.ft · 2 Bedrooms · 1 Bath · House
· Garden · Deck · Equipped kitchen · Parking
13090 · 1,206 sq.ft · 2 Bedrooms · 1 Bath · House · Garden · Deck · Equipped kitchen · Parking
This unique, move-in-ready Ranch home in Village Green boasts a nice open floor plan that’s perfect for hosting and entertaining guests. Bright atmosphere with lots of windows in every room flood the interior with tons of natural light. The livingroom, bedrooms and hallway all have newer carpet and padding, tile floor in entry, 6 panel doors and fresh paint throughout. The dining and kitchen area is very spacious with an abundance of cabinets, drawers and countertops, butcher block island, brand new dishwasher and has additional room to expand, if desired. The dining room has a glass double panel door with new screen slider that leads outside to the wood deck overlooking a private backyard that’s fully fenced-in with three gates. There’s a bonus room/space open to the kitchen and dining that could be used as a den, playroom or office area. The 3-car garage has two electric overhead doors and a side service door entry as well. The driveway is double wide and has parking for 4 more vehic
USD 230,000
7944 Rose Court Drive
View photo
House · for sale
USD 480,000
USD 278/sq.ft
7944 Rose Court Drive
13090
· 1,722 sq.ft · 3 Bedrooms · 3 Baths · House
· Patio · Garden · Fireplace · Equipped kitchen
13090 · 1,722 sq.ft · 3 Bedrooms · 3 Baths · House · Patio · Garden · Fireplace · Equipped kitchen
Beautiful corner-lot Ranch in the highly sought-after Hiller Park subdivision and desirable CNS School District. Built by JMG Custom Homes with additional square footage added to the original model, this spacious home offers an open, light-filled floor plan designed for comfortable everyday living and effortless entertaining. Impressive curb appeal and manicured landscaping welcome you to a bright interior featuring gleaming hardwood floors, attractive trim work and abundant natural light. The cathedral-ceiling Great Room is highlighted by a beautiful tiled gas fireplace and flows seamlessly into the formal dining room and eat-in kitchen. The kitchen offers granite countertops, a pantry, built-in desk and abundant cabinet and drawer storage. From the kitchen dining area, a sliding door opens to a wonderful sunroom with cathedral ceiling, ceiling fan and six windows. Step outside to the gorgeous stone patio and beautifully maintained yard—an ideal setting for outdoor dining, barbecues a
USD 480,000
116 Reese Avenue
View photo
House · for sale
USD 99,900
USD 79/sq.ft
116 Reese Avenue
13090
· 1,249 sq.ft · 2 Bedrooms · 1 Bath · House
13090 · 1,249 sq.ft · 2 Bedrooms · 1 Bath · House
Calling all investors and renovators! This 2-bedroom, 1 bathroom home is ready for a transformation and offers endless potential for the right buyer. Bring your vision and creativity to life while being conveniently located near restaurants, local shops, major highways, and more. Ideal for a full renovation or fix-and-flip project! Property is being sold as-is
USD 99,900
313 Longdale Drive
View photo
House · for sale
USD 299,000
USD 75/sq.ft
313 Longdale Drive
13090
· 3,983 sq.ft · 4 Bedrooms · 2 Baths · House
· Garden · Parking · Cellar
13090 · 3,983 sq.ft · 4 Bedrooms · 2 Baths · House · Garden · Parking · Cellar
Welcome to 313 Longdale Drive! This 4-bedroom, 2.1-bath split-level has a versatile layout with multiple living areas throughout. Out back you’ll find an enclosed porch overlooking the fenced-in yard, complete with a fire pit and sun canopy a great setup for relaxing or entertaining. Sitting on. 19 acres with an attached garage and basement for additional storage, this home has so much to offer. Come take a look!
USD 299,000

Get email alerts

Don't miss out: be the first to know about new properties

The alert was correctly created

On subscribing you accept the conditions of use and the privacy policy
Alert
Receive new ads in your inbox
Save this search
Receive alerts for new listings

We'll send you an email when we have new properties for: "Houses for sale in 13090"

The alert was correctly created

Get email alerts and be the first to see new listings
Required field
On subscribing I accept the terms of the privacy policy
Perfect! You'll soon start receiving new listings via email
Alert
Receive an email when we have new ads for Houses for sale in 13090
Save this search
Filters

Bedrooms

Size (sq.ft)

sq.ft
sq.ft

Price

USD
USD

Property type

Bathrooms

Clear all filters
Receive notifications when new entries are published.