We use first and third party cookies, among others, Analytical and Advertising cookies, to analyze traffic, display ads tailored to your likely interest and improve user experience. If you continue browsing you accept our Cookie Policy. Our partners
419 houses for sale in 14526
View photo
House · for sale
Request Details
Updated
Longview Ter
14526
· 1,087 sq.ft · 2 Bedrooms · 1 Bath · House
14526 · 1,087 sq.ft · 2 Bedrooms · 1 Bath · House
This home is in preforeclosure, which means the homeowner is in default (missed payments). Therefore, there could be an opportunity to strike a great deal with the owner and the bank
This home is in preforeclosure, which means the homeowner is in default (missed payments). Therefore, there could be an opportunity to strike a great deal with the owner and the bank
Request Details
View photo
House · for sale
Request Details
Updated
Vermont St
14526
· 1,550 sq.ft · 3 Bedrooms · 1 Bath · House
14526 · 1,550 sq.ft · 3 Bedrooms · 1 Bath · House
This home is in preforeclosure, which means the homeowner is in default (missed payments). Therefore, there could be an opportunity to strike a great deal with the owner and the bank
This home is in preforeclosure, which means the homeowner is in default (missed payments). Therefore, there could be an opportunity to strike a great deal with the owner and the bank
This home is in preforeclosure, which means the homeowner is in default (missed payments). Therefore, there could be an opportunity to strike a great deal with the owner and the bank
This home is in preforeclosure, which means the homeowner is in default (missed payments). Therefore, there could be an opportunity to strike a great deal with the owner and the bank
Request Details
View photo
House · for sale
Request Details
Updated
Ridge Rd
14526
· 2 Bedrooms · 1 Bath · House
14526 · 2 Bedrooms · 1 Bath · House
This home is in preforeclosure, which means the homeowner is in default (missed payments). Therefore, there could be an opportunity to strike a great deal with the owner and the bank
This home is in preforeclosure, which means the homeowner is in default (missed payments). Therefore, there could be an opportunity to strike a great deal with the owner and the bank
This home is in preforeclosure, which means the homeowner is in default (missed payments). Therefore, there could be an opportunity to strike a great deal with the owner and the bank
This home is in preforeclosure, which means the homeowner is in default (missed payments). Therefore, there could be an opportunity to strike a great deal with the owner and the bank
Request Details
View photo
House · for sale
Request Details
Updated
Allandale Ave
14526
· 1,238 sq.ft · 3 Bedrooms · 1 Bath · House
14526 · 1,238 sq.ft · 3 Bedrooms · 1 Bath · House
This home is in preforeclosure, which means the homeowner is in default (missed payments). Therefore, there could be an opportunity to strike a great deal with the owner and the bank
This home is in preforeclosure, which means the homeowner is in default (missed payments). Therefore, there could be an opportunity to strike a great deal with the owner and the bank
Request Details
View photo
House · for sale
Request Details
Updated
Klem Rd
14526
· 1,302 sq.ft · 3 Bedrooms · 1 Bath · House
14526 · 1,302 sq.ft · 3 Bedrooms · 1 Bath · House
This home is in preforeclosure, which means the homeowner is in default (missed payments). Therefore, there could be an opportunity to strike a great deal with the owner and the bank
This home is in preforeclosure, which means the homeowner is in default (missed payments). Therefore, there could be an opportunity to strike a great deal with the owner and the bank
This home is in preforeclosure, which means the homeowner is in default (missed payments). Therefore, there could be an opportunity to strike a great deal with the owner and the bank
This home is in preforeclosure, which means the homeowner is in default (missed payments). Therefore, there could be an opportunity to strike a great deal with the owner and the bank
Request Details
View photo
House · for sale
Request Details
Updated
Edgeland St
14526
· 1,755 sq.ft · 3 Bedrooms · 1 Bath · House
14526 · 1,755 sq.ft · 3 Bedrooms · 1 Bath · House
This home is in preforeclosure, which means the homeowner is in default (missed payments). Therefore, there could be an opportunity to strike a great deal with the owner and the bank
This home is in preforeclosure, which means the homeowner is in default (missed payments). Therefore, there could be an opportunity to strike a great deal with the owner and the bank
Request Details
View photo
House · for sale
Request Details
Updated
Laurelton Rd
14526
· 3 Bedrooms · 2 Baths · House
14526 · 3 Bedrooms · 2 Baths · House
This home is in preforeclosure, which means the homeowner is in default (missed payments). Therefore, there could be an opportunity to strike a great deal with the owner and the bank
This home is in preforeclosure, which means the homeowner is in default (missed payments). Therefore, there could be an opportunity to strike a great deal with the owner and the bank
Request Details
View photo
House · for sale
Request Details
Updated
Parsells Ave
14526
· 1,378 sq.ft · 4 Bedrooms · 1 Bath · House
14526 · 1,378 sq.ft · 4 Bedrooms · 1 Bath · House
This home is in preforeclosure, which means the homeowner is in default (missed payments). Therefore, there could be an opportunity to strike a great deal with the owner and the bank
This home is in preforeclosure, which means the homeowner is in default (missed payments). Therefore, there could be an opportunity to strike a great deal with the owner and the bank
This home is in preforeclosure, which means the homeowner is in default (missed payments). Therefore, there could be an opportunity to strike a great deal with the owner and the bank
This home is in preforeclosure, which means the homeowner is in default (missed payments). Therefore, there could be an opportunity to strike a great deal with the owner and the bank
Request Details
View photo
House · for sale
Request Details
Updated
Bowman St
14526
· 1,324 sq.ft · 2 Bedrooms · 1 Bath · House
14526 · 1,324 sq.ft · 2 Bedrooms · 1 Bath · House
This home is in preforeclosure, which means the homeowner is in default (missed payments). Therefore, there could be an opportunity to strike a great deal with the owner and the bank
This home is in preforeclosure, which means the homeowner is in default (missed payments). Therefore, there could be an opportunity to strike a great deal with the owner and the bank
This home is in preforeclosure, which means the homeowner is in default (missed payments). Therefore, there could be an opportunity to strike a great deal with the owner and the bank
This home is in preforeclosure, which means the homeowner is in default (missed payments). Therefore, there could be an opportunity to strike a great deal with the owner and the bank
Request Details
View photo
House · for sale
Request Details
Updated
Wincanton Dr
14526
· 1,722 sq.ft · 4 Bedrooms · 1 Bath · House
14526 · 1,722 sq.ft · 4 Bedrooms · 1 Bath · House
This home is in preforeclosure, which means the homeowner is in default (missed payments). Therefore, there could be an opportunity to strike a great deal with the owner and the bank
This home is in preforeclosure, which means the homeowner is in default (missed payments). Therefore, there could be an opportunity to strike a great deal with the owner and the bank
Request Details
View photo
House · for sale
USD 224,900
USD 112/sq.ft
Home For Sale In Irondequoit, New York
14526
· 2,002 sq.ft · 3 Bedrooms · 2 Baths · House
· Equipped kitchen · Parking · Air conditioning
14526 · 2,002 sq.ft · 3 Bedrooms · 2 Baths · House · Equipped kitchen · Parking · Air conditioning
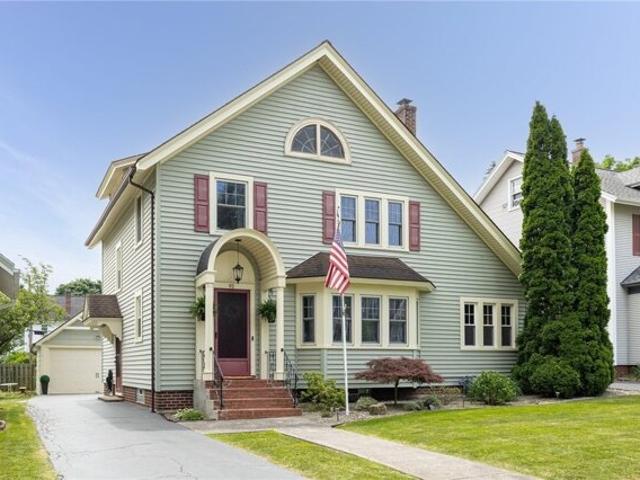
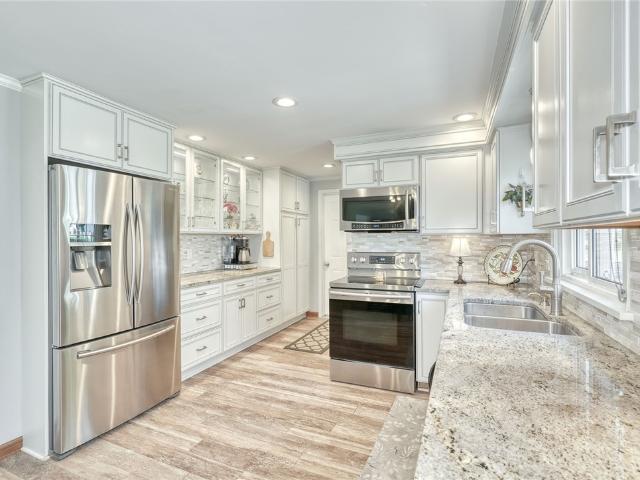
Welcome to 91 Hurstbourne Rd! Located in the highly sought after 14609 zip code and Laurelton neighborhood! This 3 bedroom/2 bath colonial home is just over 2000 sq ft and has been meticulously maintained and cared for the last 10 years. It has the original character and charm mixed with all the modern amenities you could ask for. The open concept first floor features an updated eat-in kitchen (2016) w/granite countertops, breakfast bar and stainless-steel appliances. There you will also find a large living room boasting w/natural light, Rochester hardwoods and a possible first floor office/bedroom w/full bathroom. Upstairs you will find 3 generous sized bedrooms, an updated full bath (2018) and finished 3rd- floor attic space. Situated on a tree-lined street w/ sidewalks and old-fashioned streetlamps. You can enjoy a stroll down to the neighborhood ice cream shop, Netsins. Mechanical/Exterior features include- Garage (2015), Rheem Furnace/AC (2015), 150 Amp Electric (2016), H20 Tank (
Welcome to 91 Hurstbourne Rd! Located in the highly sought after 14609 zip code and Laurelton neighborhood! This 3 bedroom/2 bath colonial home is just over 2000 sq ft and has been meticulously maintained and cared for the last 10 years. It has the original character and charm mixed with all the modern amenities you could ask for. The open concept first floor features an updated eat-in kitchen (2016) w/granite countertops, breakfast bar and stainless-steel appliances. There you will also find a large living room boasting w/natural light, Rochester hardwoods and a possible first floor office/bedroom w/full bathroom. Upstairs you will find 3 generous sized bedrooms, an updated full bath (2018) and finished 3rd- floor attic space. Situated on a tree-lined street w/ sidewalks and old-fashioned streetlamps. You can enjoy a stroll down to the neighborhood ice cream shop, Netsins. Mechanical/Exterior features include- Garage (2015), Rheem Furnace/AC (2015), 150 Amp Electric (2016), H20 Tank (
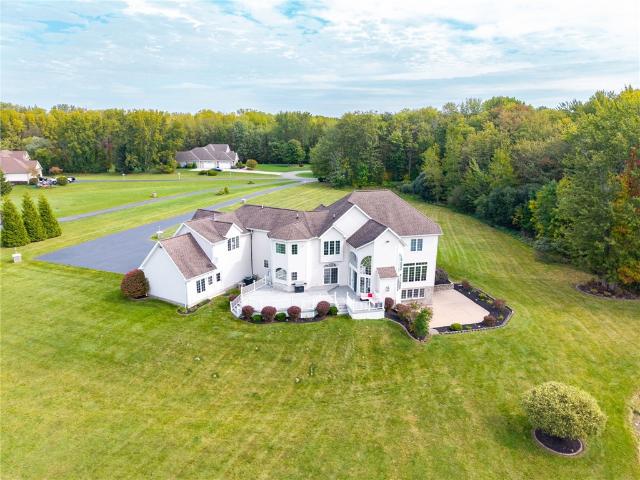
Imagine morning coffee on the deck overlooking your private stocked pond or quiet afternoons casting a line from your own backyard, then gathering by the fire as the holidays arrive. Set on 5 private acres in Penfield within the Webster School District, this expansive estate offers more than 6,000 square feet of professionally measured finished living space—and room to make every season your own. A soaring great room and walls of windows frame the water, while the kitchen’s Sub-Zero refrigerator and JennAir range welcome everyday meals and boisterous gatherings. Downstairs, the walkout level is an entertainer’s dream with a wet bar, billiards, cards, and movie space, plus a full bath convenient to the patio and pond. Tucked behind a bookcase, an office/music room with soundproofing offers a quiet surprise. Above the three-bay, four-car garage, an 1100 square-foot private suite with its own exterior entrance offers space for a home-based business with clients, extended guest stays, flex
Imagine morning coffee on the deck overlooking your private stocked pond or quiet afternoons casting a line from your own backyard, then gathering by the fire as the holidays arrive. Set on 5 private acres in Penfield within the Webster School District, this expansive estate offers more than 6,000 square feet of professionally measured finished living space—and room to make every season your own. A soaring great room and walls of windows frame the water, while the kitchen’s Sub-Zero refrigerator and JennAir range welcome everyday meals and boisterous gatherings. Downstairs, the walkout level is an entertainer’s dream with a wet bar, billiards, cards, and movie space, plus a full bath convenient to the patio and pond. Tucked behind a bookcase, an office/music room with soundproofing offers a quiet surprise. Above the three-bay, four-car garage, an 1100 square-foot private suite with its own exterior entrance offers space for a home-based business with clients, extended guest stays, flex
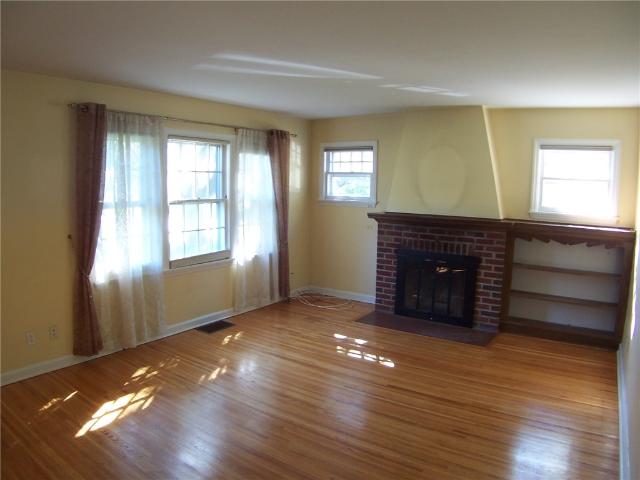
Fabulous 3 bedroom, 2.5 bath split level on sprawling park-like lot! *. Featuring a fireplaced living room that opens to formal dining! Very spacious custom kitchen w/vaulted ceiling, skylights, ample counter workspace w/breakfast bar & dinette with access to private patio! Separate pantry room could be first floor laundry! Family room features an efficient woodstove & access to 4 season heated sunroom w/windows surround! Generous size primary suite w/full bath & walk-in closet! Note: hardwood flooring throughout most of home! Partially fin bsmt'rec room. This beautiful property has been meticulously maintained by one owner for 31 years! Note: sf differs because heated sunroom was not included in town records. Updates: baths 2018, kitchen/addition 2011, roof 2011. Delayed negotiation. All offers due by monday, september 28th at 12:00 noon. No escalation clauses per seller. Please submit highest and best offer
Fabulous 3 bedroom, 2.5 bath split level on sprawling park-like lot! *. Featuring a fireplaced living room that opens to formal dining! Very spacious custom kitchen w/vaulted ceiling, skylights, ample counter workspace w/breakfast bar & dinette with access to private patio! Separate pantry room could be first floor laundry! Family room features an efficient woodstove & access to 4 season heated sunroom w/windows surround! Generous size primary suite w/full bath & walk-in closet! Note: hardwood flooring throughout most of home! Partially fin bsmt'rec room. This beautiful property has been meticulously maintained by one owner for 31 years! Note: sf differs because heated sunroom was not included in town records. Updates: baths 2018, kitchen/addition 2011, roof 2011. Delayed negotiation. All offers due by monday, september 28th at 12:00 noon. No escalation clauses per seller. Please submit highest and best offer
Set in a peaceful location, this property is ready for you to take on a project. Featuring a combined living and dining space and a deck for enjoying the outdoors, the home is ready for a fresh vision and new possibilities. Whether you’re looking for a place to make your own or your next investment, this is a must see gem!
Set in a peaceful location, this property is ready for you to take on a project. Featuring a combined living and dining space and a deck for enjoying the outdoors, the home is ready for a fresh vision and new possibilities. Whether you’re looking for a place to make your own or your next investment, this is a must see gem!
Spacious Colonial set on a verdant, expansive half-acre, park-like lot in the ever-popular Belvista Heights neighborhood! A welcoming entry hall opens to a wonderful floor plan, with adjoining formal living and dining rooms featuring gleaming oak hardwoods. The sizable kitchen offers abundant cabinetry and countertop space and is perfectly positioned between the dining room and inviting family room with fireplace and sliding doors to the backyard. Upstairs, gleaming oak hardwoods continue throughout. The sizable primary suite offers ample closet space and a bright private bath. A beautifully remodeled main bathroom features a marble-topped vanity and classic subway-tiled shower, while three additional bedrooms enjoy great natural light and generous closets. The professionally finished portion of the lower level—not included in the stated square footage—offers flexible bonus space for a recreation room, office, theatre or studio, with plenty of additional dry basement storage. The attac
Spacious Colonial set on a verdant, expansive half-acre, park-like lot in the ever-popular Belvista Heights neighborhood! A welcoming entry hall opens to a wonderful floor plan, with adjoining formal living and dining rooms featuring gleaming oak hardwoods. The sizable kitchen offers abundant cabinetry and countertop space and is perfectly positioned between the dining room and inviting family room with fireplace and sliding doors to the backyard. Upstairs, gleaming oak hardwoods continue throughout. The sizable primary suite offers ample closet space and a bright private bath. A beautifully remodeled main bathroom features a marble-topped vanity and classic subway-tiled shower, while three additional bedrooms enjoy great natural light and generous closets. The professionally finished portion of the lower level—not included in the stated square footage—offers flexible bonus space for a recreation room, office, theatre or studio, with plenty of additional dry basement storage. The attac
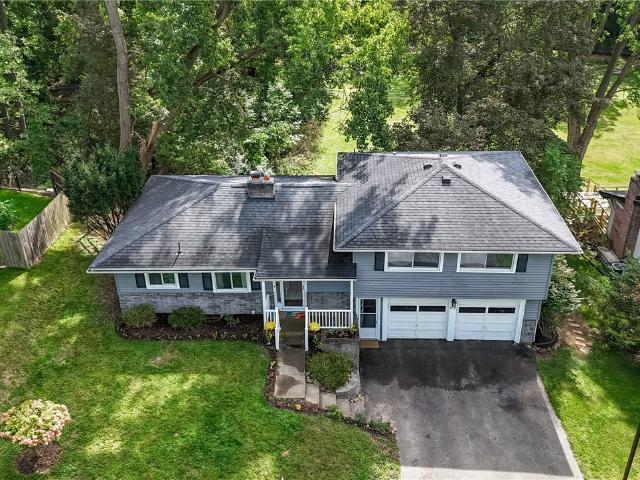
Located on one of Penfield’s most coveted streets, this sharp split level sits on a gorgeous. 65-ACRE WOODED LOT, with ALLEN CREEK winding through the back of the property! Inside, the main living level is bright and open, with HARDWOOD FLOORS and a wall of oversized picture windows that bring in so much NATURAL LIGHT and provide beautiful views of the lush backyard. The large EAT-IN KITCHEN offers abundant cabinetry, stainless steel appliances, a generous pantry and great place for meals. The LIVING & DINING ROOM share one large open space, with built-in bookshelves and a WOOD-BURNING FIREPLACE with a floating wood mantel. Don't miss the convenient 1st floor powder room off the entry foyer! Just a few steps up are three bedrooms, all with LARGE CLOSETS, plus an updated and attractive full bath with DOUBLE VANITY and tub with a tile surround. A few steps down from the main level, the PARTIALLY FINISHED WALK-OUT LOWER LEVEL adds a family room, a laundry room with washer and dryer and gr
Located on one of Penfield’s most coveted streets, this sharp split level sits on a gorgeous. 65-ACRE WOODED LOT, with ALLEN CREEK winding through the back of the property! Inside, the main living level is bright and open, with HARDWOOD FLOORS and a wall of oversized picture windows that bring in so much NATURAL LIGHT and provide beautiful views of the lush backyard. The large EAT-IN KITCHEN offers abundant cabinetry, stainless steel appliances, a generous pantry and great place for meals. The LIVING & DINING ROOM share one large open space, with built-in bookshelves and a WOOD-BURNING FIREPLACE with a floating wood mantel. Don't miss the convenient 1st floor powder room off the entry foyer! Just a few steps up are three bedrooms, all with LARGE CLOSETS, plus an updated and attractive full bath with DOUBLE VANITY and tub with a tile surround. A few steps down from the main level, the PARTIALLY FINISHED WALK-OUT LOWER LEVEL adds a family room, a laundry room with washer and dryer and gr
Just listed! 1516 SF 3BDR 1.5BA Col. In the sought after Ellison Park Heights subdivision off old Penfield Rd. Brighton town with Penfield schools, this property is ideally located near expressways, shopping, parks and places of worship of both Brighton & Penfield. Granite kitchen counters and an abundance of storage cabinetry, refinished hardwoods throughout, built-in China cabinet with leaded glass in the formal dining room, large living room with gas fireplace, custom 1st floor powder room, 2 walk-in closets, walk-in attic storage and neutral interior colors throughout. New totally fenced in yard(professionally landscaped) off a screened in porch for entertaining, replacement windows on the 2nd floor, 90+ furnace 2024, NEW water heater summer 2026. 2 car attached garage with openers, all on a quiet street. All the appliances are included in the sale. Start packing. Do not miss this one. Make an appointment or stop by one of the Open Houses Sat 9/26 & Sun 9/27 1-3. Expect to be impre
Just listed! 1516 SF 3BDR 1.5BA Col. In the sought after Ellison Park Heights subdivision off old Penfield Rd. Brighton town with Penfield schools, this property is ideally located near expressways, shopping, parks and places of worship of both Brighton & Penfield. Granite kitchen counters and an abundance of storage cabinetry, refinished hardwoods throughout, built-in China cabinet with leaded glass in the formal dining room, large living room with gas fireplace, custom 1st floor powder room, 2 walk-in closets, walk-in attic storage and neutral interior colors throughout. New totally fenced in yard(professionally landscaped) off a screened in porch for entertaining, replacement windows on the 2nd floor, 90+ furnace 2024, NEW water heater summer 2026. 2 car attached garage with openers, all on a quiet street. All the appliances are included in the sale. Start packing. Do not miss this one. Make an appointment or stop by one of the Open Houses Sat 9/26 & Sun 9/27 1-3. Expect to be impre
Welcome to 17 Huntsman Way, a lovingly maintained end-unit townhome ready for its next owner. The open-concept first floor connects the kitchen, dining area, and family room, which overlooks a private backyard patio. The beautiful kitchen offers granite countertops and ample meal-preparation space, while a convenient half bath completes the main level. Upstairs, a carpeted staircase leads to two spacious bedrooms and a full bath. The primary bedroom features a separate sink and a large walk-in closet. The partially finished lower level offers flexible space for a recreation room, home gym, or relaxing retreat. A separate one-car garage is also included. Only available showings will be at the open houses. Open houses will be held Thursday, September 24th, from 3:30 p. M. to 5:30 p.m. Saturday, September 26th, from 12:30 p.m. To 2:30 p.m. and Sunday, September 27th, from 10:30 a. M. to 12:30 p.m. Delayed negotiations begin 9/29/2026 at 12 p. M
Welcome to 17 Huntsman Way, a lovingly maintained end-unit townhome ready for its next owner. The open-concept first floor connects the kitchen, dining area, and family room, which overlooks a private backyard patio. The beautiful kitchen offers granite countertops and ample meal-preparation space, while a convenient half bath completes the main level. Upstairs, a carpeted staircase leads to two spacious bedrooms and a full bath. The primary bedroom features a separate sink and a large walk-in closet. The partially finished lower level offers flexible space for a recreation room, home gym, or relaxing retreat. A separate one-car garage is also included. Only available showings will be at the open houses. Open houses will be held Thursday, September 24th, from 3:30 p. M. to 5:30 p.m. Saturday, September 26th, from 12:30 p.m. To 2:30 p.m. and Sunday, September 27th, from 10:30 a. M. to 12:30 p.m. Delayed negotiations begin 9/29/2026 at 12 p. M
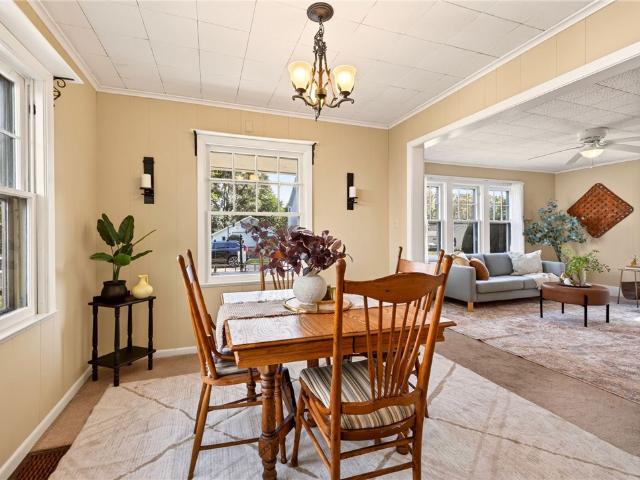
Welcome to 25 Tyburn Way, a storybook home that the current family has lovingly maintained for 49 years! It offers 4 bedrooms, one of which is on the first floor and can serve as an office with built-in storage. Also on the first floor are a spacious and updated full bathroom, living room, formal dining room and eat-in kitchen. The enclosed back porch is a wonderful space to enjoy morning coffee, and the gas fireplace helps extend the room's use throughout the whole year. This charming home combines comfortable living with an outdoor setting that truly sets it apart. Step outside to what may be one of the most desirable yards in the neighborhood—a beautifully landscaped retreat surrounded by lush plantings, mature trees, and space to play. Enjoy summer days around the professionally maintained inground pool, with plenty of space to relax, & entertain. Adding even more appeal is a rare find for the area: a spacious 3-car garage offering exceptional parking, storage and hobby space. The
Welcome to 25 Tyburn Way, a storybook home that the current family has lovingly maintained for 49 years! It offers 4 bedrooms, one of which is on the first floor and can serve as an office with built-in storage. Also on the first floor are a spacious and updated full bathroom, living room, formal dining room and eat-in kitchen. The enclosed back porch is a wonderful space to enjoy morning coffee, and the gas fireplace helps extend the room's use throughout the whole year. This charming home combines comfortable living with an outdoor setting that truly sets it apart. Step outside to what may be one of the most desirable yards in the neighborhood—a beautifully landscaped retreat surrounded by lush plantings, mature trees, and space to play. Enjoy summer days around the professionally maintained inground pool, with plenty of space to relax, & entertain. Adding even more appeal is a rare find for the area: a spacious 3-car garage offering exceptional parking, storage and hobby space. The
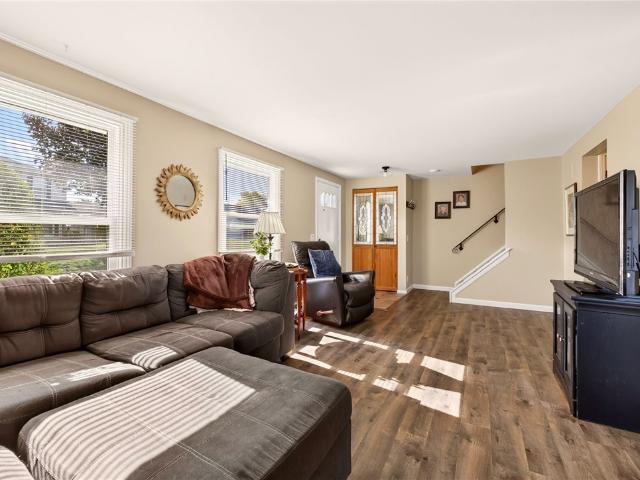
Beautiful 4 bedroom 2.5 bath and almost 2000sf Neil Hirsch Colonial with Fairport Electric! Traditional floor plan with 4 bedrooms on second floor plus a first floor office/possible 5th bedroom! Beautifully updated kitchen with granite counters and white cabinetry! Luxury Vinyl Plank Flooring throughout first floor! Family room with wood burning fireplace. Huge Dining Room with loads of natural light. Large primary bedroom with attached full bath and walk-in closet! Oversized linen closet (could put stackable laundry on 2nd floor). Additional approx. 500 sq. Ft. partially finished lower level! Updated Mechanics: 2023 furnace, air conditioner and hot water tank! Pace Windows Throughout! Beautiful outdoor space with Above Ground Pool (2023 liner), Hot Tub (2020) and Gazebo overlooking nearly half acre yard! 2-car attached garage has epoxy floor and newer (2022) overhead door. Roof (tear-off) in 2010. Showings start Thursday, September 24th at 9:00am. Negotiations Tuesday, September 29th
Beautiful 4 bedroom 2.5 bath and almost 2000sf Neil Hirsch Colonial with Fairport Electric! Traditional floor plan with 4 bedrooms on second floor plus a first floor office/possible 5th bedroom! Beautifully updated kitchen with granite counters and white cabinetry! Luxury Vinyl Plank Flooring throughout first floor! Family room with wood burning fireplace. Huge Dining Room with loads of natural light. Large primary bedroom with attached full bath and walk-in closet! Oversized linen closet (could put stackable laundry on 2nd floor). Additional approx. 500 sq. Ft. partially finished lower level! Updated Mechanics: 2023 furnace, air conditioner and hot water tank! Pace Windows Throughout! Beautiful outdoor space with Above Ground Pool (2023 liner), Hot Tub (2020) and Gazebo overlooking nearly half acre yard! 2-car attached garage has epoxy floor and newer (2022) overhead door. Roof (tear-off) in 2010. Showings start Thursday, September 24th at 9:00am. Negotiations Tuesday, September 29th
USD 399,900
View photo
House · for sale
USD 229,000
USD 168/sq.ft
New
91 Midland Drive
14526
· 1,356 sq.ft · 3 Bedrooms · 1 Bath · House
· Garden · Office room · Parking · Swimming pool · Equipped kitchen · Air conditioning
14526 · 1,356 sq.ft · 3 Bedrooms · 1 Bath · House · Garden · Office room · Parking · Swimming pool · Equipped kitchen · Air conditioning
Discover effortless living in this beautifully updated home with 1,362 sq. Ft. of living space in Webster. Perfectly designed for comfort and convenience, this property combines true first-floor living with fantastic outdoor amenities, including a detached garage, a fully fenced backyard, and a private hot tub. Comprehensively remodeled in 2021, the home boasts modernized flooring, central air conditioning, and an updated heating system for year-round peace of mind. The bright, open kitchen features crisp white cabinetry, ample counter space, and a breakfast peninsula that flows seamlessly into the dining and expansive living areas—ideal for everyday living or hosting gatherings. Two bedrooms and the full bath are conveniently located on the main level. Upstairs, currently used as a 3rd bedroom, is complete with a half bath and provides the perfect flex space—whether you need a dedicated home office, a cozy media room, a hobby studio, or a private guest retreat. Step outside to your ow
Discover effortless living in this beautifully updated home with 1,362 sq. Ft. of living space in Webster. Perfectly designed for comfort and convenience, this property combines true first-floor living with fantastic outdoor amenities, including a detached garage, a fully fenced backyard, and a private hot tub. Comprehensively remodeled in 2021, the home boasts modernized flooring, central air conditioning, and an updated heating system for year-round peace of mind. The bright, open kitchen features crisp white cabinetry, ample counter space, and a breakfast peninsula that flows seamlessly into the dining and expansive living areas—ideal for everyday living or hosting gatherings. Two bedrooms and the full bath are conveniently located on the main level. Upstairs, currently used as a 3rd bedroom, is complete with a half bath and provides the perfect flex space—whether you need a dedicated home office, a cozy media room, a hobby studio, or a private guest retreat. Step outside to your ow
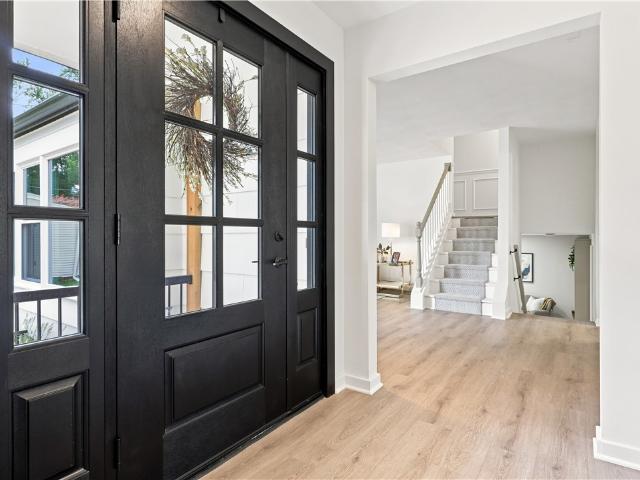
With stately curbside appeal this Colonial is hard to miss! The expansive front lawn, established landscaping, newer walkway and Yoshino cherry tree create a great first impression before you even step inside. Once inside, the home feels warm and inviting, with noticeable upgrades made over the years. Hardwood floors and eye-catching light fixtures carry through the living and dining rooms, while the family room offers a more relaxed setting with a fireplace and sliding doors that fill the space with natural light and overlook the deep backyard. The kitchen earns the spotlight after a complete 2020 remodel featuring NEW custom cabinetry, CRISP quartz countertops, tiled backsplash, stainless-steel appliances, updated LVP flooring, and three deep-blue pendant lights that add the PERFECT pop of color! The updates continued throughout the first floor in 2020, including the family room walls and flooring, entryway flooring, powder room flooring, vanity and lighting, giving each space its ow
With stately curbside appeal this Colonial is hard to miss! The expansive front lawn, established landscaping, newer walkway and Yoshino cherry tree create a great first impression before you even step inside. Once inside, the home feels warm and inviting, with noticeable upgrades made over the years. Hardwood floors and eye-catching light fixtures carry through the living and dining rooms, while the family room offers a more relaxed setting with a fireplace and sliding doors that fill the space with natural light and overlook the deep backyard. The kitchen earns the spotlight after a complete 2020 remodel featuring NEW custom cabinetry, CRISP quartz countertops, tiled backsplash, stainless-steel appliances, updated LVP flooring, and three deep-blue pendant lights that add the PERFECT pop of color! The updates continued throughout the first floor in 2020, including the family room walls and flooring, entryway flooring, powder room flooring, vanity and lighting, giving each space its ow
Welcome to 55 Cloverland Drive, a charming home offering comfort, character, and an unbeatable location in Brighton, with Penfield schools! This 3 bedroom, 2 full bath home boasts 1,746 square feet of inviting living space, with rich Rochester hardwood floors flowing through most of the home. The kitchen features granite countertops and opens to a versatile bonus area, perfect for a home office, playroom, or extra sitting space. The partially finished basement adds even more living or storage space to make your own. Step outside to the backyard patio, or unwind in the beautiful three-season room overlooking it all, the perfect spot for morning coffee or evening relaxation, rain or shine. Furnace and AC are under 10 years old and the roof is only 11 years offering peace of mind for years to come. A detached one-car garage adds convenient extra storage and parking. And then there's the location — truly hard to beat! You're walking distance to Indian Landing Elementary School and to Ellis
Welcome to 55 Cloverland Drive, a charming home offering comfort, character, and an unbeatable location in Brighton, with Penfield schools! This 3 bedroom, 2 full bath home boasts 1,746 square feet of inviting living space, with rich Rochester hardwood floors flowing through most of the home. The kitchen features granite countertops and opens to a versatile bonus area, perfect for a home office, playroom, or extra sitting space. The partially finished basement adds even more living or storage space to make your own. Step outside to the backyard patio, or unwind in the beautiful three-season room overlooking it all, the perfect spot for morning coffee or evening relaxation, rain or shine. Furnace and AC are under 10 years old and the roof is only 11 years offering peace of mind for years to come. A detached one-car garage adds convenient extra storage and parking. And then there's the location — truly hard to beat! You're walking distance to Indian Landing Elementary School and to Ellis
Back on the market with a price improvement — and even more reason to make this one yours. Where timeless style meets completely reimagined living, this beautifully updated Penfield home offers the space, versatility, and finish you’ve been waiting for. Featuring 4 bedrooms and 2.5 baths, this home has been thoughtfully transformed from top to bottom, creating a truly move-in-ready experience. From the new windows throughout to the 2021 furnace and hot water tank, the major updates have already been taken care of, allowing you to simply settle in and enjoy. The heart of the home is the stunning kitchen, designed to be as functional as it is beautiful. A gas range, gorgeous backsplash, abundant cabinetry, oversized center island, and dedicated space for a dining table create the perfect setting for everything from casual mornings to dinner parties with friends. Two separate living/family room spaces give you room to entertain, relax, work from home, or create distinct spaces for everyon
Back on the market with a price improvement — and even more reason to make this one yours. Where timeless style meets completely reimagined living, this beautifully updated Penfield home offers the space, versatility, and finish you’ve been waiting for. Featuring 4 bedrooms and 2.5 baths, this home has been thoughtfully transformed from top to bottom, creating a truly move-in-ready experience. From the new windows throughout to the 2021 furnace and hot water tank, the major updates have already been taken care of, allowing you to simply settle in and enjoy. The heart of the home is the stunning kitchen, designed to be as functional as it is beautiful. A gas range, gorgeous backsplash, abundant cabinetry, oversized center island, and dedicated space for a dining table create the perfect setting for everything from casual mornings to dinner parties with friends. Two separate living/family room spaces give you room to entertain, relax, work from home, or create distinct spaces for everyon
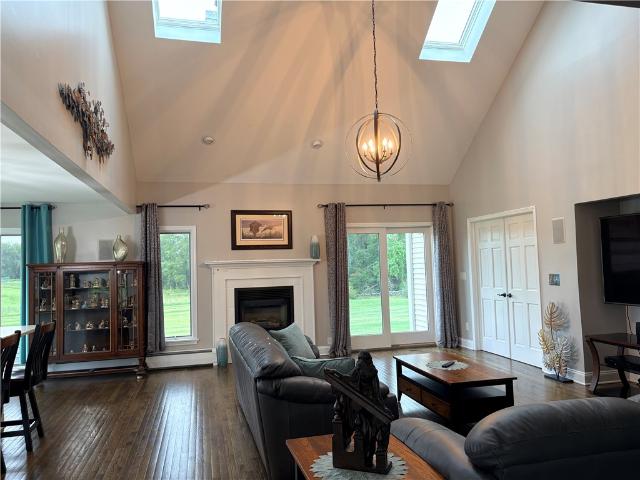
Begin with a Patio Sized Covered Porch to enjoy 3 seasons of tranquil relaxation. Enter the Closeted Foyer into 2,131 sq ft of 1 floor (no steps – open floor plan) lifestyle! Enjoy A Cathedral Ceiling Crowned Great Room w/Sliding Glass Doors giving you an awesome view of the yard, Gas Fireplace, an Alcove for your theater sized entertainment unit, Ceiling Fan, Skylights, & Chandelier all Opening onto the Kitchen. Kitchen’s Hard Surface Island accommodates multiple seating possibilities, prep work area and/or incredible entertaining buffet presentations, another set of Sliding Glass Doors to access your side yard – truly a wonderful place to gather! Continuing on to Open onto Spacious Formal Dining Room located right off entry way welcoming your guests for those more formal occasions. Primary Suite boasts 2 Walk in closets, Bath w/ Walk In Shower, Double Sinks, A beautiful View of the Pond & beyond from your Whirlpool Tub. Back hall accesses 2 more Bedrooms, another Full Bath, Entrance
Begin with a Patio Sized Covered Porch to enjoy 3 seasons of tranquil relaxation. Enter the Closeted Foyer into 2,131 sq ft of 1 floor (no steps – open floor plan) lifestyle! Enjoy A Cathedral Ceiling Crowned Great Room w/Sliding Glass Doors giving you an awesome view of the yard, Gas Fireplace, an Alcove for your theater sized entertainment unit, Ceiling Fan, Skylights, & Chandelier all Opening onto the Kitchen. Kitchen’s Hard Surface Island accommodates multiple seating possibilities, prep work area and/or incredible entertaining buffet presentations, another set of Sliding Glass Doors to access your side yard – truly a wonderful place to gather! Continuing on to Open onto Spacious Formal Dining Room located right off entry way welcoming your guests for those more formal occasions. Primary Suite boasts 2 Walk in closets, Bath w/ Walk In Shower, Double Sinks, A beautiful View of the Pond & beyond from your Whirlpool Tub. Back hall accesses 2 more Bedrooms, another Full Bath, Entrance